Features & Amenities

Interior

  • Total Bedrooms

    5

  • Bathrooms

    4

  • 1/2 Bathrooms

    2

  • Above Grade Finished Area

    4145.0

  • Basement YN

    YES

  • Cooling YN

    YES

  • Cooling

    Geothermal

  • Fireplace YN

    YES

  • Heating YN

    YES

  • Heating

    Geothermal

  • Main Level Bedrooms

    1

  • Pet friendly

    N/A

Exterior

  • Garage

    Yes

  • Garage spaces

    4

  • Construction Materials

    Stucco

  • Other Exterior Features

    Awning(s), Balcony, Lighting, Private Yard

  • Parking

    Additional Parking, Asphalt, Driveway, Garage, Garage Door Opener, Garage Faces Side

  • Patio and Porch Features

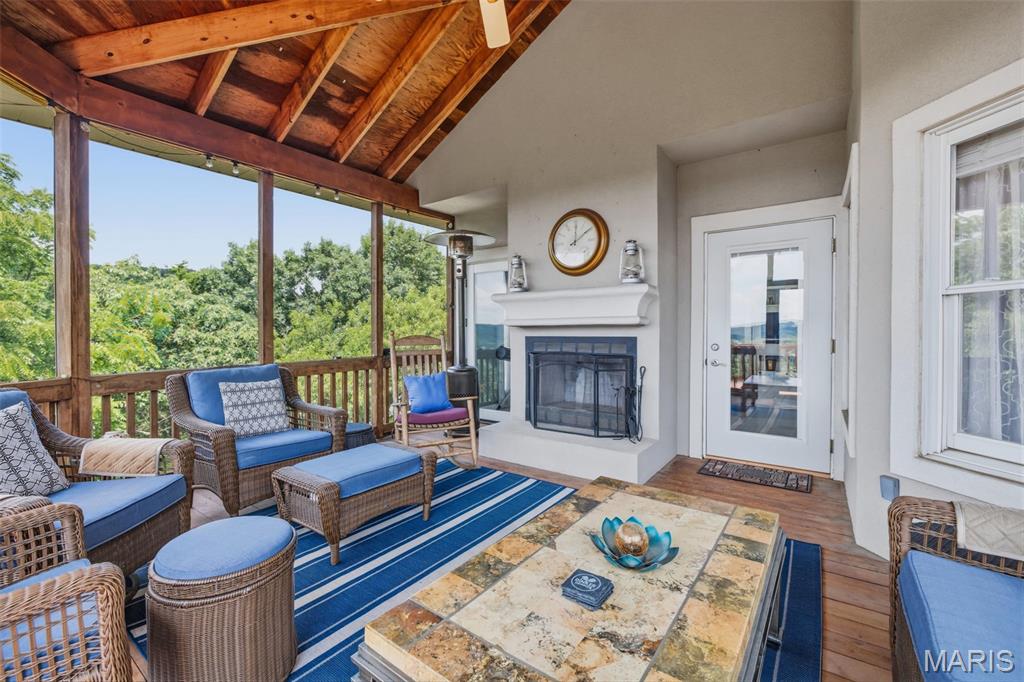
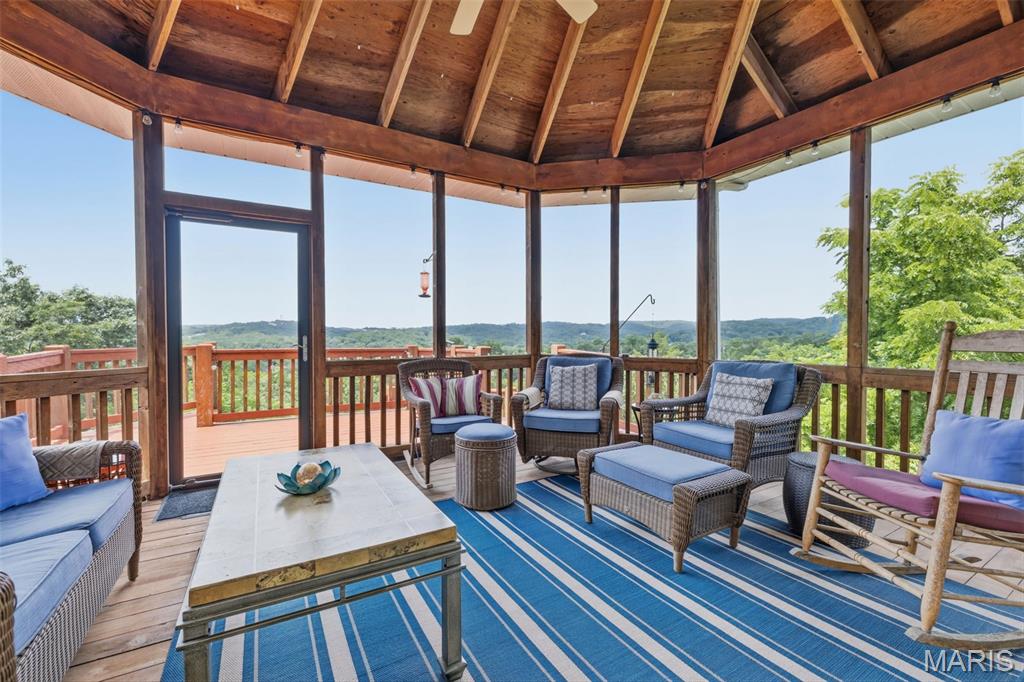
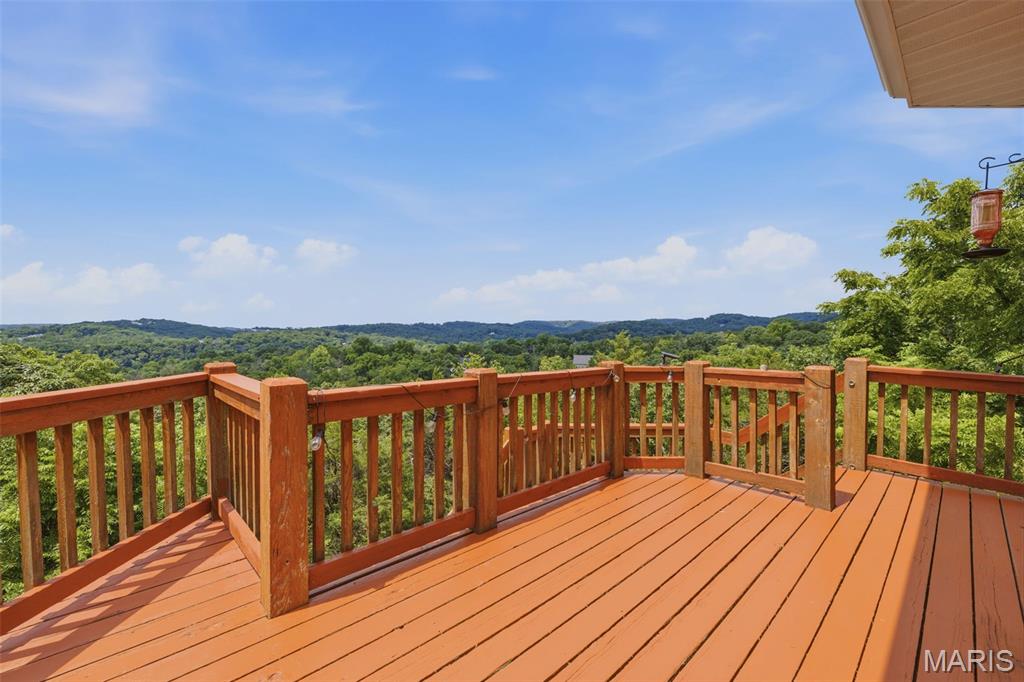
    Deck, Front Porch, Rear Porch, Screened

  • Pool

    Yes

  • Pool Features

    In Ground, Private, Salt Water, Tile

Area & Lot

  • Lot Features

    Back Yard, Wooded

  • Lot Size(acres)

    5.96

  • Lot Size(square feet)

    259,617

  • Property Type

    Residential

  • Property Sub Type

    Single Family Residence

  • Architectural Style

    Atrium

Price

  • Sales Price

    $1,049,999

  • Tax Amount

    $12,240

  • Sq. Footage

    6,204

  • Price/SqFt

    $169

HOA

  • Association

    YES

  • Association Fee

    $750

  • Association Fee Frequency

    Annually

  • Association Fee Includes

    N/A

School District

  • Elementary School

    Blevins Elem.

  • Middle School

    Lasalle Springs Middle

  • High School

    Eureka Sr. High

Property Features

  • New Construction

    NO

  • Association Amenities

    None

  • Ownership

    Private

  • Senior Community YN

    NO

  • Sewer

    Septic Tank

  • Water Source

    Private, Well

Schedule a Showing

Showing scheduled successfully.

<
>
IN PERSON
VIA CHAT

What is 3 + 4 ?


Change time

Mortgage calculator

Estimate your monthly mortgage payment, including the principal and interest, property taxes, and HOA. Adjust the values to generate a more accurate rate.

Your payment

Principal and Interest:

$

Property taxes:

$

HOA fees:

$

Total loan payment:

$

Total interest amount:

$

Location

County

St. Louis

Elementary School

Blevins Elem.

Middle School

Lasalle Springs Middle

High School

Eureka Sr. High

Listing Courtesy of Laura Wehnes, Keller Williams Realty St. Louis

RealHub Information is provided exclusively for consumers' personal, non-commercial use, and it may not be used for any purpose other than to identify prospective properties consumers may be interested in purchasing. All information deemed reliable but not guaranteed and should be independently verified. All properties are subject to prior sale, change or withdrawal. RealHub website owner shall not be responsible for any typographical errors, misinformation, misprints and shall be held totally harmless.

Agent Tammy Hardy

AGENT

Tammy Hardy

Call Tammy today to schedule a private showing.


* Listings on this website come from the FMLS IDX Compilation and may be held by brokerage firms other than the owner of this website. The listing brokerage is identified in any listing details. Information is deemed reliable but is not guaranteed. If you believe any FMLS listing contains material that infringes your copyrighted work please click here to review our DMCA policy and learn how to submit a takedown request.© 2024 FMLS.
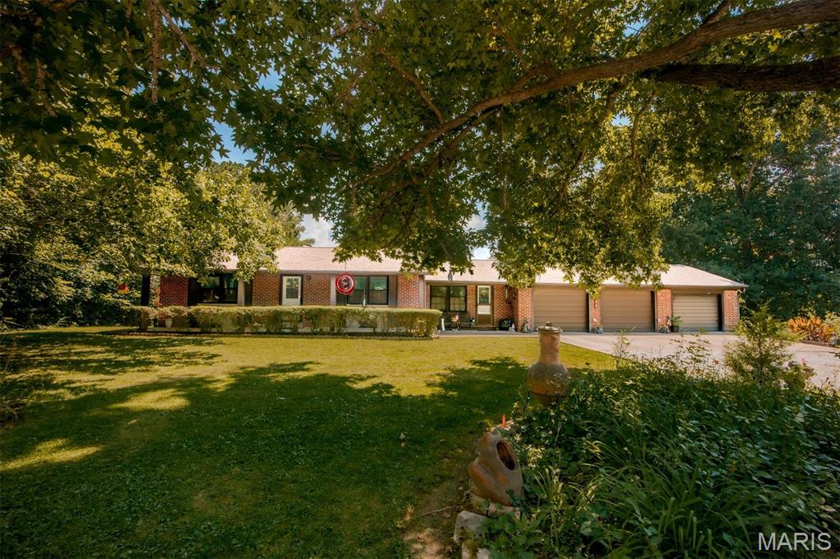
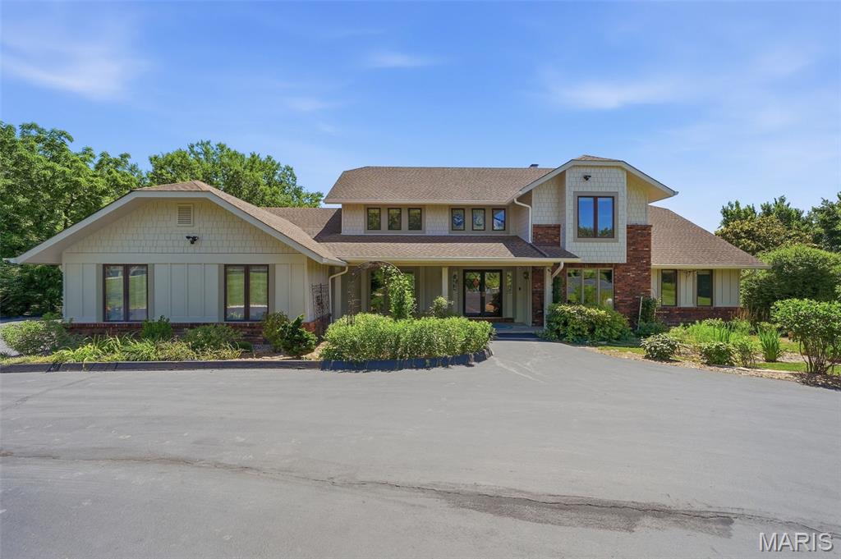
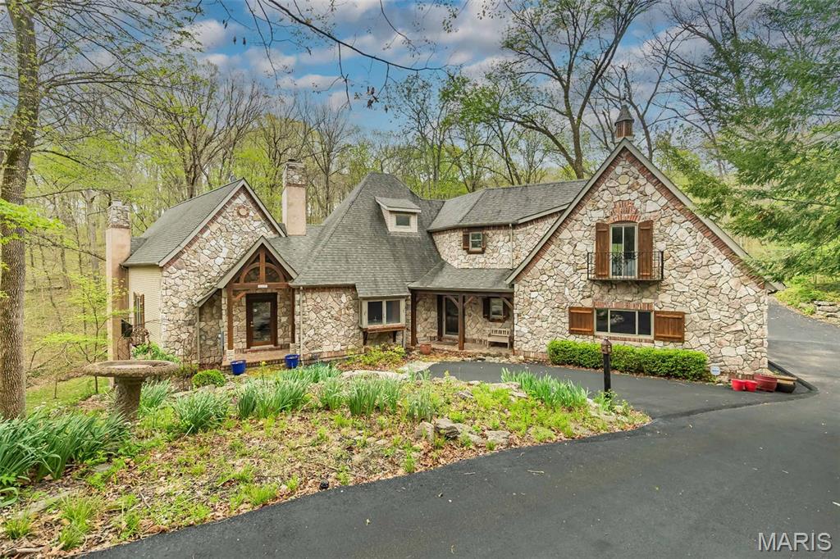
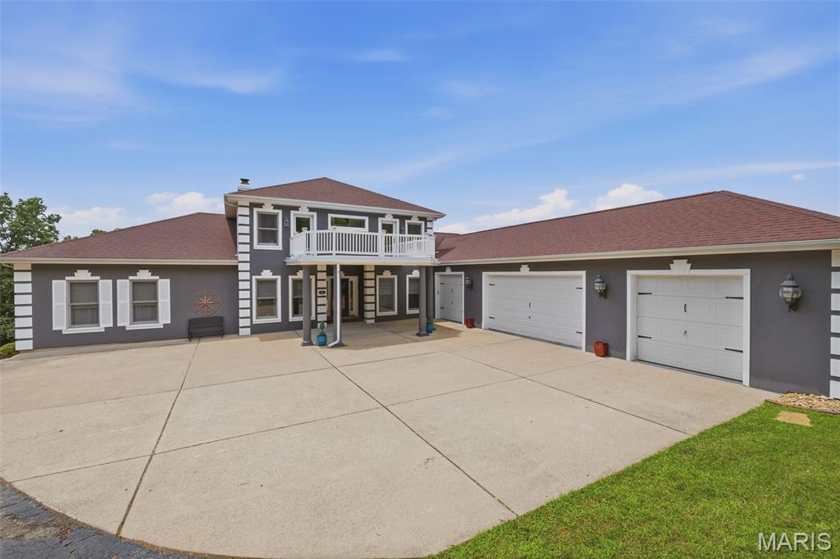
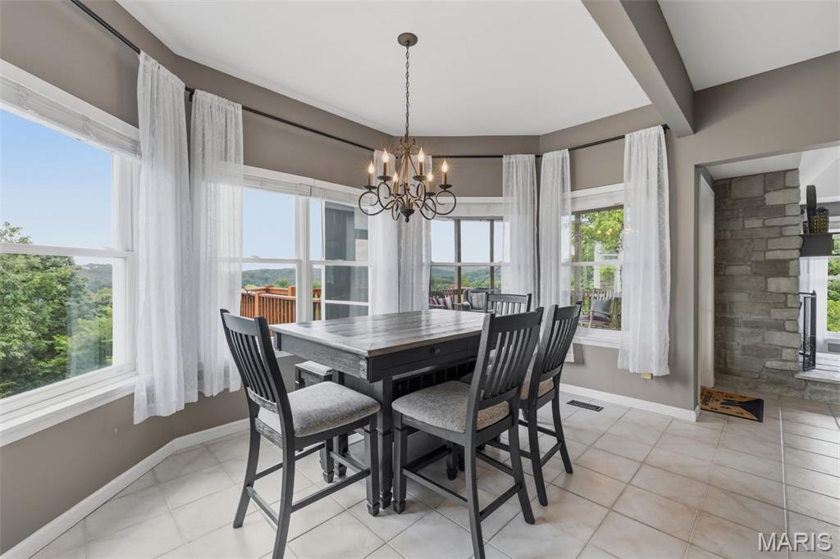
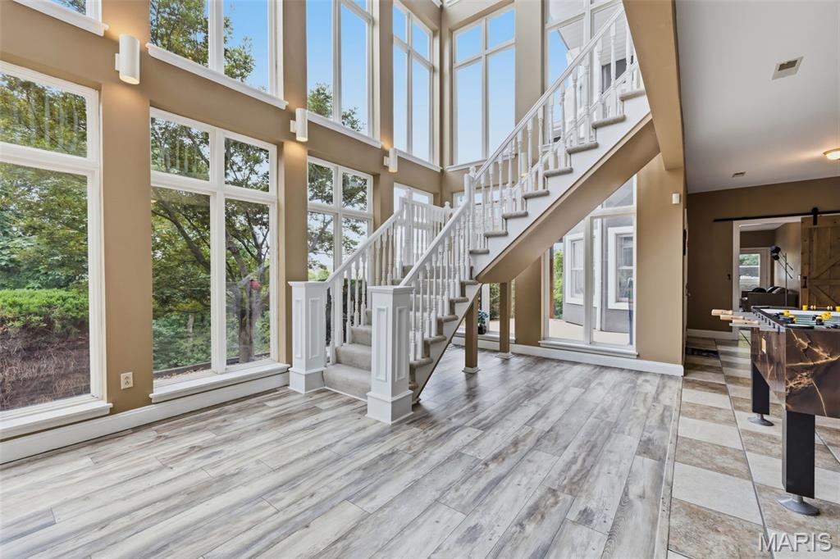
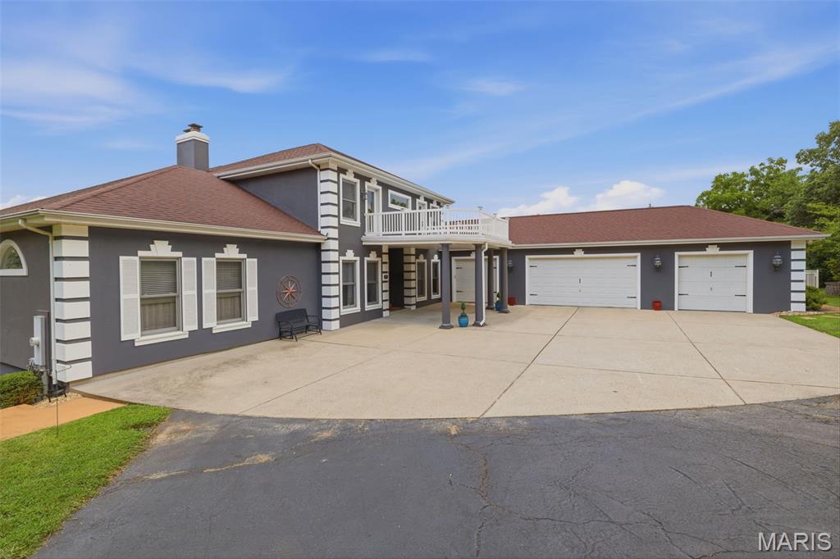
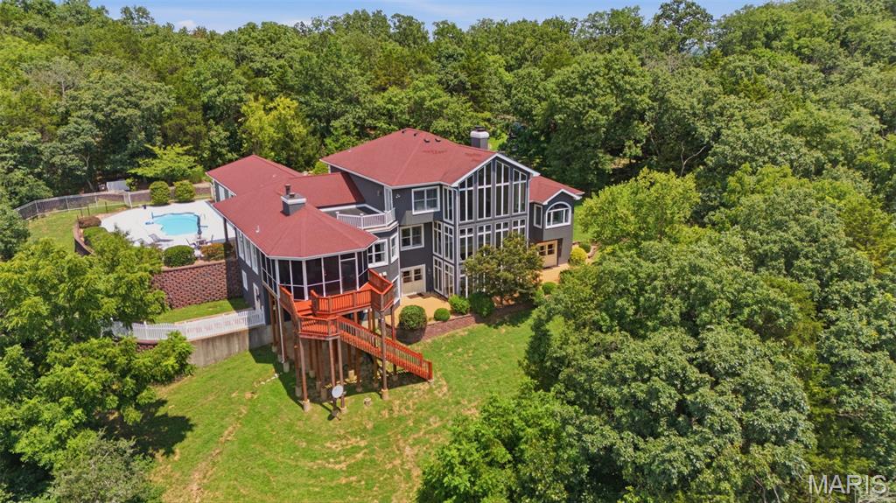
Nestled in the scenic, rolling hills of Wildwood, Missouri, this stunning estate offers the perfect blend of sophisticated design, high-end modern upgrades, and a private backyard oasis all while being just minutes from shopping, restaurants, and I-44. From the moment you arrive, the pride of ownership shines through, highlighted by a freshly painted exterior completed just two years ago.

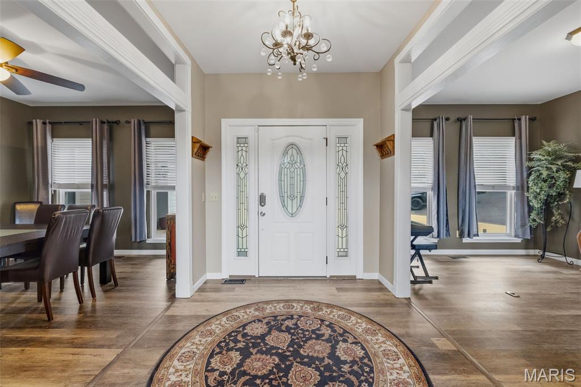
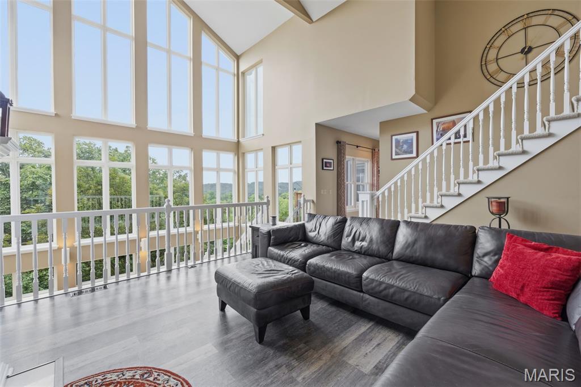
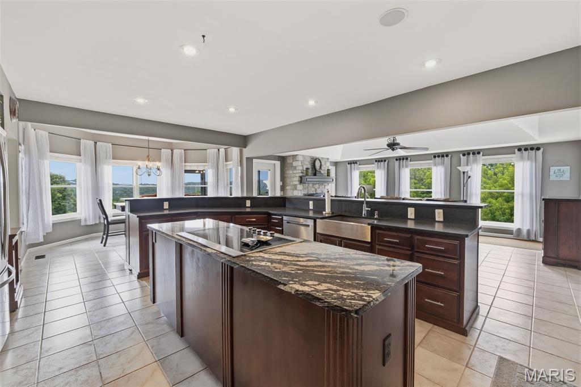
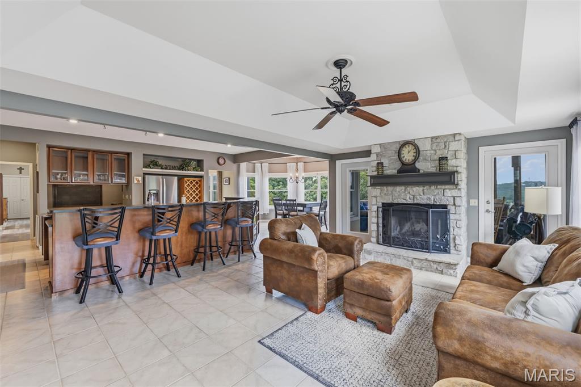
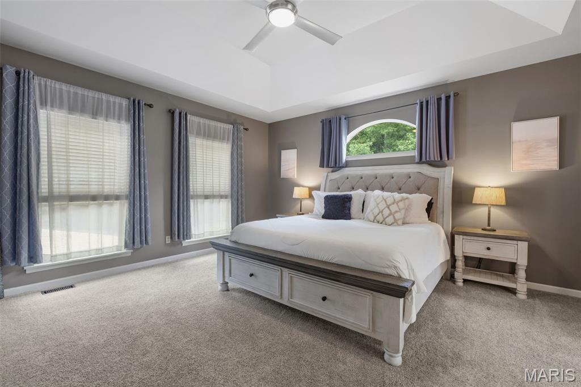
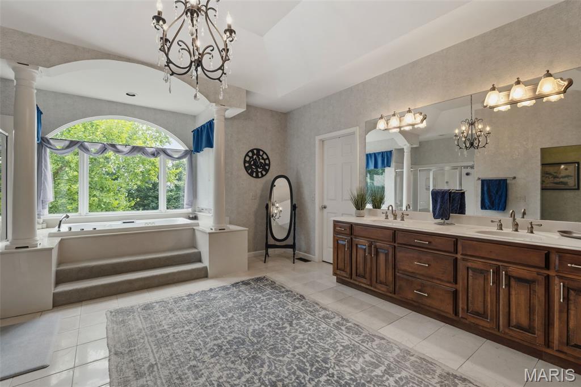
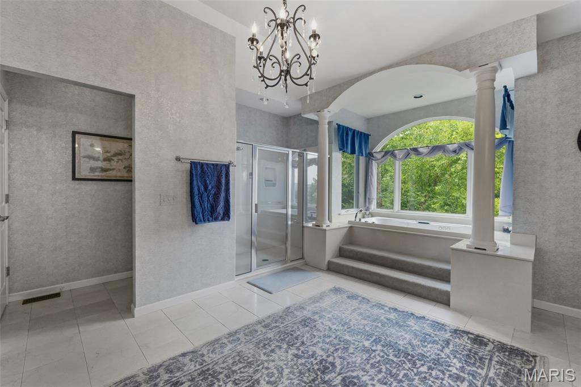
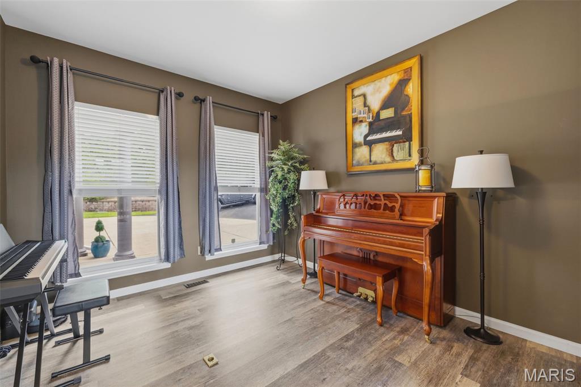
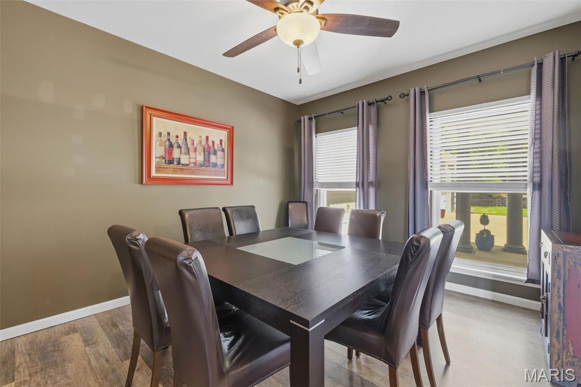
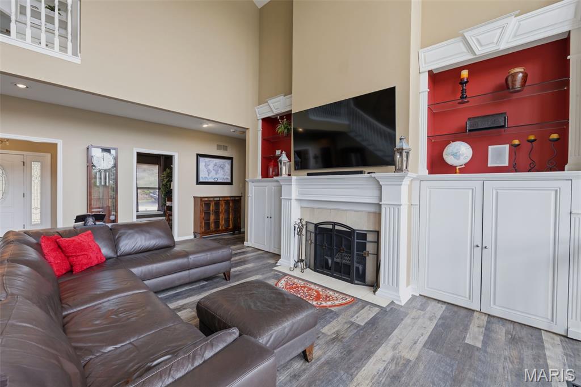
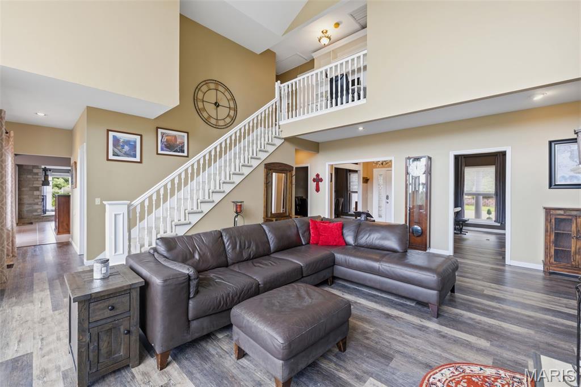
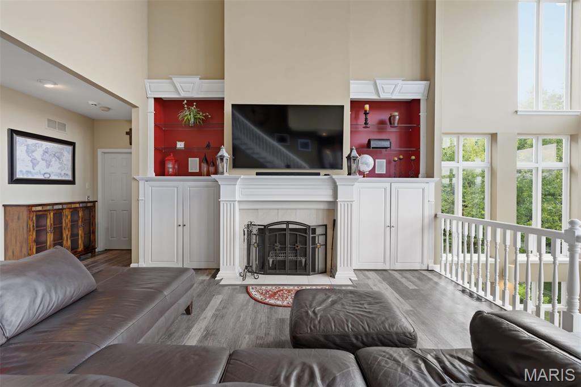
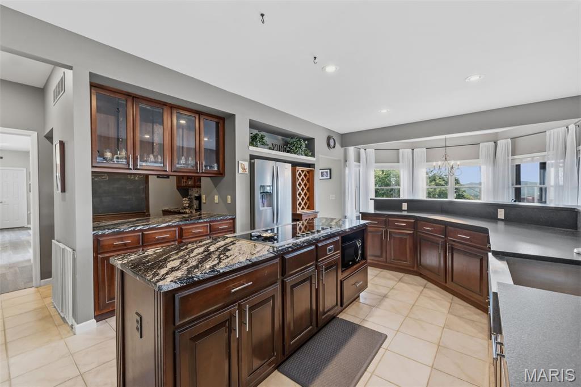
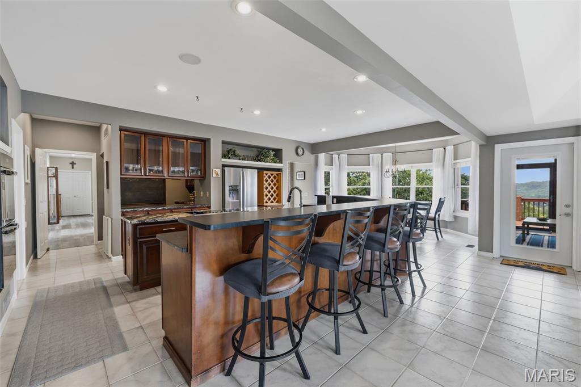
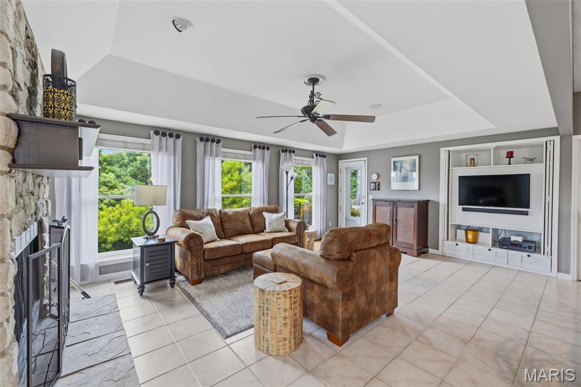
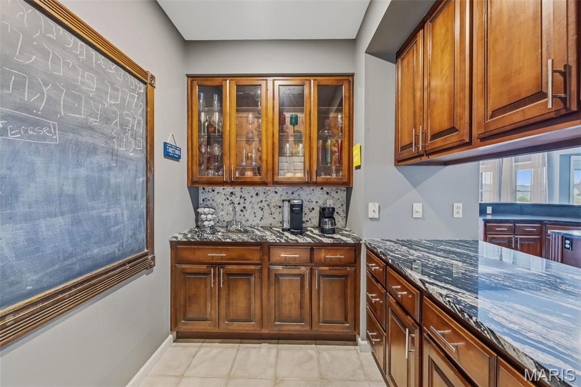
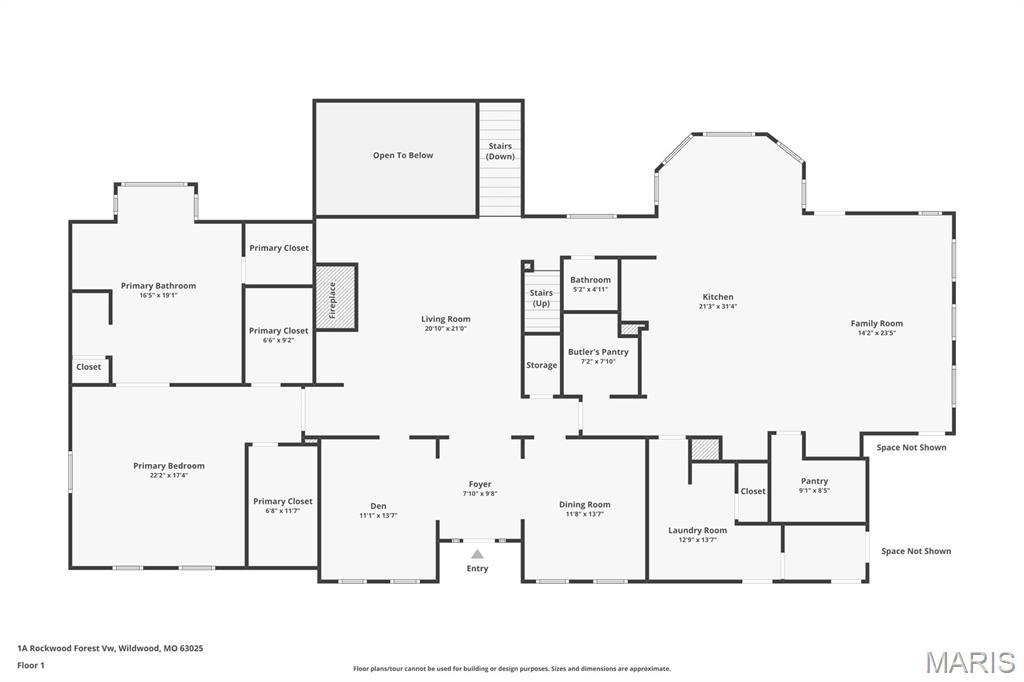
Step inside to an entrance foyer, beautifully bookended by a formal dining room and an elegant sitting room. The main level flows effortlessly into a spacious living room featuring updated, durable luxury vinyl plank flooring that seamlessly combines style with low-maintenance living. Culinary enthusiasts will fall in love with the expansive kitchen, which offers abundant storage in custom cabinetry, a generous walk-in pantry, and a large central island perfect for meal prep and casual gathering. Nearby, the family room serves as the ultimate media hub, hosting a custom entertainment system with a television, soundbar, receiver, and sound system fully wired to deliver seamless audio throughout the main floor and straight out to the outdoor living spaces. Tucked away on this main level for ultimate convenience is the primary suite—a spacious, private sanctuary boasting two walk-in closets and a luxurious en suite bathroom.

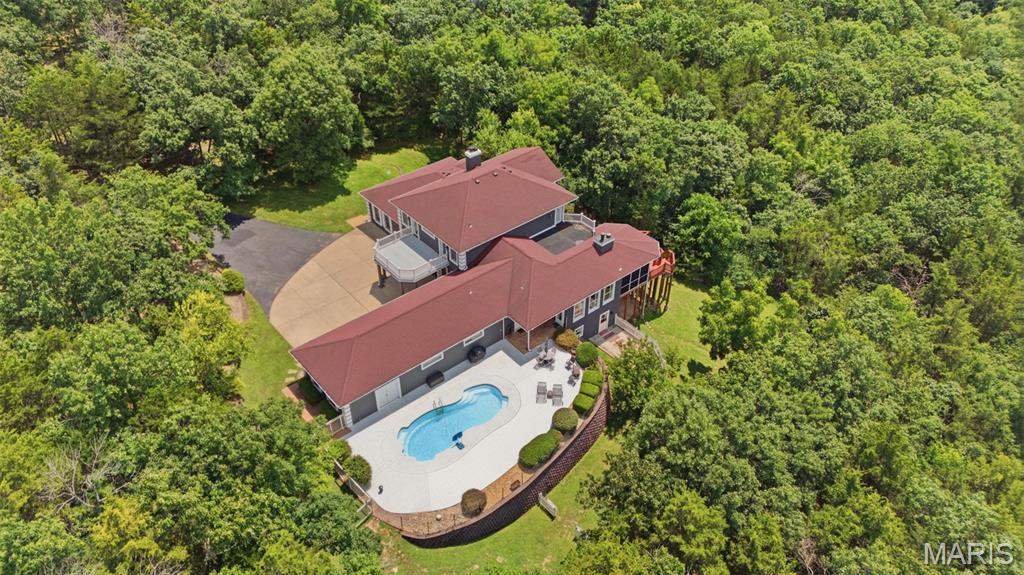
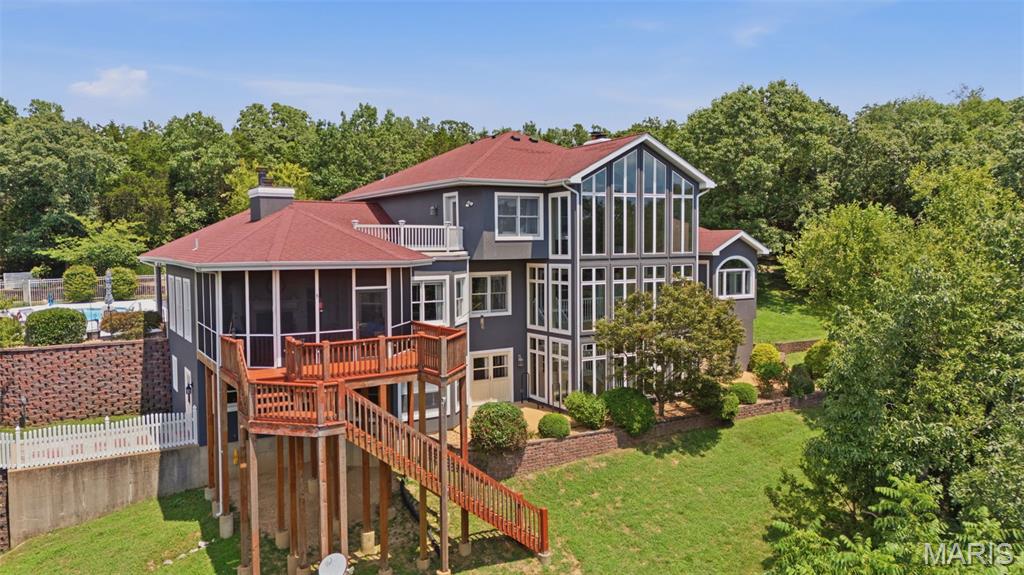
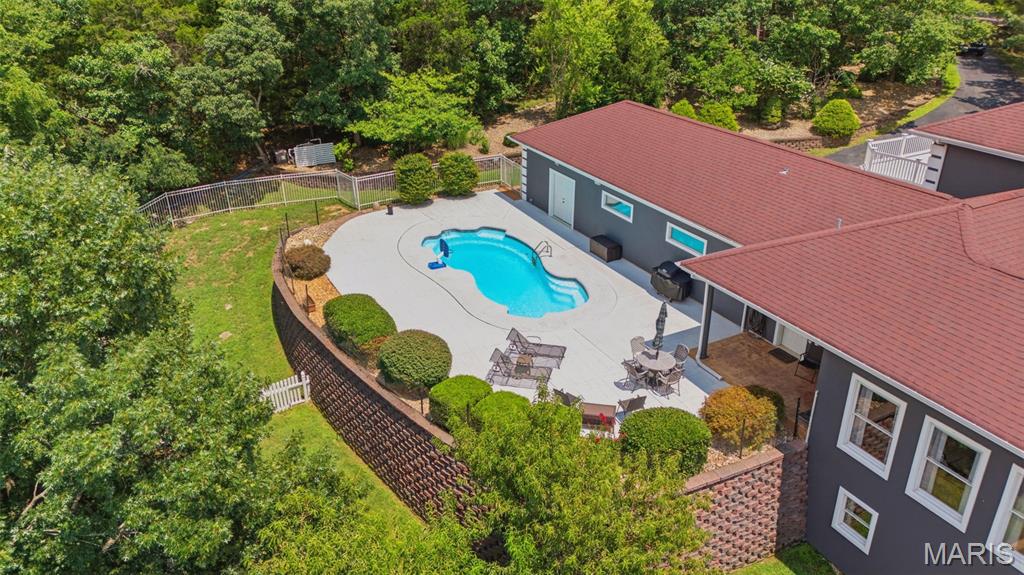
The outdoor amenities are designed to embrace Wildwood’s beautiful natural backdrop and provide a true resort-style experience. Off the main level, a screened-in porch offers a peaceful retreat to unwind while taking in a truly breathtaking, show-stopping view of the property. Take the newly replaced deck stairs down to the spacious, securely fenced in backyard. A sparkling, recently tiled in-ground saltwater swimming pool also awaits outside, complete with a brand-new safety cover for ultimate peace of mind.

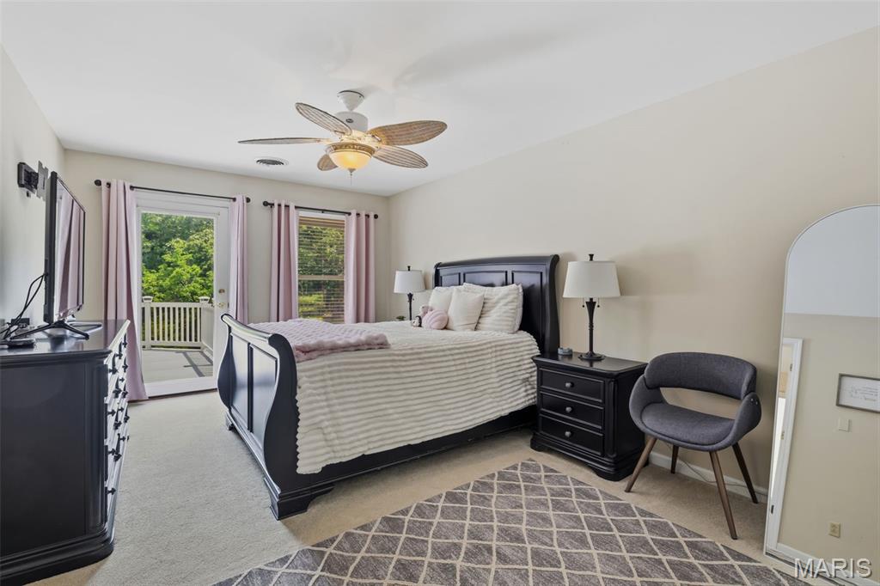
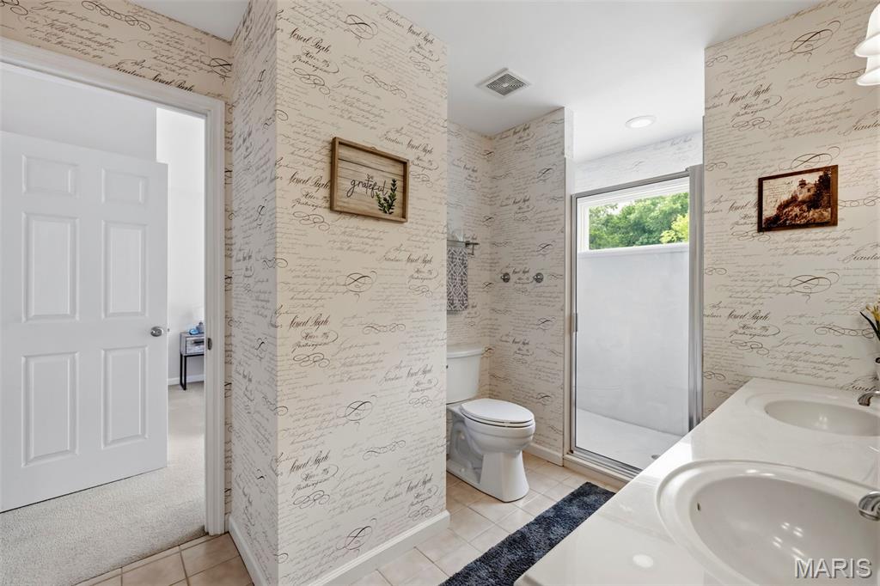
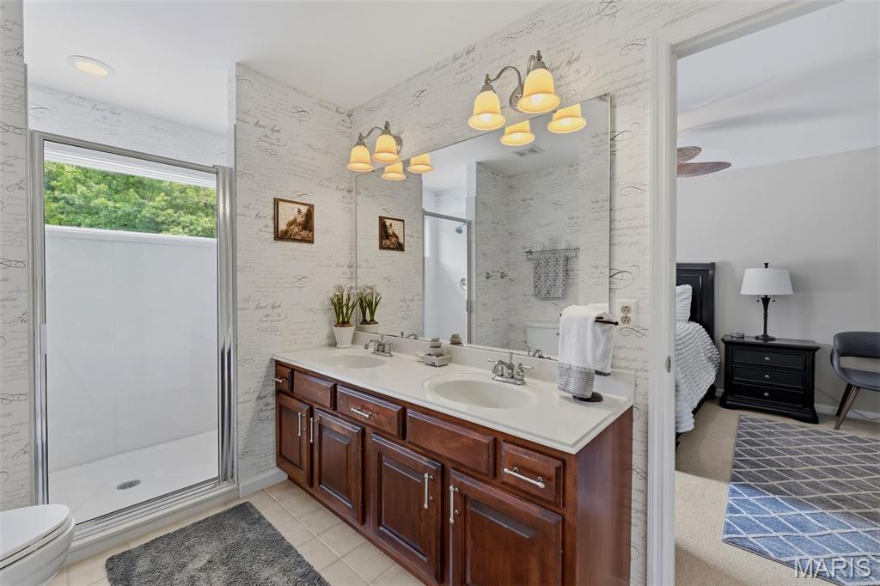
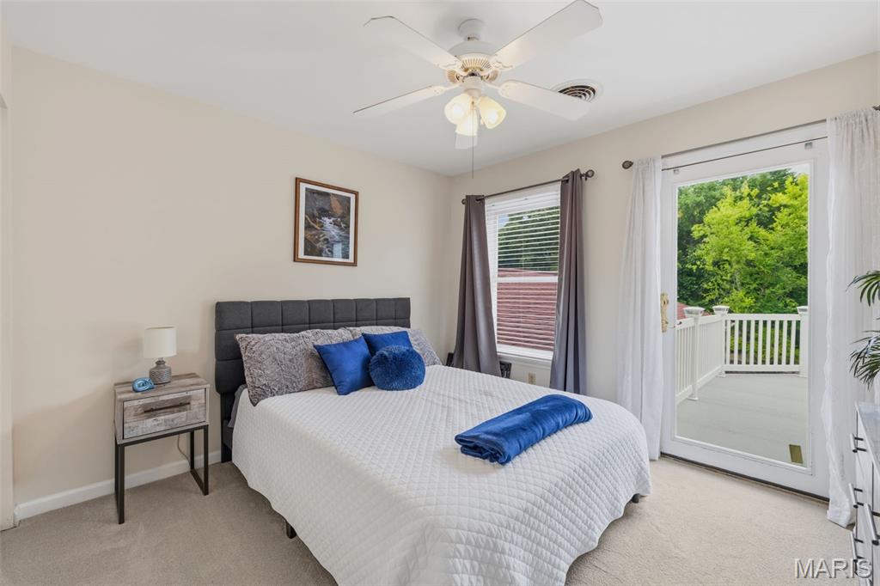
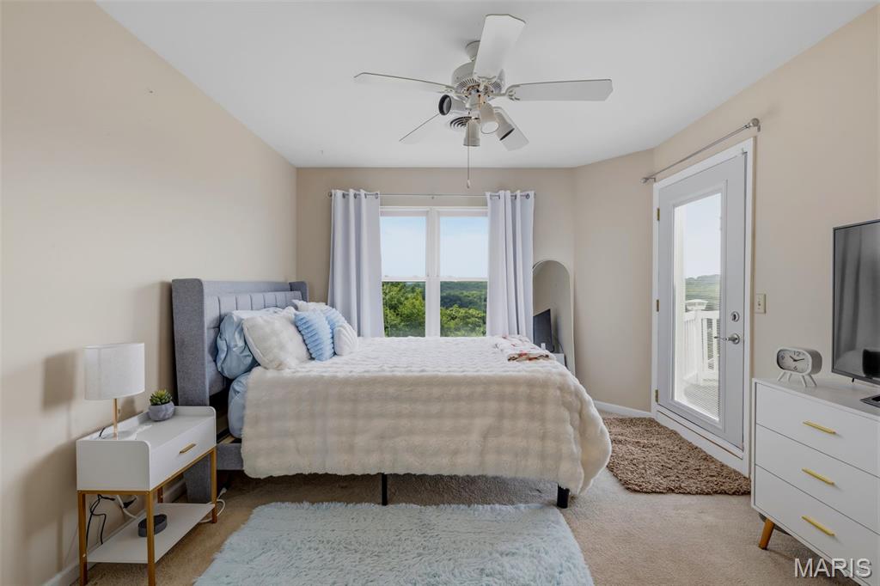
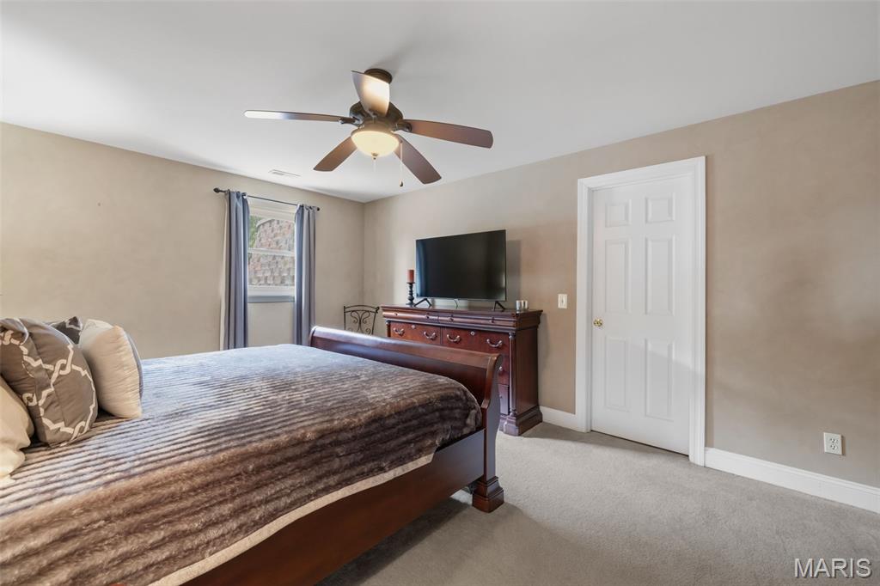
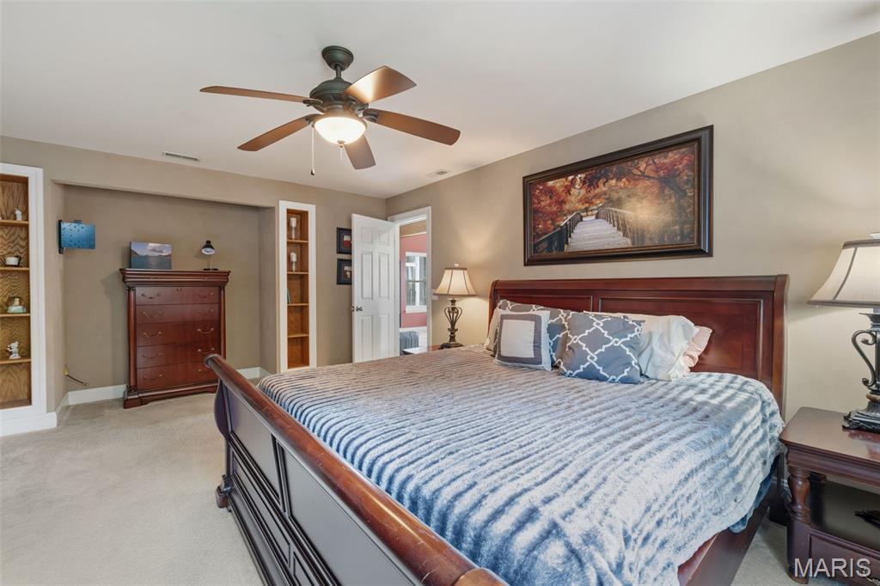
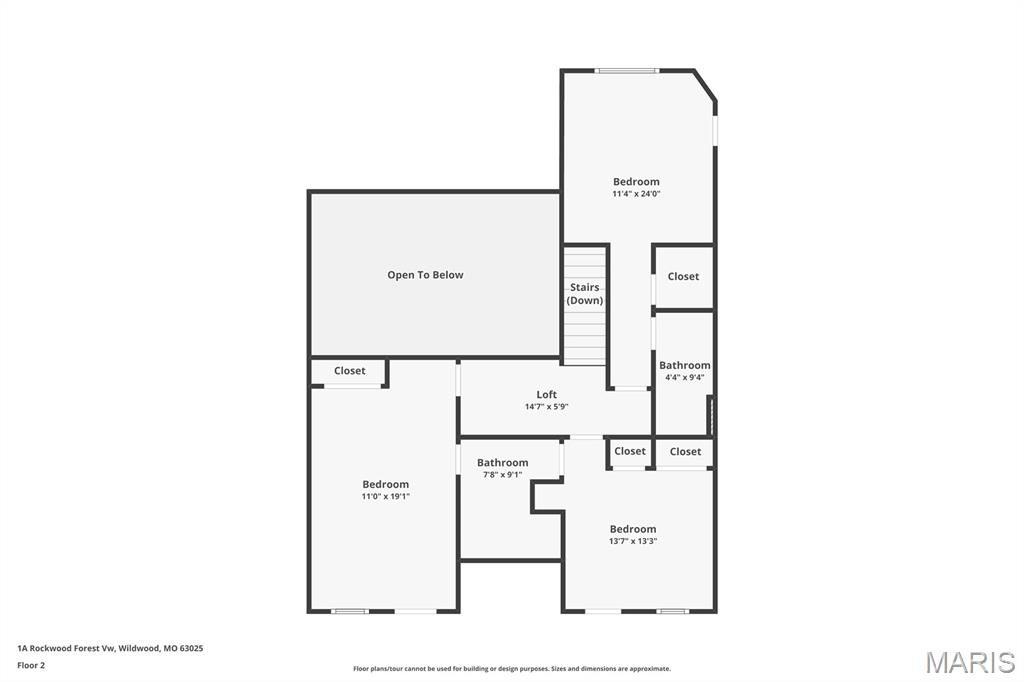
Upstairs, the home continues to impress with accommodations designed to give everyone their own private retreat, highlighted by the fact that every single bedroom features its own private balcony with elevated views of the property. Two of the upper-level bedrooms share a convenient Jack-and-Jill bathroom, while the third upstairs bedroom enjoys easy access to another beautifully appointed full bathroom.

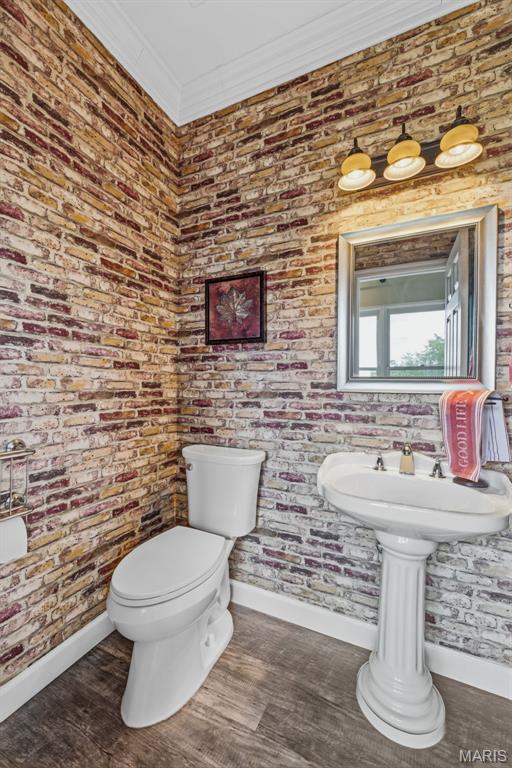
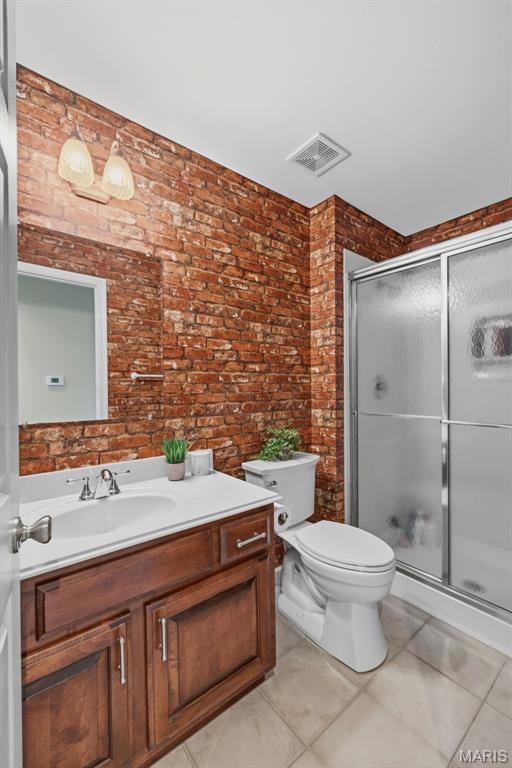
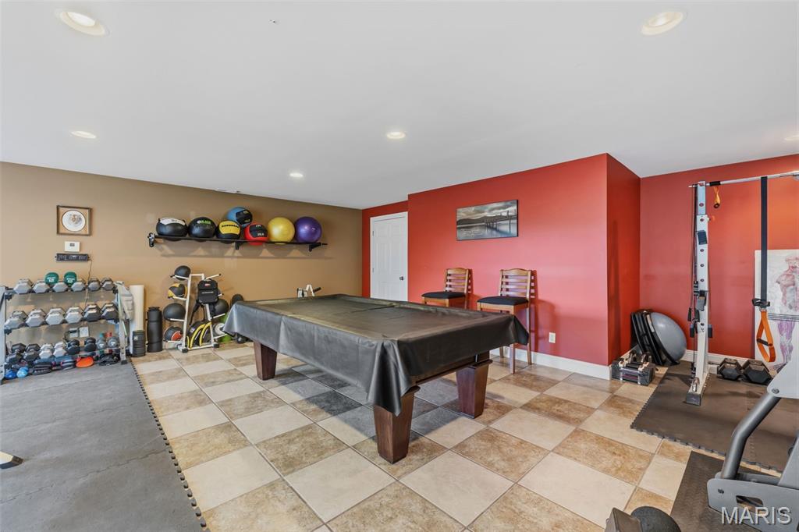
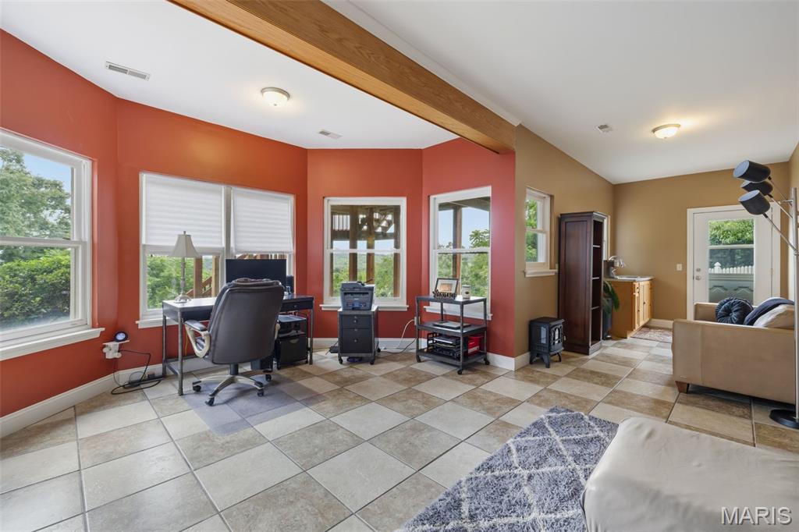
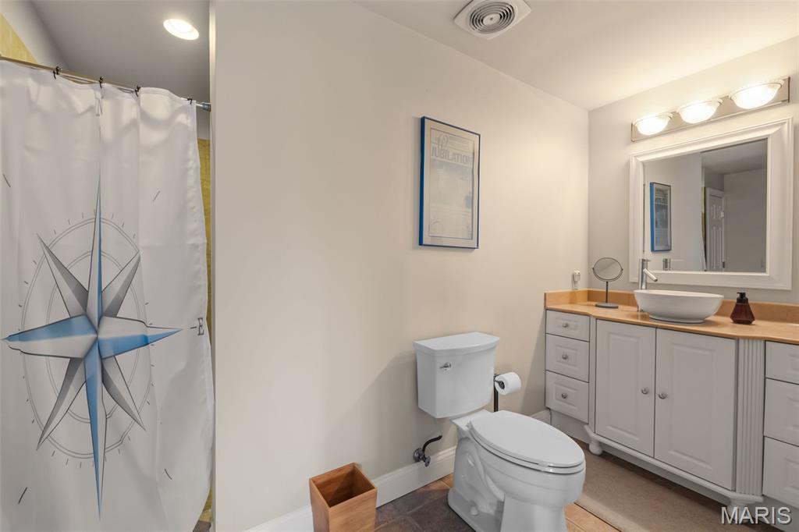
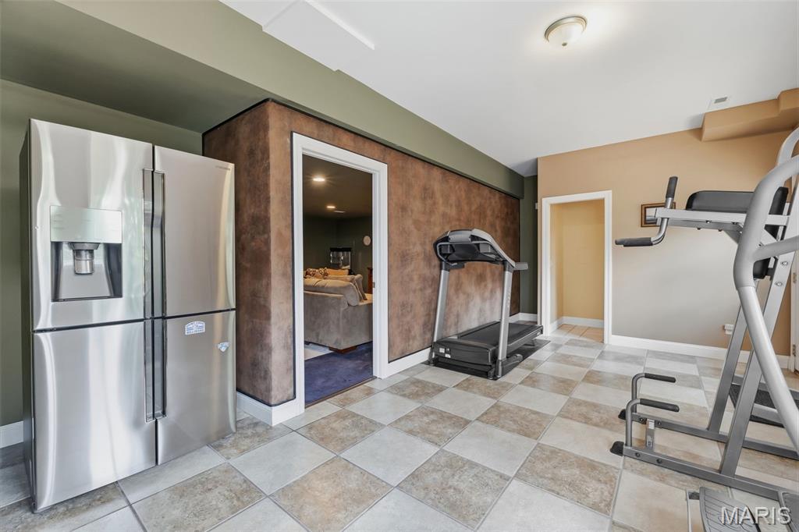
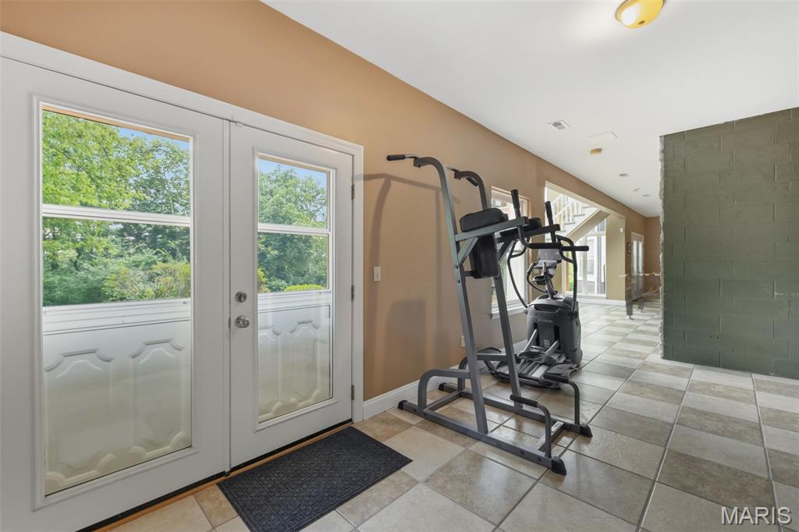
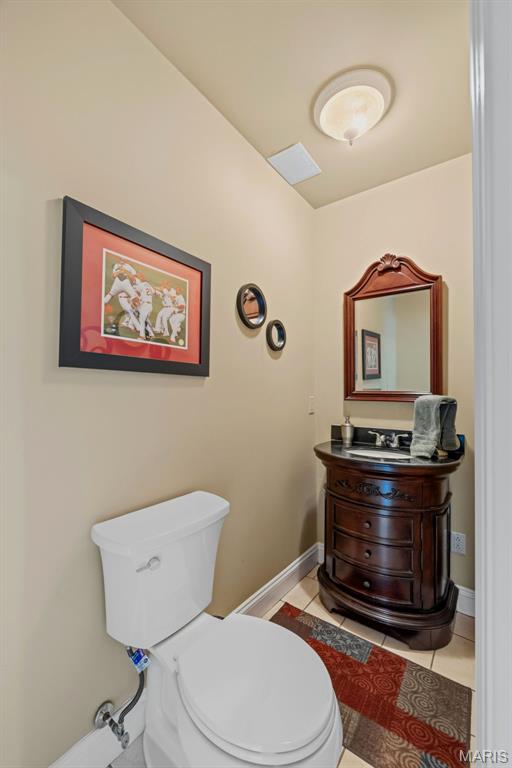
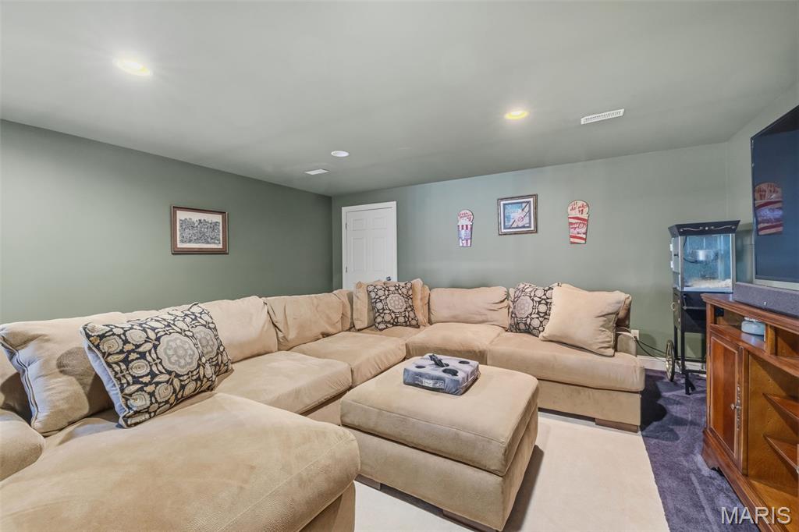
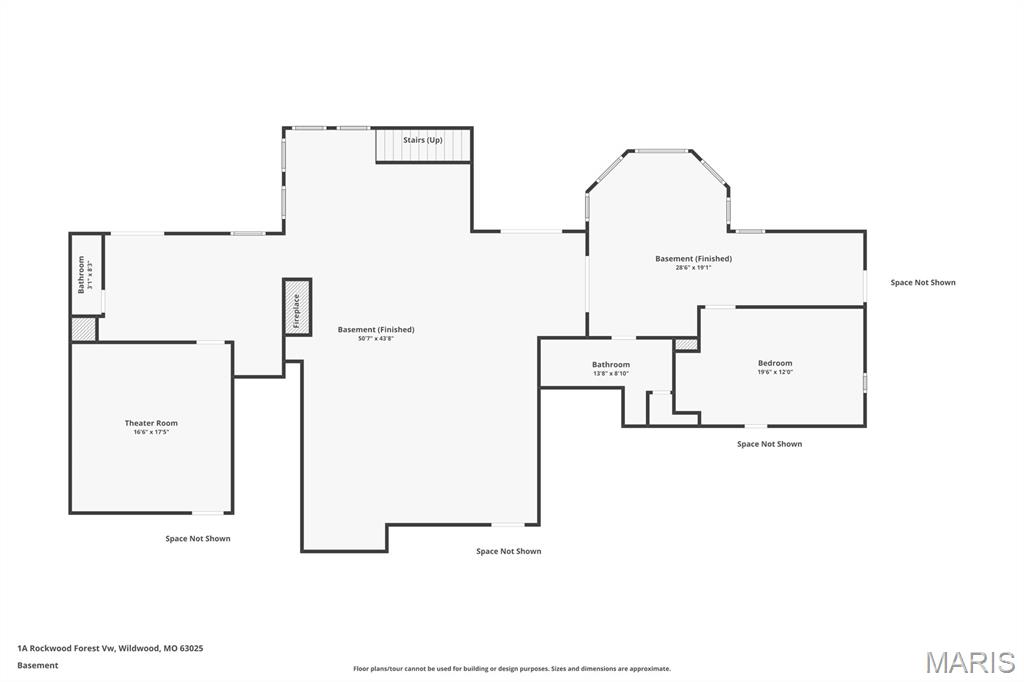
The incredible living space continues in the fully finished walk-out basement, which doubles as an entertainment haven and guest quarters. Here, you will find a dedicated theater room for movie nights, a recreation space, a half bath, and two large, individual storage rooms to keep the home perfectly organized. A fifth bedroom and another full bathroom provide the perfect setup for guests, with a walk-out door leading directly to the backyard. To complete this exceptional property, the entire home is served by a premium Pura UV water filtration system and heavy-duty security doors have been installed at both the front and rear entrances for added peace of mind. Experience the pinnacle of eco-conscious luxury with a state-of-the-art, three-zoned geothermal heat pump system, an ultra-efficient technology that harnesses the earth’s constant underground temperature to provide whisper-quiet, customized climate control across three distinct areas of the home. Perfect for auto enthusiasts or those needing extra storage, the expansive four-car garage offers abundant, secure space for a multi-vehicle collection, a dedicated workshop, or recreational gear. The garage also includes a beautifully integrated, high-speed EV charging station. With a convenient location near Rockwood schools, this feature-packed Wildwood masterpiece is truly a rare find.

1A Rockwood Forest View

Message successfully sent.

What would you like to know?

What is 3 + 4 ?

I agree to receive email communication and understand I can unsubscribe at any time.

I agree to be contacted by Rock Island Realty via call, email, and text for real estate services. To opt out, you can reply 'stop' at any time or reply 'help' for assistance. You can also click the unsubscribe link in the emails. Message and data rates may apply. Message frequency may vary. Privacy Policy

Related Properties

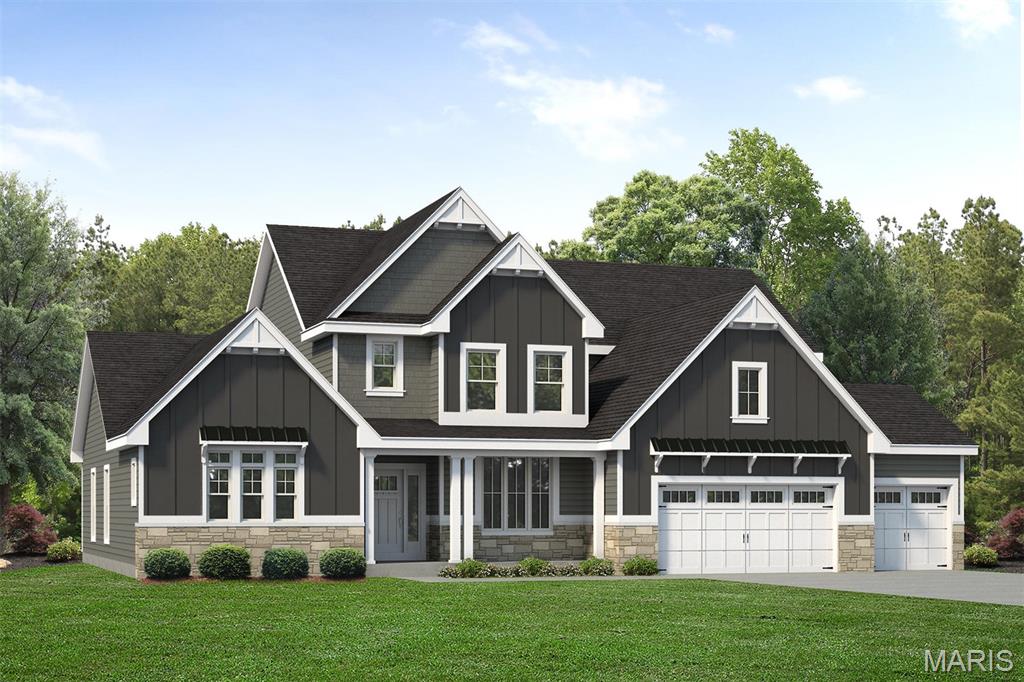
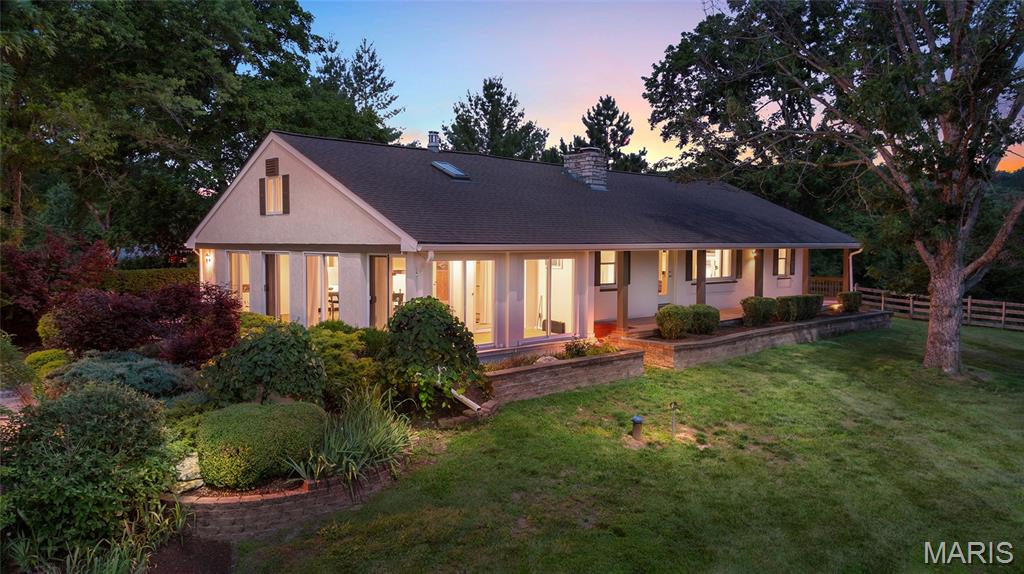
WELCOME HOME to the kind of ranch that buyers wait years to find. Perfectly positioned on a PRIVATE 0.66-acre cul-de-sac lot in sought-after Arbor Chase, this stunning atrium ranch offers nearly 4,000 square feet of beautifully finished living space where every room feels bright, inviting, and connected to the outdoors.

From the moment you step inside, soaring ceilings, rich hardwood flooring, elegant crown molding, and walls of windows create an unforgettable first impression. Natural light pours throughout the home, while the open floor plan effortlessly blends everyday living with exceptional entertaining.

The heart of the home is the GOURMET kitchen, featuring granite countertops, custom cabinetry, a large center island, breakfast bar, and spacious breakfast room overlooking the picturesque backyard. Whether you're hosting holidays, gathering with friends, or enjoying a quiet morning coffee, this space was designed to bring everyone together.

The breathtaking GREAT ROOM is exactly where you'll want to spend your evenings, anchored by a beautiful fireplace and framed by dramatic windows that showcase peaceful views of the private, tree-lined setting beyond.

The MAIN LEVEL PRIMARY SUITE is a true retreat, offering generous space, spa-inspired luxury, and the perfect place to unwind after a long day. Two additional bedrooms, a dedicated office, and well-appointed living spaces provide flexibility for today's lifestyle.

Looking for EVEN MORE SPACE? The FINISHED WALKOUT LOWER LEVEL delivers! Complete with an expansive family room, custom bar, recreation space, an additional bedroom, full bath, and abundant storage, it's ideal for entertaining, overnight guests, multigenerational living, or creating the ultimate game room, home theater, or fitness area.

Step outside and discover your own backyard oasis. The oversized deck overlooks mature trees and lush landscaping, creating a peaceful setting that feels worlds away while remaining just minutes from shopping, restaurants, parks, and award-winning Rockwood schools.

Homes like this don't simply check the boxes—they create a feeling the moment you walk through the front door. Impeccably maintained, beautifully designed, and ready for its next chapter, this is luxury ranch living at its finest.
#26039153

Wildwood

886 Arbor Chase Drive

4 Beds

2 Baths

3,917 Sq.Ft.

$875,000

MLS#: 26039153

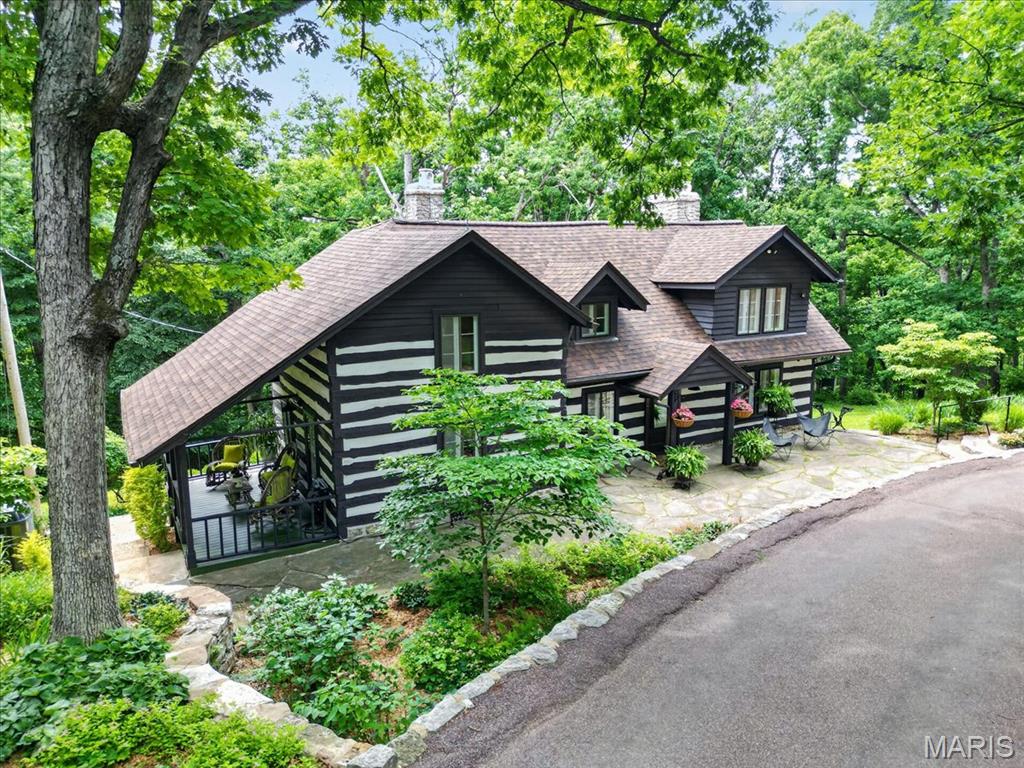
Set on 3.1 acres surrounded by mature trees, this custom 1.5-story Forest Homes-built residence blends timeless architectural character with beautifully designed spaces for everyday living and entertaining. From the moment you enter, arched doorways, wood flooring, and a striking wrought-iron staircase set the tone, leading into a spectacular great room with soaring two-story ceilings, oversized windows, and a custom stone gas fireplace. The heart of the home is the impressive kitchen, featuring granite countertops, a large center island with seating, a professional-style stainless range, custom stone oven surround, glass-front cabinetry, and custom wine storage, all flowing seamlessly into the breakfast area and great room. A versatile dining room, currently used as an office, adds flexibility to the main-level layout and features hardwood flooring, French doors, an arched transom window, and direct access to the butler's pantry. The main-level primary suite offers a luxurious retreat with a spa-like bath featuring a freestanding soaking tub, walk-in shower with rain head and built-in bench, dual granite vanities and two custom-organized walk-in closets. Upstairs, two additional bedrooms each enjoy their own full bath and share a spacious loft overlooking the family room. The finished walk-out lower level takes entertaining to another level with a large rec room, stone gas fireplace, exercise room, game area, and custom wet bar with granite, beverage refrigerator, and built-in microwave, an additional bedroom, and 1.5 baths. Walk out to the expansive patio or relax on the covered back deck overlooking the private, wooded surroundings. Additional highlights include a 3-car oversized side-entry garage, multiple storage areas, architectural rooflines and dormers, two HVAC systems, and a thoughtfully designed floor plan that offers both grand gathering spaces and comfortable private retreats. A truly distinctive custom home where quality, space, and setting come together.
#26057365

Wildwood

1715 Shiloh Ridge Road

4 Beds

4 Baths

4,002 Sq.Ft.

$979,900

MLS#: 26057365

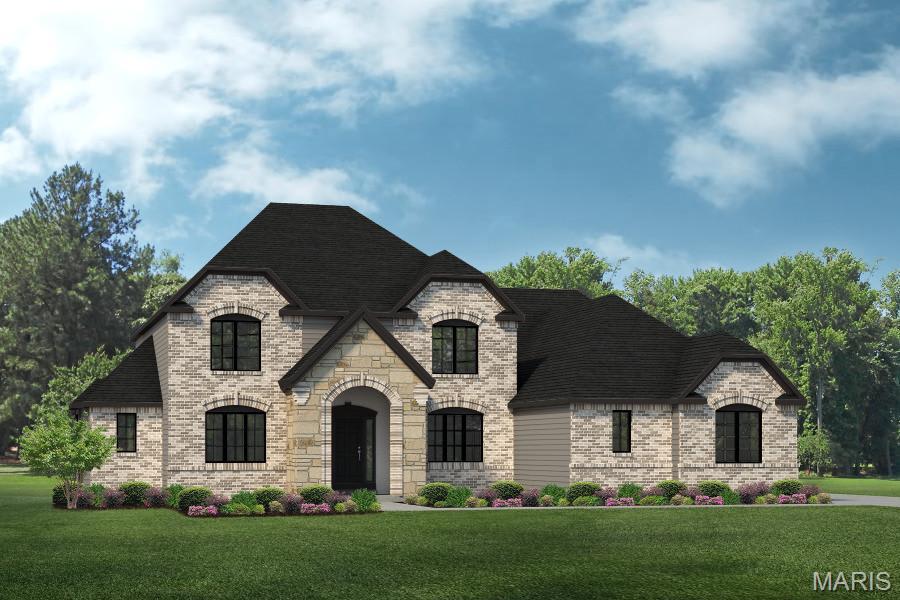
Welcome to a beautifully refined luxury ranch in The Villages of Wildhorse, ideally located near the heart of the Chesterfield Valley. Thoughtfully renovated and meticulously maintained, this home offers an exceptional blend of sophisticated finishes, comfortable living spaces, and resort-style outdoor living. A gracious entry with wood flooring, a custom front door, sidelights, and crown molding opens to an impressive great room where vaulted ceilings, custom built-ins, a dramatic wood-burning fireplace, and abundant natural light create an inviting focal point. The adjoining atrium brings even more character and light to the heart of the home, while the dining room provides an elegant setting for entertaining. The remodeled kitchen is both beautiful and functional, featuring custom 42" cabinetry, granite contertops, a redesigned center island, travertine tile, stainless appliances, double ovens, an electric cooktop, custom tile backsplash, and under-cabinet lighting. The kitchen flows effortlessly into the breakfast area and hearth room, creating a natural space for everyday living and gatherings. The hearth room adds another layer of warmth with its wood-burning fireplace, custom mantel, ceiling beams, plantation shutters, and Pella glass sliding doors that open to the outdoor living spaces. The spacious main-level primary suite is a peaceful retreat with vaulted ceilings, custom shutters, a ceiling fan, and a generous walk-in closet. Its beautifully updated bath features a large soaking tub, walk-in shower, double vanities, and transom windows that bring in natural light. Two additional main-level bedrooms and a full bath provide comfortable accommodations, while the finished lower level expands the living space with a large family room, wood-burning fireplace, wet bar, bedroom, office/additional bedroom, a full bath, and a pool locker room. Outdoor living is truly exceptional, centered around a gunite saltwater pool with an updated saltwater system, stone coping, expansive patio decking, and a fire pit. A custom cedar deck and beautifully designed landscaping create multiple places to relax and entertain, with the backyard thoughtfully enclosed by fencing and enhanced by upgraded irrigation and landscape lighting. The property also offers a finished 3-car side-entry garage. Extensive improvements over the years include major exterior renovations, HVAC updates, kitchen and interior renovations, custom landscape design, a new roof in 2026, and fresh interior paint in 2026. Located in a community offering pools, walking trails, lakes, and sports courts, this is more than a beautiful home, it is a lifestyle. A rare opportunity to enjoy the privacy and amenities of Wildhorse with the convenience of being just moments from everything the Chesterfield Valley has to offer.
#26057413

Wildwood

1635 Wildhorse Parkway Drive

5 Beds

3 Baths

4,852 Sq.Ft.

$995,000

MLS#: 26057413

New on site 3 days ago
Located on a 1.24-acre corner lot backing to mature trees in Wildwood’s highly
desirable Homestead Estates, this beautiful residence offers generous space, comfort,
and thoughtful details throughout. The main floor includes a private primary suite, a
spacious great room, and a modern kitchen with a gas range, stainless steel
appliances, walk-in pantry, granite countertops, and large center island. Upstairs, three
additional bedrooms provide flexible space for family, guests, or a home office. The
finished lower level adds a large recreation room, full bath, exercise room that could
serve as additional sleeping space, and ample storage. Additional features include
main-floor laundry, a three-car garage, dual-zone HVAC, and a covered deck
overlooking a wooded setting. Schedule your visit today and see why 1307 Homestead
Heights Drive is ready to welcome you home.
#26055074

Wildwood

1307 Homestead Heights Drive

4 Beds

4 Baths

5,283 Sq.Ft.

$1,245,000

MLS#: 26055074

Luxury, Space & Serenity on 1.26 Acres

Welcome to this impressive 1.5-story executive home offering more than 4,000 square feet of beautifully designed living space, nestled on a picturesque 1.26-acre corner lot surrounded by mature trees, rolling hills, and peaceful wooded common ground.

Step inside to an inviting open floor plan highlighted by soaring cathedral ceilings, dramatic floor-to-ceiling windows, and a fireplace that creates an elegant focal point in the great room. The spacious kitchen is designed for both everyday living and entertaining, featuring a large center island, abundant cabinetry, and a stylish coffee and butler's pantry bar addition.

The main-floor primary suite provides a private retreat, while the convenience of main-floor laundry adds to the home's thoughtful design. Upstairs, you'll find generously sized bedrooms along with a massive bonus room offering endless possibilities for a media room, home office, playroom, or additional gathering space.

Outdoor living is equally impressive. Relax or entertain on the composite deck with waterproof under-decking, or enjoy the extended patio overlooking the wooded backdrop. An oversized driveway provides plenty of room for multiple vehicles and easy access in and out, while the fully insulated three-car garage offers exceptional space for vehicles, storage, and hobbies.

Additional highlights include dual HVAC systems and a 9-foot walkout lower level ready to be finished to your vision, providing incredible potential for even more living and entertaining space.

Located in a gorgeous neighborhood known for its acre-plus homesites, mature trees, and rolling landscape, this exceptional property offers a rare combination of privacy, space, and convenience—all just a short drive from Babler State Park, shopping, dining, and everyday amenities.

An exceptional home, a beautiful setting, and room to live, entertain, and grow.
#26052493

Wildwood

1316 Homestead Heights Drive

4 Beds

3 Baths

4,167 Sq.Ft.

$999,000

MLS#: 26052493

Exceptional Luxury Living in a Premier Setting

Stunning 2-story residence offering approximately 5,100 sq. ft. of sophisticated living space with 4 bedrooms, 3.5 baths, and a 3-car garage, beautifully situated on a nearly half-acre wooded lot in the highly desirable Rockwood School District. A dramatic 2-story entry welcomes you into the spacious great room, featuring soaring windows, a gas fireplace, and serene views of the private wooded backyard. The main level showcases elegant coffered and vaulted ceilings, a formal dining room, and a private office with custom built-ins.

The gourmet kitchen is the heart of the home, appointed with 42-inch custom cabinetry, granite countertops, gas cooktop, oversized center island, and walk-in pantry—ideal for everyday living and effortless entertaining. The main-floor primary suite offers a luxurious retreat with a generous walk-in closet and spa-inspired bath featuring a separate soaking tub and shower. Main-floor laundry adds convenience and functionality.

Upstairs, three additional bedrooms, two full baths, and an expansive bonus/recreation room provide exceptional flexibility for family, guests, work, or entertainment.

The partially finished lower level adds valuable additional space and is currently utilized as a dedicated workout/fitness area. Rough-in plumbing for a future bathroom provides excellent potential for additional finished living, recreation, or entertainment space.

Additional highlights include a stylish wet bar, zoned HVAC, sprinkler and security systems, and an exceptional blend of thoughtful design and everyday comfort. Outside, enjoy the privacy and tranquility of the nearly half-acre homesite backing to mature woods.

Beautifully appointed and thoughtfully designed, this exceptional residence offers generous space, refined details, and a private setting in one of the area's most sought-after school districts.
#26055529

Wildwood

716 Arbor Chase Drive

4 Beds

3 Baths

5,100 Sq.Ft.

$874,900

MLS#: 26055529

You can truly have it all! Freshened up landscaping, mature shrubs, irrigation, side entry 3 car oversized garage. Very impressive traditional stately exterior. And oh what a surprise inside. Dramatic, welcoming open entry, take you to the rear  of the house, past the open dining and private home office & open stair on the right, to the OH MY THE 2 story atrium incredible view of the INCREDIBLE SALT WATER POOL  from the main floor. On your left is the open informal eating and large kitchen with all its features and also open to the fabulous spacious great room. The kitchen boasts newer stainless top of the built-in  frig, (2nd one in the laundry, 5 burner cooktop, Wonderful walk-in pantry. The oversized laundry offer a double shoe or 2nd pantry. The primary suite is like no other like any of you have ever seen! Magnificent, awesome, you choose the description. One you will remember Very nice guest bedrooms. A 5th bedroom and full bath in the walk out finish lower level. TV in greatroom, soundbar, anll speakers on 2st floor, primary & LL stay. Write them in as well as 2nd frig hi end frig in laundry, HSA warranty with 7* & poool coverage. Outside, enjoy your own private retreat with a beautifully maintained saltwater pool and newer pool liner. Additional highlights include 3 fireplaces, a 1-year-old roof and siding, premium built-in audio, finished movie theater room, and an oversized 3-car garage. 
Sellers said they had to have this home the day they viewed it. Hopefully you will too!
#26050777

Wildwood

17655 Vintage Oak Drive

5 Beds

4 Baths

4,786 Sq.Ft.

$950,000

MLS#: 26050777

Welcome to Painted Pasture Farms... a quiet, private retreat nestled on 10 beautiful acres in Wildwood.

Tucked away in peaceful surroundings yet just 5 minutes from I-44, approximately 12 minutes from Greensfelder County Park, and around 18 minutes from Babler State Park, this special property feels worlds away while still offering incredible everyday convenience.

Designed with both comfortable living and entertaining in mind, the spacious ranch home offers 4 bedrooms, 5 full bathrooms, a desirable split-bedroom floor plan, hardwood floors, and a partially finished walkout lower level. The primary suite provides a private retreat, while bedroom 2 also features its own en suite bathroom... ideal for guests or multigenerational living.

Soaring cathedral ceilings create a dramatic sense of space in both the living room and family room. The high-end custom kitchen is another standout, featuring beautiful finishes, a Thermador professional range, and generous space for gathering and entertaining. A built-in full-size wine refrigerator is conveniently located just down the hall.

The outdoor spaces are equally inviting. Enjoy the covered porch, natural stone patio with brick oven, in-ground pool, and peaceful views that make the property feel like a true escape. Whether hosting a large gathering or enjoying a quiet evening at home, this property offers room to slow down, spread out, and enjoy the setting.

For those with horses or hobby-farm dreams, the property also includes 4 cross-fenced pastures, a dry lot, run-in shed, and a charming historic 2-story barn with 2 stalls, a pony stall, hay storage, and loft space... the kind of barn full of character that simply can’t be replicated today. A large chicken coop and fenced raised vegetable garden offer even more possibilities.

A 3-car garage, main-floor laundry, and convenient location complete the package.

Painted Pasture Farms is more than a home with acreage... it’s a peaceful private retreat created for gathering, entertaining, and enjoying life.

**Be sure to check out the video to experience everything this unique property has to offer.**
#26051442

Wildwood

4945 Fox Bridge Road

4 Beds

5 Baths

4,001 Sq.Ft.

$1,170,000

MLS#: 26051442

17643 Wildridge delivers a rare blend of incredible architecture and elegance in Chesterfield’s coveted Wildhorse community. With 5 bedrooms, 5 baths, 5 walk-in-closets, and 3 fireplace, this house offers incredible space, storage, and luxury. Dramatic vaulted ceilings and a breathtaking atrium create a showstopping backdrop with panoramic views of the changing seasons. The main-floor primary suite impresses with coffered ceilings and a vaulted, Tuscan-inspired bath. The kitchen needs only a cook—as it comes equipped with solid wood cabinetry, galaxy black granite, an expansive island with seating for six, and Jenn Air/KitchenAid appliances including a brand-new KA refrigerator. The lower level is a sports lover and entertainers dream, featuring a richly crafted wood bar, expansive entertaining space, a stone fireplace, and a full bedroom and bath. Outdoors, a new courtyard-style patio and newer deck frames a three-sides-private yard backing to 5 acres of undisturbed common ground, offering unmatched privacy and enjoyment of the outdoors. Recent enhancements elevate both style and comfort: new roof (August 2025), new carpet, fresh paint, some new siding, whole-house surround sound, dual HVACs (2021 & 2025), and dual water heaters (2022). A home of this character and caliber is rarely available in Wildhorse—or anywhere in Chesterfield.
#26046191

Wildwood

17643 Wildridge Drive

5 Beds

4 Baths

5,201 Sq.Ft.

$1,099,000

MLS#: 26046191

 - property

Send a message

Message successfully sent.

Your message

What is 3 + 4 ?

Reason for contacting?

I agree to receive email communication and understand I can unsubscribe at any time.

I agree to be contacted by Rock Island Realty via call, email, and text for real estate services. To opt out, you can reply 'stop' at any time or reply 'help' for assistance. You can also click the unsubscribe link in the emails. Message and data rates may apply. Message frequency may vary. Privacy Policy

Sign Out

Virtual Assistant

Would you like to take the next step with this property? We can help you schedule a showing or virtual tour, or send you more details.

Yes, I would like more information.

Thank You for Your Reply, One of Our Agents will contact you as soon as possible

No, maybe later.

Thank you, you can always contact me via email, phone number or through the contact form.

Realhub AI

Lucy - Your AI-Powered Realtor

Update Your Temporary Password

Personalize your search

Enter your email and we'll notify you immediately when new listings match what you're looking for.

or enter email address

Already have an account ? Login here

Continue your home search

I agree to receive communications and understand I can unsubscribe at any time.

I agree to be contacted by Rock Island Realty via call, email, and text for real estate services. To opt out, you can reply 'stop' at any time or reply 'help' for assistance. You can also click the unsubscribe link in the emails. Message and data rates may apply. Message frequency may vary. Privacy Policy

Already have an account ? Login here

We use cookies

We use cookies primarily for analytics to enhance your experience. By accepting, you agree to our use of these cookies. You can manage your preferences or learn more about our cookies policy.