
Property
Beds
5
Full Baths
3
1/2 Baths
2
Year Built
2001
Sq.Footage
4,183
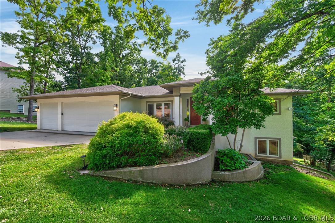
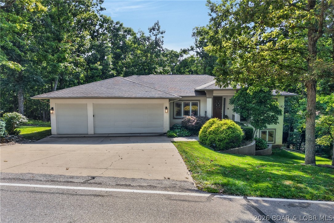
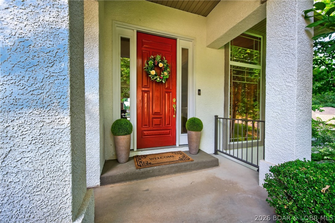
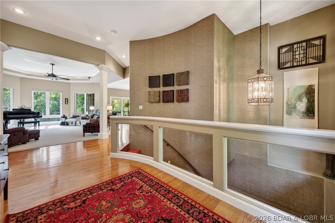
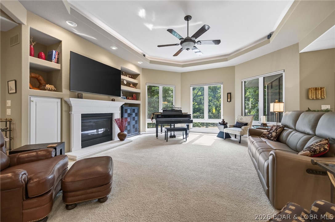
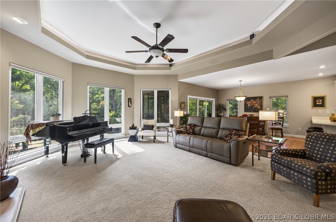
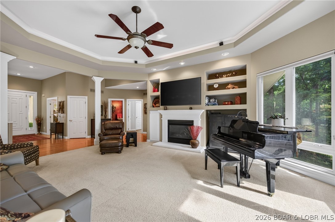
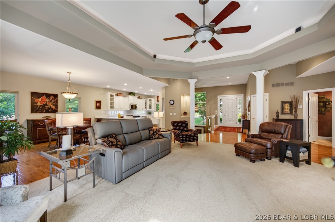
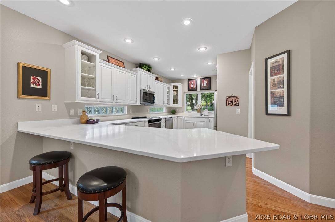
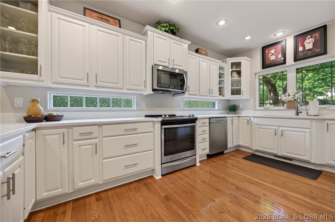
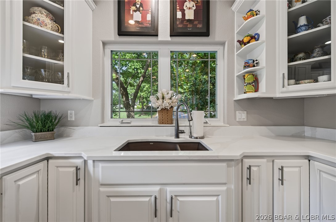
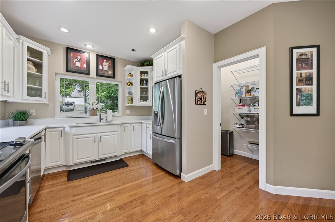
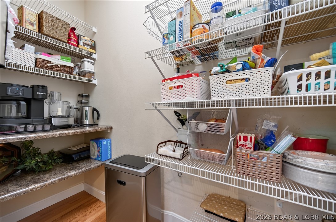
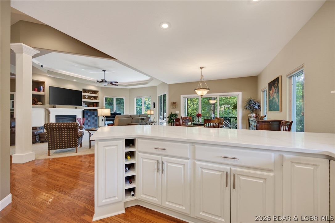
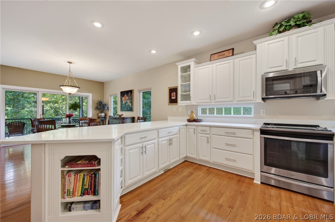
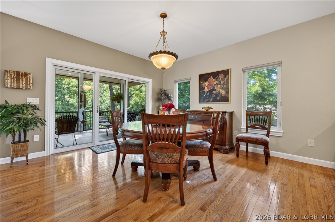
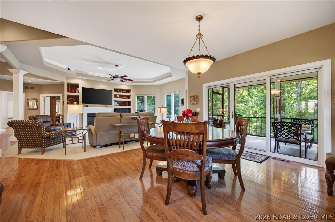
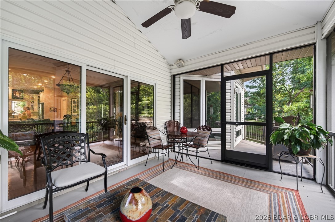
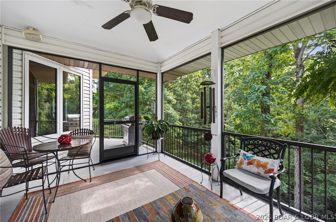
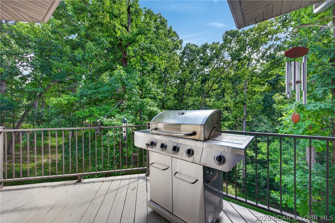
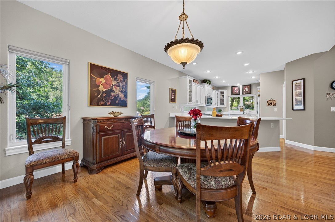
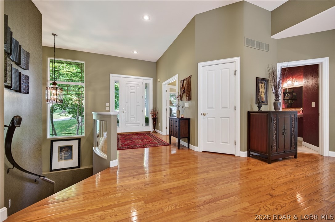
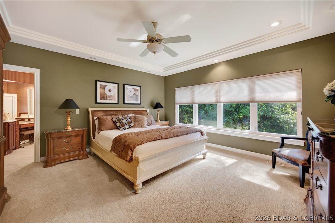
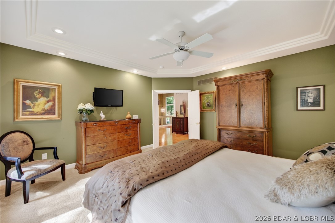
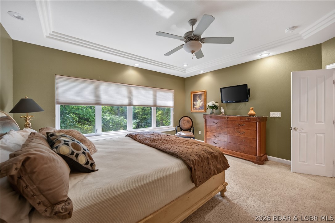
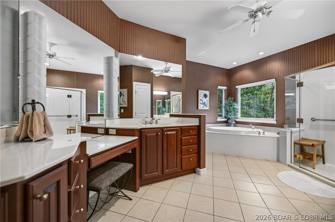
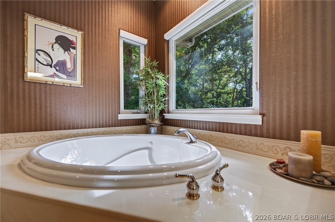
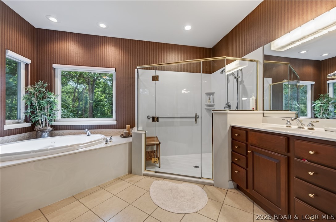
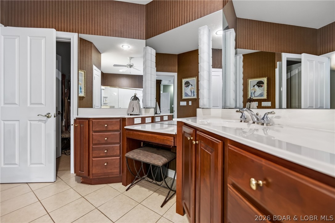
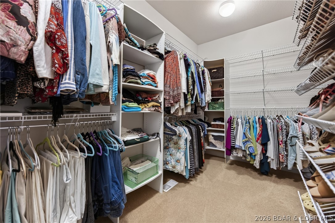
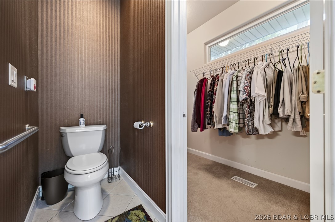
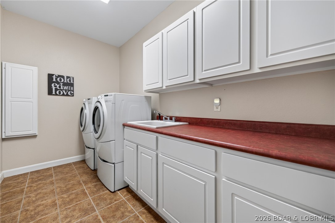
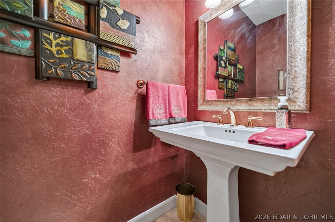
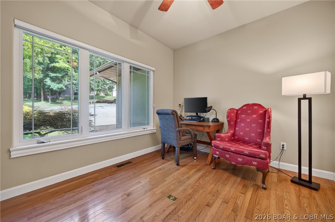
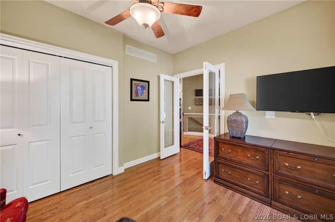
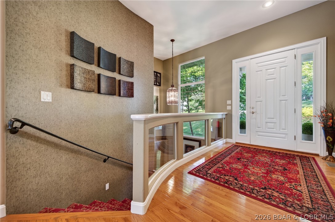
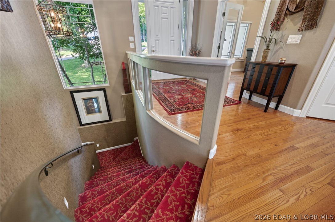
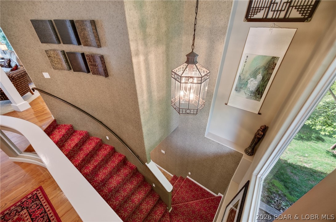
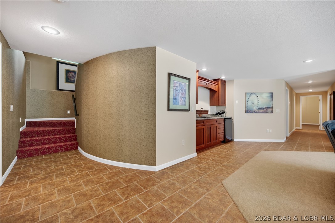
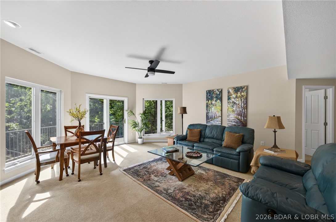
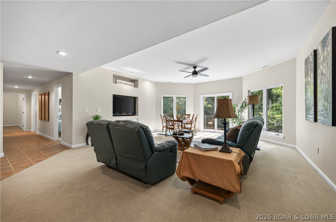
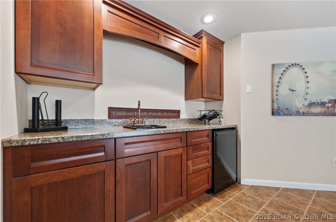
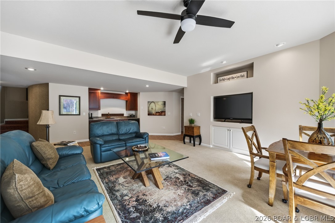
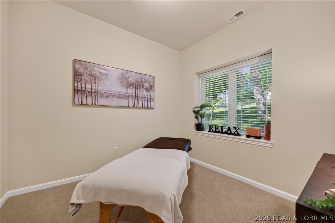
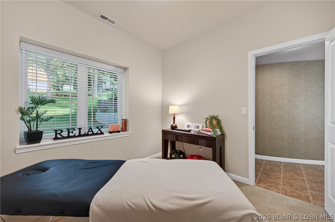
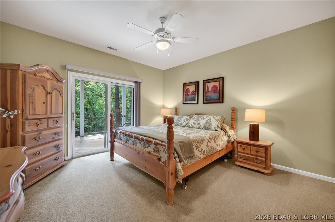
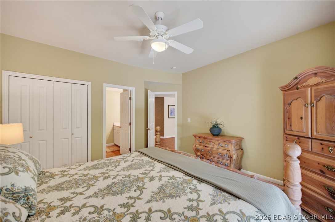
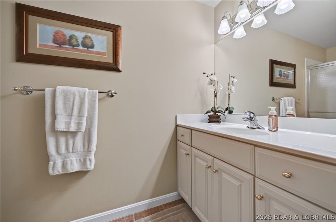
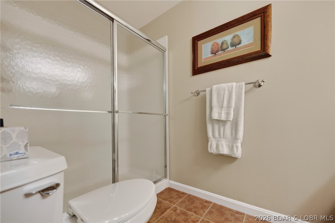
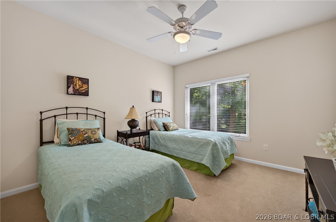
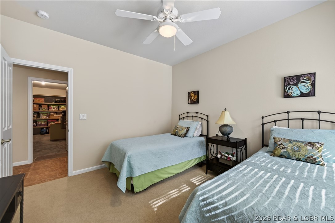
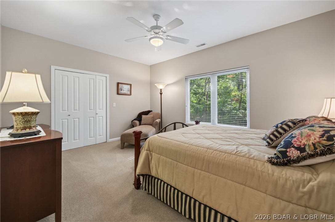
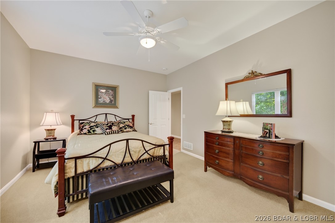
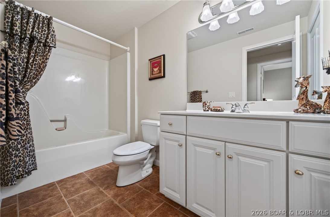
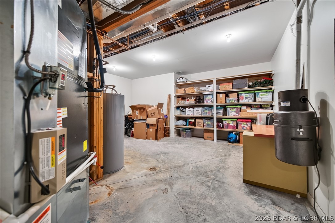
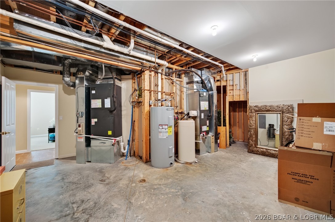
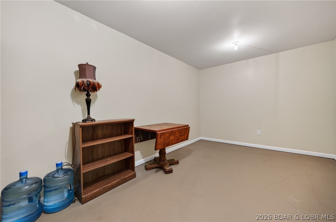
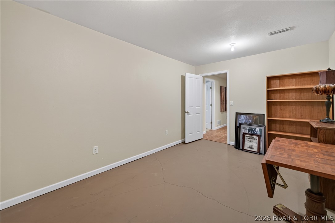
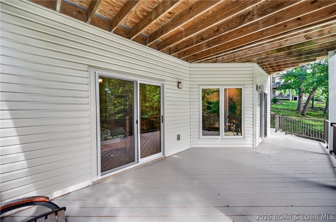
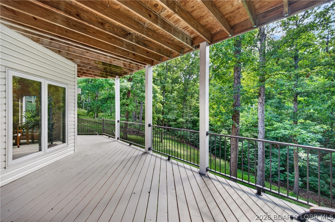
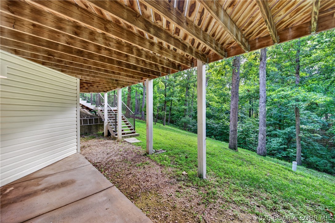
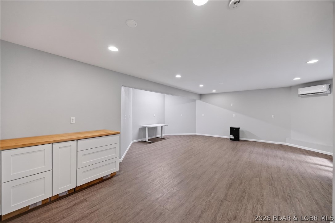
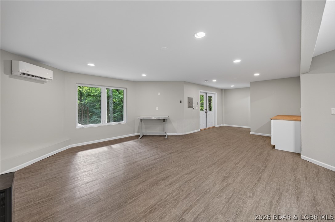
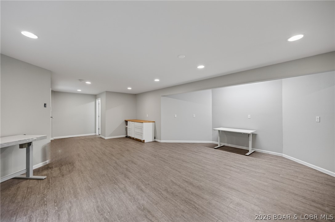
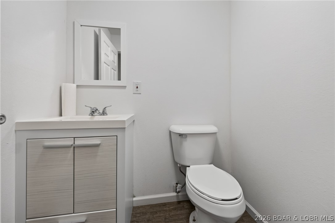
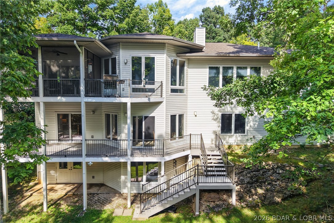
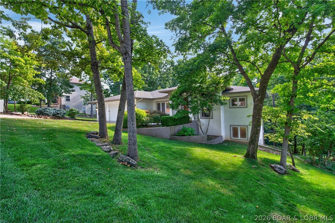
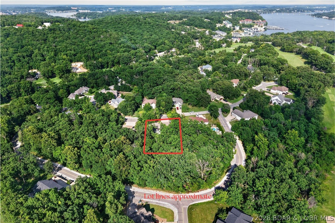
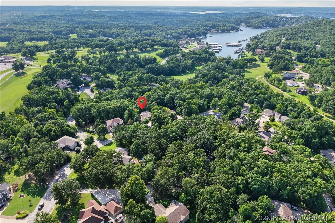
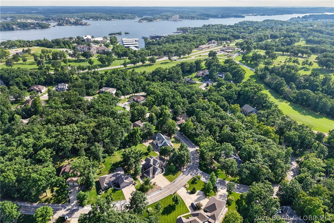
Set among mature trees in a well-established Four Seasons neighborhood known for friendly neighbors, a great place to walk and close access to town. This Prairie-style home delivers comfortable main-level living with high ceilings and great natural light. The remodeled kitchen shines with quartz countertops, generous cabinetry, and bar seating, open to the living room, dining area, and private screened porch. The main-floor primary suite features separate double vanities, a makeup counter with wonderful lighting, a soaking tub, walk-in shower and large his and her walk-in closets. Additionally, the main level has an office/guest room, half bath, and laundry room with drop zone off the oversized three-car garage. Downstairs, the walk-out lower level offers family room, a second primary suite, two bedrooms, full bath and two flexible non-conforming rooms and storage. Walkout deck off family room gives access to the exterior entrance to an additional 550 sq. ft. finished bonus space with a half bath—ideal for a private office, gym, or workshop. Recent updates include fresh interior paint along with a new main-level AC and water heater (2025).
Features & Amenities
Interior
-
Other Interior Features
Built-in Features, Ceiling Fan(s), Pantry, Vaulted Ceiling(s), Walk-In Closet(s)
-
Total Bedrooms
5
-
Bathrooms
3
-
1/2 Bathrooms
2
-
Basement YN
YES
-
Cooling YN
YES
-
Cooling
Ceiling Fan(s), Central Air
-
Fireplace YN
YES
-
Heating YN
YES
-
Heating
Electric, Heat Pump
-
Pet friendly
N/A
Exterior
-
Garage
Yes
-
Garage spaces
3
-
Construction Materials
Synthetic Stucco, Vinyl Siding
-
Parking
Concrete, Attached, Garage
-
Patio and Porch Features
Deck, Screened
-
Pool
Yes
-
Pool Features
Community, Indoor
-
Waterfront YN
NO
Area & Lot
-
Property Type
Residential
-
Property Sub Type
Single Family Residence
Price
-
Sales Price
$725,900
-
Tax Amount
$3,626.44
-
Rent Type Allowed
Annual
-
Zoning
Residential
-
Sq. Footage
4,183
-
Price/SqFt
$173
HOA
-
Association
YES
-
Association Fee
$725
-
Association Fee Frequency
Annually
-
Association Fee Includes
N/A
School District
-
Elementary School
School Of The Osage
-
Middle School
School Of The Osage
-
High School
School Of The Osage
Property Features
-
Accessibility Features
Accessible Full Bath
-
Association Amenities
Boat Dock, Dog Park
-
Foundation Details
Slab
-
Ownership
Fee Simple,
-
Water Source
Public
Schedule a Showing
Showing scheduled successfully.
Mortgage calculator
Estimate your monthly mortgage payment, including the principal and interest, property taxes, and HOA. Adjust the values to generate a more accurate rate.
Your payment
Principal and Interest:
$
Property taxes:
$
HOA fees:
$
Total loan payment:
$
Total interest amount:
$
Location
County
Camden
Elementary School
School Of The Osage
Middle School
School Of The Osage
High School
School Of The Osage
Listing Courtesy of Bruce & Kelly Team Jessica Bruce , RE/MAX Lake of the Ozarks
RealHub Information is provided exclusively for consumers' personal, non-commercial use, and it may not be used for any purpose other than to identify prospective properties consumers may be interested in purchasing. All information deemed reliable but not guaranteed and should be independently verified. All properties are subject to prior sale, change or withdrawal. RealHub website owner shall not be responsible for any typographical errors, misinformation, misprints and shall be held totally harmless.

AGENT
Tammy Hardy
Call Tammy today to schedule a private showing.

* Listings on this website come from the FMLS IDX Compilation and may be held by brokerage firms other than the owner of this website. The listing brokerage is identified in any listing details. Information is deemed reliable but is not guaranteed. If you believe any FMLS listing contains material that infringes your copyrighted work please click here to review our DMCA policy and learn how to submit a takedown request.© 2024 FMLS.
Related Properties
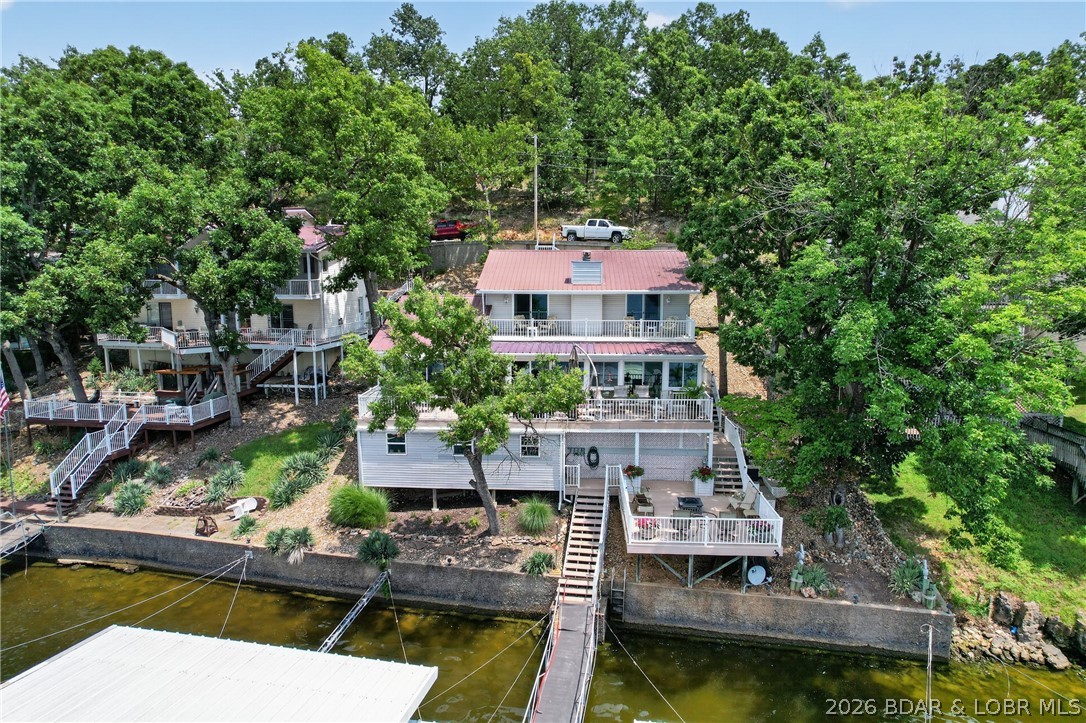
Lake Ozark
47 Knox Point Circle
3 Beds
4 Baths
2,604 Sq.Ft.
$849,999
MLS#: 3588904
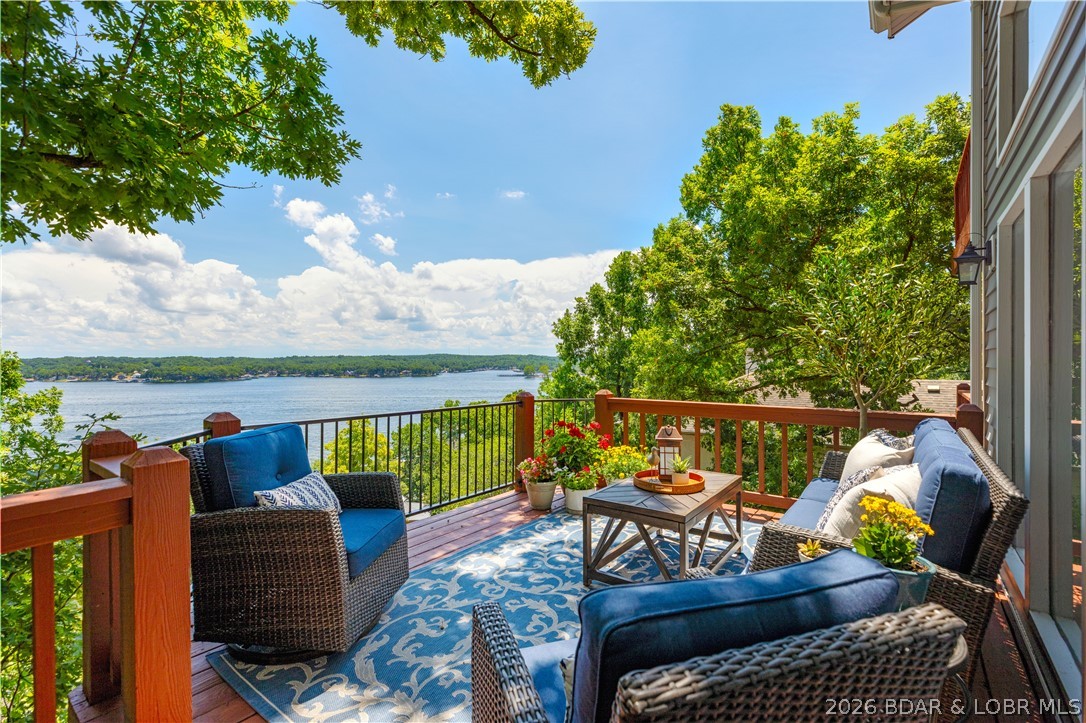
Lake Ozark
973 Eagle Drive
4 Beds
3 Baths
3,949 Sq.Ft.
$699,900
MLS#: 3588815
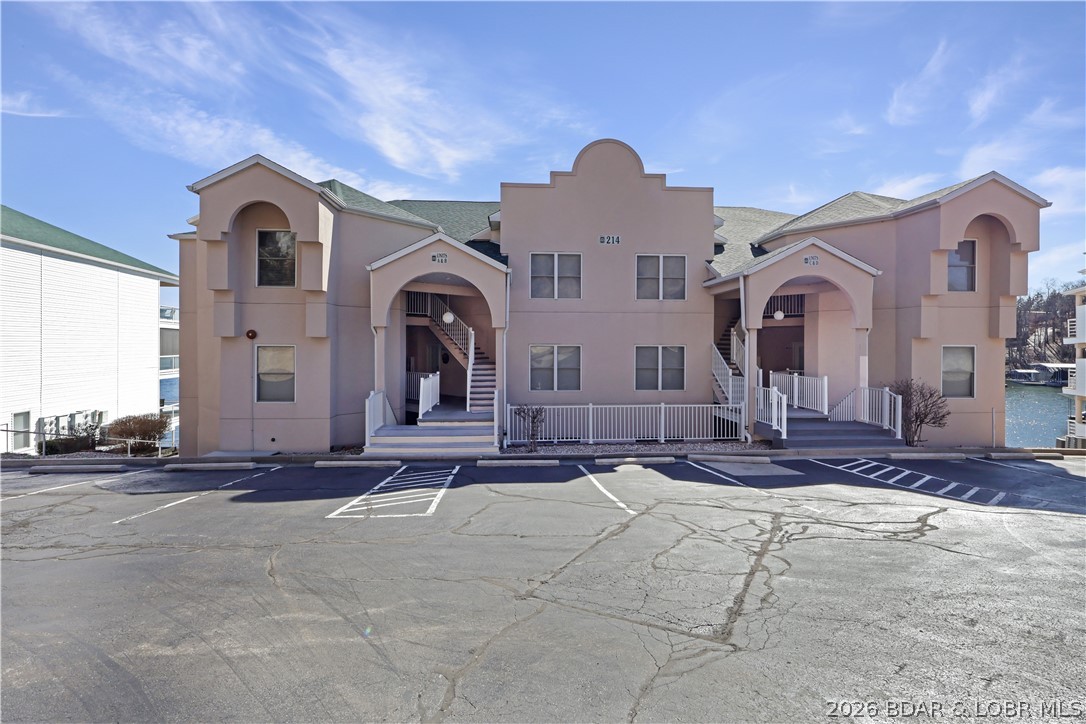
Lake Ozark
214 Emerald Bay Drive 1B & 2B
5 Beds
4 Baths
2,472 Sq.Ft.
$700,000
MLS#: 3588821
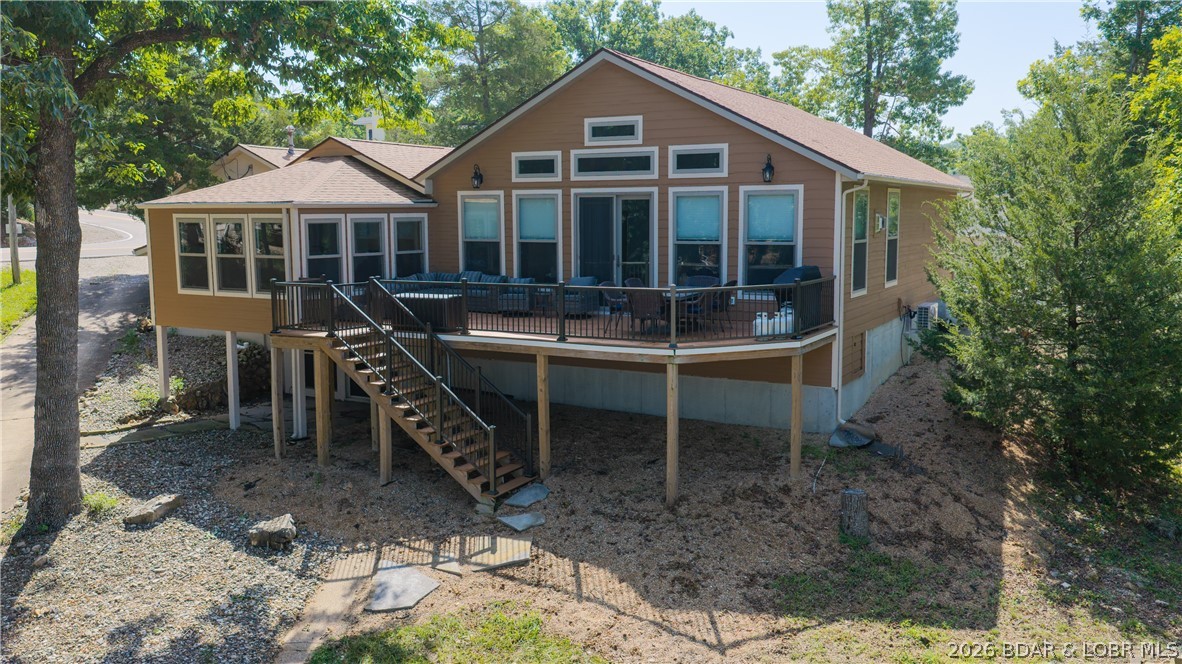
Lake Ozark
39 Outer Point
4 Beds
3 Baths
3,075 Sq.Ft.
$850,000
MLS#: 3588781
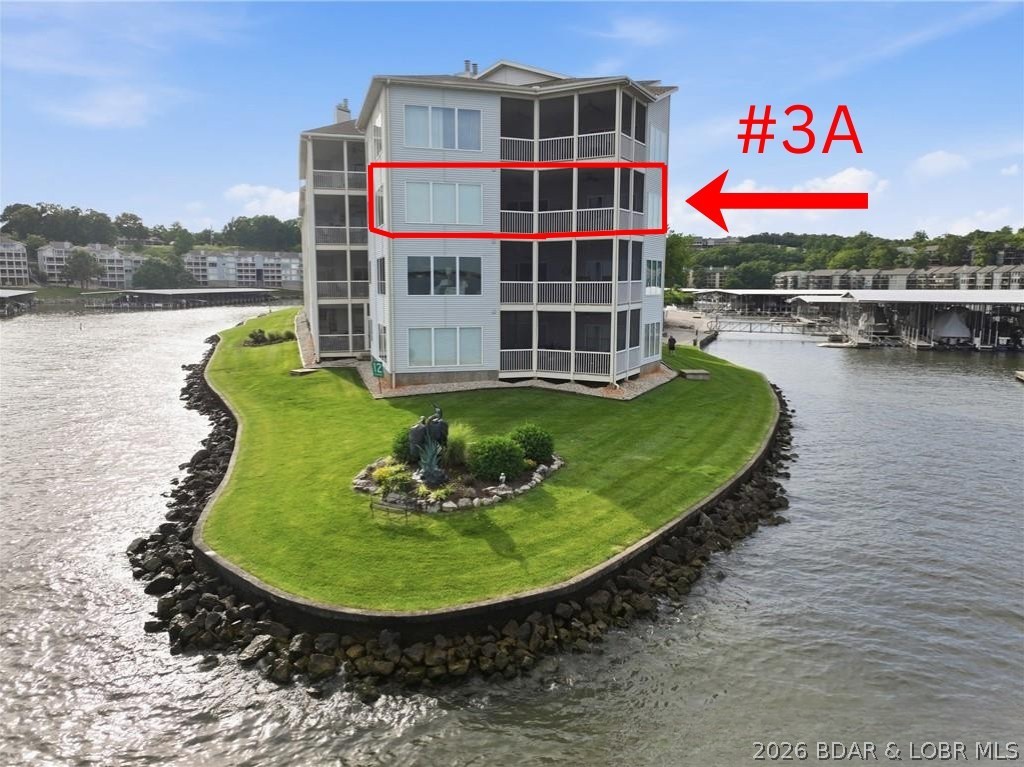
Lake Ozark
492 Regatta Bay Drive 3A
3 Beds
3 Baths
2,906 Sq.Ft.
$699,500
MLS#: 3588837
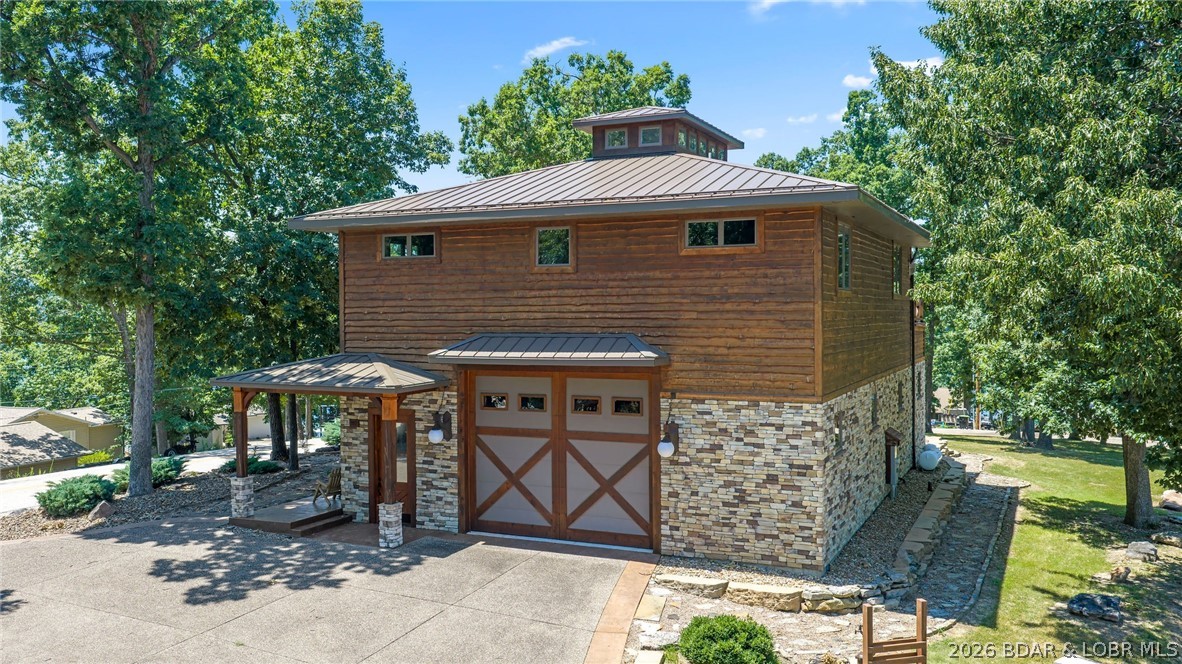
Lake Ozark
287 Sunset Road
2 Beds
2 Baths
2,880 Sq.Ft.
$779,000
MLS#: 3588791
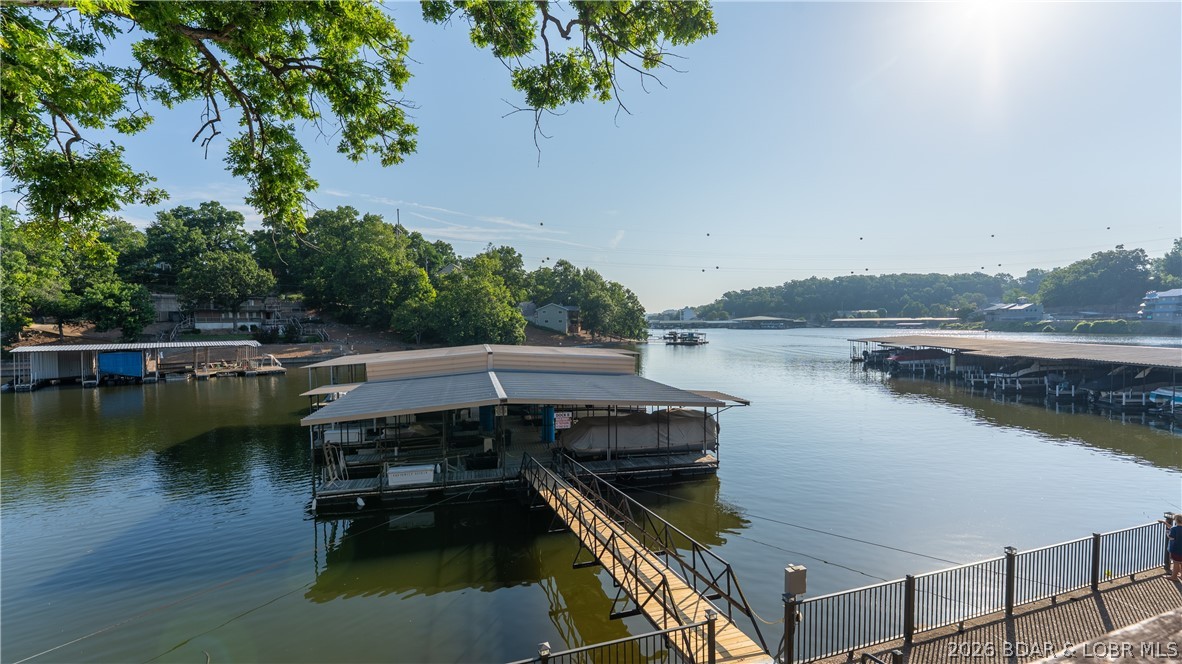
Lake Ozark
118 Willow Ridge Point 1A
4 Beds
3 Baths
2,773 Sq.Ft.
$649,000
MLS#: 3588592
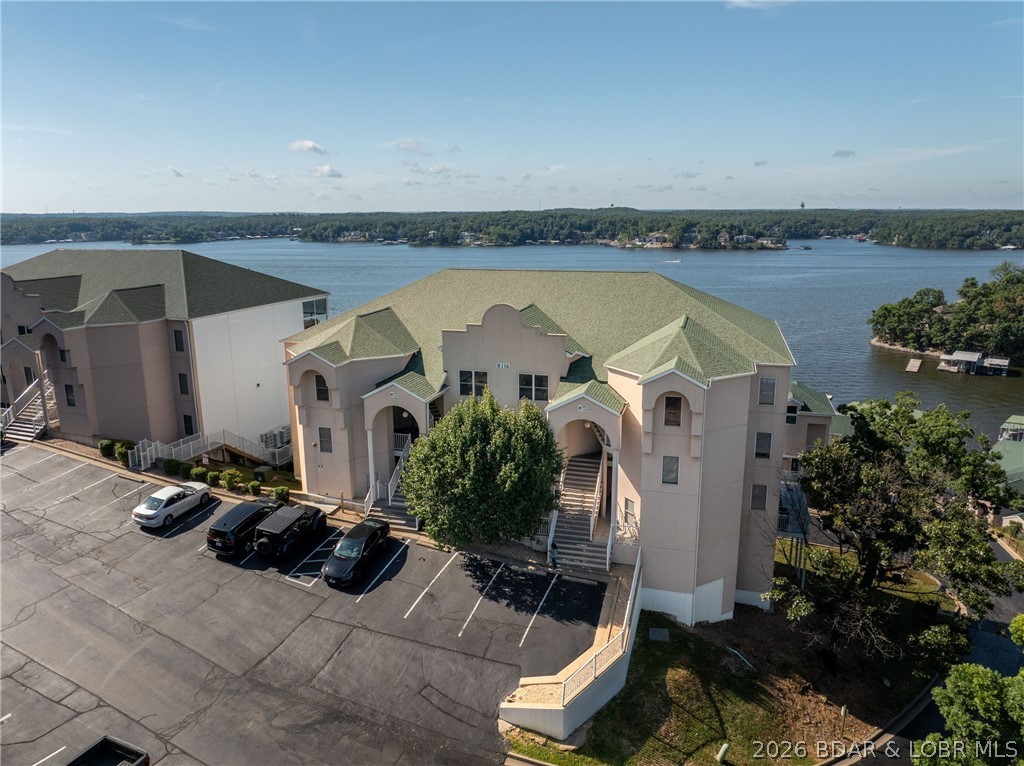
Lake Ozark
116 Emerald Bay Drive 3C
4 Beds
4 Baths
2,357 Sq.Ft.
$675,000
MLS#: 3588425
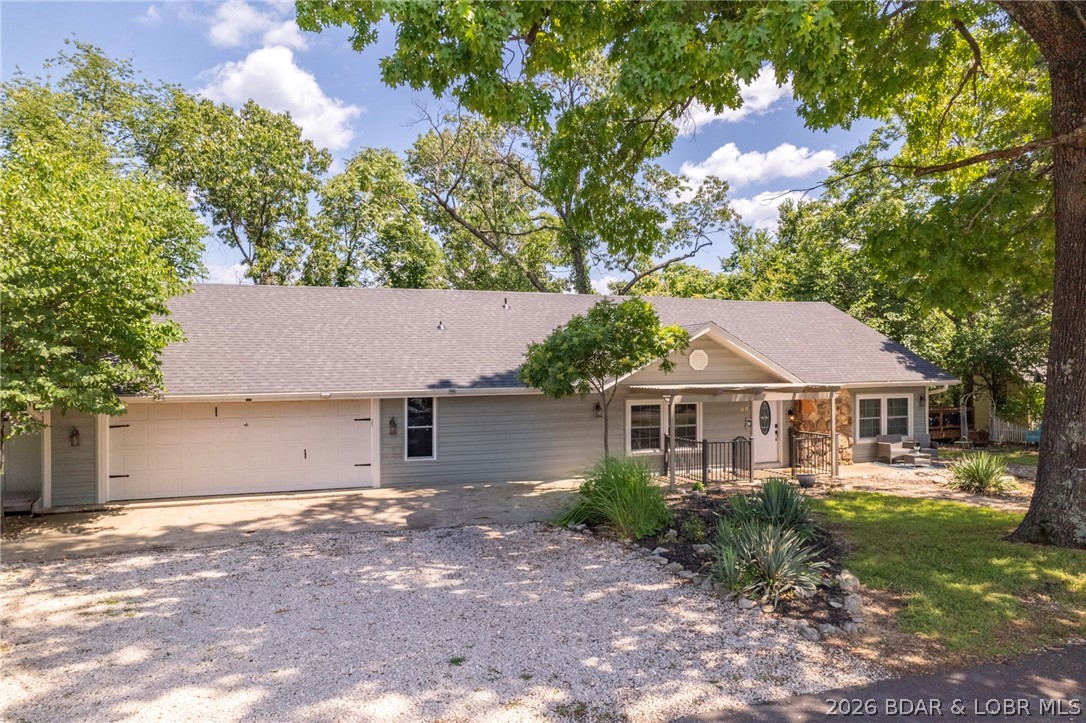
Lake Ozark
84 Arrowhead Beach Road
7 Beds
5 Baths
6,136 Sq.Ft.
$650,000
MLS#: 3588196
