Features & Amenities

Interior

  • Other Interior Features

    Recessed Lighting, See Remarks, Stone Counters, Storage, Walk-In Closet(s), Wet Bar

  • Total Bedrooms

    3

  • Bathrooms

    2

  • Above Grade Finished Area

    1453.0

  • Basement YN

    YES

  • Cooling YN

    YES

  • Cooling

    Central Air

  • Fireplace YN

    YES

  • Heating YN

    YES

  • Heating

    Forced Air, Natural Gas

  • Main Level Bedrooms

    3

  • Pet friendly

    N/A

Exterior

  • Garage

    Yes

  • Garage spaces

    2

  • Construction Materials

    Brick

  • Parking

    Attached, Driveway, Garage, Garage Door Opener, Garage Faces Rear, Oversized, Parking Lot

  • Patio and Porch Features

    Covered, Front Porch, Patio, Porch, Rear Porch

  • Pool

    No

  • Waterfront YN

    NO

Area & Lot

  • Lot Features

    Back Yard, Front Yard

  • Lot Size(acres)

    0.2208

  • Lot Size(square feet)

    9,618

  • Property Type

    Residential

  • Property Sub Type

    Single Family Residence

  • Architectural Style

    Ranch

Price

  • Sales Price

    $250,000

  • Tax Amount

    $2,837

  • Sq. Footage

    1,453

  • Price/SqFt

    $172

HOA

  • Association

    No

School District

  • Elementary School

    Wyland Elem.

  • Middle School

    Ritenour Middle

  • High School

    Ritenour Sr. High

Property Features

  • New Construction

    NO

  • Foundation Details

    Concrete Perimeter

  • Ownership

    Private

  • Senior Community YN

    NO

  • Sewer

    Public Sewer

  • Water Source

    Public

Schedule a Showing

Showing scheduled successfully.

<
>
IN PERSON
VIA CHAT

What is 3 + 4 ?


Change time

Mortgage calculator

Estimate your monthly mortgage payment, including the principal and interest, property taxes, and HOA. Adjust the values to generate a more accurate rate.

Your payment

Principal and Interest:

$

Property taxes:

$

HOA fees:

$

Total loan payment:

$

Total interest amount:

$

Location

County

St. Louis

Elementary School

Wyland Elem.

Middle School

Ritenour Middle

High School

Ritenour Sr. High

Listing Courtesy of Christopher Roeseler, MORE, REALTORS

RealHub Information is provided exclusively for consumers' personal, non-commercial use, and it may not be used for any purpose other than to identify prospective properties consumers may be interested in purchasing. All information deemed reliable but not guaranteed and should be independently verified. All properties are subject to prior sale, change or withdrawal. RealHub website owner shall not be responsible for any typographical errors, misinformation, misprints and shall be held totally harmless.

Agent Tammy Hardy

AGENT

Tammy Hardy

Call Tammy today to schedule a private showing.


* Listings on this website come from the FMLS IDX Compilation and may be held by brokerage firms other than the owner of this website. The listing brokerage is identified in any listing details. Information is deemed reliable but is not guaranteed. If you believe any FMLS listing contains material that infringes your copyrighted work please click here to review our DMCA policy and learn how to submit a takedown request.© 2024 FMLS.
Beautifully updated mid-century (c.1950) multi-colored solid brick ranch home featuring an inviting first impression that blending timeless character with modern updates! Step inside to discover a spacious front living room showcasing gleaming hardwood flooring, an oversized picture window providing an abundance of natural light, and a handsome wood-burning brick fireplace with a wood mantel and marble hearth— creating a warm and comfortable gathering space at the heart of the home.

The adjoining formal dining room features stylish chandelier lighting and flows seamlessly into the beautifully updated kitchen, where walls of bold blue cabinetry, stunning quartz countertops, classic subway tile backsplash, and a full suite of stainless steel appliances create a space that is as functional as it is memorable. Abundant cabinetry and generous counter space provide plenty of room for meal preparation, entertaining, and everyday living.

Three generously sized bedrooms and two full bathrooms complete the main level, including an impressive primary owner’s suite offering a large walk-in closet and private full bathroom. The beautifully updated primary bath features a marble-top double sink vanity, modern fixtures, and a striking glass-walled shower with contemporary tilework. Two additional spacious bedrooms feature hardwood flooring, overhead ceiling fan lighting, and large closets, and share a stylishly updated hall bathroom.

The partially finished lower level provides outstanding flexibility with expansive recreation and entertainment space, a built-in bar area, room for a home gym or hobby space, laundry area, and plenty of additional storage. Whether you’re looking for a game room, home theater, workout area, workshop space, or simply extra room to spread out, the lower level offers an abundance of possibilities.

Step outside and discover a backyard designed for both relaxation and entertaining. The fully fenced yard offers mature shade trees, generous green space, and a large covered patio complete with overhead ceiling fan lighting and a built-in TV—perfect for summer evenings, weekend gatherings, or watching the big game outdoors. The oversized two-car workshop garage is another standout feature, offering a built-in heater and exceptional space for parking, storage, tools, projects, or a dedicated workshop.

Additional highlights include an architectural shingle roof approximately six years old, a long driveway providing plenty of off-street parking, classic solid brick construction, updated interior finishes, and a versatile floor plan that combines everyday comfort with exceptional functionality. Whether you’re searching for mid-century character, modern updates, incredible garage and workshop space, or a large fenced yard built for entertaining, this brick ranch delivers. Call Your Full Time Realtor for Questions or to Schedule Your Showing Today!

2023 Westbrook Lane

Message successfully sent.

What would you like to know?

What is 3 + 4 ?

I agree to receive email communication and understand I can unsubscribe at any time.

I agree to be contacted by Rock Island Realty via call, email, and text for real estate services. To opt out, you can reply 'stop' at any time or reply 'help' for assistance. You can also click the unsubscribe link in the emails. Message and data rates may apply. Message frequency may vary. Privacy Policy

Related Properties

New on site 2 days ago
Presenting a meticulously updated residential offering in Overland, St. Louis County, Missouri. This 3-bedroom, 2-bathroom home features 1,470 square feet of living space and has undergone a comprehensive refresh in 2024, including a new roof, siding, electrical wiring, and panel.

The functional layout includes a main floor master bedroom, an open kitchen flowing into the family and dining rooms, and a new deck accessible via a sliding glass door. The lower level extends the living space with a full bathroom, family room, laundry room, and a dedicated office area. Upstairs, a spacious carpeted bedroom includes a charming reading nook, adding character and versatility. A full basement provides additional potential.

The property sits on level to gently rolling topography, offering a spacious, fenced backyard with mature trees. All essential utilities—electric, water, septic, and internet—are readily available, complemented by convenient paved road access and off-street parking. A gas stove, furnace, and electric water heater serve the home, with the washer and dryer conveying to the buyer.
#26058548

Overland

2427 Leslie Avenue

3 Beds

2 Baths

1,470 Sq.Ft.

$249,500

MLS#: 26058548

None
#26057622

Overland

2341 Spencer Avenue

3 Beds

2 Baths

1,290 Sq.Ft.

$235,000

MLS#: 26057622
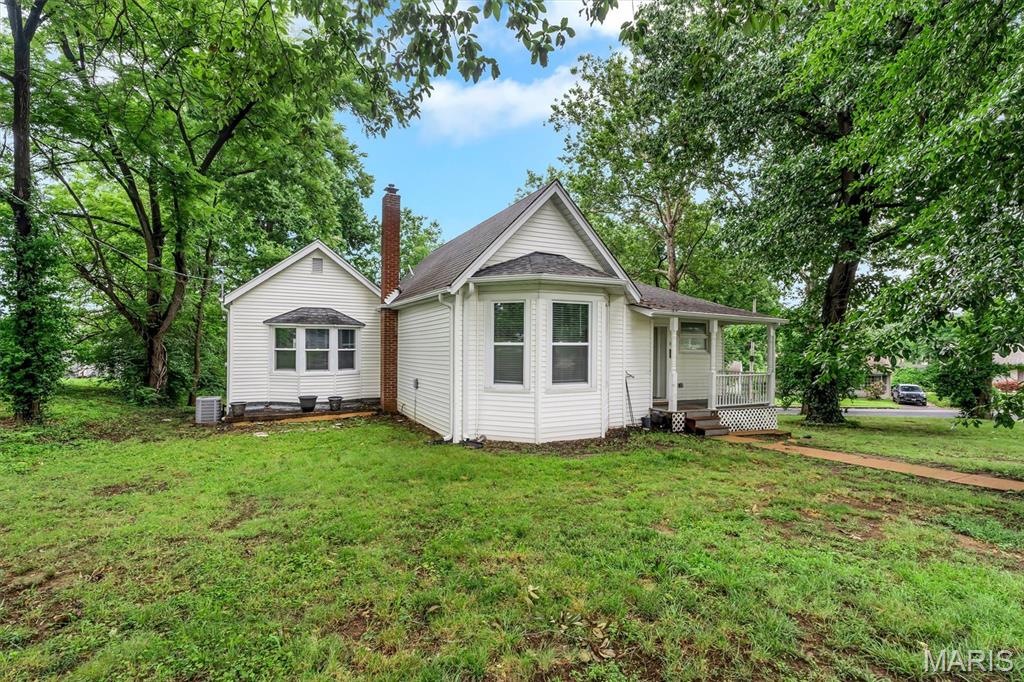
Price reduced
Welcome home to a property where every detail has been thoughtfully reimagined and every finish has been carefully selected to create a home that is as beautiful as it is functional. This is far more than a renovation—this is an extraordinary transformation that delivers the look, feel, and peace of mind of new construction while offering the charm of an established neighborhood. From the moment you arrive, you'll immediately recognize that nothing has been overlooked. Every major system, every finish, and every space has been renewed with quality craftsmanship, modern design, and lasting value in mind.

As you pull into the driveway, the pride of ownership is immediately evident. The home's fresh exterior, complemented by a brand-new roof, new gutters, new fascia, new windows, and new exterior doors, creates exceptional curb appeal that is both timeless and inviting. Every exterior improvement has been completed with longevity and aesthetics in mind, giving you confidence that this home is built to serve your family for years to come.

Step through the front door and experience the feeling that only a truly new home can provide. Light pours through the brand-new energy-efficient windows, illuminating every room and showcasing the carefully selected finishes throughout. The open, welcoming atmosphere creates a seamless flow from room to room, making the home feel bright, spacious, and comfortable from the very first step inside.

One of the greatest advantages of this remarkable property is the complete renovation behind the walls. While many homes receive only cosmetic updates, this home has undergone a comprehensive top-to-bottom transformation. Nearly every component has been replaced, allowing you to enjoy modern reliability without the unexpected expenses that often accompany older homes.

The electrical system has been completely replaced with all-new wiring and components, providing today's homeowners with modern safety, efficiency, and capacity for current technology and everyday living. Whether you're working from home, entertaining guests, or simply enjoying daily life, you'll appreciate the confidence that comes with an entirely new electrical system.

The plumbing has also been completely updated from top to bottom. Every effort has been made to eliminate the concerns associated with aging plumbing systems. Even more impressive, the underground sewer lateral has been replaced, offering an added level of protection and peace of mind that very few renovated homes can offer. This significant improvement represents a substantial investment that many buyers won't have to think about for decades.

Comfort is equally important, and this home delivers year-round with a brand-new HVAC system designed for efficiency, reliability, and consistent climate control. Whether it's the warmth of winter or the heat of summer, you'll enjoy dependable comfort while benefiting from improved energy efficiency.

Every room has been designed with today's lifestyle in mind. The layout feels open yet comfortable, providing spaces that are equally suited for everyday living, relaxing evenings, family gatherings, or entertaining friends. The neutral color palette throughout the home creates a sophisticated backdrop that allows your personal style and furnishings to shine while maintaining a timeless appeal that won't quickly go out of style.

Luxury flooring extends throughout the home, tying every space together with warmth, durability, and elegance. Every step reflects the quality craftsmanship invested throughout this remarkable renovation. The consistent flooring enhances the home's cohesive design while providing easy maintenance for busy lifestyles.

The heart of the home is undoubtedly the stunning kitchen, thoughtfully designed to bring people together. Whether you're preparing a quiet breakfast, hosting holiday dinners, or gathering with friends over coffee, this kitchen serves as the centerpiece of everyday living.
#26042471

Overland

2412 Wallis Avenue

3 Beds

2 Baths

1,411 Sq.Ft.

$255,000

MLS#: 26042471
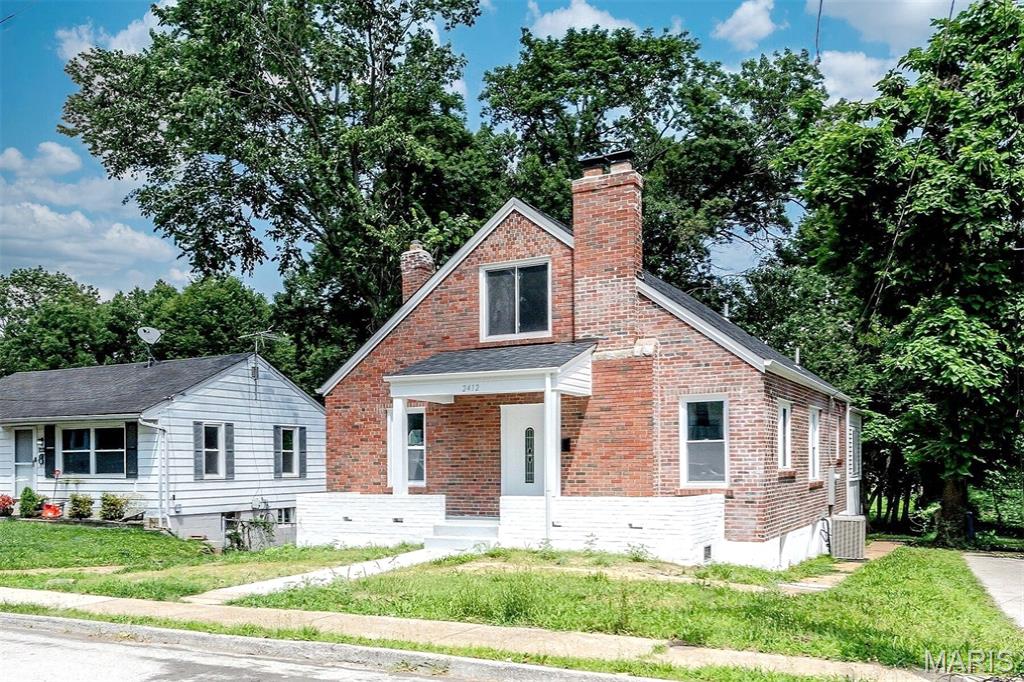
No showings until the Open House on Saturday, July 11 from 12-2pm - but you're gonna want to make sure you see this one! 
Super cute near-century home was completely remodeled in 2023 - roof, HVAC, water heater, windows, doors, plumbing & electric panel were all replaced, plus the hardwood floors were refinished, attic insulation was raised to R-49, the kitchen and both bathrooms are remodeled and gorgeous!  This "unicorn" of a smaller home tastefully updated with quality sits on a generous corner lot in a small, convenient, yet quiet neighborhood surrounded by mature trees that were recently thinned and pruned for enhanced health and maximum enjoyment.  Did I mention the attached, tuck-under, oversized 1-car garage with paved private drive?  As a bonus, the large lot next door is empty, so there's a TON of privacy!  Book your appointment NOW if you can't make the Open House!
#26041126

Overland

9103 Shelley Avenue

3 Beds

2 Baths

1,149 Sq.Ft.

$215,000

MLS#: 26041126

 - property

Send a message

Message successfully sent.

Your message

What is 3 + 4 ?

Reason for contacting?

I agree to receive email communication and understand I can unsubscribe at any time.

I agree to be contacted by Rock Island Realty via call, email, and text for real estate services. To opt out, you can reply 'stop' at any time or reply 'help' for assistance. You can also click the unsubscribe link in the emails. Message and data rates may apply. Message frequency may vary. Privacy Policy

Sign Out

Virtual Assistant

Would you like to take the next step with this property? We can help you schedule a showing or virtual tour, or send you more details.

Yes, I would like more information.

Thank You for Your Reply, One of Our Agents will contact you as soon as possible

No, maybe later.

Thank you, you can always contact me via email, phone number or through the contact form.

Realhub AI

Lucy - Your AI-Powered Realtor

Update Your Temporary Password

Personalize your search

Enter your email and we'll notify you immediately when new listings match what you're looking for.

or enter email address

Already have an account ? Login here

Continue your home search

I agree to receive communications and understand I can unsubscribe at any time.

I agree to be contacted by Rock Island Realty via call, email, and text for real estate services. To opt out, you can reply 'stop' at any time or reply 'help' for assistance. You can also click the unsubscribe link in the emails. Message and data rates may apply. Message frequency may vary. Privacy Policy

Already have an account ? Login here

We use cookies

We use cookies primarily for analytics to enhance your experience. By accepting, you agree to our use of these cookies. You can manage your preferences or learn more about our cookies policy.