Features & Amenities

Interior

  • Total Bedrooms

    4

  • Bathrooms

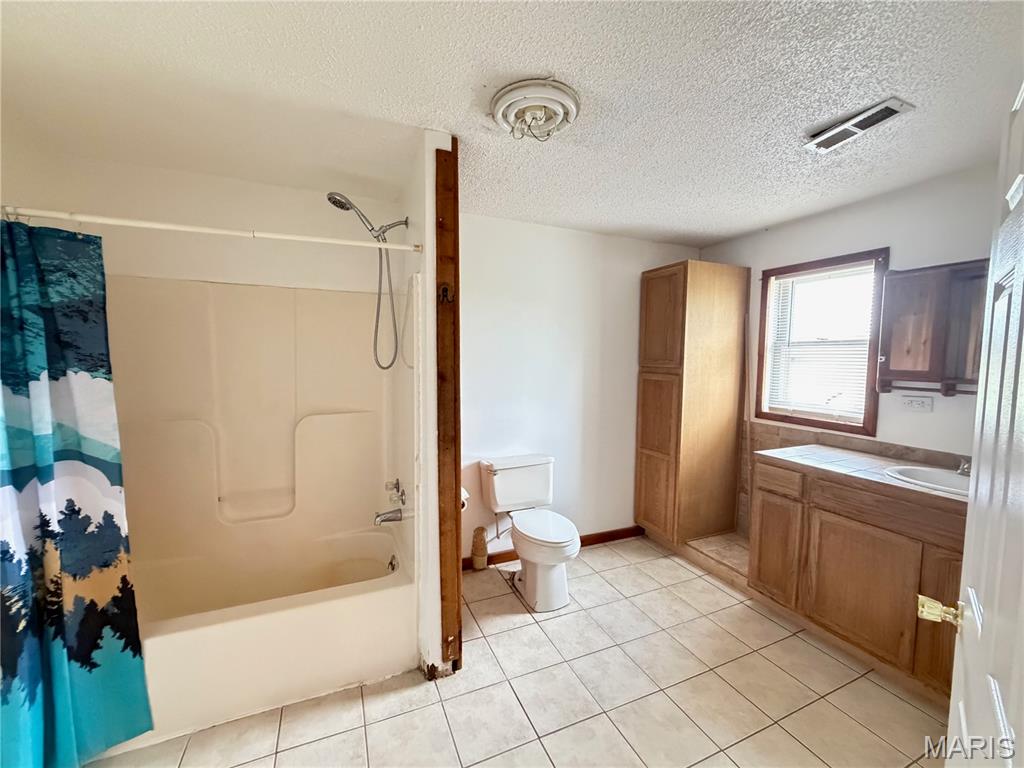
    1

  • 1/2 Bathrooms

    1

  • Above Grade Finished Area

    3600.0

  • Basement YN

    YES

  • Cooling YN

    YES

  • Cooling

    Ceiling Fan(s), Central Air, Wall/Window Unit(s)

  • Fireplace YN

    YES

  • Heating YN

    YES

  • Heating

    Forced Air, Propane, Wood

  • Main Level Bedrooms

    3

  • Pet friendly

    N/A

Exterior

  • Garage

    No

  • Construction Materials

    See Remarks

  • Pool

    No

  • View

    Pasture

Area & Lot

  • Lot Features

    Agricultural, Front Yard, Pasture

  • Lot Size(acres)

    13.22

  • Lot Size(square feet)

    575,863

  • Property Type

    Residential

  • Property Sub Type

    Single Family Residence

  • Architectural Style

    Earth House

Price

  • Sales Price

    $295,000

  • Tax Amount

    $485

  • Sq. Footage

    3,600

  • Price/SqFt

    $81

HOA

  • Association

    No

School District

  • Elementary School

    Licking Elem.

  • Middle School

    Licking High

  • High School

    Licking High

Property Features

  • New Construction

    NO

  • Ownership

    Private

  • Water Source

    Private, Well

Schedule a Showing

Showing scheduled successfully.

<
>
IN PERSON
VIA CHAT

What is 3 + 4 ?


Change time

Mortgage calculator

Estimate your monthly mortgage payment, including the principal and interest, property taxes, and HOA. Adjust the values to generate a more accurate rate.

Your payment

Principal and Interest:

$

Property taxes:

$

HOA fees:

$

Total loan payment:

$

Total interest amount:

$

Location

County

Texas

Elementary School

Licking Elem.

Middle School

Licking High

High School

Licking High

Listing Courtesy of Ahleesha Elwood , Elwood Real Estate LLC

RealHub Information is provided exclusively for consumers' personal, non-commercial use, and it may not be used for any purpose other than to identify prospective properties consumers may be interested in purchasing. All information deemed reliable but not guaranteed and should be independently verified. All properties are subject to prior sale, change or withdrawal. RealHub website owner shall not be responsible for any typographical errors, misinformation, misprints and shall be held totally harmless.

Agent Tammy Hardy

AGENT

Tammy Hardy

Call Tammy today to schedule a private showing.


* Listings on this website come from the FMLS IDX Compilation and may be held by brokerage firms other than the owner of this website. The listing brokerage is identified in any listing details. Information is deemed reliable but is not guaranteed. If you believe any FMLS listing contains material that infringes your copyrighted work please click here to review our DMCA policy and learn how to submit a takedown request.© 2024 FMLS.
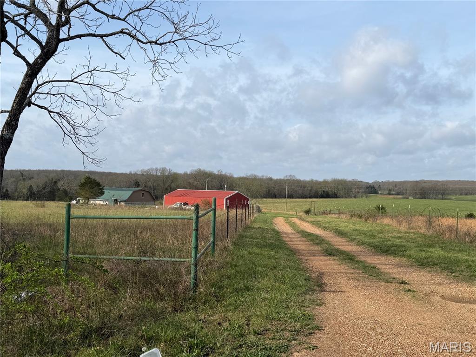
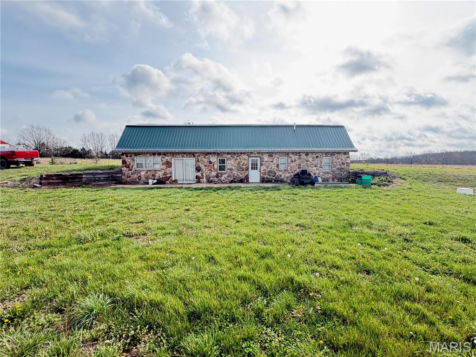
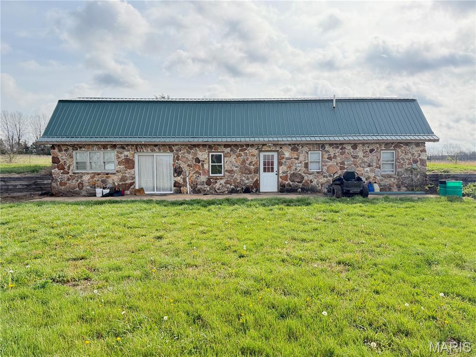
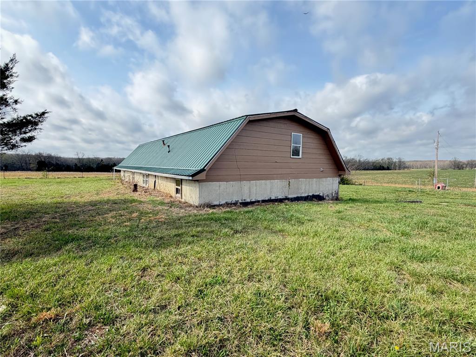
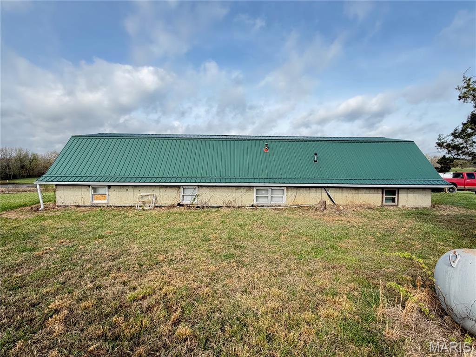
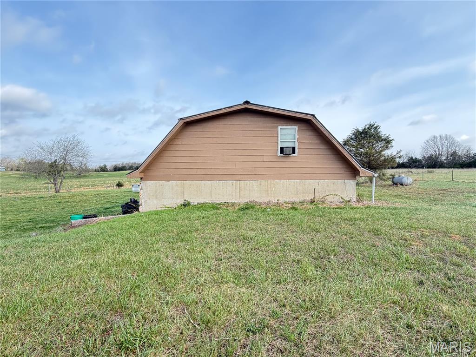
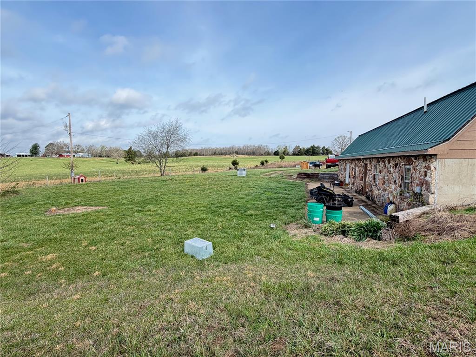
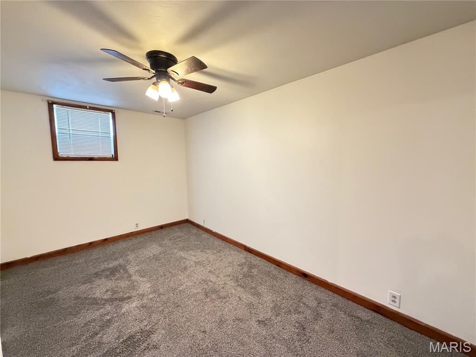
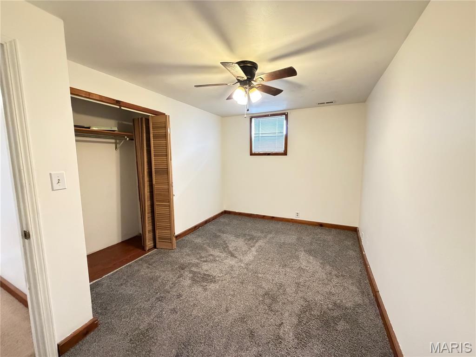
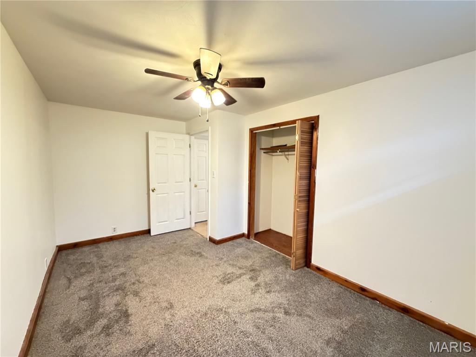
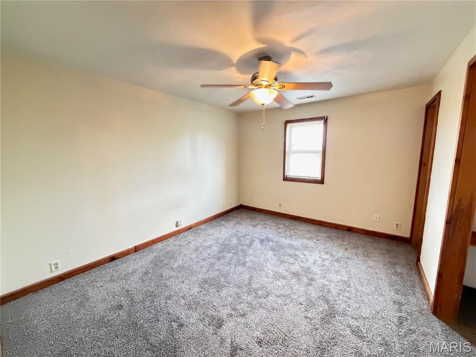
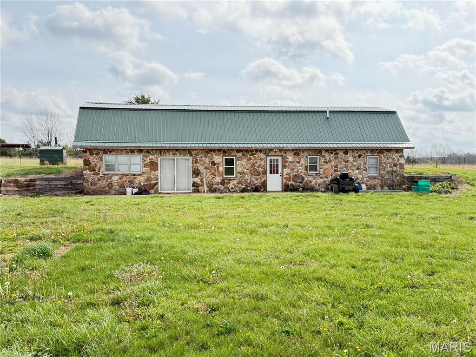
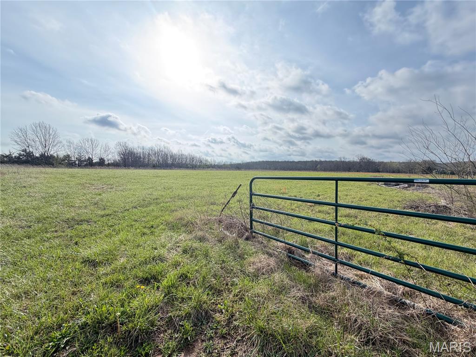
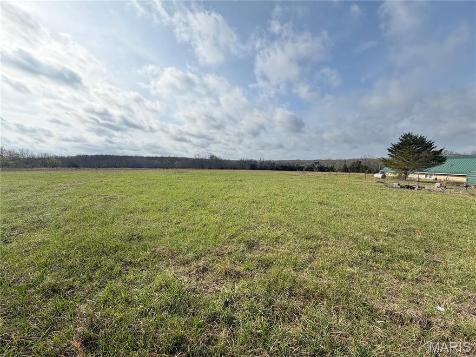
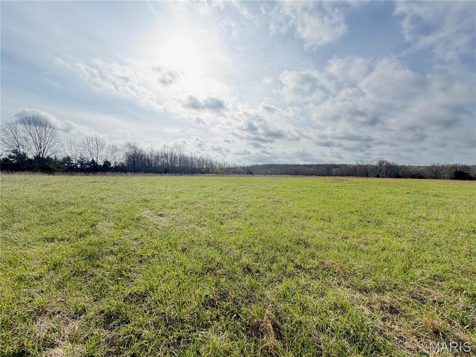
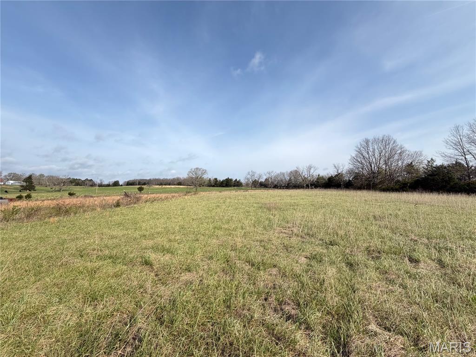
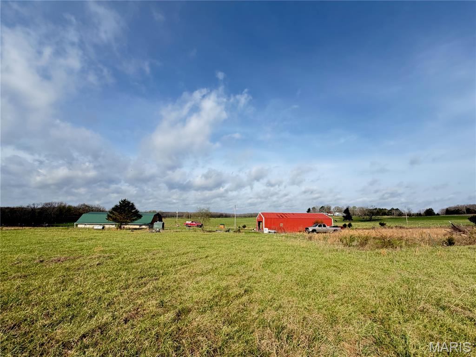
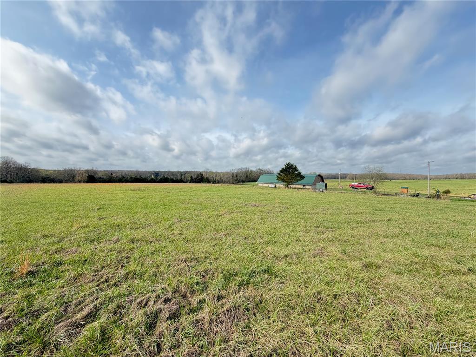
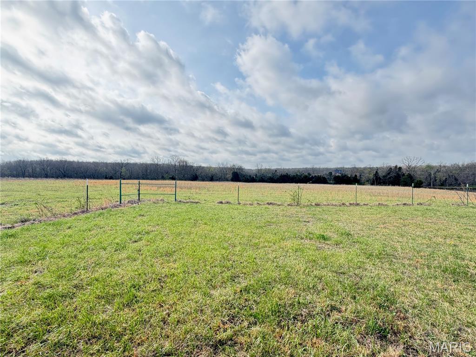
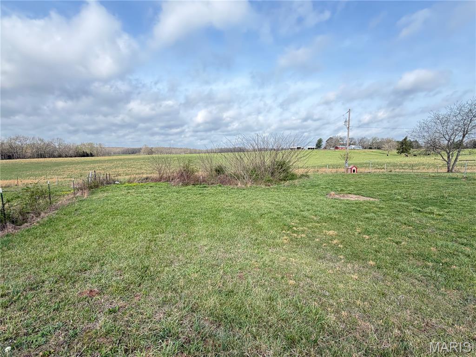
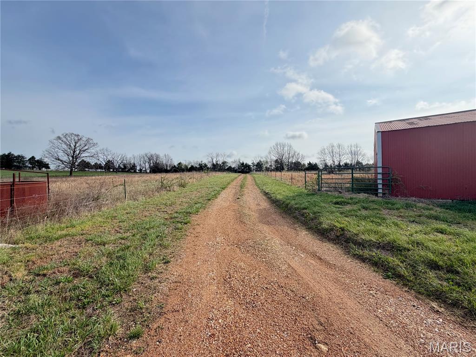
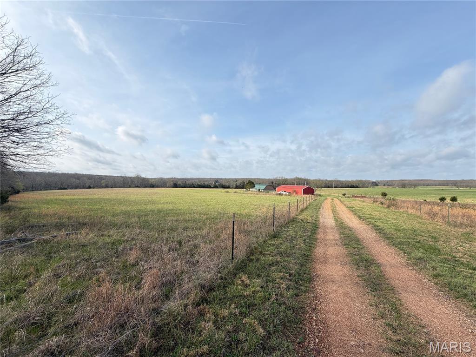
Discover the perfect blend of efficiency, space, and rural charm with this unique 4-bedroom, 1.5-bath earth berm home set on 13.22 acres of mostly open pasture. Designed with energy efficiency in mind, this home offers comfortable year-round living.
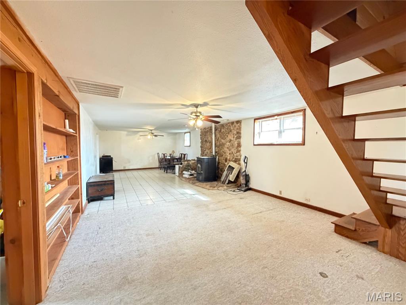
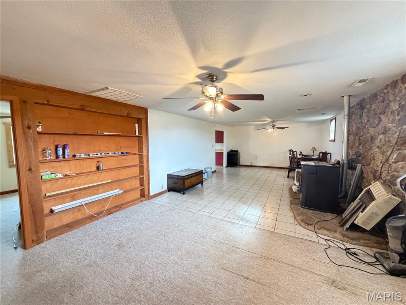
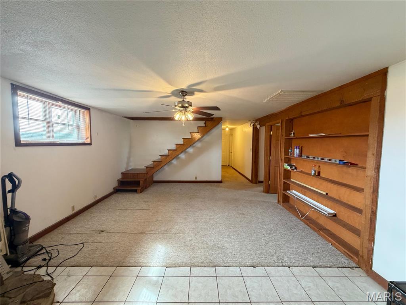
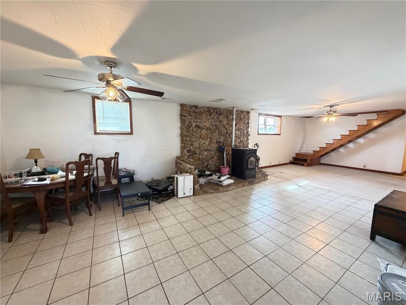
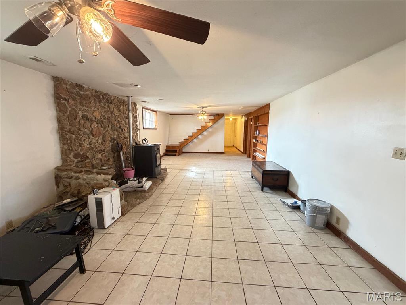
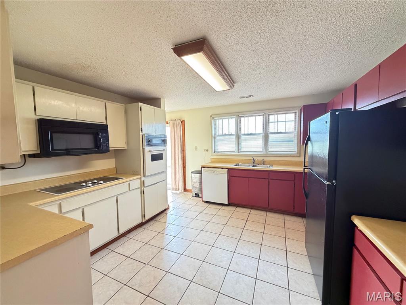
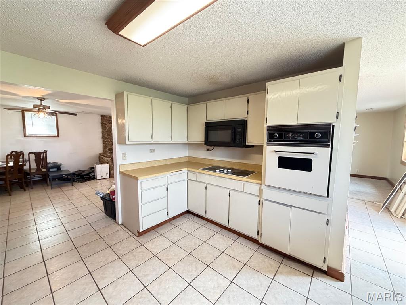
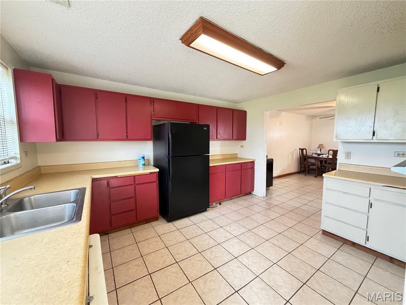
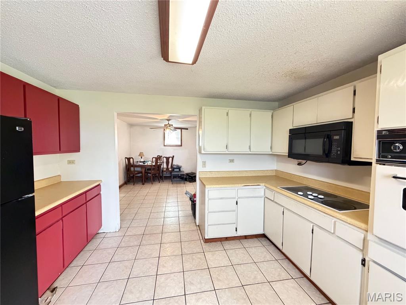
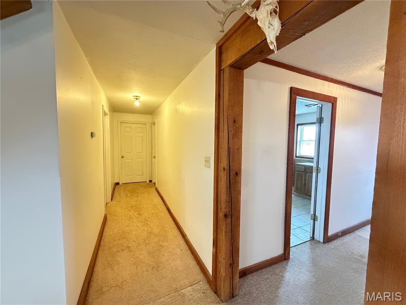
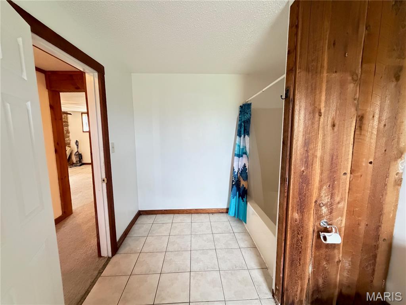
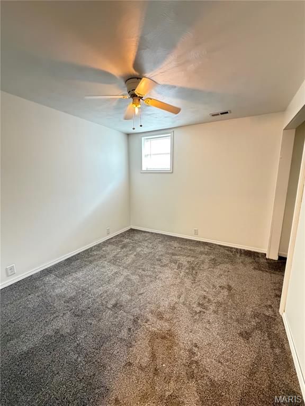
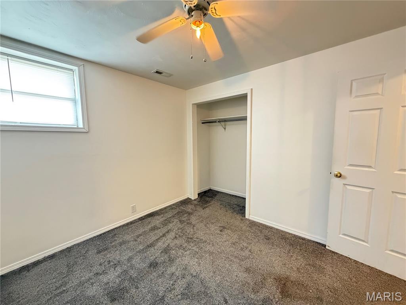
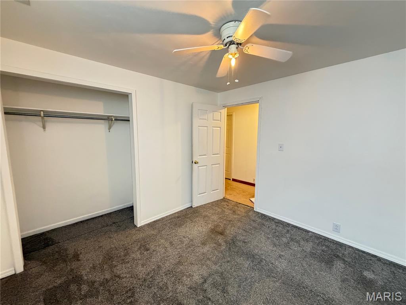
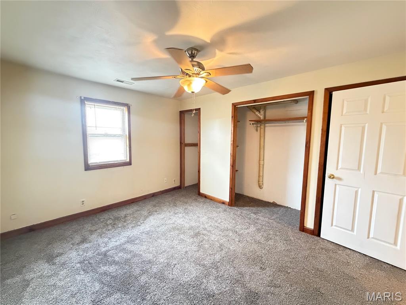
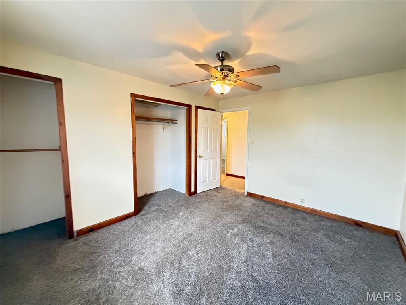
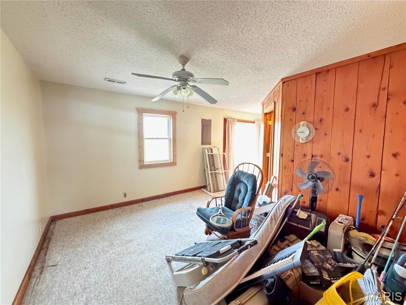
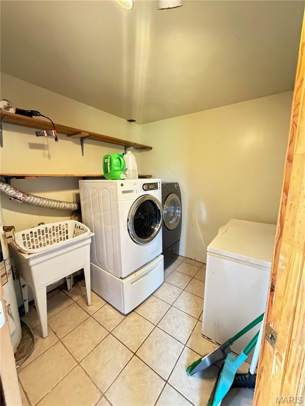
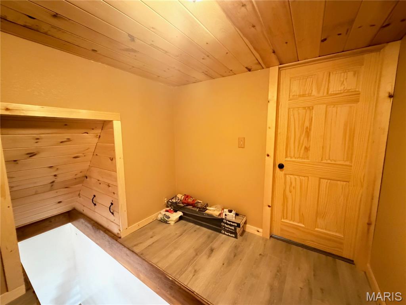
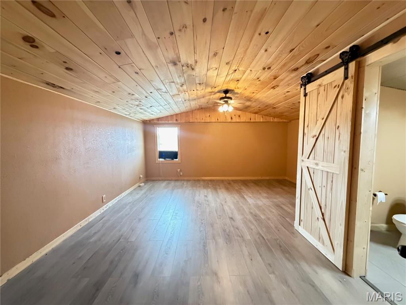
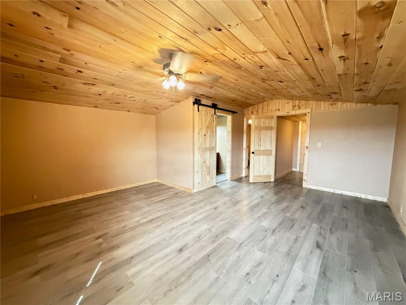
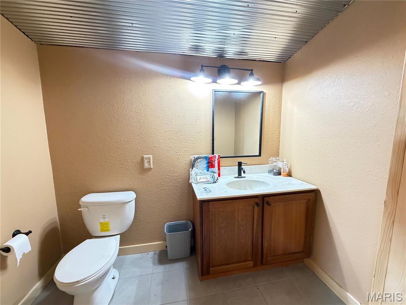
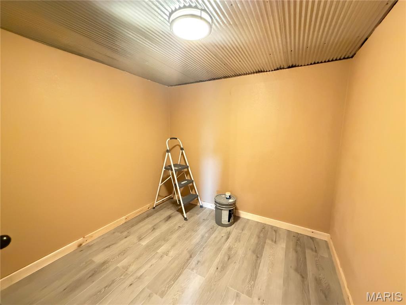
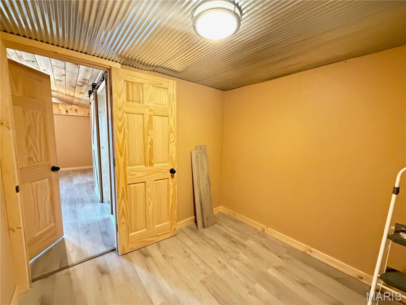
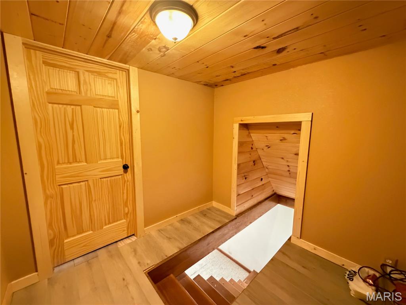
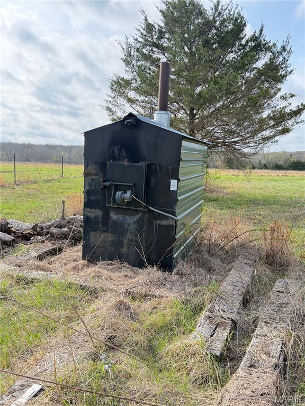
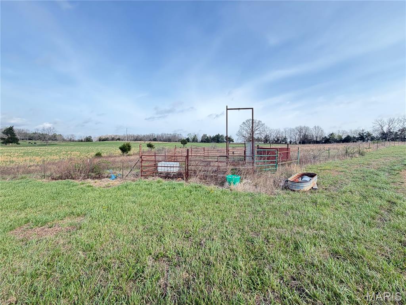
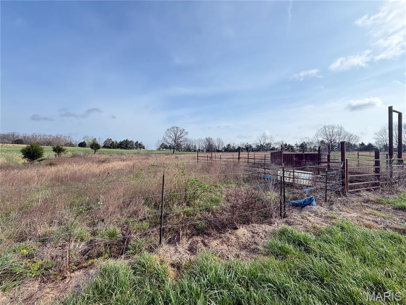
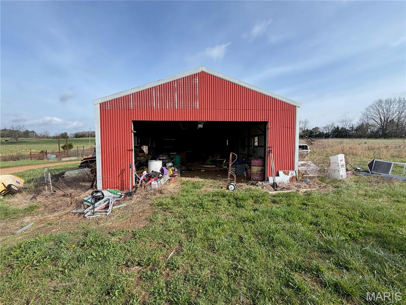
The main level features three bedrooms, a full bathroom, and a spacious living and dining area centered around a cozy pellet stove, ideal for gathering and relaxing. You’ll also find a convenient laundry room and a small sitting area, perfect for relaxing. The kitchen provides ample cabinet space and a scenic view. Upstairs, the private primary suite includes a half bath and walk-in closet, creating a quiet retreat. An additional 14' x 35' unfinished space offers endless possibilities, perfect for a future bedroom suite, family room, or bonus living area. Outside, the property is well-equipped for country living. A 24' x 48' metal building provides excellent space for storage, equipment, or a workshop. The land is well-suited for livestock with a working pen and two cross-fenced paddocks, making it ideal for hobby farming or agricultural use. Additional features include an outdoor wood furnace and optional propane heat, offering multiple heating solutions for added flexibility. With functional amenities, and room to make it your own, this property presents a fantastic opportunity to create your ideal rural retreat.

20542 Concord RD

Message successfully sent.

What would you like to know?

What is 3 + 4 ?

I agree to receive email communication and understand I can unsubscribe at any time.

I agree to be contacted by Rock Island Realty via call, email, and text for real estate services. To opt out, you can reply 'stop' at any time or reply 'help' for assistance. You can also click the unsubscribe link in the emails. Message and data rates may apply. Message frequency may vary. Privacy Policy

Related Properties

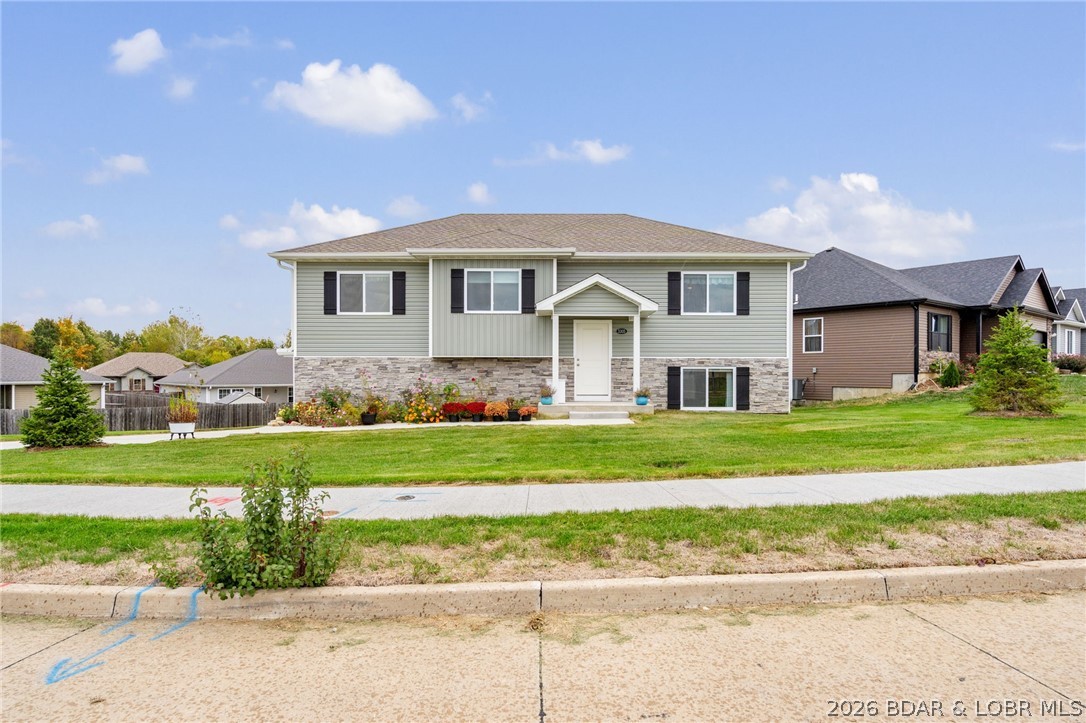
Welcome home to this beautifully updated 4-bedroom, 2-bath split-level home situated on a spacious corner lot at 901 E. Willow , Clinton, MO! Inside, you'll find stylish updates throughout, offering a move-in ready space with room for everyone. The versatile lower-level family room features its own private entrance, making it ideal for a home office, guest space, recreation room, or entertaining. Step outside to enjoy the covered back deck overlooking the large, level, fully fenced backyard complete with mature shade trees and established grapevines that add character and charm. Whether you're hosting friends, gardening, or simply relaxing outdoors, this property offers plenty of space to enjoy. Conveniently located with easy access to local amenities and the historic Clinton Square, this home combines comfort and functionality in one attractive package. Schedule your private showing today!
#3588360

Other

901 E Willow Street

4 Beds

2 Baths

1,755 Sq.Ft.

$239,000

MLS#: 3588360

Escape to this charming ranch-style home nestled on 25 ACRES of beautiful countryside bordered by the MARK TWAIN NATIONAL FOREST. Wake up each morning to deer wandering through the property and enjoy your coffee from the BRAND NEW DECK while taking in the tranquil views and sounds of nature. A creek winds through the land, creating a serene setting that feels miles away from the hustle and bustle of everyday life. Inside, you’ll find his and hers sinks, an expansive layout with an eat in kitchen, spacious laundry room and updates throughout. Back outside you’ll find many outdoor amenities, including a POOL for summer relaxation, a spacious 2 CAR GARAGE, and an OVERSIZED CARPORT with more than 12 feet of clearance perfect for any vehicle. Spend evenings gathered around a bonfire under the stars, explore your own hunting grounds, or venture directly into the neighboring national forest for endless hiking, horseback riding, wildlife viewing, and outdoor adventure. Whether you’re seeking a full-time residence, weekend retreat, or recreational paradise, this rare property offers unmatched privacy, natural beauty, and the peaceful lifestyle you’ve been dreaming of!
#3587849

Other

187 County Rd 837

3 Beds

2 Baths

1,524 Sq.Ft.

$249,900

MLS#: 3587849

REDUCED PRICE !!!!! SPACIOUS RANCH HOME SITTING ON 3 PICTURESQUE ACRES WITH PLENTY OF SPACE FOR THE FAMILY. THIS LARGE MOSTLY ALL BRICK HOME HAS SOME UNIQUE FEATURES MAKING IT PERFECT FOR A LARGE FAMILY OR MULTI FAMILY LIVING. CURRENTLY SET UP WITH 7 BEDROOMS AND 2 FULL BATHS IT COULD ALSO BE EASILY CONVERTED INTO LESS ROOMS AND MORE LIVING SPACE. THERE IS A NICE SIZE KITCHEN WITH A BAR TOP, DINING SPACE, SMALL ROOM THAT WOULD SERVE PERFECTLY AS A PANTRY AND LARGE LIVING ROOM. BOTH BATHROOMS HAVE WALK IN SHOWERS, SINGLE VANITIES AND LINEN CLOSETS. THE OUTDOOR LIVING SPACE IS A LARGE FRONT PATIO THAT IS PARTIALLY COVERED. THIS HOME IS SITUATED FOR THE PERFECT EVENING SUNSETS AND 3 ACRES OF THE OZARKS TO ENJOY!
#3587790

Other

194 State Hwy MM, Niangua MO

7 Beds

2 Baths

2,300 Sq.Ft.

$329,900

MLS#: 3587790

Price reduced
MOVE-IN READY HOME IN TUSCANY RIDGE! Welcome to this pristine 3-bedroom, 3-bath residence with 1,638 sq ft of living space in Columbia, MO. Positioned on a gentle corner lot backing to 50-acre Smith Park, enjoy views, trails, & quick access to Hwy 70 & 63.  The open floor plan seamlessly connects living, dining, & kitchen areas. The kitchen includes all stainless appliances (fridge, range, microwave, dishwasher). Upgrades include custom blinds, built-ins, deck awning, bluegrass sod, re-carpeted stairs, & professional landscaping.  The professionally finished lower level offers a large family room & full bath. Outside features a spacious backyard & attached 2-car garage.  
PROPERTY HIGHLIGHTS:
3 Beds / 3 Baths / 1,638 Sq Ft  
Backs directly to 50-Acre Smith Park  
Open Layout & Stainless-Steel Kitchen  
Finished Lower-Level Family Room  
Deck Awning, Custom Blinds & Sod  
2-Car Garage & Gentle Corner Lot  
This stunning Columbia home offers the perfect blend of comfort, style, & convenience. Don't miss this opportunity--schedule your tour today!
#3587054

Other

3305 Venice Drive

3 Beds

3 Baths

1,628 Sq.Ft.

$322,500

MLS#: 3587054

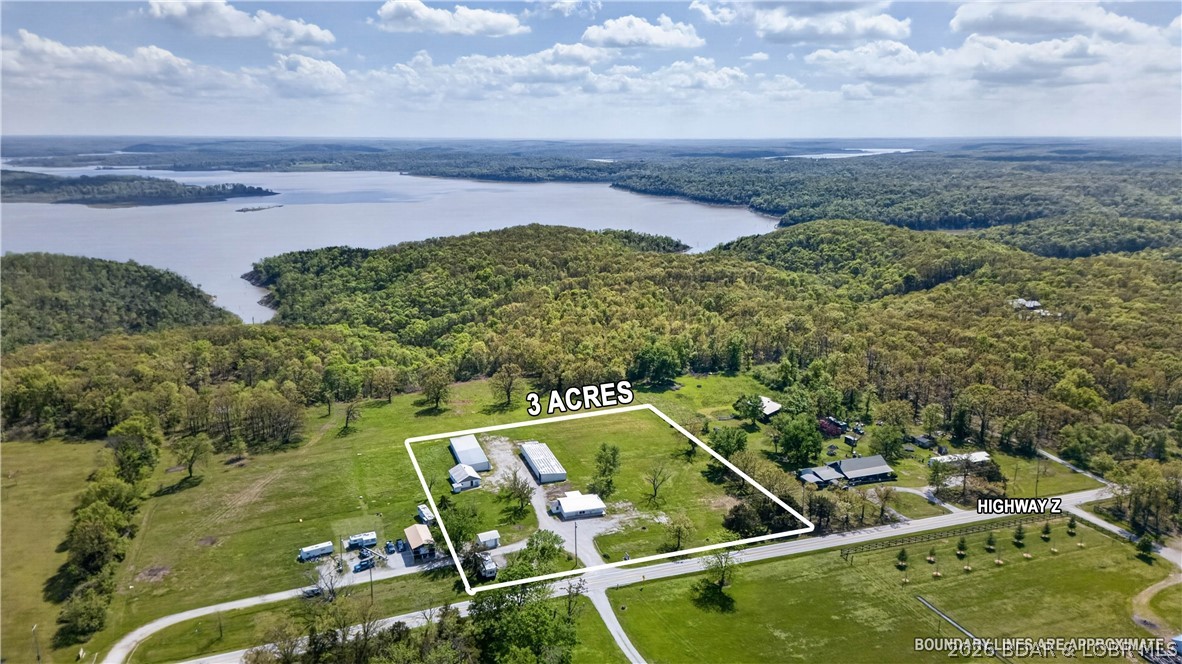
Newly remodeled 2-bedroom home on 3± acres offering views of Truman Lake! This property features a spacious living room filled with natural light, two large bedrooms, and a versatile third room that can serve as an office or non-conforming bedroom. Durable metal siding and a metal roof provide low-maintenance living and long-term peace of mind. Formerly part of the Z Highway RV Park, the property also includes 16 storage units and a bonus building with excellent potential for additional income or guest accommodations. Conveniently located just 15 minutes from Warsaw and 25 minutes from Clinton, this property combines scenic lake views with investment opportunity and easy access to nearby amenities.
#3586513

Other

10924 SE Z Highway

2 Beds

1 Baths

1,256 Sq.Ft.

$249,900

MLS#: 3586513

 - property

Send a message

Message successfully sent.

Your message

What is 3 + 4 ?

Reason for contacting?

I agree to receive email communication and understand I can unsubscribe at any time.

I agree to be contacted by Rock Island Realty via call, email, and text for real estate services. To opt out, you can reply 'stop' at any time or reply 'help' for assistance. You can also click the unsubscribe link in the emails. Message and data rates may apply. Message frequency may vary. Privacy Policy

Sign Out

Virtual Assistant

Would you like to take the next step with this property? We can help you schedule a showing or virtual tour, or send you more details.

Yes, I would like more information.

Thank You for Your Reply, One of Our Agents will contact you as soon as possible

No, maybe later.

Thank you, you can always contact me via email, phone number or through the contact form.

Realhub AI

Lucy - Your AI-Powered Realtor

Update Your Temporary Password

Personalize your search

Enter your email and we'll notify you immediately when new listings match what you're looking for.

or enter email address

Already have an account ? Login here

Continue your home search

I agree to receive communications and understand I can unsubscribe at any time.

I agree to be contacted by Rock Island Realty via call, email, and text for real estate services. To opt out, you can reply 'stop' at any time or reply 'help' for assistance. You can also click the unsubscribe link in the emails. Message and data rates may apply. Message frequency may vary. Privacy Policy

Already have an account ? Login here

We use cookies

We use cookies primarily for analytics to enhance your experience. By accepting, you agree to our use of these cookies. You can manage your preferences or learn more about our cookies policy.