Features & Amenities

Interior

  • Other Interior Features

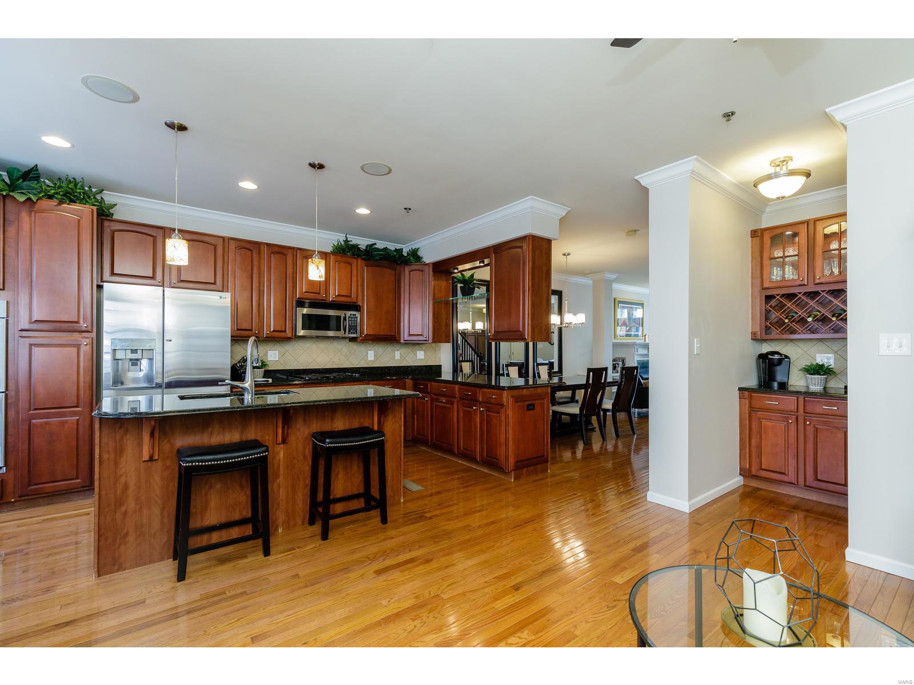
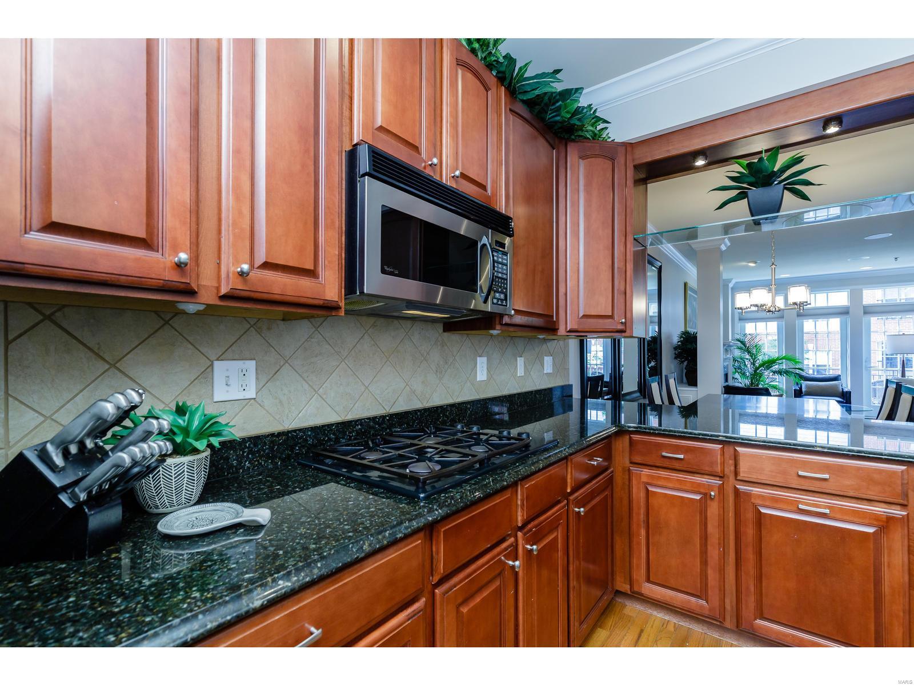
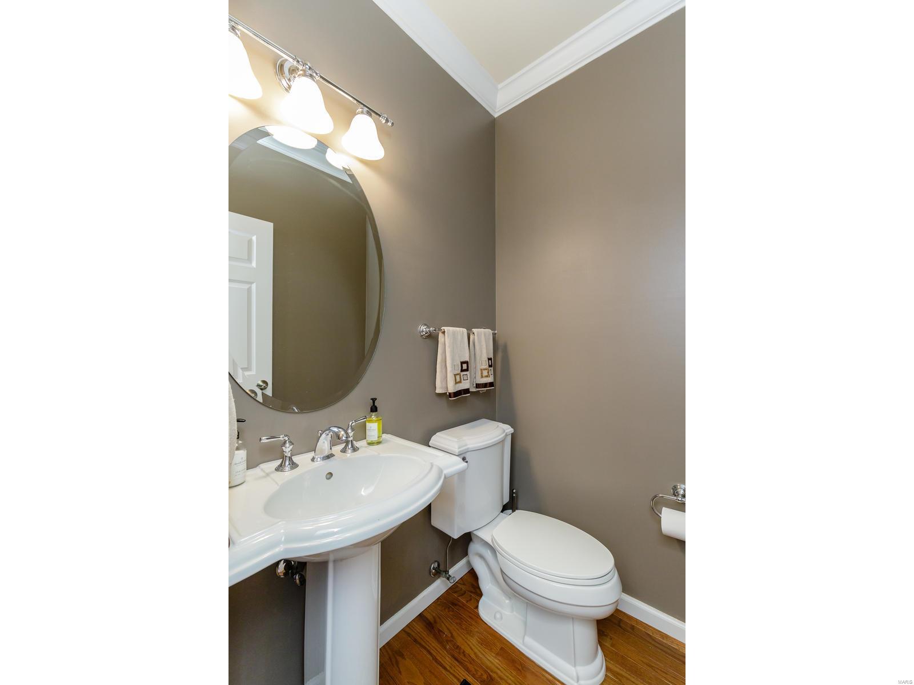
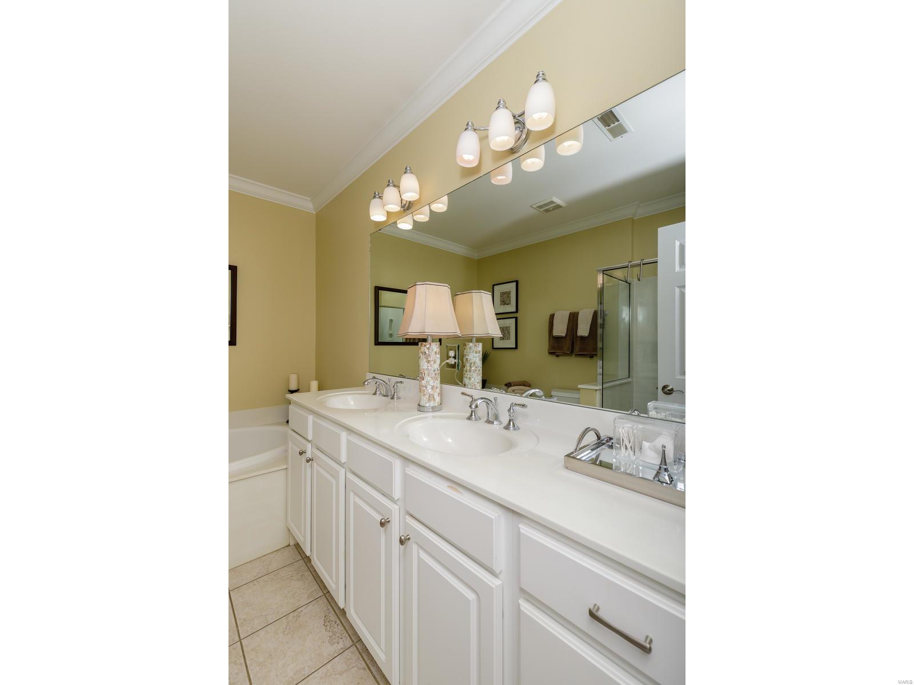
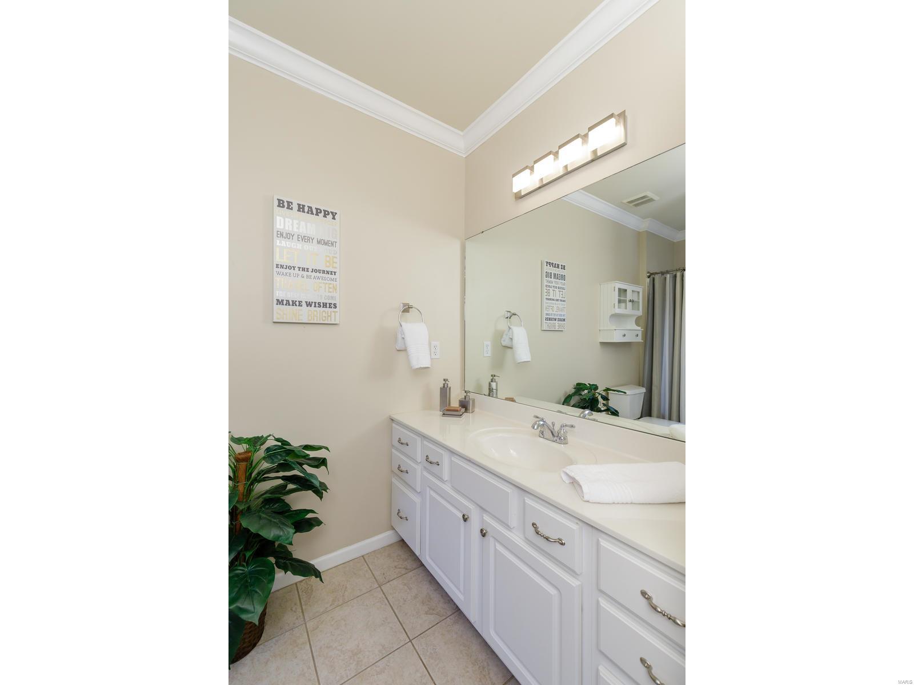
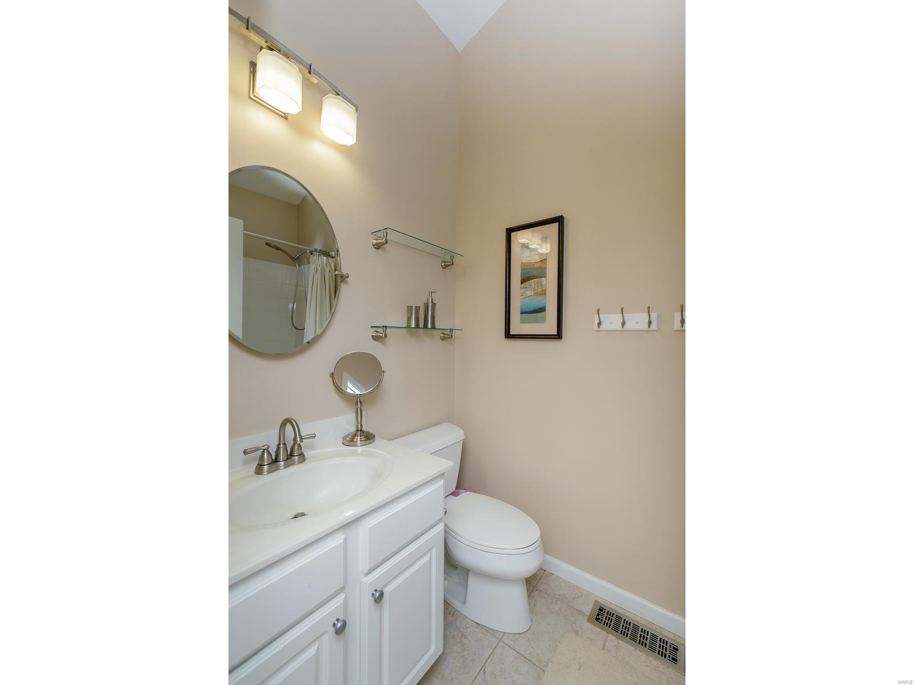
    Bookcases, Open Floorplan, Vaulted Ceiling(s), Walk-In Closet(s), Double Vanity, Kitchen Island, Eat-in Kitchen, Granite Counters

  • Total Bedrooms

    3

  • Bathrooms

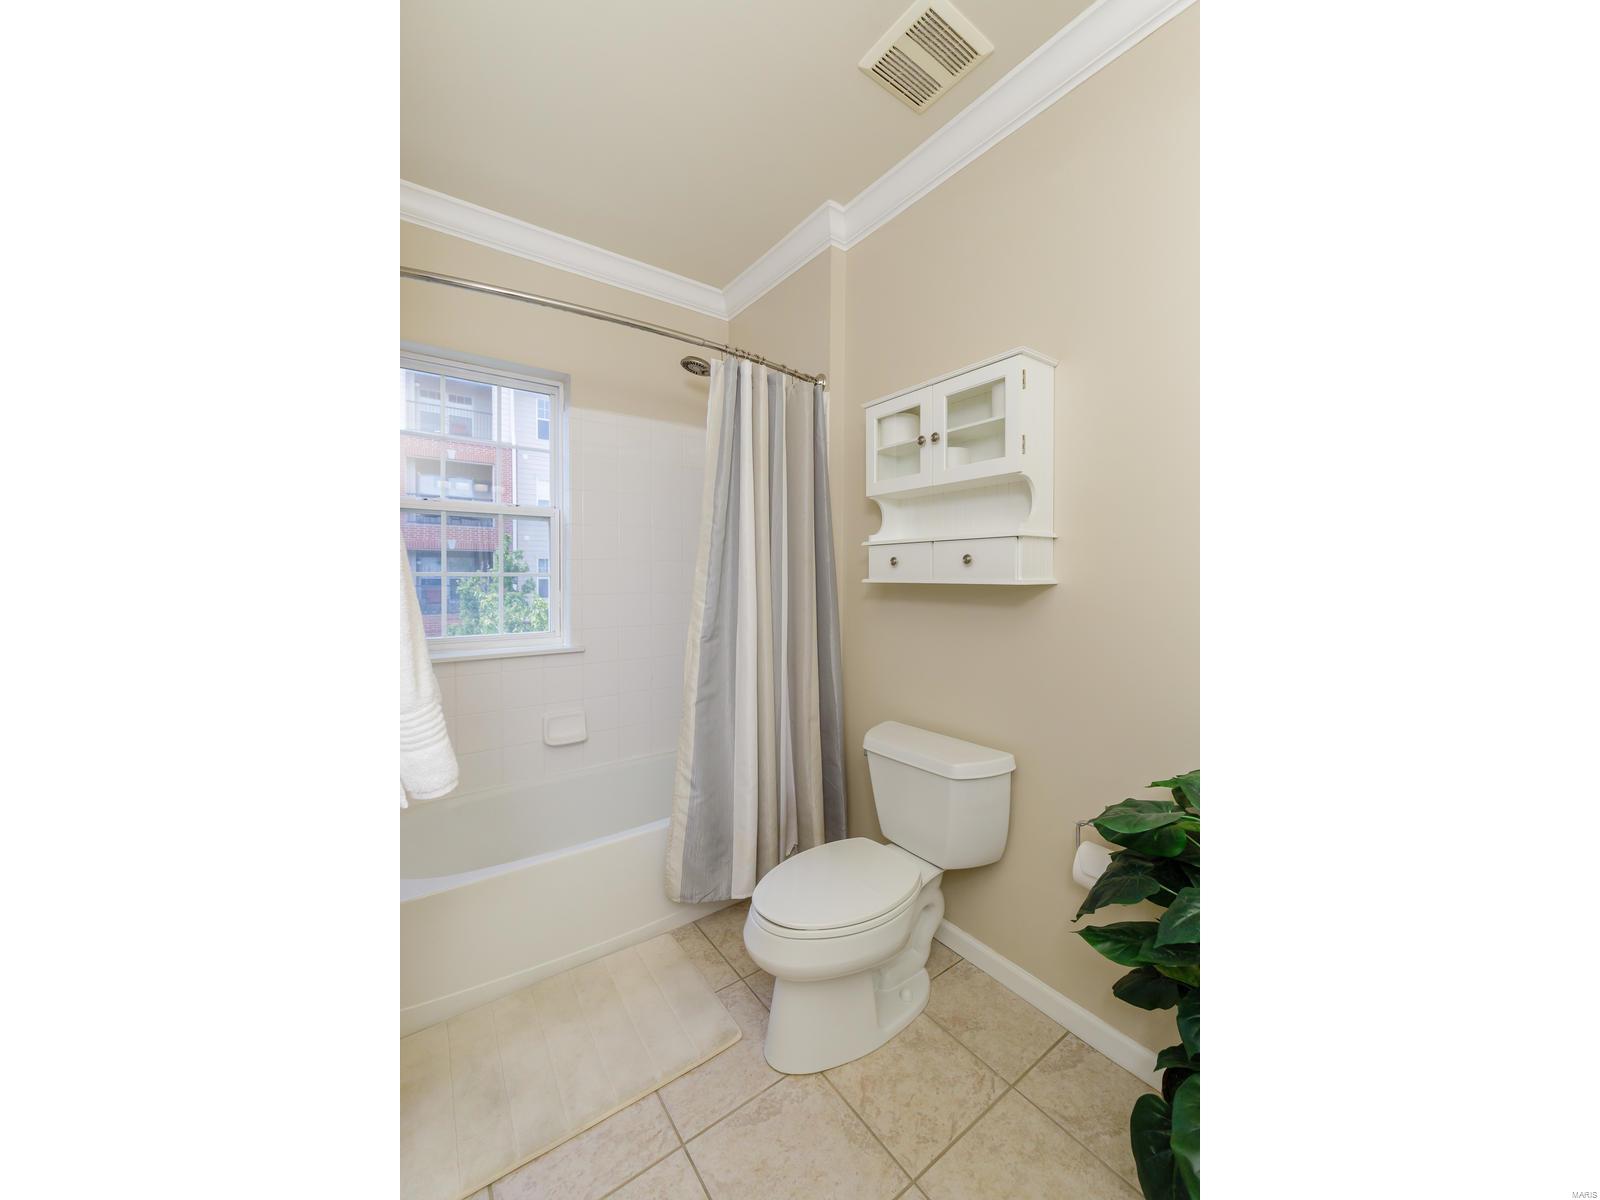
    3

  • 1/2 Bathrooms

    1

  • Above Grade Finished Area

    2364.0

  • Basement YN

    YES

  • Cooling YN

    YES

  • Cooling

    Ceiling Fan(s), Central Air, Electric, Zoned

  • Fireplace YN

    YES

  • Heating YN

    YES

  • Heating

    Forced Air, Natural Gas

  • Pet friendly

    N/A

Exterior

  • Garage

    Yes

  • Garage spaces

    2

  • Construction Materials

    Brick Veneer, Other

  • Other Exterior Features

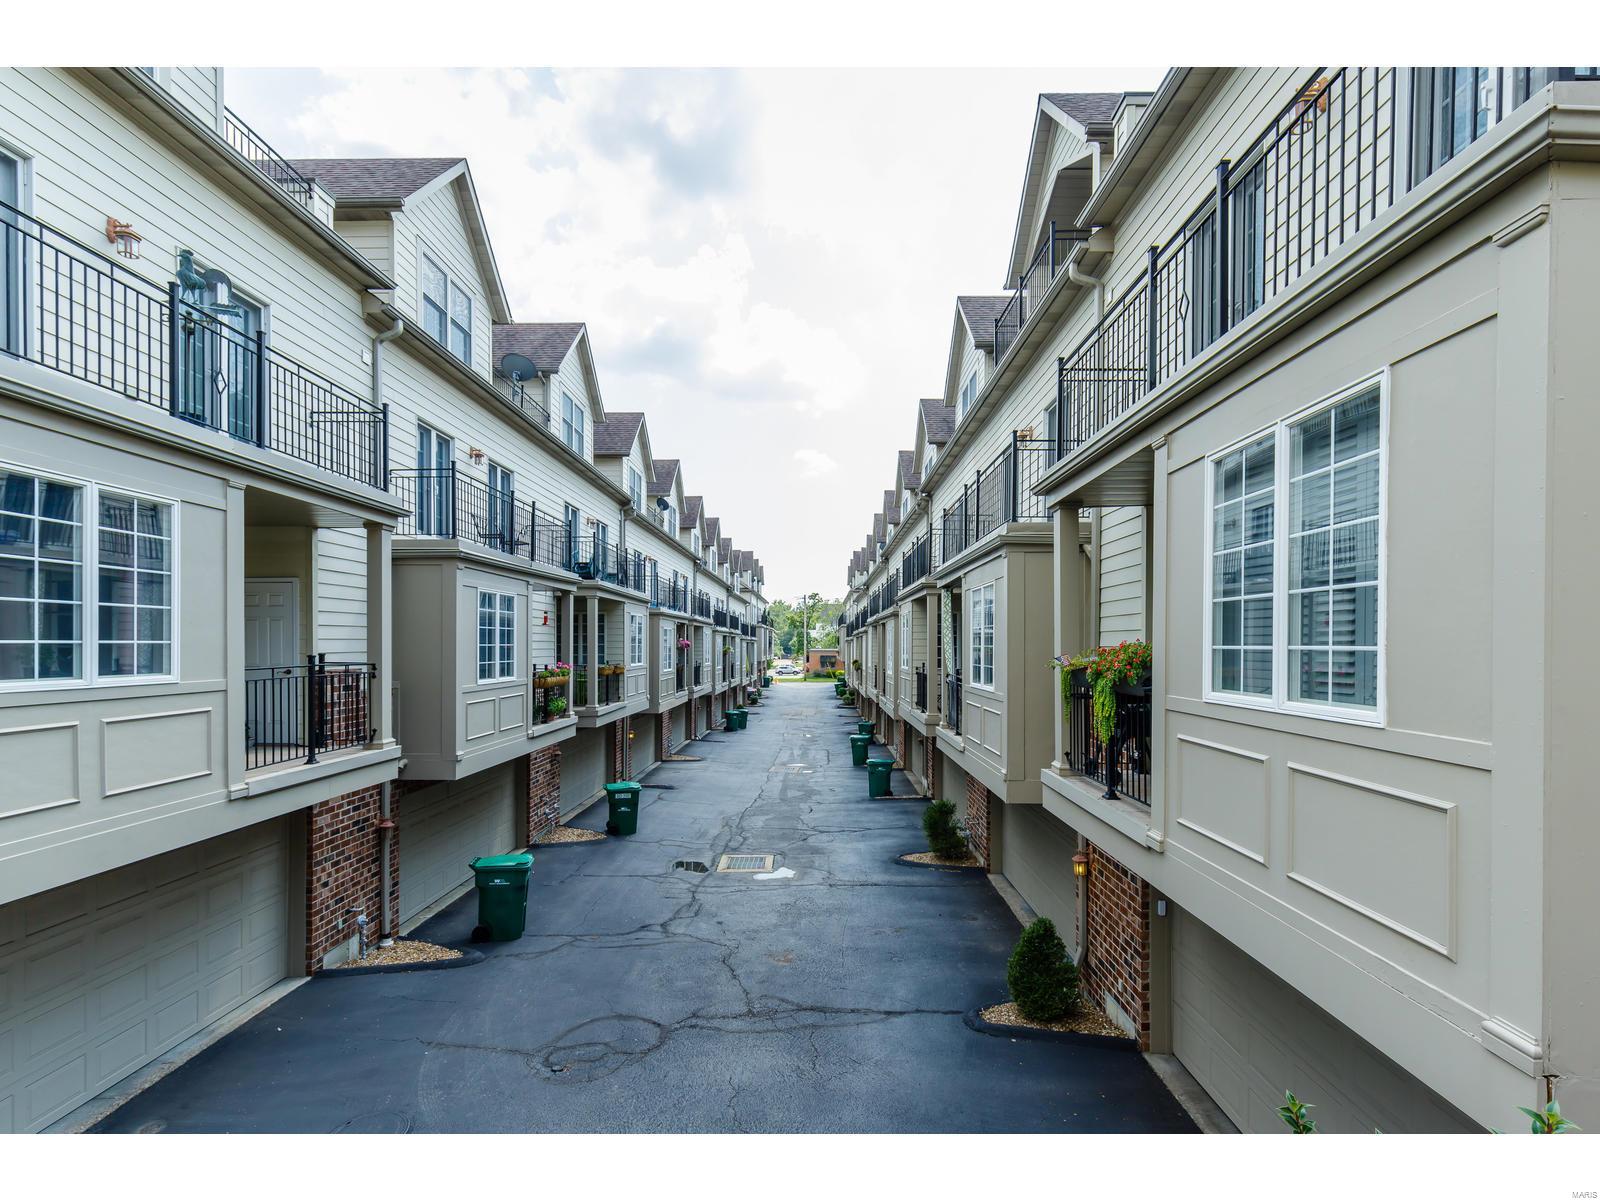
    Balcony

  • Parking

    RV Access/Parking, Attached, Garage, Garage Door Opener

  • Patio and Porch Features

    Covered, Deck, Patio

  • Pool

    No

  • Waterfront YN

    NO

Area & Lot

  • Lot Size(acres)

    0.039

  • Lot Size(square feet)

    1,699

  • Property Type

    Residential

  • Property Sub Type

    Townhouse

  • Architectural Style

    Traditional

Price

  • Sales Price

    $500,000

  • Tax Amount

    $6,781

  • Financing Options

    Conventional

  • Sq. Footage

    3,231

  • Price/SqFt

    $154

HOA

  • Association

    YES

  • Association Fee

    $396

  • Association Fee Frequency

    Monthly

  • Association Fee Includes

    N/A

School District

  • Elementary School

    F. P. Tillman Elem.

  • Middle School

    Nipher Middle

  • High School

    Kirkwood Sr. High

Property Features

  • Ownership

    Private

  • Sewer

    Public Sewer

  • Water Source

    Public

Schedule a Showing

Showing scheduled successfully.

<
>
IN PERSON
VIA CHAT

What is 3 + 4 ?


Change time

Mortgage calculator

Estimate your monthly mortgage payment, including the principal and interest, property taxes, and HOA. Adjust the values to generate a more accurate rate.

Your payment

Principal and Interest:

$

Property taxes:

$

HOA fees:

$

Total loan payment:

$

Total interest amount:

$

Location

County

St. Louis-MO

Elementary School

F. P. Tillman Elem.

Middle School

Nipher Middle

High School

Kirkwood Sr. High

Listing Courtesy of Debbie J Williams , Keller Williams Southwest

RealHub Information is provided exclusively for consumers' personal, non-commercial use, and it may not be used for any purpose other than to identify prospective properties consumers may be interested in purchasing. All information deemed reliable but not guaranteed and should be independently verified. All properties are subject to prior sale, change or withdrawal. RealHub website owner shall not be responsible for any typographical errors, misinformation, misprints and shall be held totally harmless.

Agent Tammy Hardy

AGENT

Tammy Hardy

Call Tammy today to schedule a private showing.


* Listings on this website come from the FMLS IDX Compilation and may be held by brokerage firms other than the owner of this website. The listing brokerage is identified in any listing details. Information is deemed reliable but is not guaranteed. If you believe any FMLS listing contains material that infringes your copyrighted work please click here to review our DMCA policy and learn how to submit a takedown request.© 2024 FMLS.
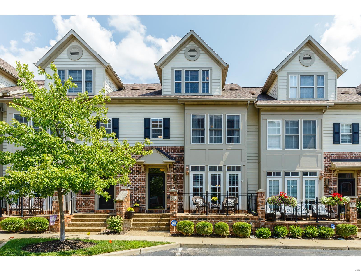
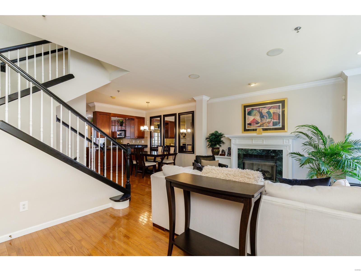
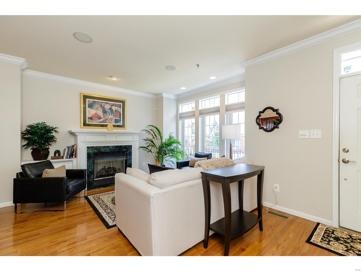
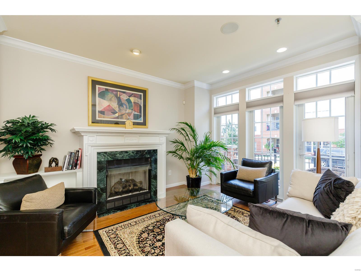
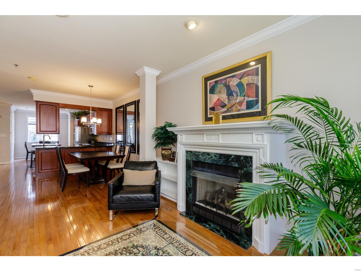
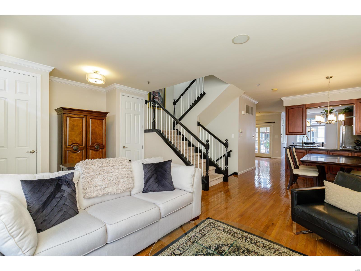
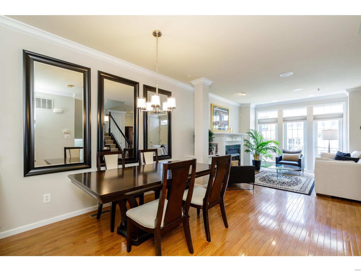
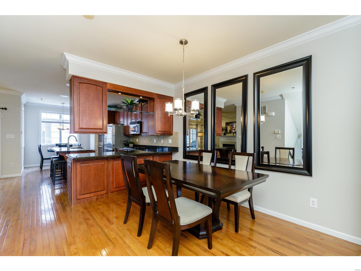
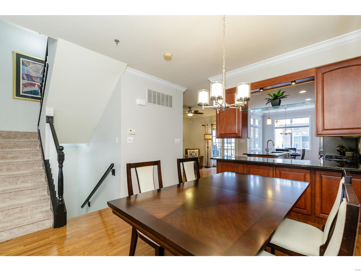
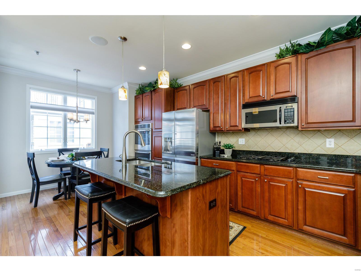
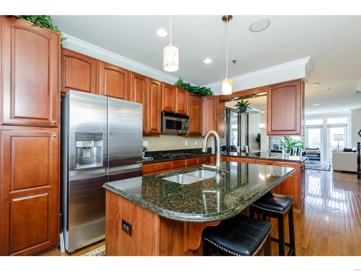
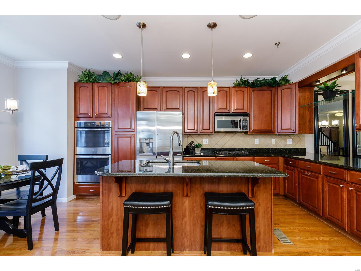
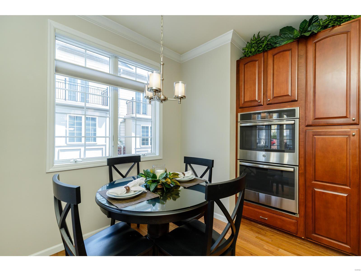
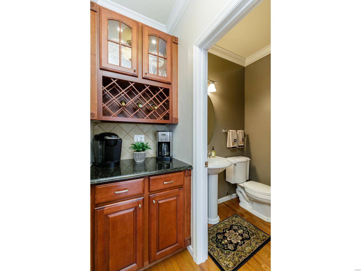
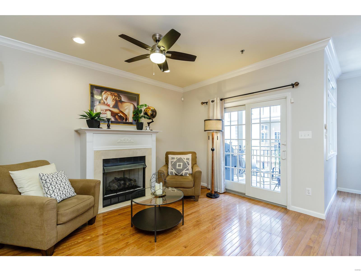
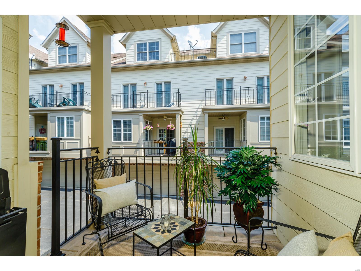
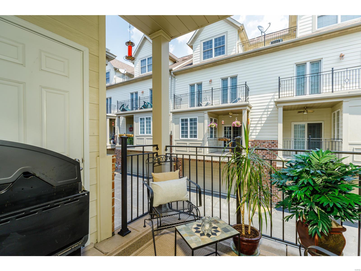
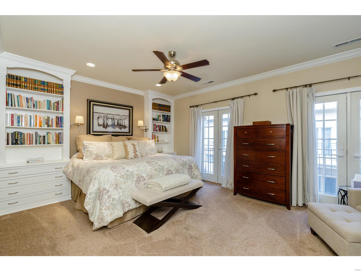
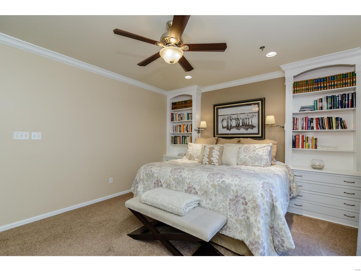
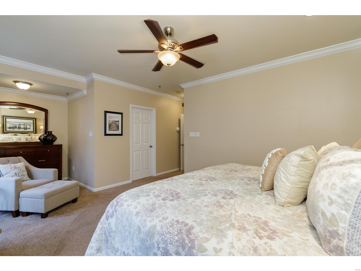
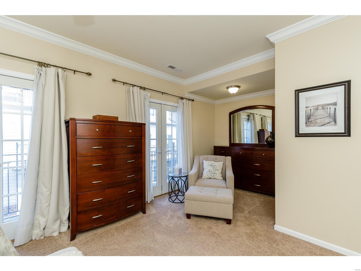
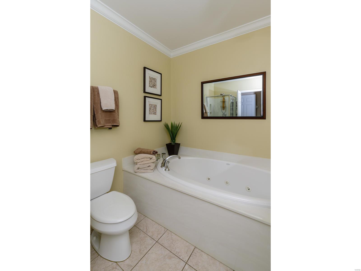
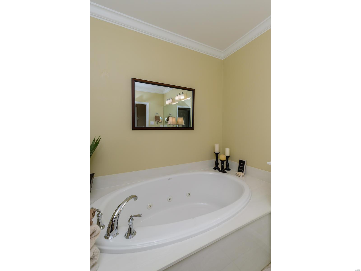
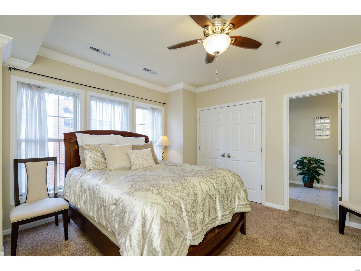
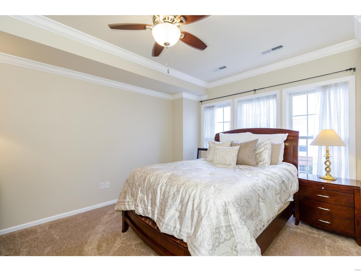
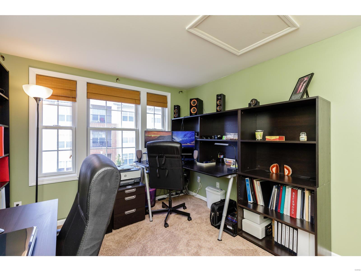
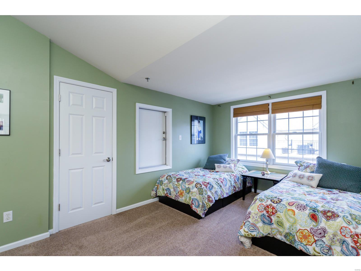
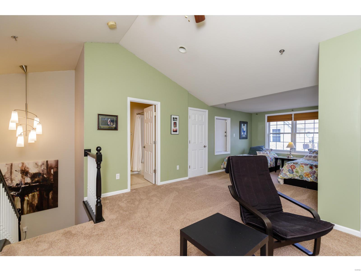
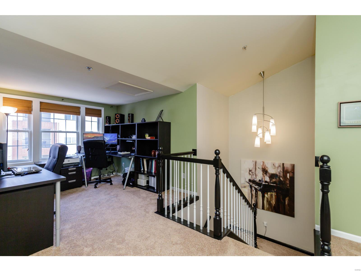
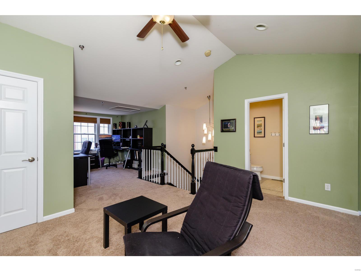
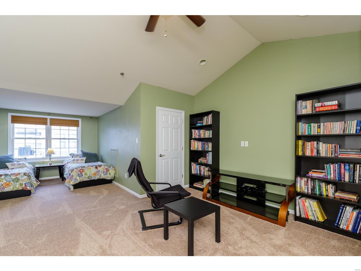
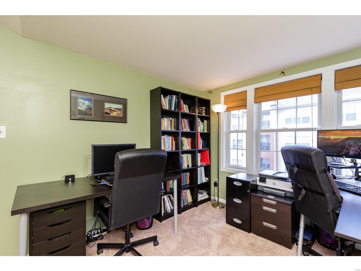
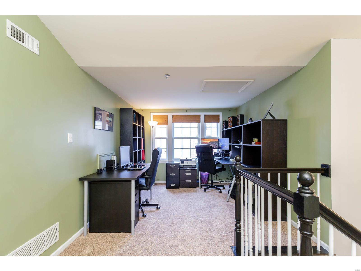
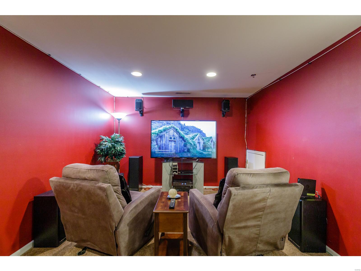
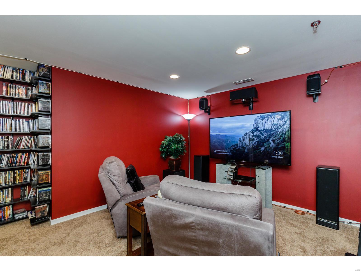
This lovely townhouse in downtown Kirkwood will make you feel right at home.  You will walk into the welcoming open floor plan of the living room, dining room, kitchen and the hearth area all combined on the first floor with hardwood flooring  and custom blinds and lighting throughout the first floor .  Spacious kitchen has updated appliances with dual build in convection ovens, granite counter tops and custom cabinetry make this kitchen a chefs dream.  You will love to sitting out on the front or rear patio/deck in the morning with your fresh cup of coffee and enjoy some relaxation.  The master bedroom suite includes build-in book shelves, lots of lighting and a large walk in master closet.  The 2nd bedroom suite includes a full bathroom which is welcoming for guests or growing children.  The third floor bedroom loft is large to include a family sitting area and a home office.  The basement boasts a media room and is all set and ready to go for your family enjoyment. Location: Interior Unit

208 Pullman 5

Message successfully sent.

What would you like to know?

What is 3 + 4 ?

I agree to receive email communication and understand I can unsubscribe at any time.

I agree to be contacted by Rock Island Realty via call, email, and text for real estate services. To opt out, you can reply 'stop' at any time or reply 'help' for assistance. You can also click the unsubscribe link in the emails. Message and data rates may apply. Message frequency may vary. Privacy Policy

Related Properties

New on site 3 days ago
Welcome to this fabulous 4-bedroom, 2-story home, nicely tucked away in the desirable Tesson Creek Estates neighborhood, where friendly neighbors enjoy all the amenities the area has to offer! Enjoy a short walk to the popular Grants Hiking/Biking Trail, as well as numerous shops, restaurants, cafes, and entertainment venues just minutes away.  Greeted by eye-catching curb appeal and a welcoming front porch, step inside to discover a light, bright, and immaculate interior featuring an open floor plan with pretty wood floors on the main level, spacious rooms, crisp white woodwork, crown molding, and large windows throughout. The open living and dining area provides a casual and comfortable space for relaxing or entertaining. The heart of the home lies in the large family room and adjoining kitchen. The inviting family room features a lovely four-window bay and an attractive wood-burning fireplace as the focal point. The fabulous updated kitchen includes custom cabinetry, quartz countertops, a beautiful tile backsplash, quality stainless-steel appliances, nice pantry, a HUGE island with seating, tile flooring, and a convenient serving bar with a built-in beverage fridge. Sliding glass doors lead to the deck and fully fenced yard, perfect for outdoor enjoyment. Completing the main level is a wonderful laundry room with built-in cabinetry and a utility sink, as well as a half bath. Upstairs, you'll find the generously sized vaulted primary bedroom, which features three walk-in closets—one of which includes custom built-ins! The gorgeous en-suite bathroom includes a double vanity with a matching linen tower, built-in makeup area, heated towel bar, a sleek soaking tub, separate walk-in shower, and intricate floral design tile flooring. The additional three bedrooms offer ample closet space and are served by the hall bath.  Great potential for additional living space found in the lower level, complete with a rough-in for a full bath.  All of this plus an oversized two-car garage. Recent updates include a roof that is approximately one year old, a high-efficiency HVAC system that is about four years old, flooring updated in 2015, a kitchen renovation in 2018, a primary bathroom remodel in 2020, and remote blinds in the living room.
#26046245

St Louis

10209 Tesson Valley Court

4 Beds

2 Baths

2,508 Sq.Ft.

$499,900

MLS#: 26046245

New on site 1 day ago
Mid Century inspired architecture meets modern updates in this stunning 3-bedroom, 1.5-bath home nestled beneath mature trees in the heart of Kirkwood. The striking brick exterior, private courtyard, and soaring vaulted ceilings create an unforgettable first impression. Walls of windows fill the home with natural light, while hardwood floors, exposed beams, and an open floor plan add warmth and character. The updated kitchen features custom cabinetry, granite countertops, stainless steel appliances, and opens to a private courtyard patio, creating the perfect indoor-outdoor space for entertaining. The thoughtful floor plan features all 3 bedrooms on the main level, complemented by an updated full bath and a convenient powder room for family and guest alike. The finished lower level offers a spacious family room with a second fireplace, perfect for relaxing or hosting guests. Enjoy a peaceful, tree-lined backyard, a brand-new roof, and an unbeatable location within walking distance to multiple Kirkwood schools, including Kirkwood High School via the neighborhood walkway. A rare blend of architectural character, thoughtful updates, and timeless design.
#26048611

St Louis

729 W Jewel Avenue

3 Beds

1 Baths

1,264 Sq.Ft.

$450,000

MLS#: 26048611

New on site today
OPEN Sun. 8/2 1-3pm.  Nestled in the heart of beloved Benton Park, this thoughtfully built 3 bedroom, 2.5 bath home was built in 2020 to blend seamlessly with the neighborhood's historic character, while giving you all the benefits of modern construction. The sun filled main floor offers an open, flexible layout designed for everyday living and entertaining, with beautiful wood floors flowing throughout both the main and upper levels. At the center of it all is a beautiful kitchen featuring custom white cabinetry, stainless steel appliances, and a large island that's perfect for gathering with family and friends. Upstairs, the spacious primary suite offers soaring ceilings, a generous walk in closet, and a beautifully appointed bathroom with a double vanity, separate soaking tub, and walk in shower, creating the perfect private retreat. Two additional bedrooms, a full bathroom, and the convenience of second floor laundry complete the upper level, providing plenty of space and functionality for everyday living. Need more space? The poured concrete basement is ready for your vision with tall ceilings, an egress window, and plumbing already roughed in for a future bathroom, making it easy to add another bedroom, family room, or guest suite. Complete with a low maintenance backyard, a two car garage, and all the charm of one of St. Louis' most loved historic neighborhoods, this home truly lets you enjoy the character of Benton Park without sacrificing modern comfort. Just move in and enjoy!
#26042717

St Louis

2716 Indiana Avenue

3 Beds

2 Baths

2,332 Sq.Ft.

$475,000

MLS#: 26042717

Welcome home to this stately residence with timeless curb appeal, perfectly situated on a picturesque tree-lined street in the highly sought after Alta Dena neighborhood. Rich hardwood floors and classic millwork flow throughout, creating an elegant yet inviting atmosphere. The spacious living room features a stunning fireplace, making it the perfect place to relax or gather with family and friends.

The beautifully appointed kitchen offers timeless style with crisp white cabinetry, black granite countertops, stainless steel appliances, and an adjoining dining area bathed in natural light. A convenient half bath completes the main level.

Upstairs, the generous primary suite features two large closets, while two additional bedrooms each include walk-in closets, providing exceptional storage. A full bath completes the upper level.

Step outside to your own private retreat. The beautifully landscaped, fenced backyard offers a covered deck that overlooks a charming brick paver patio and plenty of green space for gardening, play, or outdoor entertaining. A detached two-car garage provides convenience and protection from the elements.

Ideally located within walking distance of U City's vibrant shops and restaurants, this home also offers easy access to Clayton, Forest Park, Wash U, and major highways including I-64/40 and I-70. This is a wonderful opportunity to enjoy classic charm, modern comfort, and an unbeatable location.
#26043172

St Louis

7466 Stratford Avenue

3 Beds

1 Baths

1,678 Sq.Ft.

$540,000

MLS#: 26043172

New on site 1 day ago
Exceptional move-in ready, ranch style home located in popular Seven Pines. Act Fast! You still have time to get into the award-winning Parkway School District before school starts! 
From the moment you walk in, you’ll love this immaculately maintained 3 bed, 3 full bath home with over 1800 sq ft of living space! 
The main level features an open floor plan and beautiful flooring. The eat-in kitchen boasts ample cabinetry, plentiful storage space with pantry, and stainless appliances (refrigerator stays). The large living room creates a bright, welcoming space, ready for you to kick your feet up and relax. 3 bedrooms (including master suite) and 2 full bathrooms complete the main floor.
The finished lower level offers unlimited possibilities with enough room to accommodate all your favorite gaming tables, arcade games, workout equipment, home theater, bar, etc. There’s also a full bathroom, and ample storage space.
Your large backyard with privacy fencing and deck is ready for your BBQs with family and friends.
Your new home is perfect for entertaining and everyday living with functional living spaces inside and out!
Conveniently located near shopping, dining, parks, and major commuter routes. 6 minutes from Creve Coeur Lake and Park. 5 minutes from dining and shopping on Dorsett. 5 minutes from Olive Blvd with tons of dining and shopping options. 8 minutes from Barnes Jewish West County. 5 minutes to Hwy 364 and 7 minutes to Hwy 141.
Not only is the home and the location fantastic, the Seven Pines Swim Club is the cure for these hot summer days and is ready for you to host your pool parties. For some extra summertime fun, sign your children up for the Seven Pines Swim and/or Dive Teams.
#26048005

St Louis

13211 Windygate Lane

3 Beds

3 Baths

1,844 Sq.Ft.

$415,000

MLS#: 26048005

Open House Sunday 8/2 1-3 PM!!! Exceptional Top-Floor Residence at 4901 Washington Ave Unit 5C. Central West End, St. Louis
Discover sophisticated urban living in this rare top-floor home offering approximately 2,600 square feet of expansive space in the historic Maison Lofts. The living room, dining room, and kitchen flow together in one large open area, creating a bright, loft-like feeling filled with natural light and framed by stunning panoramic skyline views, perfect for both relaxed living and entertaining.
The kitchen features granite counters, an electric cooktop, two ovens, and abundant cabinet and counter space, making it both highly functional and inviting. All appliances remain with the home. Tucked away behind the kitchen is an additional living space with a private feel, ideal as a designated office, media room, or quiet retreat.
The spacious primary bedroom features a luxury primary bath and a custom closet. The second bedroom includes a walk-in closet and a full guest bath, offering excellent flexibility.
Additional highlights include two parking spaces, one assigned garage spot and one surface lot spot. Highly walkable Central West End location (Walk Score 90)
This expansive residence combines impressive scale, an open loft-like layout, a private secondary living space, thoughtful details, and unbeatable convenience. Close to shopping, popular restaurants, and major highways in one of St. Louis’s most vibrant neighborhoods. A standout opportunity!
#26042355

St Louis

4901 Washington Boulevard 5C

2 Beds

2 Baths

2,600 Sq.Ft.

$500,000

MLS#: 26042355

New on site 2 days ago
Located in the heart of Tower Grove Heights, the Dirks Home, is just moments from Tower Grove Park and the vibrant shops and restaurants of South Grand, offering a rare opportunity to own a beautifully restored piece of St. Louis history with the comfort and convenience of today's modern amenities.

Rich in architectural character, this exceptional home has been carefully restored using architectural salvage from historic St. Louis homes, preserving the city's architectural heritage.

Step through the impressive foyer to discover gleaming original inlaid hardwood floors, a built-in deacon's bench, functioning pocket doors, original stained-glass window, Jack & Jill staircase, Jefferson window, decorative fireplaces, and orignal millwork throughout. Every update has been completed with respect for the home's original design while seamlessly incorporating modern comforts such as zoned HVAC with smart thermostats. 

The beautifully updated kitchen features brand-new appliances, custom cabinetry, and generous workspace, offering modern convenience without compromising historic charm.

Outside, a native pollinator garden showcases regional plants that support butterflies, bees, birds, and other beneficial wildlife, creating a peaceful and sustainable urban sanctuary with a sizeable patio for hosting guests. The property also offers a detached garage in addition to a private off-street parking area.

This is your chance to own a lovingly restored gem which seamlessly incorporates modern comforts mere steps away from everything South Grand and Tower Grove Park have to offer.
#26048369

St Louis

3625 Juniata Street

5 Beds

3 Baths

2,304 Sq.Ft.

$520,000

MLS#: 26048369

New on site 3 days ago
Welcome home to this beautifully updated 3-bedroom, 2.5-bath residence that seamlessly blends modern finishes with historic charm. Featuring an open-concept floor plan, soaring ceilings, and beautifully refinished original hardwood floors throughout, this home offers both style and functionality.
The stunning kitchen is designed for entertaining, complete with an oversized island, quartz countertops, stainless steel appliances, including a wine cooler, and custom 42-inch cabinetry. The spacious living and dining areas are filled with natural light thanks to an abundance of newer windows. A convenient main-floor laundry hookup adds everyday practicality.
Upstairs, you'll find three generously sized bedrooms and two beautifully appointed bathrooms featuring custom tile work, stylish vanities, and modern finishes.
Renovated less than five years ago, this home offers the charm of a historic property with the confidence of major modern updates. Move right in and enjoy the perfect combination of character, comfort, and peace of mind.
Schedule your private showing today!
#26029735

St Louis

1933 Wyoming Street

3 Beds

2 Baths

2,288 Sq.Ft.

$425,000

MLS#: 26029735

New on site 3 days ago
Urban Oasis — A Gardener's Dream in Tower Grove South. Nestled just blocks from Tower Grove Park and one block from the vibrant Morganford Business District, this beautifully maintained historic home offers the perfect blend of timeless character and thoughtful modern updates in the heart of one of St. Louis's most beloved neighborhoods. A comprehensive remodel in 2022 included updated plumbing, electrical, HVAC, roof, and appliances—offering peace of mind, comfort, and reliability for years to come. Step inside and discover the irreplaceable craftsmanship that makes city homes like this so special: original mantels and decorative fireplaces, innovative pocket doors throughout (including a stunning original “tiger wood” pocket door), a striking stained-glass window, and gorgeous brickwork with a beautiful facade. The accent wall and alcove beneath the stairs add a designer touch. The updated eat-in kitchen offers direct access to a covered porch overlooking the spacious backyard—perfect for morning coffee, alfresco dinners, or unwinding after a long day. A remodeled downstairs half bath features charming tiles and a deluxe washer/dryer. Upstairs, generously sized bedrooms offer flexibility for family, guests, or a home office, and the primary suite boasts its own private deck. 

Outside is where this property truly shines: enjoy the rare luxury of a double yard, a stained deck and balcony, and a covered two-car carport. The showstopper is a professionally designed native plant rain garden with approximately 140 native species (original planting map available). Old-growth walnut and maple trees provide mature shade, while a Japanese maple and Kwanzan cherry tree add seasonal color. Flourishing perennial gardens have been lovingly developed over the years, and a brand-new vegetable planter with organic soil is ready for your first harvest. Deluxe chicken coop is ready to welcome your future backyard flock.

With unmatched walkability to Tower Grove Park, acclaimed restaurants, coffee shops, and neighborhood nightlife, this is a rare opportunity to enjoy classic St. Louis architecture paired with modern livability and an outdoor sanctuary all your own.
#26047795

St Louis

4220 Wyoming Street

3 Beds

2 Baths

1,872 Sq.Ft.

$450,000

MLS#: 26047795

Enjoy luxury living in this ranch villa in sought after River Breeze Estates gated community. This former display is upgraded with many custom features. The primary bedroom has a 5 bay window and luxury bath with garden tub and shower plus a walk-in closet. There is also an additional sleeping room and half bath on the main level. The greatroom has a vaulted ceiling, gas fireplace and walks out to the deck. The kitchen/breakfast room has custom 42 inch cabinets, granite counter tops, gas cooktop, refrigerator, dishwasher and pantry. Laundry room is on the main level and includes the washer and dryer. The walk-out lower level is finished with a rec/family room, kitchen bar, office space, bedroom with full bath and walk-in closet. Plenty of storage in the unfinished area. Enjoy all the conveniences of living in a well managed community.
#26047464

St Louis

105 River Breeze Way

2 Beds

2 Baths

2,808 Sq.Ft.

$450,000

MLS#: 26047464

 - property

Send a message

Message successfully sent.

Your message

What is 3 + 4 ?

Reason for contacting?

I agree to receive email communication and understand I can unsubscribe at any time.

I agree to be contacted by Rock Island Realty via call, email, and text for real estate services. To opt out, you can reply 'stop' at any time or reply 'help' for assistance. You can also click the unsubscribe link in the emails. Message and data rates may apply. Message frequency may vary. Privacy Policy

Sign Out

Virtual Assistant

Would you like to take the next step with this property? We can help you schedule a showing or virtual tour, or send you more details.

Yes, I would like more information.

Thank You for Your Reply, One of Our Agents will contact you as soon as possible

No, maybe later.

Thank you, you can always contact me via email, phone number or through the contact form.

Realhub AI

Lucy - Your AI-Powered Realtor

Update Your Temporary Password

Personalize your search

Enter your email and we'll notify you immediately when new listings match what you're looking for.

or enter email address

Already have an account ? Login here

Continue your home search

I agree to receive communications and understand I can unsubscribe at any time.

I agree to be contacted by Rock Island Realty via call, email, and text for real estate services. To opt out, you can reply 'stop' at any time or reply 'help' for assistance. You can also click the unsubscribe link in the emails. Message and data rates may apply. Message frequency may vary. Privacy Policy

Already have an account ? Login here

We use cookies

We use cookies primarily for analytics to enhance your experience. By accepting, you agree to our use of these cookies. You can manage your preferences or learn more about our cookies policy.