
Property
Beds
4
Full Baths
3
1/2 Baths
1
Year Built
2007
Sq.Footage
3,136
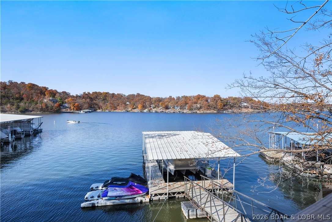
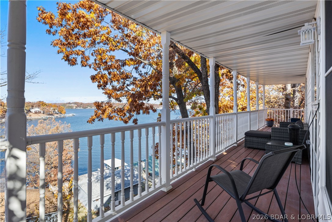
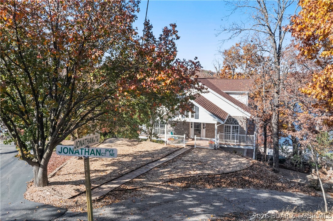
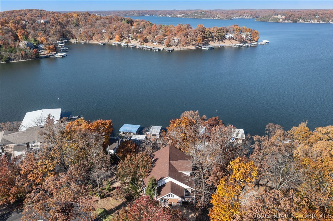
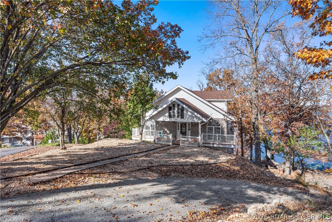
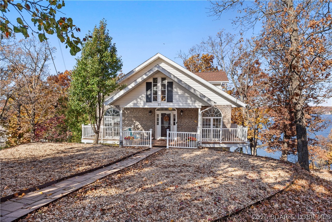
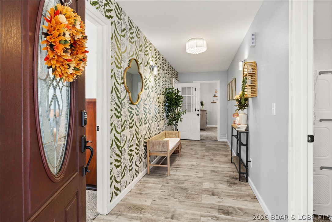
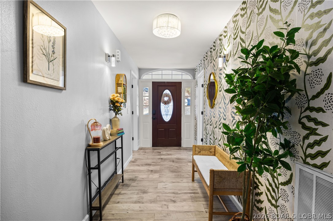
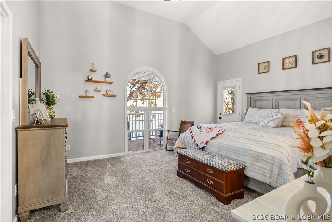
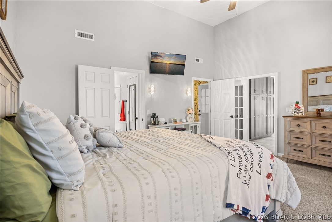
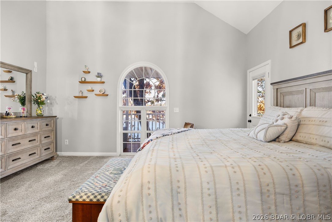
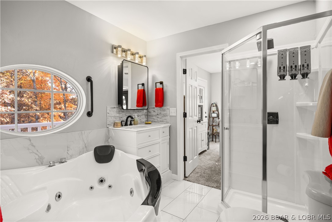
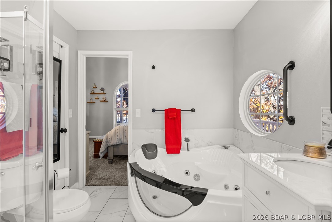
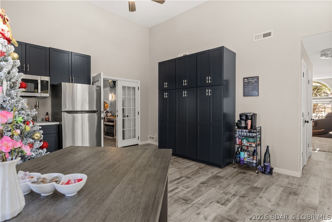
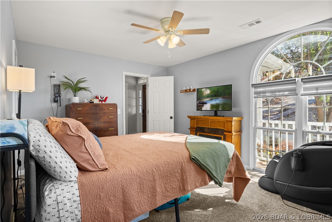
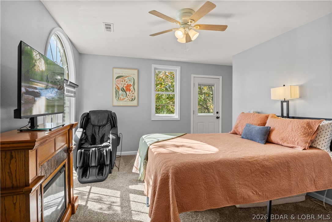
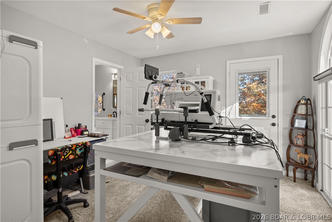
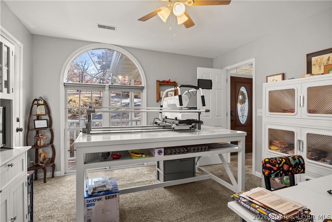
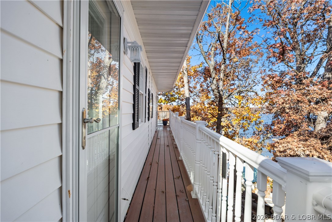
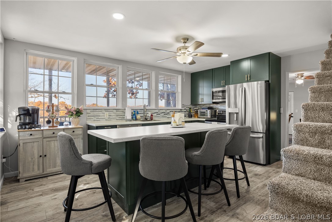
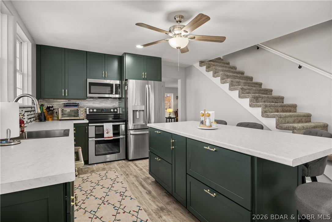
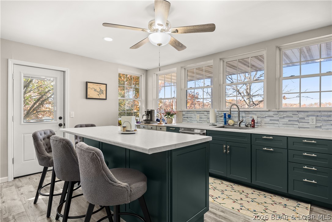
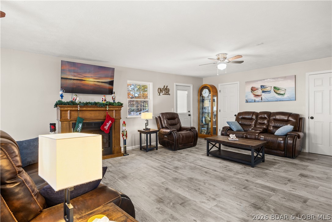
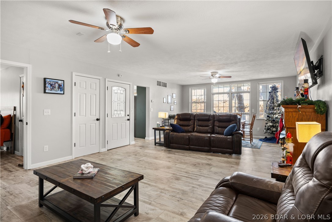
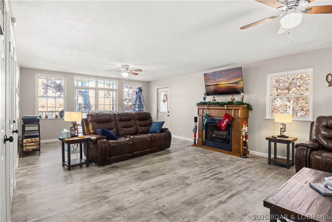
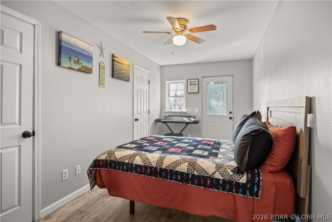
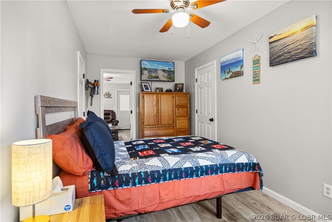
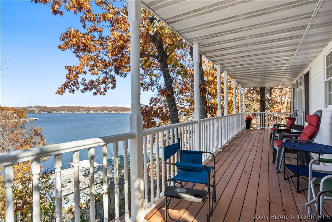
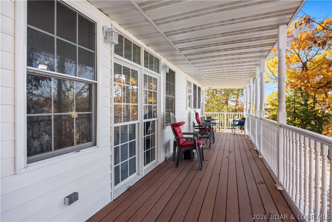
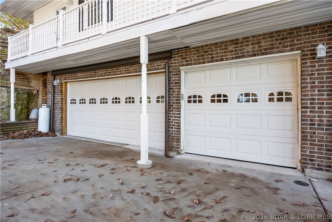
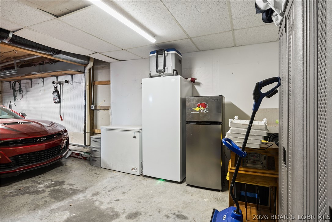
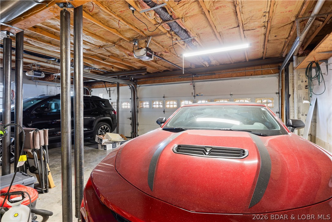
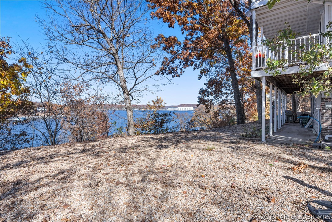
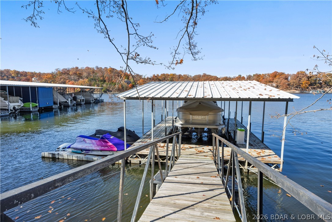
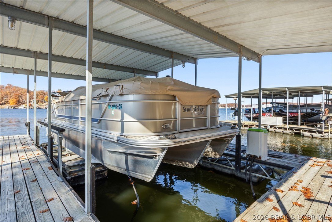
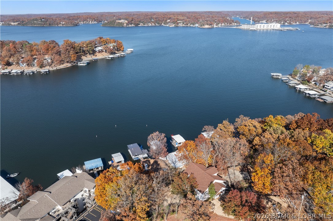
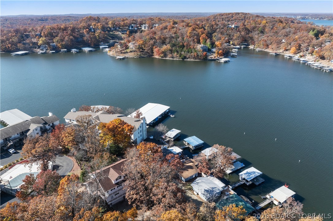
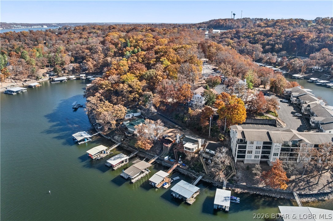
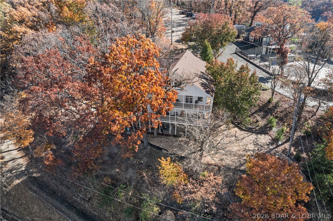
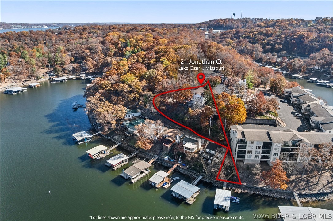
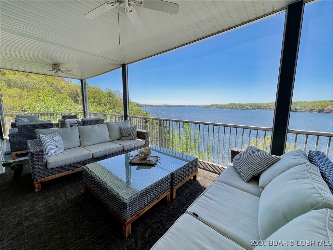
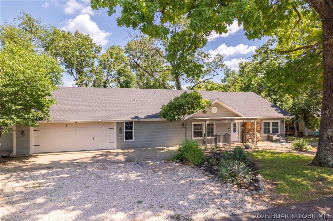
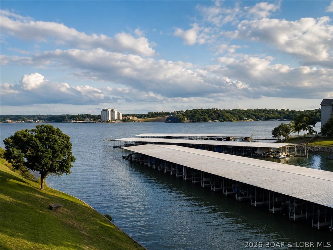
One-of-a-kind fully remodeled lakefront home on Mile Marker 3, perfectly positioned on an elevated lot with phenomenal water views in the highly sought-after Downing Branch Cove. This beautifully updated 4-bedroom, 3.5-bath ranch offers 3,136 sq ft of living space plus a 3-car garage with half bath and workshop area. Enjoy expansive outdoor living on two wraparound porches overlooking the lake. Renovations include all new flooring, completely remodeled bathrooms, a brand-new kitchen, new upper-level kitchenette, new appliances, new exterior doors, fresh interior paint, new roof, new storm doors, and steel beams/posts in the garage. Lake improvements feature a 12x26 one-well dock with hoist, two drive-on PWC lifts, and wet steps. Additional highlights include a guest-friendly studio area, gas fireplace, abundant natural light, and an inviting, meticulously updated interior. It is conveniently located near shopping and entertainment by land or water. This exceptional lake home is truly move-in ready and all of the updates have already been done for you—come see it today!
Features & Amenities
Interior
-
Other Interior Features
Built-in Features, Ceiling Fan(s), Pantry, Vaulted Ceiling(s), High Speed Internet
-
Total Bedrooms
4
-
Bathrooms
3
-
1/2 Bathrooms
1
-
Basement YN
YES
-
Cooling YN
YES
-
Cooling
Ceiling Fan(s), Central Air
-
Fireplace YN
YES
-
Heating YN
YES
-
Heating
Electric, Heat Pump
-
Pet friendly
N/A
Exterior
-
Garage
Yes
-
Garage spaces
3
-
Construction Materials
Brick, Vinyl Siding
-
Parking
Concrete, Attached, Garage, Garage Door Opener, Parking Pad, Workshop in Garage
-
Patio and Porch Features
Covered, Deck, Patio, Porch
-
Pool
No
-
Waterfront YN
YES
Area & Lot
-
Lot Features
Views, Waterfront
-
Lot Size(acres)
0.33
-
Property Type
Residential
-
Property Sub Type
Single Family Residence
-
Architectural Style
Three Story
Price
-
Sales Price
$549,000
-
Tax Amount
$1,933.09
-
Rent Type Allowed
Annual, Biweekly, Nightly, Monthly
-
Zoning
Residential
-
Sq. Footage
3,136
-
Price/SqFt
$175
HOA
-
Association
YES
-
Association Fee
$480
-
Association Fee Frequency
Annually
-
Association Fee Includes
N/A
School District
-
Elementary School
School Of The Osage
-
Middle School
School Of The Osage
-
High School
School Of The Osage
Property Features
-
Accessibility Features
Accessible Full Bath, Therapeutic Whirlpool
-
Ownership
Fee Simple,
-
Sewer
Septic Tank
-
Water Source
Shared Well
Schedule a Showing
Showing scheduled successfully.
Mortgage calculator
Estimate your monthly mortgage payment, including the principal and interest, property taxes, and HOA. Adjust the values to generate a more accurate rate.
Your payment
Principal and Interest:
$
Property taxes:
$
HOA fees:
$
Total loan payment:
$
Total interest amount:
$
Location
County
Camden
Elementary School
School Of The Osage
Middle School
School Of The Osage
High School
School Of The Osage
Listing Courtesy of Annamarie Mae Hopkins , Ozark Realty
RealHub Information is provided exclusively for consumers' personal, non-commercial use, and it may not be used for any purpose other than to identify prospective properties consumers may be interested in purchasing. All information deemed reliable but not guaranteed and should be independently verified. All properties are subject to prior sale, change or withdrawal. RealHub website owner shall not be responsible for any typographical errors, misinformation, misprints and shall be held totally harmless.

AGENT
Tammy Hardy
Call Tammy today to schedule a private showing.

* Listings on this website come from the FMLS IDX Compilation and may be held by brokerage firms other than the owner of this website. The listing brokerage is identified in any listing details. Information is deemed reliable but is not guaranteed. If you believe any FMLS listing contains material that infringes your copyrighted work please click here to review our DMCA policy and learn how to submit a takedown request.© 2024 FMLS.
Related Properties
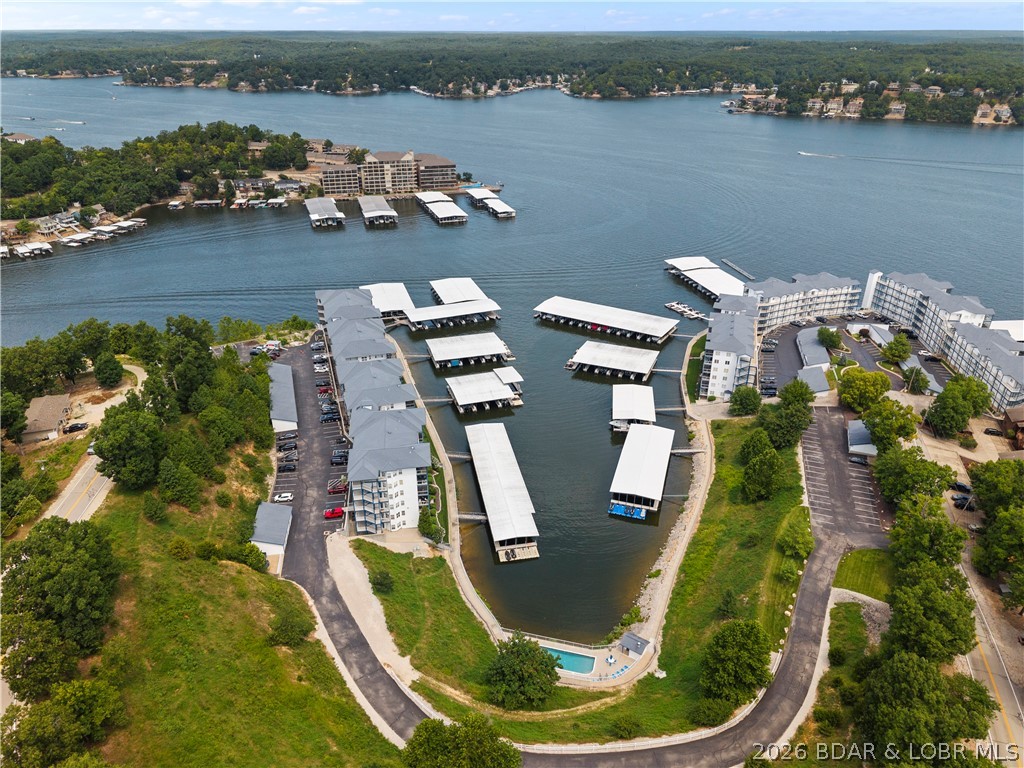
Lake Ozark
2558 Bagnell Dam Boulevard 101
4 Beds
3 Baths
2,679 Sq.Ft.
$519,000
MLS#: 3583233
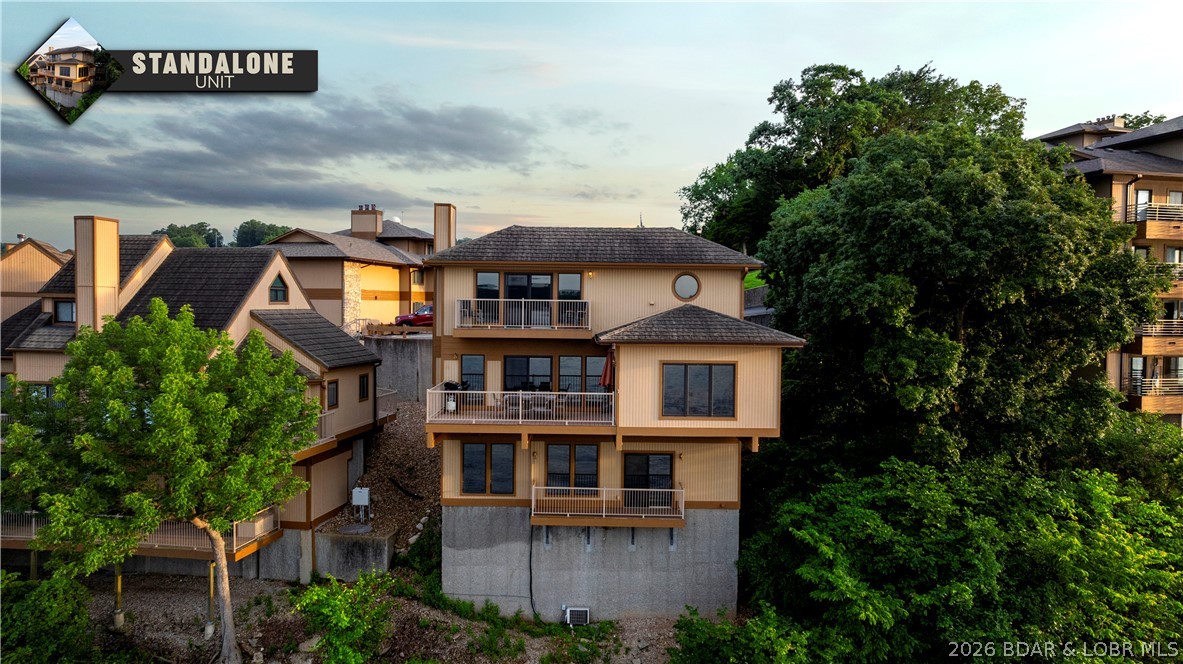
Lake Ozark
151 Upper Monarch Cove Drive 2A
3 Beds
3 Baths
1,615 Sq.Ft.
$510,000
MLS#: 3588921
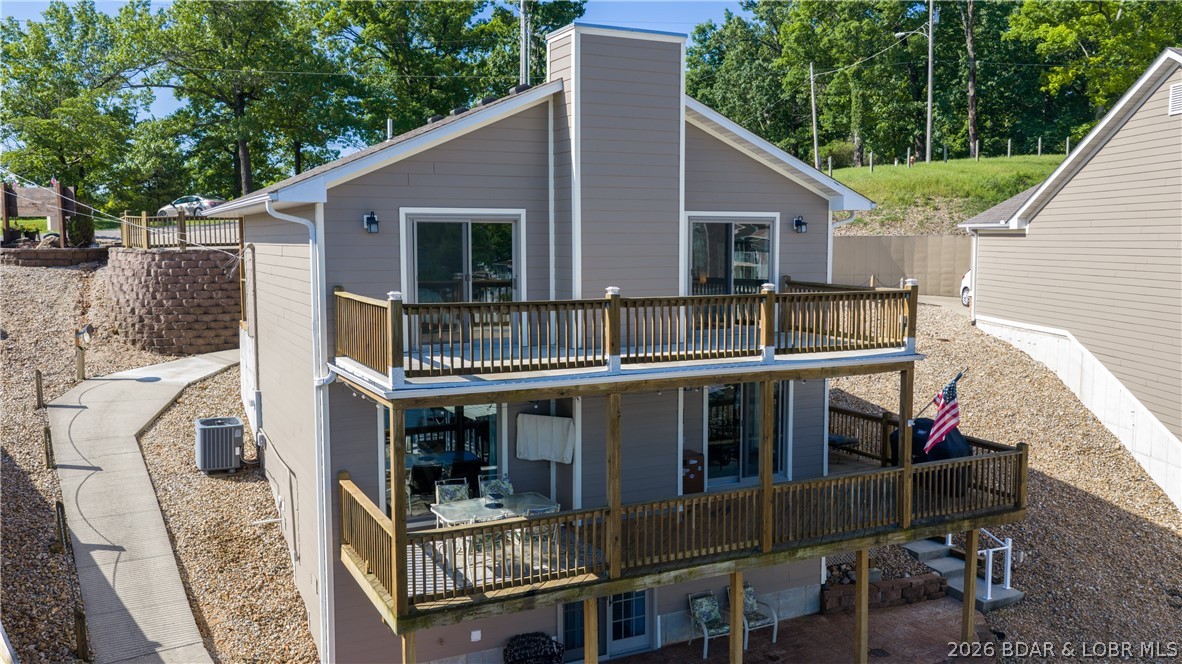
Lake Ozark
675 Cedar Road 675
3 Beds
3 Baths
2,142 Sq.Ft.
$450,000
MLS#: 3588738
Lake Ozark
305 Thornsberry Road N
3 Beds
4 Baths
2,234 Sq.Ft.
$524,900
MLS#: 3587759
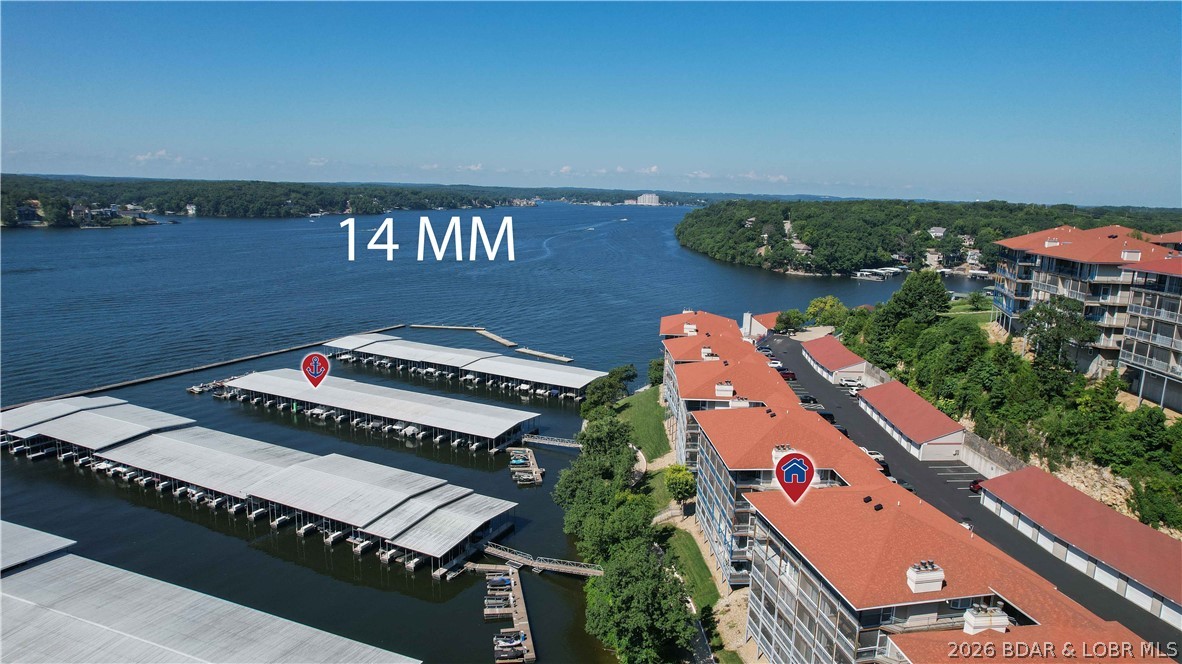
Lake Ozark
372 W Palisades Condo Drive 4B
3 Beds
3 Baths
1,737 Sq.Ft.
$525,000
MLS#: 3588796
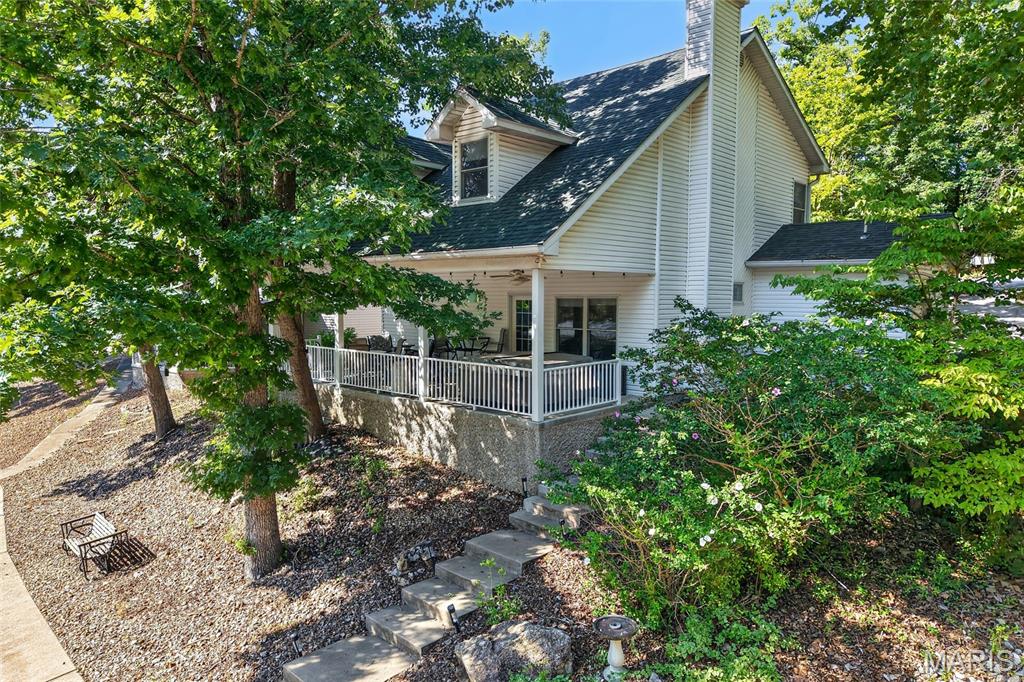
Lake Ozark
133 Wye Drive
3 Beds
2 Baths
1,785 Sq.Ft.
$529,900
MLS#: 26044296
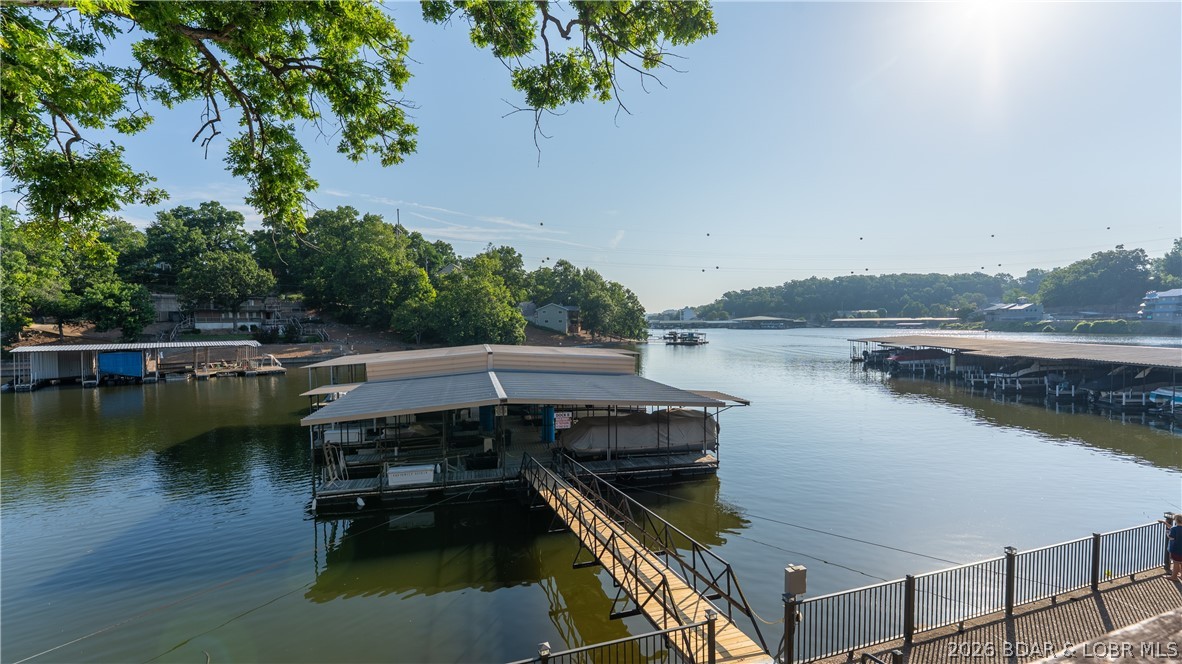
Lake Ozark
118 Willow Ridge Point 1A
4 Beds
3 Baths
2,773 Sq.Ft.
$649,000
MLS#: 3588592
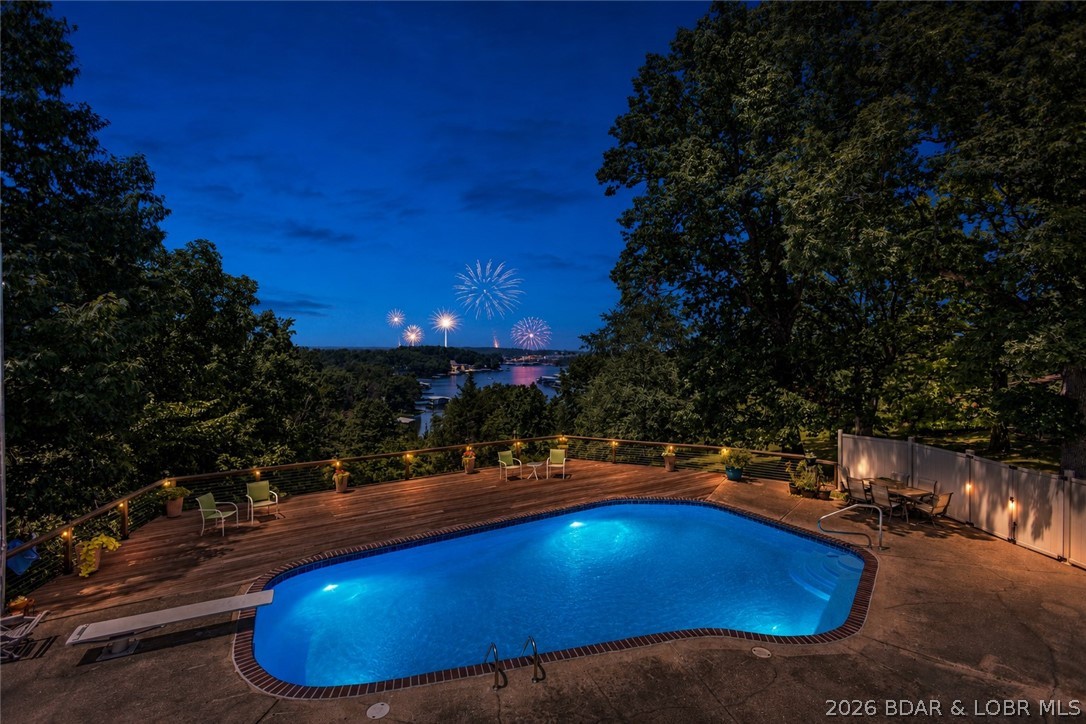
Lake Ozark
145 Owls Roost Lane
5 Beds
4 Baths
3,686 Sq.Ft.
$579,000
MLS#: 3588464
Lake Ozark
84 Arrowhead Beach Road
7 Beds
5 Baths
6,136 Sq.Ft.
$650,000
MLS#: 3588196
Lake Ozark
344 Regatta Bay Drive 3B
3 Beds
3 Baths
1,586 Sq.Ft.
$449,500
MLS#: 3588115
