Features & Amenities

Interior

  • Other Interior Features

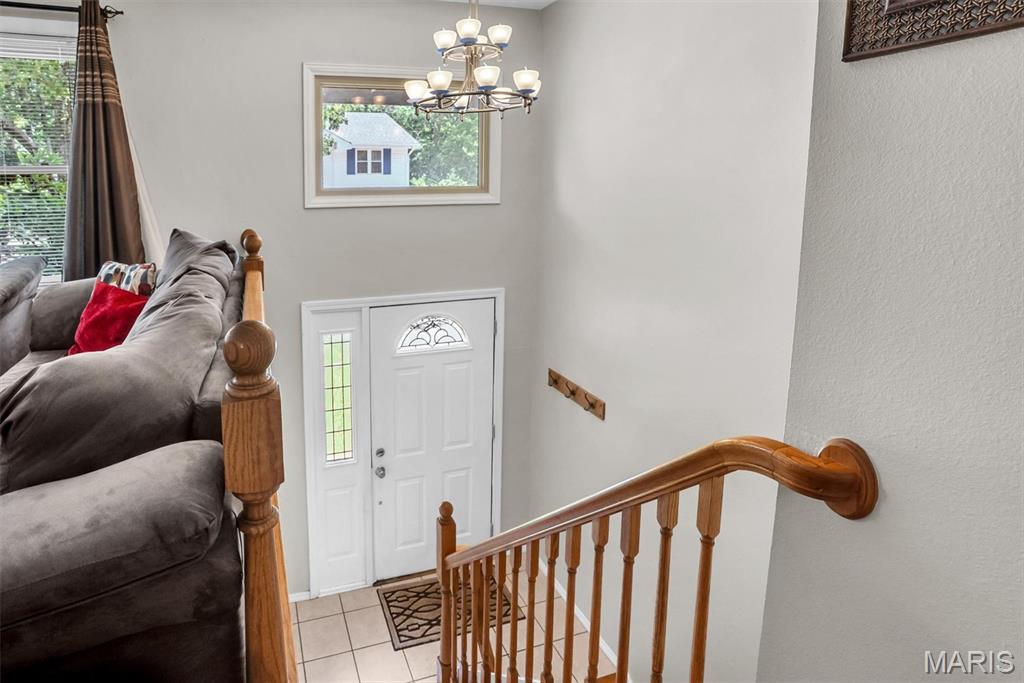
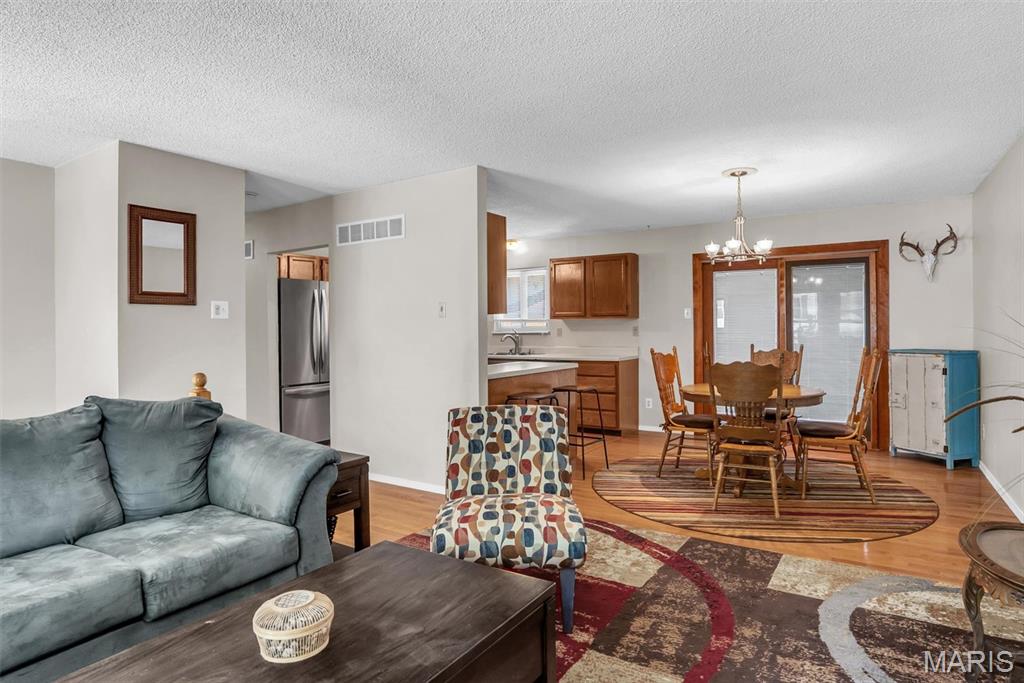
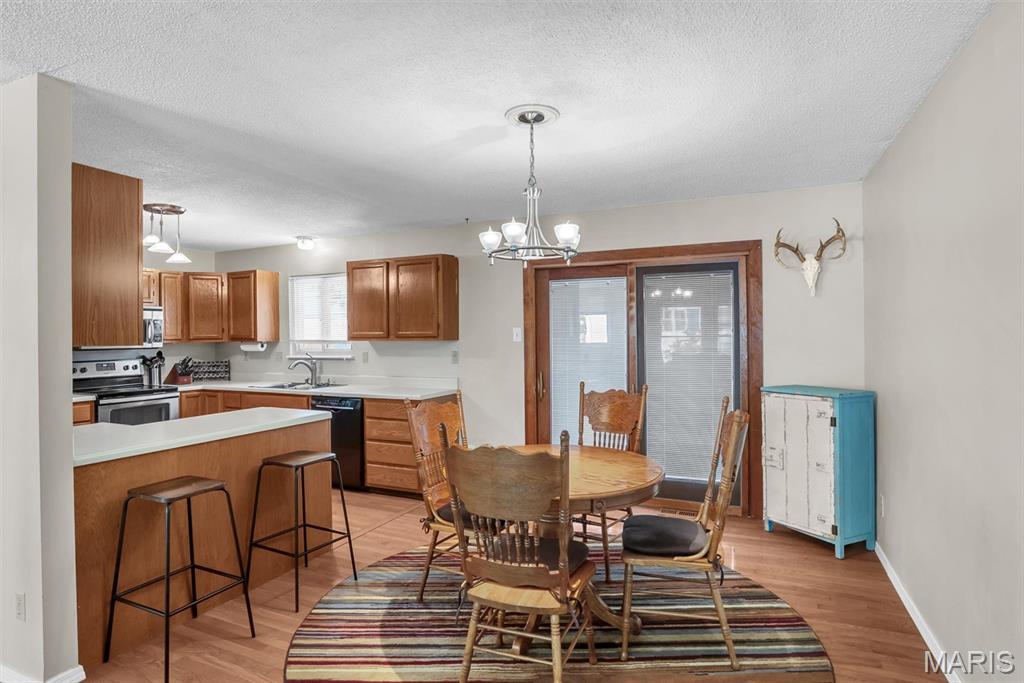
    Breakfast Bar, Entrance Foyer, Open Floorplan

  • Total Bedrooms

    3

  • Bathrooms

    2

  • 1/2 Bathrooms

    1

  • Above Grade Finished Area

    1170.0

  • Basement YN

    YES

  • Cooling YN

    YES

  • Cooling

    Attic Fan, Ceiling Fan(s), Central Air, Electric

  • Fireplace YN

    YES

  • Heating YN

    YES

  • Heating

    Forced Air

  • Main Level Bedrooms

    3

  • Pet friendly

    N/A

Exterior

  • Garage

    Yes

  • Garage spaces

    2

  • Construction Materials

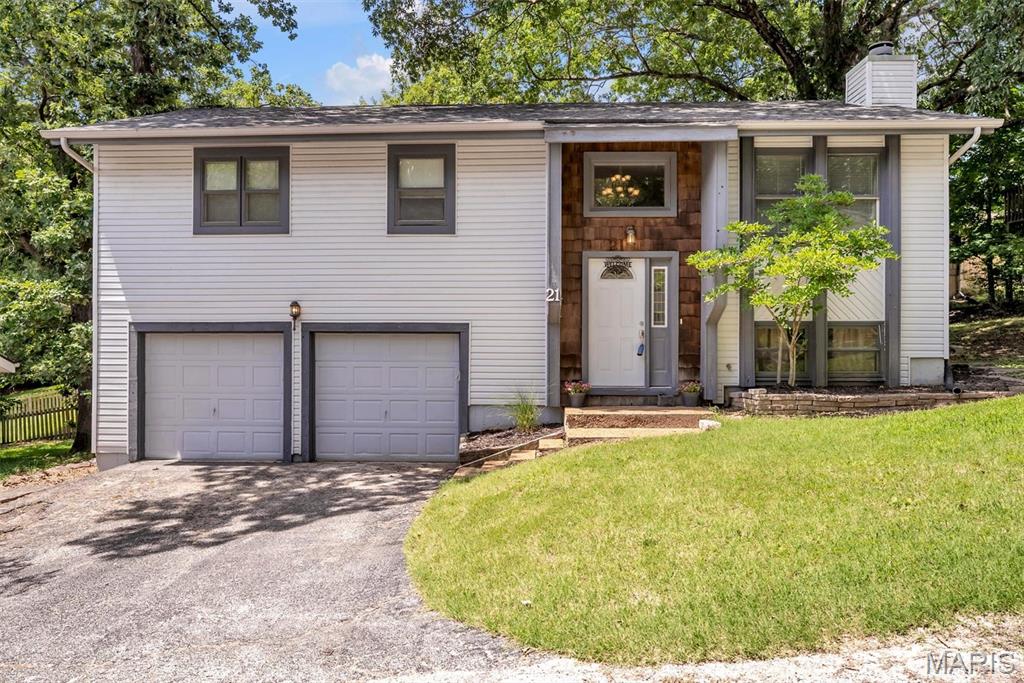
    Cedar, Vinyl Siding

  • Parking

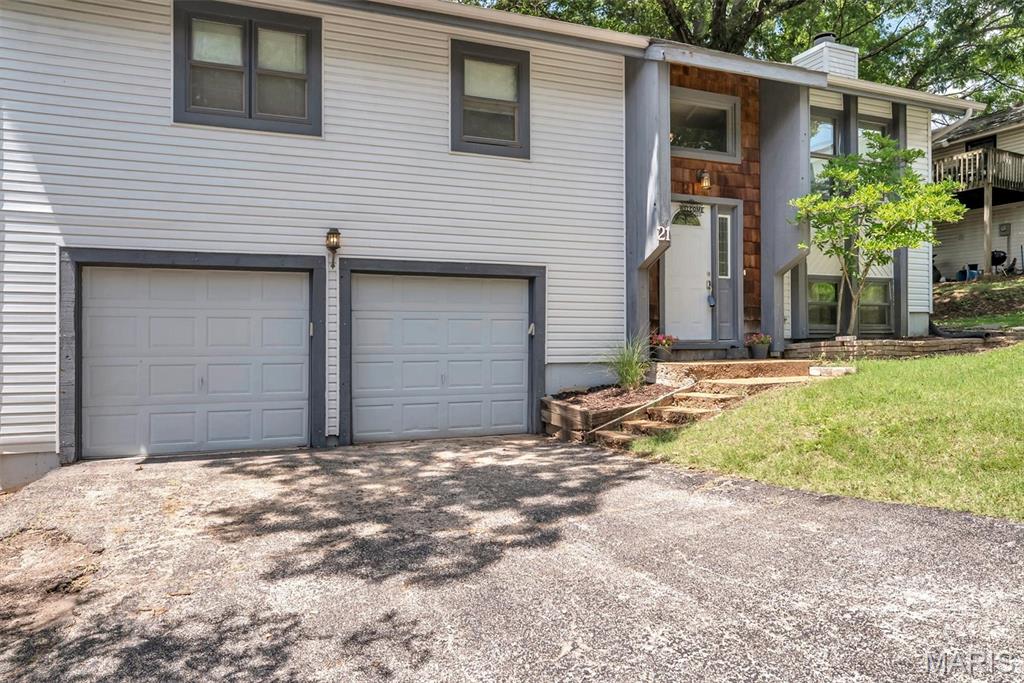
    Additional Parking, Attached, Garage, Garage Door Opener, Off Street, Oversized

  • Patio and Porch Features

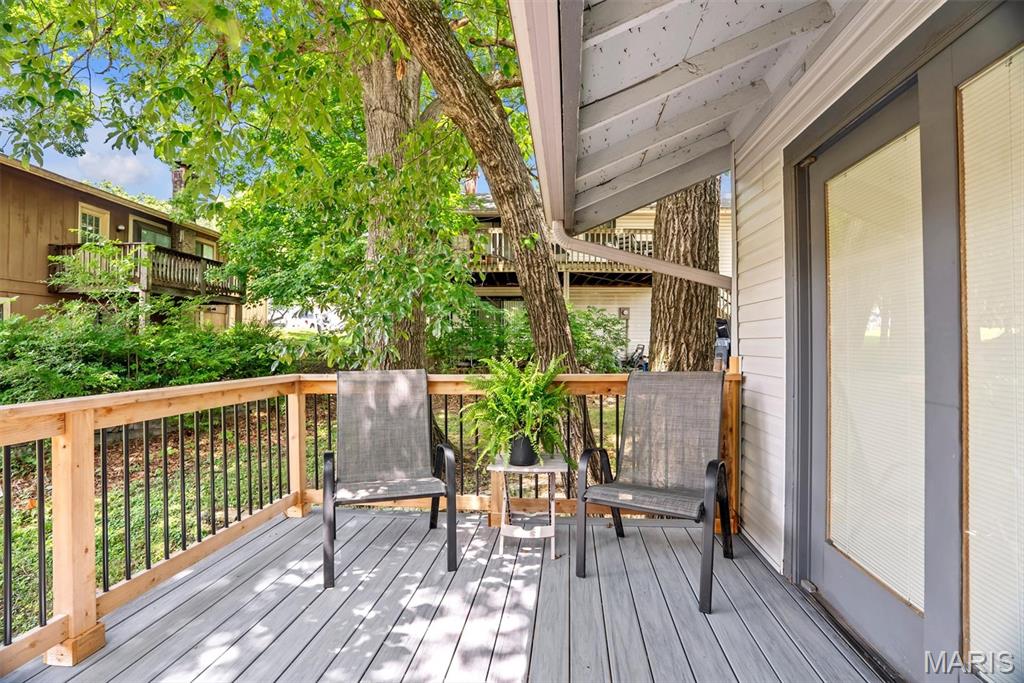
    Deck

  • Pool

    No

Area & Lot

  • Lot Features

    Cul-De-Sac

  • Lot Size(acres)

    0.144

  • Lot Size(square feet)

    6,272

  • Property Type

    Residential

  • Property Sub Type

    Single Family Residence

  • Architectural Style

    Split Level

Price

  • Sales Price

    $285,000

  • Tax Amount

    $3,261

  • Sq. Footage

    2,070

  • Price/SqFt

    $137

HOA

  • Association

    YES

  • Association Fee

    $420

  • Association Fee Frequency

    Annually

  • Association Fee Includes

    N/A

School District

  • Elementary School

    Eureka Elem.

  • Middle School

    Lasalle Springs Middle

  • High School

    Eureka Sr. High

Property Features

  • New Construction

    NO

  • Association Amenities

    Clubhouse, Park, Playground, Pool, Trail(s)

  • Senior Community YN

    NO

  • Sewer

    Public Sewer

  • Water Source

    Public

Schedule a Showing

Showing scheduled successfully.

<
>
IN PERSON
VIA CHAT

What is 3 + 4 ?


Change time

Mortgage calculator

Estimate your monthly mortgage payment, including the principal and interest, property taxes, and HOA. Adjust the values to generate a more accurate rate.

Your payment

Principal and Interest:

$

Property taxes:

$

HOA fees:

$

Total loan payment:

$

Total interest amount:

$

Location

County

St. Louis

Elementary School

Eureka Elem.

Middle School

Lasalle Springs Middle

High School

Eureka Sr. High

Listing Courtesy of Ashley Dailey , Elevate Realty, LLC

RealHub Information is provided exclusively for consumers' personal, non-commercial use, and it may not be used for any purpose other than to identify prospective properties consumers may be interested in purchasing. All information deemed reliable but not guaranteed and should be independently verified. All properties are subject to prior sale, change or withdrawal. RealHub website owner shall not be responsible for any typographical errors, misinformation, misprints and shall be held totally harmless.

Agent Tammy Hardy

AGENT

Tammy Hardy

Call Tammy today to schedule a private showing.


* Listings on this website come from the FMLS IDX Compilation and may be held by brokerage firms other than the owner of this website. The listing brokerage is identified in any listing details. Information is deemed reliable but is not guaranteed. If you believe any FMLS listing contains material that infringes your copyrighted work please click here to review our DMCA policy and learn how to submit a takedown request.© 2024 FMLS.
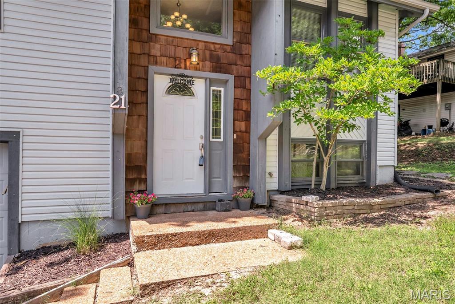
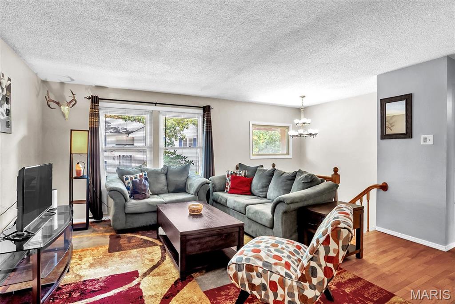
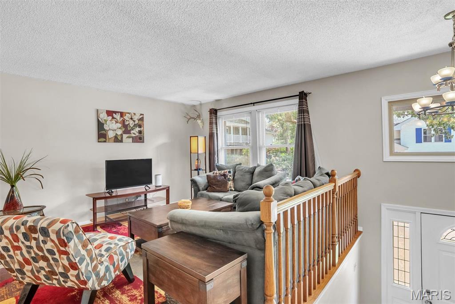
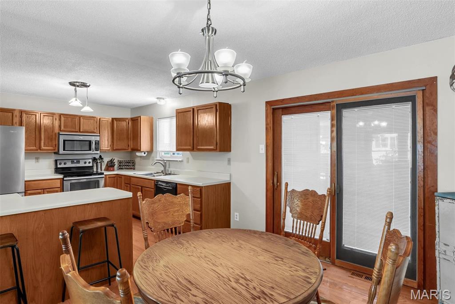
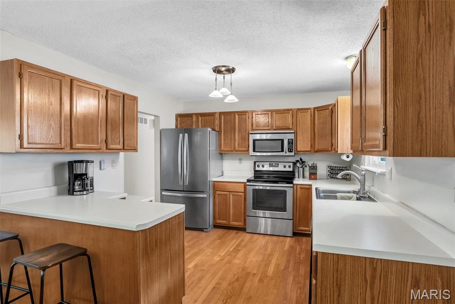
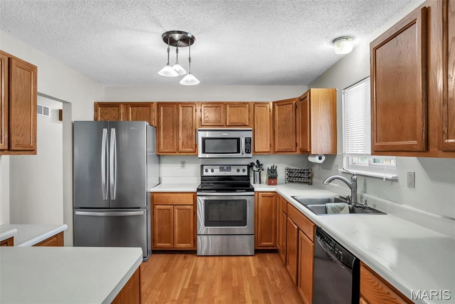
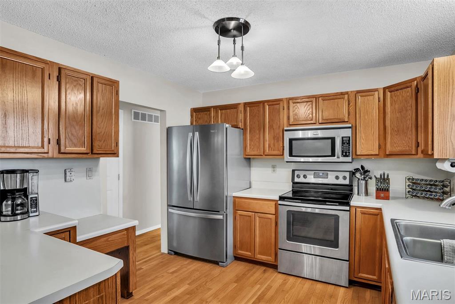
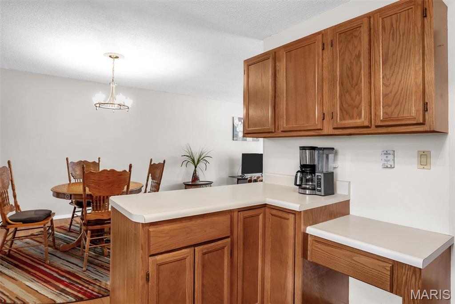
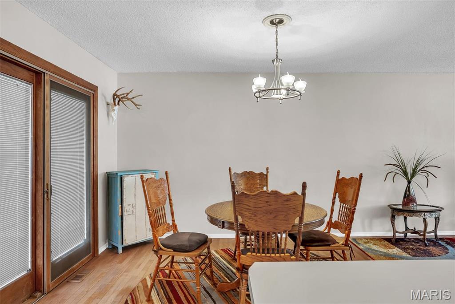
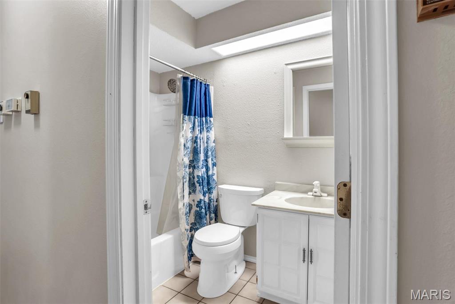
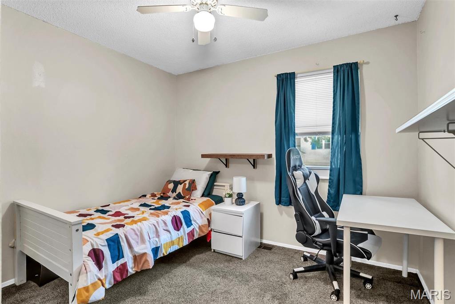
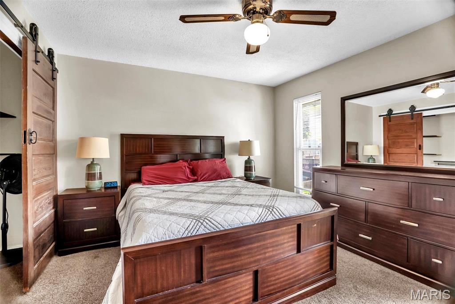
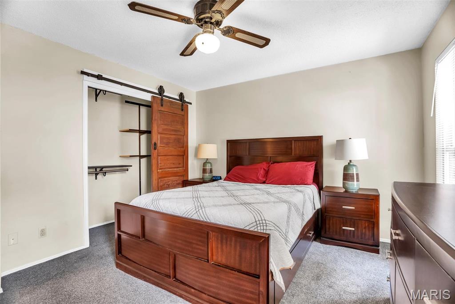
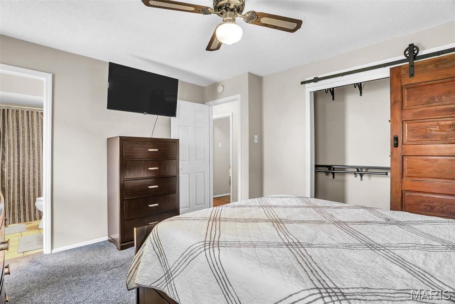
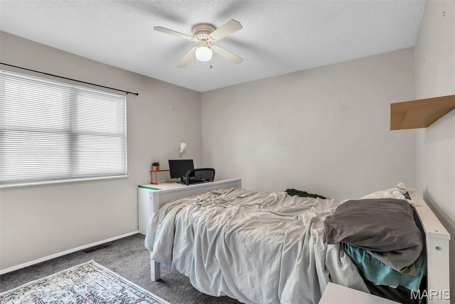
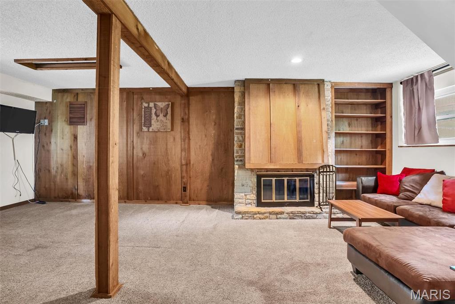
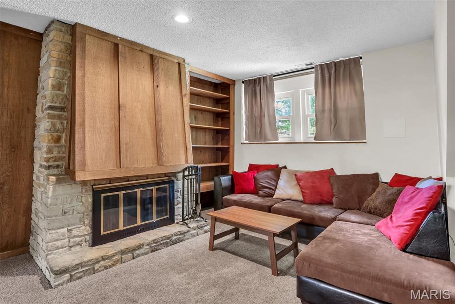
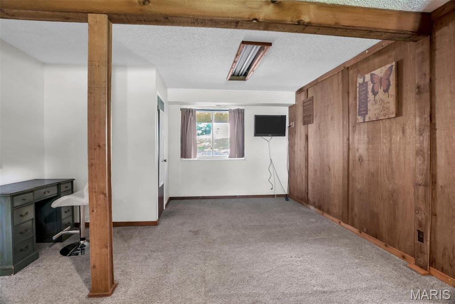
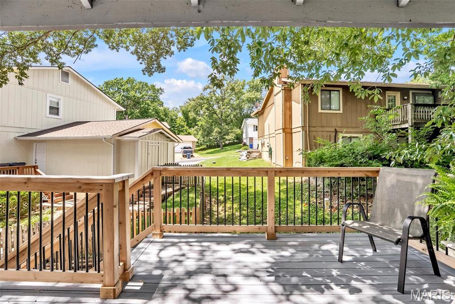
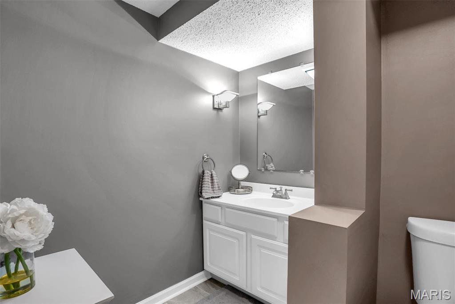
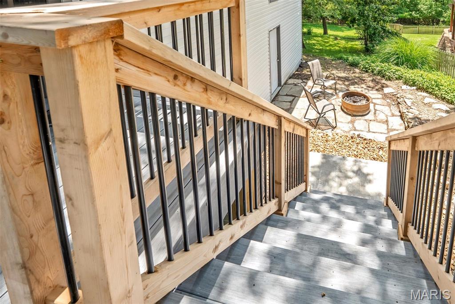
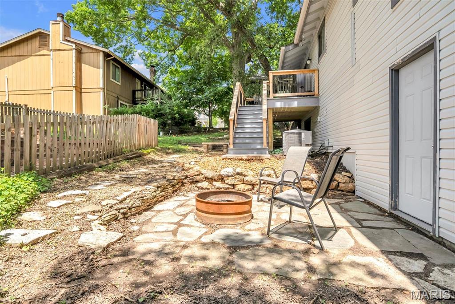
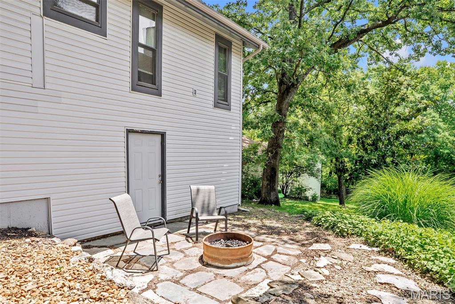
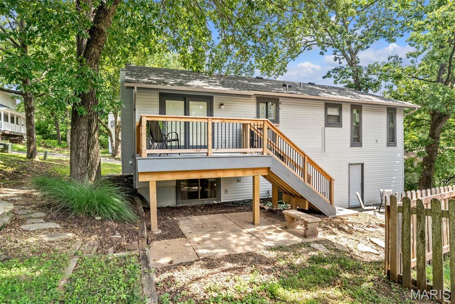
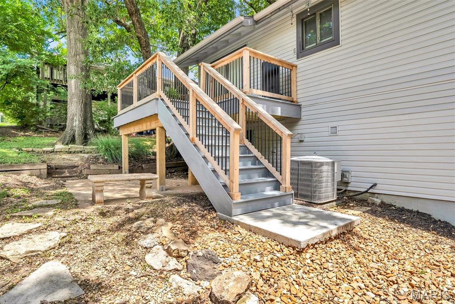
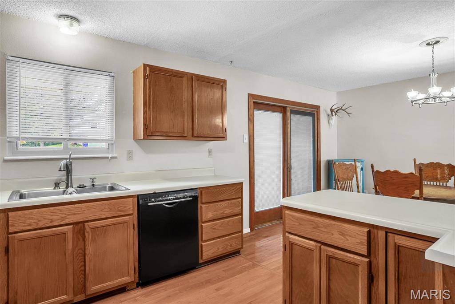
Welcome to 21 Muir St, a 3 bedroom, 2.5 bath split level home in Eureka’s Hilltop subdivision with the kind of space and everyday function you've been looking for. The main level features hardwood floors, a bright living room, and a kitchen with stainless steel appliances, generous cabinet space, and easy access to the newer composite deck. Whether you’re hosting friends, enjoying a quiet morning outside, or just needing a little extra room to spread out, this layout gives you options. The lower level adds a second living space with a cozy fireplace, built ins, and plenty of flexibility for movie nights, game days, a home office, or a playroom. Outside, enjoy multiple areas to relax or entertain, including the deck and a backyard fire pit area. The oversized 2 car garage offers great storage and convenience, while the Hilltop subdivision adds even more value with access to the community pool, clubhouse, parks, and neighborhood amenities. A great opportunity to enjoy space, comfort, and a community focused lifestyle right in the heart of Eureka.

21 Muir Street

Message successfully sent.

What would you like to know?

What is 3 + 4 ?

I agree to receive email communication and understand I can unsubscribe at any time.

I agree to be contacted by Rock Island Realty via call, email, and text for real estate services. To opt out, you can reply 'stop' at any time or reply 'help' for assistance. You can also click the unsubscribe link in the emails. Message and data rates may apply. Message frequency may vary. Privacy Policy

Related Properties

New on site 2 days ago
Unique opportunity to get into this detached villa in a great community! Super clean two-bedroom, two full bath villa with spacious open floor plan & vaulted ceilings. Lots of natural light really makes this home feel big and airy. Attached 2-car garage & main floor laundry are great for easy access. Huge unfinished basement has potential for lots more usable living space. Enjoy the deck off of the breakfast nook & the small but private back yard. Yard maintenance & snow removal provided by the HOA. There is a nice community pool to enjoy for an added annual fee. Home is being sold "as-is" by the sellers.
#26049426

Eureka

1002 Shire Lane

2 Beds

2 Baths

1,532 Sq.Ft.

$335,000

MLS#: 26049426

Impeccably maintained ranch in Shaw Garden! This home is 100% move-in ready & provides both a tremendous opportunity for homeowners or someone interested in purchasing as a rental.  This low maint. property features 3 bedrooms, full bath & almost 900 square feet of living space. You'll find a 2-car garage, updated flooring, paint, fixtures, kitchen, bathroom & more. Out back is a concrete patio, large flat yard & storage shed. Close proximity to 109 & hwy 44. Walking distance to Elementary School, parks, trails, bar/restaurants/shopping in downtown Eureka.
#26042078

Eureka

502 Hill Drive

3 Beds

1 Baths

864 Sq.Ft.

$245,000

MLS#: 26042078
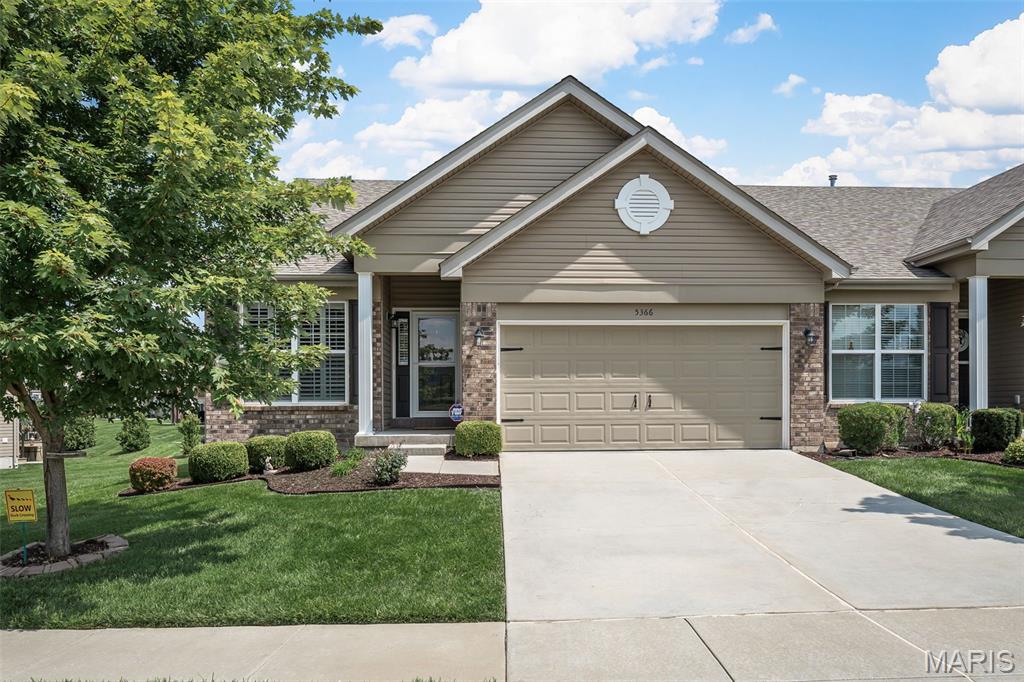
Back on Market; No Fault of Seller!  Built in 2017, with over 2,400 sq ft of living space, this lovely, maintenance-free villa offers the perfect blend of comfort, style, and convenience! From the moment you step inside, you'll appreciate the open floor plan accented by a gas fireplace in the cozy family room & soaring vaulted ceilings that create an airy & inviting atmosphere. The spacious kitchen is designed for both everyday living and entertaining, featuring a large center island, pantry, stainless steel appliances, a double wall oven, and ample cabinet and counter space. Plantation shutters adorn the windows providing character in the home. 

The main-floor area offers effortless living with a convenient main-floor laundry room, while the finished lower level expands your living space with a family or recreation room, a third bedroom, and a full bath—ideal for guests, a home office, or multi-generational living.

Step outside to the private backyard patio, the perfect place to enjoy your morning coffee, unwind after a long day, or entertain family and friends. You'll also love the peaceful views of the picturesque lake and fountain just across the street in front. Combined with maintenance-free living, this exceptional villa allows you to spend less time on upkeep outside and more time enjoying everything this wonderful community has to offer. PLUS, this home comes with a NEWER installed generator (2023)!  Never worry about losing power again from a storm!  Don't miss your opportunity to make 5366 Lakepath Way your next home!
#26036902

Eureka

5366 Lakepath Way

3 Beds

3 Baths

2,324 Sq.Ft.

$335,000

MLS#: 26036902
Price reduced
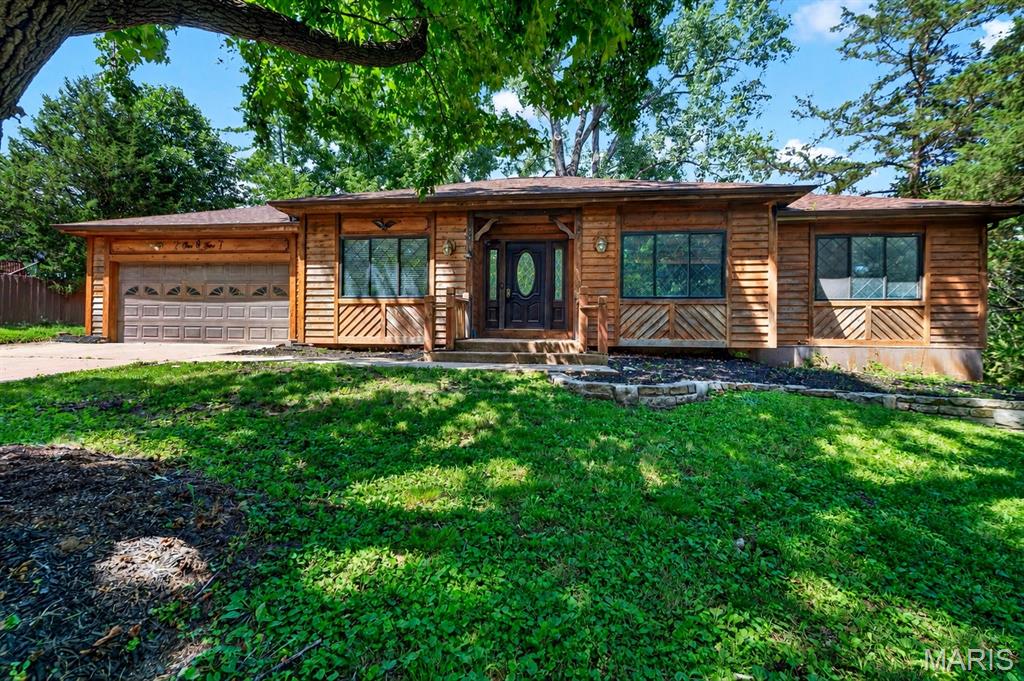
Welcome to 105 Willow Drive, a beautiful cedar ranch offering space, comfort, and a convenient location. This 3 bedroom, 2 bath home features 1,888 square feet on the main level with a spacious and functional layout throughout.

The front of the home offers two versatile rooms, giving you options for a home office, playroom, sitting room, formal dining area, hobby space, or whatever best fits your lifestyle. The large living room features a wood burning fireplace and provides plenty of room to gather. The kitchen includes a separate breakfast room, perfect for everyday meals or casual dining, and main floor laundry adds extra convenience.

The spacious primary suite includes a full ensuite bath and a large walk-in closet. Two additional bedrooms offer comfortable space for guests, kids, a second office setup, or extra storage. The unfinished walkout basement provides excellent storage, hobby space, or future potential. Outside, you’ll find a 2 car garage and a backyard shed for additional storage.

Conveniently located near shops, restaurants, and highway access, this spacious ranch is full of potential and ready for its next owner to make it their own.
#26040449

Eureka

105 Willow Drive

3 Beds

2 Baths

1,888 Sq.Ft.

$265,000

MLS#: 26040449

 - property

Send a message

Message successfully sent.

Your message

What is 3 + 4 ?

Reason for contacting?

I agree to receive email communication and understand I can unsubscribe at any time.

I agree to be contacted by Rock Island Realty via call, email, and text for real estate services. To opt out, you can reply 'stop' at any time or reply 'help' for assistance. You can also click the unsubscribe link in the emails. Message and data rates may apply. Message frequency may vary. Privacy Policy

Sign Out

Virtual Assistant

Would you like to take the next step with this property? We can help you schedule a showing or virtual tour, or send you more details.

Yes, I would like more information.

Thank You for Your Reply, One of Our Agents will contact you as soon as possible

No, maybe later.

Thank you, you can always contact me via email, phone number or through the contact form.

Realhub AI

Lucy - Your AI-Powered Realtor

Update Your Temporary Password

Personalize your search

Enter your email and we'll notify you immediately when new listings match what you're looking for.

or enter email address

Already have an account ? Login here

Continue your home search

I agree to receive communications and understand I can unsubscribe at any time.

I agree to be contacted by Rock Island Realty via call, email, and text for real estate services. To opt out, you can reply 'stop' at any time or reply 'help' for assistance. You can also click the unsubscribe link in the emails. Message and data rates may apply. Message frequency may vary. Privacy Policy

Already have an account ? Login here

We use cookies

We use cookies primarily for analytics to enhance your experience. By accepting, you agree to our use of these cookies. You can manage your preferences or learn more about our cookies policy.