Features & Amenities

Interior

  • Total Bedrooms

    4

  • Bathrooms

    3

  • Above Grade Finished Area

    1836.0

  • Basement YN

    YES

  • Cooling YN

    YES

  • Cooling

    Central Air

  • Fireplace YN

    YES

  • Heating YN

    YES

  • Heating

    Electric

  • Main Level Bedrooms

    3

  • Pet friendly

    N/A

Exterior

  • Garage

    Yes

  • Garage spaces

    2

  • Construction Materials

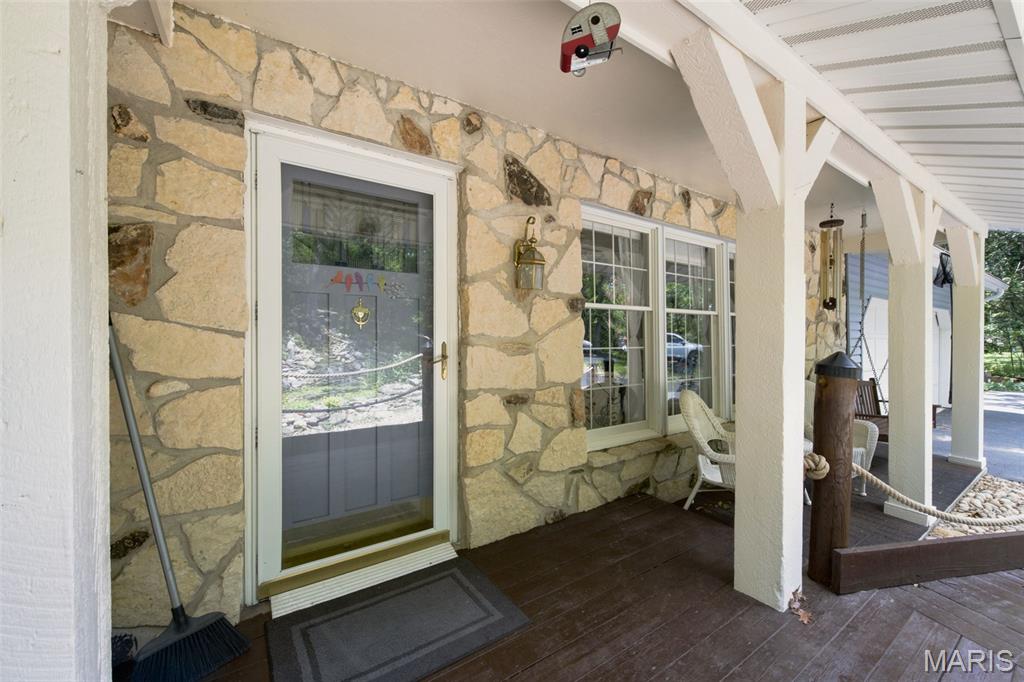
    Frame, Stone, Vinyl Siding

  • Pool

    No

  • View

    Trees/Woods

Area & Lot

  • Lot Features

    Native Plants

  • Lot Size(acres)

    2.03

  • Lot Size(square feet)

    88,426

  • Property Type

    Residential

  • Property Sub Type

    Single Family Residence

  • Architectural Style

    Ranch

Price

  • Sales Price

    $450,000

  • Tax Amount

    $2,383

  • Sq. Footage

    3,213

  • Price/SqFt

    $140

HOA

  • Association

    YES

  • Association Fee

    $550

  • Association Fee Frequency

    Annually

  • Association Fee Includes

    N/A

School District

  • Elementary School

    Geggie Elem.

  • Middle School

    Lasalle Springs Middle

  • High School

    Eureka Sr. High

Property Features

  • New Construction

    NO

  • Accessibility Features

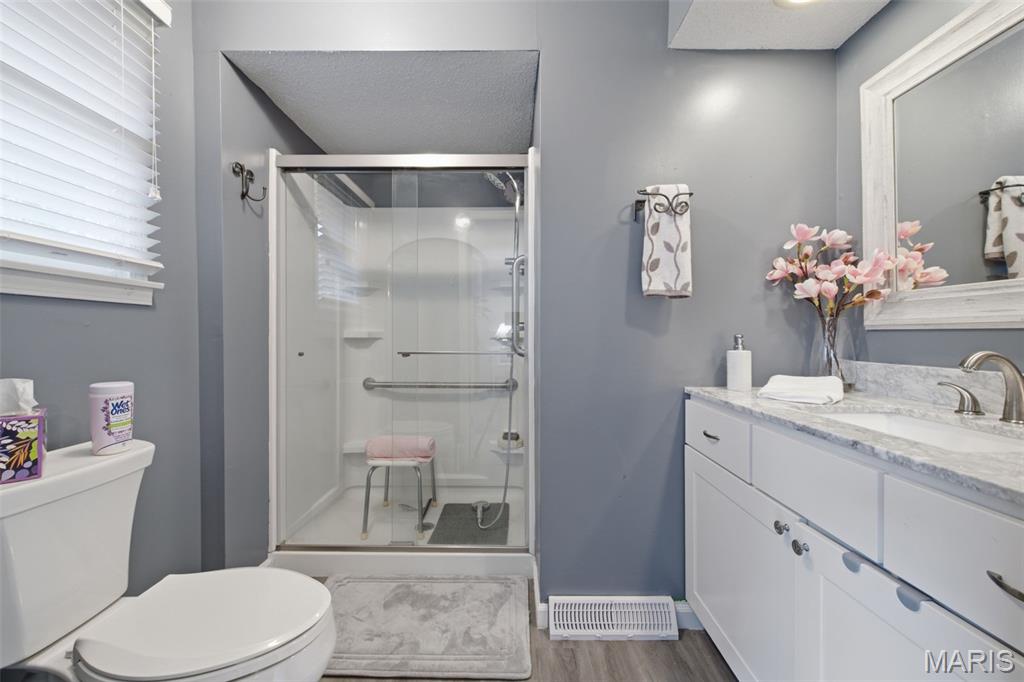
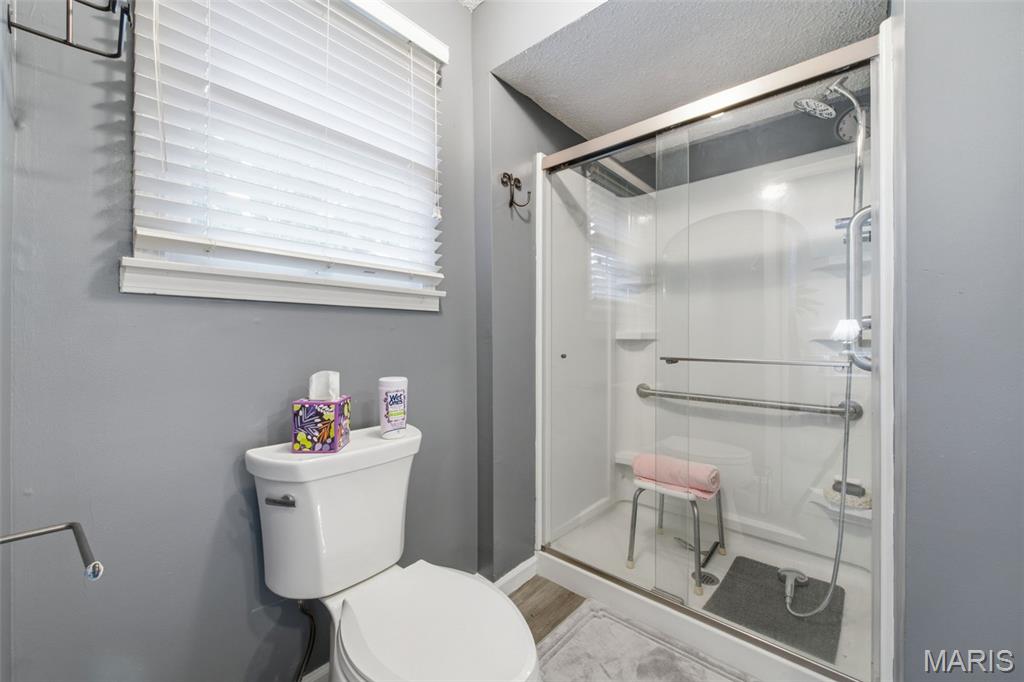
    Accessible Bedroom, Accessible Entrance, Accessible Hallway(s), Grip-Accessible Features

  • Association Amenities

    Management

  • Sewer

    Septic Tank

  • Water Source

    Private, Well

Schedule a Showing

Showing scheduled successfully.

<
>
IN PERSON
VIA CHAT

What is 3 + 4 ?


Change time

Mortgage calculator

Estimate your monthly mortgage payment, including the principal and interest, property taxes, and HOA. Adjust the values to generate a more accurate rate.

Your payment

Principal and Interest:

$

Property taxes:

$

HOA fees:

$

Total loan payment:

$

Total interest amount:

$

Location

County

Jefferson

Elementary School

Geggie Elem.

Middle School

Lasalle Springs Middle

High School

Eureka Sr. High

Listing Courtesy of Taylor Tischler , Sansone Residential Collective LLC

RealHub Information is provided exclusively for consumers' personal, non-commercial use, and it may not be used for any purpose other than to identify prospective properties consumers may be interested in purchasing. All information deemed reliable but not guaranteed and should be independently verified. All properties are subject to prior sale, change or withdrawal. RealHub website owner shall not be responsible for any typographical errors, misinformation, misprints and shall be held totally harmless.

Agent Tammy Hardy

AGENT

Tammy Hardy

Call Tammy today to schedule a private showing.


* Listings on this website come from the FMLS IDX Compilation and may be held by brokerage firms other than the owner of this website. The listing brokerage is identified in any listing details. Information is deemed reliable but is not guaranteed. If you believe any FMLS listing contains material that infringes your copyrighted work please click here to review our DMCA policy and learn how to submit a takedown request.© 2024 FMLS.
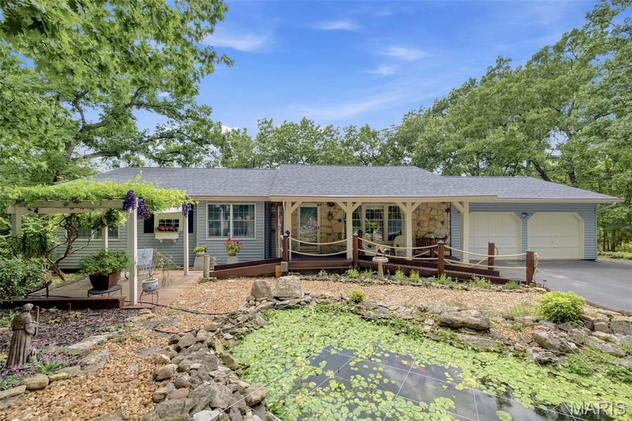
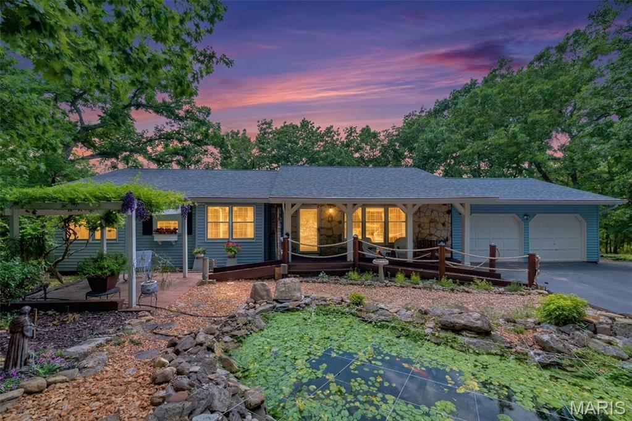
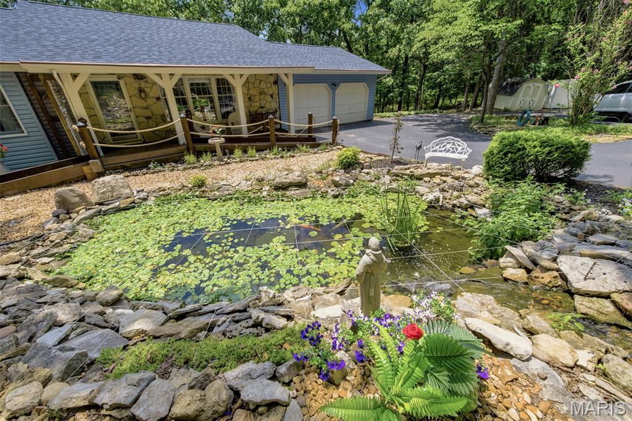
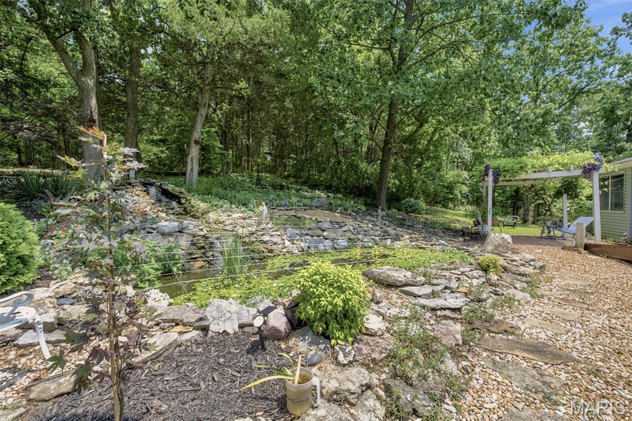
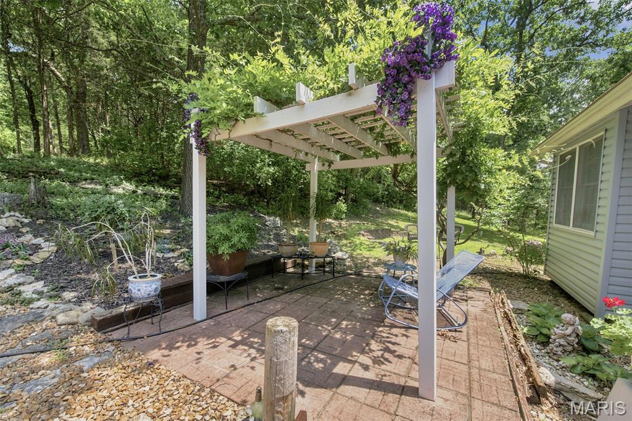
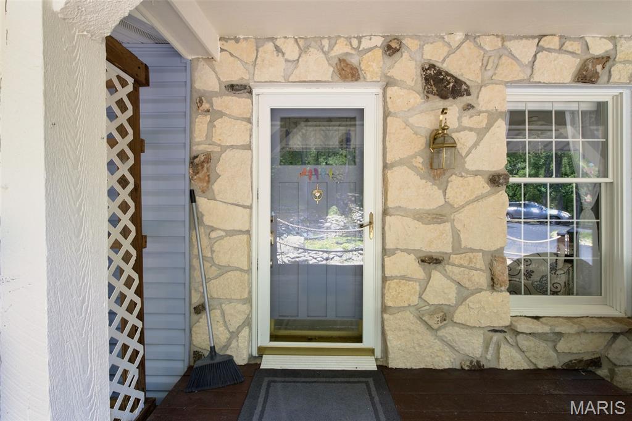
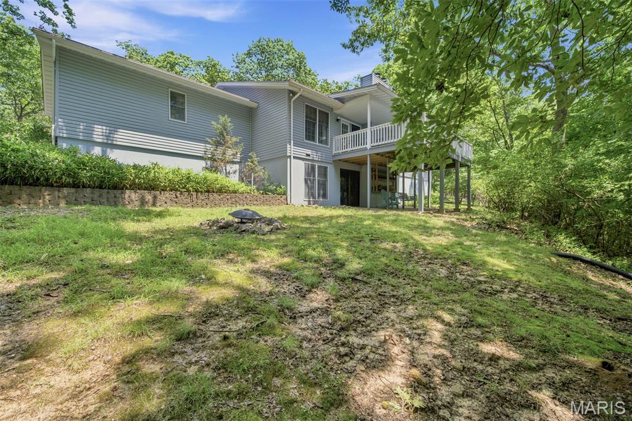
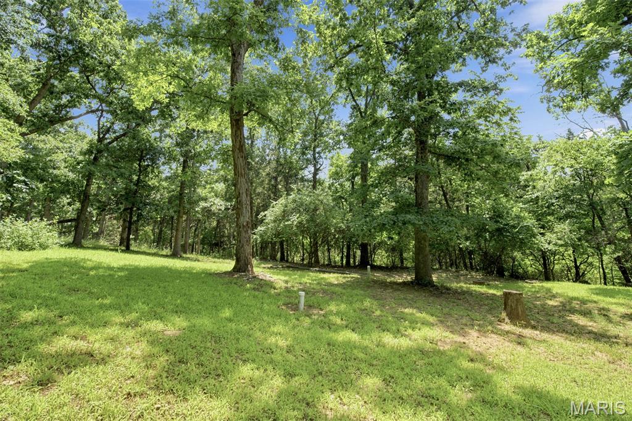
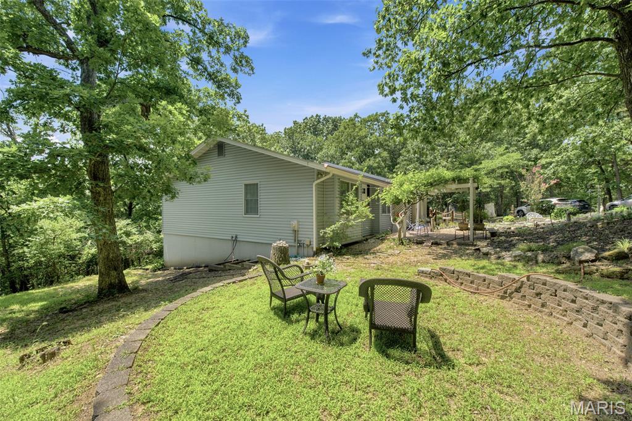
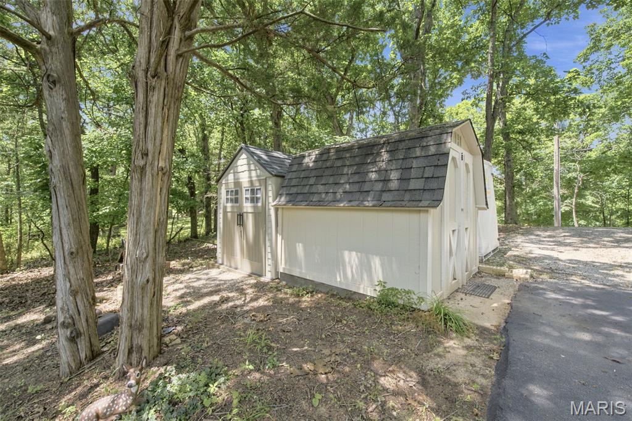
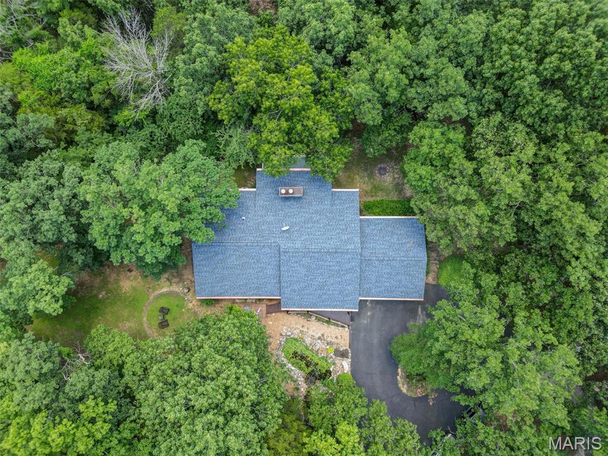
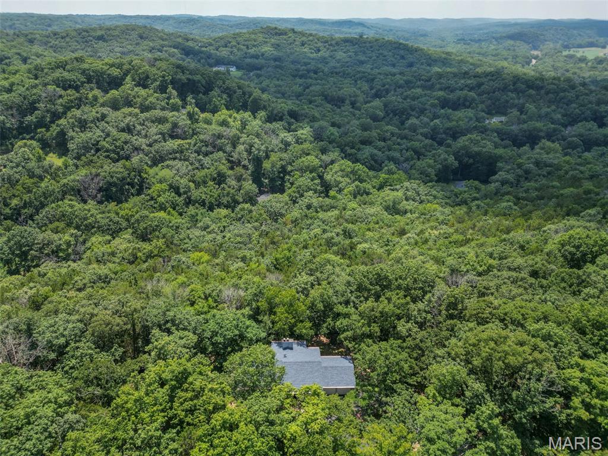
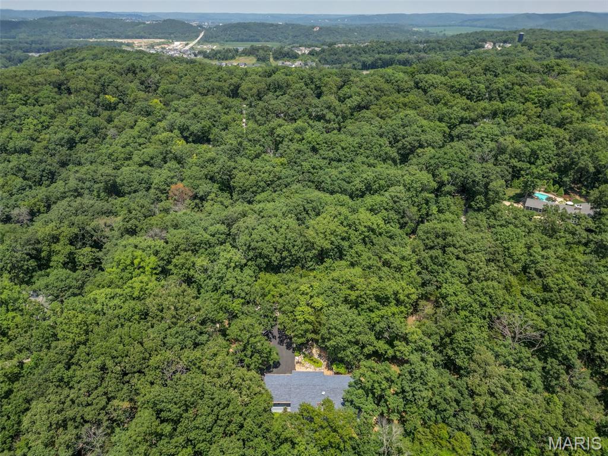
Nestled on 2 private, tree-lined acres in the desirable High Trails subdivision, this beautifully maintained ranch offers the perfect blend of peaceful surroundings and comfortable living. Built in 1978, the home welcomes you with timeless curb appeal, highlighted by a charming koi pond, mature landscaping, and multiple outdoor spaces designed to enjoy the natural setting.

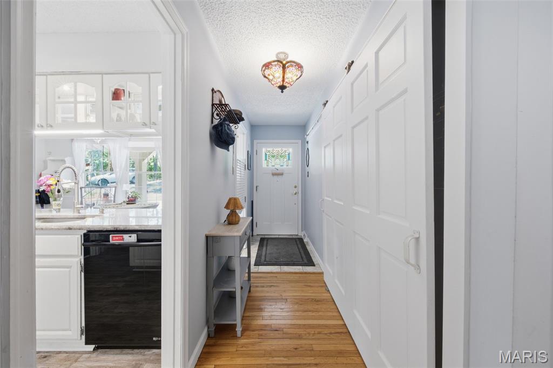
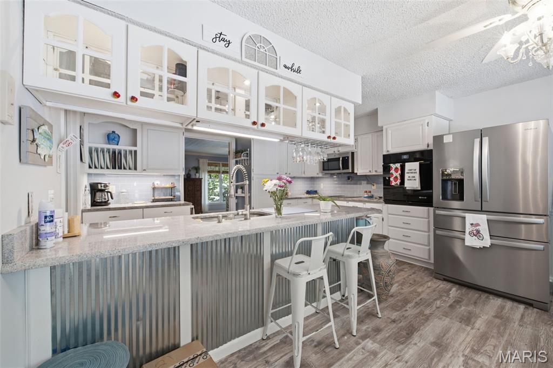
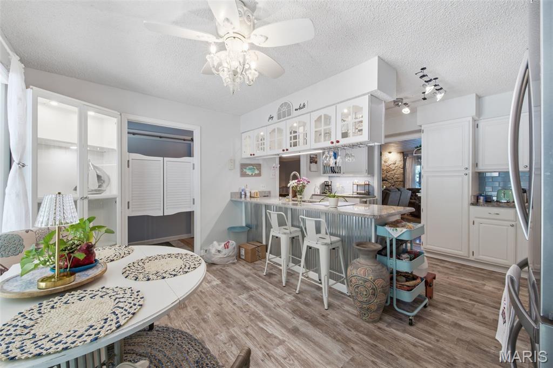
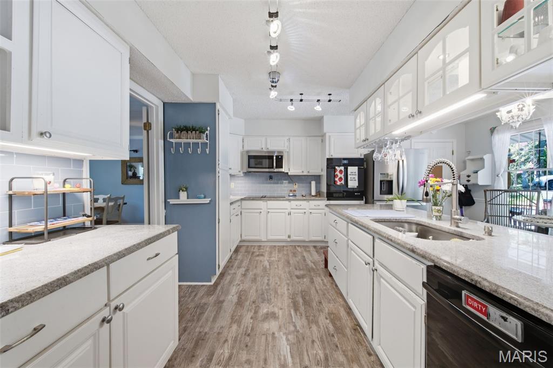
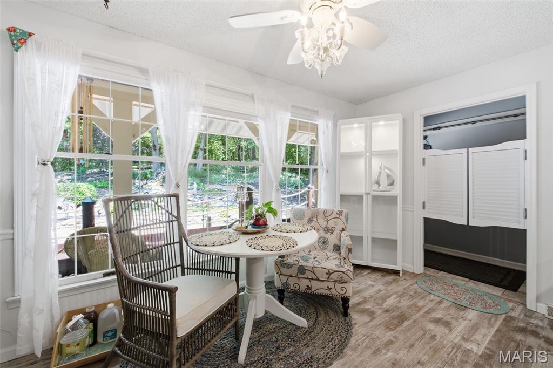
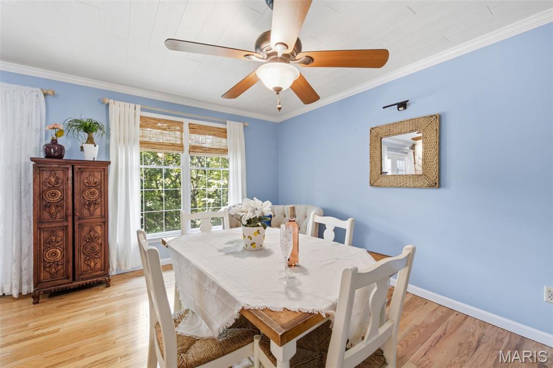
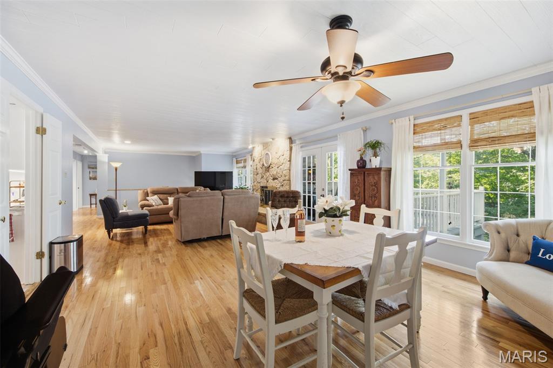
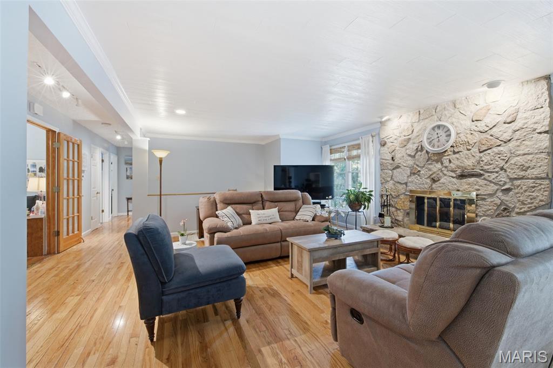
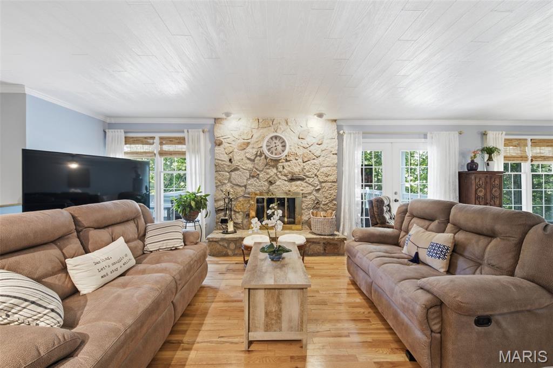
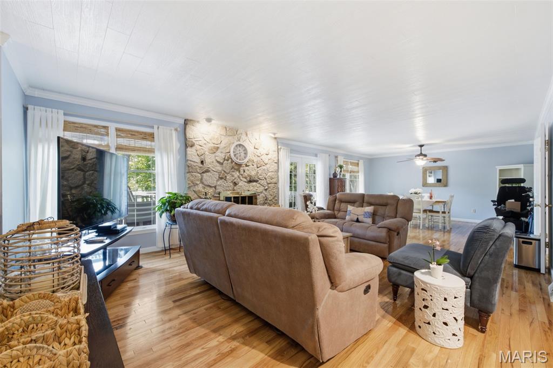
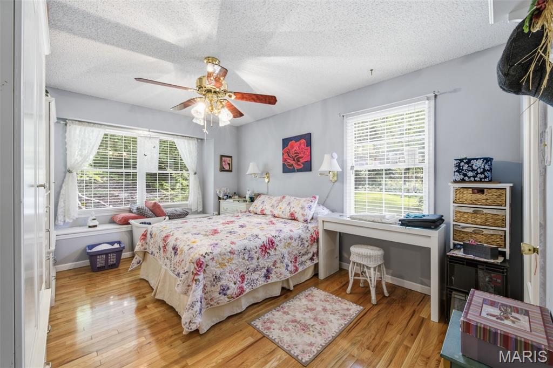
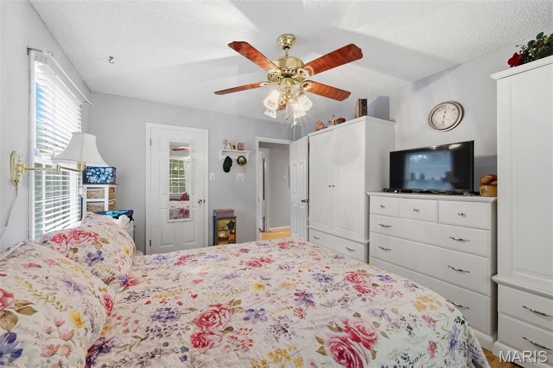
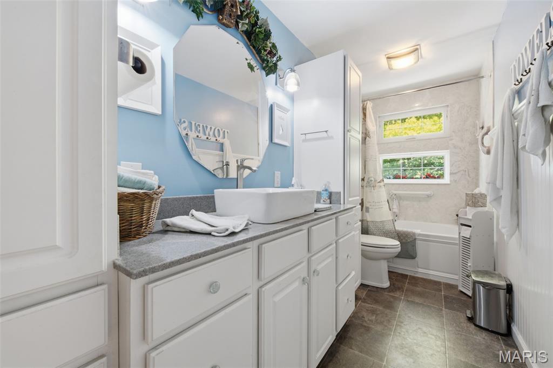
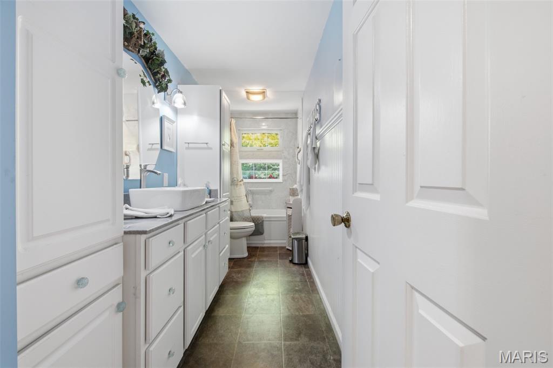
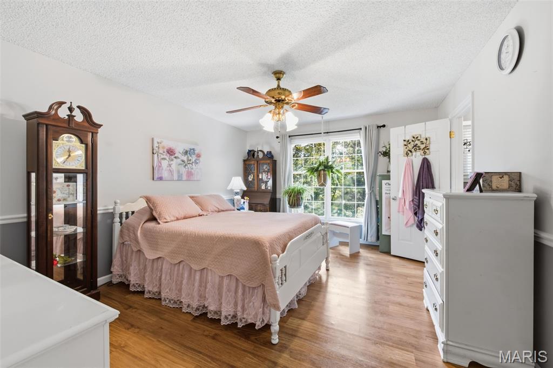
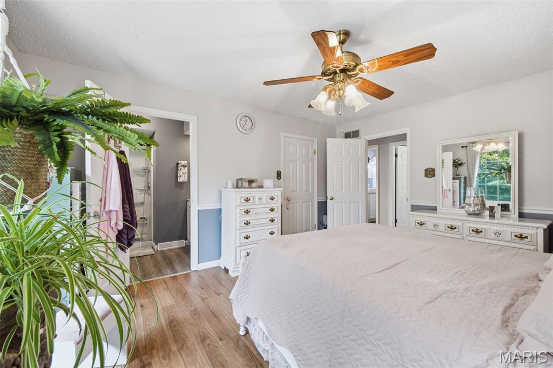
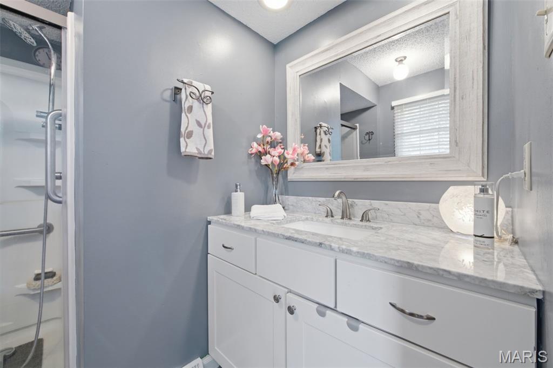
Inside, the updated kitchen features vinyl flooring, a classic subway tile backsplash, hard-surface countertops, peninsula seating, and a cozy breakfast nook. The spacious great room is filled with natural light and showcases a striking floor-to-ceiling stone, wood-burning fireplace that beautifully echoes the home's exterior stonework. The main level offers 3 generously sized bedrooms with large windows, including charming bay windows that bring in abundant natural light, complete with 2 bathrooms.

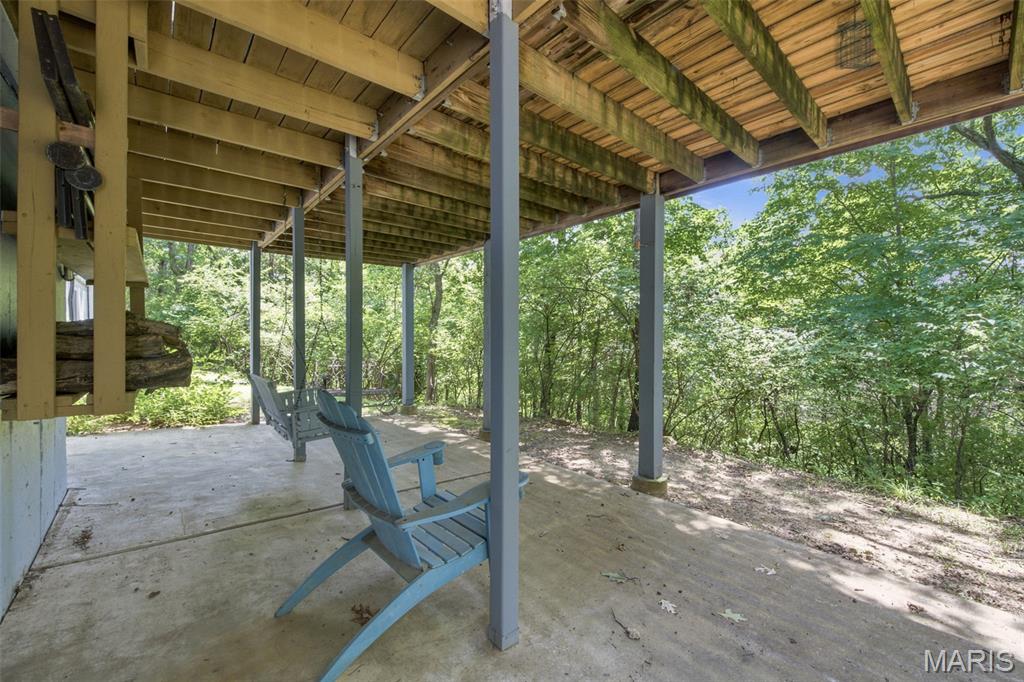
The partially finished walkout lower level expands the home's living space with a second stone fireplace, an additional bedroom, laundry, versatile flex spaces, and a secondary staircase leading directly to the kitchen corridor for added convenience.

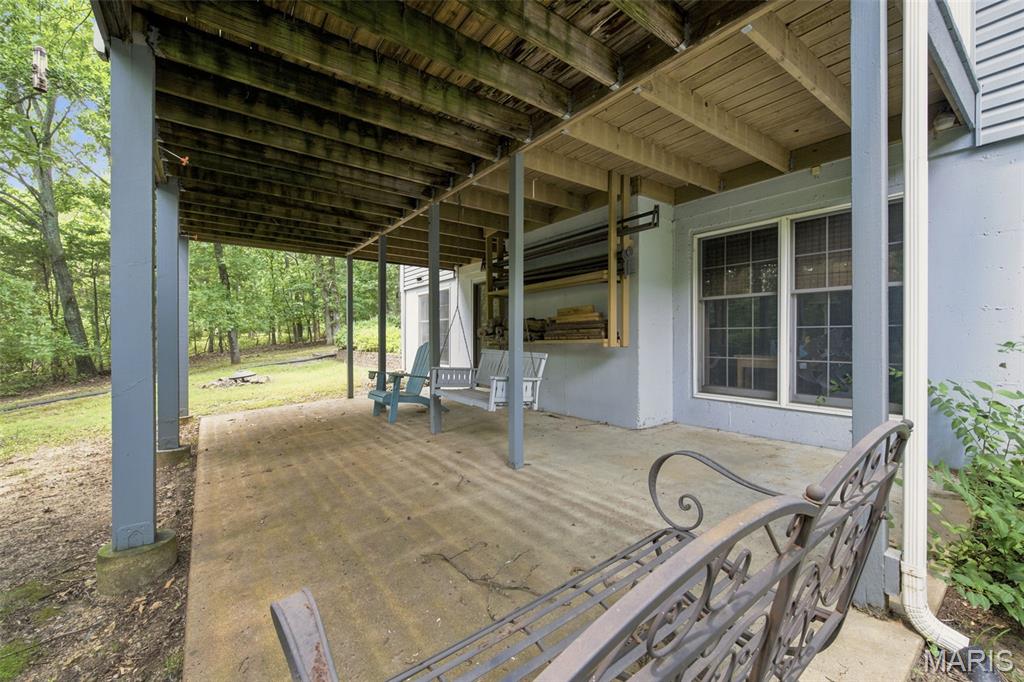
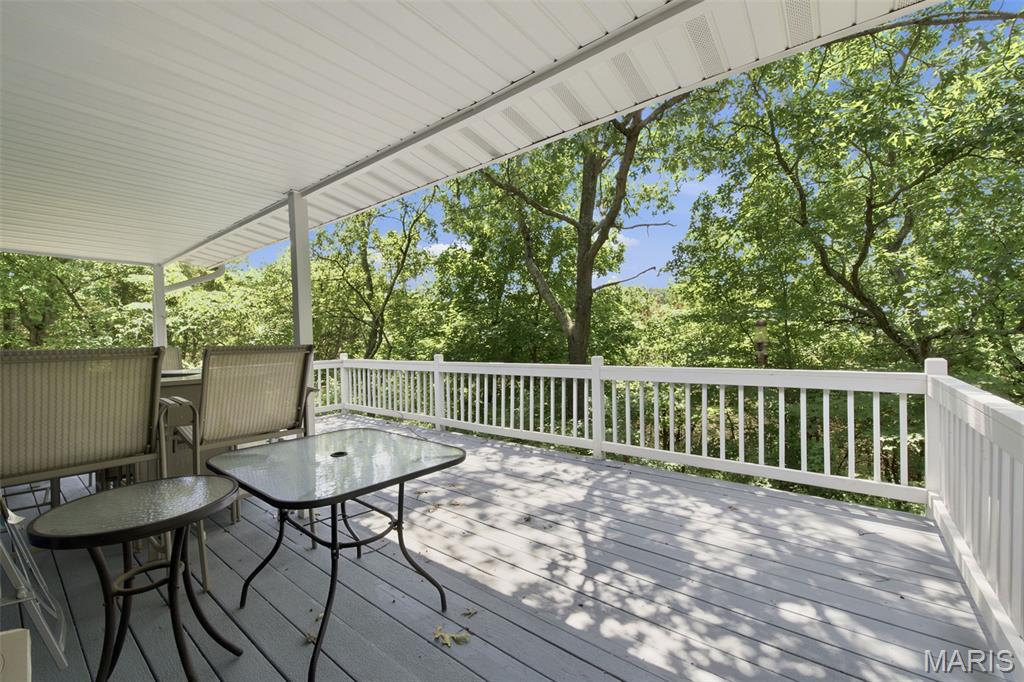
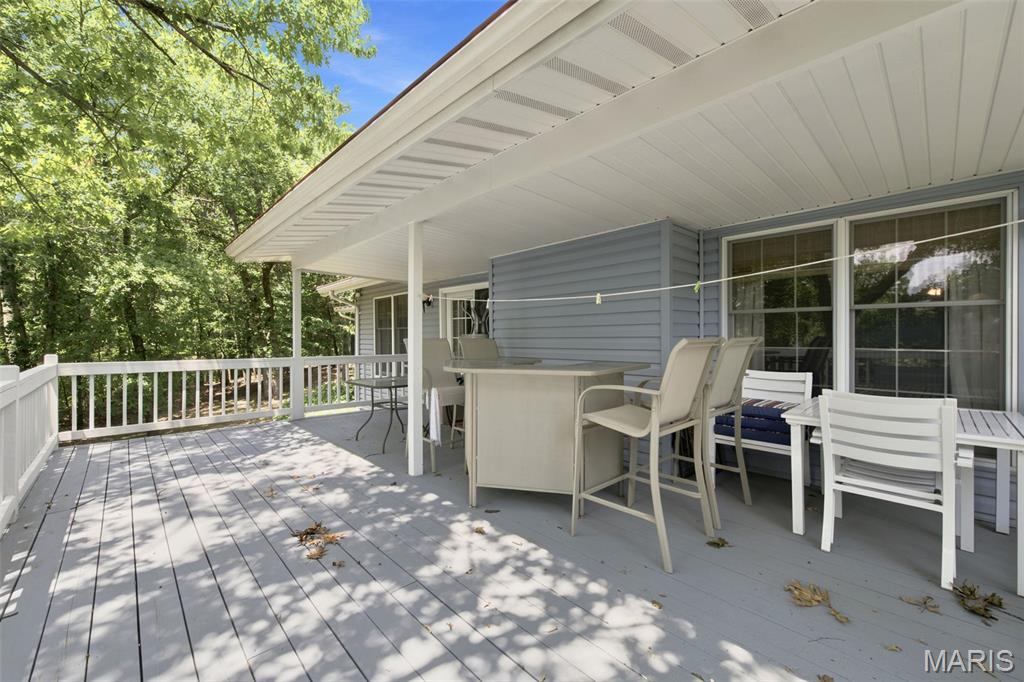
Step outside to enjoy the tranquil backyard from the partially covered deck or walkout patio below, all surrounded by mature trees that provide exceptional privacy. Whether you're entertaining, relaxing, or simply enjoying nature, this property offers a peaceful retreat just minutes from everything Eureka has to offer.

21 Trails End

Message successfully sent.

What would you like to know?

What is 3 + 4 ?

I agree to receive email communication and understand I can unsubscribe at any time.

I agree to be contacted by Rock Island Realty via call, email, and text for real estate services. To opt out, you can reply 'stop' at any time or reply 'help' for assistance. You can also click the unsubscribe link in the emails. Message and data rates may apply. Message frequency may vary. Privacy Policy

Related Properties

Amazing 3 Bedroom,  3 1/2 bath ranch in beautiful Enderbush Estates. Vaulted great room with gas fireplace flanked by beautiful bookshelves and hardwood floors,  Kitchen with 42 in cabs, granite counters. breakfast room with bay window looks out to trees and walks out to three season room. First floor laundry has gas and electric hookups and tons of cabinets and counter space.  Very spacious primary suite has double closets-one is large walk-in, updated bath has double sinks, separate tub and shower. 2 additional BR's with split floor plan. LL has family room, play room, possible sleeping area and full bath.  In addition to all the finished area, there is still a very large amount of unfinished area for storage.  Central vac system.   Descriminating owner has done so many updates including adding window seats, 3 season room, hardwood floors, carpeting, fresh paint, HVAC-2024, water heater, roof, and extensive stunning landscaping.  Yard has sprinkler system. This is truly a beautiful, supurbly maintained home ready to move in.
#26043807

Eureka

16845 Enderbush Lane

3 Beds

3 Baths

3,238 Sq.Ft.

$475,000

MLS#: 26043807
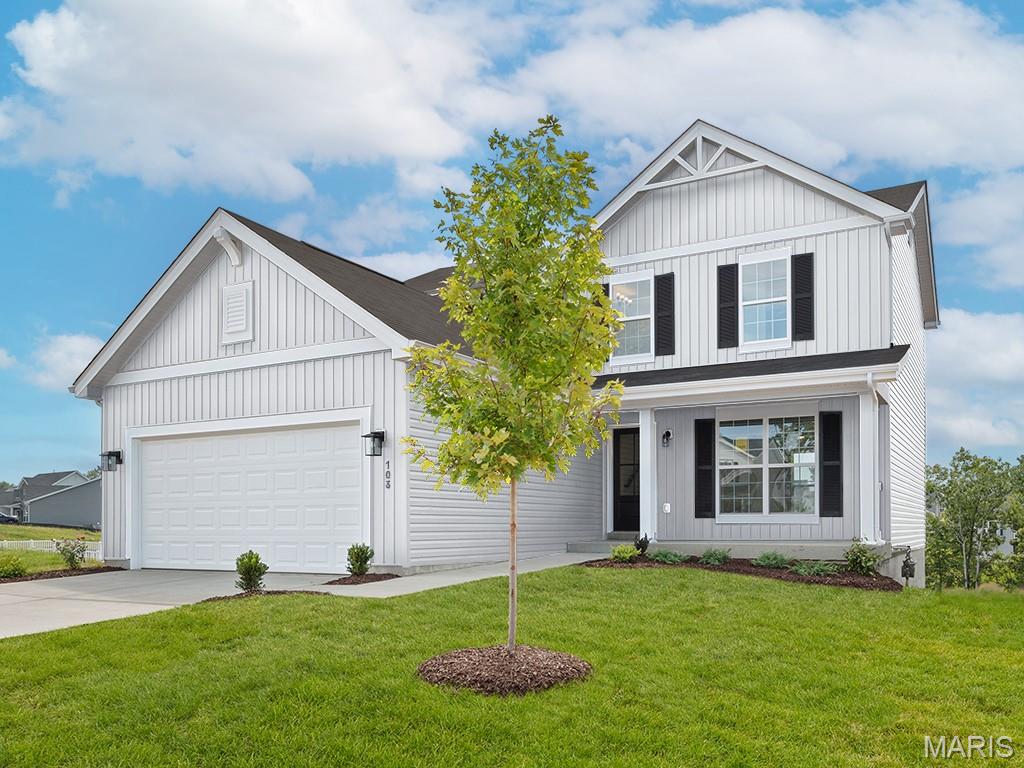
New McBride Homes Berwick, 2-story home, 3 BR, 2.5 BA will be ready this winter! Farmhouse exterior! Perfect for entertaining, the kitchen has quartz countertops, stainless steel GE appliances & level 4 Brellin White 42” tall cabinetry w/center island/breakfast bar. Enjoy the spacious breakfast room w/sliding glass door to the backyard. Huge living room with 2 large windows & ceiling fan. The main level has wood laminate flooring & 6” windows. Upstairs the primary suite has a walk-in closet, private bath with double sink vanity, linen closet, & 5’ walkin shower. Two more bedrooms, full bath, & 2nd floor laundry add convenience. Other features include white six-panel interior doors, a powder room, upgraded lighting/plumbing fixtures, ceiling fan prewires & more! Polo Grounds is located in Eureka near Highway 109/Hwy FF, in the Rockwood School District. Enjoy peace of mind with McBride Homes’ 10 year builders warranty & incredible customer service! Similar photos shown.
#26044872

Eureka

1708 Martingale Lane

3 Beds

2 Baths

1,728 Sq.Ft.

$430,443

MLS#: 26044872

Welcome to 317 Hunters Heights a gorgeous and meticulously maintained 2 story home situated on a quiet, low traffic culdesac. This home is in the highly sought after Hunters Heights neighborhood and Rockwood School District. This home is perfectly situated with quick access to Hwy 44, minutes from shopping, dining, parks and downtown Eureka. The home features a spacious bright living room with crown molding and engineered hardwoods that run throughout the entire first floor. The large kitchen has updated stainless steel appliances including fridge, stove and dishwasher. This eat in kitchen has plenty of space for a large dining room table and includes a desk cove perfect for your everyday command center. There is plenty of storage with an oversized pantry just across from the updated main floor powder room. This home features 3 bedrooms, 2 full baths and 1 half bath. Upstairs you will find a spacious full bath with plenty of counter space. The primary bedroom is spacious and features a huge walk in closet. Your relaxation awaits in the ensuite primary bathroom with his and hers sinks and a large soaking tub. This bathroom also features a stand alone shower and updated tile flooring. Two additional bedrooms are on the second floor. The thoughtfully placed second floor laundry will make washing a breeze. The basement has been partially updated to be converted in to a bonus space. The other side of the basement remains an unfinished storage area with ample storage space and built in shelves. A large 2 car garage provides plenty of room for cars and tools. The backyard is the perfect place to kick back and relax. The large concrete patio gives you plenty of space for entertaining and playing. This home backs up to a wooded area that gives this home more privacy and shade for those hot summer days. Major updates include a new roof in 2025 as well as a new water heater in December of 2025. This turn key home gives you the ability to moves in stress free to the heart of beautiful Eureka. Schedule your showing today!
#26043385

Eureka

317 Hunters Heights Drive

3 Beds

2 Baths

1,728 Sq.Ft.

$365,000

MLS#: 26043385
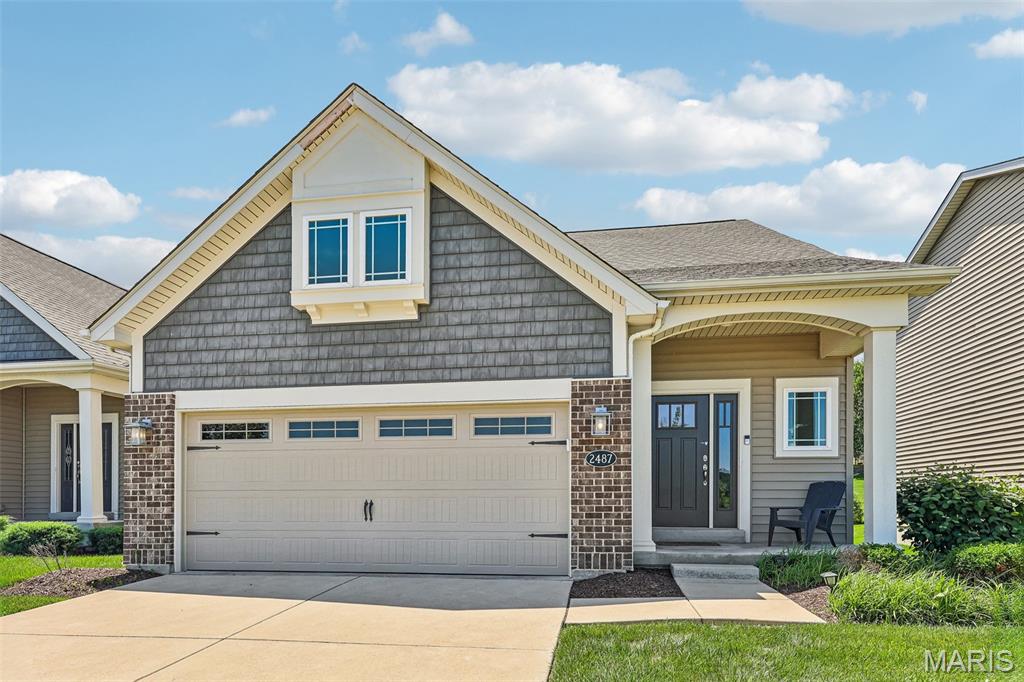
Experience elevated, low-maintenance living in this stunning, move-in ready display home by Fischer & Frichtel, located in the highly desirable Windswept Farms community in Eureka. Set within a 174-acre master-planned neighborhood, residents enjoy resort-style amenities including scenic lakes, a community pavilion, and garden spaces.
This detached 1.5-story villa offers 2,209 sq ft of thoughtfully designed living space with an open, airy layout. Impressive curb appeal features brick and vinyl exterior, architectural shingles, carriage-style garage door, coach lighting, professional landscaping, and irrigation system.
Inside, you’ll find a sought-after main-floor primary suite, 3 bedrooms, and 2.5 baths. The home is loaded with upgrades including 9’ ceilings, engineered wood flooring, wrought iron stair balusters, and abundant natural light from transom windows.
The gourmet kitchen boasts 42” cabinetry with crown molding, soft-close drawers, quartz countertops, tile backsplash, stainless steel appliances, center island with seating, and a wraparound butler’s pantry—perfect for entertaining.
The luxurious primary suite features a spacious shower and double-bowl vanity, while upstairs offers generously sized secondary bedrooms and a versatile bonus room.
Additional highlights include an oversized garage, patio, water softener, zoned HVAC system, Low-E windows, R-50 insulation, and rough-in bath.
Enjoy the perfect blend of comfort, style, and convenience in a vibrant community setting.
#26033853

Eureka

2487 Windswept Farms Drive

3 Beds

2 Baths

2,209 Sq.Ft.

$475,000

MLS#: 26033853
Price reduced
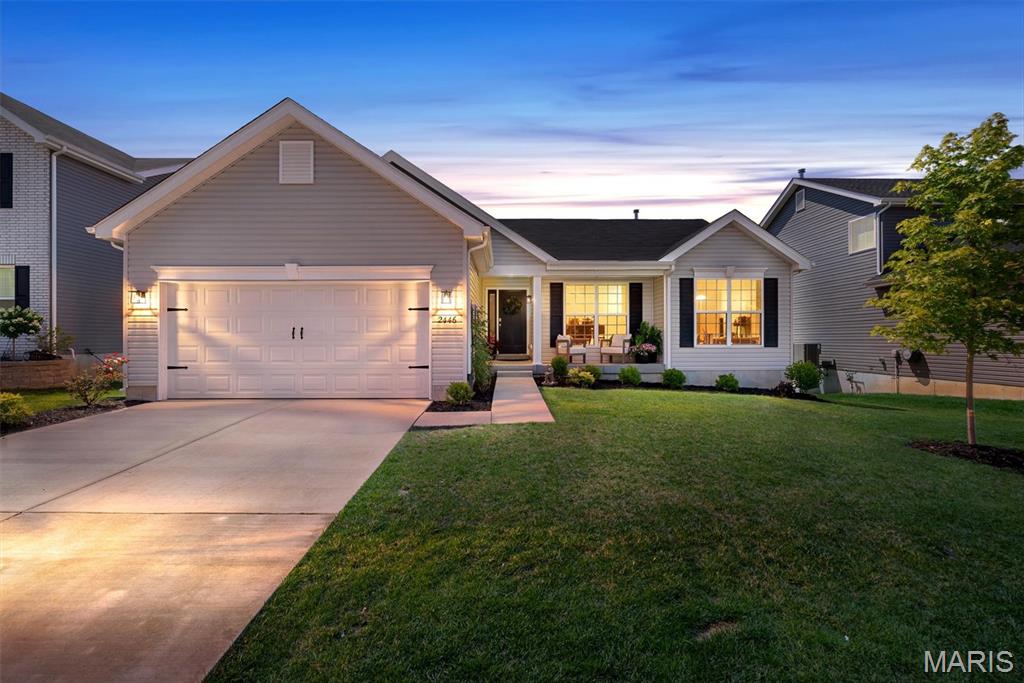
Better than new and truly move-in ready, this 2-year-young McBride Hickory ranch offers 3 bedrooms, 2 full baths, and all the upgrades already in place! Situated on a desirable walkout homesite, the bright open-concept design features beautiful wood laminate flooring, vaulted ceilings, oversized 6-foot windows, and abundant natural light. The stunning kitchen flows seamlessly into the dining area and boasts quartz countertops, crisp white 42” cabinetry, stainless steel GE appliances, a breakfast bar, and two pantries, including a corner walk-in pantry currently serving as a stylish home office. The private primary suite offers a custom-organized walk-in closet and spa-like bath with adult-height double vanity, white cabinetry, soaking tub with window, walk-in shower, and linen closet. A stained stair cap and half wall lead to the walkout lower level, complete with a bath rough-in and ready for your finishing touches. Outside, enjoy the partially fenced backyard with plenty of space to relax, entertain, or play. Located in the award-winning Rockwood School District and offering access to Polo Grounds amenities including scenic lakes, pickleball courts, a playground, and clubhouse, this home checks every box!
#26038154

Eureka

2446 Chukka Drive

3 Beds

2 Baths

1,553 Sq.Ft.

$414,900

MLS#: 26038154

Price reduced
2508 Chukka Dr, Eureka, MO  - Practically New At 2 Years Young! Rockwood Schools! 
Why wait to build when this beautiful, move-in-ready 2-story home is ready now? Like new WITH a deck, fence, patio, & expansive security system. No need to wait to build, PLUS the added expense of installing a deck after moving in w/ new construction (Royal II floorplan)... 2508 Chukka Dr. has done the upgrades! This home offers 4 bedrooms, 2.5 baths, and over 2,000 square feet of thoughtfully designed living space, combining modern style with everyday functionality. The open floor plan features durable wood-look flooring throughout the main level, abundant natural light, and a spacious family room perfect for gathering with family and friends.
The kitchen is the heart of the home, boasting quartz countertops, a center island with a breakfast bar, 42-inch cabinetry, stainless steel appliances, a walk-in pantry, and an adjoining breakfast room with sliding glass doors leading to the outdoors. Step onto the expansive composite deck overlooking the fully fenced backyard—ideal for entertaining, relaxing, or letting pets and children play safely. A dedicated pad is already in place for a future hot tub, creating the perfect space for outdoor enjoyment.
A formal dining room provides additional room for hosting guests, while the convenient main-floor laundry and powder room add everyday practicality. Upstairs, the spacious primary suite offers a walk-in closet and a private bath with double vanities, a walk-in shower, and a soaking tub. Three additional bedrooms and a full hall bath provide plenty of space for family, guests, or a home office. The full basement with an egress window and a bath rough-in offers endless opportunities for future finishing and additional living space. Located in desirable Polo Grounds Manors, which has the added community benefits of a pickleball court, small lake, playground, and clubhouse within the Rockwood School District, this home offers the perfect blend of comfort, style, and convenience.
#26035347

Eureka

2508 Chukka Drive

4 Beds

2 Baths

2,000 Sq.Ft.

$454,900

MLS#: 26035347
Price reduced
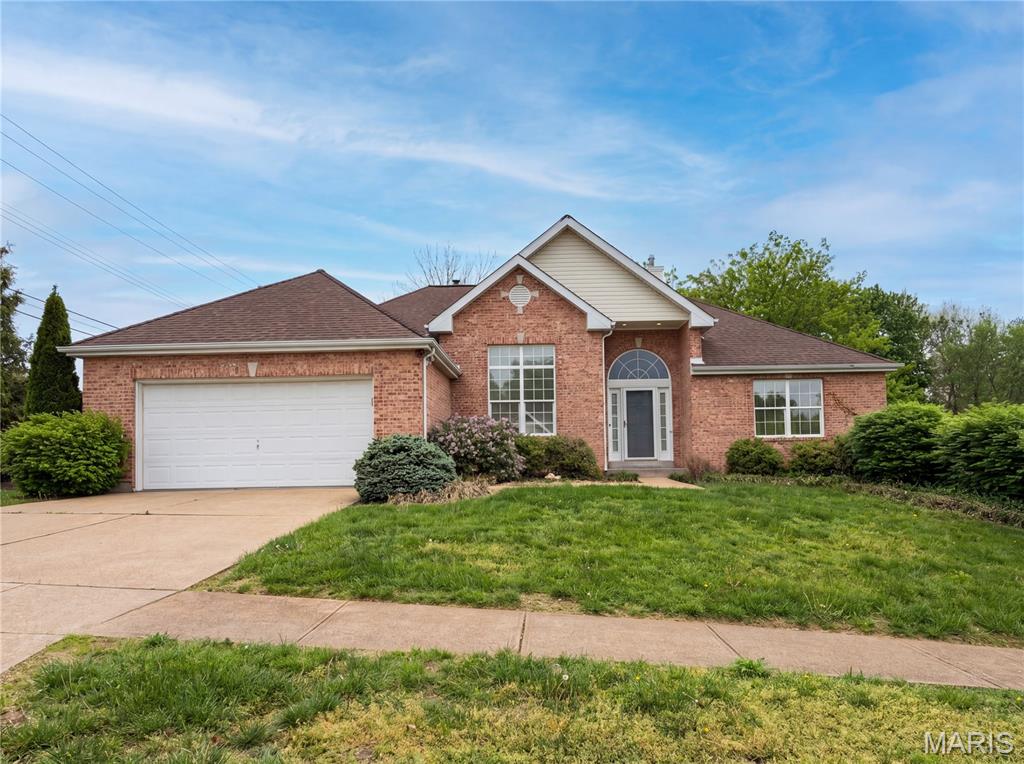
Introducing 16802 Enderbush Ln, arranged for everyday practicality, with a fireplace creating a central, warm living space. The kitchen features an accent backsplash, all stainless steel appliances, and a walk-in pantry, enhancing functional daily use. A deck extends from the residence, providing outdoor space adjacent to a fully fenced backyard. This exceptional property combines modern features with comfortable indoor and outdoor living. Included 100-Day Home Warranty with buyer activation
#26023998

Eureka

16802 Enderbush Lane

4 Beds

3 Baths

3,515 Sq.Ft.

$470,000

MLS#: 26023998
Price reduced
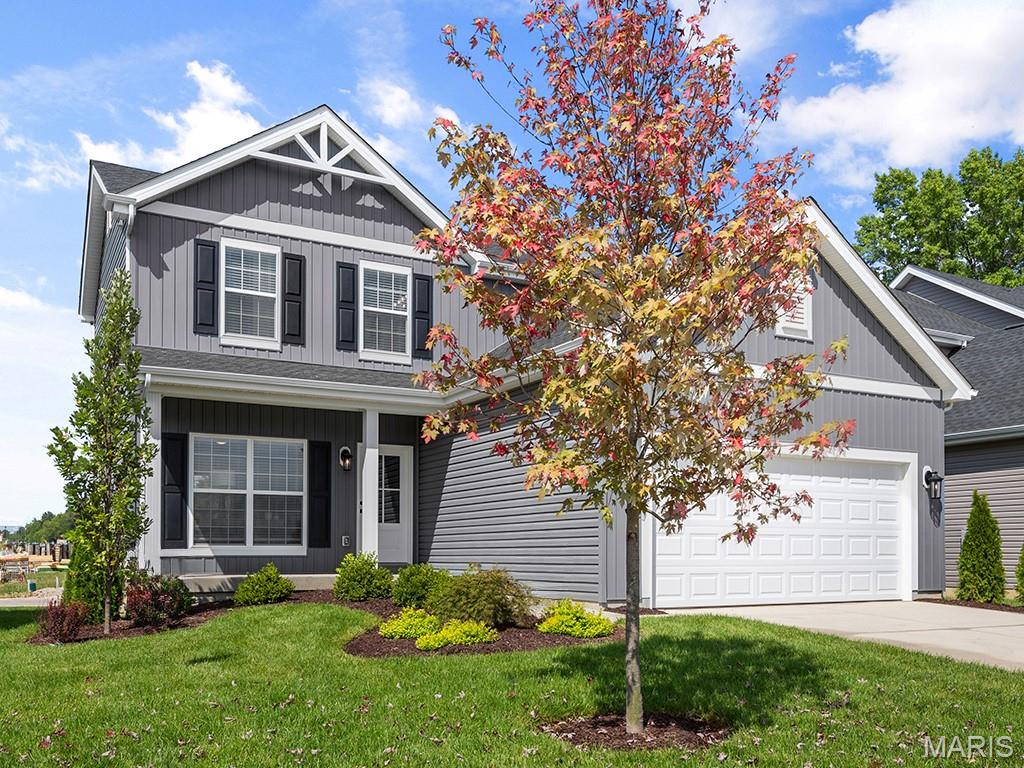
New McBride Homes Berwick, 2-story home, 3 BR, 2.5 BA will be ready this summer! Farmhouse exterior! Perfect for entertaining, the kitchen has quartz countertops, stainless steel GE appliances & Benton Sarsaparilla 42” tall cabinetry w/center island/breakfast bar. Enjoy the spacious breakfast room w/sliding glass door to the backyard. Huge living room with 2 large windows & ceiling fan. The main level has wood laminate flooring & 6” windows. Upstairs the primary suite has a walk-in closet, private bath with double sink vanity, linen closet, & 5’ walkin shower. Two more bedrooms, full bath, & 2nd floor laundry add convenience. Extras:  white two-panel interior doors, a powder room, upgraded lighting/plumbing fixtures, ceiling fan prewires & more! Fox Run offers gorgeous new homes in the Eureka area backing to Fox Run Golf Club. McBride Homes’ 10 year builders warranty. Enjoy peace of mind with McBride Homes’ 10 year builders warranty & incredible customer service! Similar photos shown.
#26020759

Eureka

1016 Red Fox Drive

3 Beds

2 Baths

1,728 Sq.Ft.

$369,900

MLS#: 26020759
Price reduced
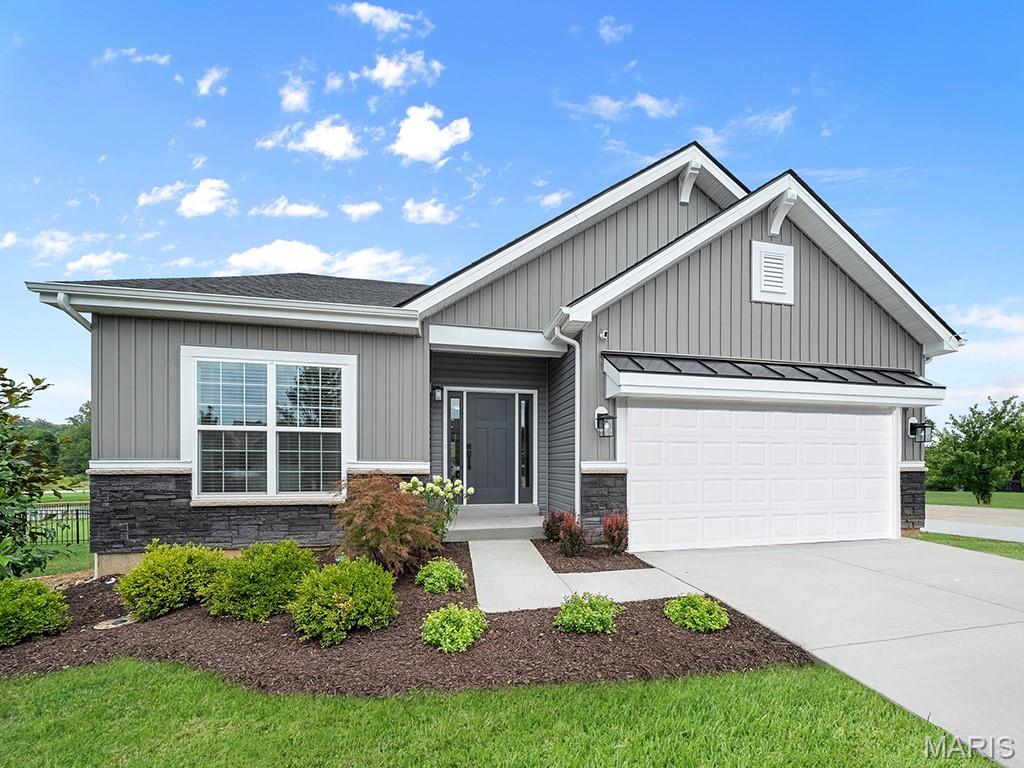
McBride Maple ranch-style home w/3BR, 2BA will be ready this summer! Rustic Farmhouse exterior! Perfect for entertaining with an open floorplan, vaulted ceilings, a spacious living area with a ceiling fan, 6’ windows & wood laminate flooring. The kitchen features level 4 Landen Burlap 42” tall cabinets, large center square island with a breakfast bar, quartz countertops & stainless-steel GE appliances. Indulge in the large primary suite with a walk-in closet, private bath with adult height double sink vanity, linen closet, & 5ft walk-in shower. Enjoy white 6-panel interior doors, main floor laundry, and a ¾ bath rough-in in the lower level. Additional features include garage coach lights at two car garage & more! Fox Run offers gorgeous new homes in the Eureka area backing to Fox Run Golf Club. McBride Homes’ 10 year builders warranty. Enjoy peace of mind with McBride Homes’ 10 year builders warranty & incredible customer service! Similar photos shown.
#26020754

Eureka

416 Silver Fox Court

3 Beds

2 Baths

1,745 Sq.Ft.

$399,900

MLS#: 26020754

 - property

Send a message

Message successfully sent.

Your message

What is 3 + 4 ?

Reason for contacting?

I agree to receive email communication and understand I can unsubscribe at any time.

I agree to be contacted by Rock Island Realty via call, email, and text for real estate services. To opt out, you can reply 'stop' at any time or reply 'help' for assistance. You can also click the unsubscribe link in the emails. Message and data rates may apply. Message frequency may vary. Privacy Policy

Sign Out

Virtual Assistant

Would you like to take the next step with this property? We can help you schedule a showing or virtual tour, or send you more details.

Yes, I would like more information.

Thank You for Your Reply, One of Our Agents will contact you as soon as possible

No, maybe later.

Thank you, you can always contact me via email, phone number or through the contact form.

Realhub AI

Lucy - Your AI-Powered Realtor

Update Your Temporary Password

Personalize your search

Enter your email and we'll notify you immediately when new listings match what you're looking for.

or enter email address

Already have an account ? Login here

Continue your home search

I agree to receive communications and understand I can unsubscribe at any time.

I agree to be contacted by Rock Island Realty via call, email, and text for real estate services. To opt out, you can reply 'stop' at any time or reply 'help' for assistance. You can also click the unsubscribe link in the emails. Message and data rates may apply. Message frequency may vary. Privacy Policy

Already have an account ? Login here

We use cookies

We use cookies primarily for analytics to enhance your experience. By accepting, you agree to our use of these cookies. You can manage your preferences or learn more about our cookies policy.