


Property
Beds
4
Full Baths
3
1/2 Baths
None
Year Built
1969
Sq.Footage
1,997
Welcome to this beautifully updated 4 bedroom, 3 full bath home in the Parkway School District. Tucked on a cul-de-sac, the home offers great curb appeal with mature landscaping, an inviting brick-and-wood exterior, and an attached two-car garage. Inside, the main level features attractive wood-style flooring, fresh neutral paint, updated lighting, great natural light, and newer carpet in the bedrooms. The kitchen offers granite countertops, stainless steel appliances, a gas range, center island, and a large window overlooking the backyard. The walkout lower level adds valuable finished living space with newer carpet, a spacious rec area, full bath, and direct access to the covered patio and backyard. The bathrooms offer updated finishes, including modern vanities/fixtures and refreshed shower/tub areas. Outside is where this home really shines, with an expansive deck, lower patio, fire pit area, and a peaceful backyard that backs to common space for a more open feel, with views toward nearby wooded areas and wildlife the owners have enjoyed. Convenient access to shopping, dining, parks, schools, and major highways adds to the appeal.
Features & Amenities
Interior
-
Other Interior Features
Granite Counters, High Speed Internet, Pantry, Walk-In Closet(s)
-
Total Bedrooms
4
-
Bathrooms
3
-
Above Grade Finished Area
1162.0
-
Basement YN
YES
-
Cooling YN
YES
-
Cooling
Attic Fan, Ceiling Fan(s), Central Air, Electric
-
Fireplace YN
NO
-
Heating YN
YES
-
Heating
Forced Air
-
Main Level Bedrooms
2
-
Pet friendly
N/A
Exterior
-
Garage
Yes
-
Garage spaces
2
-
Construction Materials
Brick Veneer, Cedar
-
Patio and Porch Features
Covered, Deck, Patio, Porch
-
Pool
No
Area & Lot
-
Lot Features
Cul-De-Sac
-
Lot Size(acres)
0.1792
-
Lot Size(square feet)
7,805
-
Property Type
Residential
-
Property Sub Type
Single Family Residence
-
Architectural Style
Ranch
Price
-
Sales Price
$351,000
-
Tax Amount
$3,648
-
Sq. Footage
1,997
-
Price/SqFt
$175
HOA
-
Association
YES
-
Association Fee
$425
-
Association Fee Frequency
Annually
-
Association Fee Includes
N/A
School District
-
Elementary School
Mckelvey Elem.
-
Middle School
Northeast Middle
-
High School
Parkway North High
Property Features
-
New Construction
NO
-
Sewer
Public Sewer
-
Water Source
Public
Schedule a Showing
Showing scheduled successfully.
Mortgage calculator
Estimate your monthly mortgage payment, including the principal and interest, property taxes, and HOA. Adjust the values to generate a more accurate rate.
Your payment
Principal and Interest:
$
Property taxes:
$
HOA fees:
$
Total loan payment:
$
Total interest amount:
$
Location
County
St. Louis
Elementary School
Mckelvey Elem.
Middle School
Northeast Middle
High School
Parkway North High
Listing Courtesy of Andy Flieger , Keller Williams Pinnacle
RealHub Information is provided exclusively for consumers' personal, non-commercial use, and it may not be used for any purpose other than to identify prospective properties consumers may be interested in purchasing. All information deemed reliable but not guaranteed and should be independently verified. All properties are subject to prior sale, change or withdrawal. RealHub website owner shall not be responsible for any typographical errors, misinformation, misprints and shall be held totally harmless.

AGENT
Tammy Hardy
Call Tammy today to schedule a private showing.

* Listings on this website come from the FMLS IDX Compilation and may be held by brokerage firms other than the owner of this website. The listing brokerage is identified in any listing details. Information is deemed reliable but is not guaranteed. If you believe any FMLS listing contains material that infringes your copyrighted work please click here to review our DMCA policy and learn how to submit a takedown request.© 2024 FMLS.
Related Properties

Maryland Heights
12127 Josephine Marie Drive
3 Beds
3 Baths
1,866 Sq.Ft.
$310,000
MLS#: 26042375

Maryland Heights
1829 Basston Drive
3 Beds
2 Baths
1,434 Sq.Ft.
$285,000
MLS#: 26047937

Maryland Heights
2311 Country Village Court
3 Beds
2 Baths
1,709 Sq.Ft.
$310,000
MLS#: 26046066

Maryland Heights
36 Marine Lane
4 Beds
4 Baths
2,342 Sq.Ft.
$349,900
MLS#: 26043289
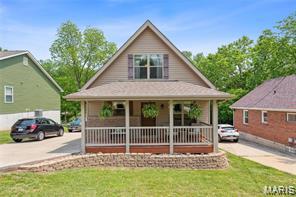
Maryland Heights
106 Reading Avenue
3 Beds
2 Baths
1,445 Sq.Ft.
$309,900
MLS#: 26028726
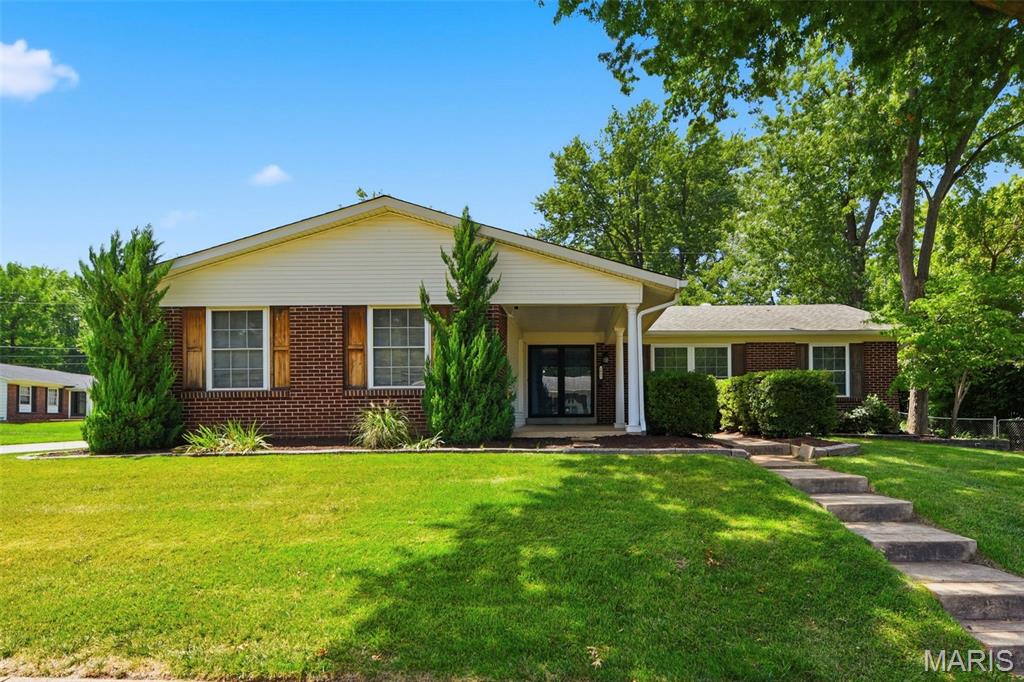
Maryland Heights
1843 Redcoat Drive
3 Beds
2 Baths
1,288 Sq.Ft.
$345,000
MLS#: 26040259

Maryland Heights
1440 Glenlea Drive
4 Beds
2 Baths
2,255 Sq.Ft.
$399,000
MLS#: 26038540
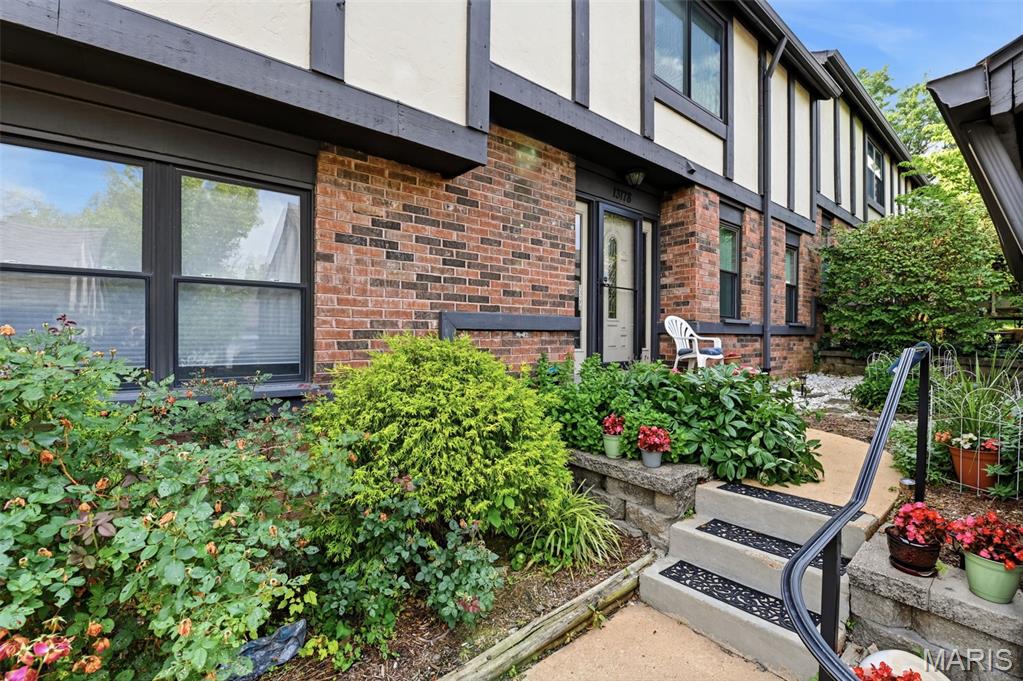
Maryland Heights
13178 Royal Pines Drive 3
3 Beds
2 Baths
2,110 Sq.Ft.
$295,000
MLS#: 26035897
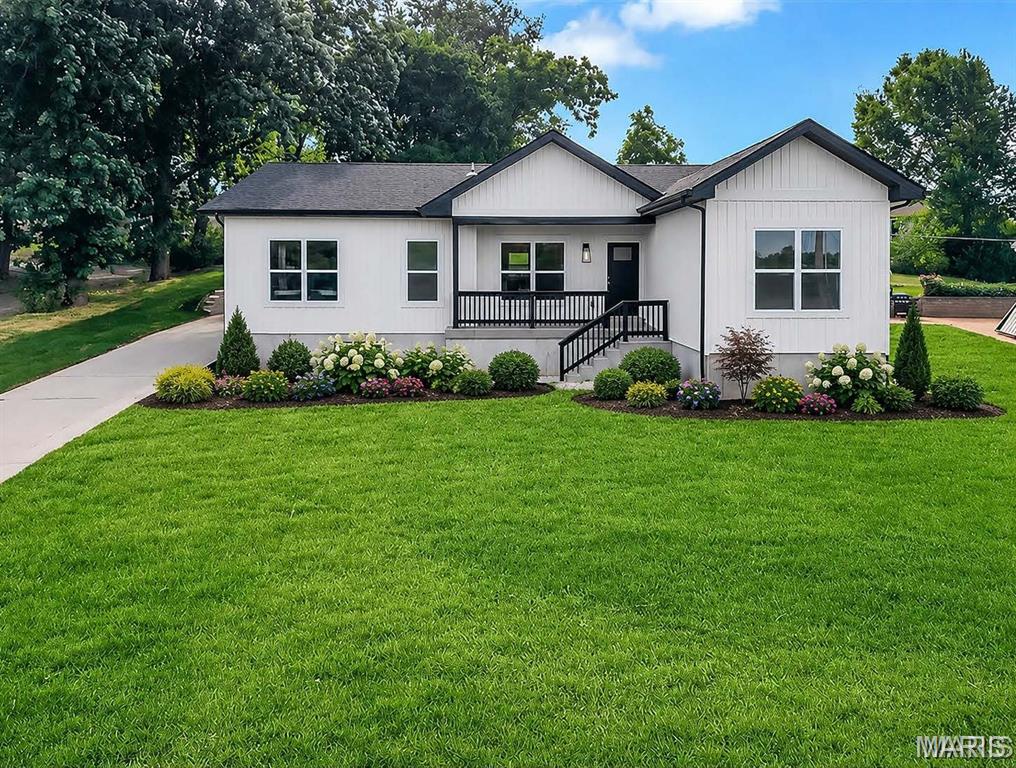
Maryland Heights
211 Fee Fee Road
3 Beds
2 Baths
1,700 Sq.Ft.
$400,000
MLS#: 26033924
