Features & Amenities

Interior

  • Total Bedrooms

    3

  • Bathrooms

    3

  • 1/2 Bathrooms

    1

  • Above Grade Finished Area

    3500.0

  • Basement YN

    YES

  • Cooling YN

    YES

  • Cooling

    Central Air

  • Fireplace YN

    YES

  • Heating YN

    YES

  • Heating

    Electric, Propane, Wood, Wood Stove

  • Main Level Bedrooms

    1

  • Pet friendly

    N/A

Exterior

  • Garage

    Yes

  • Garage spaces

    5

  • Construction Materials

    Board & Batten Siding

  • Other Exterior Features

    Fire Pit, Garden, Private Entrance, Storage, Rain Barrel/Cistern(s)

  • Pool

    Yes

  • Pool Features

    Above Ground

  • Waterfront YN

    NO

Area & Lot

  • Lot Features

    Agricultural, Cleared, Garden, Pasture, Rolling Slope

  • Lot Size(acres)

    10.0

  • Lot Size(square feet)

    435,600

  • Property Type

    Residential

  • Property Sub Type

    Single Family Residence

  • Architectural Style

    Traditional

Price

  • Sales Price

    $750,000

  • Tax Amount

    $4,522

  • Sq. Footage

    4,497

  • Price/SqFt

    $166

HOA

  • Association

    No

School District

  • Elementary School

    Farmington R-VII

  • Middle School

    Farmington Middle

  • High School

    Farmington Sr. High

Property Features

  • New Construction

    NO

  • Senior Community YN

    NO

  • Sewer

    Septic Tank

  • Water Source

    Private, Well

Schedule a Showing

Showing scheduled successfully.

<
>
IN PERSON
VIA CHAT

What is 3 + 4 ?


Change time

Mortgage calculator

Estimate your monthly mortgage payment, including the principal and interest, property taxes, and HOA. Adjust the values to generate a more accurate rate.

Your payment

Principal and Interest:

$

Property taxes:

$

HOA fees:

$

Total loan payment:

$

Total interest amount:

$

Location

County

Ste. Genevieve

Elementary School

Farmington R-VII

Middle School

Farmington Middle

High School

Farmington Sr. High

Listing Courtesy of Mark Leslie , EXP Realty, LLC

RealHub Information is provided exclusively for consumers' personal, non-commercial use, and it may not be used for any purpose other than to identify prospective properties consumers may be interested in purchasing. All information deemed reliable but not guaranteed and should be independently verified. All properties are subject to prior sale, change or withdrawal. RealHub website owner shall not be responsible for any typographical errors, misinformation, misprints and shall be held totally harmless.

Agent Tammy Hardy

AGENT

Tammy Hardy

Call Tammy today to schedule a private showing.


* Listings on this website come from the FMLS IDX Compilation and may be held by brokerage firms other than the owner of this website. The listing brokerage is identified in any listing details. Information is deemed reliable but is not guaranteed. If you believe any FMLS listing contains material that infringes your copyrighted work please click here to review our DMCA policy and learn how to submit a takedown request.© 2024 FMLS.
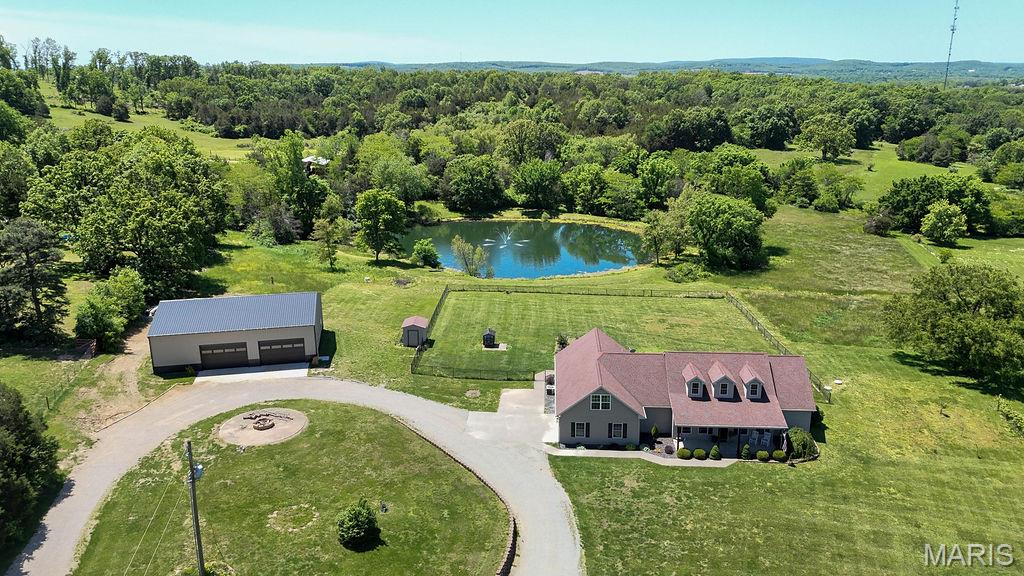
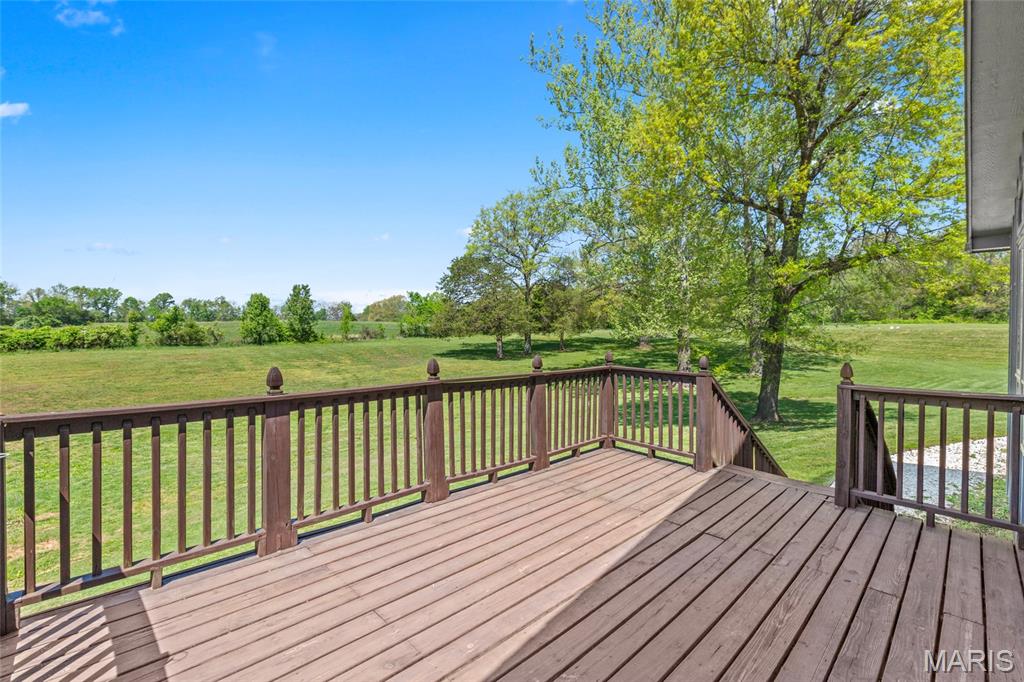
Pristine ranch estate on 10 acres of beautifully cleared land! 

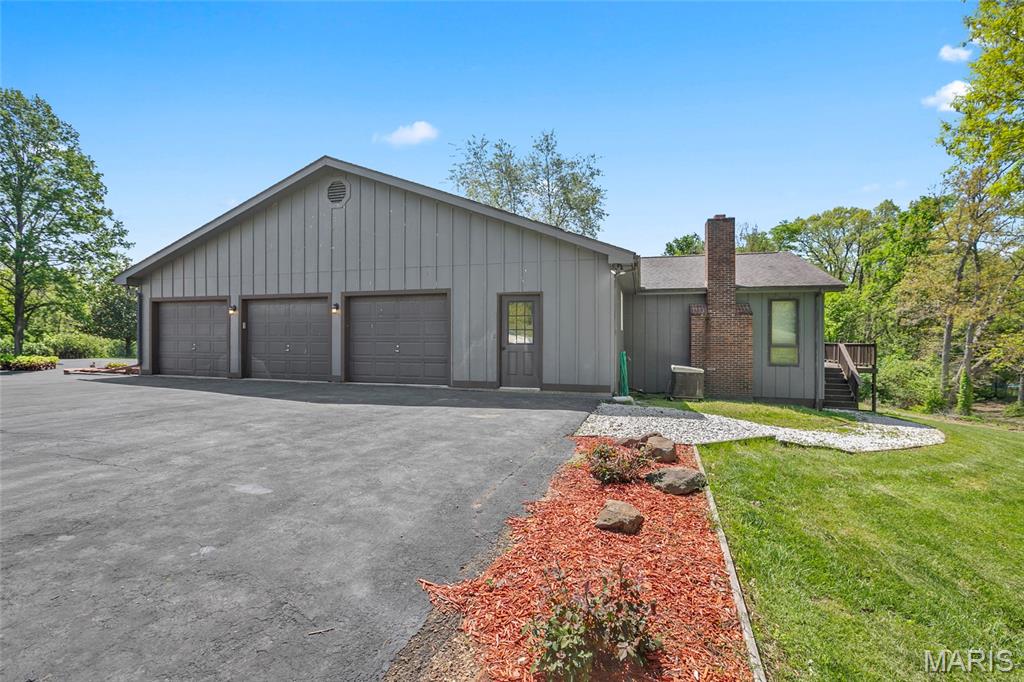
This exceptional property is perfect for animal pasturage or simply enjoying the peaceful, pastoral setting. The large attached garage provides convenient access to the main-level laundry room for everyday ease.

Inside, you’ll find an open great room featuring vaulted ceilings with exposed beams, creating a warm and inviting atmosphere. The dining area is highlighted by a charming bay window, and stunning wood floors run throughout the main level. A striking stone fireplace with a gas insert serves as the centerpiece of the living space.

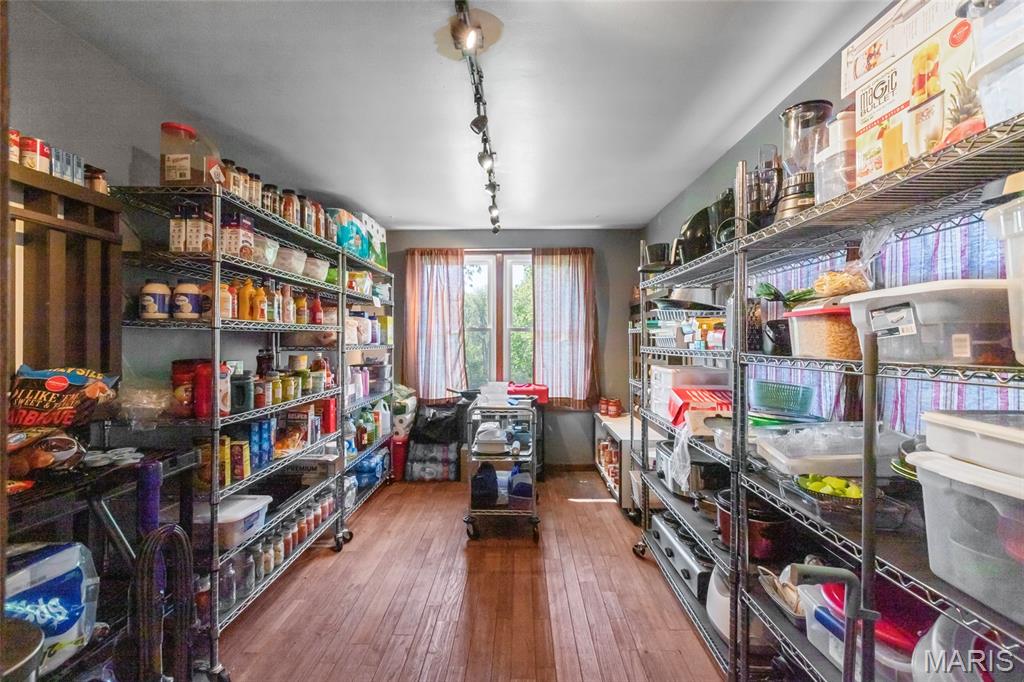
The kitchen is well-equipped with two ranges, making it ideal for cooking, entertaining, or large gatherings.

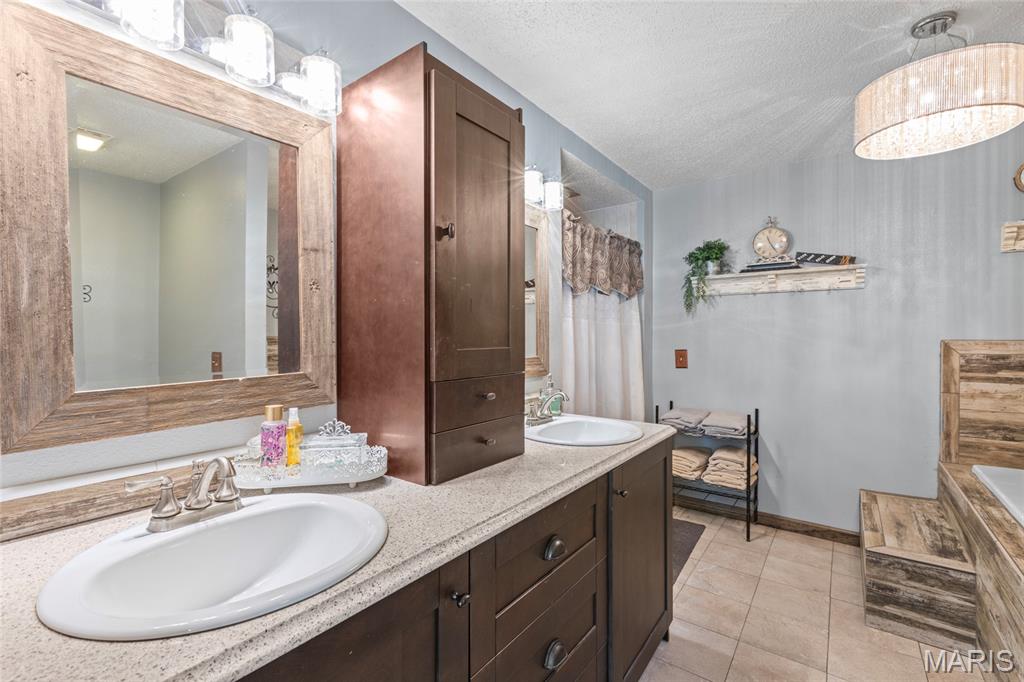
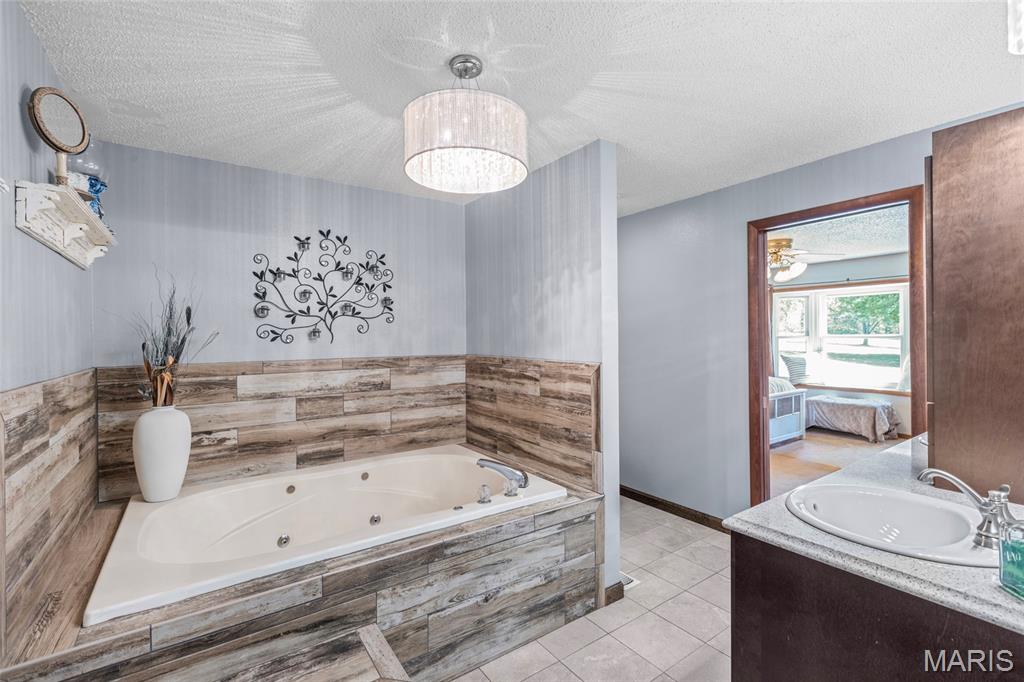
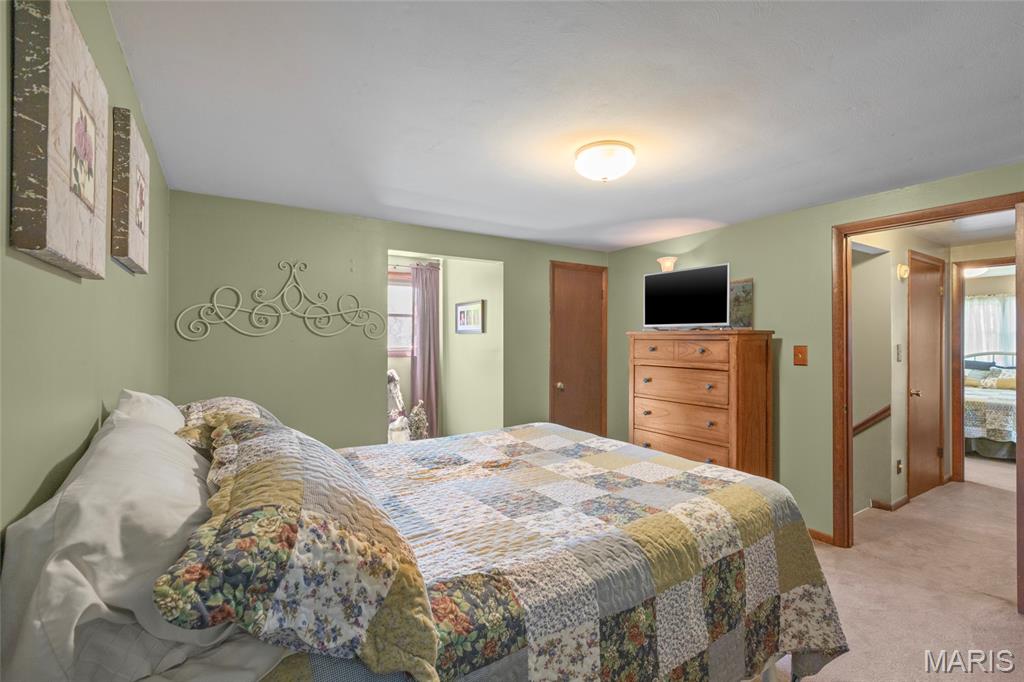
The spacious primary suite offers a private retreat with a sitting area, built-in shelving, a large walk-in closet, and a luxurious en-suite bath featuring an oversized jacuzzi tub, separate shower, and dual vanity.

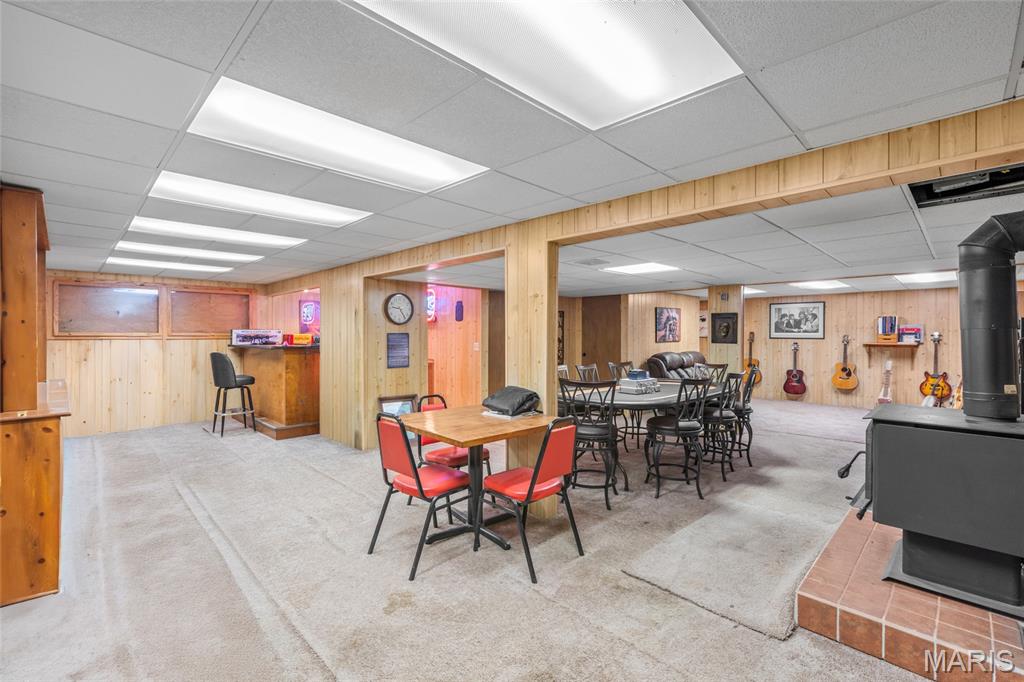
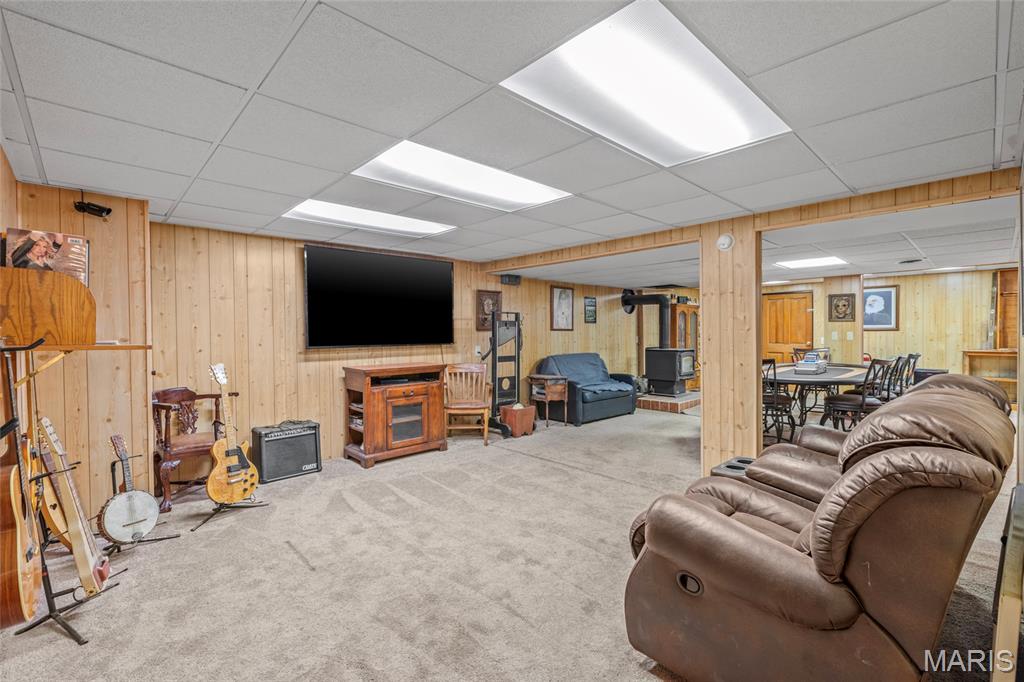
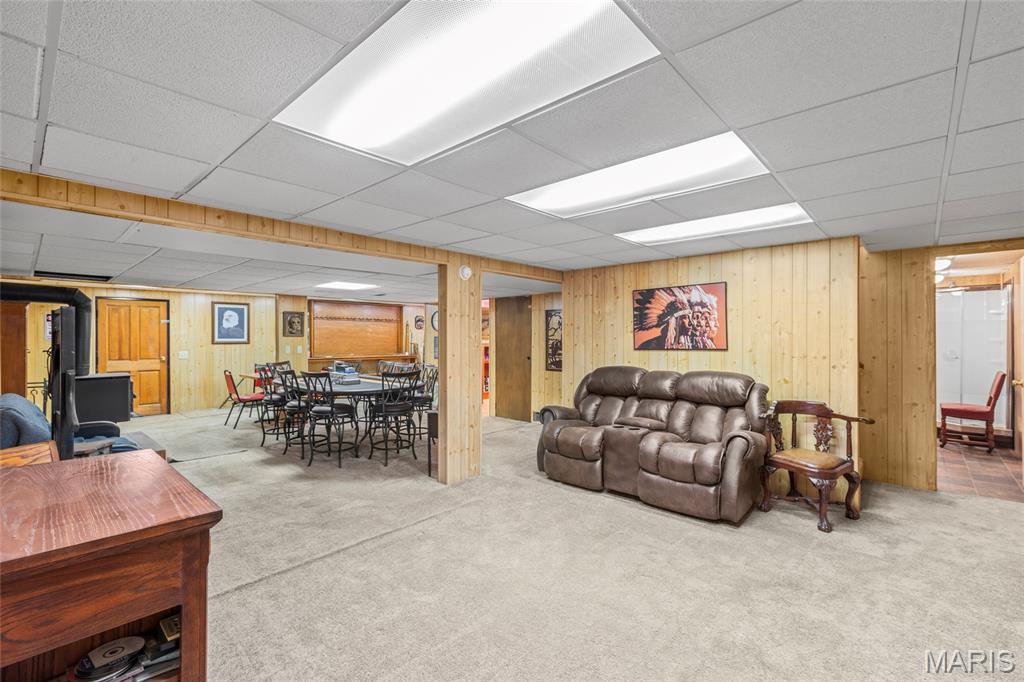
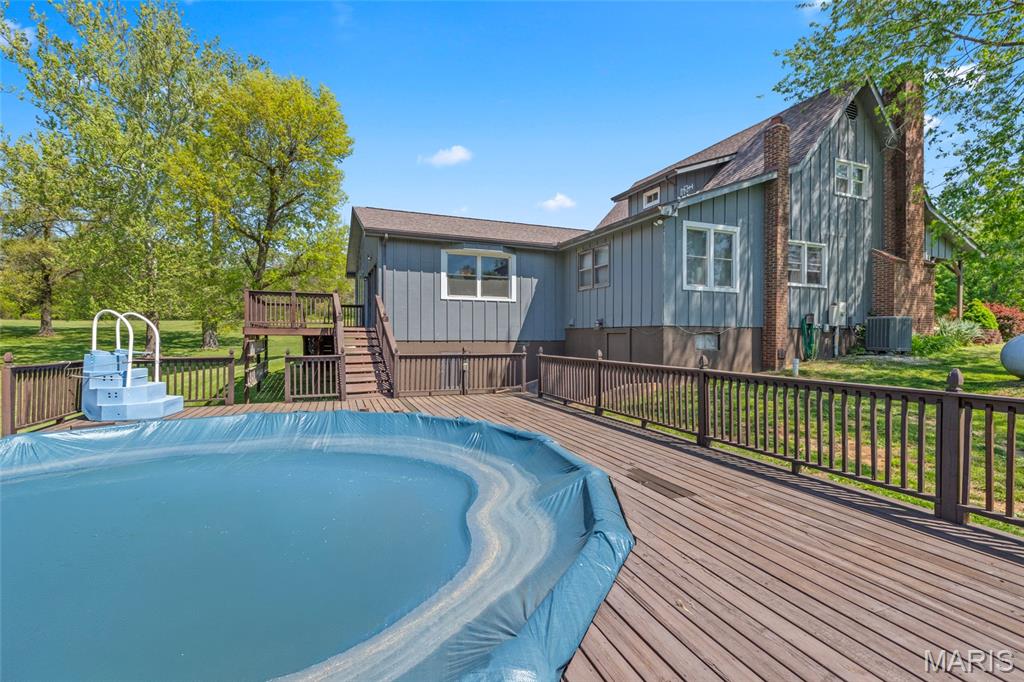
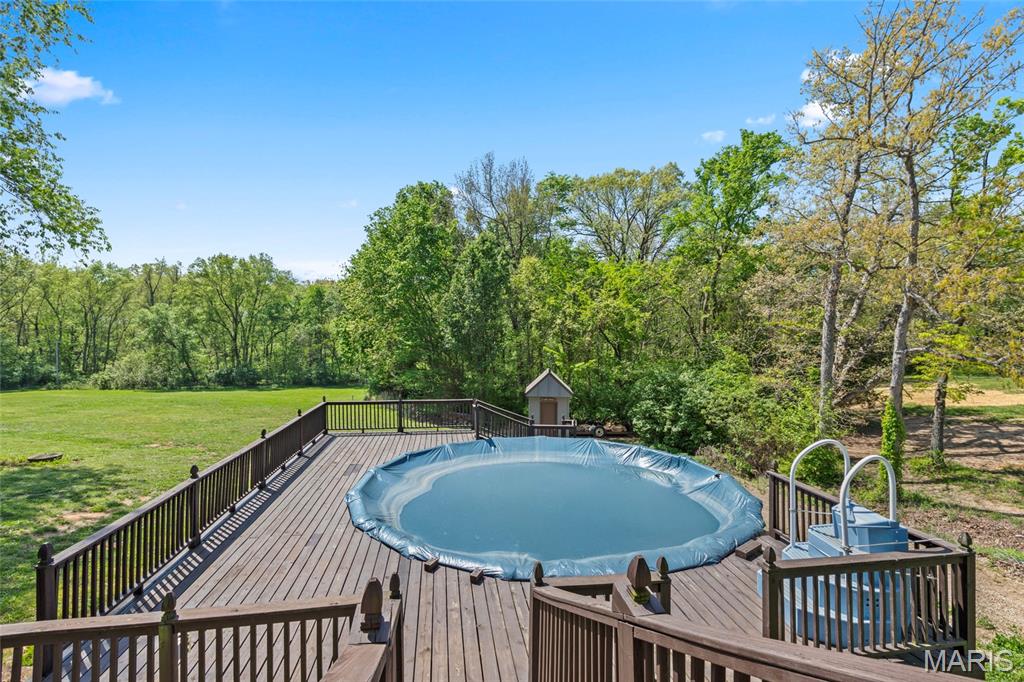
The walkout basement opens to an expansive deck with an above-ground pool seamlessly integrated into the design — perfect for relaxing or entertaining.

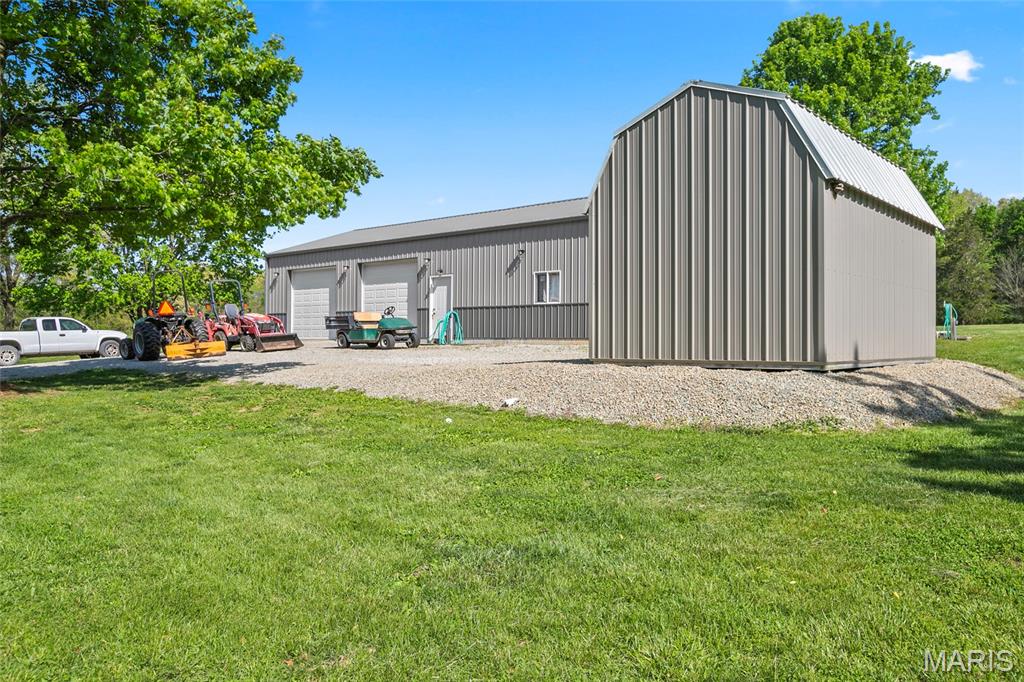
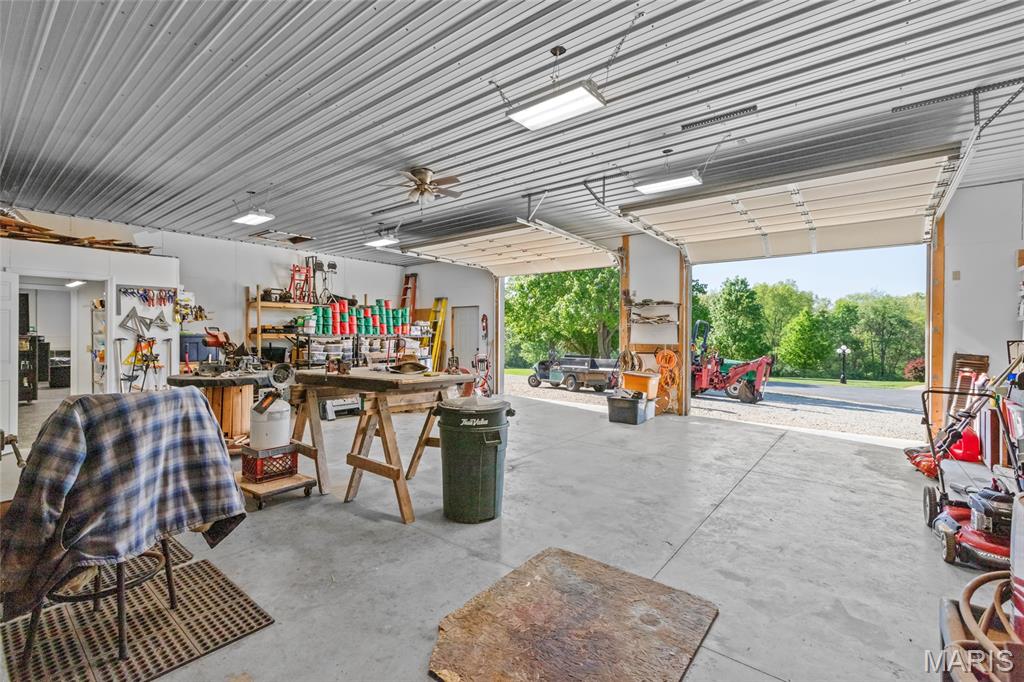
In addition, the detached garage is a standout feature, complete with a separate industrial kitchen and its own HVAC system, half bathroom, offering incredible flexibility for hobbies, business use, or entertaining.

21069 Colony Church Road

Message successfully sent.

What would you like to know?

What is 3 + 4 ?

I agree to receive email communication and understand I can unsubscribe at any time.

I agree to be contacted by Rock Island Realty via call, email, and text for real estate services. To opt out, you can reply 'stop' at any time or reply 'help' for assistance. You can also click the unsubscribe link in the emails. Message and data rates may apply. Message frequency may vary. Privacy Policy

Related Properties

Price reduced
20 Acres of Waterfront Serenity with Exceptional Outbuilding!
If you’ve been searching for land that truly delivers, this 20-acre country estate is a rare find. Offering a private stocked pond, abundant wildlife, cleared and usable acreage, and a brand-new high-quality shop, this property is perfectly suited for outdoor enthusiasts, hobby farmers, or anyone seeking space and privacy without sacrificing convenience.
The highlight of the property is the beautiful stocked pond, ideal for fishing, relaxing, and soaking in peaceful water views right from your own backyard. Surrounded by scenic countryside, the  20 acre land also features an established food plot, attracting abundant wildlife for viewing or recreation. Nature lovers and gardeners will appreciate the wild blackberry patch, apple trees, and grape vines, while the open land provides endless opportunities for recreation, animals, gardening, or simply enjoying wide-open spaces.
A major asset of the property is the brand-new 40x56x14 shop, built with a concrete foundation and equipped with two 10x16 overhead doors. This exceptional outbuilding offers ideal space for equipment, vehicles, recreational toys, livestock support, or a serious workshop.
Complementary the land is a gorgeous spacious 3,000 + sq ft home with a sought after divided floor plan designed for comfortable country living. Inside, the open layout centers around the kitchen with granite countertops, hickory cabinets, center island, walk-in pantry, breakfast bar, and double ovens—perfect for large gatherings after a day outdoors. The living room features a gas fireplace, adding warmth and charm, along with a separate dining room space. 
The primary suite provides a private retreat,  soak tub, double sinks, beautiful stone walk-in shower also featuring a walk-in closet that doubles as a secure safe room with ventilation and phone access. The spacious main level offers 2 more nice size bedrooms one with attached full  bath and a hall bathroom perfect for guest. Main level is completed with laundry room with added utility sink. Fully finished upper level features bonus room, half bath, bedroom and office space an additional 700+ of livable space. 
Outdoor living is more welcoming with a covered front and back porches overlook the pond and scenic acreage, making them perfect spots to enjoy sunrise coffee, evening sunsets, or watch wildlife roam. An outdoor wood-burning furnace adds efficiency and practicality for rural living.
This property delivers the complete rural package: water, acreage, outbuildings, privacy, and a comfortable home—all just minutes from Farmington. Whether you’re fishing at your pond, working in the shop, harvesting from the land, or simply enjoying the quiet, this is a place where lifestyle and land come together to make memories with your family and friends. Don't want to miss this beauty!
#26029223

Farmington

5437 Highway D

4 Beds

3 Baths

3,230 Sq.Ft.

$715,000

MLS#: 26029223

 - property

Send a message

Message successfully sent.

Your message

What is 3 + 4 ?

Reason for contacting?

I agree to receive email communication and understand I can unsubscribe at any time.

I agree to be contacted by Rock Island Realty via call, email, and text for real estate services. To opt out, you can reply 'stop' at any time or reply 'help' for assistance. You can also click the unsubscribe link in the emails. Message and data rates may apply. Message frequency may vary. Privacy Policy

Sign Out

Virtual Assistant

Would you like to take the next step with this property? We can help you schedule a showing or virtual tour, or send you more details.

Yes, I would like more information.

Thank You for Your Reply, One of Our Agents will contact you as soon as possible

No, maybe later.

Thank you, you can always contact me via email, phone number or through the contact form.

Realhub AI

Lucy - Your AI-Powered Realtor

Update Your Temporary Password

Personalize your search

Enter your email and we'll notify you immediately when new listings match what you're looking for.

or enter email address

Already have an account ? Login here

Continue your home search

I agree to receive communications and understand I can unsubscribe at any time.

I agree to be contacted by Rock Island Realty via call, email, and text for real estate services. To opt out, you can reply 'stop' at any time or reply 'help' for assistance. You can also click the unsubscribe link in the emails. Message and data rates may apply. Message frequency may vary. Privacy Policy

Already have an account ? Login here

We use cookies

We use cookies primarily for analytics to enhance your experience. By accepting, you agree to our use of these cookies. You can manage your preferences or learn more about our cookies policy.