Features & Amenities

Interior

  • Other Interior Features

    Built-in Features, Crown Molding, Double Vanity, Entrance Foyer, Granite Counters, High Ceilings, Kitchen Island, Open Floorplan, Pantry, Recessed Lighting, Smart Thermostat, Walk-In Closet(s)

  • Total Bedrooms

    4

  • Bathrooms

    3

  • Above Grade Finished Area

    1905.0

  • Basement YN

    YES

  • Cooling YN

    YES

  • Cooling

    Central Air, Electric

  • Fireplace YN

    YES

  • Heating YN

    YES

  • Heating

    Forced Air, Electric

  • Main Level Bedrooms

    3

  • Pet friendly

    N/A

Exterior

  • Garage

    Yes

  • Garage spaces

    3

  • Construction Materials

    Brick, Frame, Stone, Vinyl Siding

  • Other Exterior Features

    Private Yard

  • Parking

    Attached, Garage, Garage Door Opener, Oversized

  • Patio and Porch Features

    Covered, Deck, Front Porch, Patio, Porch

  • Pool

    No

  • Waterfront YN

    NO

  • View

    Hills, Panoramic, Trees/Woods

Area & Lot

  • Lot Features

    Back Yard, Gentle Sloping, Level, Many Trees, Views

  • Lot Size(acres)

    0.37

  • Lot Size(square feet)

    16,117

  • Property Type

    Residential

  • Property Sub Type

    Single Family Residence

  • Architectural Style

    Craftsman, Traditional, Ranch

Price

  • Sales Price

    $595,000

  • Tax Amount

    $60

  • Sq. Footage

    2,905

  • Price/SqFt

    $204

HOA

  • Association

    YES

  • Association Fee

    $100

  • Association Fee Frequency

    Annually

  • Association Fee Includes

    N/A

School District

  • Elementary School

    South Point Elem.

  • Middle School

    Washington Middle

  • High School

    Washington High

Property Features

  • New Construction

    YES

  • Accessibility Features

    Accessible Central Living Area, Accessible Common Area, Accessible Doors, Accessible Full Bath, Accessible Hallway(s), Accessible Kitchen, Central Living Area

  • Association Amenities

    Other

  • Foundation Details

    Concrete Perimeter

  • Ownership

    Private

  • Senior Community YN

    NO

  • Sewer

    Public Sewer

  • Water Source

    Public

Schedule a Showing

Showing scheduled successfully.

<
>
IN PERSON
VIA CHAT

What is 3 + 4 ?


Change time

Mortgage calculator

Estimate your monthly mortgage payment, including the principal and interest, property taxes, and HOA. Adjust the values to generate a more accurate rate.

Your payment

Principal and Interest:

$

Property taxes:

$

HOA fees:

$

Total loan payment:

$

Total interest amount:

$

Location

County

Franklin

Elementary School

South Point Elem.

Middle School

Washington Middle

High School

Washington High

Listing Courtesy of Elisha Hoerstkamp, RE/MAX Today

RealHub Information is provided exclusively for consumers' personal, non-commercial use, and it may not be used for any purpose other than to identify prospective properties consumers may be interested in purchasing. All information deemed reliable but not guaranteed and should be independently verified. All properties are subject to prior sale, change or withdrawal. RealHub website owner shall not be responsible for any typographical errors, misinformation, misprints and shall be held totally harmless.

Agent Tammy Hardy

AGENT

Tammy Hardy

Call Tammy today to schedule a private showing.


* Listings on this website come from the FMLS IDX Compilation and may be held by brokerage firms other than the owner of this website. The listing brokerage is identified in any listing details. Information is deemed reliable but is not guaranteed. If you believe any FMLS listing contains material that infringes your copyrighted work please click here to review our DMCA policy and learn how to submit a takedown request.© 2024 FMLS.
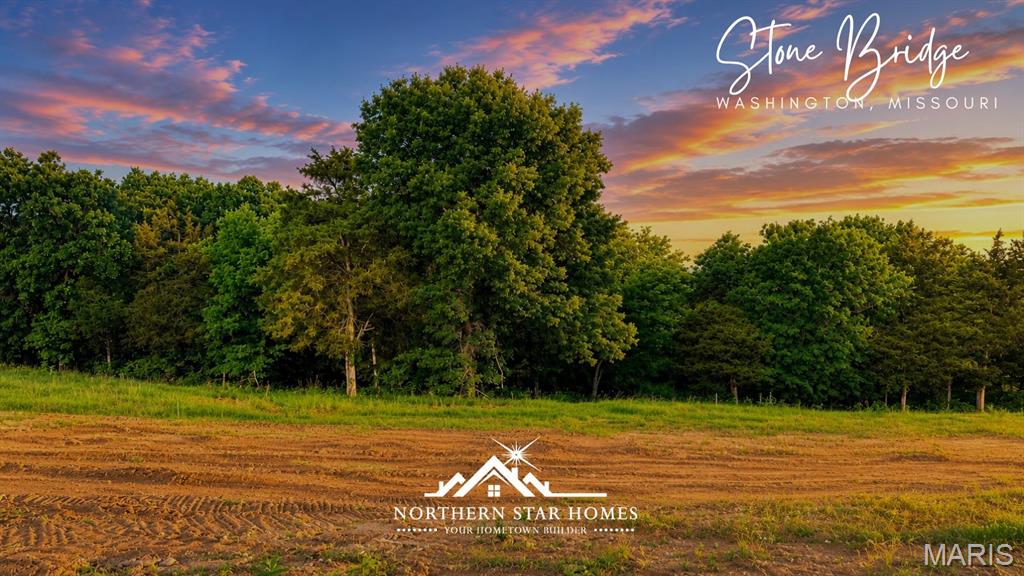
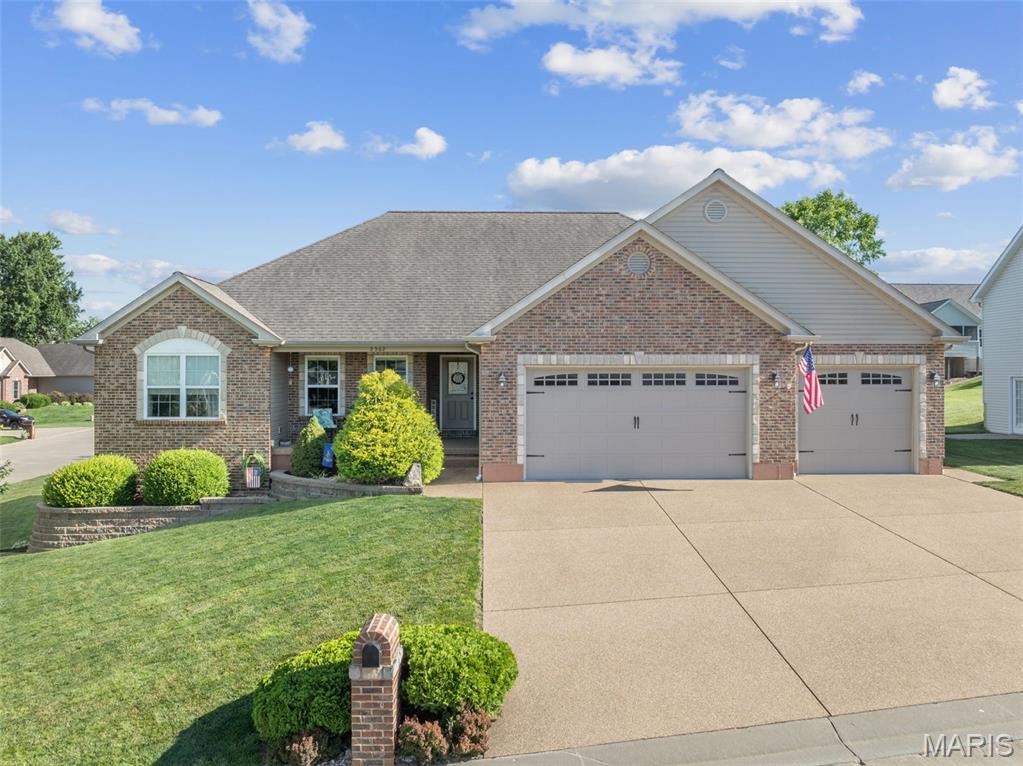
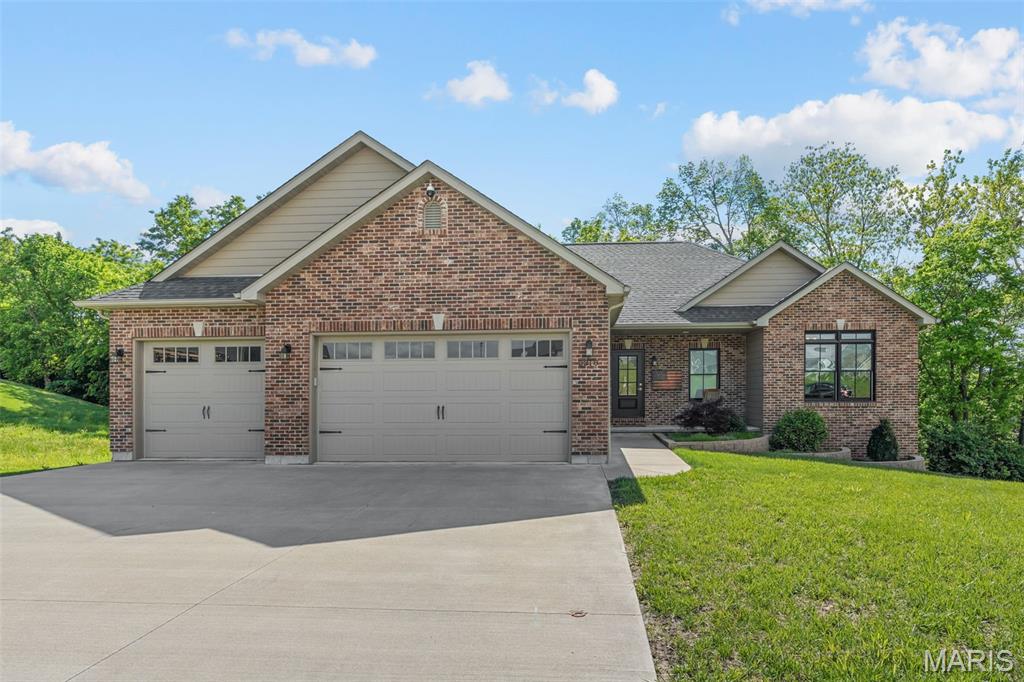
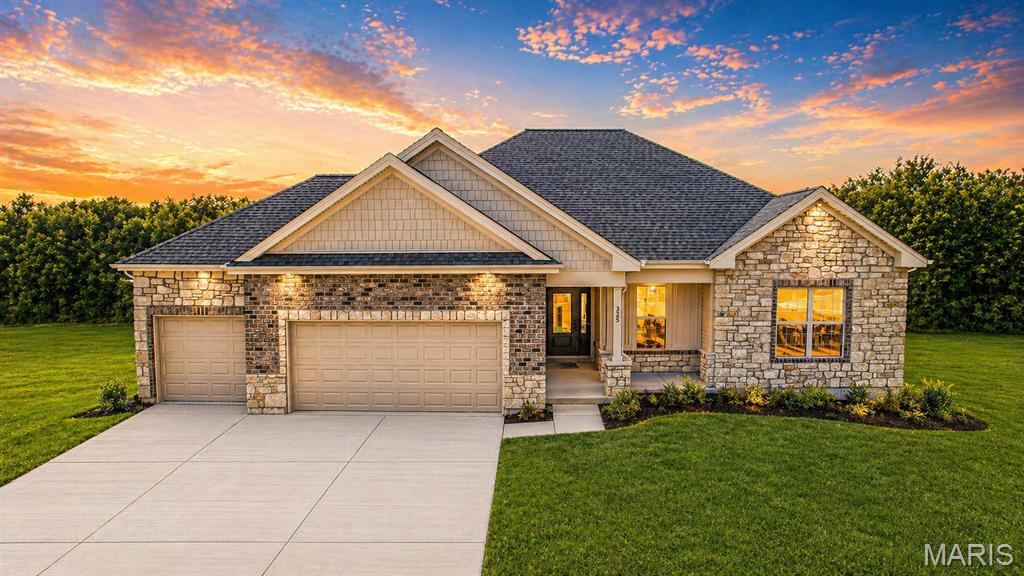
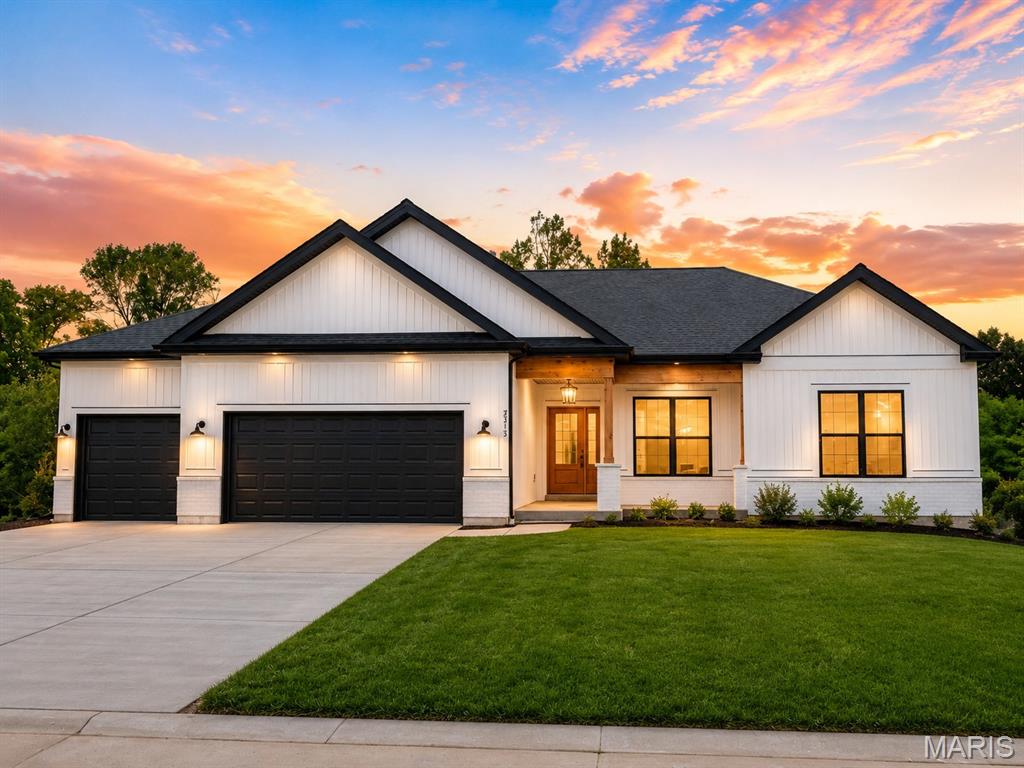
4 Bedrooms, 3 baths, 3 car garage in this new home that backs to trees.  Northern Star Homes - your hometown builder - delivers this exceptional home with the combination of high-end finishes, a peaceful private backyard, and breathtaking views - all in one of Washington’s most desirable settings at Stone Bridge. This property delivers space, comfort, and lifestyle without compromise.

Inside, the thoughtfully designed floor plan is both elegant and functional, featuring spacious living areas, abundant natural light, and quality craftsmanship throughout. The kitchen is a standout, designed for both everyday living and entertaining, while the living spaces flow seamlessly to the outdoors and the view steals the show.

Step outside to a private backyard that backs to open space/trees, creating a serene retreat rarely found in town. Whether you’re enjoying morning coffee, hosting friends, or simply taking in the scenery, this setting offers a sense of calm and privacy that buyers are actively seeking.

Located in Washington, MO, this home puts you in a community people are intentionally choosing—known for its strong sense of community, charming historic downtown, excellent schools, nearby parks and trails, and convenient access to shopping and healthcare. Just far enough from the city to feel relaxed, yet close enough for an easy commute, Washington continues to attract buyers who want more space, more value, and a better quality of life.

Homes offering views, privacy, and location like this one are rare.
Schedule your private showing today and experience why so many buyers are making the move to Washington. Missouri
Northern Star Homes is your hometown builder.  Visit us and plan on staying.

218 Fiddlers Close Road 218 STB

Message successfully sent.

What would you like to know?

What is 3 + 4 ?

I agree to receive email communication and understand I can unsubscribe at any time.

I agree to be contacted by Rock Island Realty via call, email, and text for real estate services. To opt out, you can reply 'stop' at any time or reply 'help' for assistance. You can also click the unsubscribe link in the emails. Message and data rates may apply. Message frequency may vary. Privacy Policy

Related Properties

Downtown Washington Awaits! From monthly community events and weekly nightlife to shopping local businesses and walking the riverfront trail, you will fall in love with Washington's Small Town Charm & Downtown Walkability. This modern Townhome offers far more than just a place to call home with over 2,000sqft above grade, 2 Car Garage,  open design, back porch, and private elevator. After taking in the Main Street View, you walk through the front stoop and enter into an Open Living Space, which connects the Great Room, Dining Area, and Modern Kitchen. Granite Countertops, tall cabinets, center island, and Pantry are just a few features in the Kitchen. 
So Many High Quality Finishes make this Home Luxurious, while also Maintaining a 'Blank Canvas' simplicity. A True Must See! Upstairs you will find a sprawling Primary Suite with full bathroom and walk-in closet. The Spare Bedroom, Full Hall Bath, Office Nook, and Laundry Room are all down the Hall on the 2nd floor. A Flex space in Lower Level could function as Storage, Living Room, Gym, or Workshop, as it connects to the 2 car garage. The Back Deck is perfect for the enjoying your morning coffee, grilling on the weekend, and taking in the sunsets in the evening. Start Envisioning Your Dream Life in Downtown Washington MO, and Schedule Your Personal Tour!
#26055530

Washington

105 E Main Street

2 Beds

2 Baths

2,500 Sq.Ft.

$610,000

MLS#: 26055530

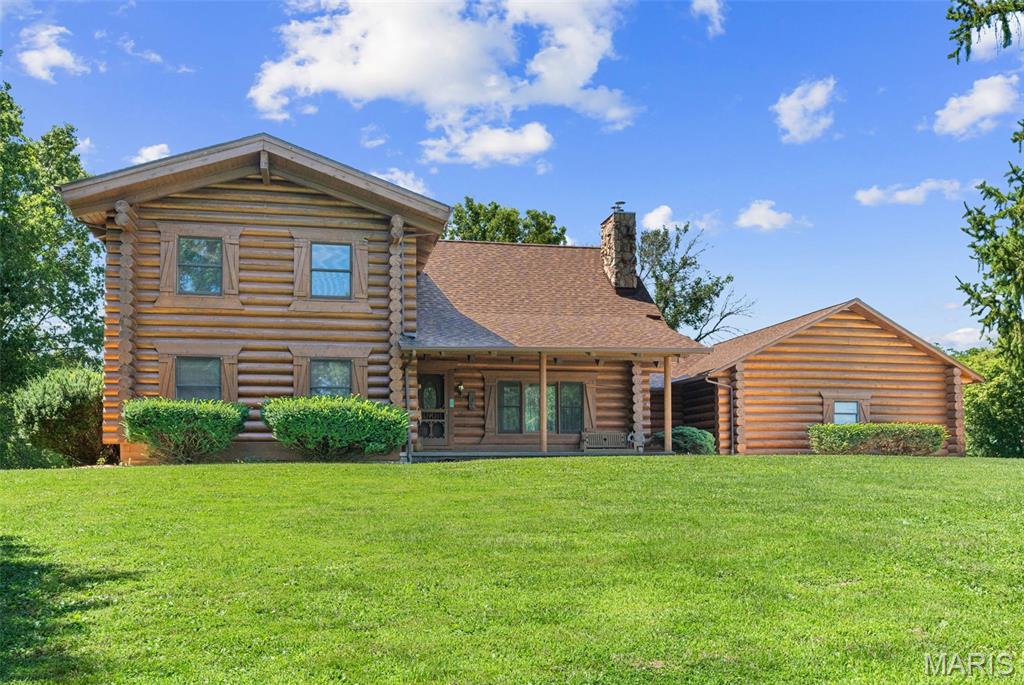
This impressive 4-5 bedroom, 5 bath home (3 full & 2 half) is inviting as soon as you walk in from a large front porch.  The Entry foyer that opens to the stunning 2-story great room with a beamed vaulted ceiling and a 2-story double-sided gas fireplace, and a elaborate dining room for the largest of gatherings with a coffered ceiling and stunning crown molding. The 2nd area of the great room has a built-in bar and doors to the covered deck for everyone to enjoy. To the left of the great room and dining room is the spacious kitchen with beautiful cabinetry, stainless steel appliances, granite countertops, and a breakfast area that has plenty of daylight, and a large coffee bar with cabinets and a sink. The large mudroom/laundry is off the garage and has a door to the driveway and side yard, along with a half bath. Off the other side of the house is the front bedroom/office with a built-in desk and a closet. The primary bedroom has plenty of light from the windows and the doors to the deck. The primary bath that is roomy and bright with double vanities, a large walk-in shower and walk-in closet. Upstairs, you will find 3 bedrooms and a full bath. The front bedroom has a vaulted ceiling and eyebrow window for additional light. This room also has 2 large areas for additional storage. The 2 staircases that take you to the Upper Level & Lower level are open and spindled. The Lower level has a rec room and a family room with an electric fireplace/stove and huge built-in bar with doors to the huge patio covered by the deck above. Additional areas in the Lower Level for storage are a dream you have been waiting for: 4 sets of built-in shelves, a cedar-lined closet, and an additional utility room. Off of the patio area is also an additional outside storage room for all the lawn equipment or patio/deck furniture. The well-manicured yard is private and has seasonal views. All this makes this home a perfect home for everyone to enjoy! Just minutes from town. Come See!
#26054338

Washington

350 Elmwood Estates Drive

5 Beds

3 Baths

3,179 Sq.Ft.

$675,000

MLS#: 26054338

Some homes check boxes. This one raises the bar. Tucked inside The Overlook, one of Washington's fastest-growing communities, this 1,810-square-foot ranch is still being finished, and it is already something special. 

Step through the craftsman front door set in full stone, and you immediately feel the difference. Vaulted ceilings soar through the great room, dining, and kitchen, pulling in light and giving every room a sense of space that photos can't fully capture. This isn't a home that just looks good. It's a home that feels good the moment you walk in.

The kitchen was designed for people who actually use their kitchen. Quartz countertops. White cabinetry with crown molding and black hardware. Tile backsplash. Oversized island with breakfast bar.  A large composite sink. LVP flooring throughout. It all flows into the dining area where a glass door opens to the covered deck with composite floors.

The primary suite is a genuine retreat. Walk-in shower with a glass door. Dual onyx top vanity. A walk-in closet that actually fits your life. The secondary bedrooms are generously sized and share a well-appointed full bath. A half bath right off the garage entry handles the rest.

Three-car garage. Insulated. Drywalled. Painted. Because the people who build homes like this understand that the garage matters too.

The walk-out basement is wide open with 9-foot ceilings and a full bath rough-in. Convenient design allows for flex space waiting to become whatever you need next. A gym. A guest suite. A rec room. The bones are there.

The exterior makes a statement before you ever reach the front door. Full stone at the front entry covered porch, craftsman front door, black garage doors with windows, board and batten in the gables. The kind of curb appeal that slows people down when they drive past.

The Overlook, Washington, MO. Built by a trusted local builder who displays pride in workmanship.

This is new construction done right. Come see it before it's finished, because the people who do never regret it.
#26044929

Washington

2916 Shirley Close Road

3 Beds

2 Baths

1,810 Sq.Ft.

$489,900

MLS#: 26044929

Price reduced
Luxury, space, and thoughtful design come together in this exceptional 6-bedroom, 3.5-bath ranch nestled on a beautifully landscaped 0.69-acre lot in the highly desirable Eastland Oaks community. From the moment you enter the impressive foyer, you'll appreciate the quality craftsmanship and attention to detail throughout. The spacious great room showcases soaring vaulted ceilings and a stunning see-through stone wood-burning fireplace that creates the perfect connection to the inviting California room, an ideal place to relax in every season. Designed with both entertaining and everyday living in mind, the gourmet kitchen features custom cabinetry with crown molding, granite countertops, tile backsplash, a large center island, premium appliances, custom range hood, and abundant storage. A formal dining room offers an elegant setting for family gatherings, while the nearby main-floor laundry room adds convenience. The private primary suite is a true retreat with vaulted ceilings, a charming bay window, and a luxurious ensuite featuring a tiled walk-in shower and double vanity. The finished lower level offers incredible flexibility with an expansive family room, stylish wet bar with dishwasher, three additional bedrooms, and a full bath with double vanity, perfect for overnight guests, a home office, or hobby space. Outside, enjoy nearly three-quarters of an acre with room to entertain, play, or simply unwind. Residents enjoy neighborhood amenities including a community pool and scenic walking trails; all while being conveniently located on the east side of Washington with easy access for commuters. With generous living space, upscale finishes, and an unbeatable location, this home offers the perfect blend of elegance, comfort, and functionality. Don't miss your opportunity to make this extraordinary property your next home! Showings start August 1st at 9:00 a.m.!
#26046731

Washington

478 Oak Field Court

6 Beds

3 Baths

4,898 Sq.Ft.

$675,000

MLS#: 26046731

Currently under new construction! 
Welcome to this stunning brand-new 4-bedroom, 2.5-bath ranch home offering approximately 2,000 square feet of thoughtfully designed living space in the desirable Stone Crest Subdivision in Washington, Missouri.

Step inside to an open-concept floor plan featuring vaulted ceilings, heavy-duty luxury vinyl flooring, and beautiful 5-1/4-inch baseboards throughout. The spacious living area flows seamlessly into the kitchen and dining spaces, creating a welcoming layout for entertaining and everyday living.

The private primary suite features generous walk-in closet space and a luxurious en-suite bath complete with a soaking tub, walk-in shower with built-in bench, and double vanity. Main-floor laundry adds convenience and functionality.

Additional highlights include an oversized 3-car garage, double-hung vinyl windows, a maintenance-free deck, and a full 9-foot walkout basement offering plenty of potential for future finished living space.
Add to highlight- French doors opening to back deck with built in blinds 

Enjoy beautiful sunset views while being conveniently located near shopping, dining, and local amenities. This beautiful new construction home combines quality craftsmanship, modern finishes, and a fantastic Washington location.

Schedule your private showing today!
#26043654

Washington

2795 N Crest Drive

4 Beds

2 Baths

2,000 Sq.Ft.

$549,900

MLS#: 26043654

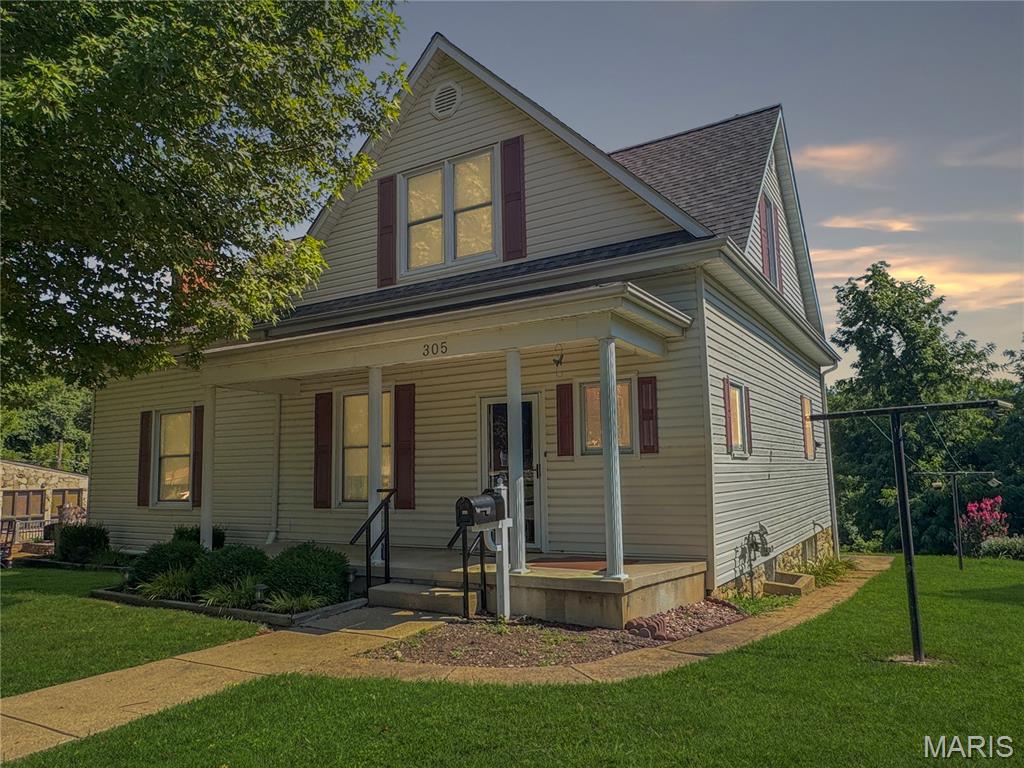
Downtown Washington Beauty! Enjoy a convenient location just a short walk to the Riverfront Trail, playground, shopping, restaurants, and the Amtrak station. This well-maintained two-story home offers a blend of charm and updates, making it move-in ready.The main level features a spacious living room, an updated kitchen, a main-level bedroom, and a full bath. Upstairs, you'll find three additional bedrooms and another full bath, providing plenty of space. Situated on a large lot with beautiful Missouri River view, this property also includes a tuck-under garage for added convenience. Don't miss your opportunity to own this downtown gem—schedule your showing today before it's gone!
#26042562

Washington

305 E Main Street

4 Beds

2 Baths

2,200 Sq.Ft.

$497,500

MLS#: 26042562
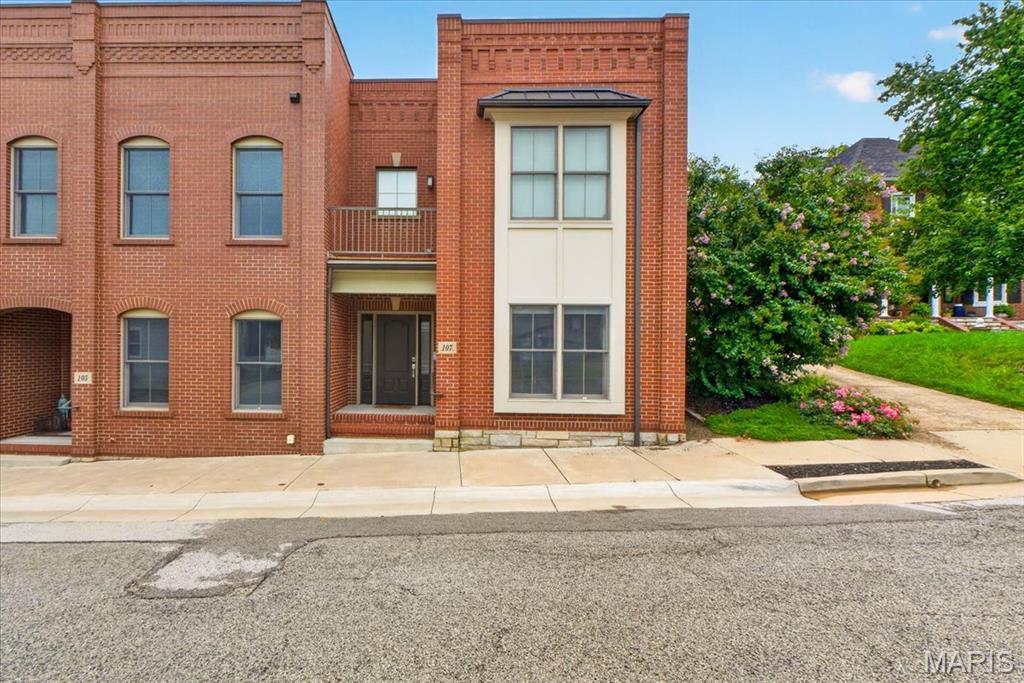
Rare opportunities like this are seldom available in Historic Downtown Washington. This exceptional townhome offers luxury finishes, thoughtful design, and an unbeatable location just moments from the Missouri River, riverfront walking trails, restaurants, shopping, and everything downtown has to offer. One of the home's most distinctive features is its direct walk out access to a private, fully fenced backyard, making it the only residence of its kind in the development to offer this unique outdoor living experience.

Inside, the home showcases expansive living spaces with soaring ceilings, oversized windows that fill the interior with natural light, and stained concrete flooring  that adds a modern industrial aesthetic to the main living spaces. The spacious primary suite is a true retreat, featuring a custom walk in closet, private balcony, and a beautifully appointed ensuite bath with dual vanities, stone countertops, and a walk in glass shower. The additional bedroom is generously sized and continues the home's modern design with quality finishes and ample storage.

Designed for both everyday living and entertaining, the home offers an open and functional layout complemented by a dedicated laundry room with built in workspace and storage, custom closet systems, and premium fixtures throughout. The combination of contemporary construction, timeless brick architecture, and low maintenance living creates an exceptional ownership opportunity in one of Washington's most desirable neighborhoods.

Whether you are looking for a primary residence or a lock and leave lifestyle without sacrificing space or quality, this home delivers a level of design, privacy, and location that is rarely found. With its exclusive backyard access, refined interior finishes, and premier Historic Downtown Washington setting, this is an opportunity that truly stands apart.
#26038346

Washington

107 E Main Street

2 Beds

2 Baths

2,065 Sq.Ft.

$499,000

MLS#: 26038346

Price reduced
Experience Luxury living in this 2140 sq ft townhome in the heart of downtown Washington! Just a short stroll to local restaurants, shops, and the scenic riverfront park, this exceptional townhome offers the perfect blend of upscale finishes and walkable convenience. 
The open concept main level is designed for both everyday comfort and entertaining in style. You will see luxury vinyl plank throughout, recessed lighting as well as a custom built electric fireplace to really elevate the comfort of your living room. The kitchen features quartz countertops, an island, a custom tile backsplash, premium stainless steel VIKING appliances, and even a custom-built liquor display cabinet that adds a distinctive touch of sophistication. Are you seeing a pattern here? Lots of custom additions in this one! They even added shades that you can control with a click.
Upstairs, the impressive master suite offers a private/screened in walkout balcony with beautiful views of the Missouri River, a spacious walk in closet, and a spa-inspired en suite bath complete with dual vanities, an oversized dual-head walk in shower, and a luxurious soaking bath tub with the same views of the mighty Missouri! Two additional bedrooms provide access to a front balcony,  and close access to another stunning dual vanity full bathroom. 
Thoughtful details are found throughout the home, including crown molding, a coffered ceiling in the master bedroom, custom wallpaper in the powder room and third bedroom/office, and high end finishes at every turn. Even the laundry room is fitted with speed queen commercial washer and dryer, conveniently placed on the upper floor. If you're looking for low-maintenance luxury in one of Washington's most desirable locations, this remarkable downtown townhome is a must see.
#26041471

Washington

497 W Main Street

3 Beds

2 Baths

2,178 Sq.Ft.

$699,000

MLS#: 26041471

Price reduced
Welcome to one of the area’s most premier properties! This one-owner, all-masonry two-story home is perfectly situated on 1.25+\- acres (Subject to survey) overlooking the green of Hole #1 at Franklin County Country Club. Offering 4 bedrooms, 3.5 bathrooms, and a finished walk-out lower level complete with an incredible party room, this home was designed for entertaining and everyday living. The spacious great room features exposed beam ceilings, a wet bar, and one of two masonry gas fireplaces. Additional highlights include a built-in desk, cherry custom cabinets, solid surface tops, wood floors, custom bookshelves, an oversized 2-car garage, a circular driveway, and abundant extra parking. Primary suite with make-up area, walk-in closet, and full bathroom. With timeless craftsmanship, an unbeatable setting, and exceptional bones, this remarkable property presents a rare opportunity for a new owner to restore it to its full glory. Homes with this level of presence, large lot size, and golf course frontage ever become available! Make your appt today!
#26041005

Washington

2976 Highway A

4 Beds

3 Baths

4,000 Sq.Ft.

$595,000

MLS#: 26041005

Looking for acreage close to Washington? How about a ranch home with privacy? Then look no further and submit your offer today! Just 5 minutes from Hwy 100, shopping, dining, and entertainment, this beautifully maintained ranch home sits on 10 private acres with a great balance of open ground and woods. Offering approximately 1,500 sq ft, this home features a 2-car garage, incredible updates, and a finished lower level. The formal floor plan includes an inviting entry foyer, spacious living room, open kitchen and dining area, plus a hallway leading to 3 main-floor bedrooms. In addition to being exceptionally well-cared for, recent updates include doors, flooring, fixtures, and bathroom vanities. The 10 acres+- consist of two separate 5 acre parcels, creating excellent investment and development potential. Whether you are looking for a mini-farm, private estate setting, multi-generational living opportunity, or a place to live while building your dream home, this property offers endless possibilities for a variety of unique buyer needs! Seller will consider selling the house and 5 acres ml for $460,000 or sell the lot separately for $165,000.
#26039786

Washington

4600 Hilltop Drive

3 Beds

3 Baths

2,852 Sq.Ft.

$625,000

MLS#: 26039786
 - property

Send a message

Message successfully sent.

Your message

What is 3 + 4 ?

Reason for contacting?

I agree to receive email communication and understand I can unsubscribe at any time.

I agree to be contacted by Rock Island Realty via call, email, and text for real estate services. To opt out, you can reply 'stop' at any time or reply 'help' for assistance. You can also click the unsubscribe link in the emails. Message and data rates may apply. Message frequency may vary. Privacy Policy

Sign Out

Virtual Assistant

Would you like to take the next step with this property? We can help you schedule a showing or virtual tour, or send you more details.

Yes, I would like more information.

Thank You for Your Reply, One of Our Agents will contact you as soon as possible

No, maybe later.

Thank you, you can always contact me via email, phone number or through the contact form.

Realhub AI

Lucy - Your AI-Powered Realtor

Update Your Temporary Password

Personalize your search

Enter your email and we'll notify you immediately when new listings match what you're looking for.

or enter email address

Already have an account ? Login here

Continue your home search

I agree to receive communications and understand I can unsubscribe at any time.

I agree to be contacted by Rock Island Realty via call, email, and text for real estate services. To opt out, you can reply 'stop' at any time or reply 'help' for assistance. You can also click the unsubscribe link in the emails. Message and data rates may apply. Message frequency may vary. Privacy Policy

Already have an account ? Login here

We use cookies

We use cookies primarily for analytics to enhance your experience. By accepting, you agree to our use of these cookies. You can manage your preferences or learn more about our cookies policy.