Features & Amenities

Interior

  • Other Interior Features

    Open Floorplan, Walk-In Closet(s)

  • Total Bedrooms

    3

  • Bathrooms

    2

  • Above Grade Finished Area

    1876.0

  • Basement YN

    YES

  • Cooling YN

    YES

  • Cooling

    Attic Fan, Ceiling Fan(s), Central Air, Electric

  • Fireplace YN

    YES

  • Heating YN

    YES

  • Heating

    Natural Gas, Baseboard

  • Main Level Bedrooms

    3

  • Pet friendly

    N/A

Exterior

  • Garage

    Yes

  • Garage spaces

    2

  • Construction Materials

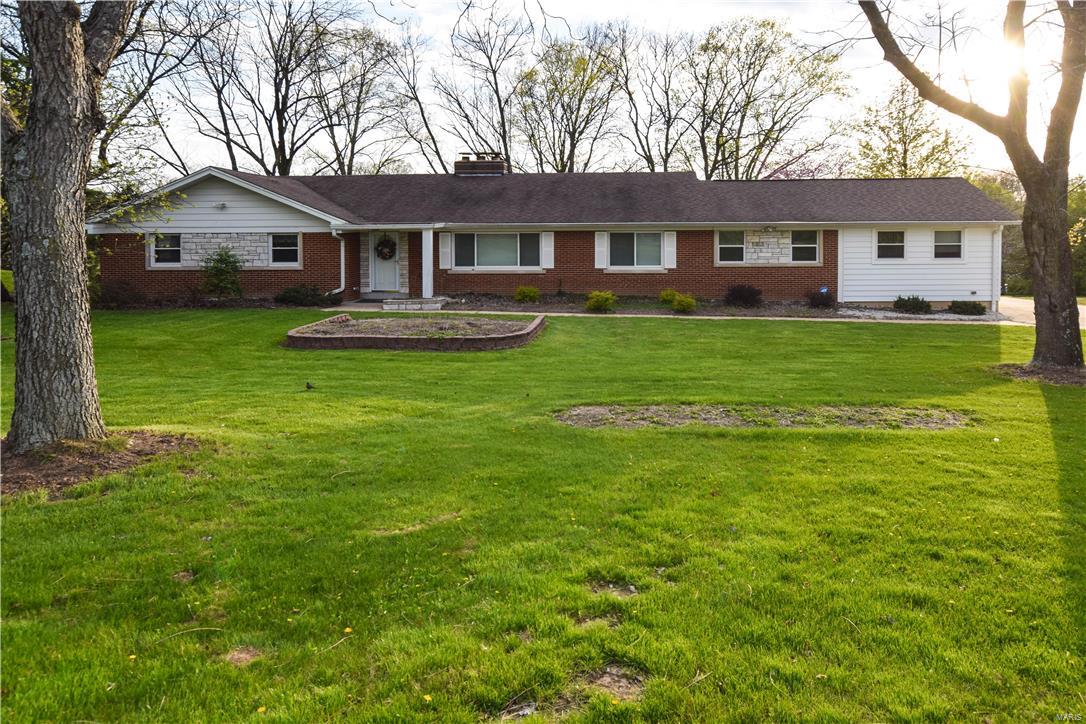
    Stone Veneer, Brick Veneer

  • Parking

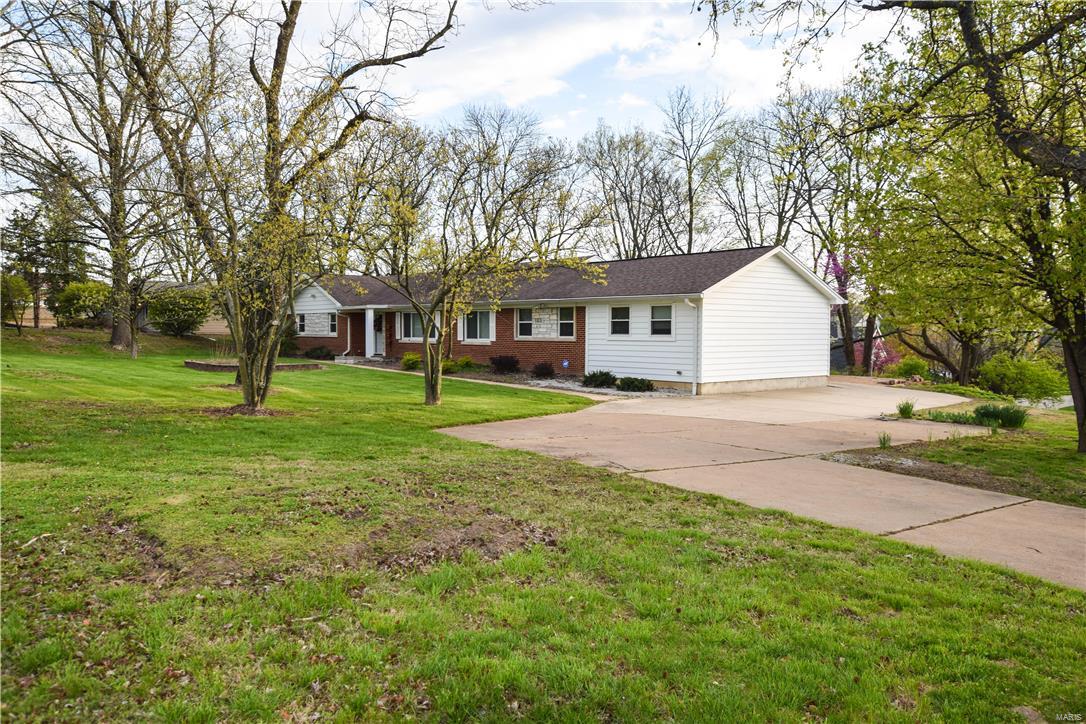
    Additional Parking, Attached, Garage, Garage Door Opener, Oversized, Off Street

  • Patio and Porch Features

    Covered, Patio

  • Pool

    No

  • Waterfront YN

    NO

Area & Lot

  • Lot Features

    Corner Lot

  • Lot Size(acres)

    0.74

  • Lot Size(square feet)

    32,234

  • Property Type

    Residential

  • Property Sub Type

    Single Family Residence

  • Architectural Style

    Ranch, Traditional

Price

  • Sales Price

    $265,000

  • Tax Amount

    $2,879

  • Financing Options

    Cash

  • Sq. Footage

    1,876

  • Price/SqFt

    $141

HOA

  • Association

    No

School District

  • Elementary School

    Henry Elem.

  • Middle School

    West Middle

  • High School

    Parkway West High

Property Features

  • Ownership

    Private

  • Sewer

    Public Sewer

  • Water Source

    Public

Schedule a Showing

Showing scheduled successfully.

<
>
IN PERSON
VIA CHAT

What is 3 + 4 ?


Change time

Mortgage calculator

Estimate your monthly mortgage payment, including the principal and interest, property taxes, and HOA. Adjust the values to generate a more accurate rate.

Your payment

Principal and Interest:

$

Property taxes:

$

HOA fees:

$

Total loan payment:

$

Total interest amount:

$

Location

County

St. Louis

Elementary School

Henry Elem.

Middle School

West Middle

High School

Parkway West High

Listing Courtesy of Janet M Dial , Berkshire Hathaway HomeServices Alliance Real Estate

RealHub Information is provided exclusively for consumers' personal, non-commercial use, and it may not be used for any purpose other than to identify prospective properties consumers may be interested in purchasing. All information deemed reliable but not guaranteed and should be independently verified. All properties are subject to prior sale, change or withdrawal. RealHub website owner shall not be responsible for any typographical errors, misinformation, misprints and shall be held totally harmless.

Agent Tammy Hardy

AGENT

Tammy Hardy

Call Tammy today to schedule a private showing.


* Listings on this website come from the FMLS IDX Compilation and may be held by brokerage firms other than the owner of this website. The listing brokerage is identified in any listing details. Information is deemed reliable but is not guaranteed. If you believe any FMLS listing contains material that infringes your copyrighted work please click here to review our DMCA policy and learn how to submit a takedown request.© 2024 FMLS.
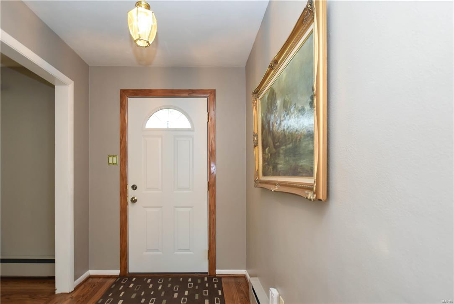
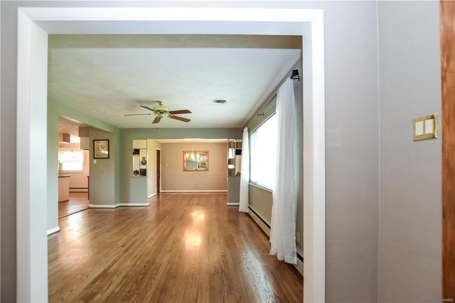
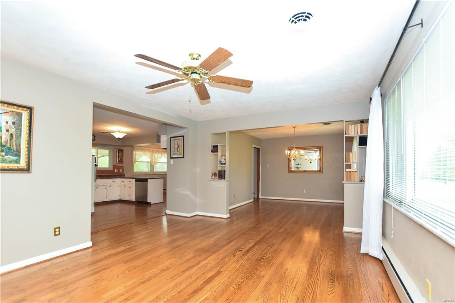
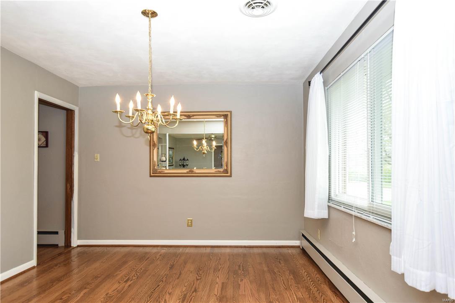
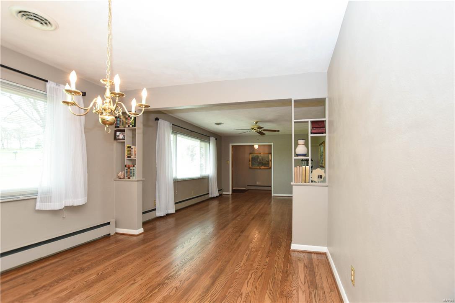
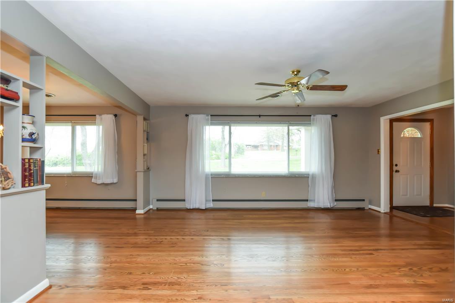
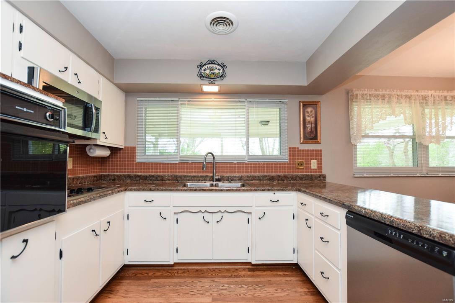
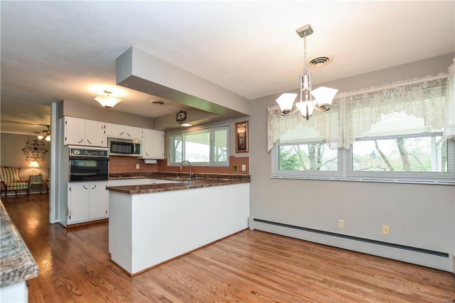
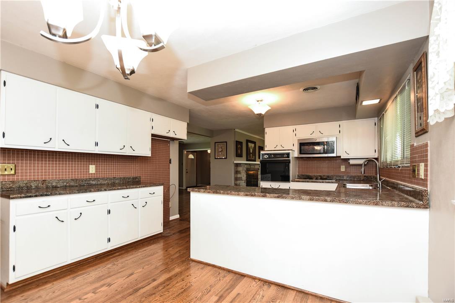
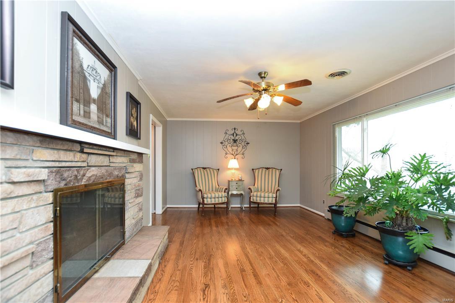
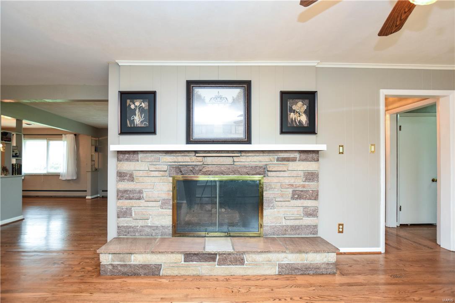
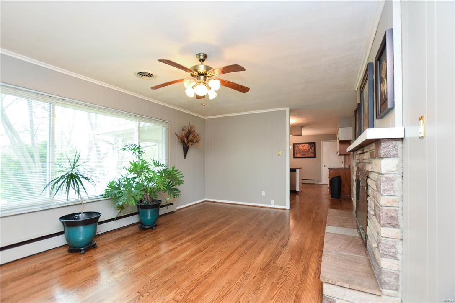
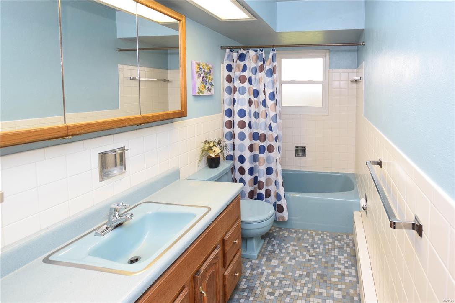
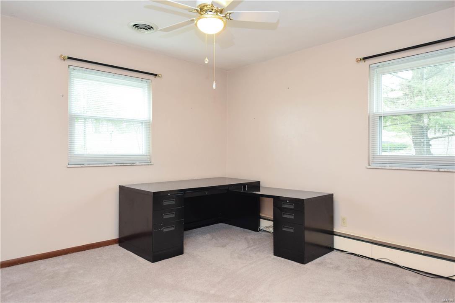
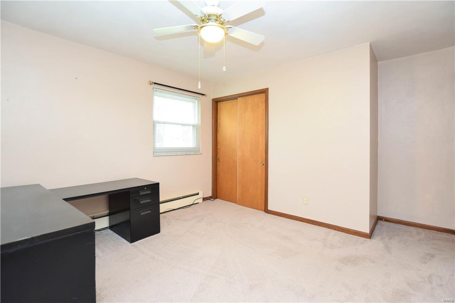
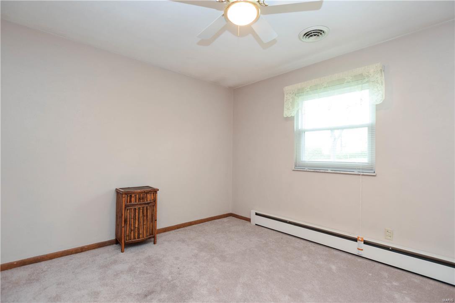
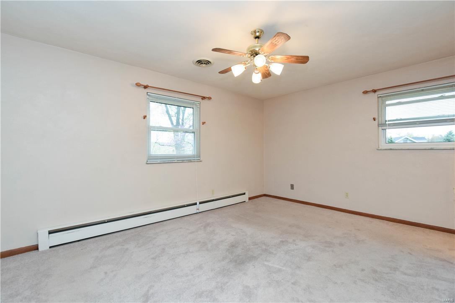
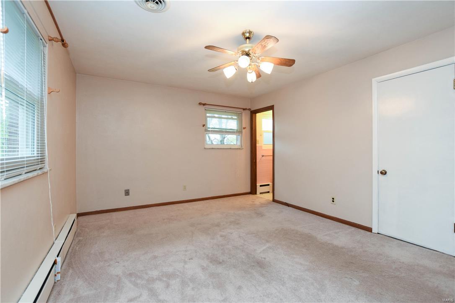
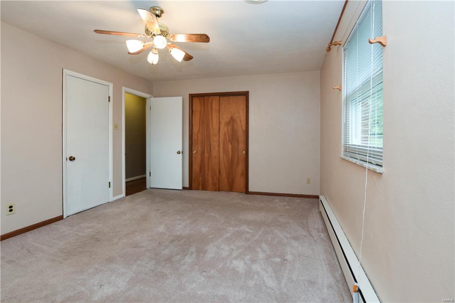
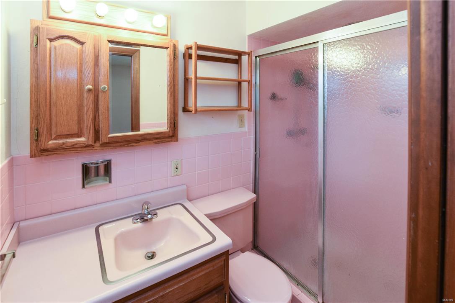
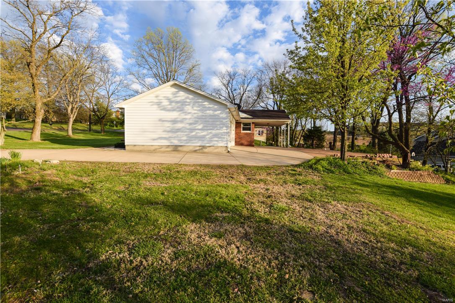
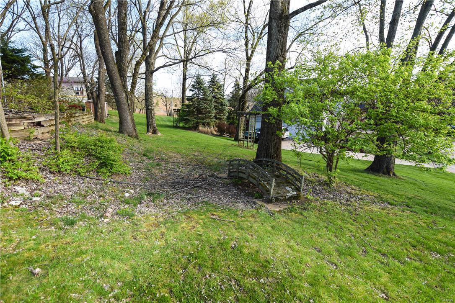
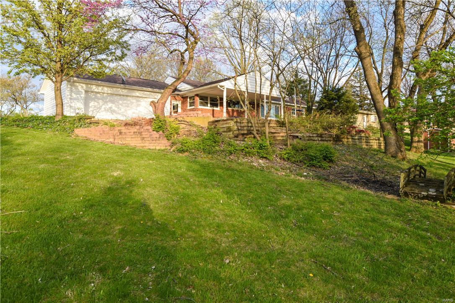
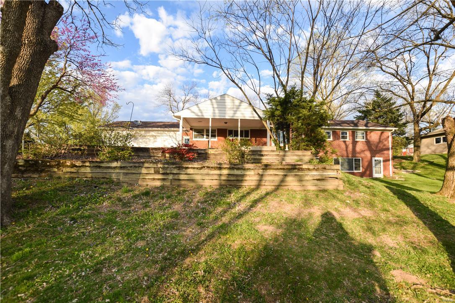
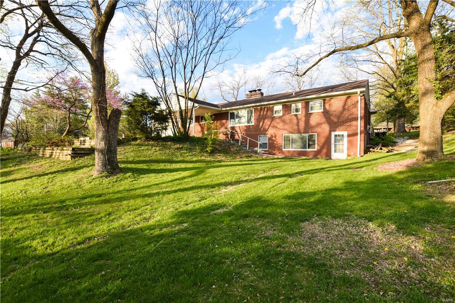
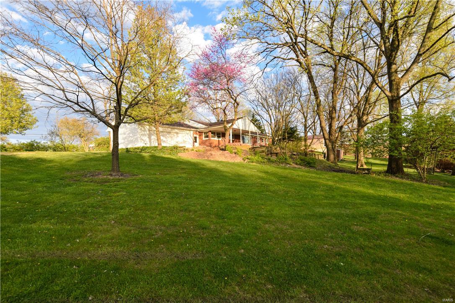
BACK ON MARKET - NO FAULT OF SELLER. LOCATION! LOCATION! LOCATION! All brick ranch home in sought after Chesterfield location on .74 Acre Lot with beautiful mature trees!  Also a great lot for tear down/rebuild. Gracious oak hardwood foyer leads to living room, dining room, and family room with large stone fireplace and beautiful view of the gorgeous wooded lot.  Kitchen features an impressive amount of cabinet and counter space, new stainless cook top, microwave, dishwasher and conveniently adjoins the breakfast room.  Spacious master bedroom suite with walk-in closet , over-size shower,  plus 2 additional bedrooms & hall full bath complete the main floor . Walk-out Lower Level features , huge picture windows, ample storage, rough-in fireplace, and laundry room. Water Heater 2015, Updated 200 Amp electrical panel, newer windows. Extensively .74 acre lot includes beautiful mature trees & over-sized 2-car garage.  1 year HMS Warranty included.

2293 Schoettler Road

Message successfully sent.

What would you like to know?

What is 3 + 4 ?

I agree to receive email communication and understand I can unsubscribe at any time.

I agree to be contacted by Rock Island Realty via call, email, and text for real estate services. To opt out, you can reply 'stop' at any time or reply 'help' for assistance. You can also click the unsubscribe link in the emails. Message and data rates may apply. Message frequency may vary. Privacy Policy

Related Properties

Welcome home to this stunning, move-in ready condo perfectly positioned in the heart of Chesterfield. As a premium end-unit, this home offers a sense of privacy and peace, featuring large windows that frame beautiful wooded views and flood the space with natural light.

The open floor plan flows seamlessly, anchored by a spacious great room with gleaming hardwood floors. An elegant arched entryway leads you into the updated eat-in kitchen, a true standout with crisp white cabinetry, granite countertops, a newer refrigerator, and a center island with a breakfast bar—ideal for a quick morning coffee or evening entertaining.

Retreat to the primary suite, which feels like a private sanctuary with its sophisticated coffered ceiling, large walk-in closet, and an ensuite bath . The second full bathroom is equally impressive, boasting a deep soaking tub perfect for unwinding. A generous second bedroom and a full-size laundry area add to the home’s effortless functionality.

Step outside to the covered porch to enjoy the fresh air and lush surroundings. This unit also includes a designated covered parking spot and a private storage unit for added convenience.

The location is second to none. You are just moments away from the vibrant energy of Central Park and the Amphitheater, with endless options for shopping and dining right nearby. Plus, with quick access to Highway 40, your commute or weekend getaway is a breeze. Experience low-maintenance living at its finest in this exceptional Chesterfield gem. Active 07/29. Open house 08/01, 1-3
#26047489

Chesterfield

5 Monarch Trace Court 108

2 Beds

2 Baths

1,186 Sq.Ft.

$310,000

MLS#: 26047489

Welcome home to 6 Monarch Trace #103, a beautifully updated 2-bedroom, 2-bathroom main-floor condominium ideally situated at the back of the community, offering a peaceful, private setting with easy, stair-free access. Inside, you'll find fresh paint and new luxury vinyl plank flooring throughout, creating a bright, modern feel that's truly move-in ready. The spacious living and dining areas provide an open layout perfect for both everyday living and entertaining, while the split-bedroom floor plan offers privacy for owners and guests alike. The primary suite features a private bath and generous closet space, with a second bedroom and full bath providing flexibility for guests, a home office, or hobbies.  A generously sized laundry room offers exceptional convenience while providing valuable additional storage space—a feature not often found in condominium living. This home also includes the convenience of assigned parking and a private storage unit, giving you extra space for seasonal items and outdoor gear. One of the home's greatest advantages is its unbeatable Chesterfield location. Enjoy being within walking distance of shopping, restaurants, coffee shops, grocery stores, parks, walking trails, and everyday conveniences, making it easy to embrace a low-maintenance, walkable lifestyle. You'll also appreciate quick access to major highways, medical facilities, Chesterfield Central Park, the Chesterfield Amphitheater, and all that Chesterfield Valley has to offer. Whether you're looking to downsize, purchase your first home, or enjoy carefree condo living in one of Chesterfield's most desirable locations, this is the perfect place to call home. Washer and dryer convey with property.
#26045247

Chesterfield

6 Monarch Trace Court 103

2 Beds

2 Baths

1,186 Sq.Ft.

$280,000

MLS#: 26045247

No surface went untouched in this fully renovated townhome in the highly sought-after Parkway West School District. Designed for anyone who desires worry-free, low-maintenance living for years to come, this stunning property perfectly balances luxury, comfort, and ultimate peace of mind.
Step inside to an airy, main-level open floor plan featuring a sizable living area anchored by a custom electric fireplace. The show-stopping modern kitchen is a chef’s dream, completely updated with custom cabinetry, granite countertops, and sleek stainless steel appliances.
The upgrades extend outdoors to your private oasis. Relax on the newer exposed aggregate patio, featuring a multi-tier upgraded retaining wall and premium pet-friendly synthetic grass, giving you a lush, green yard year-round with absolutely zero maintenance. 
Upstairs, your spacious primary bedroom retreat awaits, complete with two large walk-in closets and a luxurious en-suite master bath outfitted with a custom double bowl vanity and granite finishes. The upper level also features two additional bedrooms and a nicely updated second full bathroom. Need more space? The finished basement also offers an excellent bonus living area, complete with another cozy fireplace unit, and abundant storage options. PLEASE NOTE: Brand New HVAC (2026) and water heater (2026). 
Located just minutes from top-tier shopping, dining, and entertainment, this home offers an unparalleled lifestyle. Every detail has been meticulously updated so you can simply unpack and enjoy!
#26046815

Chesterfield

2174 Bantry Court

3 Beds

2 Baths

1,620 Sq.Ft.

$299,900

MLS#: 26046815
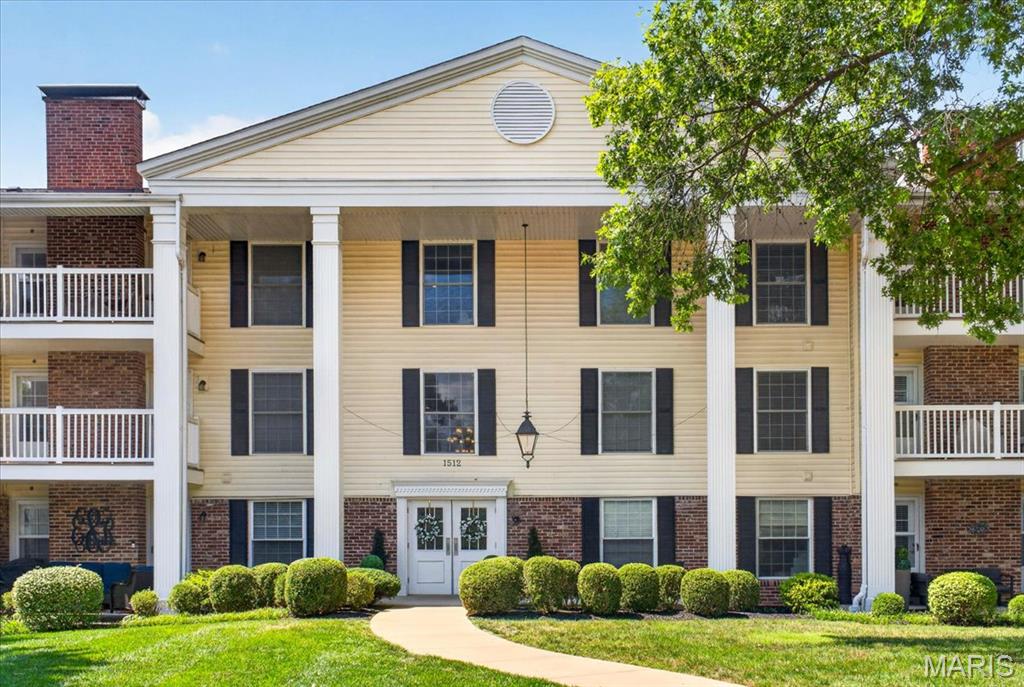
Welcome to this beautifully updated 2-bedroom, 2-bath condominium in the highly desirable Brandywine community! This unit offers elevator access, secure garage parking, and a no-step walkway to the building for exceptional convenience. Step inside to find beautiful wide-plank wood flooring throughout the main living areas, high-gloss porcelain tile flooring, crown molding, and an open floor plan that seamlessly connects the living room, dining room, and den. The inviting living room features a gas fireplace, recessed lighting, and French doors leading to a private composite balcony overlooking the beautifully maintained grounds. The updated kitchen is thoughtfully designed with custom white soft-close cabinetry, quartzite countertops, stainless steel appliances, under-cabinet LED lighting, two pantry closets, a slide-out spice rack and trash cabinet, and built-in display shelving for added storage. Both bathrooms were beautifully renovated with taller custom vanities, Silestone quartz countertops, dual undermount sinks, custom mirrors, LED lighting, and porcelain tile floors. The primary suite offers a large walk-in closet and a private bath with a spacious walk-in shower featuring a frameless glass door. The second bedroom has been transformed into an incredible home office complete with extensive custom built-ins, enclosed storage, display shelving, a built-in desk, a built-in Murphy bed, and a walk-in closet, making it easily adaptable for work or guests. Additional features include a laundry room with room for a full-size washer and dryer, zoned HVAC, a private storage unit on the same floor, secure elevator access, clubhouse, pool, pond with fountain, beautifully landscaped grounds, and an excellent location close to shopping, restaurants, and Parkway schools. This move-in-ready condo combines quality updates, abundant storage, and maintenance-free living!
#26041189

Chesterfield

1512 Bedford Forge Court 14

2 Beds

2 Baths

1,547 Sq.Ft.

$299,000

MLS#: 26041189
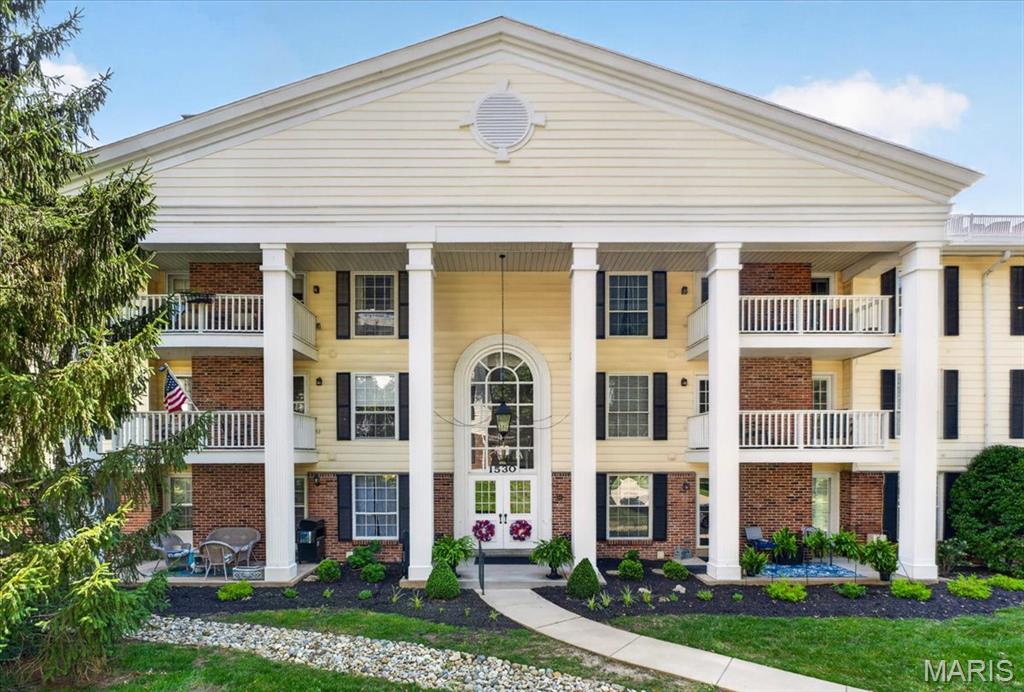
Updated 2-bed, 2-bath condo offering comfort, style, and convenience in a quiet cul-de-sac setting. Enter to find a spacious great room featuring a gas fireplace, French doors leading to the private deck, and an adjoining dining room ideal for everyday living and entertaining. The updated kitchen features luxury vinyl plank flooring, quartz countertops, custom cabinetry, an electric cooktop, and an adjoining breakfast room with additional custom cabinets for added storage and functionality. The primary suite offers a walk-in closet and an updated ensuite full bath. An additional bedroom, full bath, and private laundry closet complete the interior. Additional highlights include a 1-car garage, extra parking, storage space, and building elevator access. A well-maintained, fully updated condo in a peaceful location with easy, low-maintenance living.
#26032002

Chesterfield

1530 Bedford Forge Court 11

2 Beds

2 Baths

1,157 Sq.Ft.

$234,900

MLS#: 26032002
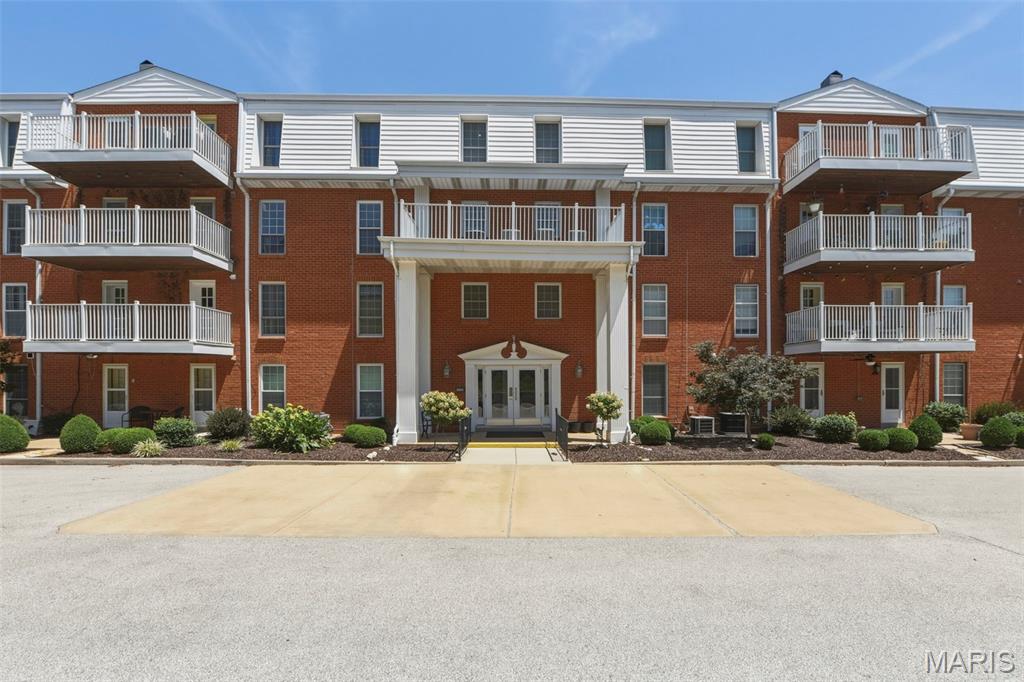
Enjoy the ease of one-level condo living on second floor with elevator access and a spacious deck designed for relaxing or entertaining outdoors. The inviting interior features a modern white kitchen with granite countertops and stainless steel appliances that opens seamlessly to the spacious living and dining areas. The primary suite offers a generous size bedroom, walk in closet and large private bath. The second bedroom offers plenty of space for guests and the third bedroom which is currently used as a den, as the door has been removed and there is no closet, offers flex space for home office or hobbies. 
Additional conveniences include a GE Smart HQ washer/dryer in unit, two-car spaces, and private storage in the secure underground garage. Enjoy easy access to the community pool and gazebo just steps from your door. Ideally located in Chesterfield, this home offers convenient access to shopping, dining, and major highways—perfect for a low-maintenance lifestyle with comfort, convenience, and amenities all in one. Seller is offering an Assurant home warranty to Buyer for one year.
#25071704

Chesterfield

14443 Bantry Lane 16

3 Beds

2 Baths

1,659 Sq.Ft.

$299,500

MLS#: 25071704

Enjoy comfort and convenience in this beautifully updated 2-bedroom 2-bath condo.  Wood-style flooring (2026) flows thru most of the home.  The living room boasts cozy gas fireplace with marble surround.  Step out on your private deck and unwind while enjoying tranquil view of peaceful, wooded area.  The dining room is perfect for those special occasions. An updated in in kitchen features white cabinets, hard surface counters and stainless-steel appliances.  The den flowing from the living room is a perfect sport for office or private retreat . Main bedroom includes an ensuite updated bath with double sinks and a large walk in closet.  2nd bedroom has a walk in closet.  Hall bath has tub/shower and double vanities.  With convenient in-home laundry, garage and modern updates, this space combines comfort, style and practicality.  Walk to park, shopping and restaurants.
#26038250

Chesterfield

1525 Hampton Hall Drive 22

2 Beds

2 Baths

1,547 Sq.Ft.

$264,900

MLS#: 26038250
Price reduced
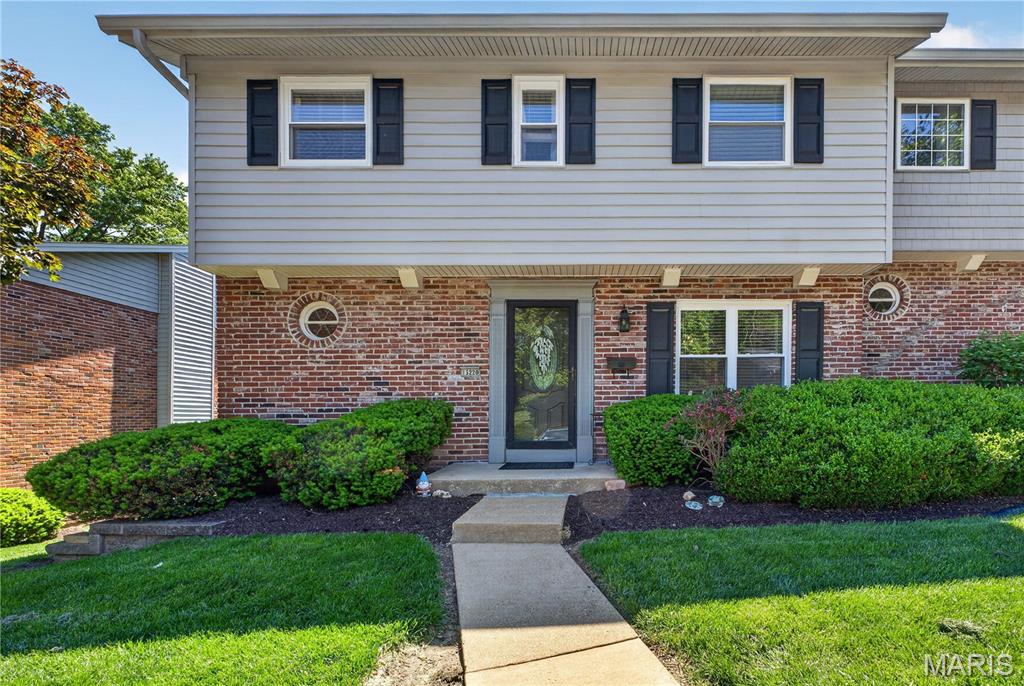
This well maintained condo in the desirable Parkway School District is spacious with 4 bedrooms, 2 full and 1 half bathroom and over 1800 sq ft of livable space.  A beautiful  pool and tennis courts, maintained by the Condo Association, are calling to you for this summer! 
The home has been lovingly maintained with an open concept kitchen space which expands to the family room area, complete with fireplace and mantle.  The home has a separate dining room, and a main floor powder room, with all 4 bedrooms on the upper level.  An In-unit Washer & Dryer are located in the basement .  The walk out basement opens to a private, fenced back yard with a patio and garden/yard space.  Additional association perks include: snow removal and parking.
#26026849

Chesterfield

13220 Matador Drive

4 Beds

2 Baths

1,848 Sq.Ft.

$215,000

MLS#: 26026849
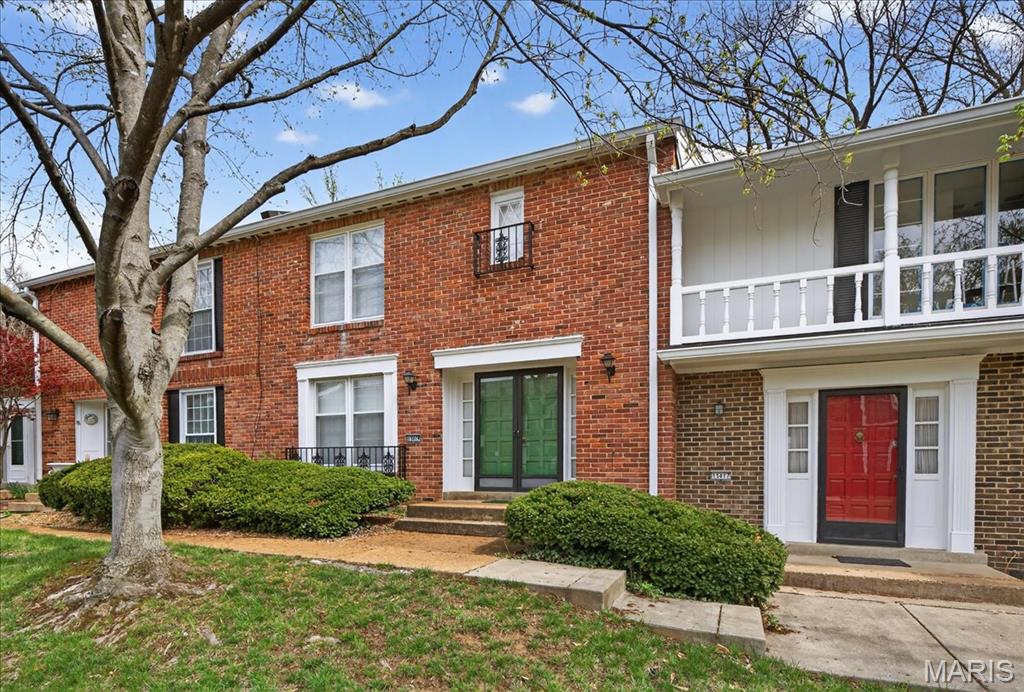
Price improvement! Come check out this newly listed gem that's already vacant, deep cleaned and move-in ready! This 2 large bedroom, 2.5 bathroom, townhouse-like condo has a wonderful layout with a finished walk-out basement, storage space, laundry hook ups and garage. Be sure to see the 2D floor plan in photos for room sizes and layout.
New water heater installed last month, new garage door, new carpeting installed, fresh paint throughout - AND NEW, unused stainless steel kitchen appliances that stay! I bet this is just what you've been looking for in time to enjoy the clubhouse pool and tennis court.  Be sure to schedule a showing soon!
Next Open House: Saturday, 5/9, noon - 2 pm
#26022019

Chesterfield

13419 Forestlac Drive

2 Beds

2 Baths

2,143 Sq.Ft.

$225,000

MLS#: 26022019
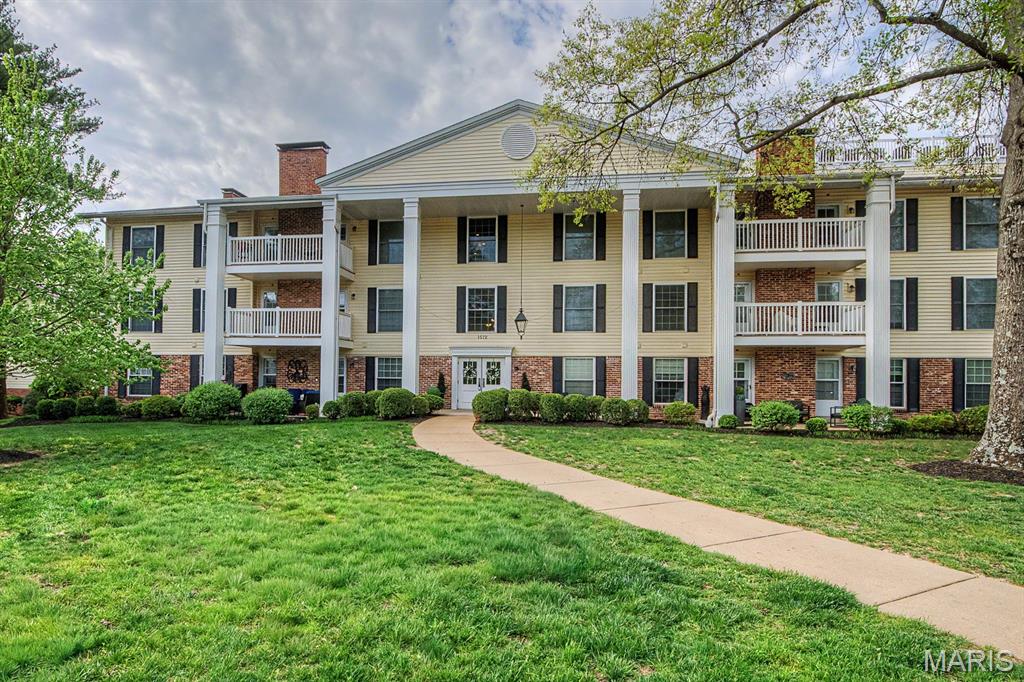
Beautifully updated end-unit condo in the highly desirable Brandywine community, located in the heart of Chesterfield. This exceptional residence offers the perfect blend of comfort, convenience, and low-maintenance living. Step inside to discover stunning flooring and a thoughtfully updated kitchen featuring custom cabinetry, stainless steel appliances, and solid surface countertops. The spacious living and dining areas are filled with natural light and open seamlessly to a private deck—ideal for relaxing or entertaining. The large primary suite boasts a generous walk-in closet, dedicated vanity area, and an updated walk-in shower. A sunlit office provides flexible space and can easily be converted back into a second bedroom. An additional updated full bath is conveniently located off the hallway. Additional highlights include in-unit laundry, secured building access, and no-step entry to the condo with elevator access to the second-floor unit. A private storage locker (#11) is located just steps from the unit on the same floor. Enjoy the convenience of an underground garage with 2 assigned parking spaces (#11 & #27), along with ample guest parking directly in front of the building. Residents of Brandywine enjoy beautifully maintained grounds with lush landscaping, as well as resort-style amenities including a swimming pool, lake, and clubhouse—perfect for gatherings and entertaining. End-unit privacy, prime location, and exceptional amenities—this is Chesterfield living at its finest.
#26022043

Chesterfield

1512 Bedford Forge Court 11

1 Beds

2 Baths

1,292 Sq.Ft.

$222,500

MLS#: 26022043

 - property

Send a message

Message successfully sent.

Your message

What is 3 + 4 ?

Reason for contacting?

I agree to receive email communication and understand I can unsubscribe at any time.

I agree to be contacted by Rock Island Realty via call, email, and text for real estate services. To opt out, you can reply 'stop' at any time or reply 'help' for assistance. You can also click the unsubscribe link in the emails. Message and data rates may apply. Message frequency may vary. Privacy Policy

Sign Out

Virtual Assistant

Would you like to take the next step with this property? We can help you schedule a showing or virtual tour, or send you more details.

Yes, I would like more information.

Thank You for Your Reply, One of Our Agents will contact you as soon as possible

No, maybe later.

Thank you, you can always contact me via email, phone number or through the contact form.

Realhub AI

Lucy - Your AI-Powered Realtor

Update Your Temporary Password

Personalize your search

Enter your email and we'll notify you immediately when new listings match what you're looking for.

or enter email address

Already have an account ? Login here

Continue your home search

I agree to receive communications and understand I can unsubscribe at any time.

I agree to be contacted by Rock Island Realty via call, email, and text for real estate services. To opt out, you can reply 'stop' at any time or reply 'help' for assistance. You can also click the unsubscribe link in the emails. Message and data rates may apply. Message frequency may vary. Privacy Policy

Already have an account ? Login here

We use cookies

We use cookies primarily for analytics to enhance your experience. By accepting, you agree to our use of these cookies. You can manage your preferences or learn more about our cookies policy.