


Property
Beds
2
Full Baths
2
1/2 Baths
None
Year Built
1985
Sq.Footage
876
The home you have been waiting for is HERE! Move-In Ready! Updated! Finished Basement! Pool! And a 2 car oversized garage! This is the O'Fallon Missouri home you've been waiting for! Beautifully updated and meticulously maintained, this charming home is packed with features today's buyers are searching for. Step inside to an open, inviting living room featuring soaring vaulted ceilings, abundant natural light, and beautiful updated flooring. The remodeled kitchen offers newer cabinetry, newer appliances, and new flooring, creating a stylish and functional space for everyday living and entertaining. Fresh interior paint means you can move right in and start enjoying your new home from day one! The finished lower level provides valuable additional living space with a spacious family room and a versatile bonus room perfect for a home office, workout room, playroom, hobby space, or guest area. Plus, the basement includes a plumbing rough-in for a potential future bathroom, offering an excellent opportunity to expand your living space and add long-term value. Step outside to your private backyard retreat featuring a large newer deck overlooking the swimming pool—the perfect setting for summer fun, outdoor dining, relaxing evenings, and entertaining family and friends. Located in desirable O'Fallon Missouri, this turnkey home combines modern updates, flexible living spaces, and exceptional outdoor amenities. If you are looking for a move-in ready home with room to enjoy, this one checks all the boxes. Schedule your private showing today—this one won't last long! Grand opening Open House Saturday Aug 1st 12noon - 2pm
Features & Amenities
Interior
-
Other Interior Features
Cathedral Ceiling(s), Eat-in Kitchen
-
Total Bedrooms
2
-
Bathrooms
2
-
Above Grade Finished Area
876.0
-
Basement YN
YES
-
Cooling YN
YES
-
Cooling
Central Air, Electric
-
Fireplace YN
NO
-
Heating YN
YES
-
Heating
Forced Air, Natural Gas
-
Main Level Bedrooms
2
-
Pet friendly
N/A
Exterior
-
Garage
Yes
-
Garage spaces
2
-
Construction Materials
Vinyl Siding
-
Parking
Attached, Garage
-
Pool
Yes
-
Pool Features
Above Ground, Outdoor Pool, Private
-
Waterfront YN
NO
Area & Lot
-
Lot Features
Back Yard
-
Lot Size(acres)
0.3062
-
Lot Size(square feet)
13,338
-
Property Type
Residential
-
Property Sub Type
Single Family Residence
-
Architectural Style
Ranch, Traditional
Price
-
Sales Price
$250,000
-
Tax Amount
$2,672
-
Sq. Footage
876
-
Price/SqFt
$285
HOA
-
Association
No
School District
-
Elementary School
Dardenne Elem.
-
Middle School
Ft. Zumwalt West Middle
-
High School
Ft. Zumwalt West High
Property Features
-
New Construction
NO
-
Foundation Details
Concrete Perimeter
-
Ownership
Private
-
Senior Community YN
NO
-
Sewer
Public Sewer
-
Water Source
Public
Schedule a Showing
Showing scheduled successfully.
Mortgage calculator
Estimate your monthly mortgage payment, including the principal and interest, property taxes, and HOA. Adjust the values to generate a more accurate rate.
Your payment
Principal and Interest:
$
Property taxes:
$
HOA fees:
$
Total loan payment:
$
Total interest amount:
$
Location
County
St. Charles
Elementary School
Dardenne Elem.
Middle School
Ft. Zumwalt West Middle
High School
Ft. Zumwalt West High
Listing Courtesy of Dave Townsend , RE/MAX Results
RealHub Information is provided exclusively for consumers' personal, non-commercial use, and it may not be used for any purpose other than to identify prospective properties consumers may be interested in purchasing. All information deemed reliable but not guaranteed and should be independently verified. All properties are subject to prior sale, change or withdrawal. RealHub website owner shall not be responsible for any typographical errors, misinformation, misprints and shall be held totally harmless.

AGENT
Tammy Hardy
Call Tammy today to schedule a private showing.

* Listings on this website come from the FMLS IDX Compilation and may be held by brokerage firms other than the owner of this website. The listing brokerage is identified in any listing details. Information is deemed reliable but is not guaranteed. If you believe any FMLS listing contains material that infringes your copyrighted work please click here to review our DMCA policy and learn how to submit a takedown request.© 2024 FMLS.
Related Properties
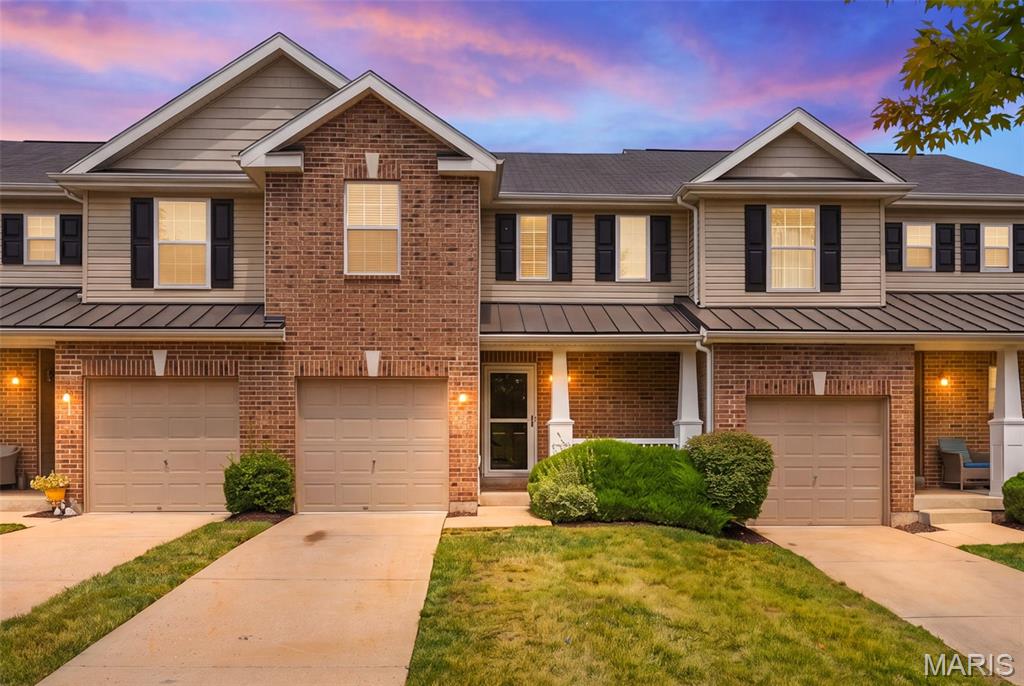
O'Fallon
53 Country Village Court
2 Beds
2 Baths
1,376 Sq.Ft.
$285,000
MLS#: 26043647
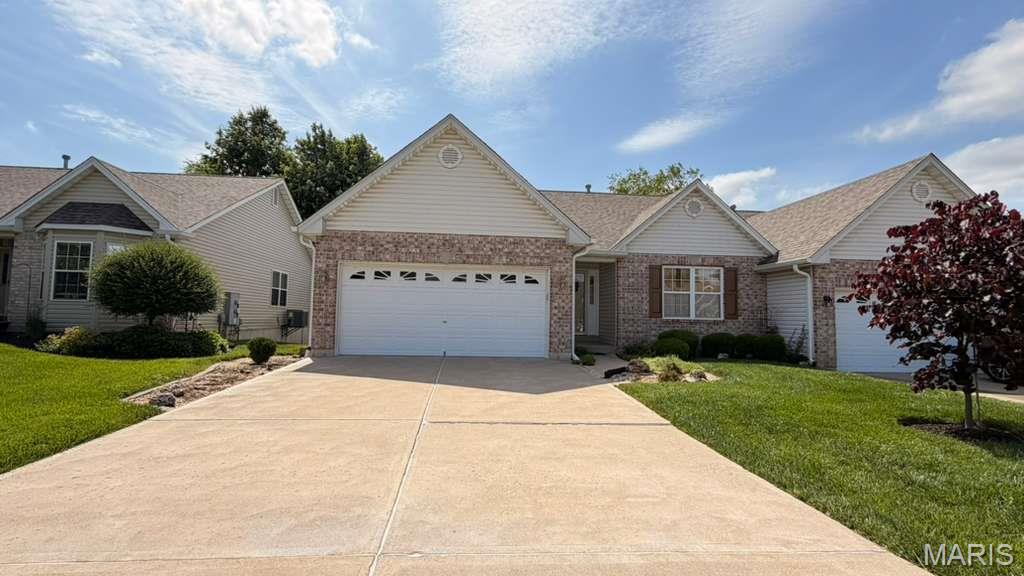
O'Fallon
1129 Piepers Glen Lane 8A
2 Beds
3 Baths
1,504 Sq.Ft.
$275,000
MLS#: 26040173
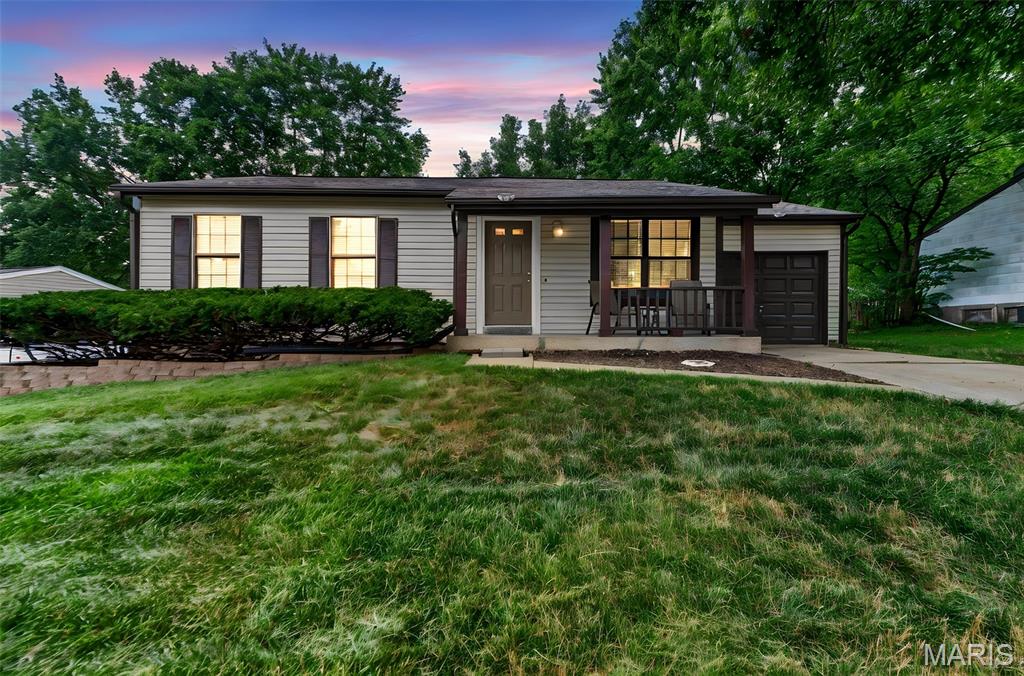
O'Fallon
2305 Amarillo Drive
3 Beds
1 Baths
936 Sq.Ft.
$250,000
MLS#: 26045798
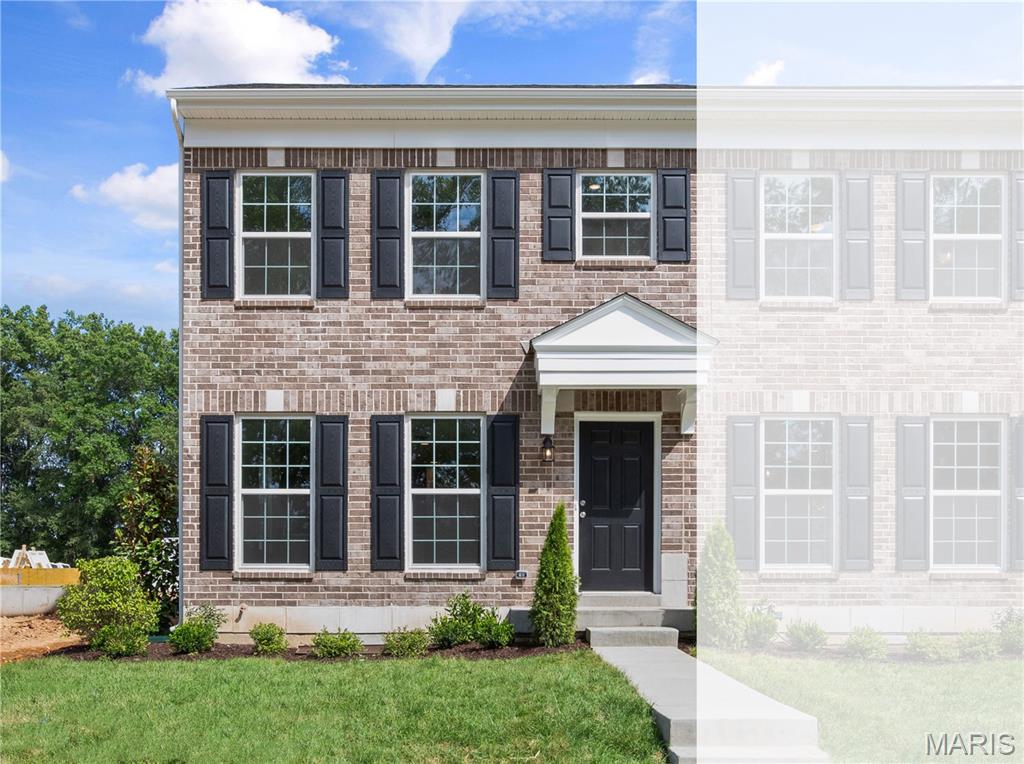
O'Fallon
160 Sunset Terrace Drive
2 Beds
1 Baths
808 Sq.Ft.
$292,387
MLS#: 26045928
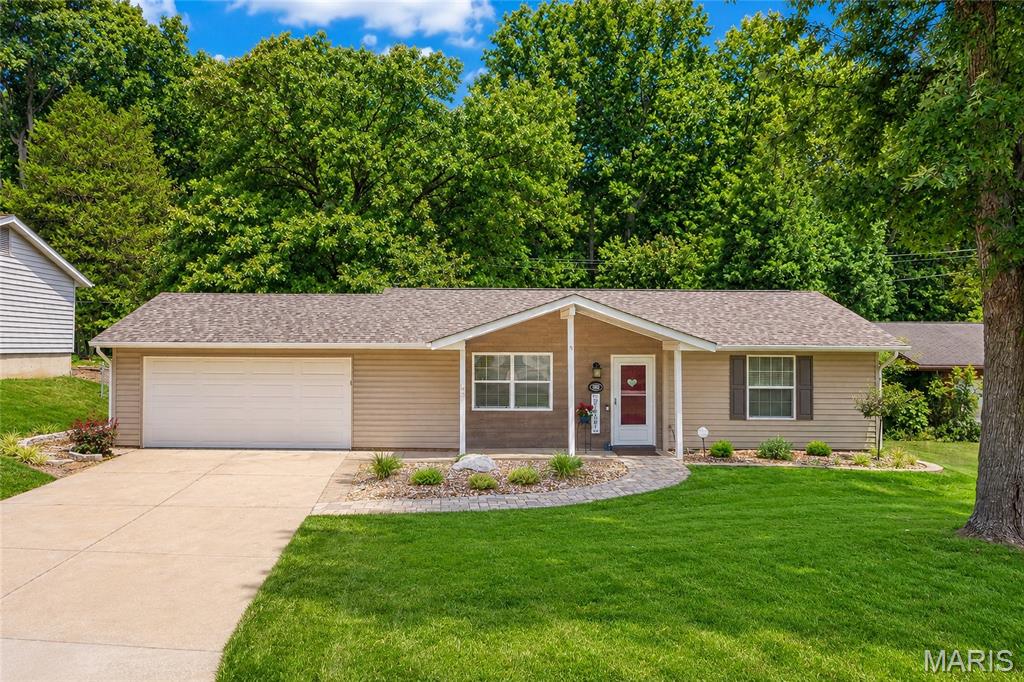
O'Fallon
802 Barbara Place
2 Beds
1 Baths
1,014 Sq.Ft.
$285,000
MLS#: 26043376
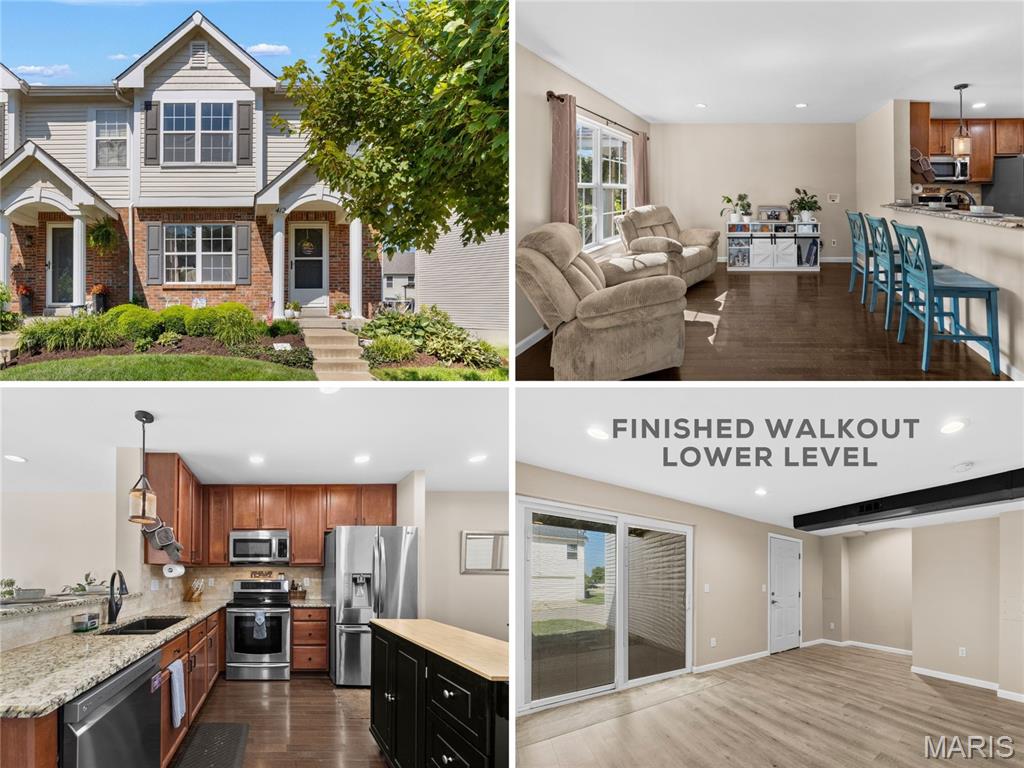
O'Fallon
412 Wild Oak Drive
3 Beds
3 Baths
1,800 Sq.Ft.
$275,000
MLS#: 26041614
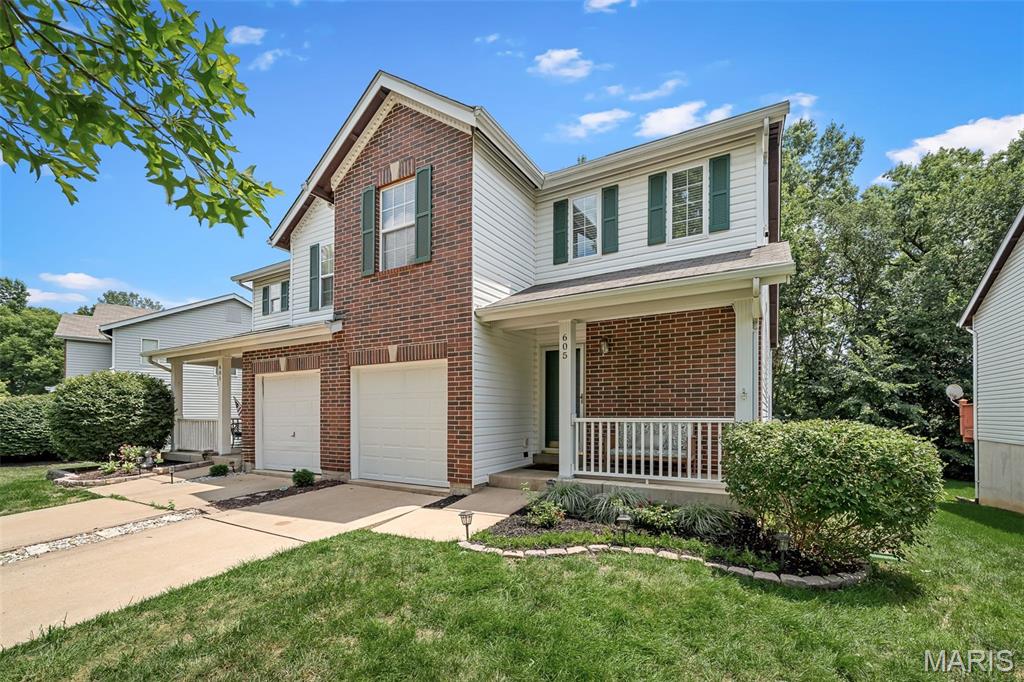
O'Fallon
605 Timber Creek Trail
2 Beds
2 Baths
1,293 Sq.Ft.
$269,900
MLS#: 26044541
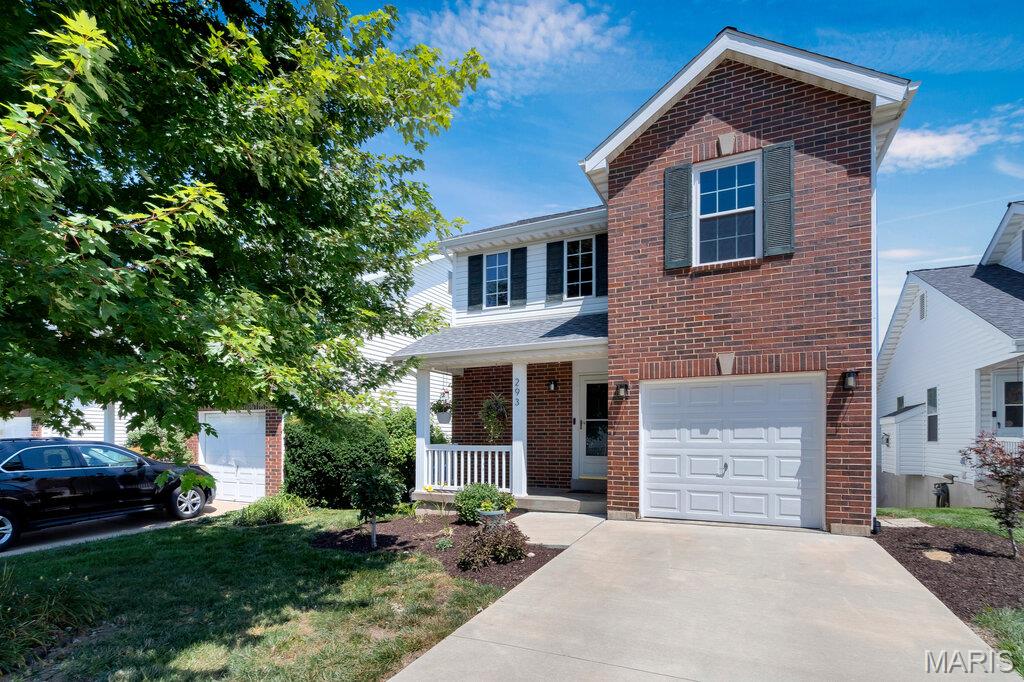
O'Fallon
293 Tyndale Drive
3 Beds
2 Baths
1,721 Sq.Ft.
$279,900
MLS#: 26044495
O'Fallon
411 Sunset Hollow Drive
2 Beds
2 Baths
1,193 Sq.Ft.
$269,900
MLS#: 25041832
