
Property
Beds
3
Full Baths
2
1/2 Baths
None
Year Built
2019
Sq.Footage
2,478
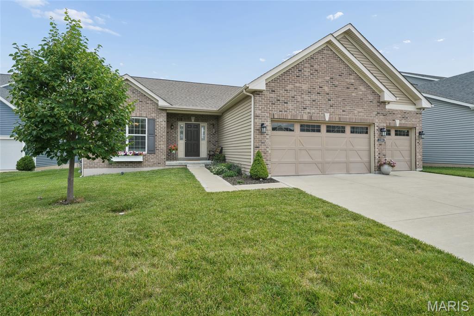
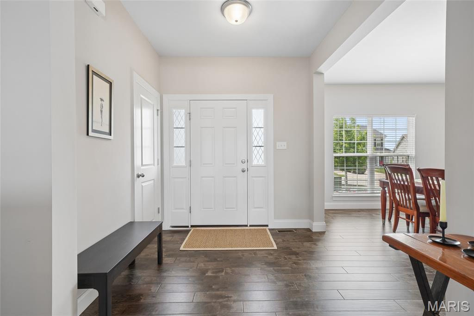
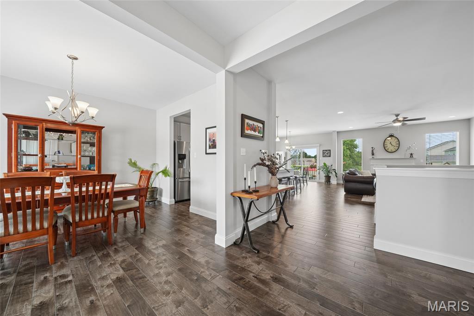
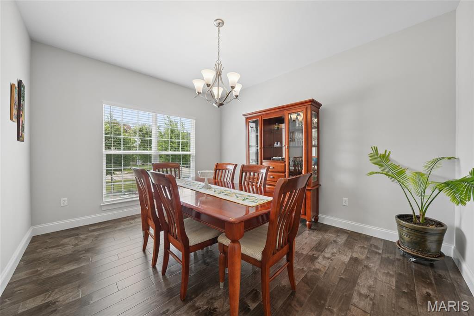
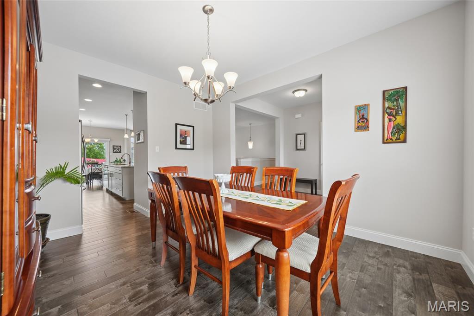
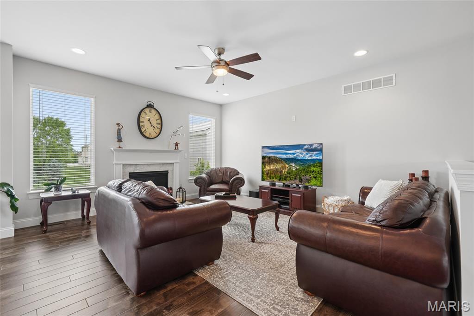
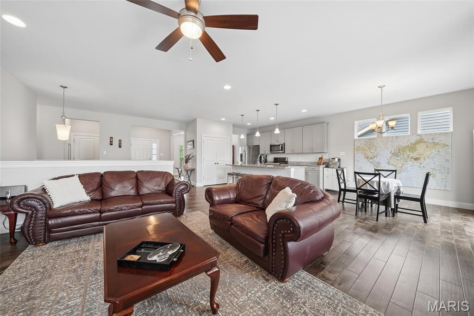
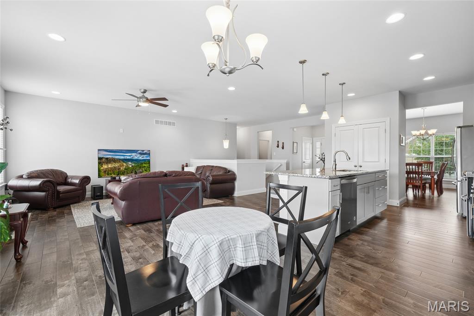
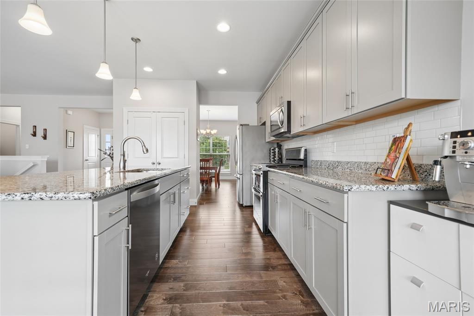
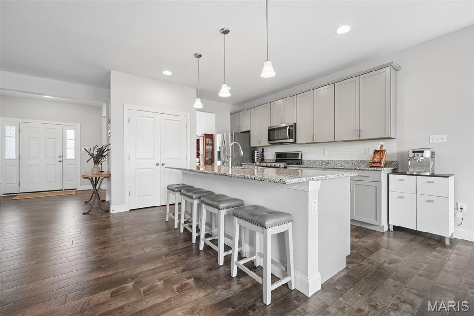
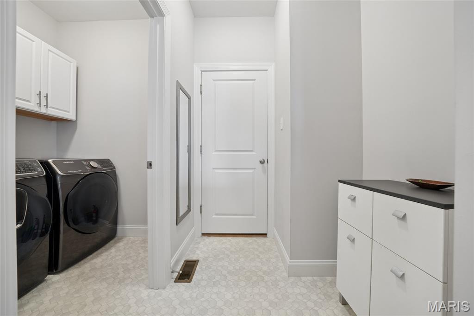
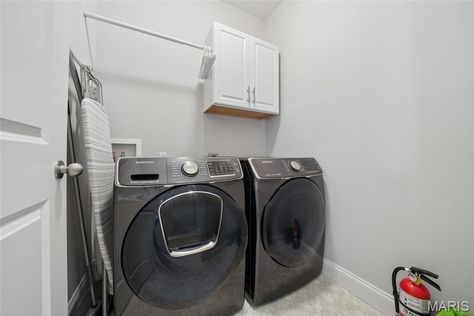
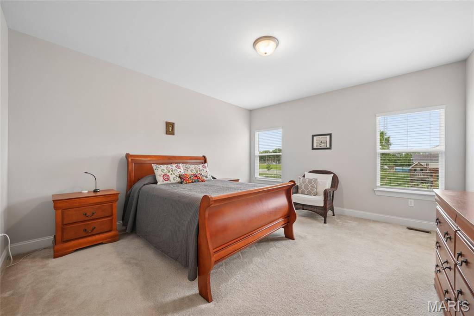
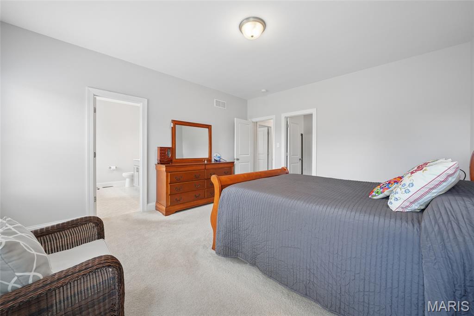
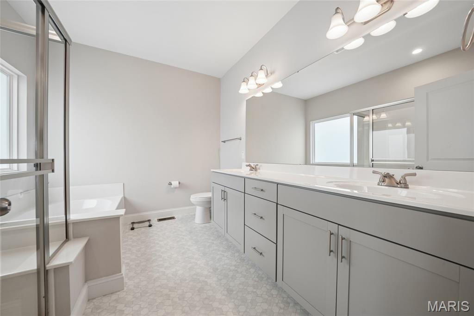
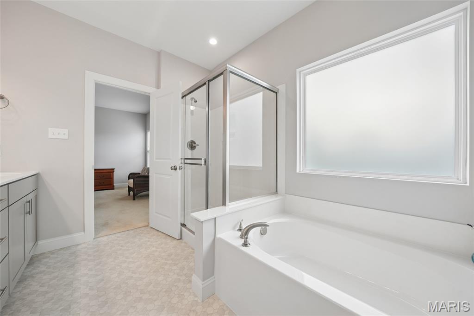
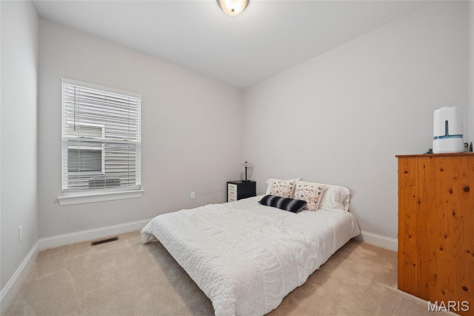
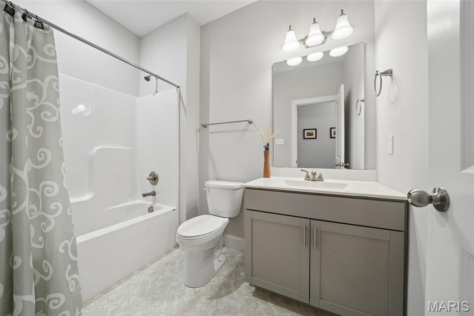
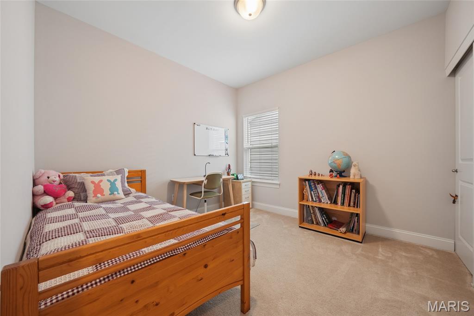
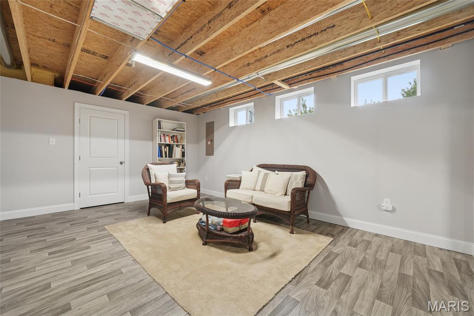
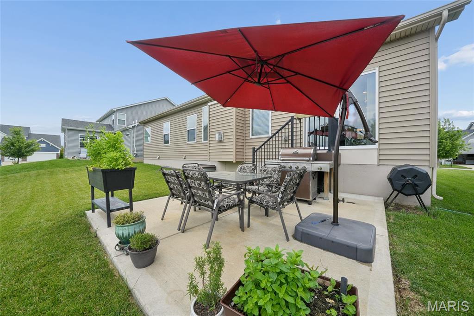
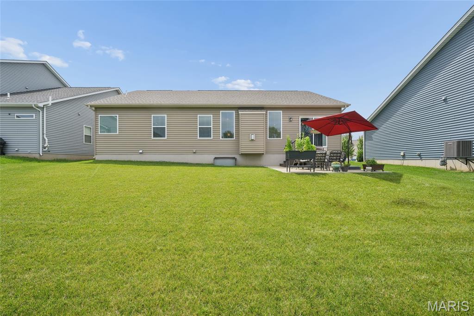
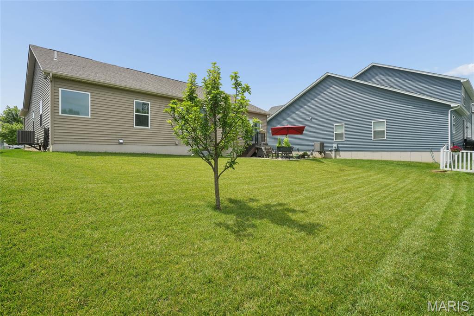
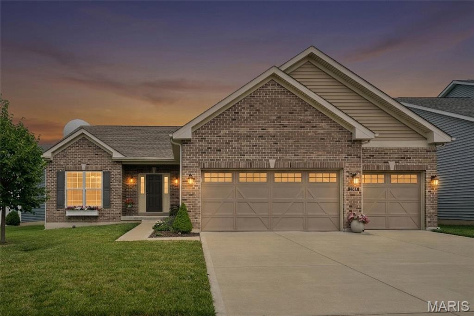
Welcome home to this beautifully maintained ranch offering the perfect blend of comfort, style, and convenience. From the moment you step inside, you'll appreciate the open and inviting floor plan designed for both everyday living and effortless entertaining. The spacious great room seamlessly connects the kitchen, breakfast area, and family room, creating a warm and welcoming gathering space. The kitchen is a chef's delight, featuring a large center island with seating, abundant cabinetry, and generous prep space. Luxury plank flooring flows throughout the main living areas, while the bedrooms offer cozy carpeting for added comfort. Retreat to the oversized primary suite, complete with a walk-in closet and a private bath featuring dual vanities, a relaxing soaking tub, and a separate shower. Two additional bedrooms, a full bath, and convenient main-floor laundry complete the main level. The semi-finished lower level offers endless possibilities with an egress window, rough-in plumbing for a future bathroom, and ample storage space—ready for your personal touch and future expansion. Outside, unwind on the patio overlooking the partially fenced backyard, perfect for entertaining, pets, or play. The desirable three-car garage provides plenty of room for vehicles, hobbies, and extra storage. Ideally located, this home offers the unique convenience of being close enough to hop on your golf cart and head to Historic Frenchtown or Main Street for lunch, dinner, shopping, and community events. This exceptional property truly combines small-town charm, modern comfort, and room to grow.
Features & Amenities
Interior
-
Other Interior Features
Double Vanity, Eat-in Kitchen, Entrance Foyer, Granite Counters, High Ceilings, Kitchen Island, Open Floorplan, Pantry, Stone Counters, Storage, Walk-In Closet(s)
-
Total Bedrooms
3
-
Bathrooms
2
-
Above Grade Finished Area
1870.0
-
Basement YN
YES
-
Cooling YN
YES
-
Cooling
Central Air, Electric
-
Fireplace YN
YES
-
Heating YN
YES
-
Heating
Forced Air, Natural Gas
-
Main Level Bedrooms
3
-
Pet friendly
N/A
Exterior
-
Garage
Yes
-
Garage spaces
3
-
Construction Materials
Blown-In Insulation, Brick Veneer, Concrete, Ducts Professionally Air-Sealed, Foam Insulation, Frame, Glass, ICAT Recessed Lighting, Spray Foam Insulation, Vinyl Siding
-
Other Exterior Features
Garden, Private Entrance, Private Yard, Rain Gutters
-
Parking
Concrete, Direct Access, Driveway, Garage, Garage Door Opener, Garage Faces Front, Kitchen Level, On Site, On Street, Paved
-
Patio and Porch Features
Front Porch, Patio, Porch
-
Pool
No
-
Waterfront YN
NO
Area & Lot
-
Lot Features
Back Yard, Cul-De-Sac, Front Yard, Landscaped, Paved, Private
-
Lot Size(acres)
0.1763
-
Lot Size(square feet)
7,679
-
Property Type
Residential
-
Property Sub Type
Single Family Residence
-
Architectural Style
Ranch, Traditional
Price
-
Sales Price
$535,000
-
Tax Amount
$5,441
-
Sq. Footage
2,478
-
Price/SqFt
$215
HOA
-
Association
YES
-
Association Fee
$300
-
Association Fee Frequency
Semi-Annually
-
Association Fee Includes
N/A
School District
-
Elementary School
Coverdell Elem.
-
Middle School
Jefferson / Hardin
-
High School
St. Charles High
Property Features
-
New Construction
NO
-
Association Amenities
None
-
Foundation Details
Concrete Perimeter
-
Ownership
Private
-
Sewer
Public Sewer
-
Water Source
Public
Schedule a Showing
Showing scheduled successfully.
Mortgage calculator
Estimate your monthly mortgage payment, including the principal and interest, property taxes, and HOA. Adjust the values to generate a more accurate rate.
Your payment
Principal and Interest:
$
Property taxes:
$
HOA fees:
$
Total loan payment:
$
Total interest amount:
$
Location
County
St. Charles
Elementary School
Coverdell Elem.
Middle School
Jefferson / Hardin
High School
St. Charles High
Listing Courtesy of Kelly Dagenais , Coldwell Banker Realty - Gundaker
RealHub Information is provided exclusively for consumers' personal, non-commercial use, and it may not be used for any purpose other than to identify prospective properties consumers may be interested in purchasing. All information deemed reliable but not guaranteed and should be independently verified. All properties are subject to prior sale, change or withdrawal. RealHub website owner shall not be responsible for any typographical errors, misinformation, misprints and shall be held totally harmless.

AGENT
Tammy Hardy
Call Tammy today to schedule a private showing.

* Listings on this website come from the FMLS IDX Compilation and may be held by brokerage firms other than the owner of this website. The listing brokerage is identified in any listing details. Information is deemed reliable but is not guaranteed. If you believe any FMLS listing contains material that infringes your copyrighted work please click here to review our DMCA policy and learn how to submit a takedown request.© 2024 FMLS.
Related Properties

St Charles
32 Kensington Place Court
4 Beds
3 Baths
3,990 Sq.Ft.
$564,900
MLS#: 26048056

St Charles
88 James River Court
4 Beds
2 Baths
3,116 Sq.Ft.
$499,500
MLS#: 26048582

St Charles
3293 Bentwater Place
4 Beds
2 Baths
2,584 Sq.Ft.
$539,900
MLS#: 26042359

St Charles
3065 Winding River Drive
4 Beds
3 Baths
3,114 Sq.Ft.
$475,000
MLS#: 26028239

St Charles
213 Shirewood Drive
4 Beds
3 Baths
3,179 Sq.Ft.
$430,000
MLS#: 26046733

St Charles
1048 Pierpoint Lane
5 Beds
3 Baths
4,374 Sq.Ft.
$575,000
MLS#: 26046660
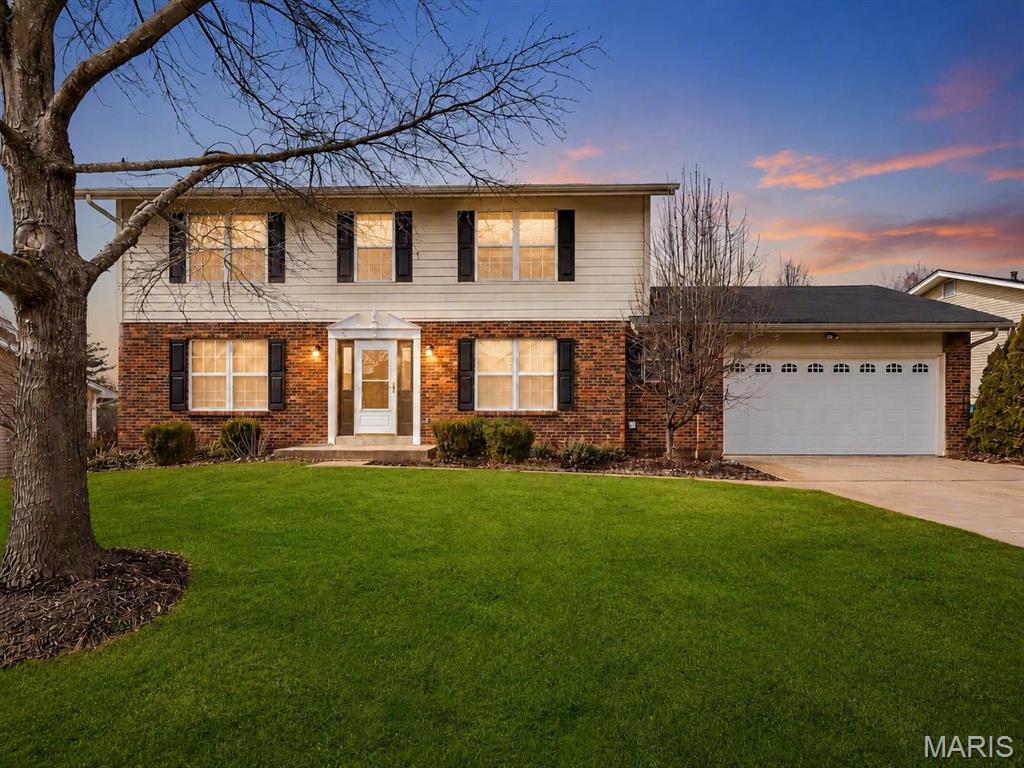
St Charles
513 River Bend Estates Drive
4 Beds
3 Baths
3,070 Sq.Ft.
$442,900
MLS#: 26046460
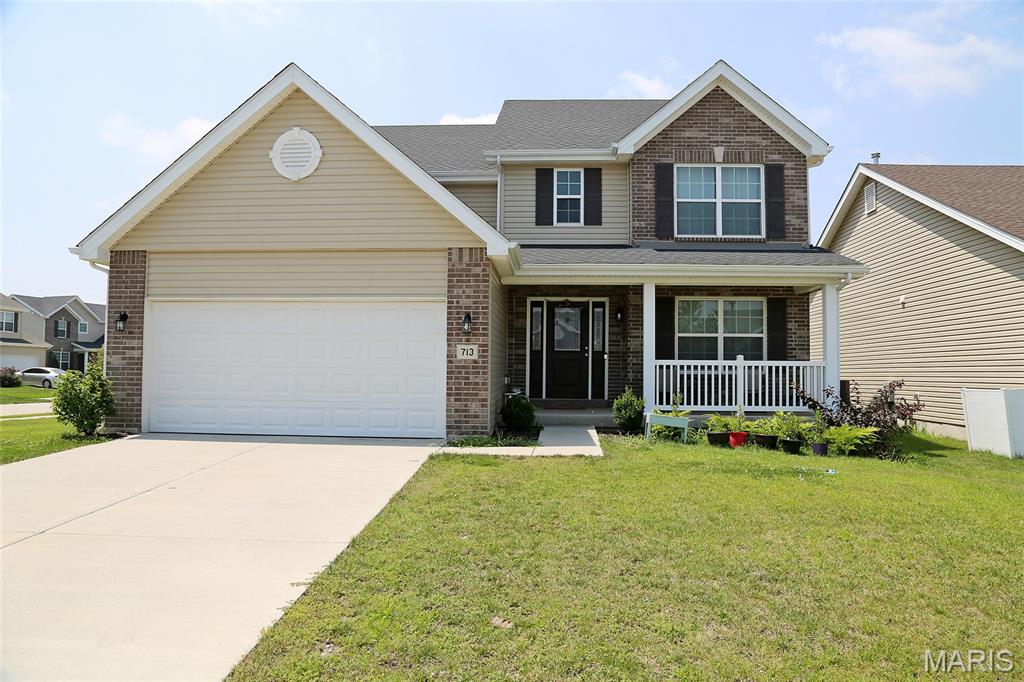
St Charles
713 Palisades Drive
4 Beds
2 Baths
2,584 Sq.Ft.
$490,000
MLS#: 26046441
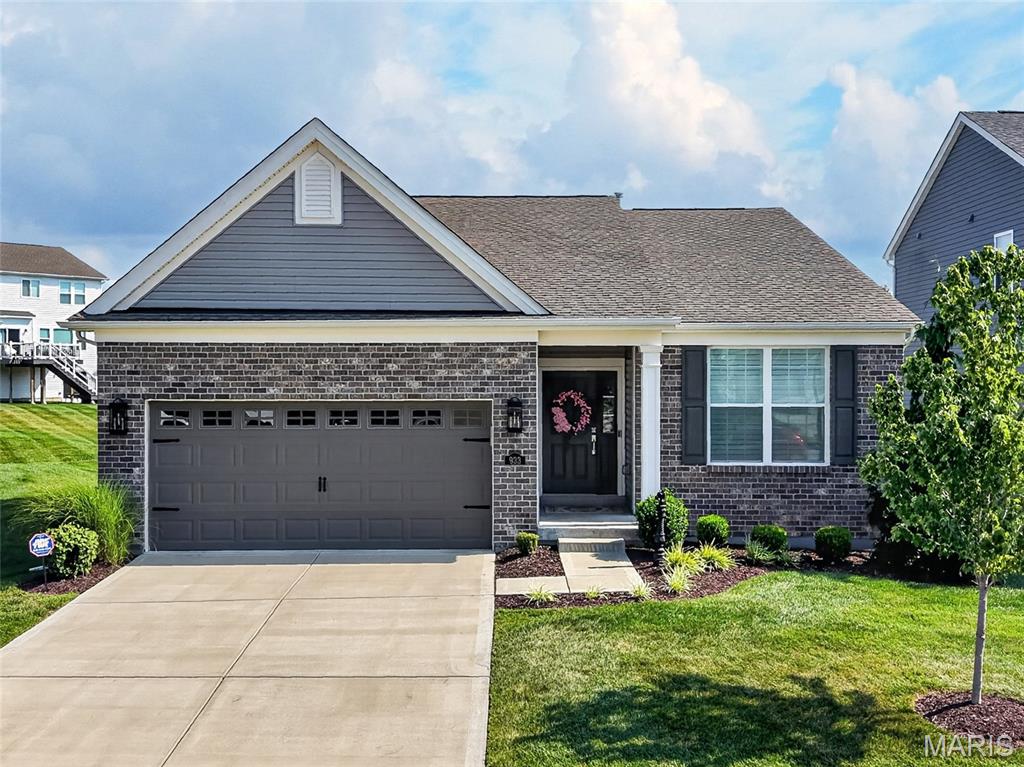
St Charles
933 Sugar Pear Street
3 Beds
2 Baths
1,746 Sq.Ft.
$500,000
MLS#: 26045189
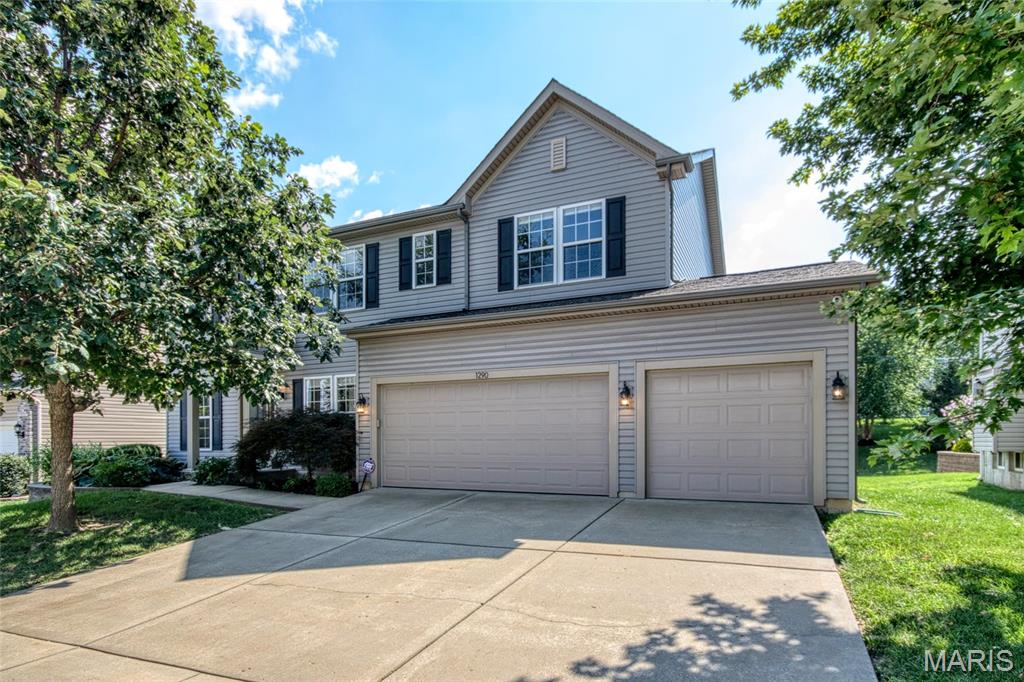
St Charles
1290 Shorewinds Trail
4 Beds
2 Baths
2,864 Sq.Ft.
$550,000
MLS#: 26042624
