Features & Amenities

Interior

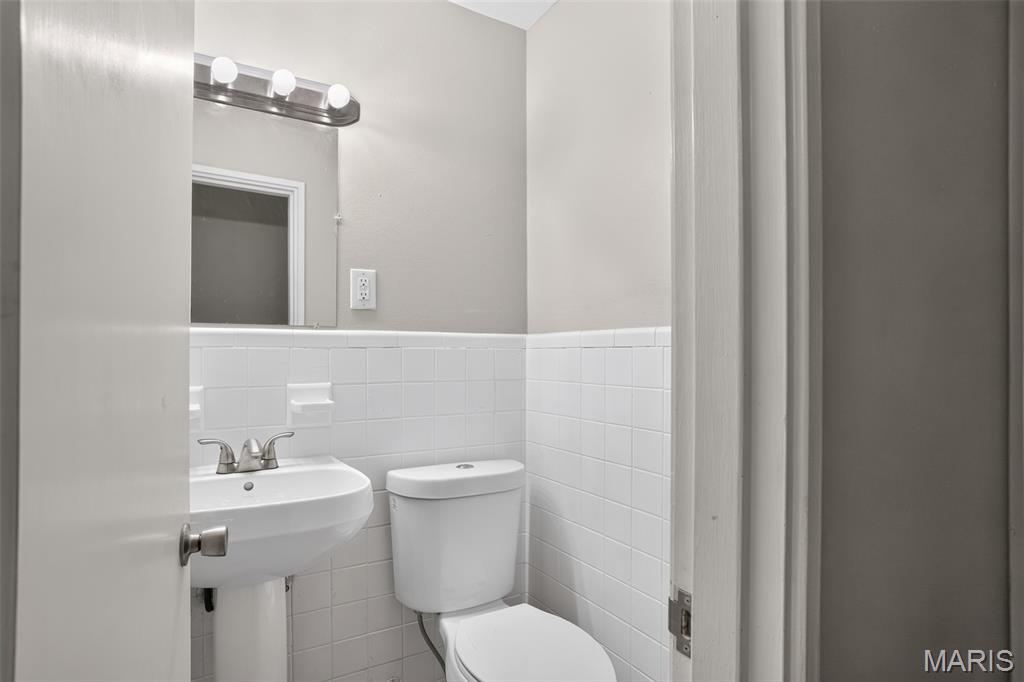
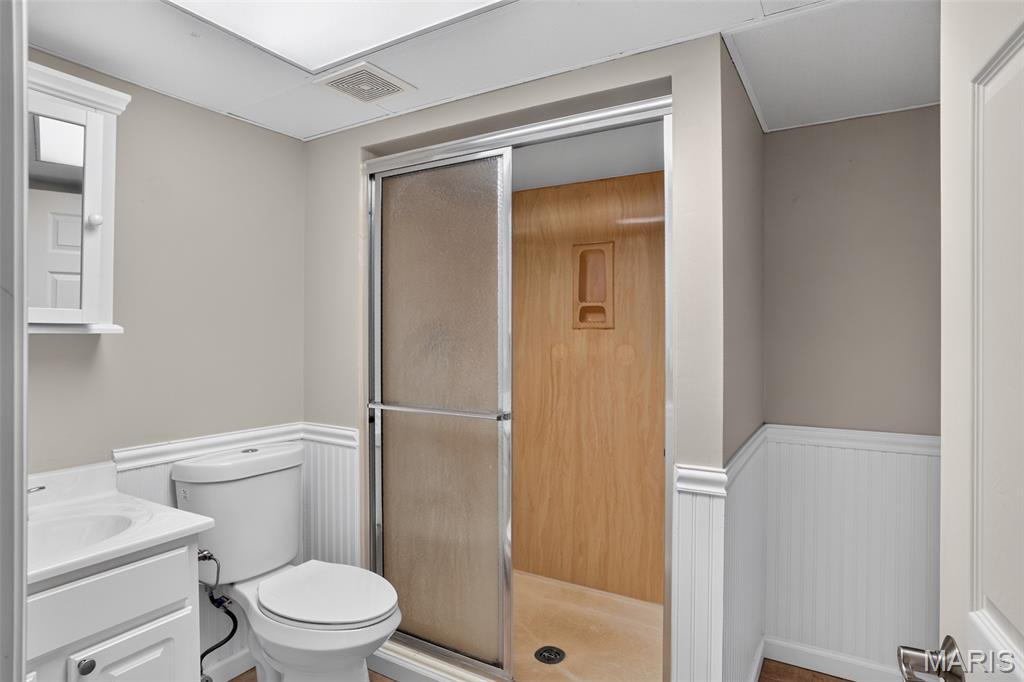
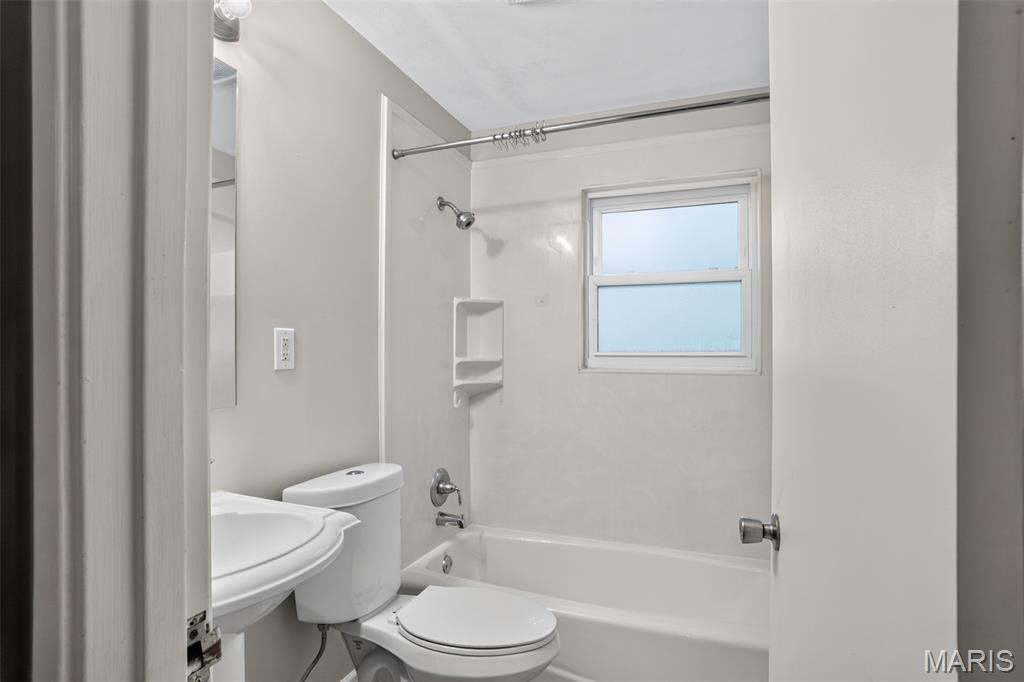
  • Other Interior Features

    Ceiling Fan(s), Smart Thermostat

  • Total Bedrooms

    3

  • Bathrooms

    2

  • 1/2 Bathrooms

    1

  • Above Grade Finished Area

    1064.0

  • Basement YN

    YES

  • Cooling YN

    YES

  • Cooling

    Ceiling Fan(s), Central Air, Electric

  • Fireplace YN

    YES

  • Heating YN

    YES

  • Heating

    Forced Air, Natural Gas

  • Main Level Bedrooms

    3

  • Pet friendly

    N/A

Exterior

  • Garage

    Yes

  • Garage spaces

    1

  • Construction Materials

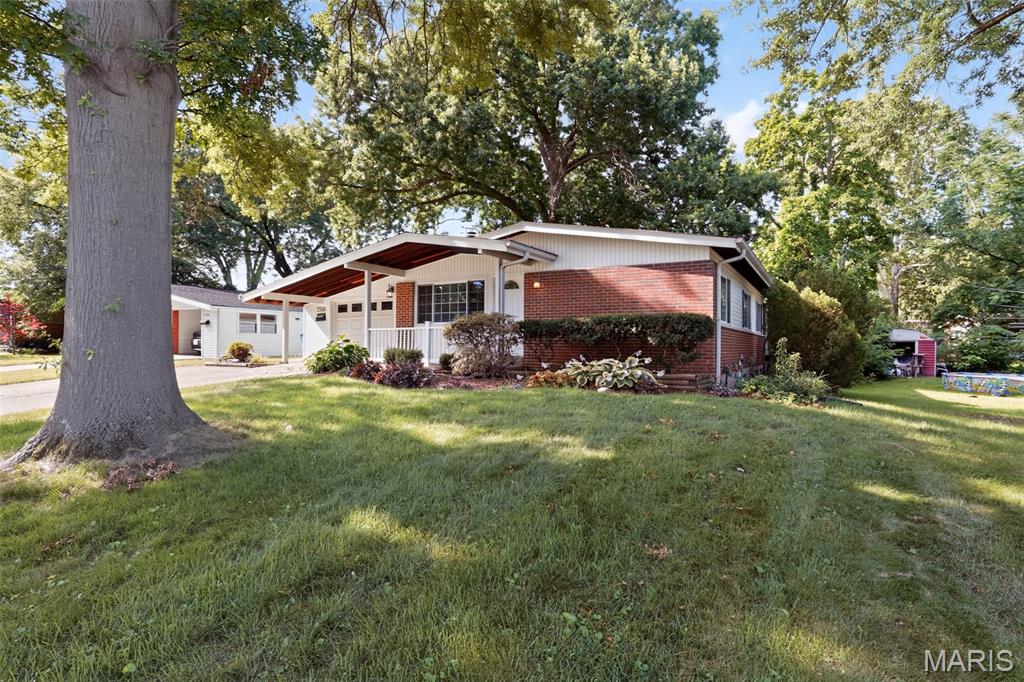
    Brick, Vinyl Siding

  • Parking

    Additional Parking, Attached, Garage, Garage Door Opener

  • Pool

    No

  • View

    City

Area & Lot

  • Lot Features

    Level

  • Lot Size(acres)

    0.2094

  • Lot Size(square feet)

    9,121

  • Property Type

    Residential

  • Property Sub Type

    Single Family Residence

  • Architectural Style

    Traditional

Price

  • Sales Price

    $194,900

  • Tax Amount

    $2,445

  • Sq. Footage

    1,064

  • Price/SqFt

    $183

HOA

  • Association

    No

School District

  • Elementary School

    Wedgwood Elem.

  • Middle School

    Cross Keys Middle

  • High School

    Mccluer North High

Property Features

  • New Construction

    NO

  • Foundation Details

    Slab

  • Senior Community YN

    NO

  • Sewer

    Public Sewer

  • Water Source

    Public

Schedule a Showing

Showing scheduled successfully.

<
>
IN PERSON
VIA CHAT

What is 3 + 4 ?


Change time

Mortgage calculator

Estimate your monthly mortgage payment, including the principal and interest, property taxes, and HOA. Adjust the values to generate a more accurate rate.

Your payment

Principal and Interest:

$

Property taxes:

$

HOA fees:

$

Total loan payment:

$

Total interest amount:

$

Location

County

St. Louis

Elementary School

Wedgwood Elem.

Middle School

Cross Keys Middle

High School

Mccluer North High

Listing Courtesy of Robert Salmons , Entera Realty, LLC

RealHub Information is provided exclusively for consumers' personal, non-commercial use, and it may not be used for any purpose other than to identify prospective properties consumers may be interested in purchasing. All information deemed reliable but not guaranteed and should be independently verified. All properties are subject to prior sale, change or withdrawal. RealHub website owner shall not be responsible for any typographical errors, misinformation, misprints and shall be held totally harmless.

Agent Tammy Hardy

AGENT

Tammy Hardy

Call Tammy today to schedule a private showing.


* Listings on this website come from the FMLS IDX Compilation and may be held by brokerage firms other than the owner of this website. The listing brokerage is identified in any listing details. Information is deemed reliable but is not guaranteed. If you believe any FMLS listing contains material that infringes your copyrighted work please click here to review our DMCA policy and learn how to submit a takedown request.© 2024 FMLS.
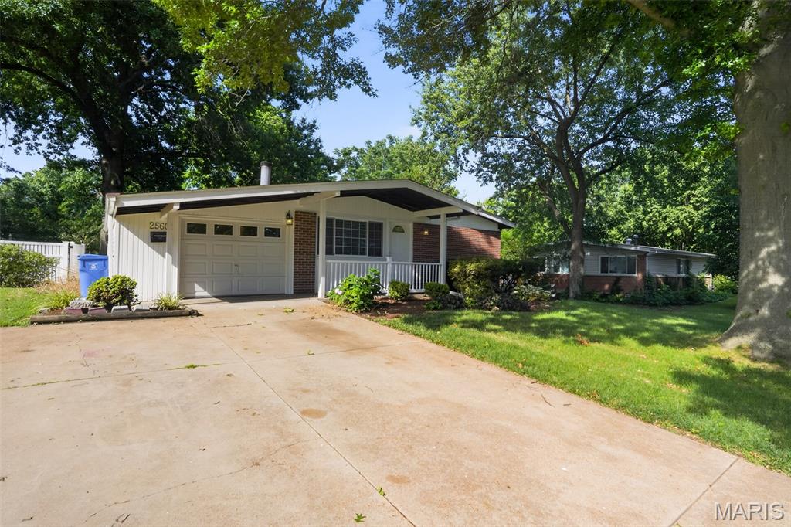
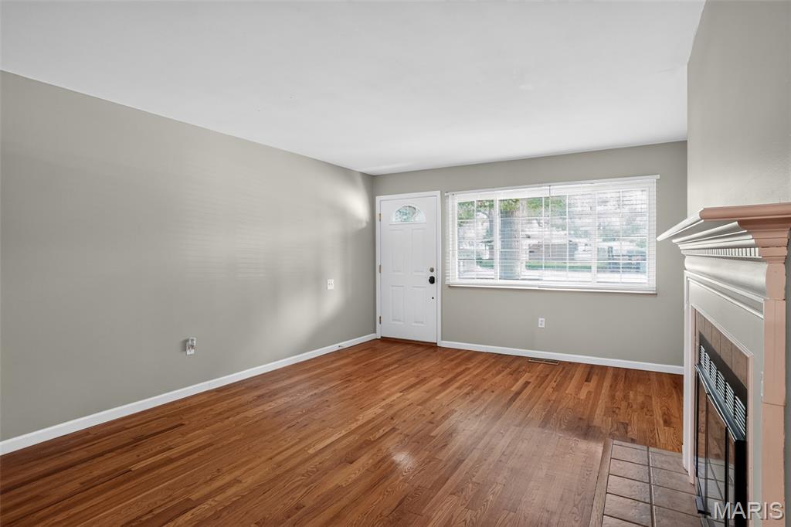
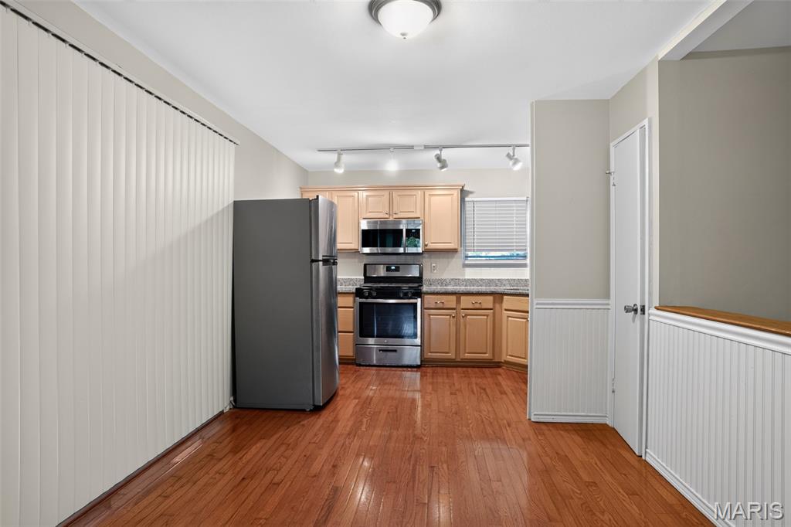
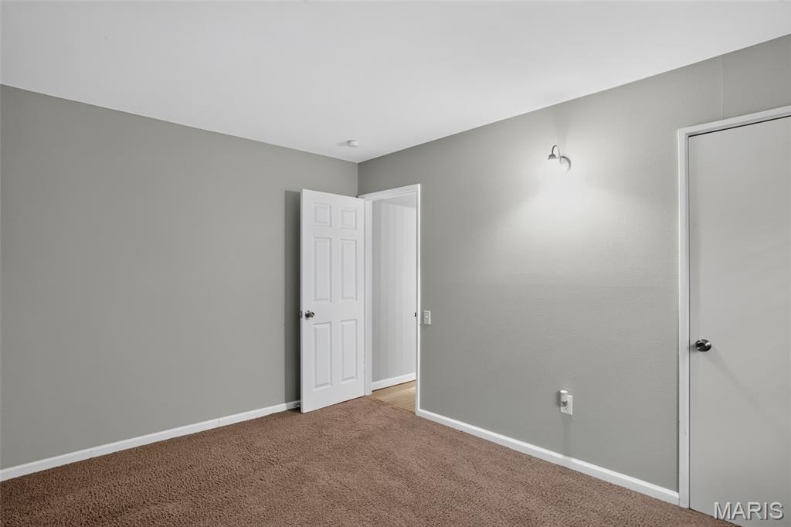
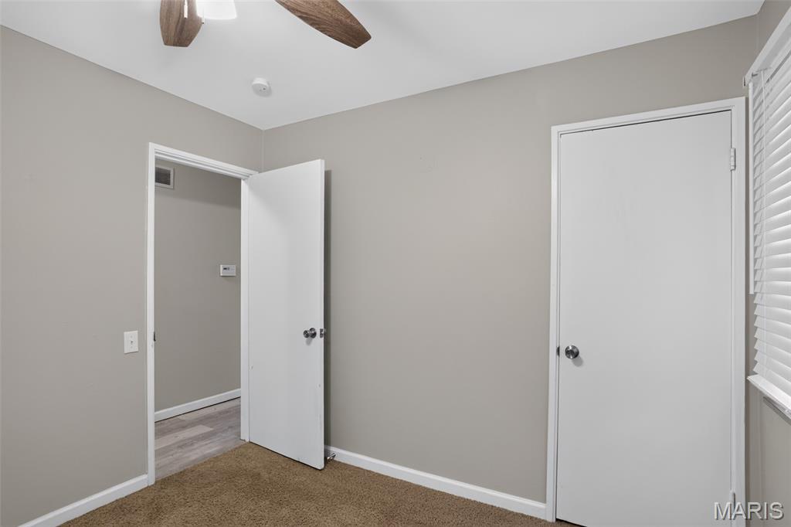
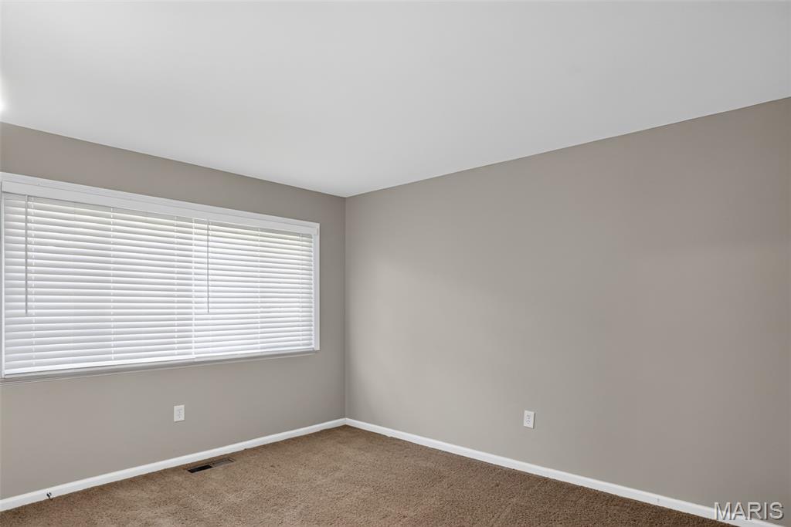
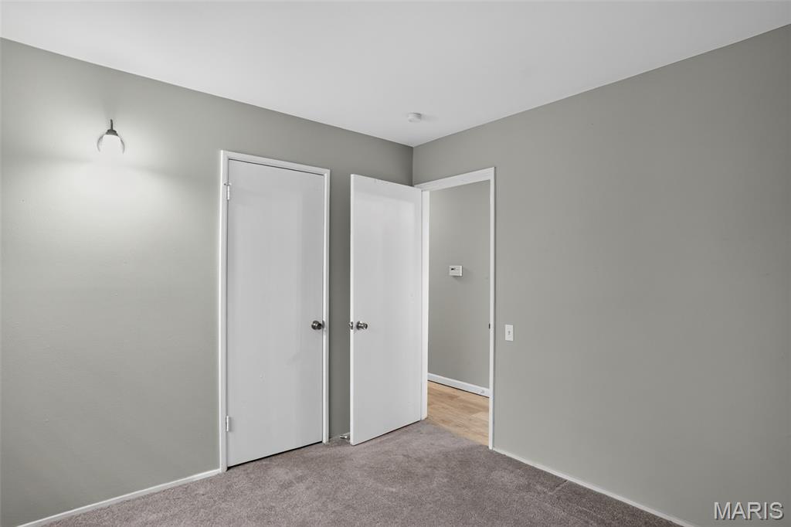
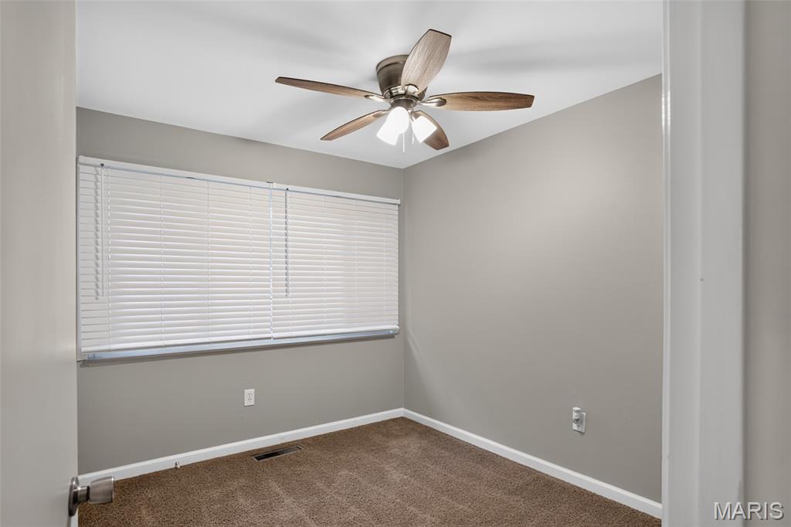
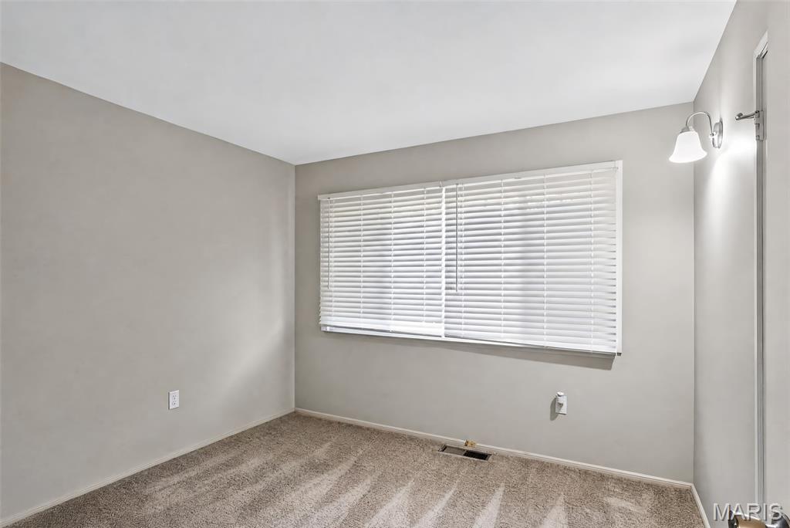
Welcome to this beautiful 3-bedroom, 2.5-bathroom home located in the desirable Paddock Hills neighborhood.

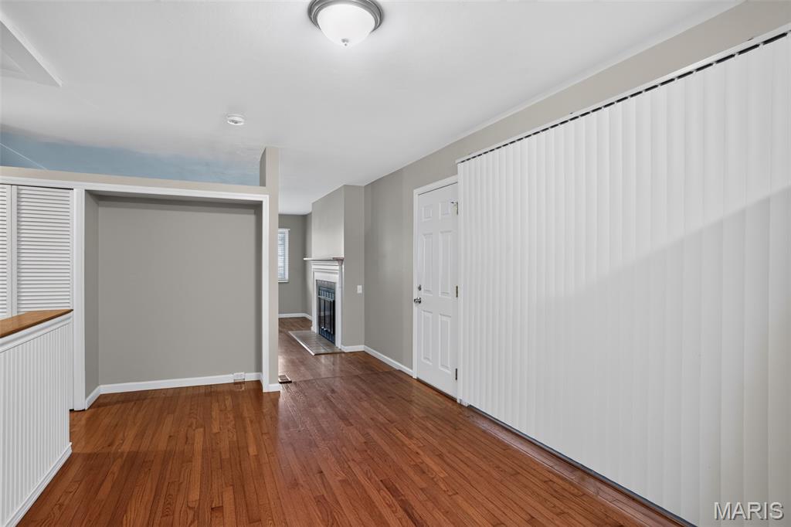
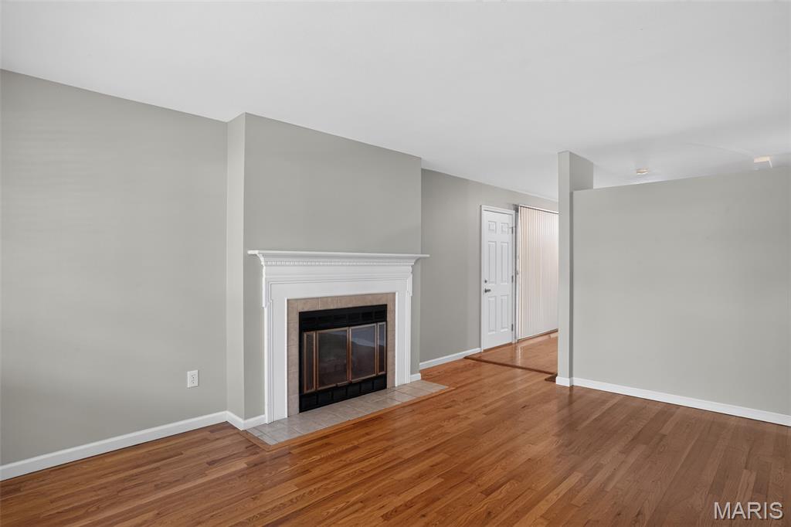
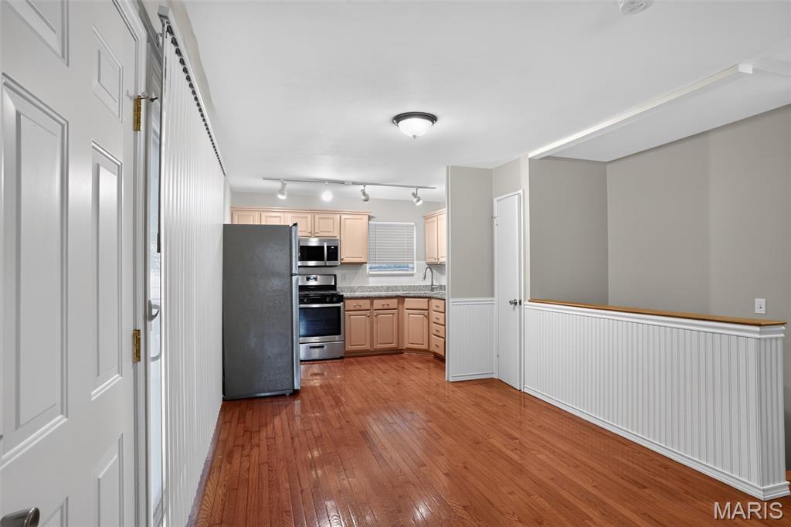
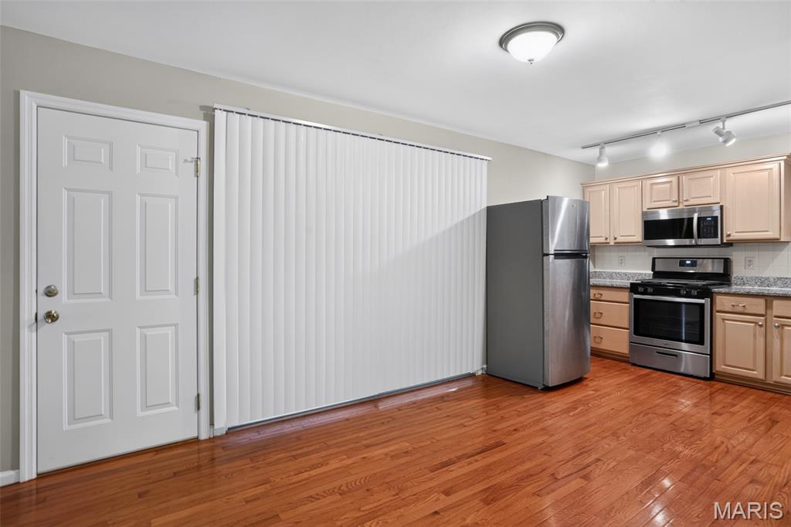
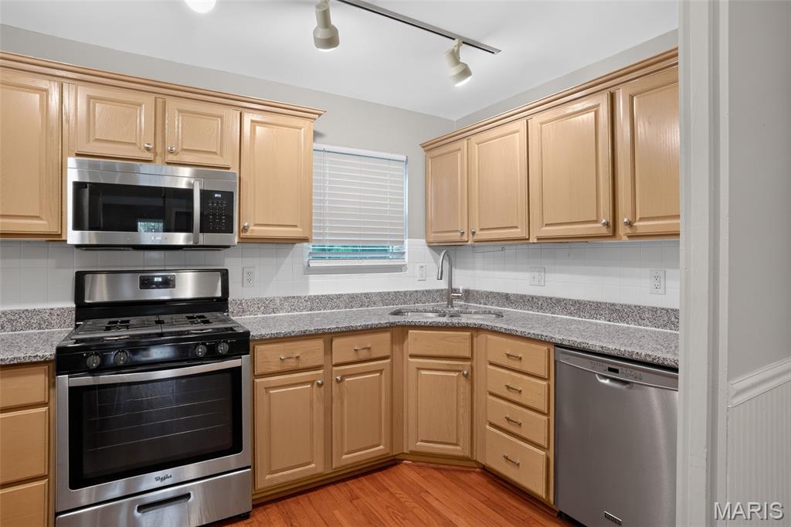
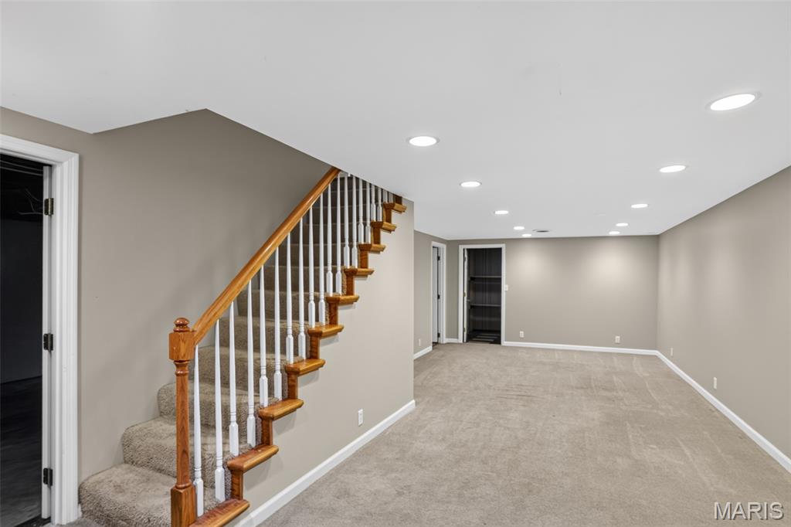
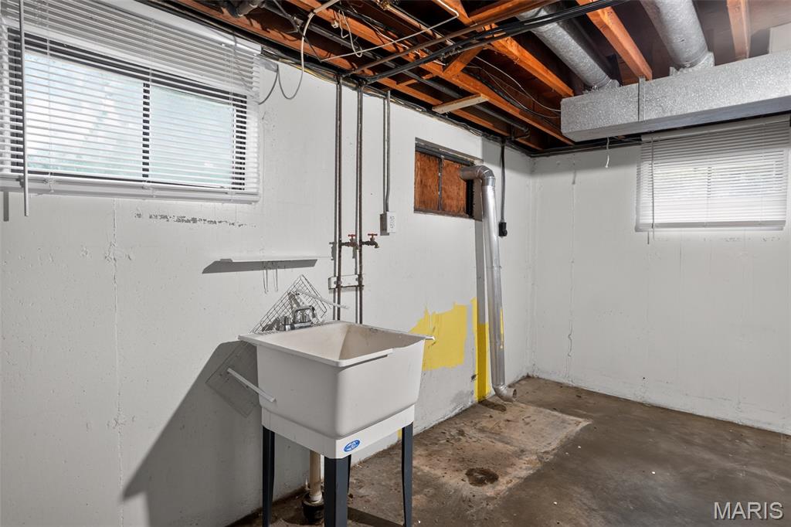
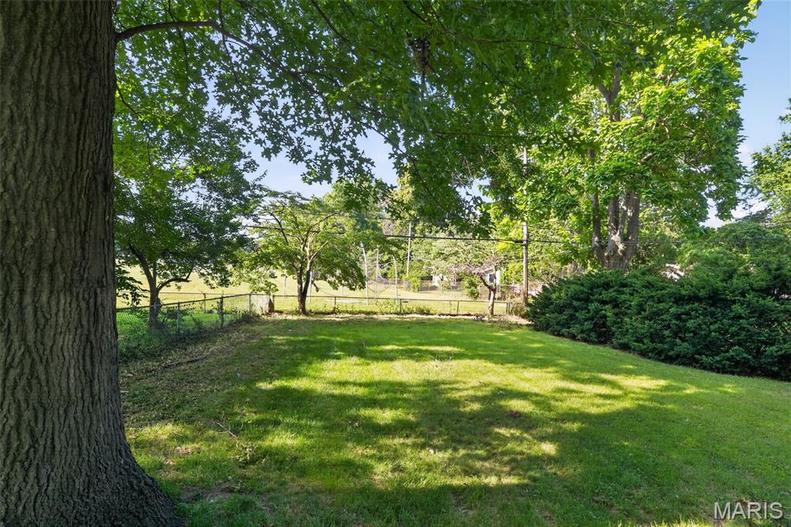
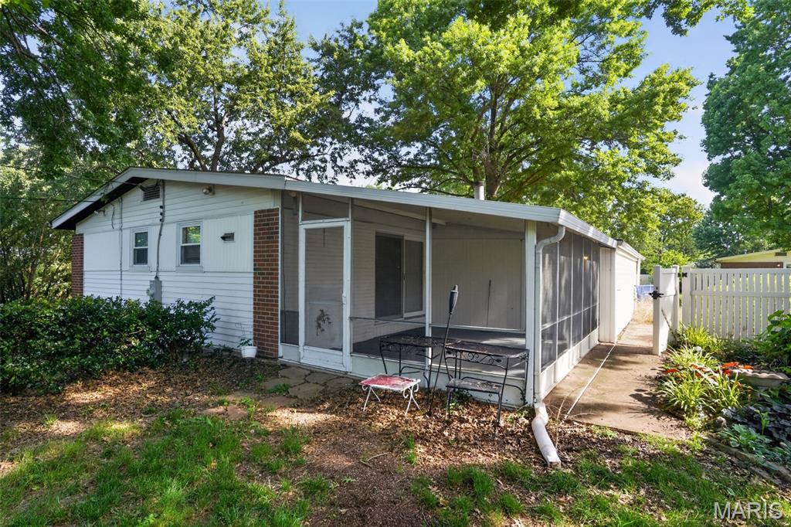
Step inside to find a classic and functional layout highlighted by hardwood flooring throughout the main areas. The home features an inviting open-concept floor plan where the kitchen seamlessly overlooks the main living space, complete with a cozy fireplace as its centerpiece. Cook and entertain with ease in the updated kitchen, which boasts elegant granite countertops and modern stainless steel appliances. The primary suite serves as a peaceful retreat, featuring a large walk-in closet for ample storage. Downstairs, the full, partially finished basement includes an additional bathroom, offering excellent versatile living space. Step outside to enjoy the privacy of your fully fenced-in backyard, and enjoy the convenience of the attached car garage.

Situated in the East area, this property is perfectly positioned for an easy commute. It is conveniently located near shopping, schools, parks, and major commuter routes, offering both comfort and accessibility.

Schedule your private showing today!

2560 Suffolk Place

Message successfully sent.

What would you like to know?

What is 3 + 4 ?

I agree to receive email communication and understand I can unsubscribe at any time.

I agree to be contacted by Rock Island Realty via call, email, and text for real estate services. To opt out, you can reply 'stop' at any time or reply 'help' for assistance. You can also click the unsubscribe link in the emails. Message and data rates may apply. Message frequency may vary. Privacy Policy

Related Properties

New on site 2 days ago
Here's the one you've been waiting for....quite possibly the nicest house in all of Flamingo Park! Lovingly maintained by the same owner for 43 years, this super clean ranch is absolutely loaded with expensive recent updates, including vinyl windows, 200amp electric, newer doors, renovated kitchen & baths, 16x20 cedar deck, HVAC (2024), water heater (2025) and ROOF (2022). You'll also appreciate the gleaming hardwood floors, contemporary skylight, kitchen pantry, attic fan, extra-wide front door with side lights and retractable screen, updated sewer lateral, good old-fashioned backyard horseshoe pit, and the spacious lower level with large family room, sleeping room, workshop and full bath! Overall, this home offers nearly 2200 SQUARE FEET of finished living area....plenty for everyone to spread out and enjoy! Seriously, a GEM like this doesn't come along very often. The seller invested a lot of care and money into the "bones" of this home and all you have to do is move in and make it your own! What a rare opportunity! Convenient Florissant location near schools, parks, restaurants and shopping. Hot tub is negotiable and overlooks a special "TV window" in the garage, in case you want to soak and watch at the same time! Showings start 7/30.
#26048370

Florissant

1355 Leisure Drive

3 Beds

3 Baths

2,171 Sq.Ft.

$229,900

MLS#: 26048370

New on site today
Your Search is Over! This 3 Bedroom, 1.5 Bedroom home is ready for a new owner. Fresh finish on Hardwood floors in the living room, hall and 3 bedrooms. Eat in kitchen with custom cabinetry & tile floor. Fresh paint. Full basement is ready for your finish. Brick veneer, vinyl siding, thermal windows, enclosed soffit & fascia provide for a low maintenance exterior. 1 Car oversized garage on a fenced level corner lot. 2 additonal parking spaces in front of home. Located close to all the area conveniences. Florissant Municipal Occupancy 5 Persons. See Today Before Tomorrow is Too Late!
#26049087

Florissant

1090 Saint Joseph Street

3 Beds

1 Baths

996 Sq.Ft.

$178,900

MLS#: 26049087

Open House Sat., 8/1, 1-3 PM. Wow! This incredibly rare, fully renovated property is the complete package and won't last long! Meticulously maintained and truly move-in ready, this home showcases over $100,000 in upgrades completed over the past 25 years. The low-maintenance exterior features an upgraded architectural roof, vinyl siding, energy-efficient thermal windows, updated gutters with guards, oversized downspouts, concrete walkways and welcoming covered front porch. Parking is exceptional with an attached 22'x20' two-car covered carport plus a spectacular 900 sq. ft. detached garage with multiple concrete driveways. This dream garage boasts 9' ceilings, an 8' overhead door, insulated finished walls & ceiling, 100-amp electric w/sub-panel, utility sink, instantaneous water heater, natural gas heat, 18,000 BTU A/C, extensive lighting &  outlets, updated opener, exterior service doors & incredible 427 sq. ft. of shelving plus so much more. Inside the home, you'll find fresh paint, updated flooring, main-floor laundry, beautifully updated bath, inviting renovated eat-in kitchen w/abundant cabinetry, upgraded lighting & plumbing, six-panel doors & two bright, comfortable bedrooms. A newer water heater and basement storage room with a hydraulic lift door provide added convenience. Opportunities like this are truly once-in-a-decade—schedule your showing today!
#26046486

Florissant

180 Harrison Street

2 Beds

1 Baths

1,040 Sq.Ft.

$169,900

MLS#: 26046486

New on site 2 days ago
Solid original owner home looking for a new family to continue the love! Enter at large 17 x 11 living room with nice hardwood floors that carry through most of the home. Lots of natural light from the expansive window. Kitchen has been updated over the years with a brand new oven,  dishwasher, and flooring just installed. Spacious eat in area has a large window that overlooks the sun room. Primary bedroom is 12-1/2 x 11 with double closet and private 1/2 bath. Two secondary bedrooms and full hall bath round out the main level. Sun room is 17x15 and can be used just about year round if you leave the large window and man door open from the kitchen. Sun room leads to garage, workshop, and rear yard. Out back is a level fenced yard with a 16x12 shed, and 15x15 patio. Lower level is mostly wide open with 40x13 recreation area plus a 17x11 area with laundry hook ups. There is nothing required to move in as major items are in great shape including: HVAC in 2024, electrical service 2025, main plumbing stack plus some, fresh paint through most of main level, windows have been replaced to good vinyl insulated style, also already passed Florissant occupancy and ready for that new lucky owner. Come see starting 7/31/26!!!
#26047936

Florissant

710 Bellarmine Lane

3 Beds

1 Baths

1,714 Sq.Ft.

$180,000

MLS#: 26047936

New on site 2 days ago
Welcome to this traditional 3-bedroom, 2-bathroom home in the Dawn Meadows  neighborhood. This home features a classic and functional layout with distinct living spaces that provide comfortable separation for daily activities. The kitchen comes equipped with appliances and beautiful quartz countertops. Downstairs, a partially finished basement offers excellent recreational space that can easily be adapted to suit your lifestyle needs. Step outside to find a fully fenced-in backyard, providing a great private area for outdoor enjoyment. Conveniently located close to local parks, schools, shopping, and dining. Schedule your private showing today!
#26047909

Florissant

2180 David Drive

3 Beds

2 Baths

1,742 Sq.Ft.

$204,900

MLS#: 26047909

New on site 2 days ago
Welcome to this inviting three-bedroom, 1.5-bathroom home nestled in the Wellington Chase Four Sec One neighbourhood. This home boasts an open floorplan that creates a seamless flow throughout the main living areas, making it a wonderful space for relaxing and entertaining. The kitchen is beautifully appointed with sleek black appliances and durable granite countertops. The primary bedroom features the added convenience of its own attached bathroom. Downstairs, a partially finished basement provides excellent bonus space that can be easily tailored to fit your lifestyle, while the fully fenced-in backyard offers a private retreat for outdoor activities. Located on a quiet street near Trussville, this home is perfectly positioned for everyday convenience. You will enjoy quick access to major highways, local shopping, dining, banks, and nearby hospitals, making any commute a breeze. Schedule your private showing today!
#26047448

Florissant

3110 Sabrina Lane

3 Beds

1 Baths

1,040 Sq.Ft.

$169,900

MLS#: 26047448

New on site 3 days ago
Investor special with strong upside! Features include original hardwood floors, a finished basement with two additional bonus rooms, a detached garage, and a level backyard. With the right updates, this property has excellent potential for a fix-and-flip, starter home, or value-add investment. Sold as-is.
#26047871

Florissant

2960 Devonshire Drive

3 Beds

2 Baths

1,118 Sq.Ft.

$168,000

MLS#: 26047871

New on site 3 days ago
Welcome to 795 Bellarmine Lane, a beautifully updated 3-bedroom, 2-bath home offering the perfect blend of modern updates and timeless character. The heart of the home is the brand-new kitchen, featuring stylish cabinetry, sleek countertops, and stainless steel appliances, creating a space that's as functional as it is inviting.

The main level showcases a combination of luxury vinyl plank flooring and original hardwood floors, providing both durability and warmth throughout the living spaces. Gather around the cozy wood-burning fireplace on cooler evenings or enjoy the additional living space in the partially finished lower level, complete with a painted floor that's perfect for a family room, recreation area, home office, or workout space.

Major improvements include PVC plumbing on the main interior stack, offering added peace of mind. Outside, you'll find a fully fenced backyard, ideal for pets, play, or entertaining, along with a storage shed that provides plenty of room for lawn equipment, tools, or seasonal items.

Conveniently located in the heart of Florissant, this home offers quick access to everyday conveniences including shopping and dining along Lindbergh Boulevard and nearby retail centers. Outdoor enthusiasts will appreciate being just minutes from Koch Park and Sunset Park, while commuters will enjoy easy access to Interstate 270, Interstate 170, and Highway 367 for travel throughout the St. Louis metro area. The home is also close to the James J. Eagan Center, the Florissant Civic Center, and the historic Old Town Florissant district, known for its local restaurants, community events, and charming small-town atmosphere.

With thoughtful updates, practical features, and a fantastic location, this move-in-ready home is ready for its next owner to enjoy.
#26047914

Florissant

795 Bellarmine Lane

3 Beds

2 Baths

1,272 Sq.Ft.

$179,900

MLS#: 26047914

New on site 3 days ago
Welcome to 6692 Lesli Mari Ct, a charming single-story home nestled in the quiet Fox Woods neighborhood! Brimming with potential, this 3-bedroom, 3-bathroom residence offers a fantastic floor plan and a finished basement just waiting for your personal touch! Outside, a lovely brick exterior adds wonderful curb appeal, while the backyard patio creates an inviting setting for outdoor relaxation. Conveniently located within minutes of local parks like Fort Belle Fontaine County Park, daily shopping, dining, and easy commuter routes including Highway 367 and I-270, this home provides effortless access to everything you need. Don't miss this incredible opportunity to bring your vision to life—schedule your tour today!
#26047442

Florissant

6692 Lesli Mari Court

3 Beds

3 Baths

2,073 Sq.Ft.

$191,000

MLS#: 26047442

Welcome to 6300 Silver Fox in Florissant! This newly updated charming 3-bedroom, 1.5-bath home offers comfortable living with a spacious finished basement, providing the perfect space for a family room, home office, or recreation area. 

The attached garage adds convenience and extra storage. Located in the Hazelwood School District, this home is close to parks, shopping, dining, and major highways, making everyday living easy. Don't miss this wonderful opportunity to make this newly-updated home your own—schedule your showing today!
#26046345

Florissant

6300 Silver Fox Drive

3 Beds

1 Baths

1,753 Sq.Ft.

$189,900

MLS#: 26046345

 - property

Send a message

Message successfully sent.

Your message

What is 3 + 4 ?

Reason for contacting?

I agree to receive email communication and understand I can unsubscribe at any time.

I agree to be contacted by Rock Island Realty via call, email, and text for real estate services. To opt out, you can reply 'stop' at any time or reply 'help' for assistance. You can also click the unsubscribe link in the emails. Message and data rates may apply. Message frequency may vary. Privacy Policy

Sign Out

Virtual Assistant

Would you like to take the next step with this property? We can help you schedule a showing or virtual tour, or send you more details.

Yes, I would like more information.

Thank You for Your Reply, One of Our Agents will contact you as soon as possible

No, maybe later.

Thank you, you can always contact me via email, phone number or through the contact form.

Realhub AI

Lucy - Your AI-Powered Realtor

Update Your Temporary Password

Personalize your search

Enter your email and we'll notify you immediately when new listings match what you're looking for.

or enter email address

Already have an account ? Login here

Continue your home search

I agree to receive communications and understand I can unsubscribe at any time.

I agree to be contacted by Rock Island Realty via call, email, and text for real estate services. To opt out, you can reply 'stop' at any time or reply 'help' for assistance. You can also click the unsubscribe link in the emails. Message and data rates may apply. Message frequency may vary. Privacy Policy

Already have an account ? Login here

We use cookies

We use cookies primarily for analytics to enhance your experience. By accepting, you agree to our use of these cookies. You can manage your preferences or learn more about our cookies policy.