Features & Amenities

Interior

  • Other Interior Features

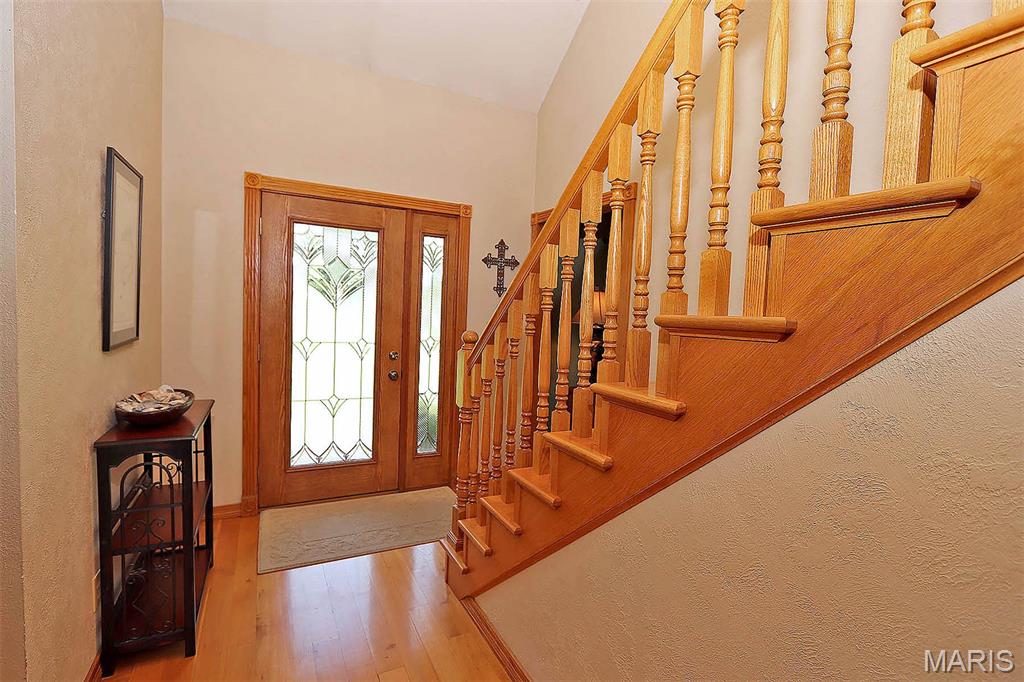
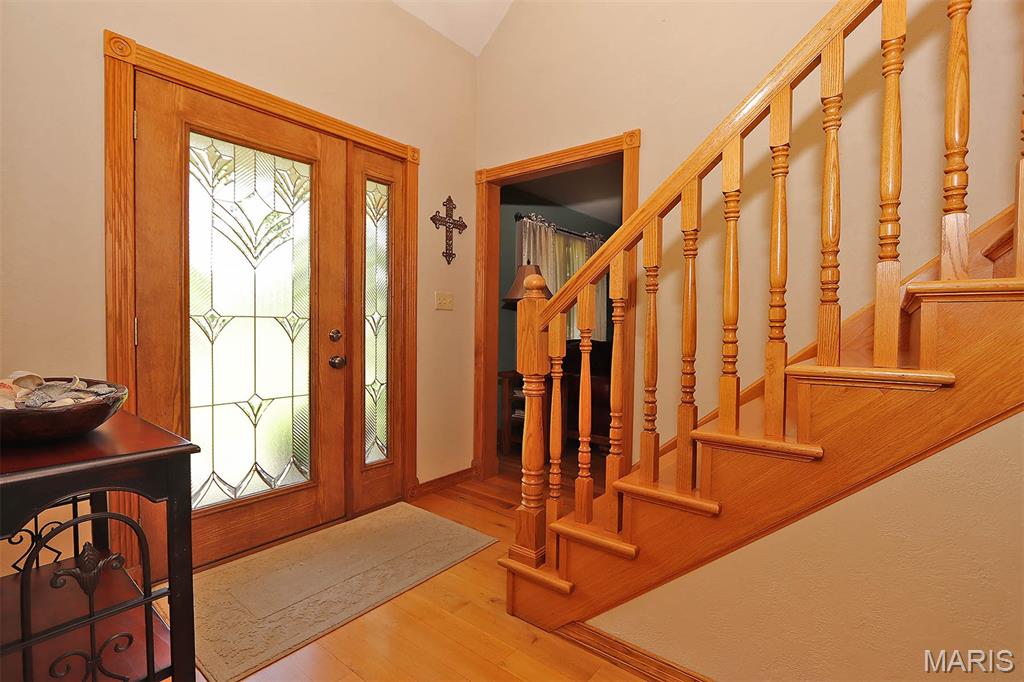
    Bar, Ceiling Fan(s), Entrance Foyer

  • Total Bedrooms

    3

  • Bathrooms

    3

  • 1/2 Bathrooms

    1

  • Above Grade Finished Area

    1900.0

  • Basement YN

    YES

  • Cooling YN

    YES

  • Cooling

    Ceiling Fan(s), Central Air, Electric

  • Fireplace YN

    YES

  • Heating YN

    YES

  • Heating

    Forced Air, Natural Gas

  • Main Level Bedrooms

    1

  • Pet friendly

    N/A

Exterior

  • Garage

    Yes

  • Garage spaces

    2

  • Construction Materials

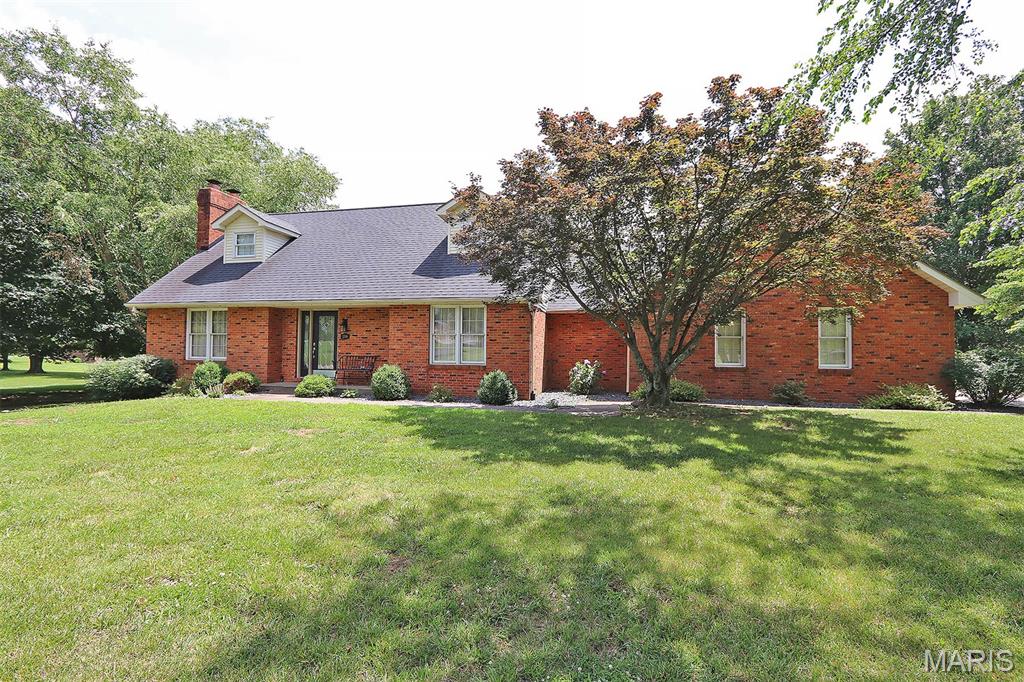
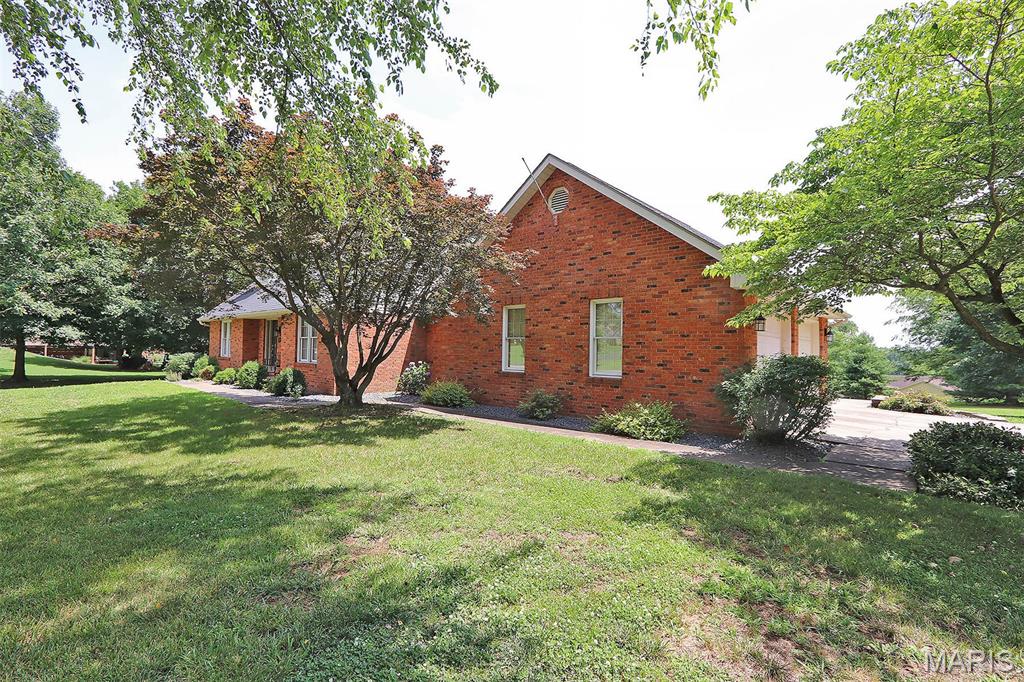
    Brick

  • Parking

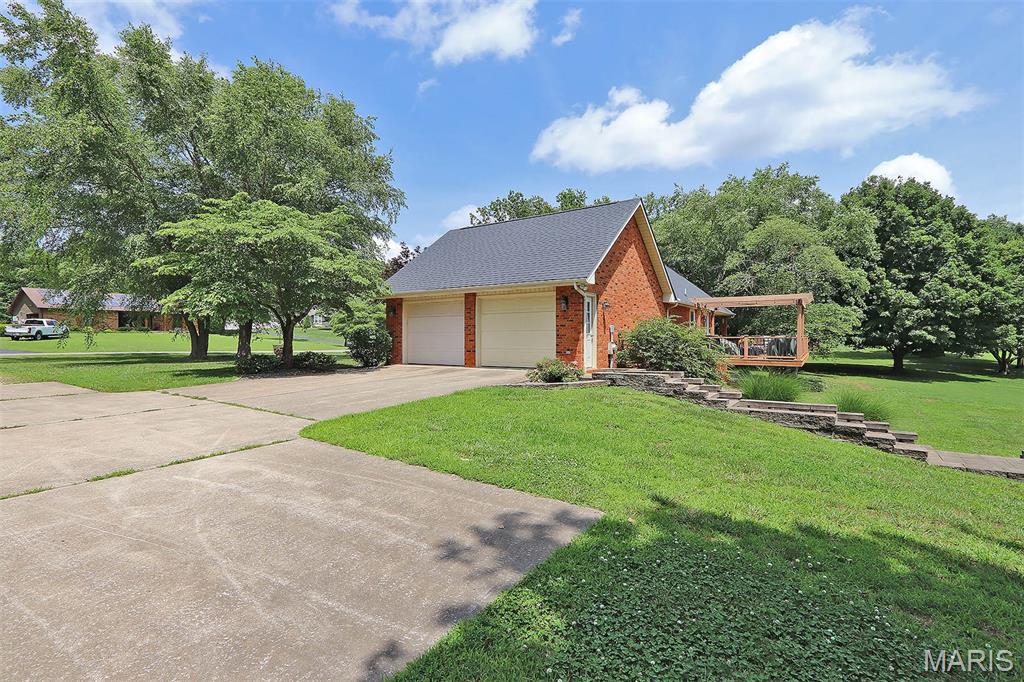
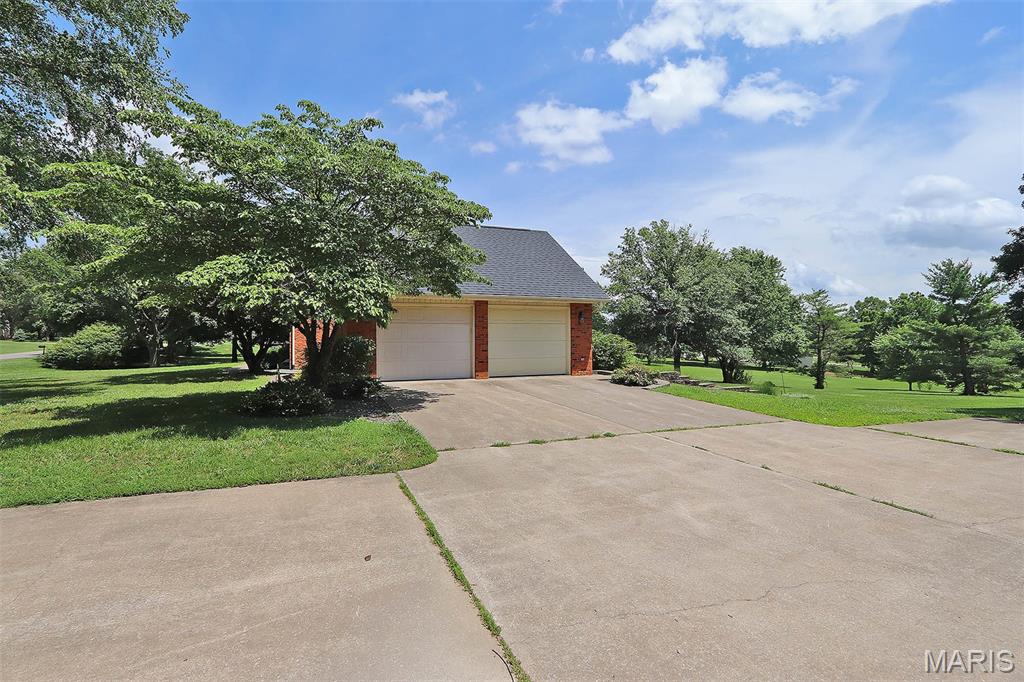
    Attached, Driveway, Garage, Garage Door Opener, Garage Faces Side

  • Patio and Porch Features

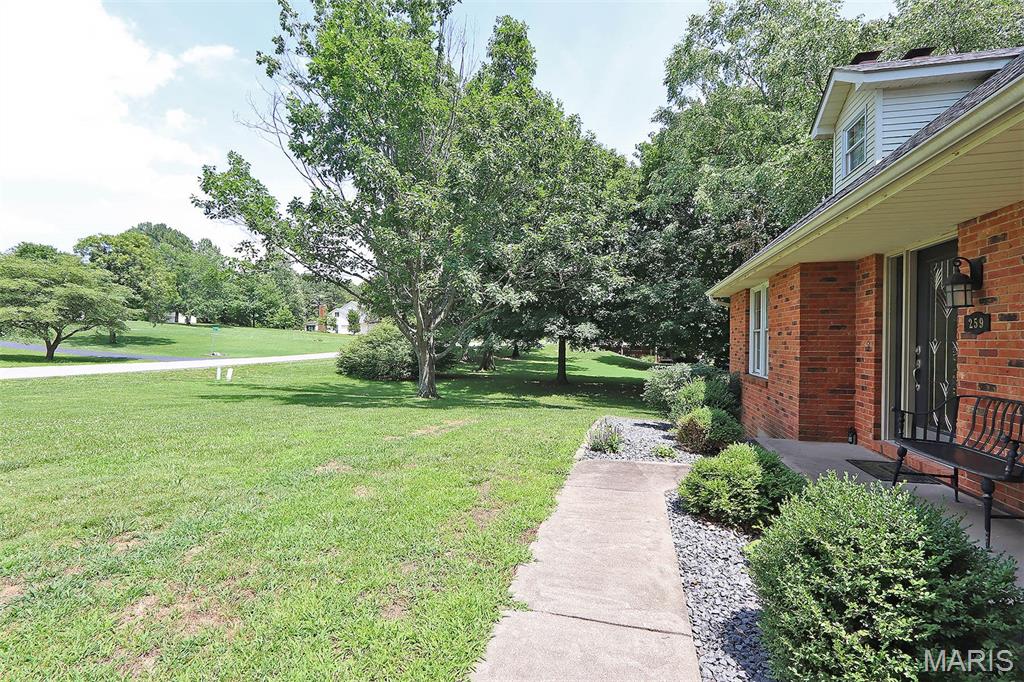
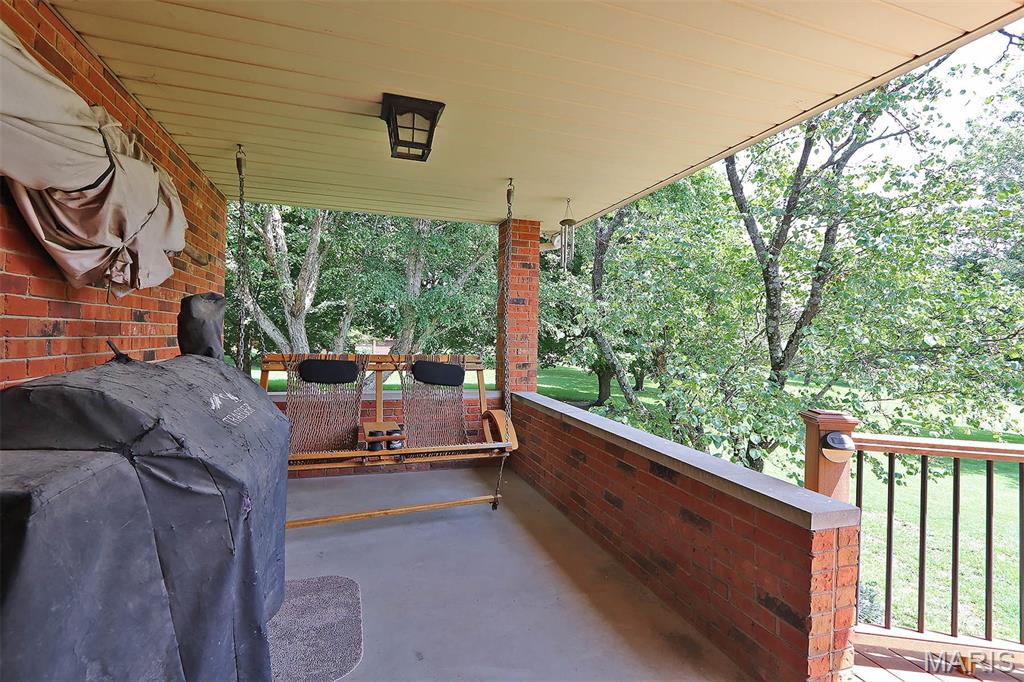
    Covered, Deck, Front Porch, Patio, Porch, Rear Porch

  • Pool

    No

  • Waterfront YN

    NO

Area & Lot

  • Lot Features

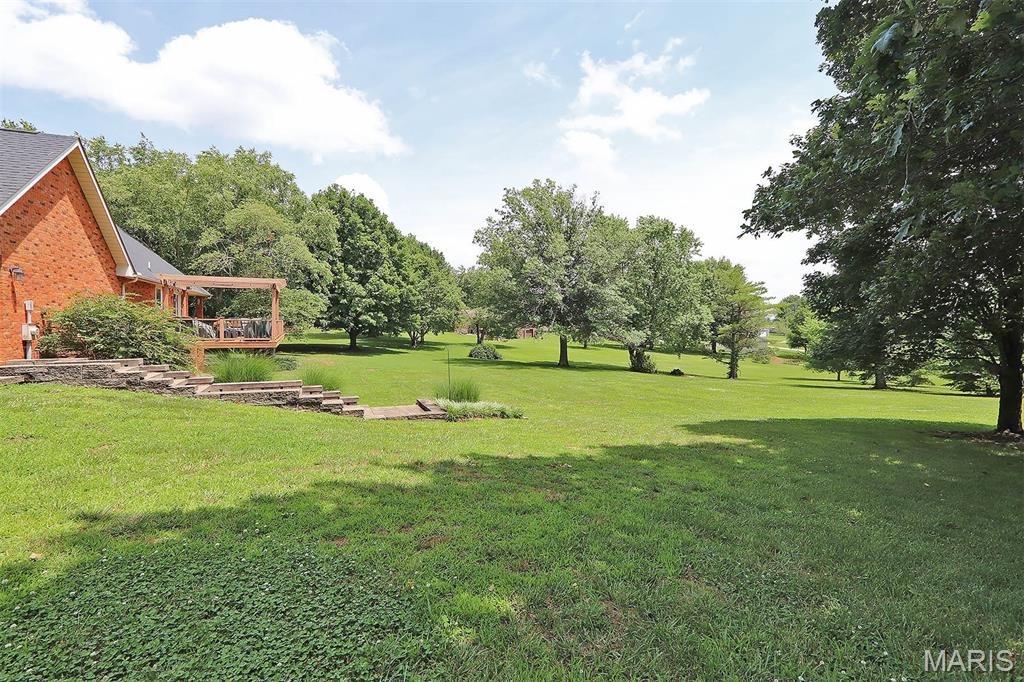
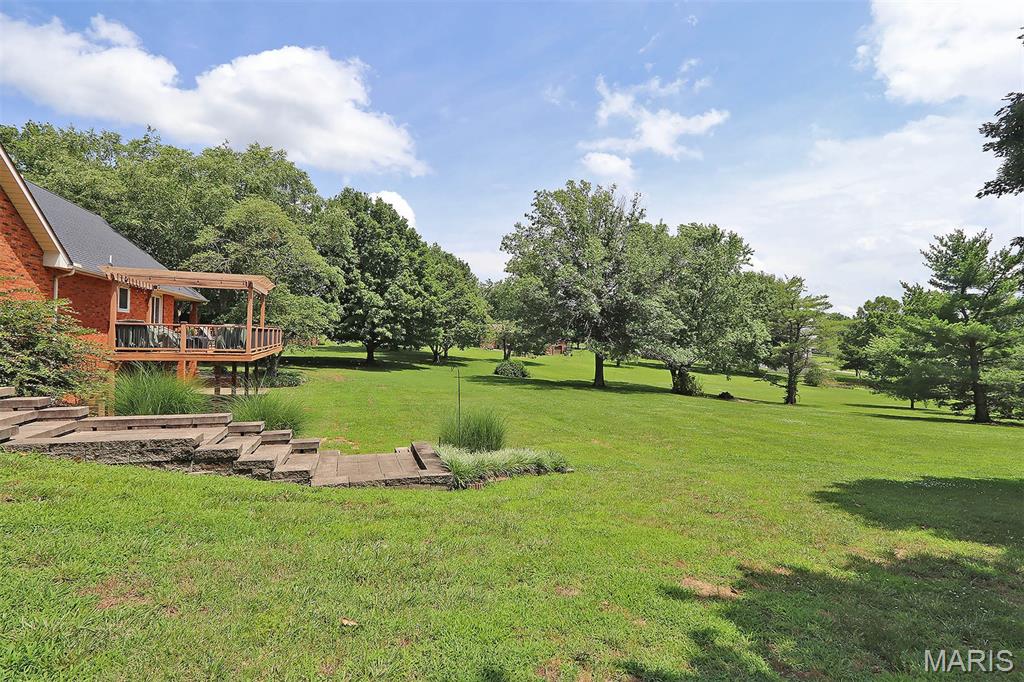
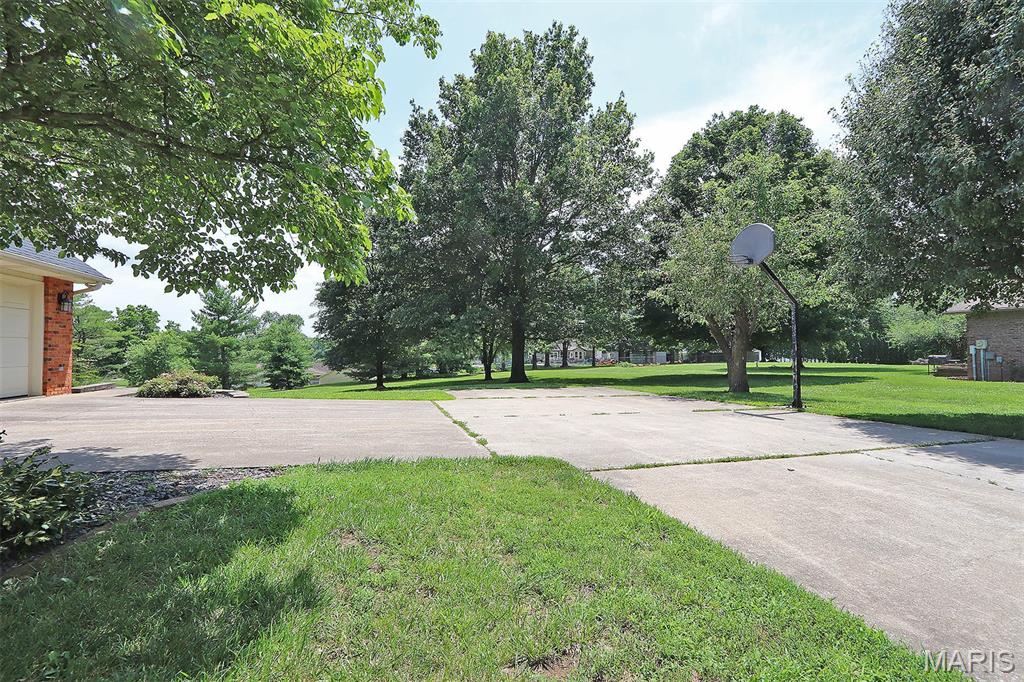
    Back Yard, Front Yard, Level, Rectangular Lot

  • Lot Size(acres)

    1.0

  • Lot Size(square feet)

    43,560

  • Property Type

    Residential

  • Property Sub Type

    Single Family Residence

  • Architectural Style

    Colonial, Traditional

Price

  • Sales Price

    $419,900
  • Tax Amount

    $1,660

  • Financing Options

    VA

  • Sq. Footage

    3,247

  • Price/SqFt

    $129

HOA

  • Association

    No

School District

  • Elementary School

    South Elem.

  • Middle School

    Jackson Russell Hawkins Jr High

  • High School

    Jackson Sr. High

Property Features

  • New Construction

    NO

  • Ownership

    Private

  • Senior Community YN

    NO

  • Sewer

    Public Sewer

  • Water Source

    Public

Schedule a Showing

Showing scheduled successfully.

<
>
IN PERSON
VIA CHAT

What is 3 + 4 ?


Change time

Mortgage calculator

Estimate your monthly mortgage payment, including the principal and interest, property taxes, and HOA. Adjust the values to generate a more accurate rate.

Your payment

Principal and Interest:

$

Property taxes:

$

HOA fees:

$

Total loan payment:

$

Total interest amount:

$

Location

County

Cape Girardeau

Elementary School

South Elem.

Middle School

Jackson Russell Hawkins Jr High

High School

Jackson Sr. High

Listing Courtesy of Michelle Quade , Century 21 Ashland Realty

RealHub Information is provided exclusively for consumers' personal, non-commercial use, and it may not be used for any purpose other than to identify prospective properties consumers may be interested in purchasing. All information deemed reliable but not guaranteed and should be independently verified. All properties are subject to prior sale, change or withdrawal. RealHub website owner shall not be responsible for any typographical errors, misinformation, misprints and shall be held totally harmless.

Agent Tammy Hardy

AGENT

Tammy Hardy

Call Tammy today to schedule a private showing.


* Listings on this website come from the FMLS IDX Compilation and may be held by brokerage firms other than the owner of this website. The listing brokerage is identified in any listing details. Information is deemed reliable but is not guaranteed. If you believe any FMLS listing contains material that infringes your copyrighted work please click here to review our DMCA policy and learn how to submit a takedown request.© 2024 FMLS.
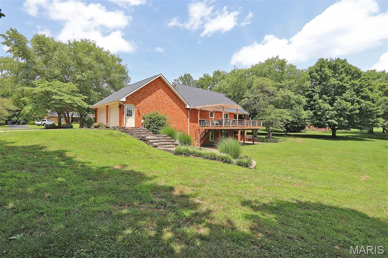
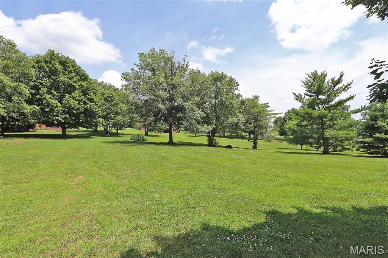
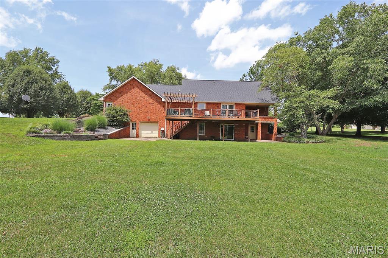
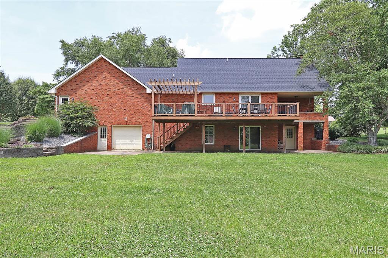
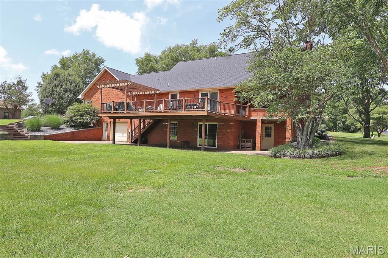
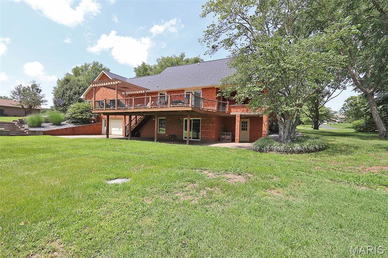
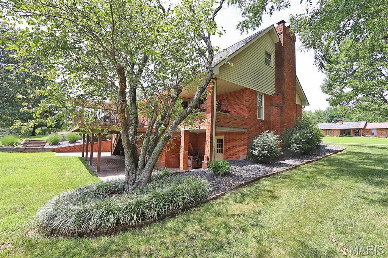
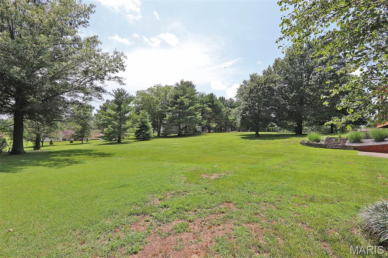
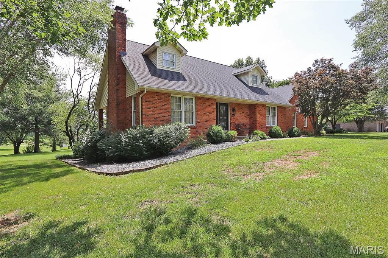
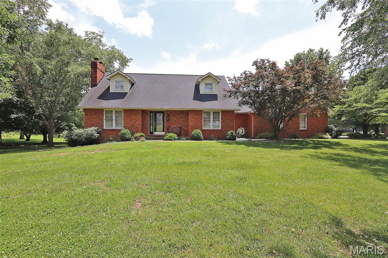
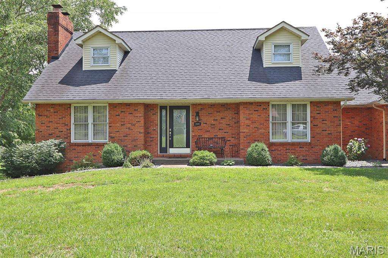
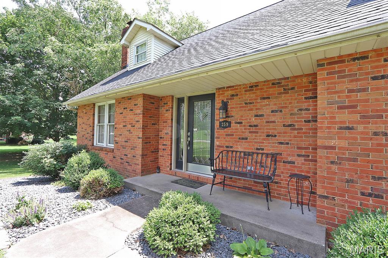
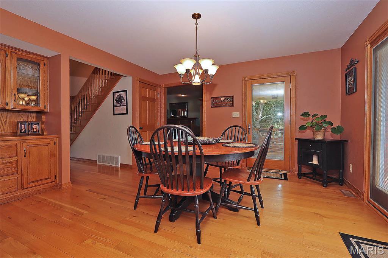
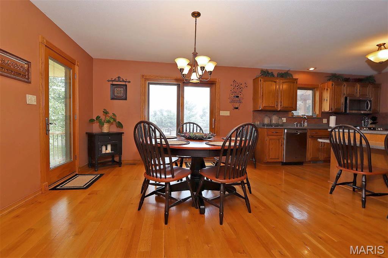
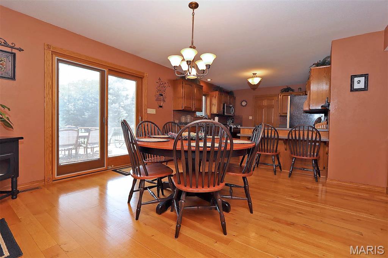
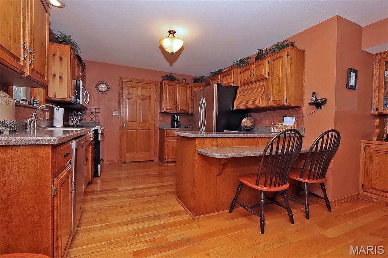
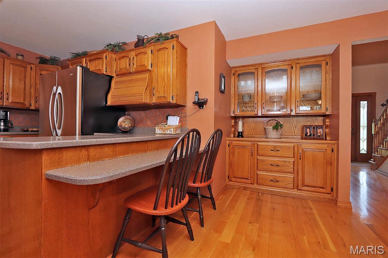
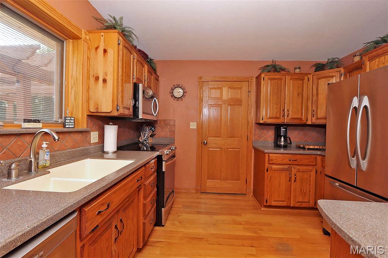
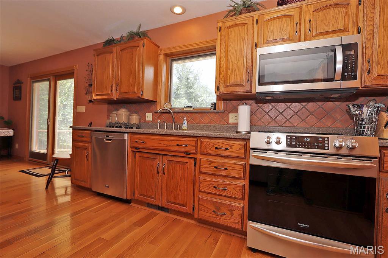
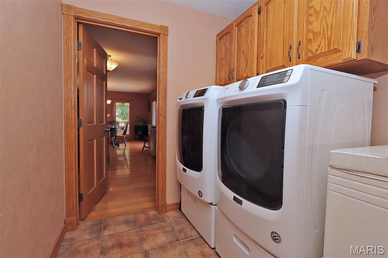
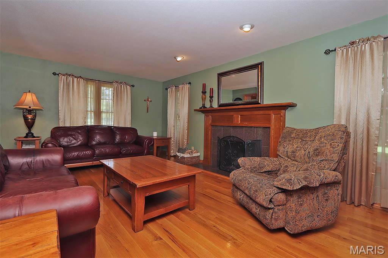
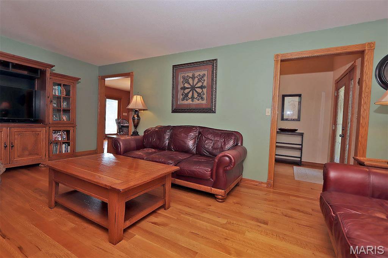
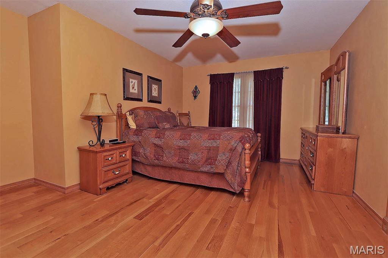
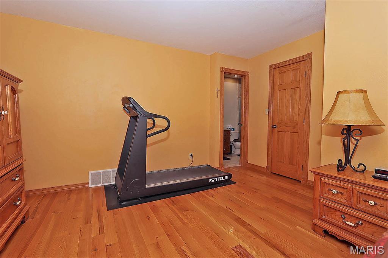
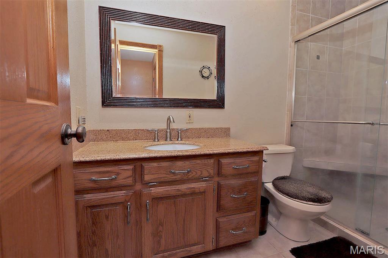
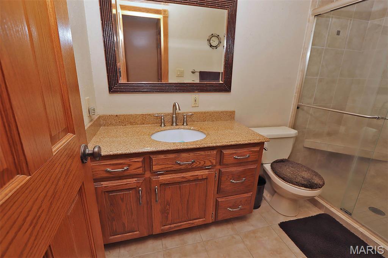
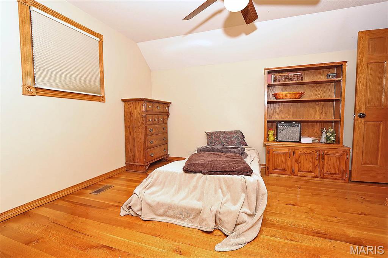
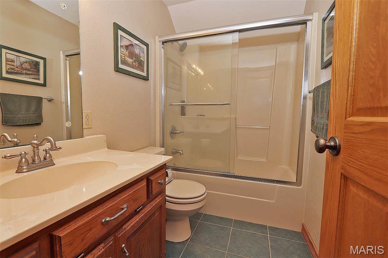
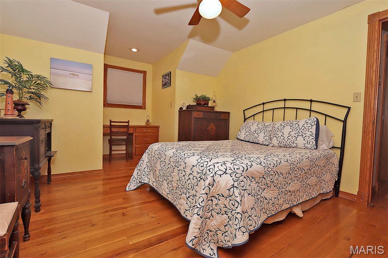
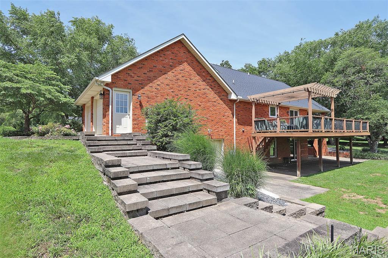
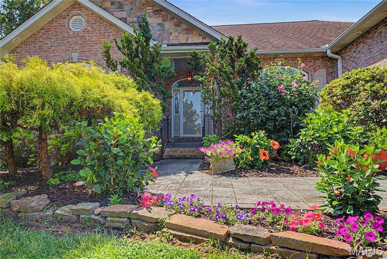
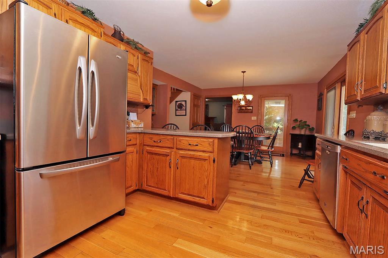
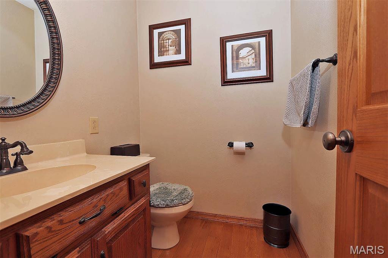
Nestled on a gorgeous 1-acre lot, this beautifully maintained 3-bedroom, 4-bath home offers the perfect blend of space, comfort, and classic charm. From the moment you arrive, you’ll appreciate the curb appeal of this all-brick home surrounded by mature trees and meticulously landscaped grounds. Inside, you’ll find hardwood floors throughout and a thoughtfully designed floor plan. The spacious main-level primary suite provides a private retreat complete with an en-suite bath, while the convenient main-floor laundry room and half bath add everyday functionality.
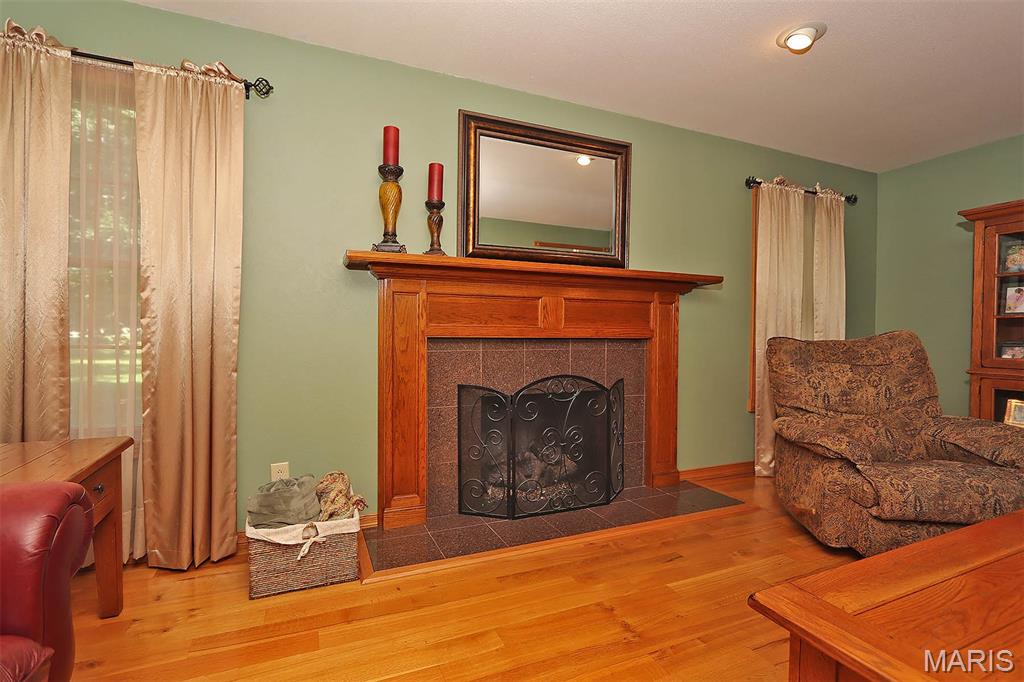
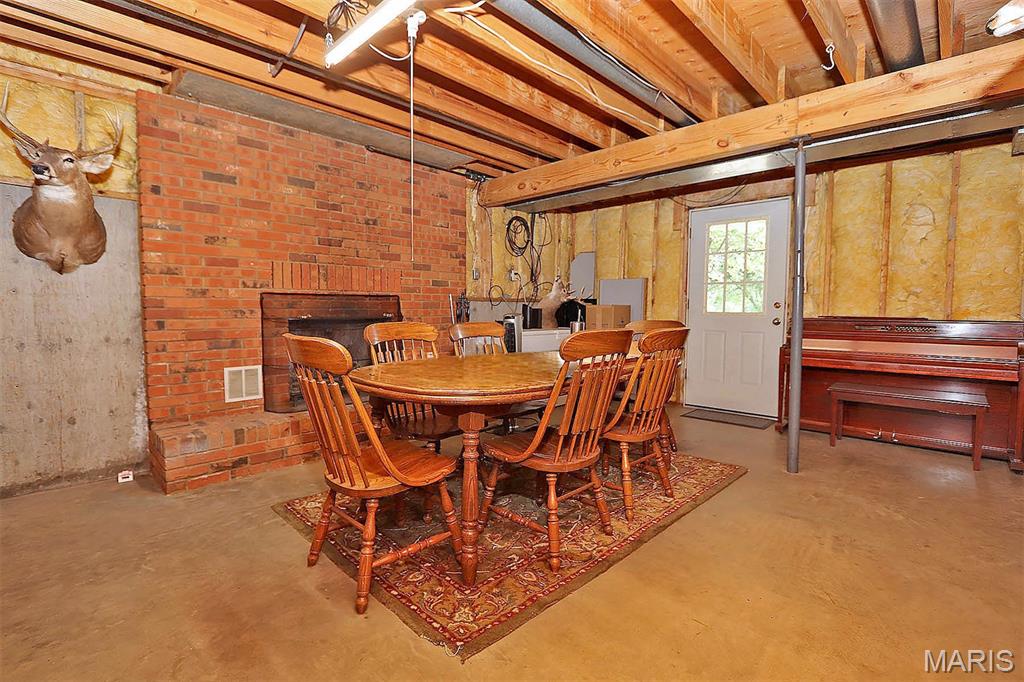
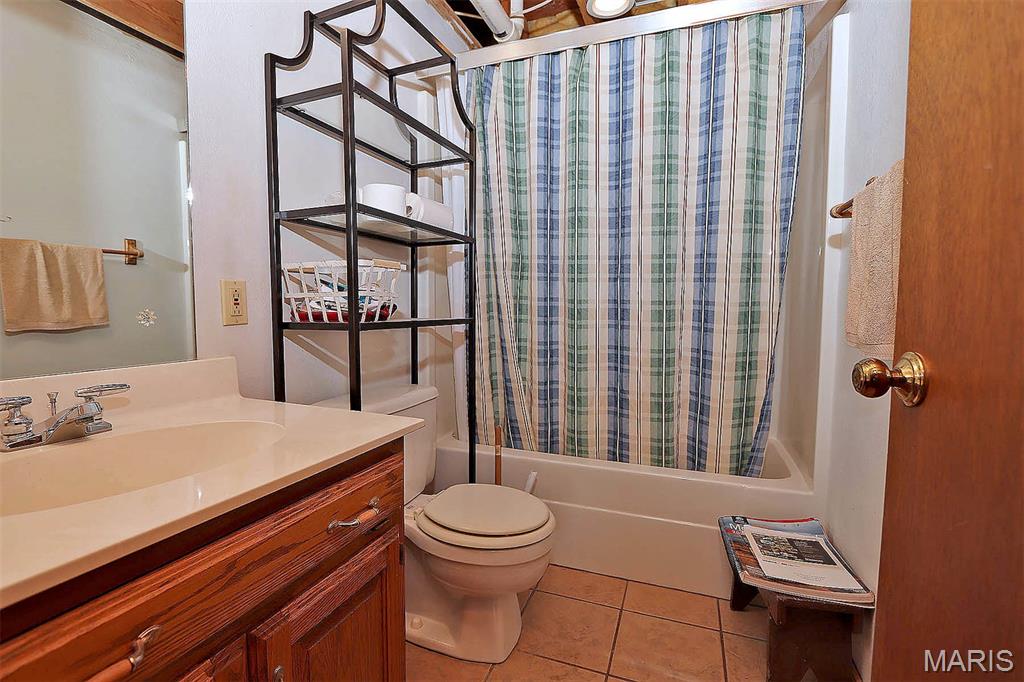
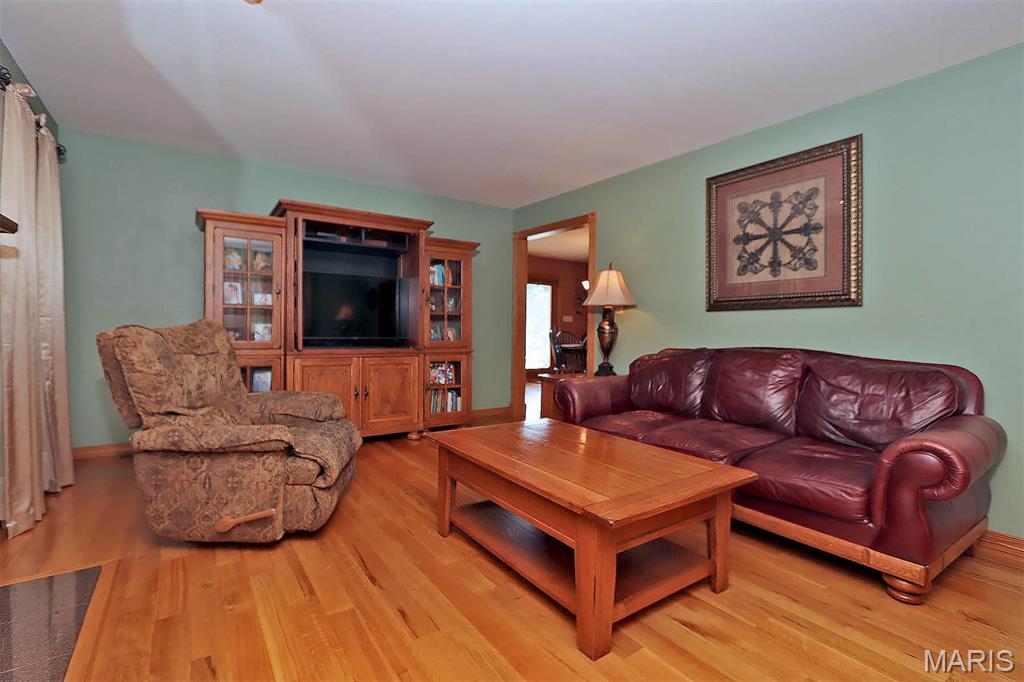
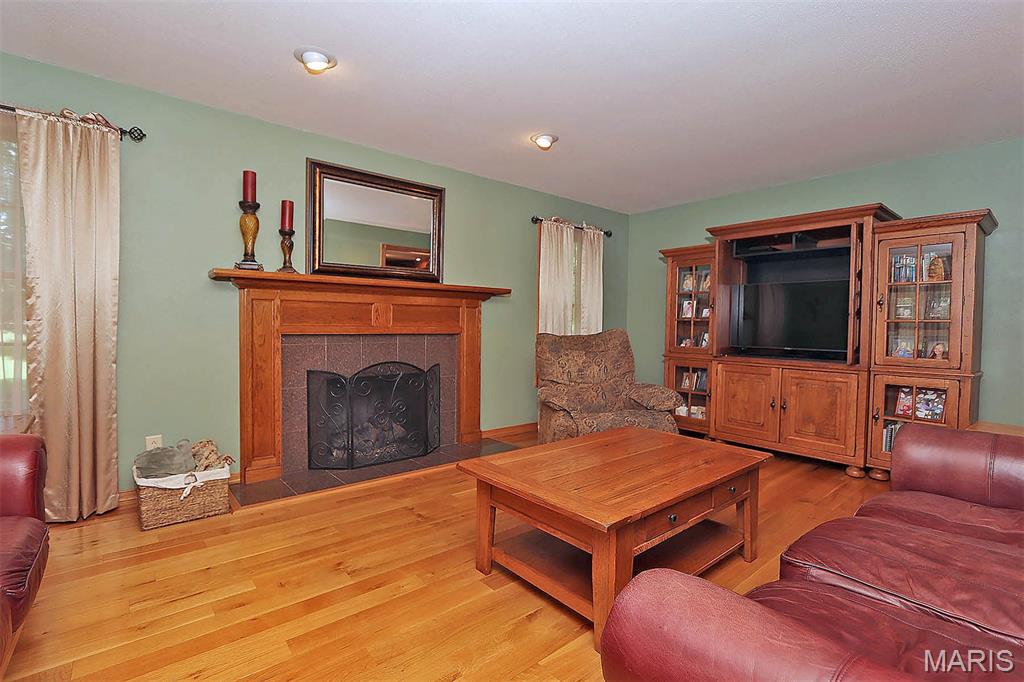
The inviting living room features a cozy gas fireplace, creating the perfect gathering space for family and friends. Upstairs, you’ll discover two additional bedrooms and a full bath, offering plenty of room for family or guests. The lower level features a 4th bath and a stunning wood-burning fireplace, making it an ideal spot for creating the ultimate recreation room and family room. 
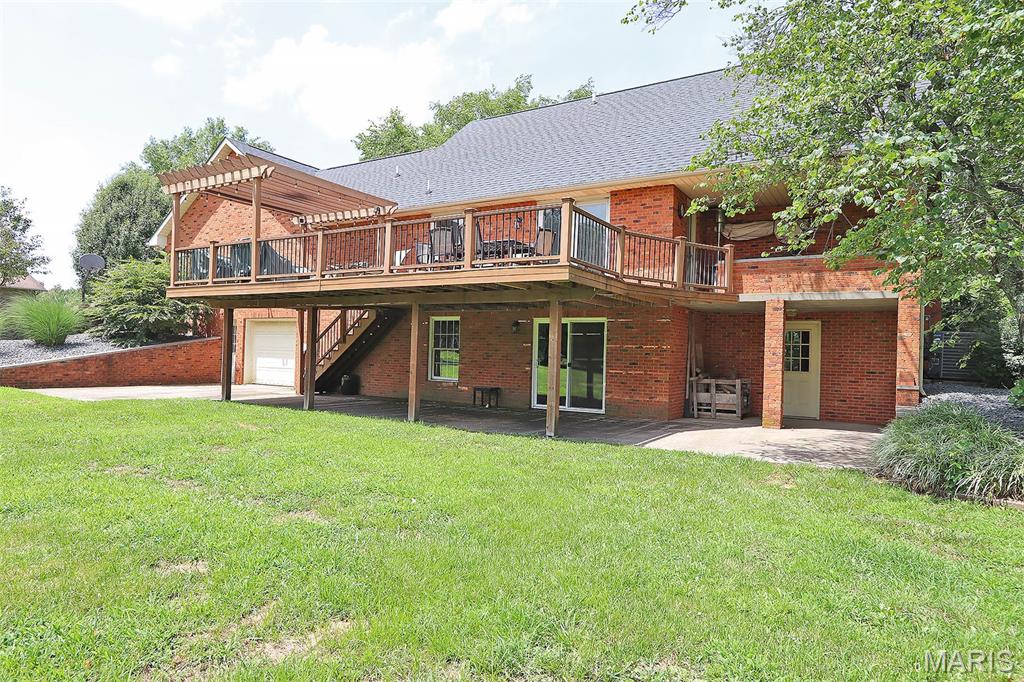
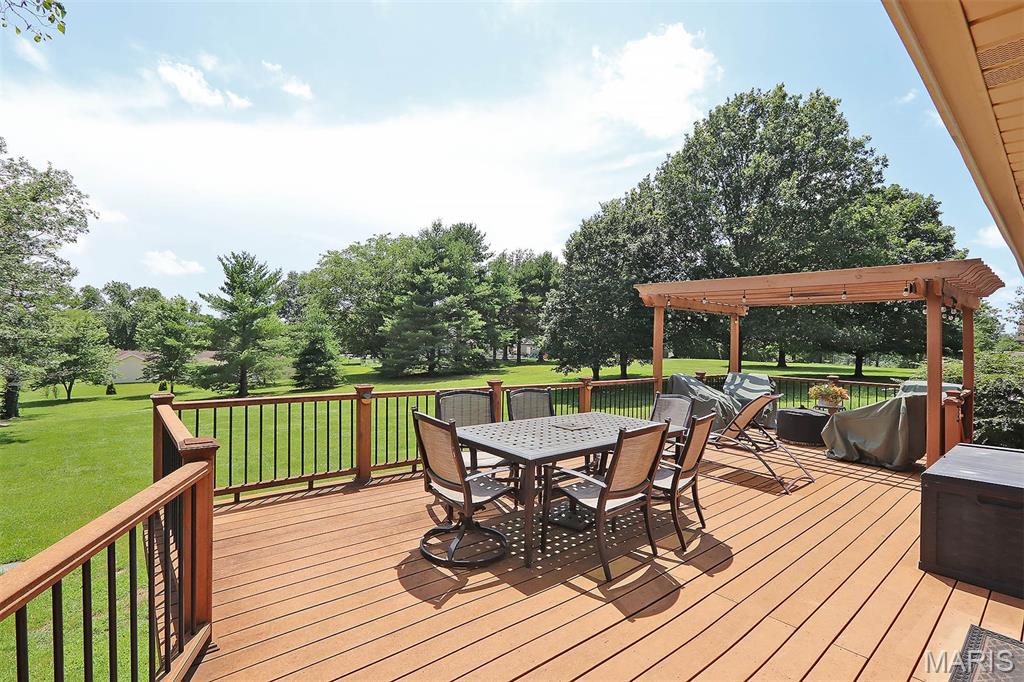
Step outside onto the expansive deck overlooking the beautifully landscaped backyard, where you’ll enjoy peaceful mornings, summer barbecues, and breathtaking views of your private outdoor oasis.
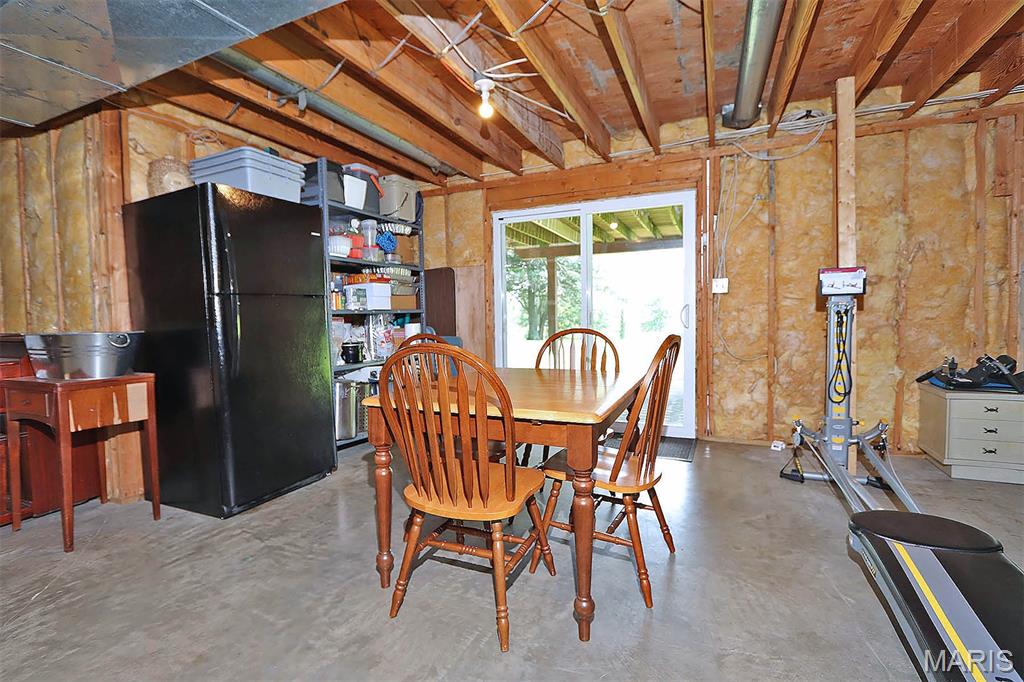
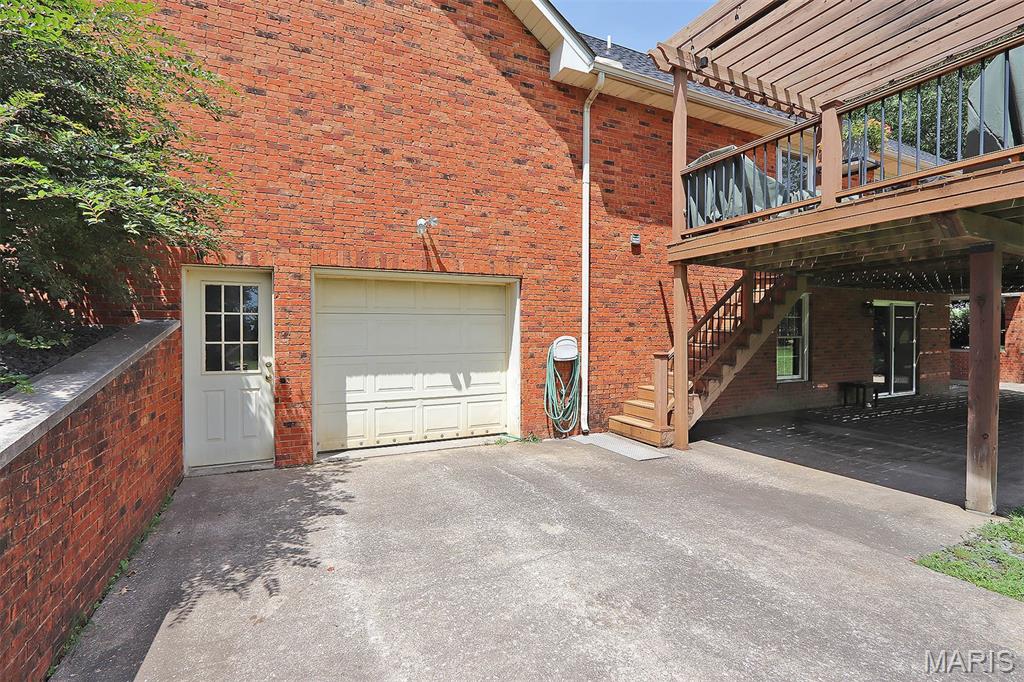
Car enthusiasts and hobbyists will love the oversized 2-car attached garage, plus the additional John Deere room/third garage in the basement, providing exceptional storage and workspace options. If you’ve been searching for a home that combines quality construction, generous living space, and an unbeatable setting in the highly sought-after Jackson R-2 School District, this is one you won’t want to miss! Classic elegance, exceptional space, and a setting you’ll love coming home to.

259 Ridge Top Circle

Message successfully sent.

What would you like to know?

What is 3 + 4 ?

I agree to receive email communication and understand I can unsubscribe at any time.

I agree to be contacted by Rock Island Realty via call, email, and text for real estate services. To opt out, you can reply 'stop' at any time or reply 'help' for assistance. You can also click the unsubscribe link in the emails. Message and data rates may apply. Message frequency may vary. Privacy Policy

Related Properties

New on site 1 day ago
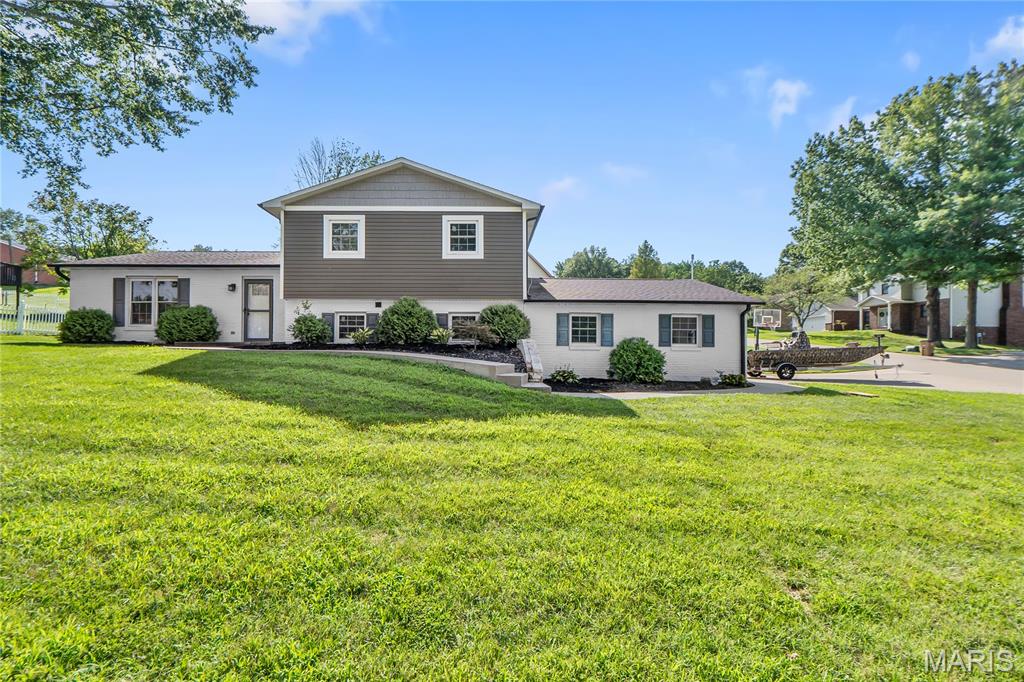
This beautifully remodeled, all-brick home at 2642 Liberty Court is located in Williamsburg subdivision just off Perryville Road in Cape Girardeau. Situated on a quiet cul-de-sac, it offers four bedrooms, three full bathrooms, and more than 3,000 square feet of living space. The open concept layout showcases updated kitchen, dining area and living room and has sliding glass doors at the back so you can walk directly to your back patio & backyard. The primary suite is to the left of the home and has a newly updated bathroom with double vanity, a shower with glass doors, and a large walk-in closet.  To the right of the home you have find two additional bedrooms with a full bath in the hall.  Downstairs, you will be impressed with the size of the family room, which leads to a full bath, 2 finished bonus rooms, an extra bedroom, a storage room, and lastly, a John Deere room.  There is a nice patio outside of the John Deere room and hall exit door. Additional property highlights include; white oak wood floors throughout most rooms on the main level and basement, new quartz countertops throughout the kitchen and all bathrooms, all new appliances, sinks, lighting, new paint throughout, new flooring in the main level bathrooms and laundry room, main level laundry, all new hardware, faucets, shower heads, and new landscaping. Come check it out!
#26046186

Cape Girardeau

2642 Liberty Court

4 Beds

3 Baths

3,028 Sq.Ft.

$497,000

MLS#: 26046186

New on site 4 days ago
Welcome to 2230 Earleen Drive! This beautifully fully remodeled 5-bedroom, 3.5-bath home offers the perfect blend of modern updates and functional living space. The heart of the home is the stunning open-concept kitchen, featuring stylish finishes, abundant cabinetry, and a walk-in pantry, all flowing seamlessly into the dining and living areas—ideal for everyday living and entertaining.

Upstairs, you’ll find four spacious bedrooms, including a comfortable primary suite, while the finished basement adds incredible flexibility with a fifth bedroom, full bathroom, and an additional living area—perfect for guests, a home office, or recreation space.

With thoughtful updates throughout and a highly desirable layout, this move-in-ready home offers space, style, and convenience. Don’t miss your opportunity to make 2230 Earleen Drive your new home!
#26047235

Cape Girardeau

2230 Earleen Street

5 Beds

3 Baths

3,045 Sq.Ft.

$410,000

MLS#: 26047235

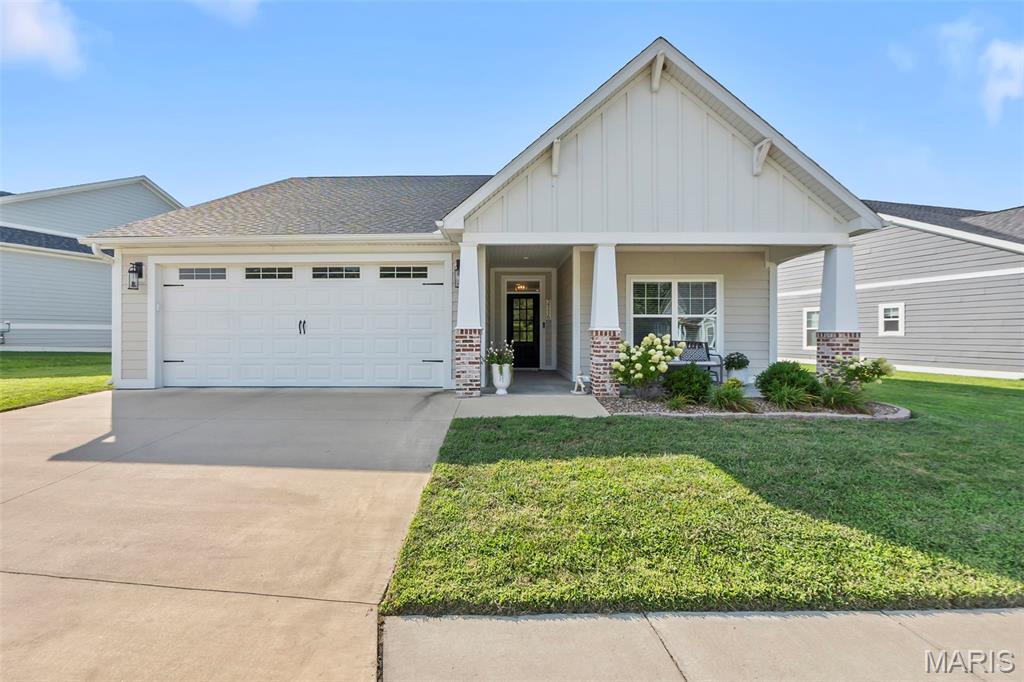
This 3 bedroom/2 bathroom Craftsman beauty is packed with personality and all the details you’ve been hoping for. A welcoming, covered front porch framed by blooming hydrangeas, creates the perfect first impression and a peaceful spot to enjoy your morning coffee.

Inside, you’ll love the airy open layout, fresh white kitchen cabinetry, quartz countertops, stylish lighting, and cozy fireplace that anchors the living space. Thoughtful designer touches continue throughout…  from the adorable drop zone that keeps everyday life organized, to the spa-like primary suite with a soaking tub perfect for unwinding after a long day. 

Step outside to your covered back patio overlooking a beautifully fenced-in backyard. And with everything conveniently on one level, this home offers low-maintenance living without sacrificing style. Enjoy the Walden way of life with all of the amenities this neighborhood has to offer- pool, gym, and clubhouse.

Fresh, functional, and absolutely adorable, this Craftsman cutie still has that “like new” feel. This one is proof that the perfect blend of comfort, charm, and modern design really does exist!
#26046397

Cape Girardeau

2116 Esker Trail

3 Beds

2 Baths

1,452 Sq.Ft.

$385,000

MLS#: 26046397

Welcome to luxury living at its finest in the highly sought-after Ashland Hills subdivision! This beautifully updated home offers timeless elegance with premium finishes throughout. Rich walnut hardwood floors, custom designer countertops, and a chef-inspired kitchen featuring stainless steel appliances create a warm yet sophisticated atmosphere.

The fully conditioned sunroom provides the perfect space to enjoy every season while overlooking the private backyard. Every bathroom has been thoughtfully remodeled with high-end finishes and spa-inspired design, creating a true retreat within your own home.

From the moment you walk through the front door, you'll appreciate the exceptional craftsmanship, attention to detail, and quality upgrades that make this home truly stand apart. Whether you're entertaining guests or enjoying a quiet evening at home, every space has been designed for comfort, style, and everyday luxury.

This is more than just a home—it's a lifestyle. Schedule your private showing today and experience everything this exceptional Ashland Hills property has to offer.
#26043355

Cape Girardeau

1305 Ashland Hills Drive

4 Beds

3 Baths

2,189 Sq.Ft.

$384,900
MLS#: 26043355

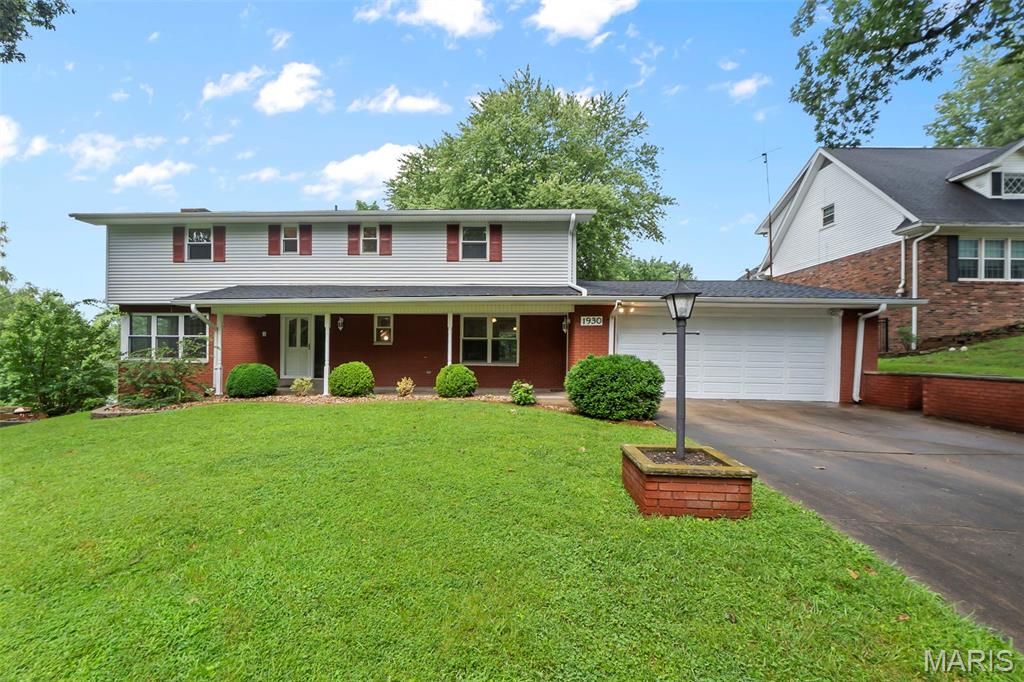
Welcome to 1930 Oak Hills Drive in Cape Girardeau, a spacious 5-bedroom, 4.5-bath home offering approximately 3,673 square feet of finished living space.

Fully renovated in 2022, this home combines generous room sizes with thoughtful main-level convenience, including a primary suite, laundry, and a bright four-season sunroom with ample windows, heating, and cooling. The main living area features a gas fireplace, while a second gas fireplace adds warmth and character to the lower level.

With multiple bedrooms, flexible living areas, and plenty of space for guests, hobbies, home offices, or multigenerational living, the layout offers options for a variety of needs. The roof was replaced in July 2022, and the kitchen appliances will remain with the home.

Located in an established Cape Girardeau neighborhood, this beautifully updated home offers space, comfort, and versatility throughout.

Schedule your private showing today!
#26046368

Cape Girardeau

1930 Oak Hills Street

5 Beds

4 Baths

3,693 Sq.Ft.

$425,000
MLS#: 26046368

Something's special about this one. That thought will come to mind as you approach the front door of this stunning 4 bedroom, 3 bath home. The landscaping shows just how spectacular summer foliage can be, and sets the tone for all that follows. Stepping into the foyer, you'll be greeted by a crisp, airy and open floorplan and sparkling natural light. You'll be able to invite friends and family to gather here: comfortable living room space, a dining area that accommodates a large table, room for an additional table and a breakfast bar offer space for everyone. The kitchen was also made for entertaining, with its gas stove, warming oven, additional ice maker, and custom cabinetry. Still need more seating? The garage is tiled, heated and cooled, so people will be as comfortable there as your cars. The primary ensuite has tray ceilings, a walk-in closet, and separate tub/shower. The two additional main level bedrooms are on the other side of the house for maximum privacy. Main-level laundry with sink connects the living area with the garage for convenience. And that lower level? A wet bar and large open family room with space for ping-pong, pool or workout equipment walks out to the level back yard. An additional bed and bath, plus large storage area and John Deere door complete the interior. So much space, so meticulously maintained! Yep, there's something special about this one - come see for yourself.
#26046003

Cape Girardeau

1863 Greenbrier Street

4 Beds

3 Baths

3,302 Sq.Ft.

$465,000
MLS#: 26046003
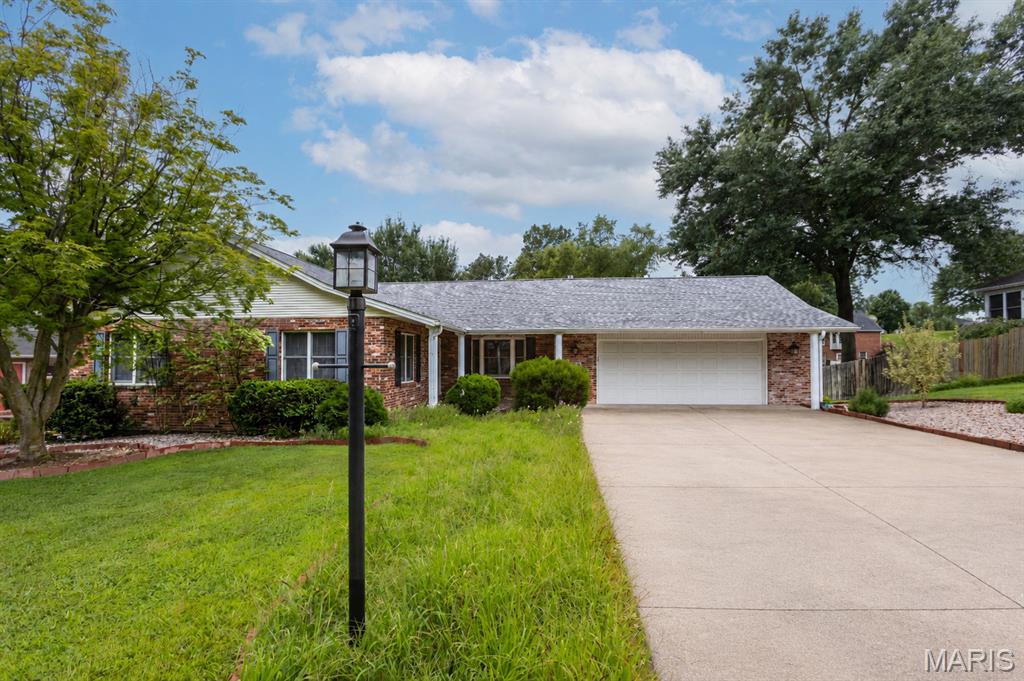
Priced Under Appraisal! This custom built ranch-style home is a great opportunity to buy in Randol Farms, one of Cape's most desired neighborhoods. Amazing space, many built-in features, and awesome closets and storage throughout!  The living room/dining room combination has new paint, and brand new carpet and pad from Holloway. The main level family room has a gas fireplace, a built in bookshelf/curio area, and a bay window facing the front of the home. The kitchen offers an abundance of custom cabinetry, custom lighting, and counter space. All appliances and the washer and dryer stay. The electric range/oven and microwave are stainless. A large walk-in pantry is adjacent to the kitchen, and opposite the convenient main-level laundry. The primary bedroom suite is a true sanctuary that will accommodate your king-sized bed and furniture. The primary bathroom features a make-up vanity counter, and two sets of built in storage units. Then you walk into an amazing floor to ceiling closet space that is sure to impress. The two additional bedrooms also have extra closet space. The second full bath also has extra built-in wall storage. The lower level is designed for relaxation by the fireplace or fun- with a wet bar and mini frig, space for a gym area, a pool table, library bookcases, a theatre room, or homeschool classroom. The sleeping room, that many would use as a fourth bedroom, could be a large office, or playroom with closets on two walls. The third bath in the basement also has an extra closet and built-ins. The John Deere room with an extra walk-out door exit has a utility sink, a workbench, and a large wall of storage shelves. Don't miss the 1/2 bath off the main level garage, the sunroom porch, garden area, lampposts on each side of the driveway, and many more custom features. Enjoy peace of mind with a new roof in April 2025, and a 22KW Whole House GENERAC Standby Natural Gas Generator! Schedule your appointment today to see all that 2419 Horse Shoe Ridge has to offer!
#26037939

Cape Girardeau

2419 Horse Shoe Ridge

3 Beds

3 Baths

3,764 Sq.Ft.

$400,000

MLS#: 26037939
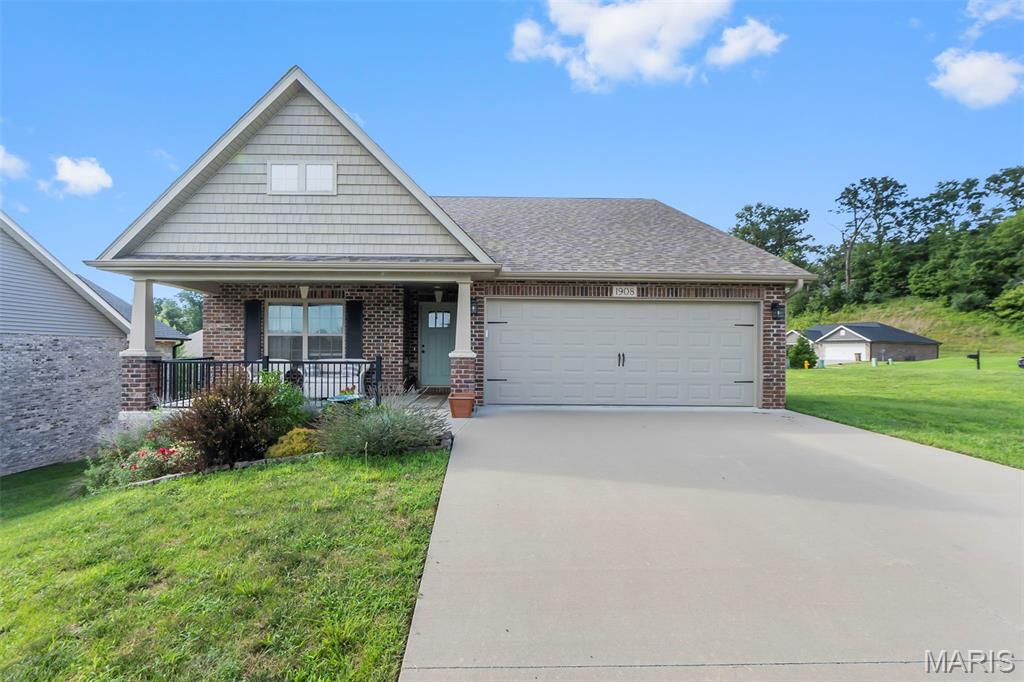
Welcome to this exceptional 3-bedroom, 2-bath residence located in the highly desirable Alma Schrader School District. Offering a thoughtfully designed split-bedroom floor plan, this home combines comfort, functionality, and quality craftsmanship with spacious living areas throughout.
The home features three generously sized bedrooms, two full baths, and a 2-car garage. An unfinished, studded walkout basement provides outstanding potential for future living space, allowing the next owner to customize and expand to meet their needs.
Situated on a prominent corner lot, the property boasts impressive curb appeal with its attractive three-sided brick exterior, covered front porch, and covered deck with stairs—perfect for relaxing or entertaining guests.
Numerous upgrades enhance the home's appeal, including upgraded cabinetry, premium Liley granite countertops, stainless steel appliances, upgraded flooring, and a center kitchen island that serves as both a functional workspace and gathering area.
Combining modern amenities, desirable features, and room for future growth, this beautifully maintained home offers an exceptional opportunity to enjoy quality living in one of Cape Girardeau's most sought-after school districts.
#26044091

Cape Girardeau

1908 Wheelwright Drive

3 Beds

2 Baths

1,600 Sq.Ft.

$410,000

MLS#: 26044091
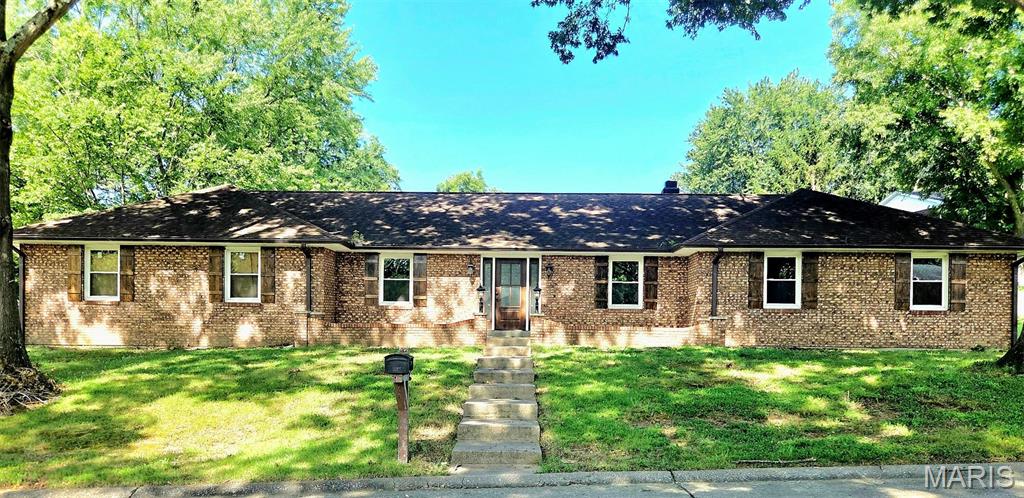
Welcome to 611 La Petitte in Cape Girardeau — a beautifully updated home offering space, style, and convenience in a desirable private neighborhood. This spacious 3-bedroom, 3.5-bath home features a completely refreshed interior with new cabinets, updated flooring, modern light fixtures, fresh paint, and a stunning electric fireplace insert that creates a warm and inviting focal point in the living area.

The open floor plan is perfect for entertaining and everyday living, while the formal dining room adds an elegant touch for gatherings and special occasions. The large bedrooms provide plenty of comfort and storage space, and the partially finished walk-up basement offers endless possibilities for a family room, home office, gym, or additional living space with direct access to the outdoor patio area.

The kitchen comes equipped with stainless steel appliances, and major updates include a newer HVAC system and a roof protected with Roof Max treatment for added longevity and peace of mind.

Step outside to enjoy the covered patio overlooking the fenced backyard — the perfect space for relaxing, entertaining, or enjoying quiet evenings outdoors. The extra-large garage includes a workshop area, new automatic garage door opener, and an attractive woodgrain garage door, providing both functionality and curb appeal.

Conveniently located near shopping, the hospital, and with easy access to Interstate 55, this move-in-ready home combines modern updates with an unbeatable location.
#26042402

Cape Girardeau

611 La Petitte Court

3 Beds

3 Baths

2,738 Sq.Ft.

$355,000

MLS#: 26042402

Price reduced
I AM GORGEOUS INSIDE!  Offering over 3,000 of living space in a convenient location with so many upgrades.  Come on inside and you will be amazed at the unique charm this home has to offer.  This open concept creates great family gathering space with custom built ins for charachter.  Updated kitchen Quartz counters, along with the gorgeous wood flooring makes this area a stand out.  Also located on this level 2 bedrooms, Laundry room, and garage entrance (no steps) , in addition to the garage a workshop, man cave is easily accessed from the laundry room.  Downstairs you will find 2 more bedrooms, Full Living room, and plenty of storage space.  Walk out to the backyard oasis patio, a brand new fence and plenty of room for the imagination.  This home is a rare find with so many updates.  Just to mention a few things this owner has updated:  Windows, kitchen counters, bathroom remodel (downstairs), installed fence, removed trees, replaced sewer line.  This family has loved this home and put in plenty of sweat equity to make it gorgeous and cozy, and now it is ready for a new family.  Refrigerator and Washer and Dryer to remain.  FYI:  Stove was electric and changed now to gas.   Fireplace was never used during ownership
#26041499

Cape Girardeau

1700 Bertling Street

4 Beds

2 Baths

3,296 Sq.Ft.

$365,000

MLS#: 26041499

 - property

Send a message

Message successfully sent.

Your message

What is 3 + 4 ?

Reason for contacting?

I agree to receive email communication and understand I can unsubscribe at any time.

I agree to be contacted by Rock Island Realty via call, email, and text for real estate services. To opt out, you can reply 'stop' at any time or reply 'help' for assistance. You can also click the unsubscribe link in the emails. Message and data rates may apply. Message frequency may vary. Privacy Policy

Sign Out

Virtual Assistant

Would you like to take the next step with this property? We can help you schedule a showing or virtual tour, or send you more details.

Yes, I would like more information.

Thank You for Your Reply, One of Our Agents will contact you as soon as possible

No, maybe later.

Thank you, you can always contact me via email, phone number or through the contact form.

Realhub AI

Lucy - Your AI-Powered Realtor

Update Your Temporary Password

Personalize your search

Enter your email and we'll notify you immediately when new listings match what you're looking for.

or enter email address

Already have an account ? Login here

Continue your home search

I agree to receive communications and understand I can unsubscribe at any time.

I agree to be contacted by Rock Island Realty via call, email, and text for real estate services. To opt out, you can reply 'stop' at any time or reply 'help' for assistance. You can also click the unsubscribe link in the emails. Message and data rates may apply. Message frequency may vary. Privacy Policy

Already have an account ? Login here

We use cookies

We use cookies primarily for analytics to enhance your experience. By accepting, you agree to our use of these cookies. You can manage your preferences or learn more about our cookies policy.