









Property
Beds
3
Full Baths
2
1/2 Baths
2
Year Built
2026
Sq.Footage
2,846
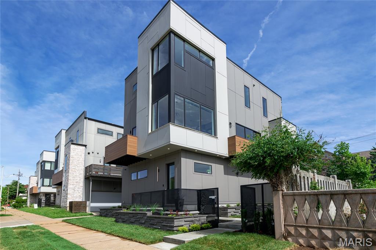
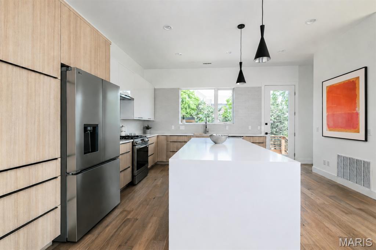
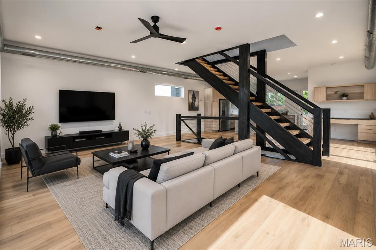
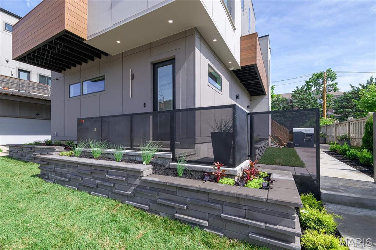
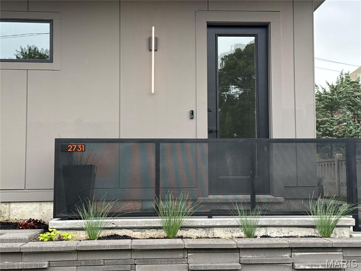
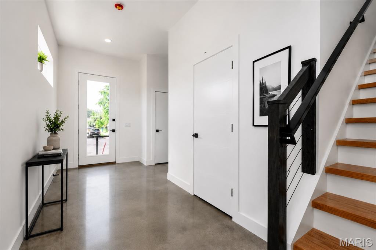
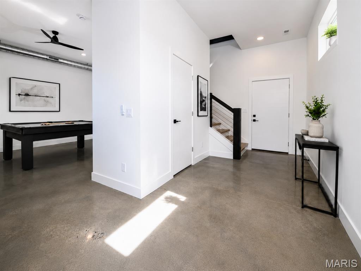
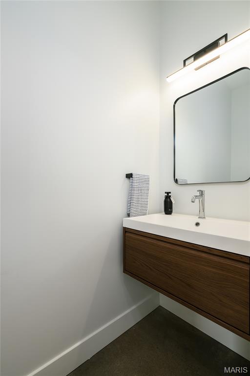
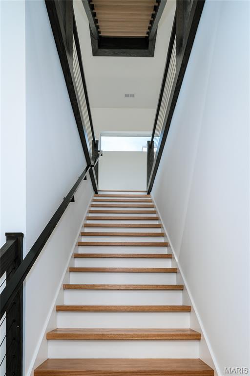
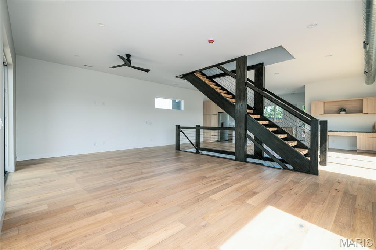
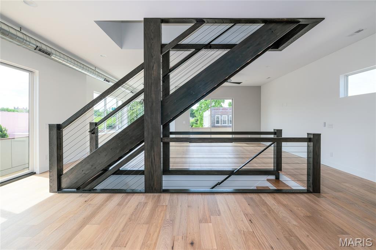
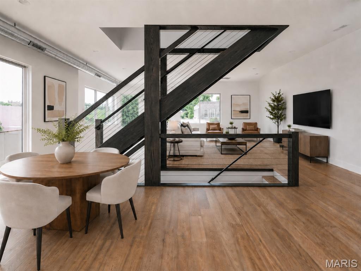
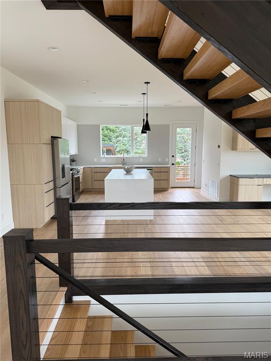
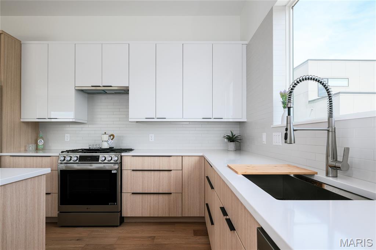
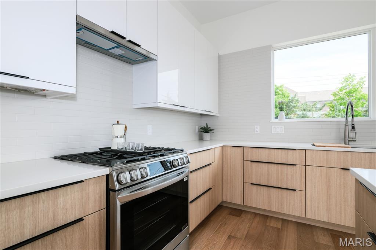
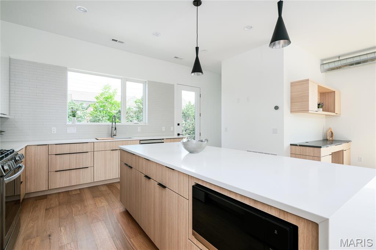
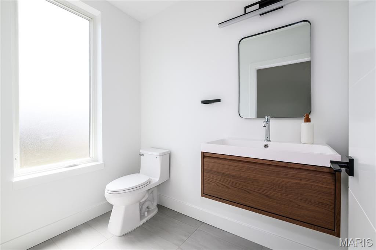
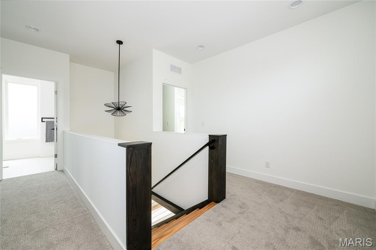
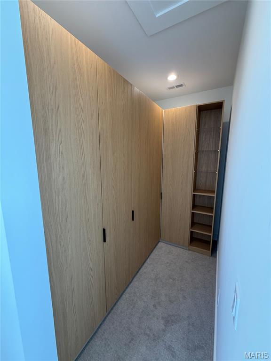
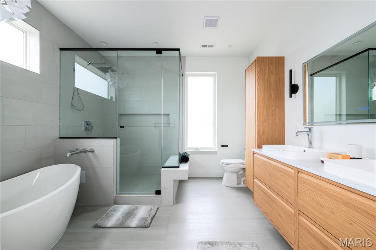
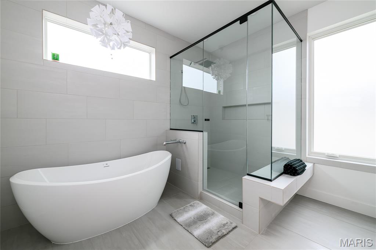
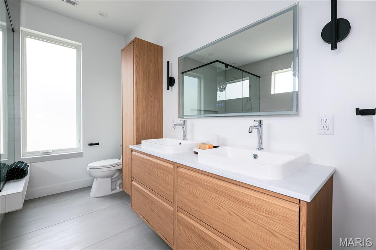
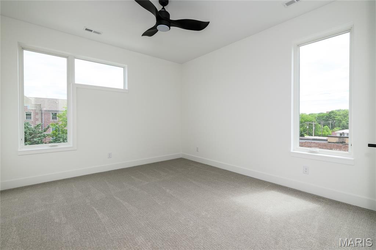
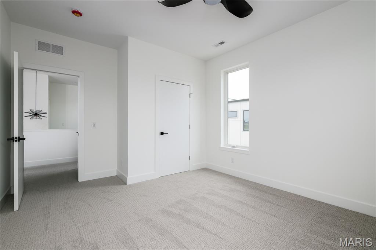
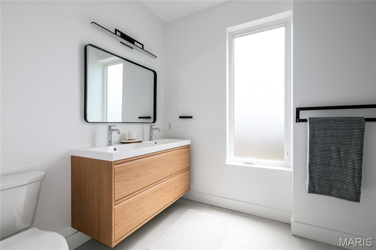
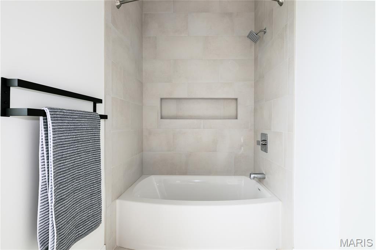
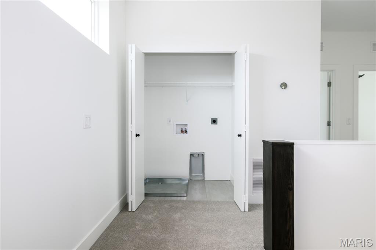
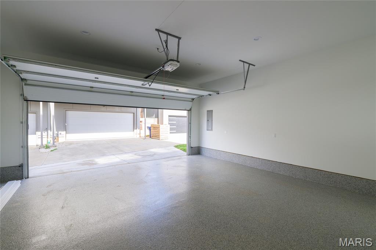
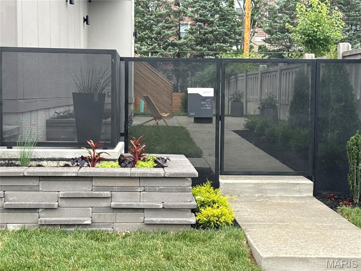
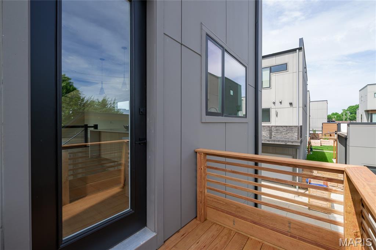
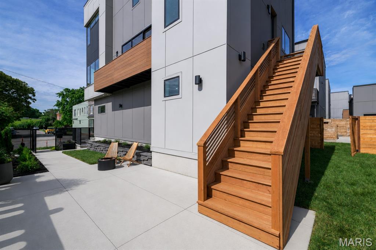
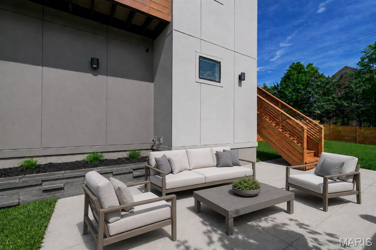
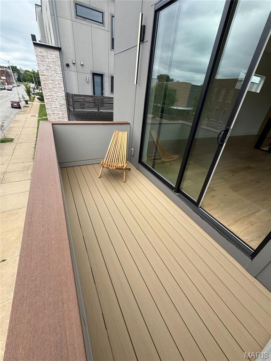
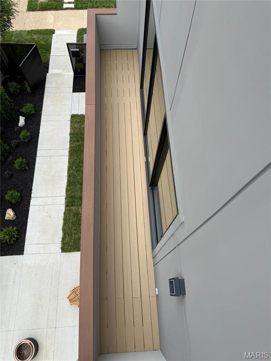
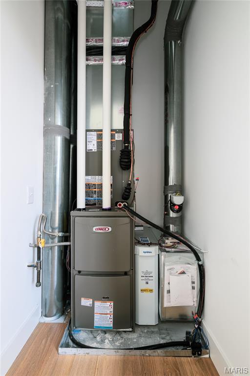
NEW CONSTRUCTION + TAX ABATEMENT + ATTACHED 2-CAR GARAGE. Just moments from Lafayette Square and the SLU medical corridor, this detached 2,846-square-foot modern home offers 3 bedrooms + a private flex room (ideal for gym, office, or game room), 4 bathrooms (2 full and 2 half baths), no HOA, a fenced yard and multiple outdoor living spaces. Ten-foot ceilings, walls of glass, a dramatic custom staircase and an oversized quartz island create an exceptionally open and light-filled main level. Designed to feel open, bright and architecturally memorable, the main level features 10-foot ceilings, expansive windows and a dramatic custom staircase that serves as the centerpiece of the home. The spacious kitchen is equally impressive, with an oversized island, extensive quartz countertops, abundant cabinetry and an open connection to the living and dining areas—ideal for both everyday living and entertaining. The home offers three bedrooms, two full and two half baths, plus a versatile flex room well suited for a home office, gym, media room or game room. Walk-in closets with built-in organization provide exceptional storage, while two separate HVAC systems offer comfortable zoned heating and cooling throughout the home. Thoughtful finishes include wood, polished concrete, oversized porcelain tile and carpet flooring. Smart-home features allow convenient control of lighting, thermostats and security cameras from your phone. The attached, finished two-car garage includes epoxy flooring and is ready for an electric-vehicle charger. Multiple outdoor living areas provide room to relax, entertain or enjoy the fenced yard, complemented by a rare original Bob Cassilly-designed Art Deco concrete fence. Located near Lafayette Square, Have A Cow, SLU Hospital, Cardinal Glennon, Downtown, the Central West End, The Grove, Soulard, South Grand and Tower Grove Park, with convenient access to Interstates 44, 55, 64/40 and 70. Five-year tax abatement at 50% of appraised value. This is a rare opportunity to own a newly constructed, architecturally distinctive home with generous indoor and outdoor living spaces, an attached garage and excellent access to the best of the city.
Features & Amenities
Interior
-
Other Interior Features
Entrance Foyer, High Ceilings, Open Floorplan, Smart Thermostat, Soaking Tub, Stone Counters, Storage, Walk-In Closet(s)
-
Total Bedrooms
3
-
Bathrooms
2
-
1/2 Bathrooms
2
-
Above Grade Finished Area
2846.0
-
Basement YN
NO
-
Cooling YN
YES
-
Cooling
Central Air, Gas, Zoned
-
Fireplace YN
NO
-
Heating YN
YES
-
Heating
Forced Air, Natural Gas
-
Pet friendly
N/A
Exterior
-
Garage
Yes
-
Garage spaces
2
-
Construction Materials
Attic/Crawl Hatchway(s) Insulated, Batts Insulation, Concrete, Fiber Cement, Frame, HardiPlank Type, Spray Foam Insulation
-
Parking
Attached, Inside Entrance
-
Patio and Porch Features
Deck, Patio, Porch
-
Pool
No
-
Waterfront YN
NO
Area & Lot
-
Lot Features
Back Yard, Other
-
Lot Size(acres)
0.13
-
Lot Size(square feet)
5,662
-
Property Type
Residential
-
Property Sub Type
Single Family Residence
-
Architectural Style
Modern
Price
-
Sales Price
$819,000
-
Tax Amount
$148
-
Sq. Footage
2,846
-
Price/SqFt
$287
HOA
-
Association
No
School District
-
Elementary School
Hodgen Elem.
-
Middle School
Fanning Middle Community Ed.
-
High School
Vashon High
Property Features
-
New Construction
YES
-
Ownership
Private
-
Senior Community YN
NO
-
Sewer
Public Sewer
-
Water Source
Public
Schedule a Showing
Showing scheduled successfully.
Mortgage calculator
Estimate your monthly mortgage payment, including the principal and interest, property taxes, and HOA. Adjust the values to generate a more accurate rate.
Your payment
Principal and Interest:
$
Property taxes:
$
HOA fees:
$
Total loan payment:
$
Total interest amount:
$
Location
County
St Louis City
Elementary School
Hodgen Elem.
Middle School
Fanning Middle Community Ed.
High School
Vashon High
Listing Courtesy of Carmela Keoshkerian , Carmela Keoshkerian
RealHub Information is provided exclusively for consumers' personal, non-commercial use, and it may not be used for any purpose other than to identify prospective properties consumers may be interested in purchasing. All information deemed reliable but not guaranteed and should be independently verified. All properties are subject to prior sale, change or withdrawal. RealHub website owner shall not be responsible for any typographical errors, misinformation, misprints and shall be held totally harmless.

AGENT
Tammy Hardy
Call Tammy today to schedule a private showing.

* Listings on this website come from the FMLS IDX Compilation and may be held by brokerage firms other than the owner of this website. The listing brokerage is identified in any listing details. Information is deemed reliable but is not guaranteed. If you believe any FMLS listing contains material that infringes your copyrighted work please click here to review our DMCA policy and learn how to submit a takedown request.© 2024 FMLS.
Related Properties
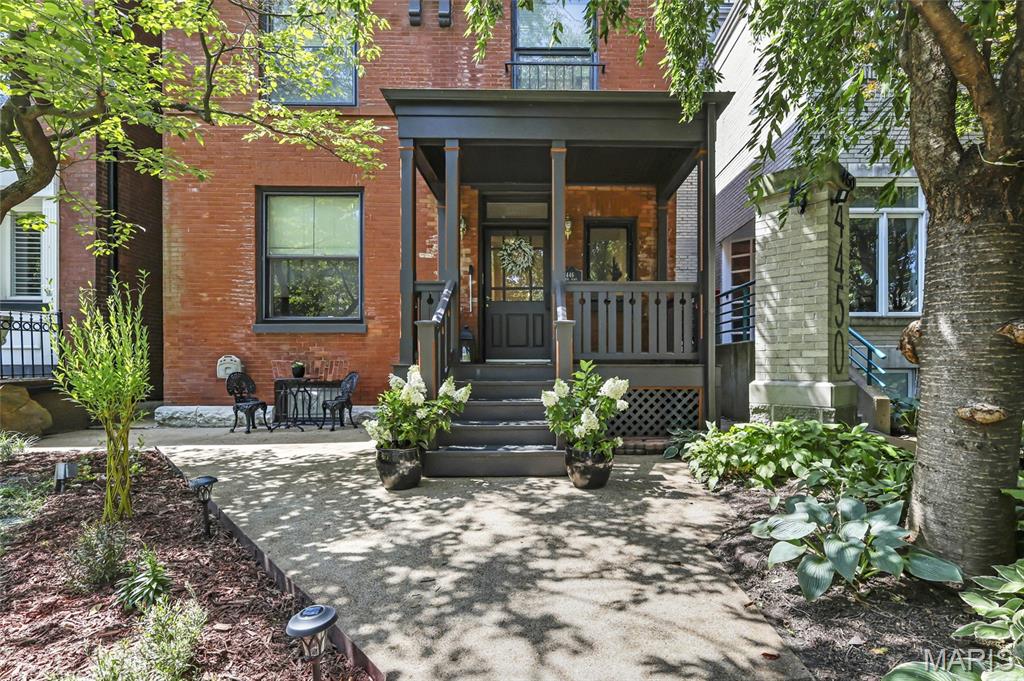
St Louis
4446 Laclede Avenue
4 Beds
4 Baths
4,059 Sq.Ft.
$799,900
MLS#: 26046324
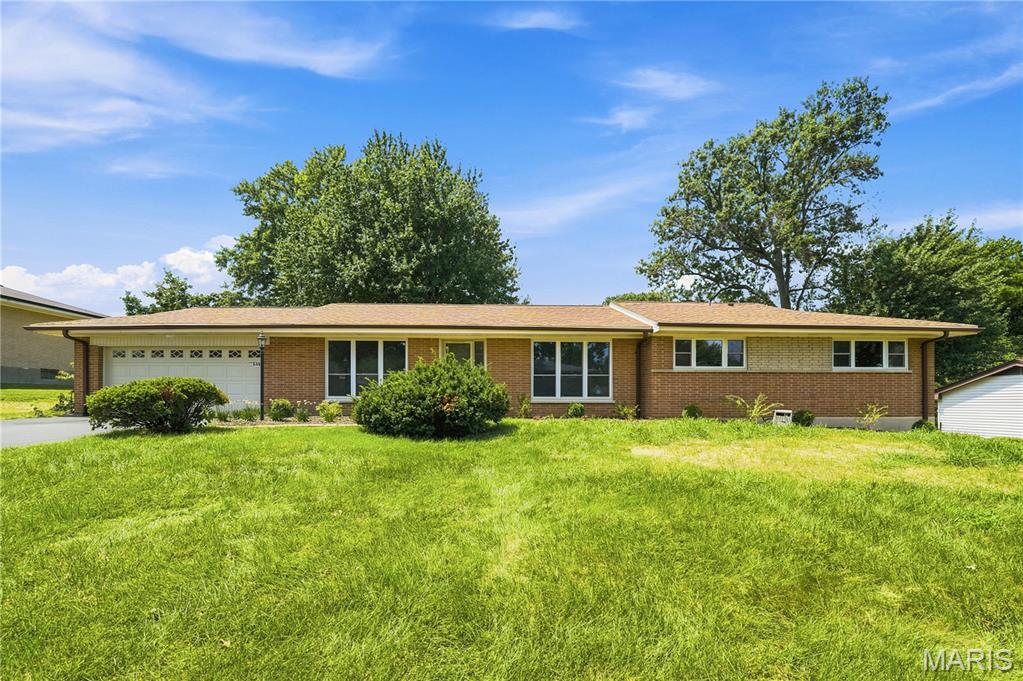
St Louis
849 Charlesgate Drive
4 Beds
3 Baths
3,383 Sq.Ft.
$925,000
MLS#: 26043779
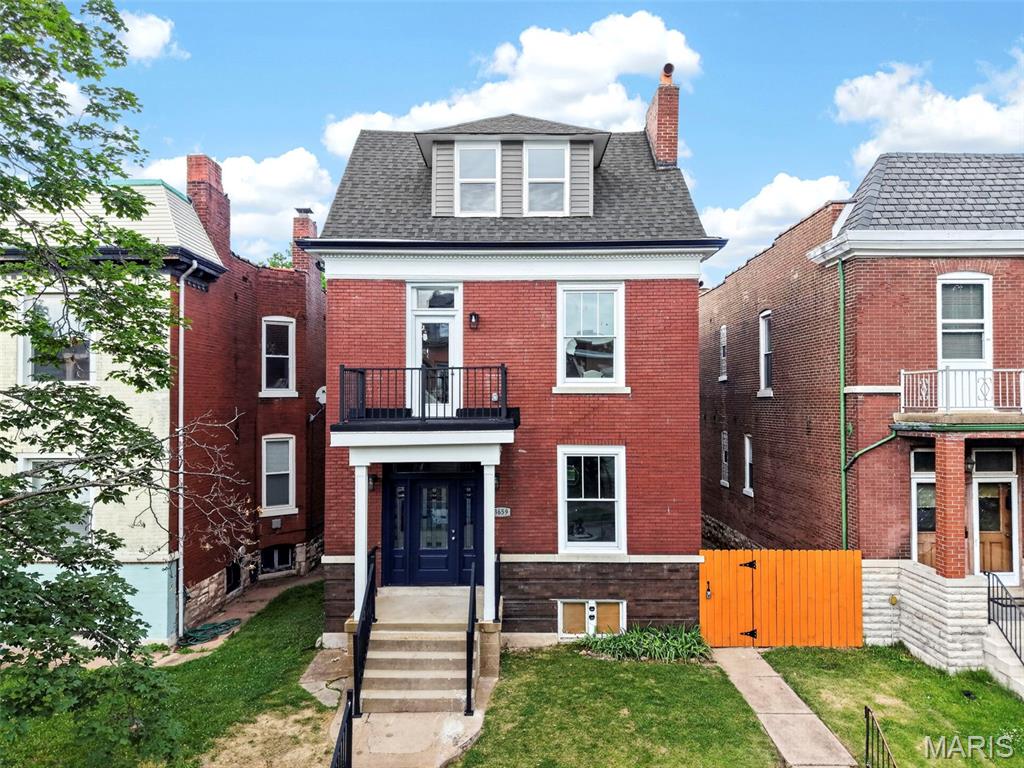
St Louis
3659 Connecticut Street
4 Beds
3 Baths
2,839 Sq.Ft.
$695,000
MLS#: 26046515
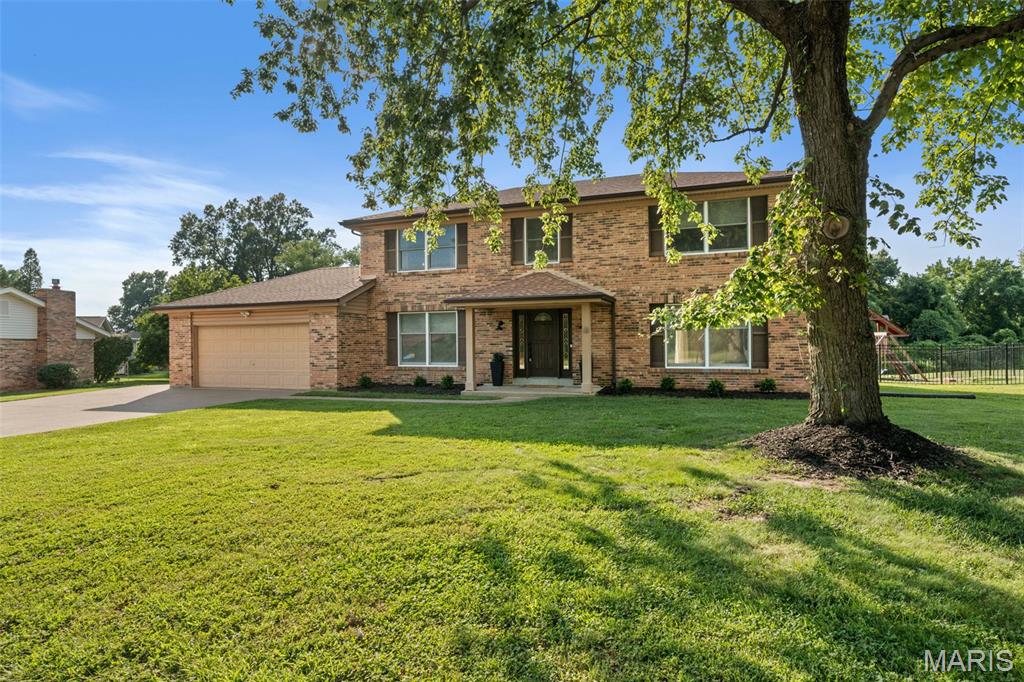
St Louis
421 Falaise Drive
4 Beds
2 Baths
3,184 Sq.Ft.
$679,900
MLS#: 26043304
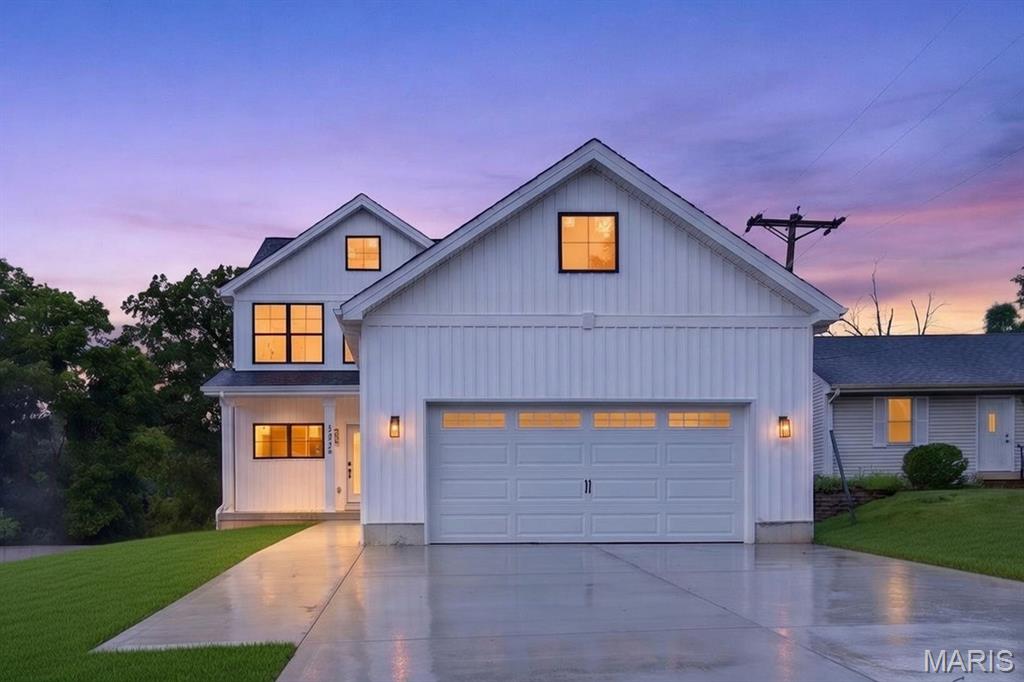
St Louis
8555 Old Sappington Road
4 Beds
2 Baths
3,033 Sq.Ft.
$899,900
MLS#: 26044107
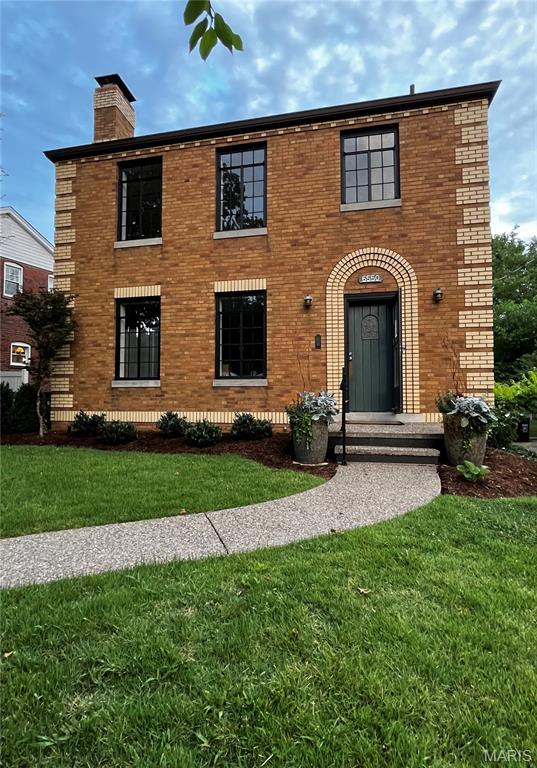
St Louis
6550 Walsh Street
4 Beds
2 Baths
2,048 Sq.Ft.
$725,000
MLS#: 26043347
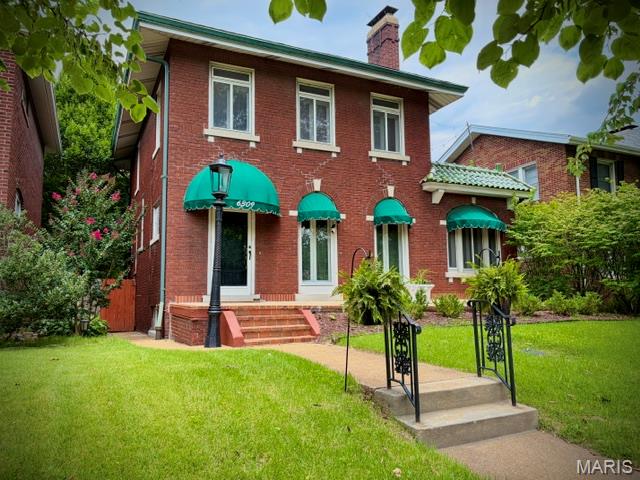
St Louis
6309 Clayton Road
3 Beds
2 Baths
2,389 Sq.Ft.
$674,900
MLS#: 26041836
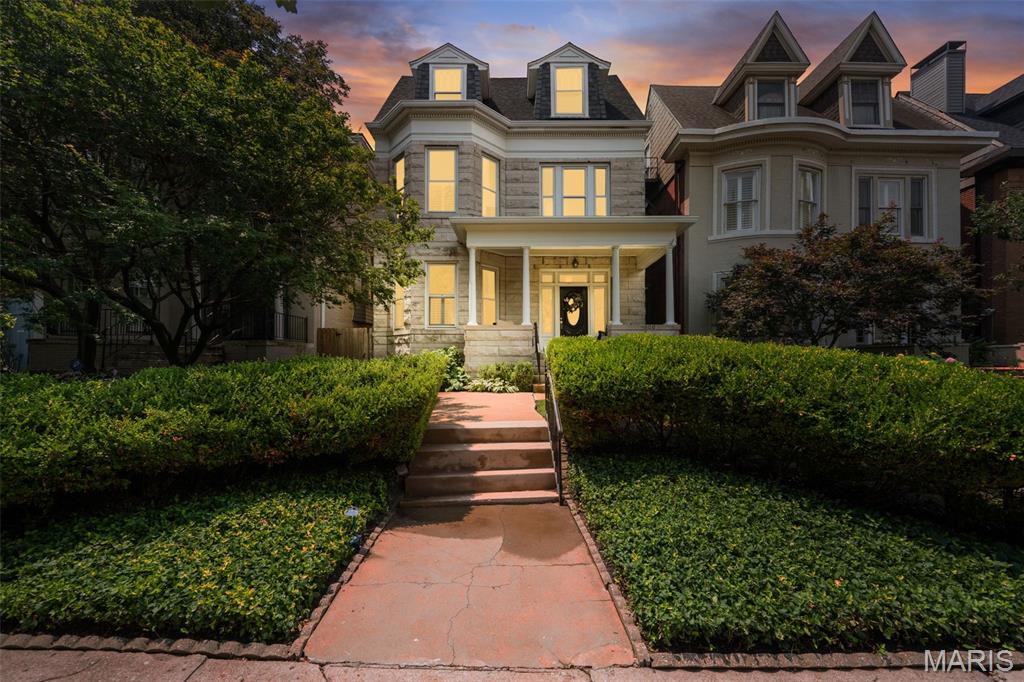
St Louis
4608 McPherson Avenue
4 Beds
2 Baths
3,350 Sq.Ft.
$689,900
MLS#: 26043787
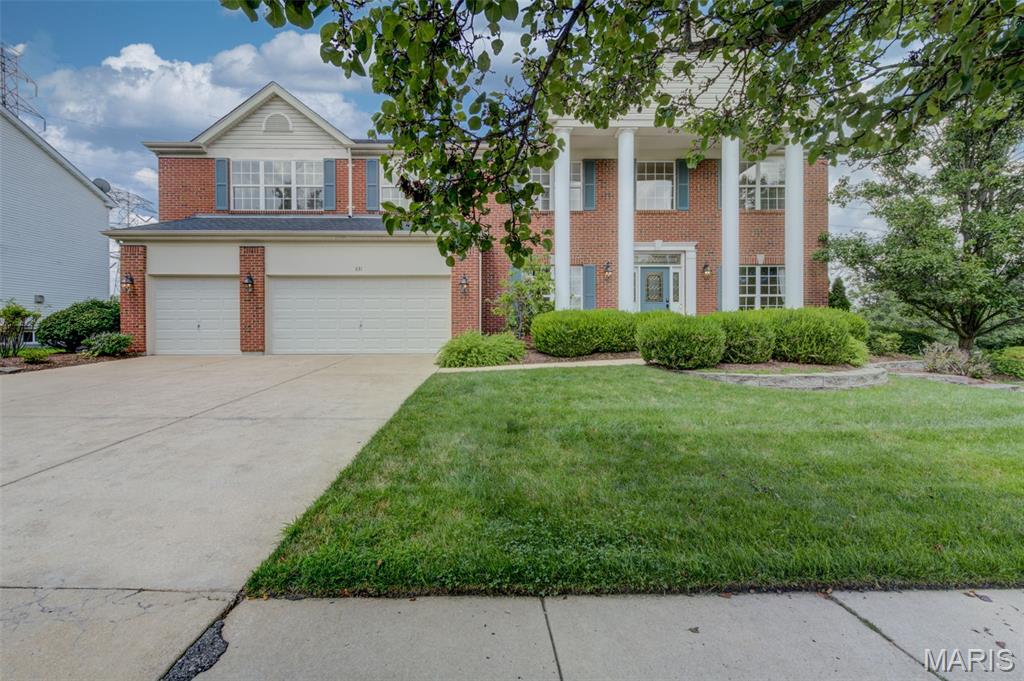
St Louis
831 Wheaton Way
4 Beds
4 Baths
4,795 Sq.Ft.
$769,000
MLS#: 26036555
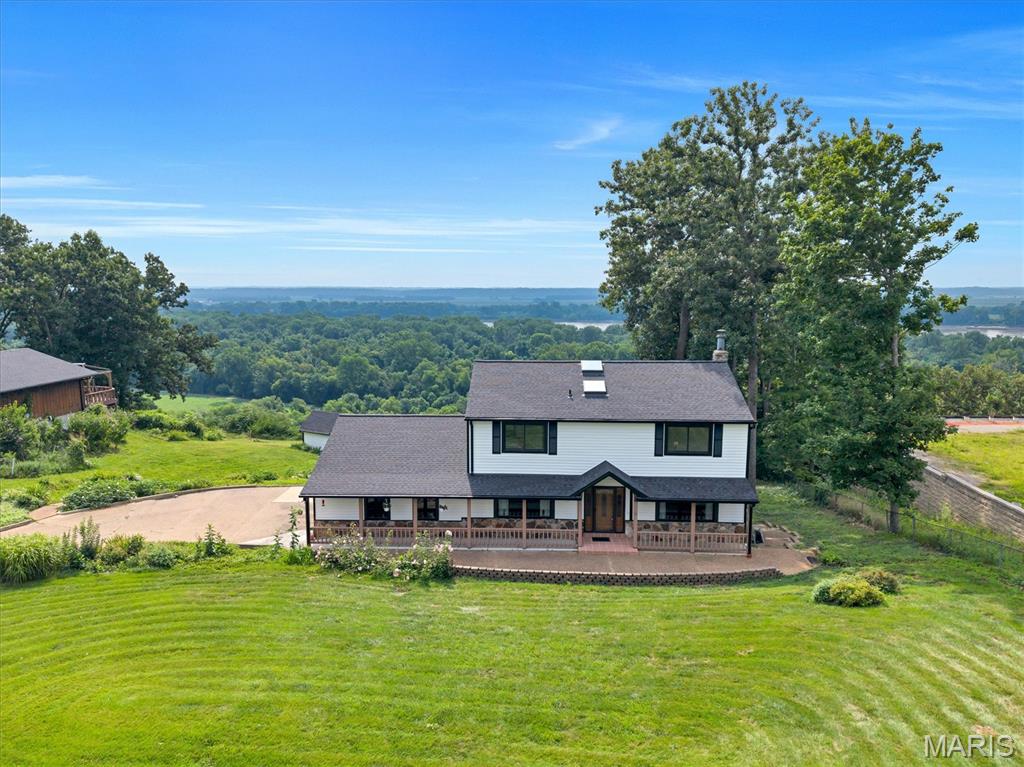
St Louis
7040 Christopher Drive
4 Beds
3 Baths
2,378 Sq.Ft.
$699,000
MLS#: 26041877
