Features & Amenities

Interior

  • Other Interior Features

    Wet Bar, Ceiling Fan(s), Pantry, Walk-In Closet(s)

  • Total Bedrooms

    4

  • Bathrooms

    3

  • Basement YN

    YES

  • Cooling YN

    YES

  • Cooling

    Ceiling Fan(s), Central Air

  • Fireplace YN

    YES

  • Heating YN

    YES

  • Heating

    Forced Air, Natural Gas

  • Pet friendly

    N/A

Exterior

  • Garage

    Yes

  • Garage spaces

    2

  • Construction Materials

    Vinyl Siding

  • Parking

    Paved, Attached, Garage

  • Patio and Porch Features

    Deck

  • Pool

    No

  • Waterfront YN

    YES

  • View

    Lake

Area & Lot

  • Lot Features

    Sloped, Gentle Sloping, Level, Views, Waterfront

  • Lot Size(acres)

    1.7

  • Property Type

    Residential

  • Property Sub Type

    Single Family Residence

  • Architectural Style

    Two Story

Price

  • Sales Price

    $754,900

  • Tax Amount

    $1,661.33

  • Zoning

    Residential

  • Sq. Footage

    3,825

  • Price/SqFt

    $197

HOA

  • Association

    YES

  • Association Fee

    $1,030

  • Association Fee Frequency

    Annually

  • Association Fee Includes

    N/A

School District

  • Elementary School

    Eldon

  • Middle School

    Eldon

  • High School

    Eldon

Property Features

  • Accessibility Features

    Accessible Full Bath, Therapeutic Whirlpool

  • Association Amenities

    Boat Dock

  • Ownership

    Fee Simple,

Schedule a Showing

Showing scheduled successfully.

<
>
IN PERSON
VIA CHAT

What is 3 + 4 ?


Change time

Mortgage calculator

Estimate your monthly mortgage payment, including the principal and interest, property taxes, and HOA. Adjust the values to generate a more accurate rate.

Your payment

Principal and Interest:

$

Property taxes:

$

HOA fees:

$

Total loan payment:

$

Total interest amount:

$

Location

County

Morgan

Elementary School

Eldon

Middle School

Eldon

High School

Eldon

Listing Courtesy of Linda Eldridge , Coldwell Banker Lake Country

RealHub Information is provided exclusively for consumers' personal, non-commercial use, and it may not be used for any purpose other than to identify prospective properties consumers may be interested in purchasing. All information deemed reliable but not guaranteed and should be independently verified. All properties are subject to prior sale, change or withdrawal. RealHub website owner shall not be responsible for any typographical errors, misinformation, misprints and shall be held totally harmless.

Agent Tammy Hardy

AGENT

Tammy Hardy

Call Tammy today to schedule a private showing.


* Listings on this website come from the FMLS IDX Compilation and may be held by brokerage firms other than the owner of this website. The listing brokerage is identified in any listing details. Information is deemed reliable but is not guaranteed. If you believe any FMLS listing contains material that infringes your copyrighted work please click here to review our DMCA policy and learn how to submit a takedown request.© 2024 FMLS.
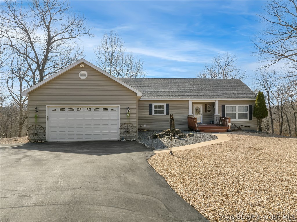
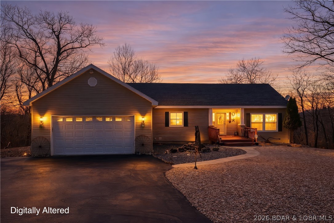
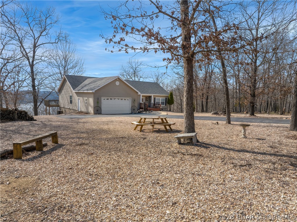
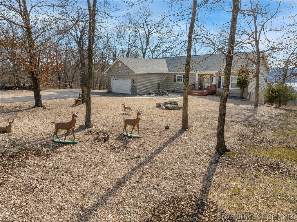
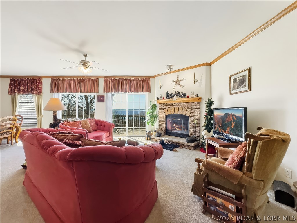
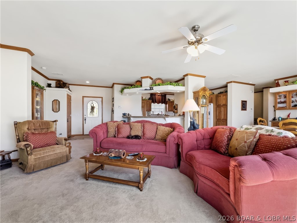
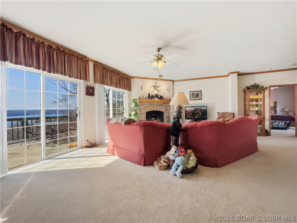
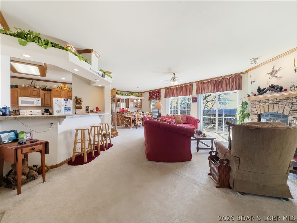
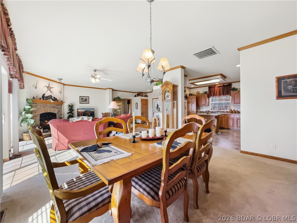
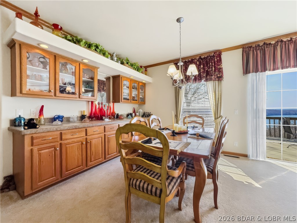
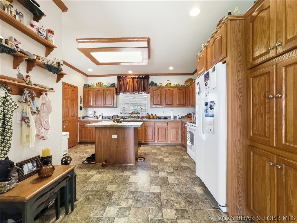
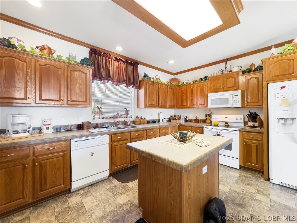
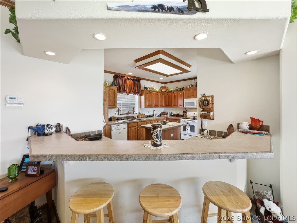
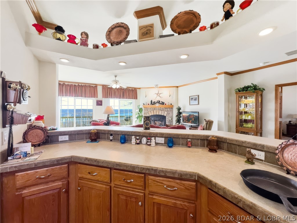
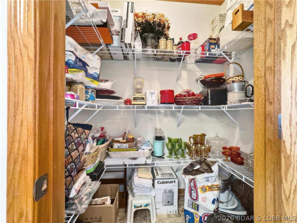
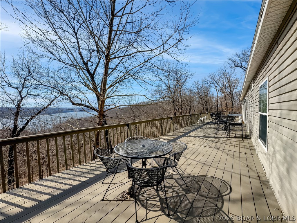
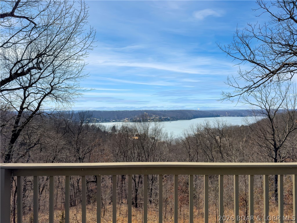
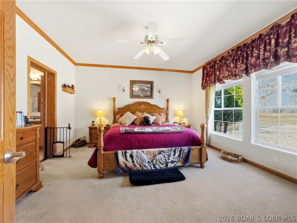
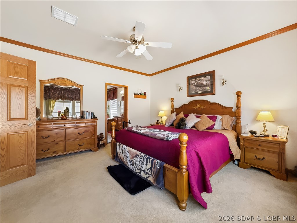
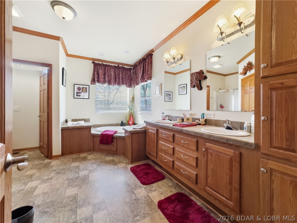
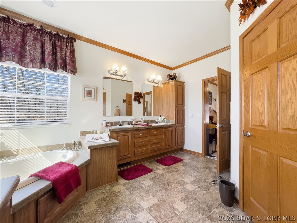
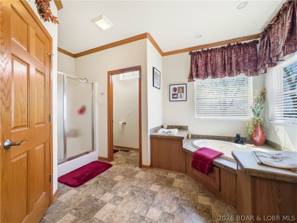
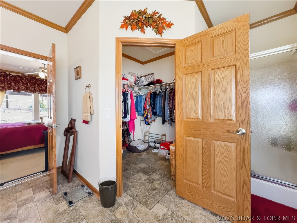
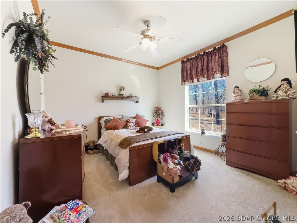
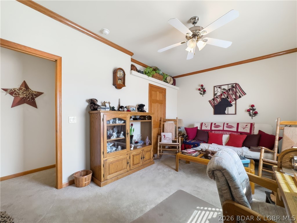
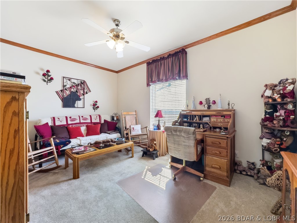
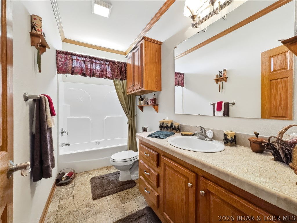
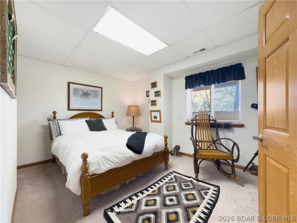
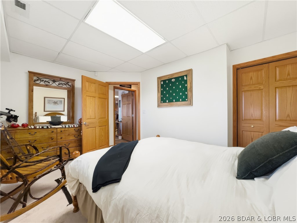
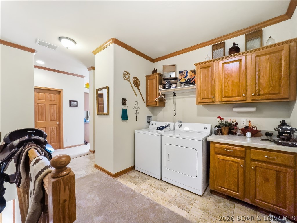
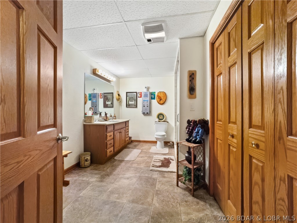
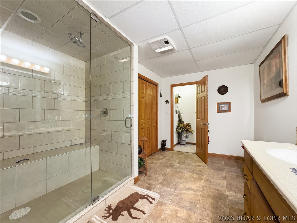
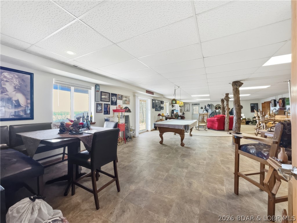
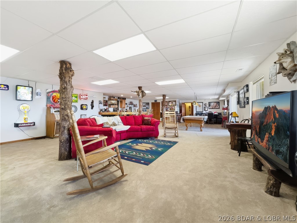
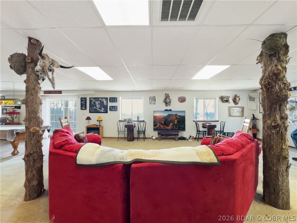
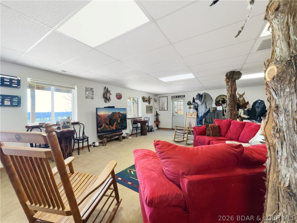
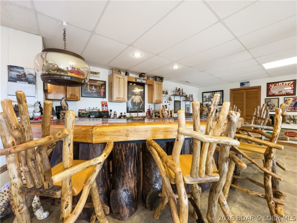
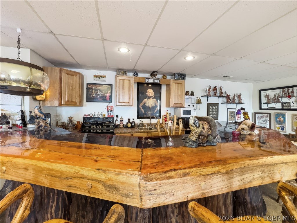
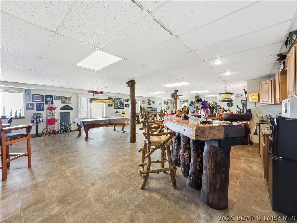
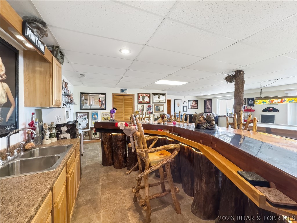
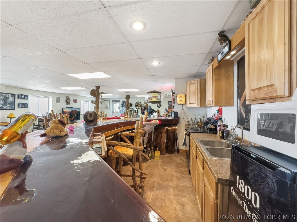
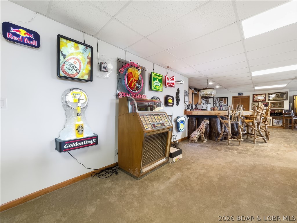
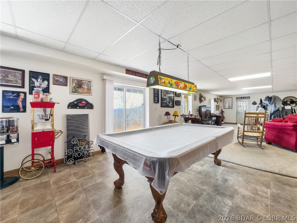
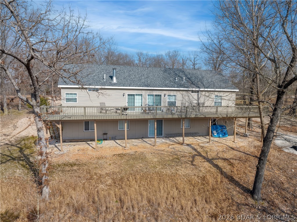
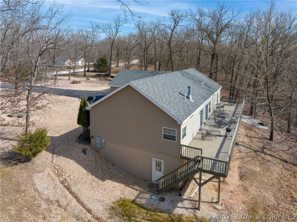
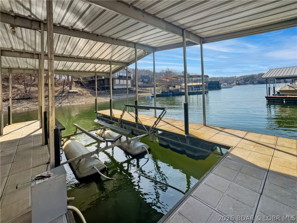
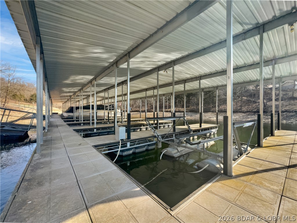
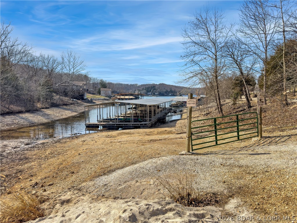
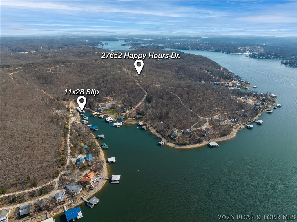
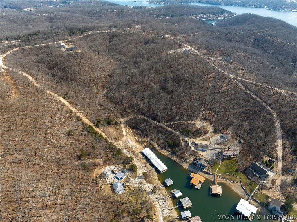
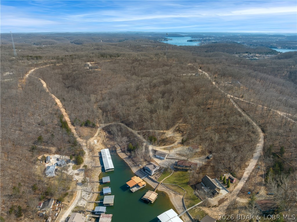
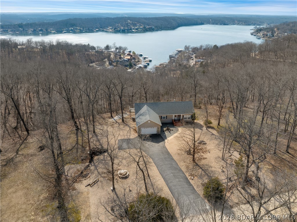
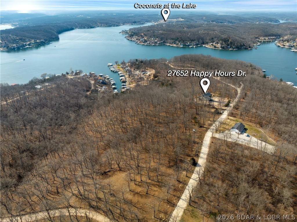
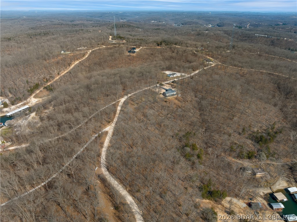
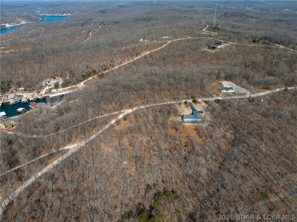
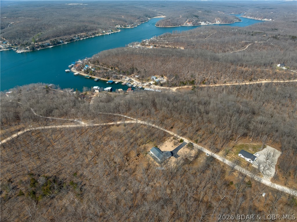
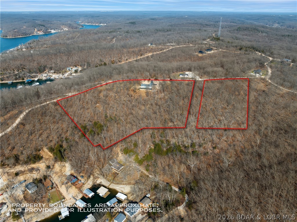
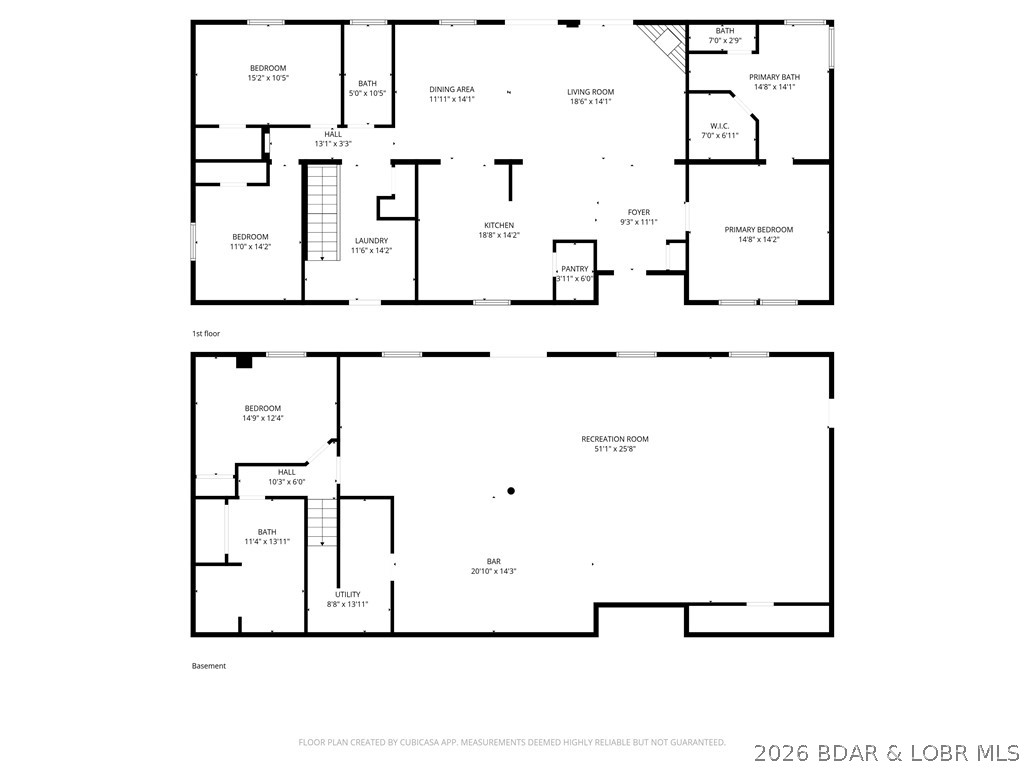
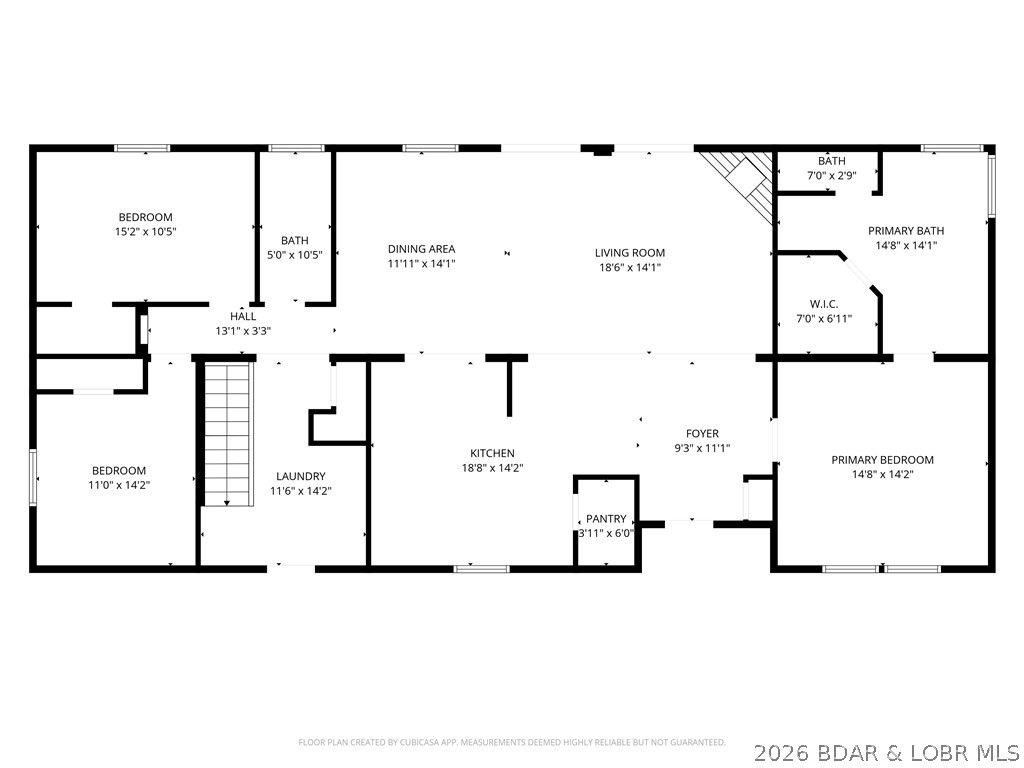
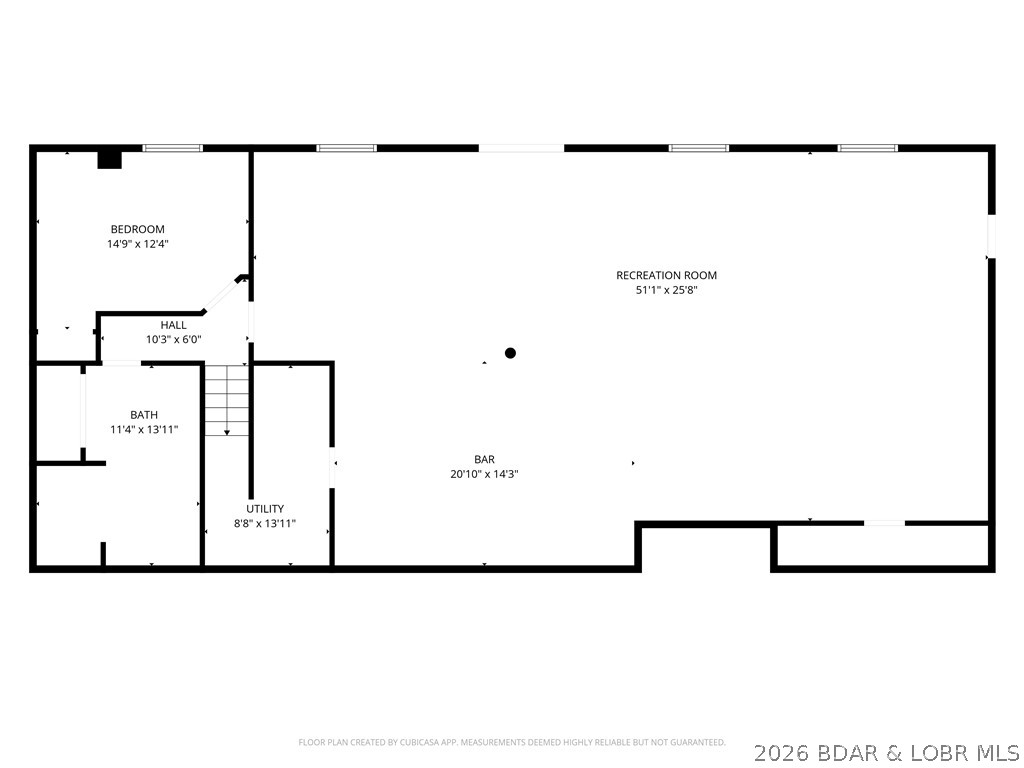
Unique country home with impressive lake views on 1.7 acres & a community dock slip! An inviting front porch welcomes you into an open living, kitchen, & dining area with 9-foot ceilings, wood-burning fireplace & access to a large lakeview deck. The kitchen features an island, breakfast bar, custom oak cabinetry, walk-in pantry & built-in china cabinet. The main-level master suite offers a jetted tub, walk-in shower & spacious walk-in closet. Downstairs opens into an expansive entertainment level designed for "Happy Hour". This cavernous space includes a game area, pool table & TV/lounge area. A custom rustic cedar bar creates a true centerpiece with sink, stove, cabinetry, and refrigerators. The lower level also includes a bedroom, a large bathroom with double sinks & a custom walk-in shower, plus generous storage space & walk-out access. Additional features include an attached 2-car garage, picnic area, & attractive landscaping. The property includes an 11x28 slip in the community dock along with a convenient boat ramp. Excellent lake location close to popular waterfront destinations, including Coconuts at the Lake & enjoy Jolly Rogers by land or water.  4 extra Lots available.

27652 Happy Hours Drive

Message successfully sent.

What would you like to know?

What is 3 + 4 ?

I agree to receive email communication and understand I can unsubscribe at any time.

I agree to be contacted by Rock Island Realty via call, email, and text for real estate services. To opt out, you can reply 'stop' at any time or reply 'help' for assistance. You can also click the unsubscribe link in the emails. Message and data rates may apply. Message frequency may vary. Privacy Policy

Related Properties

Price reduced
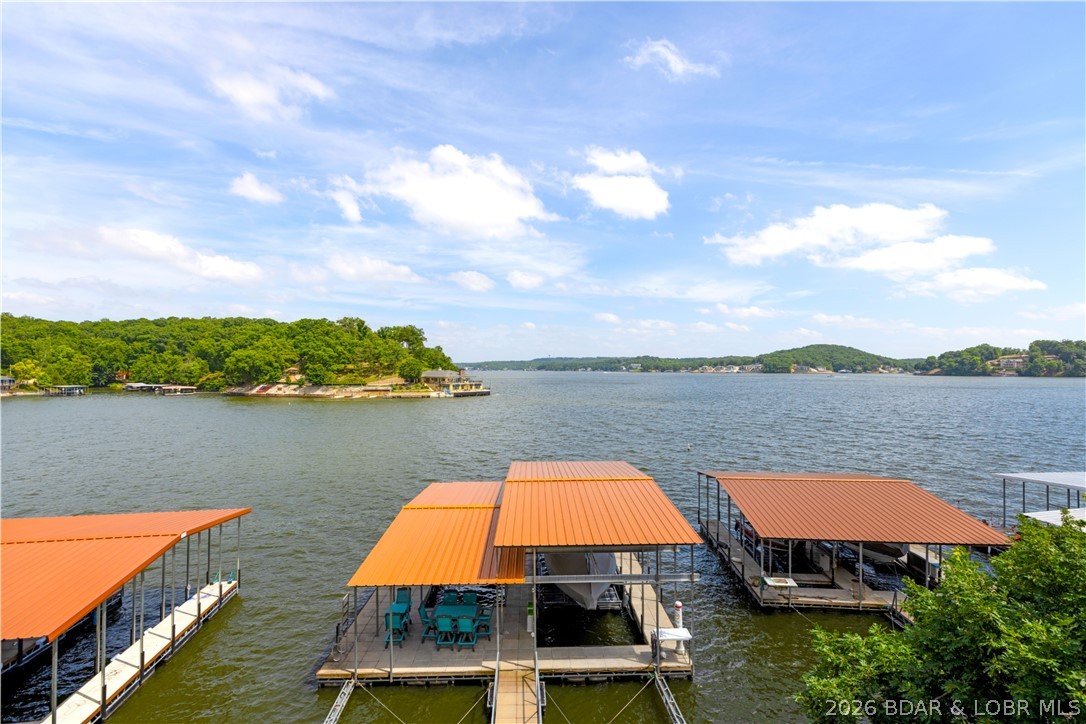
Some lake homes check boxes. This one creates a feeling. From soaring ceilings and walls of windows to the large lakeview decks, a pool positioned to make every day feel like a vacation, and unforgettable views. This 3,490 sq ft, 5-bedroom lakefront home on the 5MM has the space, layout, and setting to host beautifully OR perform as an income-producing lake retreat.The open living area is bright and dramatic, while the lower level adds wet bar, walkout access, and flexible guest space. The lakefront lot included is a great place to put your own dock, or continue using the slip with a shared dock agreement. $78k in annual vacation rental income for 2025, and already $60k+ for 2026...and more bookings for the rest of July and August. By water, you are close to lakefront restaurants, coves, marinas, and fun making this part of the lake so loved. Major updates include roof and HVAC replacement within the last 4 years, with front windows and front siding scheduled for replacement in August 2026. Add a 2-car garage (being used as flex-space/game room), plenty of parking for guests, lakefront, pool, and beautiful views make this one impossible to ignore. MORE PICTURES COMING!
#26043667

Rocky Mount

31391 Paradise Point

5 Beds

3 Baths

3,490 Sq.Ft.

$675,000

MLS#: 26043667
Price reduced
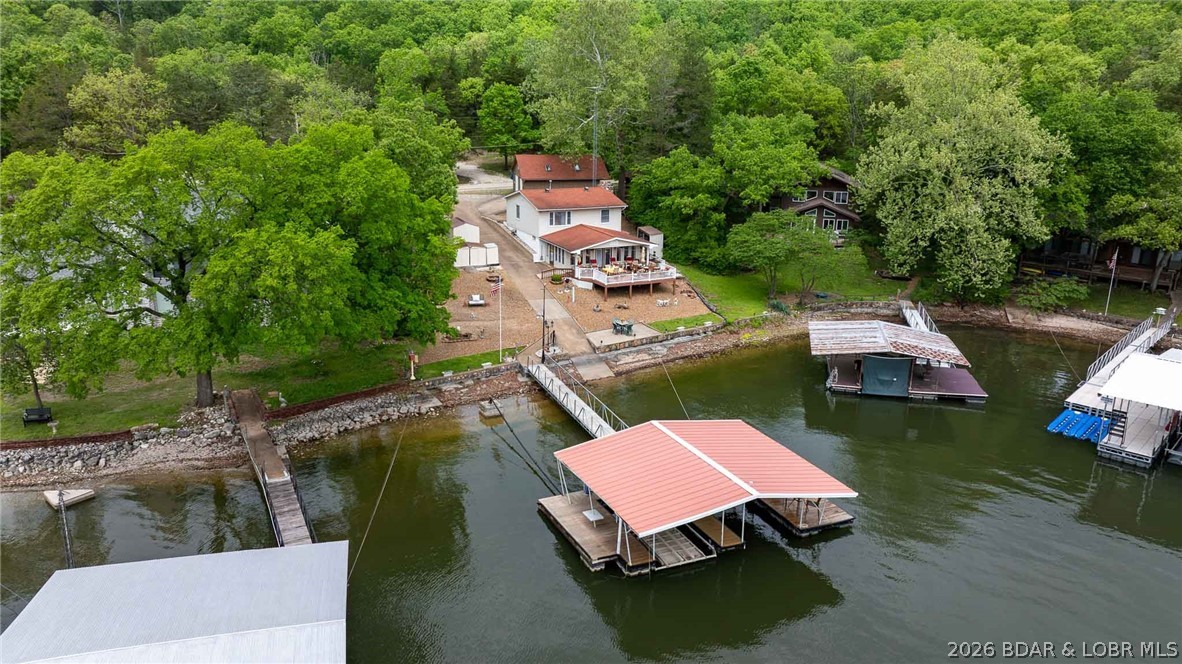
21259 Jade Dr in Rocky Mount is ready for lake days, weekend getaways, and effortless entertaining. Set at the 5 MM with 50 feet of waterfront, this furnished 4 bedroom, 2.5 bath walkout home captures beautiful main channel views from bright living spaces and multiple decks. Enjoy morning coffee overlooking the water, evenings on the covered deck, and easy days at the 2-well covered dock with 14x40 and 12x30 slips. Updated in 2021, the home offers wood floors, central air, attached garage, community water, sewer district, internet availability, and rentals allowed. Most furnishings, appliances, washer, dryer, and dock are included per inventory, making this Lake of the Ozarks retreat ready to enjoy.
#3588474

Rocky Mount

21259 Jade Drive

4 Beds

2 Baths

1,946 Sq.Ft.

$674,900

MLS#: 3588474
Price reduced
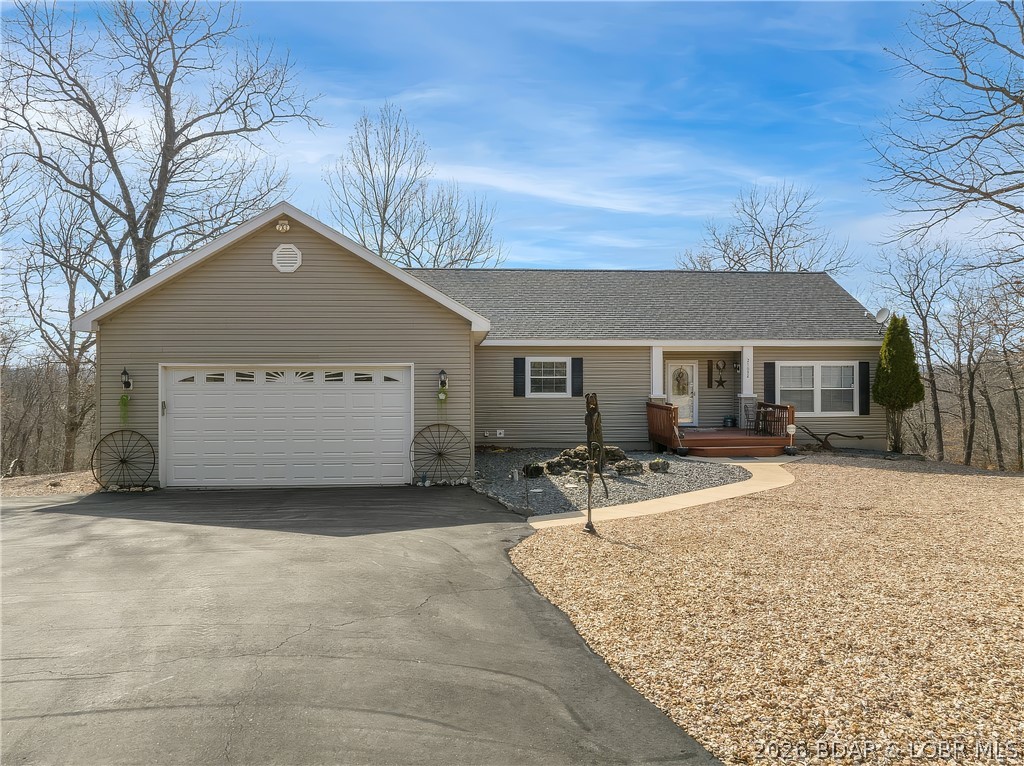
Gentle lot. Easy steps. Big view. If you’ve been waiting for that “checks all the boxes” lake place…THIS IS IT. Located at the 2MM of the Gravois Arm, this 3 bed, 1.5 bath home offers 90’ of shoreline, a gentle lot, and a quick, easy walk to your 2-well dock with swim platform—no steep hikes here. The main level is designed for lake life—open and inviting with a fireplace, bar area, kitchen, dining, and a wall of windows that pull in natural light and showcase those panoramic lake views. Step out to the spacious deck and you’ve got the perfect setup for entertaining, dining, or just relaxing after a day on the water. Upstairs features a roomy primary bedroom with two closets (including a walk-in), two guest rooms, plus a den/office that could easily serve as extra sleeping space. The full bath has been beautifully updated with a walk-in shower. A 30x30 detached 2-car garage and tons of parking make hosting friends and family easy. Cove location for protection, main channel views for the vibe, and easy access by land and water. This is the kind of property people wait for—and they don’t come around often. Don't miss out, schedule your showing today before it's too late.
#3586897

Rocky Mount

29345 Houser Drive

3 Beds

1 Baths

1,953 Sq.Ft.

$680,000

MLS#: 3586897
Price reduced
Unique country home with impressive lake views on 9.7 acres & a community dock slip! An inviting front porch welcomes you into an open living, kitchen, and dining area with 9-foot ceilings, wood-burning fireplace, and access to a large lakeview deck. The kitchen features an island, breakfast bar, custom oak cabinetry, walk-in pantry, and built-in china cabinet. The main-level master suite offers a jetted tub, walk-in shower, and spacious walk-in closet. Downstairs opens into an expansive entertainment level designed for "Happy Hour". This cavernous space includes a game area, pool table, and TV/lounge area. A custom rustic cedar bar creates a true centerpiece with sink, stove, cabinetry, and refrigerators. The lower level also includes a bedroom, a large bathroom with double sinks and a custom walk-in shower, plus generous storage space and walk-out access. Additional features include an attached 2-car garage, picnic area, and attractive landscaping. The property includes an 11x28 slip in the community dock along with a convenient boat ramp. Excellent lake location close to popular waterfront destinations, including Coconuts at the Lake and enjoy Jolly Rogers by land or water.
#3584872

Rocky Mount

27652 Happy Hours Drive

4 Beds

3 Baths

3,825 Sq.Ft.

$889,900

MLS#: 3584872
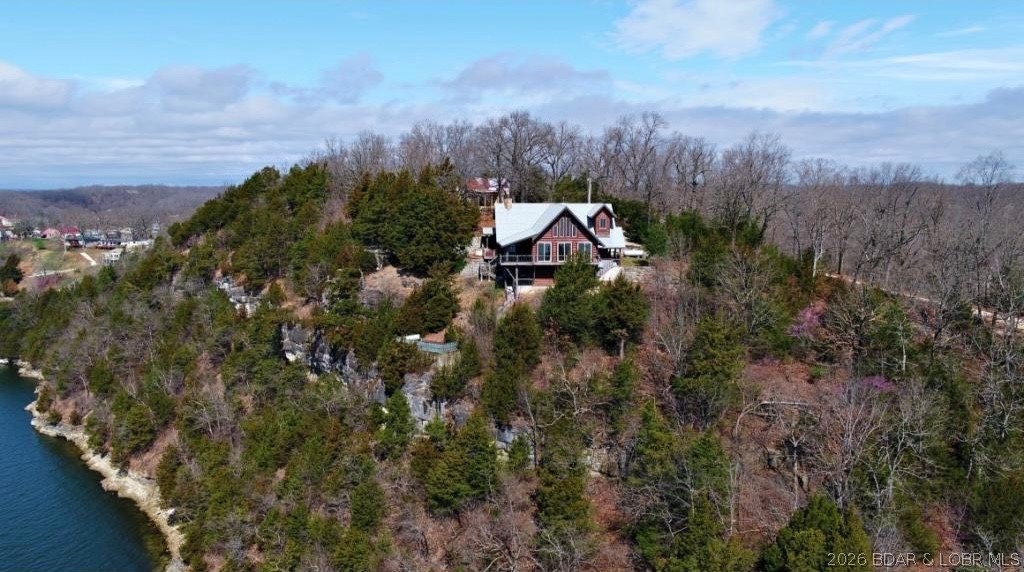
A VIEW FOR MILES!
This one-of-a-kind custom log home showcases stunning craftsmanship, featuring hand-selected Cypress logs sourced from Georgia and rich cherry wood flooring throughout. Soaring ceilings with exposed wood beams and a dramatic wall of windows flood the home with natural light while perfectly framing the breathtaking panoramic lake views. Open-concept floor plan flows seamlessly into a spacious living area, a beautiful stone wood-burning fireplace. Step outside onto expansive decks, complete with a hot tub and a signature martini deck—ideal for relaxing or hosting guests while taking in the scenery. The home offers 2 bedrooms plus an open loft (perfect for a 3rd bedroom or additional living space), along with a large 2-car garage already plumbed for a future bathroom. Additional features include solid wood custom entry doors, iron railings, granite countertops, and a durable composite slate roof with a 50-year warranty. Two gated entrances, the property offers ample parking, and exceptional privacy.
Truly one of a kind. 

*Tenant Occupied. Photo provided prior to tenant occupancy. Adjacent 2.3 acres being sold separately.
#3584298

Rocky Mount

31460 Red Arrow Road

2 Beds

2 Baths

3,652 Sq.Ft.

$850,000

MLS#: 3584298
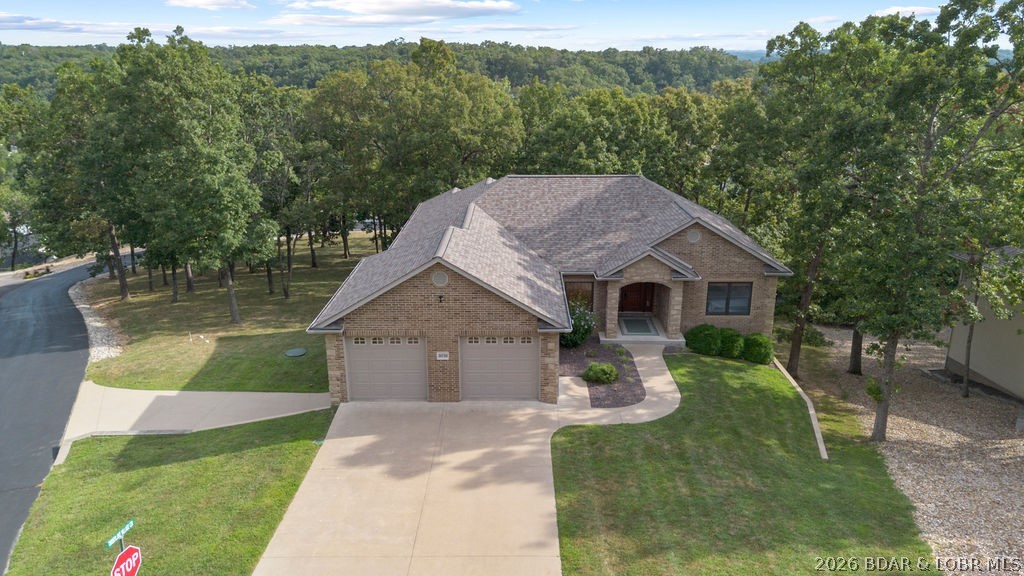
Price reduced
Luxury, lake views, and room to grow—welcome to Timberlake Village Estates! This custom-built, all-brick beauty sits on 3 estate-sized lots (buildable per subdivision rules) and includes a 12x32 boat slip in the community dock. Enjoy main-level living with an open floor plan, hickory hardwoods, hickory cabinets, and a chef’s kitchen with granite/quartz counters, custom cabinetry, and stainless appliances. The Owner’s Suite offers dual sinks and a walk-in tiled shower with dual heads. A screened, covered deck captures stunning lake views, while the lower level is built for entertaining with a wet bar, family room, flex spaces, storage galore, and a storm shelter. Car lovers will appreciate 4 car garage and low-maintenance concrete decks. Community perks include a pool, clubhouse, playground, and lakeside dock with no stairs. Impeccable craftsmanship, endless possibilities with the extra lots, and an unbeatable lake lifestyle—this property is a rare find!
#3584822

Rocky Mount

30780 Timberlake Village Circle

5 Beds

3 Baths

3,688 Sq.Ft.

$749,900

MLS#: 3584822

 - property

Send a message

Message successfully sent.

Your message

What is 3 + 4 ?

Reason for contacting?

I agree to receive email communication and understand I can unsubscribe at any time.

I agree to be contacted by Rock Island Realty via call, email, and text for real estate services. To opt out, you can reply 'stop' at any time or reply 'help' for assistance. You can also click the unsubscribe link in the emails. Message and data rates may apply. Message frequency may vary. Privacy Policy

Sign Out

Virtual Assistant

Would you like to take the next step with this property? We can help you schedule a showing or virtual tour, or send you more details.

Yes, I would like more information.

Thank You for Your Reply, One of Our Agents will contact you as soon as possible

No, maybe later.

Thank you, you can always contact me via email, phone number or through the contact form.

Realhub AI

Lucy - Your AI-Powered Realtor

Update Your Temporary Password

Personalize your search

Enter your email and we'll notify you immediately when new listings match what you're looking for.

or enter email address

Already have an account ? Login here

Continue your home search

I agree to receive communications and understand I can unsubscribe at any time.

I agree to be contacted by Rock Island Realty via call, email, and text for real estate services. To opt out, you can reply 'stop' at any time or reply 'help' for assistance. You can also click the unsubscribe link in the emails. Message and data rates may apply. Message frequency may vary. Privacy Policy

Already have an account ? Login here

We use cookies

We use cookies primarily for analytics to enhance your experience. By accepting, you agree to our use of these cookies. You can manage your preferences or learn more about our cookies policy.