Features & Amenities

Interior

  • Total Bedrooms

    5

  • Bathrooms

    4

  • Above Grade Finished Area

    2874.0

  • Basement YN

    YES

  • Cooling YN

    YES

  • Cooling

    Attic Fan, Ceiling Fan(s), Central Air, Electric

  • Fireplace YN

    YES

  • Heating YN

    YES

  • Heating

    Electric, Forced Air

  • Main Level Bedrooms

    2

  • Pet friendly

    N/A

Exterior

  • Garage

    Yes

  • Garage spaces

    3

  • Construction Materials

    Vinyl Siding

  • Pool

    No

  • Waterfront YN

    NO

Area & Lot

  • Lot Features

    Gentle Sloping

  • Lot Size(acres)

    4.55

  • Lot Size(square feet)

    198,198

  • Property Type

    Residential

  • Property Sub Type

    Single Family Residence

  • Architectural Style

    Traditional

Price

  • Sales Price

    $489,900

  • Tax Amount

    $3,077

  • Sq. Footage

    3,924

  • Price/SqFt

    $124

HOA

  • Association

    No

School District

  • Elementary School

    Jonesburg Elem.

  • Middle School

    Montgomery Co. Middle

  • High School

    Montgomery Co. High

Property Features

  • New Construction

    NO

  • Sewer

    Septic Tank

  • Water Source

    Private, Well

Schedule a Showing

Showing scheduled successfully.

<
>
IN PERSON
VIA CHAT

What is 3 + 4 ?


Change time

Mortgage calculator

Estimate your monthly mortgage payment, including the principal and interest, property taxes, and HOA. Adjust the values to generate a more accurate rate.

Your payment

Principal and Interest:

$

Property taxes:

$

HOA fees:

$

Total loan payment:

$

Total interest amount:

$

Location

County

Warren

Elementary School

Jonesburg Elem.

Middle School

Montgomery Co. Middle

High School

Montgomery Co. High

Listing Courtesy of Chelsey Van Horn , Milner Agency

RealHub Information is provided exclusively for consumers' personal, non-commercial use, and it may not be used for any purpose other than to identify prospective properties consumers may be interested in purchasing. All information deemed reliable but not guaranteed and should be independently verified. All properties are subject to prior sale, change or withdrawal. RealHub website owner shall not be responsible for any typographical errors, misinformation, misprints and shall be held totally harmless.

Agent Tammy Hardy

AGENT

Tammy Hardy

Call Tammy today to schedule a private showing.


* Listings on this website come from the FMLS IDX Compilation and may be held by brokerage firms other than the owner of this website. The listing brokerage is identified in any listing details. Information is deemed reliable but is not guaranteed. If you believe any FMLS listing contains material that infringes your copyrighted work please click here to review our DMCA policy and learn how to submit a takedown request.© 2024 FMLS.
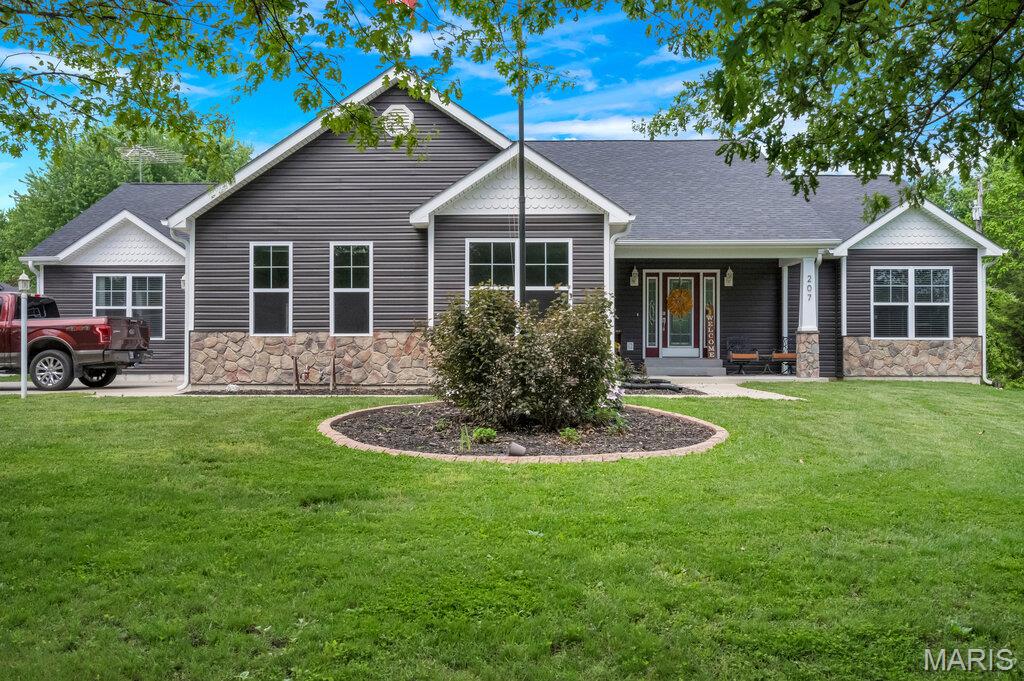
Nestled on 4+ scenic acres, this beautifully maintained 1.5-story home offers the perfect blend of comfort, functionality, and peaceful country living. Featuring 5 bedrooms, 4 full bathrooms, and an attached 3-car garage, this spacious home is designed for both everyday living and entertaining. Enjoy breathtaking views of the surrounding countryside and abundant wildlife from the expansive wraparound deck overlooking an open field.

Inside, you’ll find an inviting open floor plan with beautiful light oak flooring, a formal dining room with a butler’s pantry, and a spacious great room featuring a cozy gas fireplace. The well-appointed kitchen offers light oak cabinetry, double wall ovens, a large center island with a gas cooktop, prep sink, and breakfast bar. The private primary suite includes a walk-in closet, double vanity, and an oversized shower with ceiling-mounted showerheads. The finished walkout basement provides additional living space with a family room featuring an electric fireplace, a full bathroom, second laundry area, and a non-conforming sleeping area perfect for guests or hobbies.

Additional features include main-floor laundry, solid wood doors and trim, ceiling fans throughout, and an outbuilding for extra storage or workspace.

28875 Collins Lane

Message successfully sent.

What would you like to know?

What is 3 + 4 ?

I agree to receive email communication and understand I can unsubscribe at any time.

I agree to be contacted by Rock Island Realty via call, email, and text for real estate services. To opt out, you can reply 'stop' at any time or reply 'help' for assistance. You can also click the unsubscribe link in the emails. Message and data rates may apply. Message frequency may vary. Privacy Policy

Related Properties

New on site 3 days ago
Experience the perfect blend of contemporary architecture and upscale living in this stunning custom-built ranch offering 1,690 sq. ft. of thoughtfully designed living space. From the moment you arrive, you’ll appreciate the striking curb appeal featuring a standing seam metal roof, upgraded metal and board-and-batten siding, beautiful stone accents, oversized 8-foot double glass entry doors, and a fully insulated, finished garage with a sleek modern glass garage door.

Inside, soaring ceilings and an open-concept design create a bright, sophisticated atmosphere. The expansive living area is highlighted by large-format granite flooring, an impressive exposed spiral duct accent, and a designer lighting package that perfectly complements the home’s modern aesthetic.

The gourmet kitchen is truly the centerpiece of the home, showcasing 42-inch soft-close cabinetry, a custom wood vent hood, an upgraded appliance package with beverage cooler, dramatic waterfall-edge granite island, full-height granite backsplash, and elegant black and gold hardware. Whether entertaining guests or enjoying everyday living, this space was designed to impress.

Retreat to the luxurious primary suite featuring a spa-inspired bath complete with a custom ceramic tile shower, floating bench, recessed niches, frameless glass enclosure, illuminated mirrors, granite vanity tops, and upscale designer finishes.

Built for beauty and efficiency, the home also features closed-cell spray foam insulation for outstanding energy performance. Step outside to enjoy the privacy-fenced backyard, offering the perfect setting for relaxing or entertaining.

Located in a highly desirable neighborhood, residents enjoy outstanding community amenities including a dog park, walking trails, playground, and horseshoe pits. The home is also conveniently located within walking distance of restaurants, parks, the library, and local schools.

This is a rare opportunity to own a truly one-of-a-kind custom contemporary home that seamlessly combines luxury, style, energy efficiency, and an unbeatable location.
#26047771

Jonesburg

202 Jimmy H Drive

3 Beds

2 Baths

1,690 Sq.Ft.

$398,000

MLS#: 26047771
This well-maintained ranch is only FIVE years old! Situated on a large park-like lot in Jonesburg offers a functional layout and quality updates throughout. The open floor plan features a spacious foyer, large vaulted family room, dining area, and large kitchen with a breakfast island & large walk in pantry. Kitchen also offers tons of tall cabinets & space. Just off the dining area is a 27-foot patio, providing additional outdoor living space. The primary suite includes a luxury bathroom with a tiled tub, separate shower, separate vanities, and a walk-in closet. An additional oversized bedroom measures 20’ x 16’ and features a walk-in closet with dual access doors. The main floor laundry room includes built-in cabinetry, while the adjoining mud room offers additional cabinetry and counter space for storage and organization. Large 3 car garage is finished. This home offers dual HVAC systems, tons of natural lighting & recessed lighting throughout, ceiling fans in all bedrooms and many more upgrades. The attic provides ample storage for seasonal items and additional household needs. Walk to shopping, parks and dining!
#26024793

Jonesburg

207 E Foreman Street

4 Beds

2 Baths

2,400 Sq.Ft.

$430,000

MLS#: 26024793

 - property

Send a message

Message successfully sent.

Your message

What is 3 + 4 ?

Reason for contacting?

I agree to receive email communication and understand I can unsubscribe at any time.

I agree to be contacted by Rock Island Realty via call, email, and text for real estate services. To opt out, you can reply 'stop' at any time or reply 'help' for assistance. You can also click the unsubscribe link in the emails. Message and data rates may apply. Message frequency may vary. Privacy Policy

Sign Out

Virtual Assistant

Would you like to take the next step with this property? We can help you schedule a showing or virtual tour, or send you more details.

Yes, I would like more information.

Thank You for Your Reply, One of Our Agents will contact you as soon as possible

No, maybe later.

Thank you, you can always contact me via email, phone number or through the contact form.

Realhub AI

Lucy - Your AI-Powered Realtor

Update Your Temporary Password

Personalize your search

Enter your email and we'll notify you immediately when new listings match what you're looking for.

or enter email address

Already have an account ? Login here

Continue your home search

I agree to receive communications and understand I can unsubscribe at any time.

I agree to be contacted by Rock Island Realty via call, email, and text for real estate services. To opt out, you can reply 'stop' at any time or reply 'help' for assistance. You can also click the unsubscribe link in the emails. Message and data rates may apply. Message frequency may vary. Privacy Policy

Already have an account ? Login here

We use cookies

We use cookies primarily for analytics to enhance your experience. By accepting, you agree to our use of these cookies. You can manage your preferences or learn more about our cookies policy.