Features & Amenities

Interior

  • Other Interior Features

    Bookcases, Built-in Features, Ceiling Fan(s), Coffered Ceiling(s), Crown Molding, Double Vanity, Entrance Foyer, Granite Counters, High Ceilings, Kitchen Island, Pantry, Recessed Lighting, Soaking Tub, Sound System, Storage, Walk-In Closet(s), Wet Bar, Wired for Sound

  • Total Bedrooms

    4

  • Bathrooms

    3

  • 1/2 Bathrooms

    1

  • Above Grade Finished Area

    3886.0

  • Basement YN

    YES

  • Cooling YN

    YES

  • Cooling

    Ceiling Fan(s), Central Air, Dual, Electric

  • Fireplace YN

    YES

  • Heating YN

    YES

  • Heating

    Forced Air, Natural Gas

  • Pet friendly

    N/A

Exterior

  • Garage

    Yes

  • Garage spaces

    3

  • Construction Materials

    Brick, Frame, Vinyl Siding

  • Parking

    Attached, Garage, Garage Door Opener, Garage Faces Front, Oversized

  • Patio and Porch Features

    Front Porch, Patio

  • Pool

    Yes

  • Pool Features

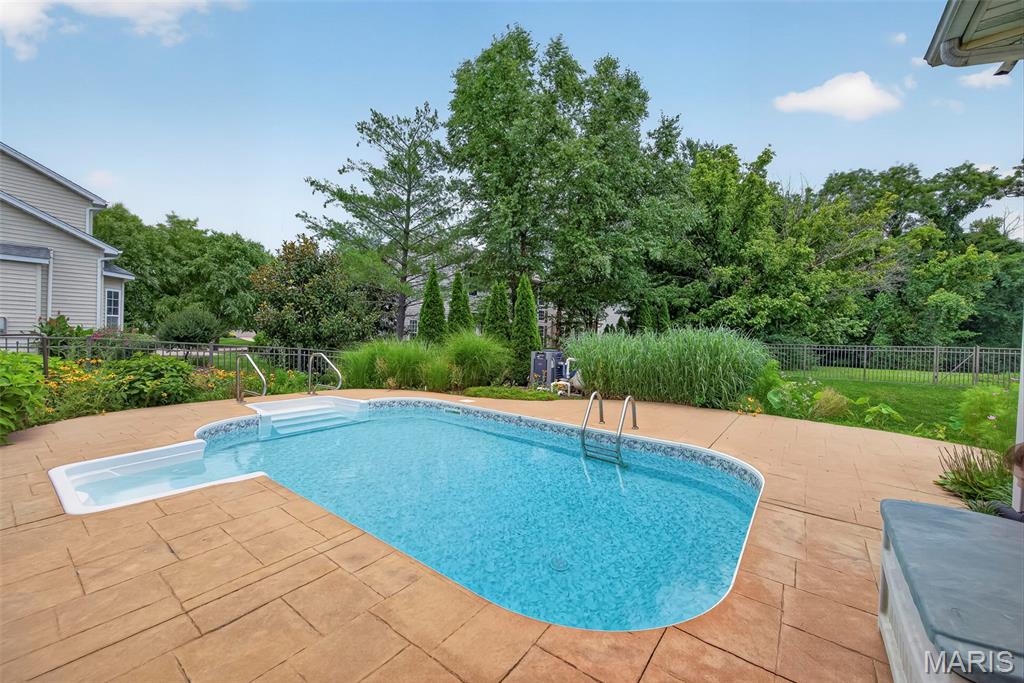
    Fenced, In Ground, Liner, Outdoor Pool, Salt Water

  • Waterfront YN

    NO

Area & Lot

  • Lot Features

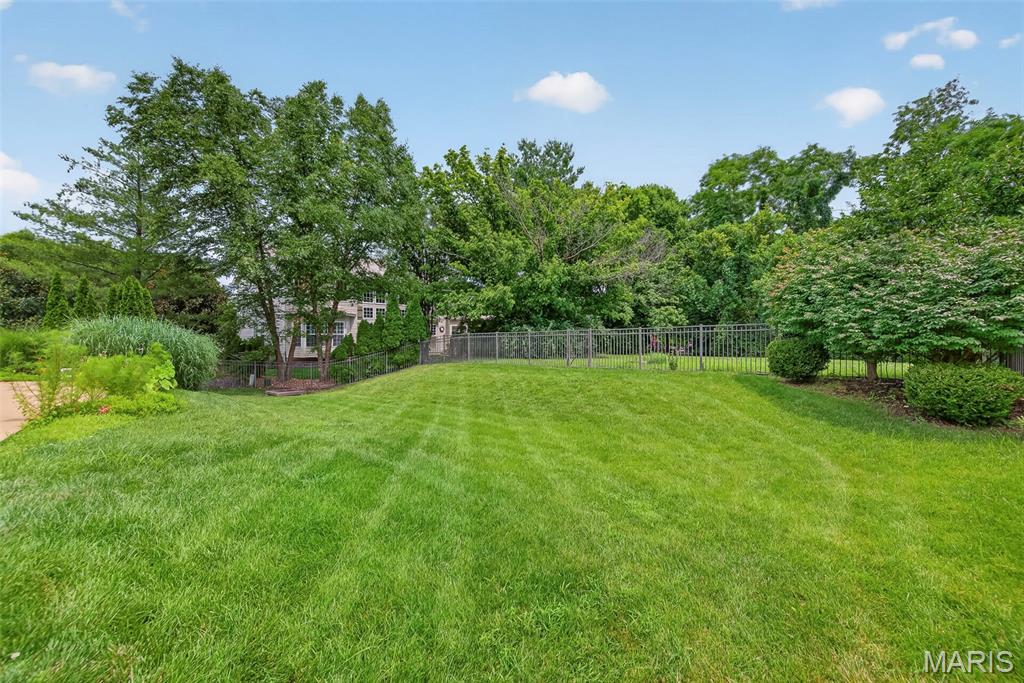
    Back Yard, Front Yard, Landscaped, Level, Sprinklers In Front, Sprinklers In Rear

  • Lot Size(acres)

    0.24

  • Lot Size(square feet)

    10,454

  • Property Type

    Residential

  • Property Sub Type

    Single Family Residence

  • Architectural Style

    Traditional

Price

  • Sales Price

    $600,000
  • Tax Amount

    $7,246

  • Sq. Footage

    4,236

  • Price/SqFt

    $141

HOA

  • Association

    YES

  • Association Fee

    $200

  • Association Fee Frequency

    Annually

  • Association Fee Includes

    N/A

School District

  • Elementary School

    Ostmann Elem.

  • Middle School

    Ft. Zumwalt West Middle

  • High School

    Ft. Zumwalt West High

Property Features

  • New Construction

    NO

  • Accessibility Features

    Grip-Accessible Features, Therapeutic Whirlpool

  • Foundation Details

    Concrete Perimeter

  • Ownership

    Private

  • Senior Community YN

    NO

  • Sewer

    Public Sewer

  • Water Source

    Public

Schedule a Showing

Showing scheduled successfully.

<
>
IN PERSON
VIA CHAT

What is 3 + 4 ?


Change time

Mortgage calculator

Estimate your monthly mortgage payment, including the principal and interest, property taxes, and HOA. Adjust the values to generate a more accurate rate.

Your payment

Principal and Interest:

$

Property taxes:

$

HOA fees:

$

Total loan payment:

$

Total interest amount:

$

Location

County

St. Charles

Elementary School

Ostmann Elem.

Middle School

Ft. Zumwalt West Middle

High School

Ft. Zumwalt West High

Listing Courtesy of Boehmer , Berkshire Hathaway HomeServices Select Properties

RealHub Information is provided exclusively for consumers' personal, non-commercial use, and it may not be used for any purpose other than to identify prospective properties consumers may be interested in purchasing. All information deemed reliable but not guaranteed and should be independently verified. All properties are subject to prior sale, change or withdrawal. RealHub website owner shall not be responsible for any typographical errors, misinformation, misprints and shall be held totally harmless.

Agent Tammy Hardy

AGENT

Tammy Hardy

Call Tammy today to schedule a private showing.


* Listings on this website come from the FMLS IDX Compilation and may be held by brokerage firms other than the owner of this website. The listing brokerage is identified in any listing details. Information is deemed reliable but is not guaranteed. If you believe any FMLS listing contains material that infringes your copyrighted work please click here to review our DMCA policy and learn how to submit a takedown request.© 2024 FMLS.
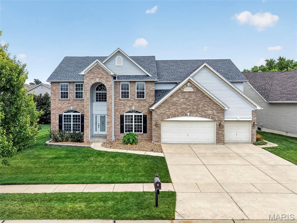
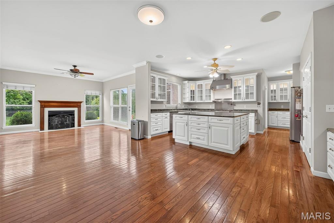
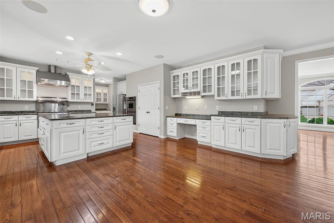
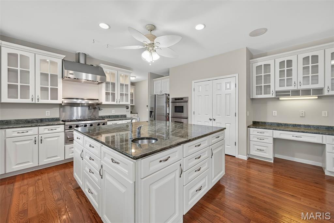
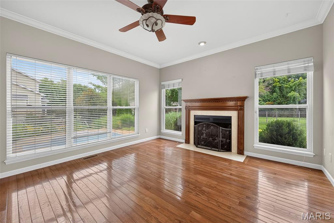
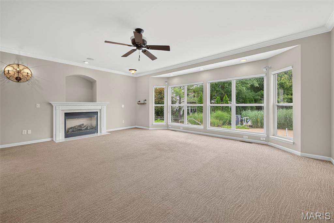
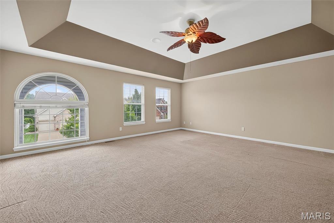
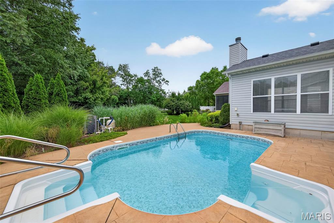
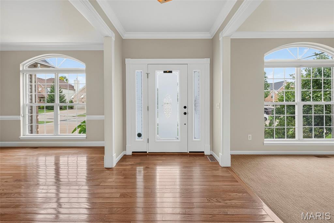
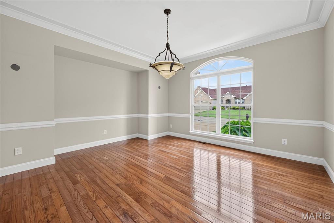
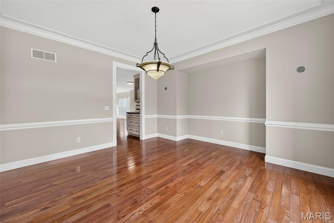
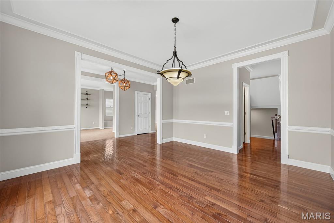
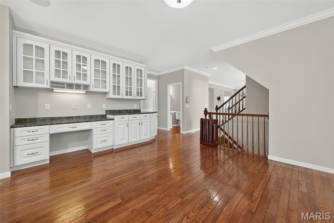
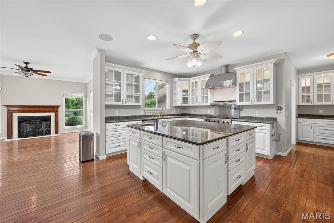
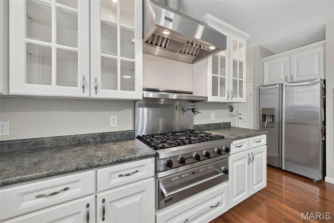
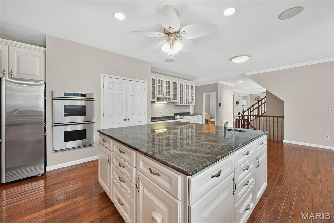
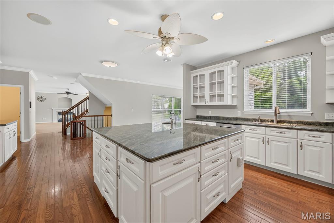
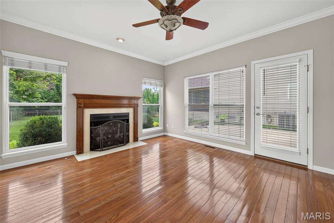
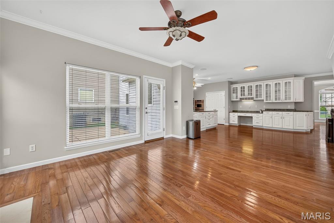
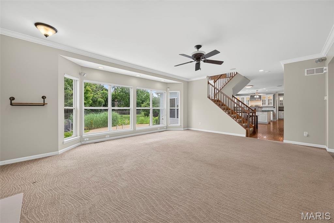
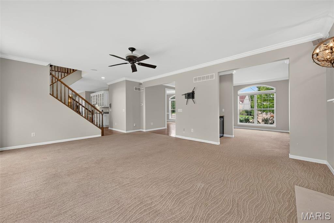
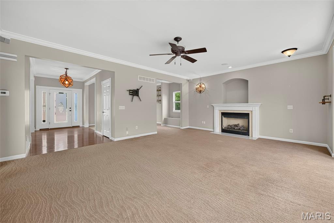
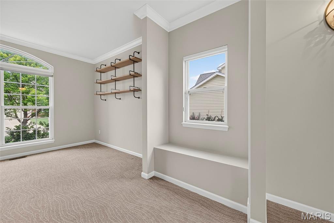
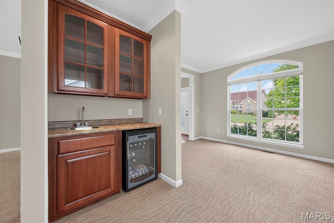
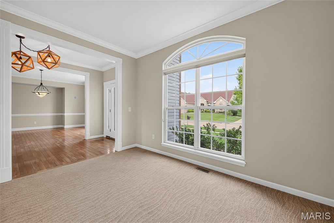
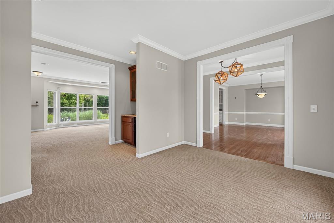
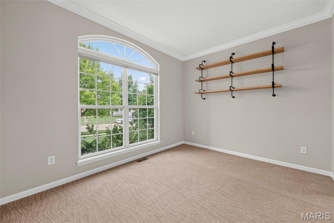
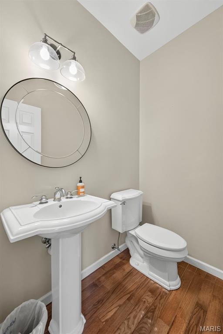
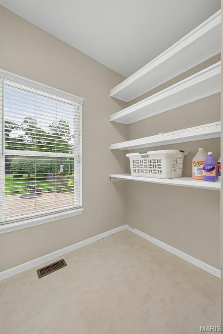
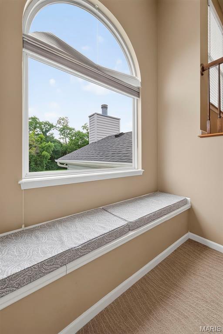
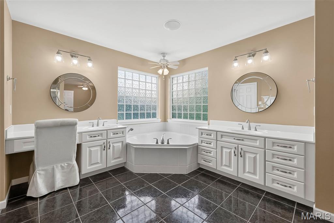
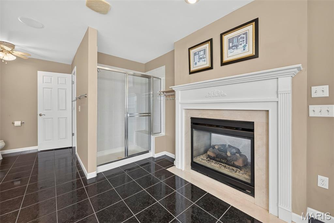
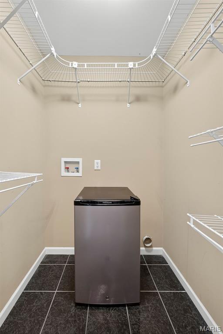
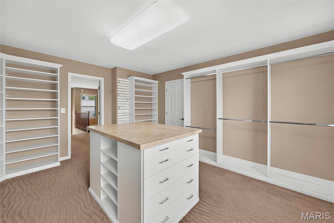
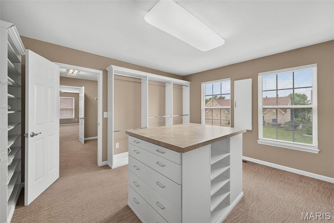
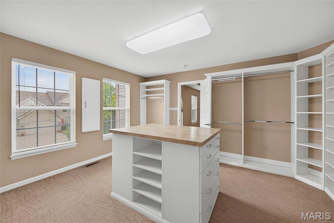
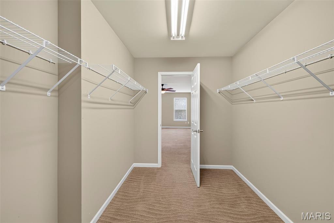
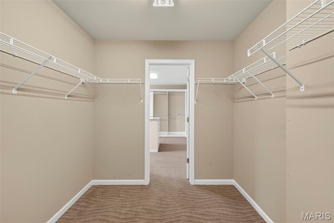
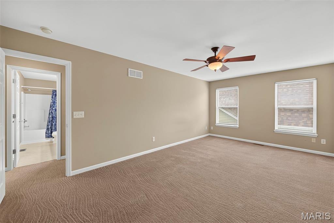
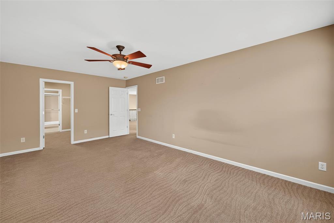
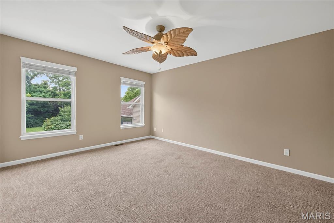
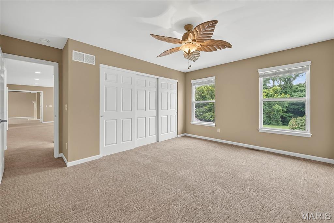
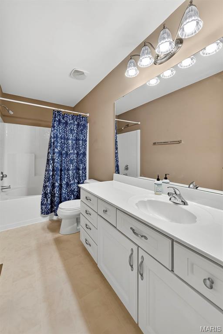
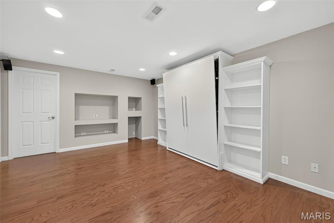
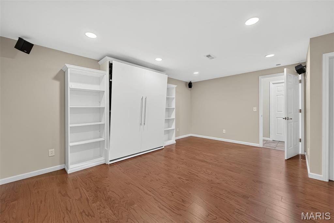
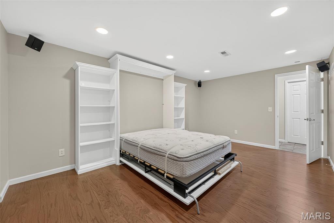
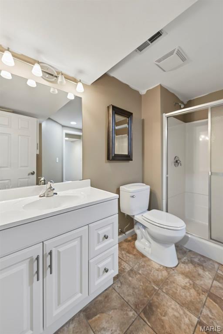
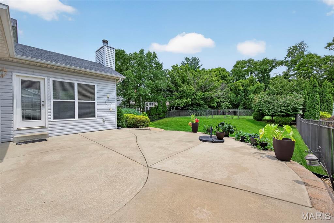
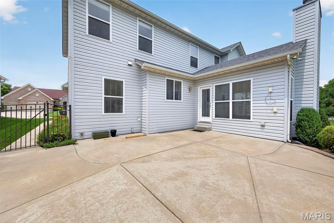
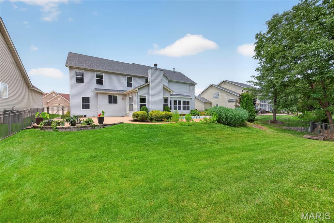
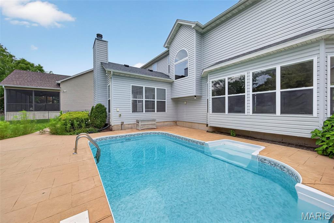
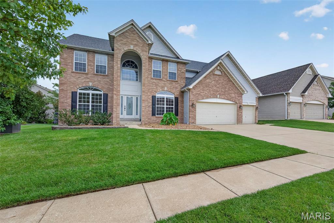
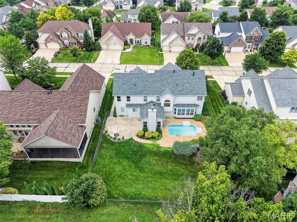
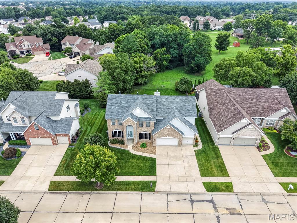
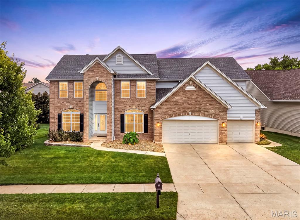
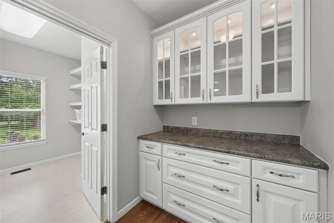
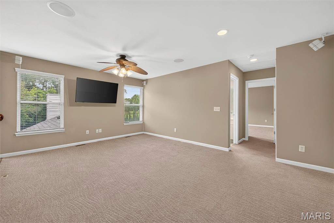
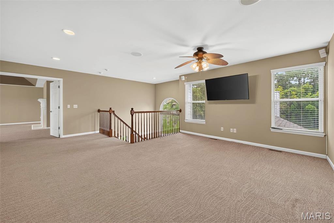
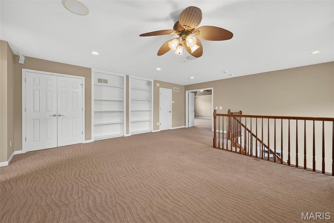
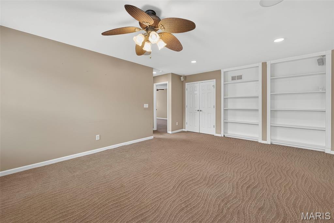
Impressive 4 bedroom, 3.5 bath, 2 story home with inground, saltwater pool in the highly desirable Brook Hollow neighborhood. Bedroom 4 has been converted to a large walk in closet although can be changed back to a bedroom if desired by future owners.  There is a finished space in the lower level with a murphy bed and a closet located near a full bathroom that can be used as an additional sleeping area. This amazing floor plan showcases an incredible Kitchen and Hearth Room, 3 fireplaces, generous room sizes, on-trend finishes, a 3 car garage (21 ft 6 Deep on the 2 car side) and a level fenced yard in addition to the pool.  The front exterior has a predominately brick elevation with quoined corners, architectural shingles, vinyl siding, garage coach lights, landscaping and lawn irrigation.  Features include 9 foot ceilings on the main floor, wood flooring, rear staircase design, a gourmet Kitchen, Viking gas cooktop with warming drawer, Viking range hood, pot filler at the cooktop, Bosch dishwasher, double wall ovens, huge island with granite countertop, 42 in cabinets with crown molding, butlers pantry with glass accent doors on the wall cabinets, wet bar, Hearth Room with woodburning FP, Great Room with huge bay window, gas FP, crown molding, Dining Room with custom trim and buffet nook, main floor Office, Palladian windows, cabinetry at the Owners Entry, Powder Room and main floor laundry with wash sink completes the main floor.  The upstairs has a large Primary Suite with coffered ceiling, elegant double door entry, huge walk in closet (was bdr 4) with custom organizers and center island, a Primary Bath with jetted soaking tub, dual vanities, tile flooring, dressing table, tile shower with bench seat, dual toilets, laundry hookups as a second location and a see through FP between the Bedroom and Bath.  The secondary bedrooms are spacious.  In addition to the secondary bath, there is a 19x21 Loft with built ins, recessed lighting and ceiling fan. Updates include the roof (2024), siding (2024), dual HVAC (May 2025), dishwasher and disposal (2024) and pool liner (March 2025).  There is approx. 4,236 sq ft of incredible living space in this home.  There is an expansive custom stamped patio, inground saltwater pool (6 ft deep), landscape beds with natural wildflowers and a level, fenced yard.  The lower level has a finished area with full bath.  Students will attend desirable Ft Zumwalt schools.  Amazing home and location, check it out!

3010 Brook Hollow Drive

Message successfully sent.

What would you like to know?

What is 3 + 4 ?

I agree to receive email communication and understand I can unsubscribe at any time.

I agree to be contacted by Rock Island Realty via call, email, and text for real estate services. To opt out, you can reply 'stop' at any time or reply 'help' for assistance. You can also click the unsubscribe link in the emails. Message and data rates may apply. Message frequency may vary. Privacy Policy

Related Properties

New on site today
Impressive 2-story home with 4 bedrooms, 3.5 baths and approx 3765sf of living space including the partially finished basement.  This home backs to the fairway on Persimmon Woods Golf Club.  Home is nicely updated with newer architectural roof, thermal windows, solid surface countertops, updated flooring, and recently painting throughout.  Kitchen/Living Room is an Open Feel with breakfast area, formal dining room, and formal Living Room.  The upstairs bedrooms are very large with the Ensuite featuring dual vanity sinks, separate soaking tub and shower with walk-in closet.  Large partially finished basement with Bonus Room for a non-conforming bedroom, office, or guest room.  Backyard is shading with large Deck overlooking the golf course.   Must See Home.
#26049365

O'Fallon

2947 Bromley Drive

4 Beds

3 Baths

3,765 Sq.Ft.

$489,900

MLS#: 26049365

New on site today
New construction by Fischer Homes in the beautiful Streets of Caledonia community, featuring the stunning Jensen design. This thoughtfully designed layout is perfect for style and practicality with 5 bedrooms and 3 full baths. The inviting family room is the heart of this plan, making it the perfect gathering space. The open kitchen with a large island and walk-in pantry connects to the morning room. The owner's suite features a private bath and walk-in closet. The spacious 2-bay garage completes this exceptional home.
#26049189

O'Fallon

201 Townshead Way

5 Beds

3 Baths

2,790 Sq.Ft.

$554,900

MLS#: 26049189

Welcome home to this beautifully designed ranch in The Streets of Caledonia, where an open concept layout creates the perfect setting for both everyday living and effortless entertaining. The spacious family room is anchored by a cozy fireplace and flows seamlessly into the kitchen and light filled morning room.

The kitchen features granite countertops, 42 inch cabinetry, stainless steel appliances, a walk in pantry and a large center island with plenty of additional seating.

Retreat to the private main floor primary suite, complete with a spacious walk in closet and an ensuite bath featuring a separate soaking tub and shower. Two additional bedrooms share a centrally located hall bath with a double sink vanity. A flexible fourth bedroom with a closet and double doors is ideal for guests, a home office, playroom or whatever best fits your lifestyle.

A full unfinished basement with a full bath rough in offers plenty of room for storage and the opportunity to create additional living space in the future. An attached two car garage completes this thoughtfully designed home.
#26045417

O'Fallon

809 Upland Loop

4 Beds

2 Baths

2,076 Sq.Ft.

$600,000
MLS#: 26045417

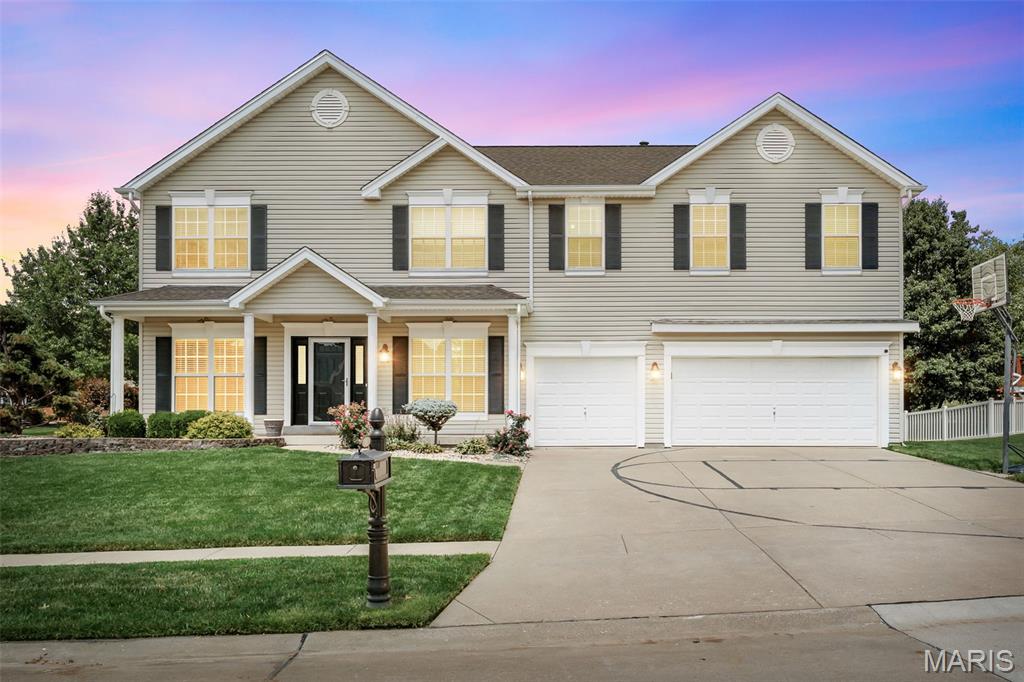
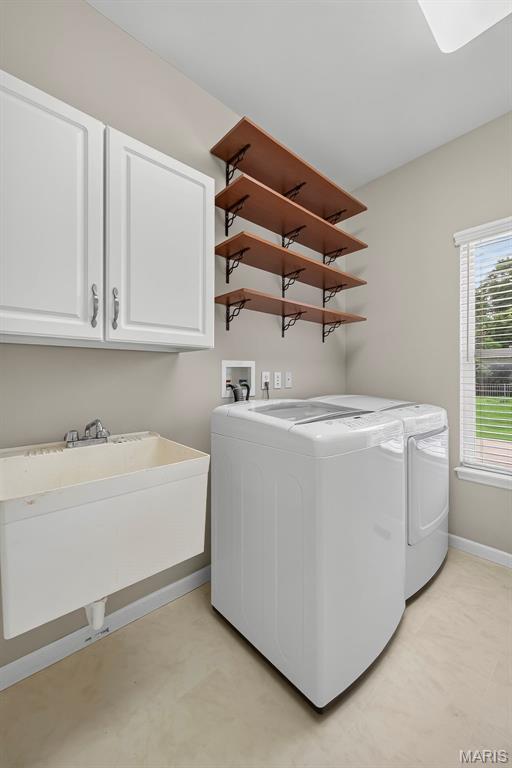
Fabulous 2-Story, 4 Bedroom, 5 Bath Home in popular Hampton Woods offering over 4,000 sq ft of living space, a 3-car garage, & a highly desirable floorplan designed for comfort, privacy & flexibility. Beautifully landscaped grounds create exceptional curb appeal & lead to a backyard oasis featuring a resort-style saltwater pool — perfect for relaxing or entertaining. The open floorplan features 9’ ceilings & wood flooring throughout the main level. A new front door with sidelights (2024) welcomes you into the Entry Foyer flanked by a private main level office & separate Dining Room. The spacious Family Room showcases triple windows overlooking the backyard, a gas fireplace, & convenient built-in cabinetry. The Kitchen offers 42” cabinetry with crown molding, solid surface countertops, center island, stainless appliances, & Breakfast Room with bay window & atrium door access to the patio. A main level hall bath features a new vanity & fixtures (2026). The spacious main level Laundry offers a utility closet, abundant newer cabinetry, countertop & utility sink. Upstairs, a versatile Loft provides endless possibilities for a second family room, play area, study space, or private retreat. Double-door entry welcomes you to the spacious vaulted Primary Suite showcasing new wood flooring (2023), large walk-in closet, vaulted bath featuring a new double-bowl vanity with soft close cabinetry (2023), jetted tub, separate shower & separate toilet area for added privacy. A highly sought-after floorplan feature includes a Bedroom 2 ensuite with private bath, Plus a Jack & Jill bath serving Bedrooms 3 & 4. All bedrooms include walk-in closets & lighted ceiling fans. The finished lower level expands the home's living & entertaining space with a spacious Recreation Rm for billiards, games & gathering, complemented by a well-appointed entertaining area designed for hosting family & friends, featuring solid surface countertops, abundant cabinetry, dishwasher, beverage refrigerator & wine cooler – making it easy to host everything from casual game nights to large celebrations. A full bath & multiple finished flex rooms provide exceptional versatility for a workshop, hobbies, fitness, crafts or other customized living space. Step outside to discover a true extension of the home’s living space where outdoor living is equally impressive. The beautifully landscaped backyard features a sparkling pool complemented by an expansive patio & extensive pool decking, offering abundant space for lounging, outdoor dining & entertaining, whether enjoying a quiet afternoon or hosting large gatherings with family & friends. Additional open lawn space beyond the pool area enhances the backyard’s versatility & provides even more room to enjoy this private outdoor retreat. New roof (2024), solar panels (2023), HVAC & humidifiers (2026), carpet (2026) central vac & Neighborhood playground, basketball court & paths.
#26047245

O'Fallon

1627 Wainscott Court

4 Beds

4 Baths

4,012 Sq.Ft.

$560,000
MLS#: 26047245

New on site 2 days ago
New construction by Fischer Homes in the beautiful Inverness community, featuring the stunning Charles design. This unique plan offers 4 bedrooms, 3 full baths, and 1 half bath. The expansive family room is the perfect gathering space. Spacious open kitchen with a large island and walk-in pantry connects to the morning room, that walks out to the patio. The owner's suite is on its own level and features a spacious private bath and oversized walk-in closet. Included is a versatile recreation room that can be customized into a guest suite. The spacious 2-bay garage completes this exceptional home.
#26049012

O'Fallon

220 Kerry Downs Drive

4 Beds

3 Baths

2,599 Sq.Ft.

$674,900

MLS#: 26049012

New on site 2 days ago
New construction by Fischer Homes in the beautiful Streets of Caledonia community, featuring the stunning Charles design. This unique plan offers 3 bedrooms, 2 full baths, and 1 half bath. The expansive family room is the perfect gathering space. Spacious open kitchen with a large island and walk-in pantry connects to the morning room, that walks out to the patio. The owner's suite is on its own level and features a spacious private bath and oversized walk-in closet. Included is a versatile recreation room that can be customized into a guest suite. The spacious 2-bay garage completes this exceptional home.
#26049062

O'Fallon

131 Cardow Drive

3 Beds

2 Baths

2,483 Sq.Ft.

$599,900

MLS#: 26049062

New on site 1 day ago
Welcome to 117 Fox Haven Drive!  This home is move-in ready with lots of desirable features and located near shopping, schools, entertainment and restaurants.  Inside you'll love the open floor plan, main floor master suite with a very large walk-in closet, a gas fireplace and two story wall of windows in the family room, and a modern kitchen with white cabinetry, granite tops, breakfast bar and stainless appliances.  Upstairs you'll find an open loft bonus room, 3 spacious bedrooms, all with walk-in closets, and a double vanity sink in the bath.  Other features include plantation shutters in the family room, built-in cabinetry surrounding the fireplace, zoned hvac and a full basement with bath rough-in.  If you like the inside, you'll love the outside!  This home has a large yard, with an irrigation system, an awesome inground pool with a new heat pump, fenced back yard and backs to a private nursery property.  The 3 car garage and new roof in 2026 are icing on the cake.  This home is very competitively priced and won't last long!
(Note: all pool cleaning equipment, including robotic vacuum, conveys)
#26048859

O'Fallon

117 Fox Haven Drive

4 Beds

2 Baths

3,213 Sq.Ft.

$649,000
MLS#: 26048859

Welcome home to this beautifully maintained and thoughtfully updated two-story in the highly sought-after Villages of Dardenne. This elegant home offers over 3,000 finished square feet designed for comfortable everyday living and effortless entertaining. Featuring 4 bedrooms, 2.5 baths, and a finished lower level, this home offers the space and flexibility today's buyers are looking for.
The main living area has great flow throughout and is filled with natural light. The large rooms create the perfect setting for gathering with family and friends. The finished lower level provides additional living space ideal for a recreation room, home office, fitness area, or playroom, while the spacious upstairs includes four comfortable bedrooms, including a large primary suite.

 Location on this one is great with quick access to Highways 364 and 40/61, you'll enjoy easy commuting along with nearby shopping, dining, parks, and everyday conveniences. Combining a desirable location, functional layout, and its move-in ready charm, this home is ready for its next owners. Schedule your private showing today!
#26047381

O'Fallon

2917 Spring Blossom Drive

4 Beds

2 Baths

3,091 Sq.Ft.

$490,000
MLS#: 26047381

Prepare to be impressed — this 4300 sq ft corner-lot stunner radiates pride of ownership from the moment you step inside. Every space feels intentional, cared for, and beautifully updated. The main level features newer wood-look laminate flooring, an upgraded chef’s kitchen with granite, gas range, and stylish barn-door pantry, plus multiple gathering spaces including office, dining, hearth room, and an expansive kitchen that truly serves as the heart of the home.
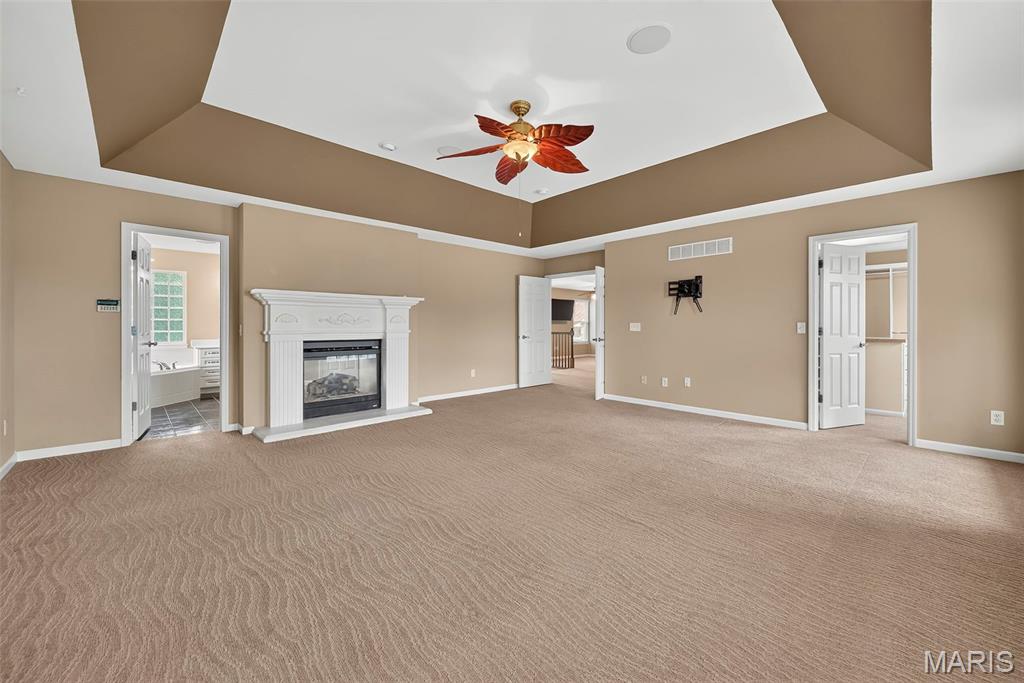
Upstairs, enjoy the convenience of a second-floor laundry, a split bedroom layout, and a luxurious primary suite with vaulted ceilings, warm chocolate tones, a fully renovated ensuite (large tile shower with seat, multiple sprayers, double vanities), and a generous walk-in closet. All secondary bedrooms also offer walk-in closets, and the loft provides the perfect bonus hangout or media space.

The finished lower level is a showstopper — a full secondary kitchen/wet bar with dishwasher, stove, microwave, and fridge, plus a wide-open floor plan ideal for entertaining, recreation, or multi-use living. Full bath and abundant storage included.

Outside, the home sits proudly on a corner lot with irrigation system, expanded patio, and a charming pergola perfect for relaxing or hosting. Close to shopping, restaurants, and everyday conveniences. This one check all the boxes and is ready to impress.
#26042945

O'Fallon

103 Mackintosh Lane

4 Beds

3 Baths

4,354 Sq.Ft.

$645,000

MLS#: 26042945
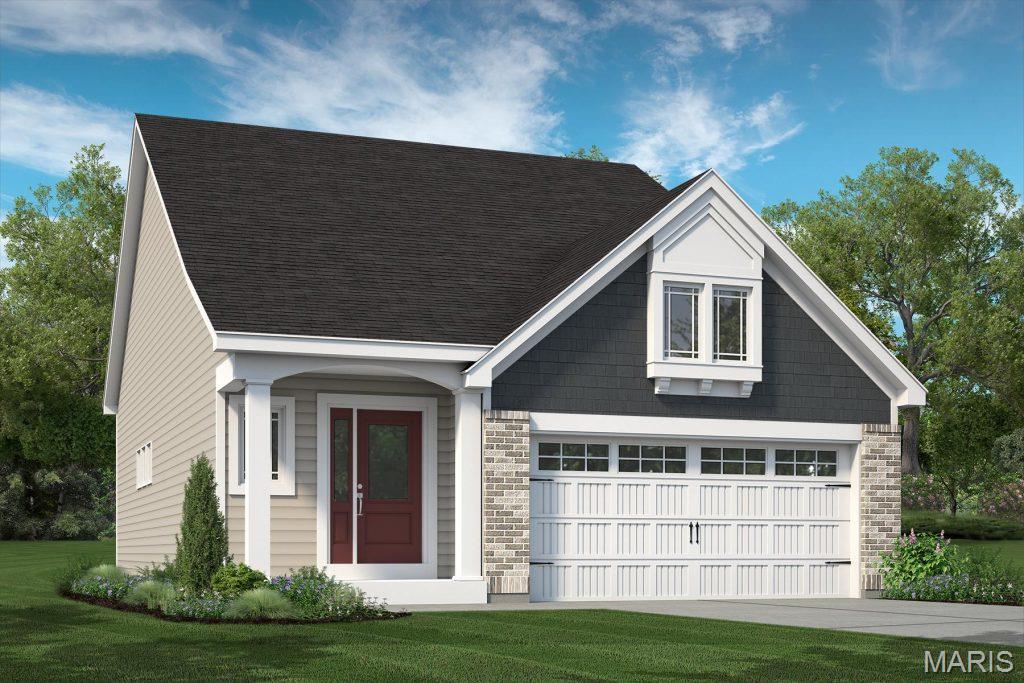
Low maintenance luxury living in the Harvest neighborhood by Fischer and Frichtel! This free standing, 1.5 story villa offers 2,209 sq ft of open, smart living space, a main floor Primary Suite and a 16x12 screened patio. The curb appeal is eye-catching with brick, vinyl siding, shake accent, architectural shingles, carriage style garage door, added depth garage, prof landscaping, full yard sod and an irrigation system. Features inc a MAIN FLOOR PRIMARY SUITE, walk in closet, 3 bedrooms, 2.5 bathrooms, 9 ft ceilings, a large Loft, 42 inch cabinets with crown, soft close doors and drawers, Quartz countertops, stainless steel appliances, gas range, chimney style range hood, drawer microwave, tile backsplash, large island with seating bar and added cabinets, roll out shelving, wrap around butlers pantry, luxury vinyl plank flooring in the main living areas, wrought iron stair spindles, sliding door with transom to the screened patio, Luxury Primary Bath, comfort height vanities, marble shower with bench seat, frameless shower door, ceramic tile floor in the Primary Bath, large secondary bedrooms, spacious Loft/Bonus Room, low E windows, main floor Powder Room, main floor Laundry, 2 panel doors, 5.25 base trim, rough in bath, zoned damper HVAC system, 14x12 patio and more. Homeowners will enjoy having their lawn care, landscaping maintenance and snow removal (per indentures) included in the low monthly HOA fee. This incredible community offers spectacular amenities including 47 Acres of common ground, a 13+ acre town square, lakes, dog parks, food truck court, farmers market, orchards, pumpkin patch, community garden, pickle ball courts, bocce ball courts, playgrounds, nature play area with water feature and a civic lawn area. This home is under construction and scheduled for an October 2026 completion.
#26039904

O'Fallon

734 Barnwood Hill Drive

3 Beds

2 Baths

2,209 Sq.Ft.

$571,602

MLS#: 26039904

 - property

Send a message

Message successfully sent.

Your message

What is 3 + 4 ?

Reason for contacting?

I agree to receive email communication and understand I can unsubscribe at any time.

I agree to be contacted by Rock Island Realty via call, email, and text for real estate services. To opt out, you can reply 'stop' at any time or reply 'help' for assistance. You can also click the unsubscribe link in the emails. Message and data rates may apply. Message frequency may vary. Privacy Policy

Sign Out

Virtual Assistant

Would you like to take the next step with this property? We can help you schedule a showing or virtual tour, or send you more details.

Yes, I would like more information.

Thank You for Your Reply, One of Our Agents will contact you as soon as possible

No, maybe later.

Thank you, you can always contact me via email, phone number or through the contact form.

Realhub AI

Lucy - Your AI-Powered Realtor

Update Your Temporary Password

Personalize your search

Enter your email and we'll notify you immediately when new listings match what you're looking for.

or enter email address

Already have an account ? Login here

Continue your home search

I agree to receive communications and understand I can unsubscribe at any time.

I agree to be contacted by Rock Island Realty via call, email, and text for real estate services. To opt out, you can reply 'stop' at any time or reply 'help' for assistance. You can also click the unsubscribe link in the emails. Message and data rates may apply. Message frequency may vary. Privacy Policy

Already have an account ? Login here

We use cookies

We use cookies primarily for analytics to enhance your experience. By accepting, you agree to our use of these cookies. You can manage your preferences or learn more about our cookies policy.