
Other, Traditional
302 Oak Stand Court
Chesterfield, MO 63005
MLS#: 26048317
$1,259,000


Property
Beds
5
Full Baths
4
1/2 Baths
1
Year Built
2012
Sq.Footage
6,714
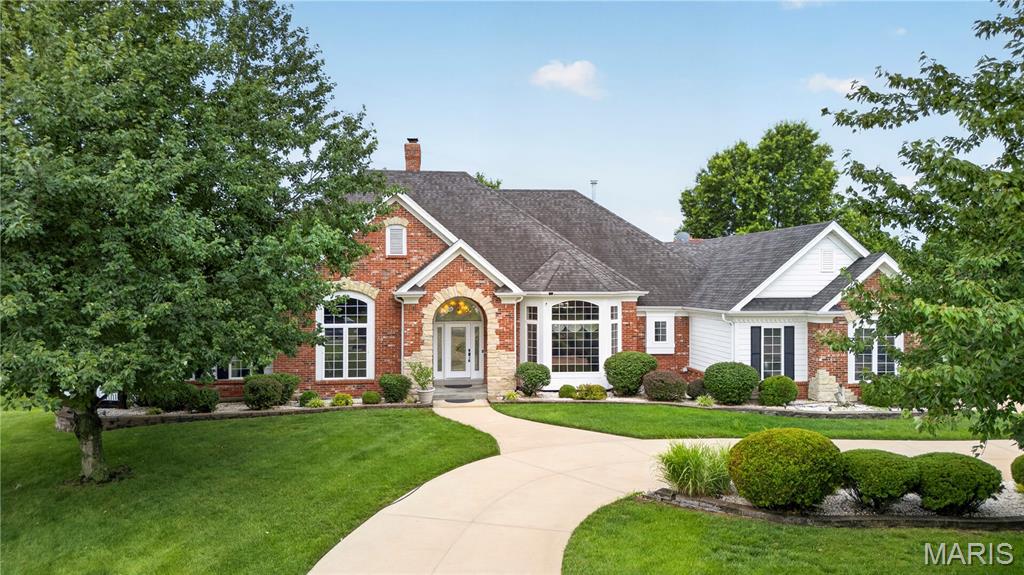
Welcome to this exceptional 1.5-story home situated on a beautiful corner lot in the highly sought-after Reserve at Chesterfield Village, located within the award-winning Rockwood School District. An inviting open floor plan showcases 9-foot ceilings throughout the main level, a dramatic two-story foyer, and a soaring 12-foot ceiling in the living room, creating a bright, spacious, and elegant environment. The completely renovated kitchen is a true showpiece, featuring premium ZLINE appliances, high-end finishes, and exceptional craftsmanship. Thoughtful updates throughout the home include plantation shutters, stylish dry bar, beautifully remodeled powder room, updated fireplace, new roof and gutters (2025), and refreshed lighting, vanities, and fixtures in the upstairs and lower-level bedrooms. The light-filled floor plan flows effortlessly to the walk-out lower level, offering a private in-law suite designed for comfort and convenience, complete with living room, kitchen, bedroom, and full bath. The private landscaped fenced backyard includes a large deck and patio, making it ideal for outdoor gatherings, pets, or play. Located next to the neighborhood walking path, this home offers an exceptional lifestyle with easy access to Chesterfield's premier amenities, shopping, dining, and recreation, along with convenient access to Interstate 64/40. Perfectly situated minutes from the highly anticipated Downtown Chesterfield development, one of the region's most exciting destinations for future shopping, dining, entertainment, offices, parks, and community events, further enhancing its exceptional location and long-term value.
Features & Amenities
Interior
-
Other Interior Features
Double Vanity, Dry Bar, Elevator, High Ceilings, Kitchen Island, Open Floorplan, Pantry, Walk-In Closet(s), Entrance Foyer
-
Total Bedrooms
5
-
Bathrooms
4
-
1/2 Bathrooms
1
-
Above Grade Finished Area
4514.0
-
Basement YN
YES
-
Cooling YN
YES
-
Cooling
Central Air, Electric, Zoned
-
Fireplace YN
YES
-
Heating YN
YES
-
Heating
Forced Air, Natural Gas
-
Main Level Bedrooms
1
-
Pet friendly
N/A
Exterior
-
Garage
Yes
-
Garage spaces
3
-
Construction Materials
Brick Veneer, Fiber Cement
-
Parking
Attached, Garage, Garage Door Opener
-
Patio and Porch Features
Deck
-
Pool
No
Area & Lot
-
Lot Features
Corner Lot, Cul-De-Sac, Landscaped, Level, Sprinklers In Front, Sprinklers In Rear
-
Lot Size(acres)
0.287
-
Lot Size(square feet)
12,501
-
Property Type
Residential
-
Property Sub Type
Single Family Residence
-
Architectural Style
Other, Traditional
Price
-
Sales Price
$1,259,000
-
Tax Amount
$16,078
-
Sq. Footage
6,714
-
Price/SqFt
$187
HOA
-
Association
YES
-
Association Fee
$1,160
-
Association Fee Frequency
Annually
-
Association Fee Includes
N/A
School District
-
Elementary School
Wild Horse Elem.
-
Middle School
Crestview Middle
-
High School
Marquette Sr. High
Property Features
-
New Construction
NO
-
Association Amenities
Trail(s)
-
Ownership
Private
-
Sewer
Public Sewer
-
Water Source
Public
Schedule a Showing
Showing scheduled successfully.
Mortgage calculator
Estimate your monthly mortgage payment, including the principal and interest, property taxes, and HOA. Adjust the values to generate a more accurate rate.
Your payment
Principal and Interest:
$
Property taxes:
$
HOA fees:
$
Total loan payment:
$
Total interest amount:
$
Location
County
St. Louis
Elementary School
Wild Horse Elem.
Middle School
Crestview Middle
High School
Marquette Sr. High
Listing Courtesy of Kim Heligman , ReeceNichols Real Estate
RealHub Information is provided exclusively for consumers' personal, non-commercial use, and it may not be used for any purpose other than to identify prospective properties consumers may be interested in purchasing. All information deemed reliable but not guaranteed and should be independently verified. All properties are subject to prior sale, change or withdrawal. RealHub website owner shall not be responsible for any typographical errors, misinformation, misprints and shall be held totally harmless.

AGENT
Tammy Hardy
Call Tammy today to schedule a private showing.

* Listings on this website come from the FMLS IDX Compilation and may be held by brokerage firms other than the owner of this website. The listing brokerage is identified in any listing details. Information is deemed reliable but is not guaranteed. If you believe any FMLS listing contains material that infringes your copyrighted work please click here to review our DMCA policy and learn how to submit a takedown request.© 2024 FMLS.
Related Properties

Chesterfield
823 Silver Buck Lane
5 Beds
4 Baths
5,584 Sq.Ft.
$1,375,000
MLS#: 26047514
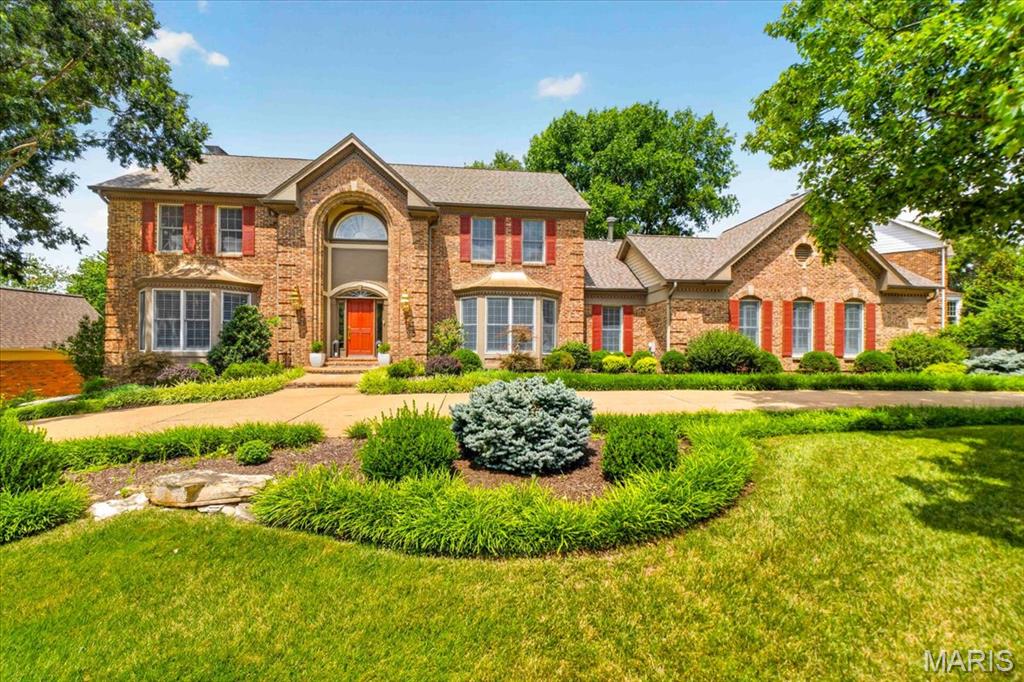
Chesterfield
14673 Summer Blossom Lane
5 Beds
4 Baths
5,679 Sq.Ft.
$1,125,000
MLS#: 26047130

Chesterfield
220 Woodcliffe Place Drive
6 Beds
4 Baths
5,562 Sq.Ft.
$1,350,000
MLS#: 26038043
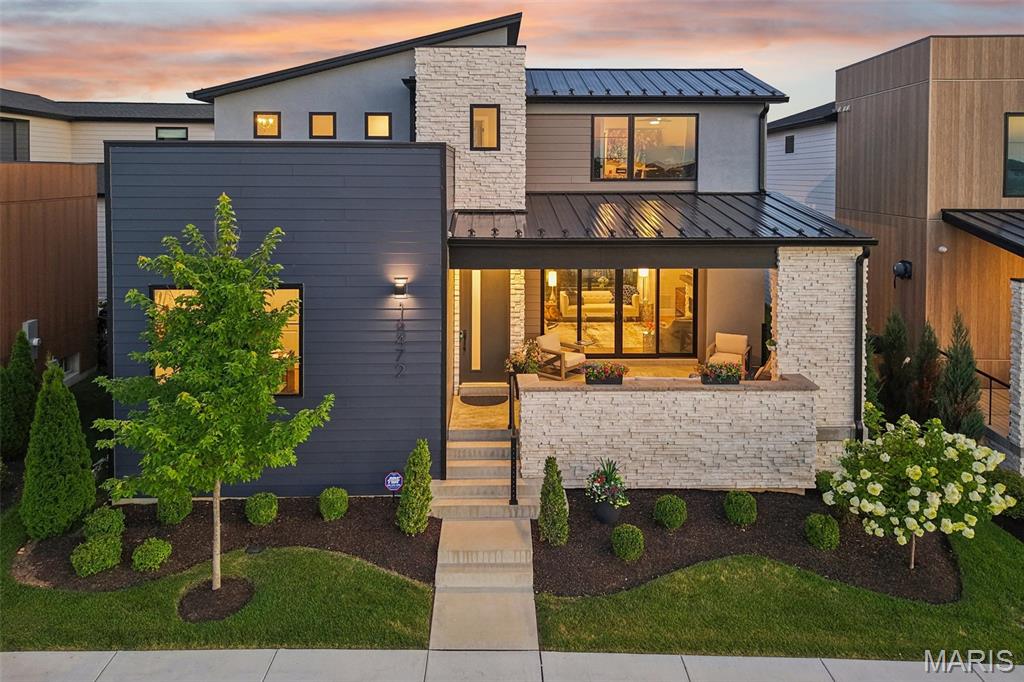
Chesterfield
16472 Edge Water Avenue
4 Beds
2 Baths
2,684 Sq.Ft.
$1,500,000
MLS#: 26043121
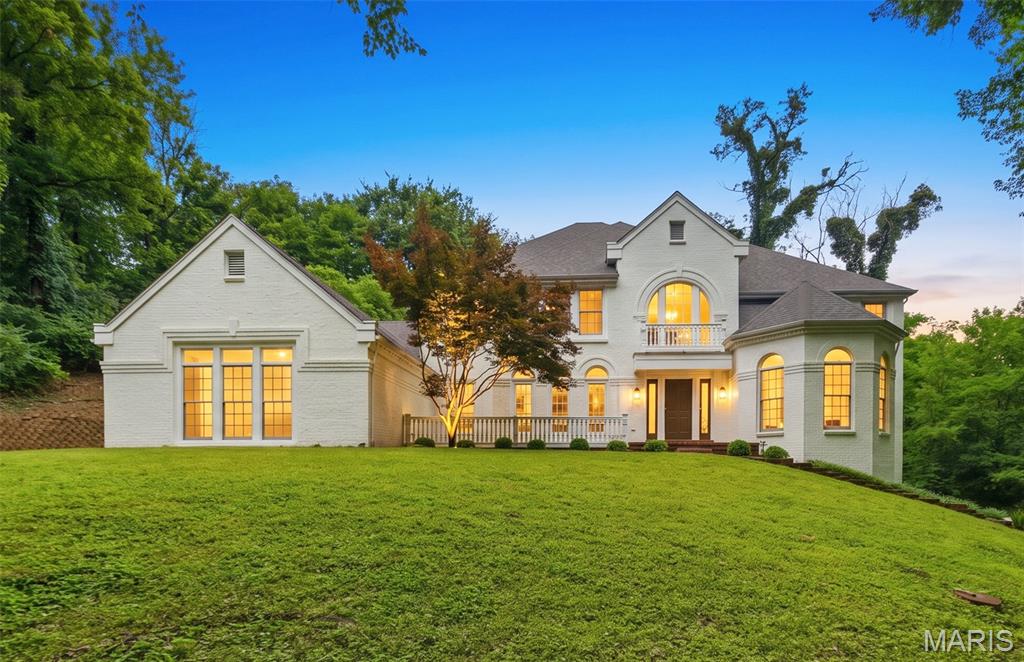
Chesterfield
655 Old Riverwoods Lane
6 Beds
4 Baths
5,411 Sq.Ft.
$1,299,900
MLS#: 26033129
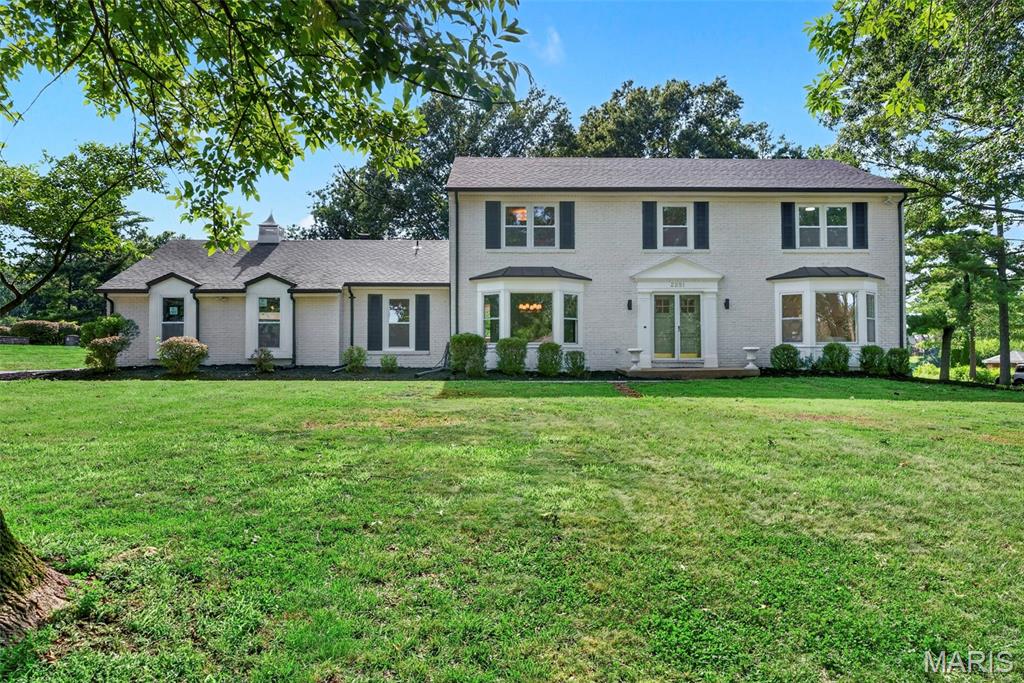
Chesterfield
2251 Whitby Road
5 Beds
2 Baths
3,705 Sq.Ft.
$1,149,900
MLS#: 26043533
Chesterfield
2325 Sterling Pointe Drive
5 Beds
5 Baths
6,572 Sq.Ft.
$1,450,000
MLS#: 26037315
