Features & Amenities

Interior

  • Other Interior Features

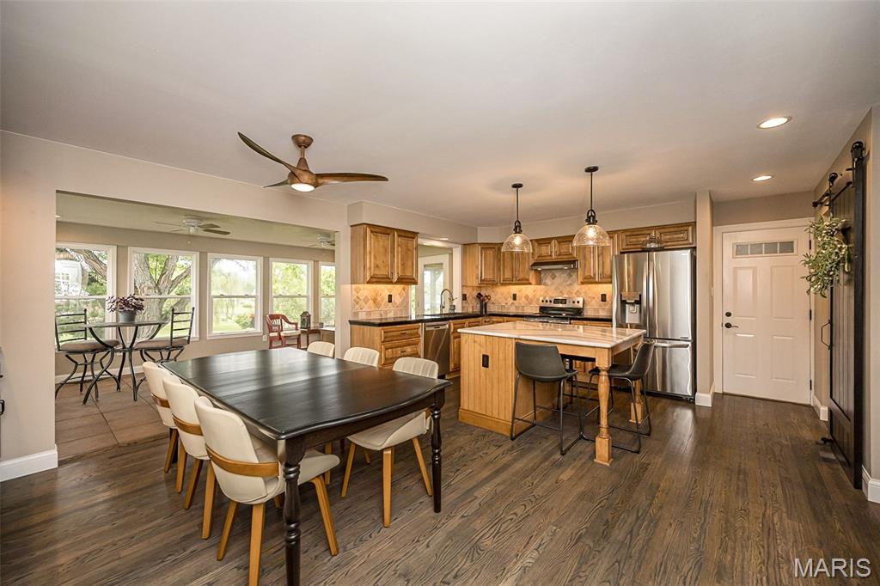
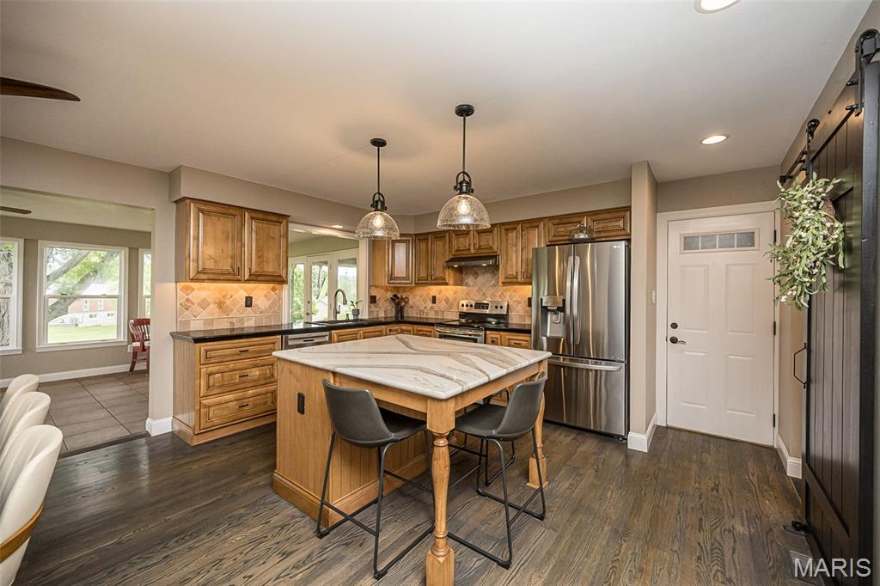
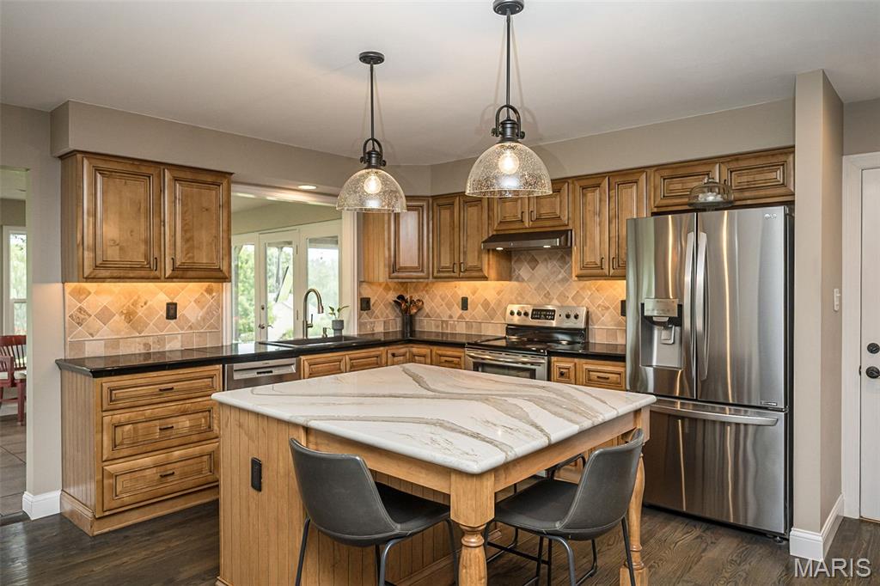
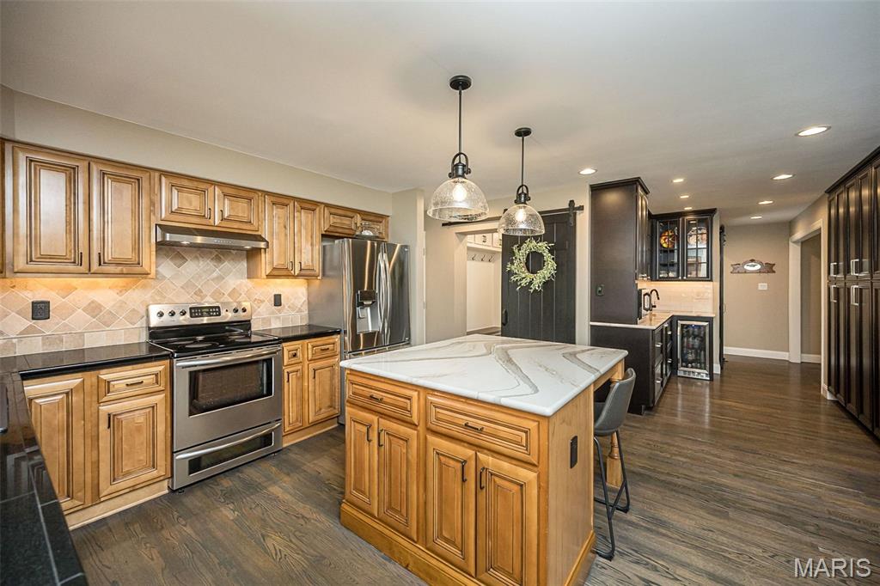
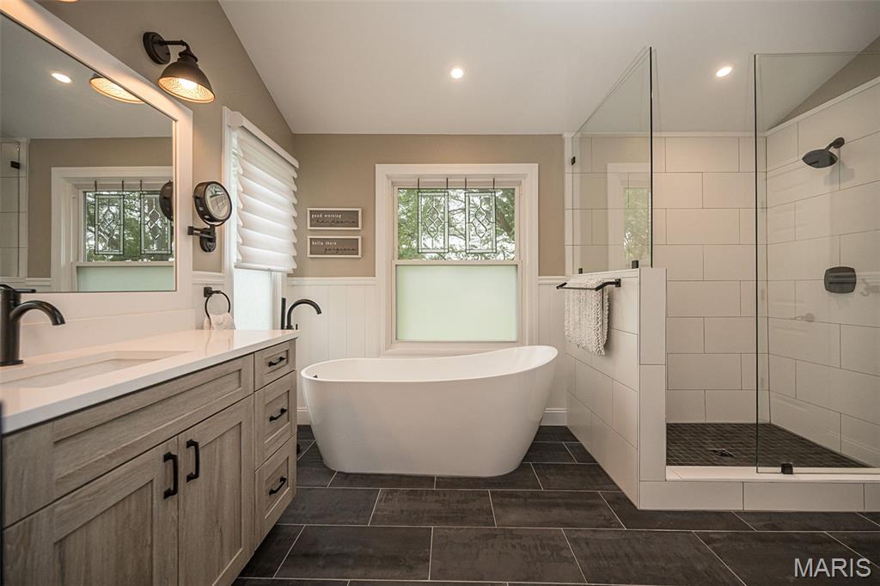
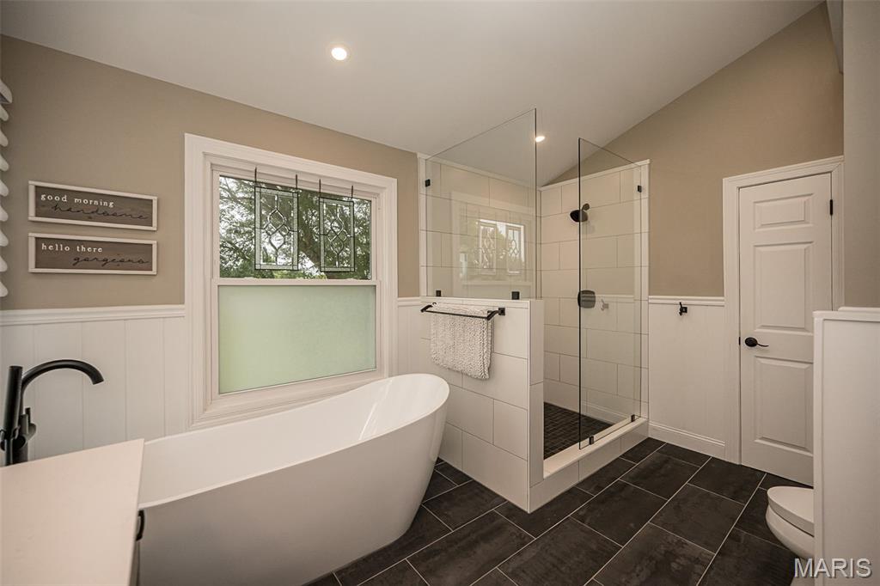
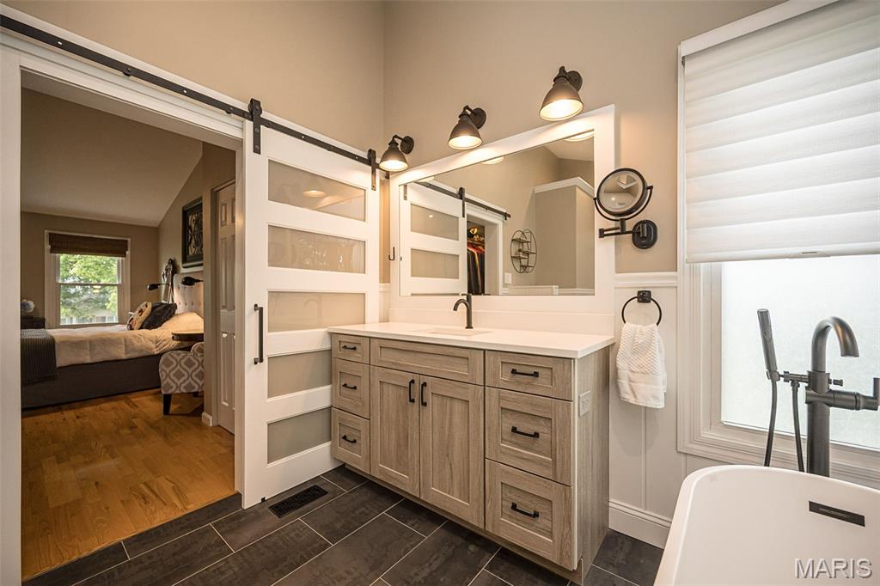
    Breakfast Bar, Ceiling Fan(s), Double Vanity, Granite Counters, Kitchen Island, Pantry, Soaking Tub, Vaulted Ceiling(s), Walk-In Closet(s)

  • Total Bedrooms

    4

  • Bathrooms

    3

  • 1/2 Bathrooms

    1

  • Above Grade Finished Area

    2818.0

  • Basement YN

    YES

  • Cooling YN

    YES

  • Cooling

    Central Air, Dual, Electric, Ceiling Fan(s)

  • Fireplace YN

    YES

  • Heating YN

    YES

  • Heating

    Forced Air, Natural Gas

  • Pet friendly

    N/A

Exterior

  • Garage

    Yes

  • Garage spaces

    3

  • Construction Materials

    Frame, Masonite

  • Parking

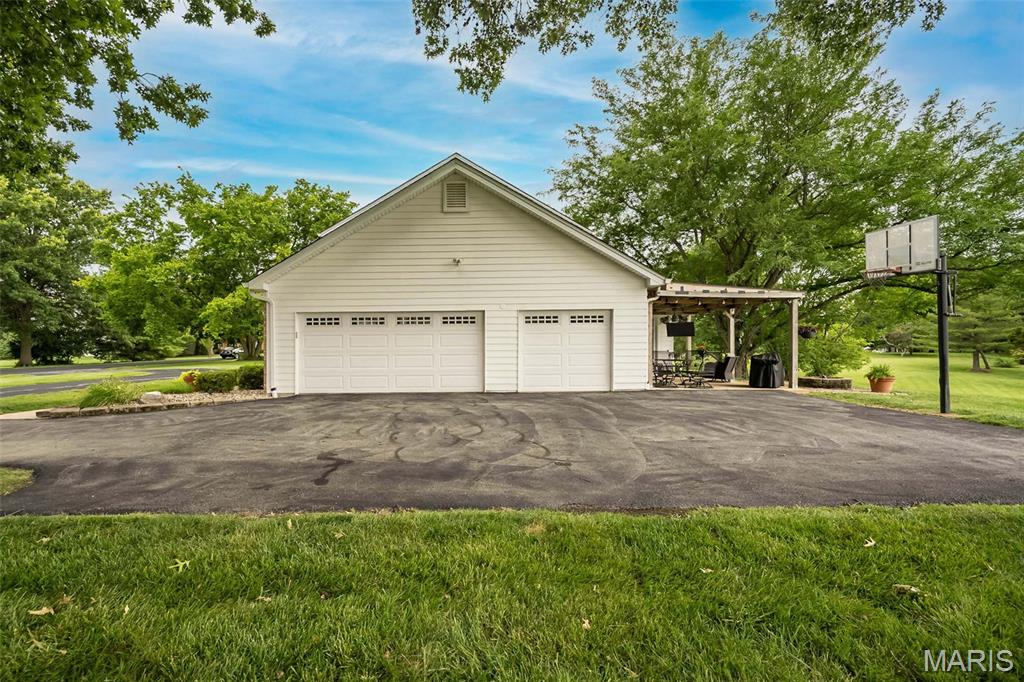
    Attached, Oversized

  • Patio and Porch Features

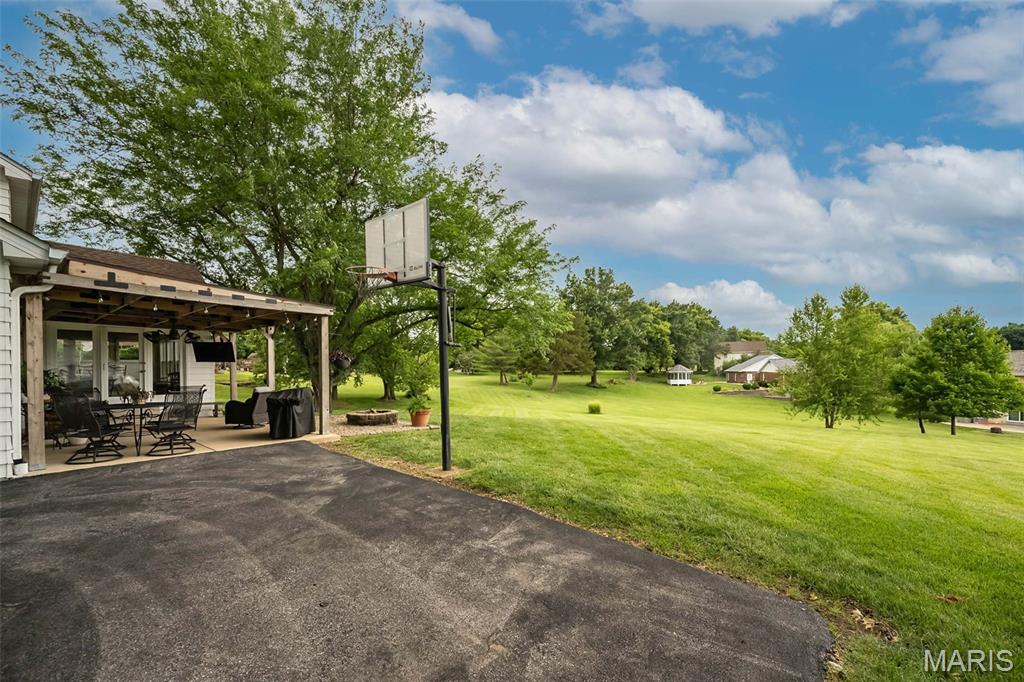
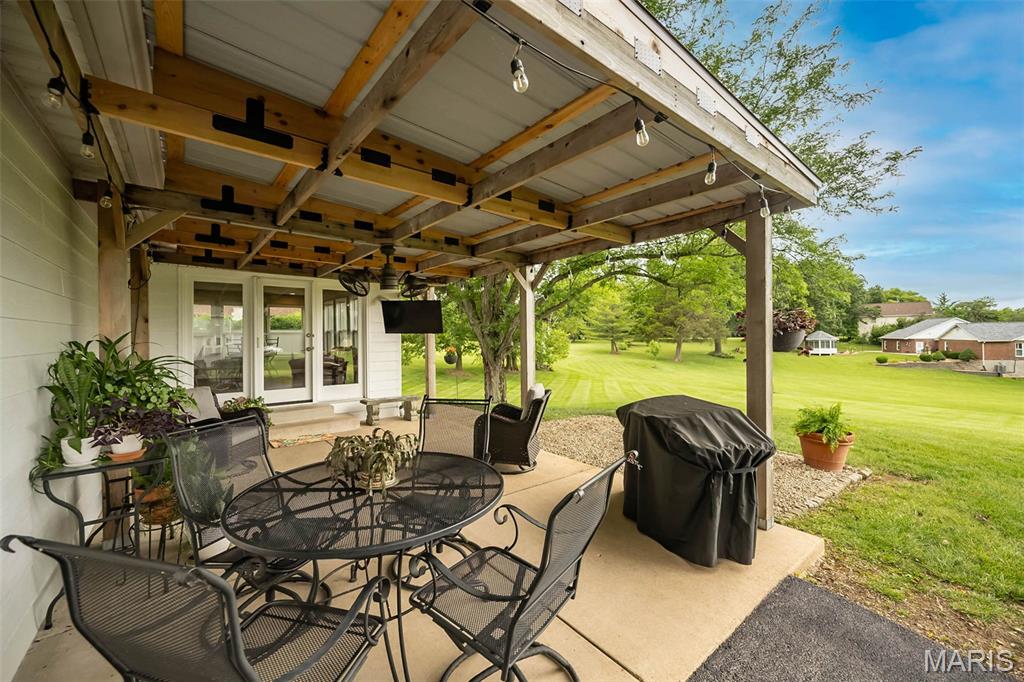
    Patio

  • Pool

    No

  • Waterfront YN

    NO

Area & Lot

  • Lot Features

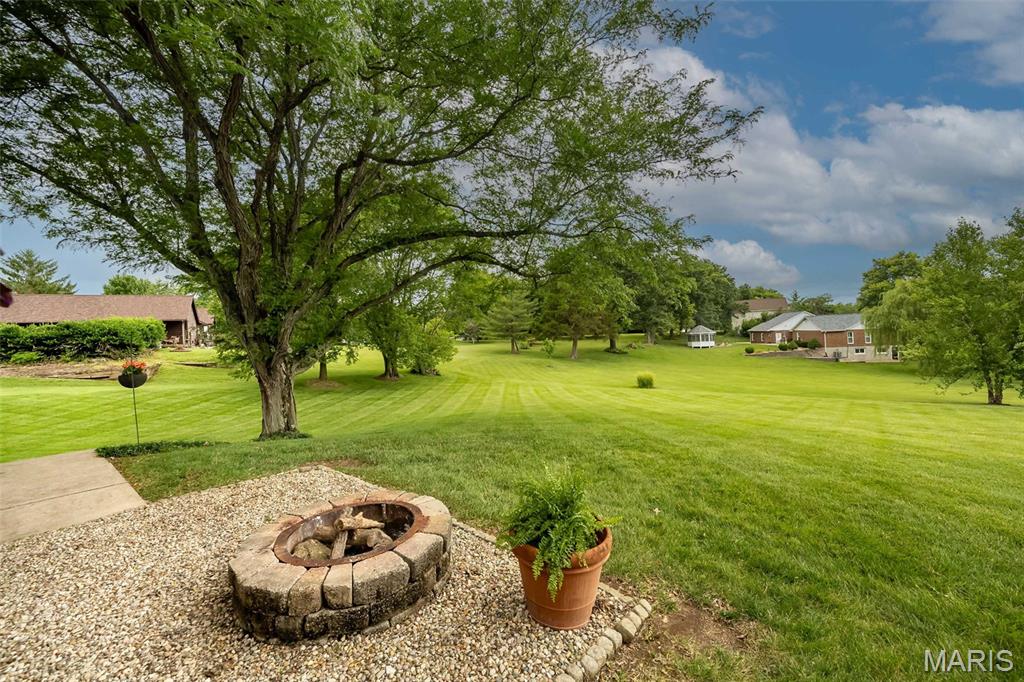
    Back Yard

  • Lot Size(acres)

    1.0

  • Lot Size(square feet)

    43,560

  • Property Type

    Residential

  • Property Sub Type

    Single Family Residence

  • Architectural Style

    Traditional

Price

  • Sales Price

    $700,000

  • Tax Amount

    $5,003

  • Sq. Footage

    3,568

  • Price/SqFt

    $196

HOA

  • Association

    YES

  • Association Fee

    $1,200

  • Association Fee Frequency

    Annually

  • Association Fee Includes

    N/A

School District

  • Elementary School

    John Weldon Elem.

  • Middle School

    Francis Howell Middle

  • High School

    Francis Howell High

Property Features

  • New Construction

    NO

  • Association Amenities

    Gated, Trail(s)

  • Foundation Details

    Concrete Perimeter

  • Ownership

    Private

  • Sewer

    Public Sewer

  • Water Source

    Public

Schedule a Showing

Showing scheduled successfully.

<
>
IN PERSON
VIA CHAT

What is 3 + 4 ?


Change time

Mortgage calculator

Estimate your monthly mortgage payment, including the principal and interest, property taxes, and HOA. Adjust the values to generate a more accurate rate.

Your payment

Principal and Interest:

$

Property taxes:

$

HOA fees:

$

Total loan payment:

$

Total interest amount:

$

Location

County

St. Charles

Elementary School

John Weldon Elem.

Middle School

Francis Howell Middle

High School

Francis Howell High

Listing Courtesy of Heather Brewer , Coldwell Banker Realty - Gundaker

RealHub Information is provided exclusively for consumers' personal, non-commercial use, and it may not be used for any purpose other than to identify prospective properties consumers may be interested in purchasing. All information deemed reliable but not guaranteed and should be independently verified. All properties are subject to prior sale, change or withdrawal. RealHub website owner shall not be responsible for any typographical errors, misinformation, misprints and shall be held totally harmless.

Agent Tammy Hardy

AGENT

Tammy Hardy

Call Tammy today to schedule a private showing.


* Listings on this website come from the FMLS IDX Compilation and may be held by brokerage firms other than the owner of this website. The listing brokerage is identified in any listing details. Information is deemed reliable but is not guaranteed. If you believe any FMLS listing contains material that infringes your copyrighted work please click here to review our DMCA policy and learn how to submit a takedown request.© 2024 FMLS.
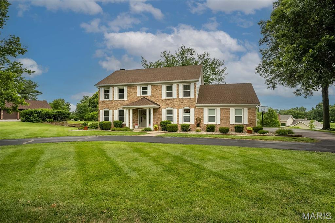
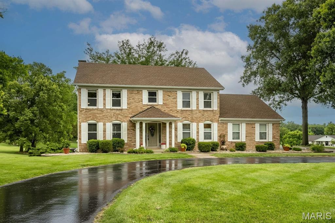
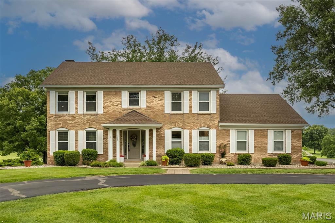
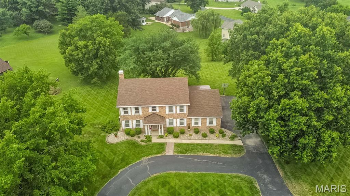
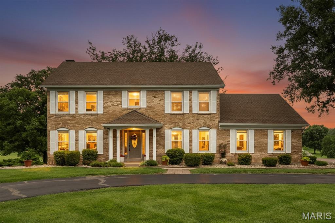
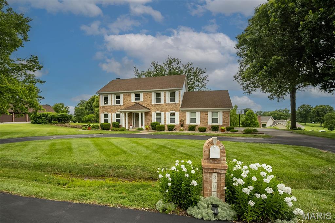
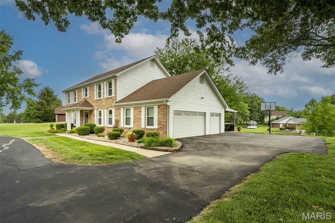
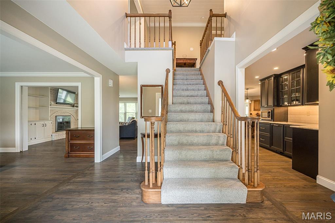
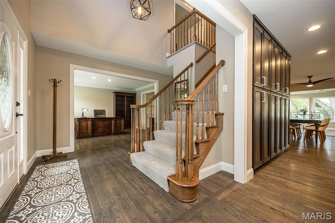
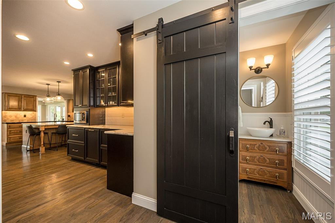
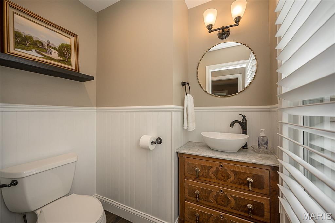
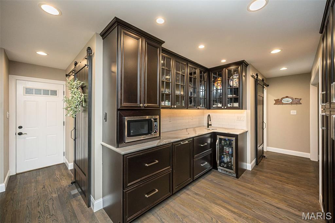
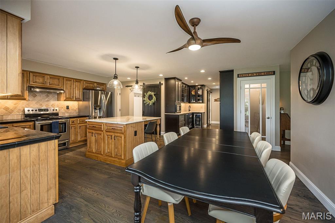
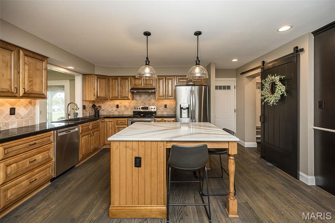
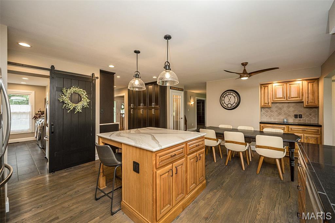
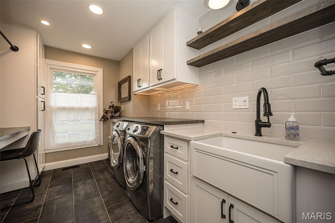
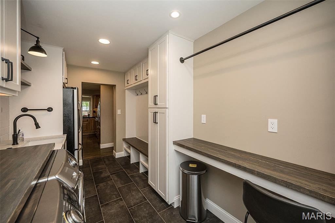
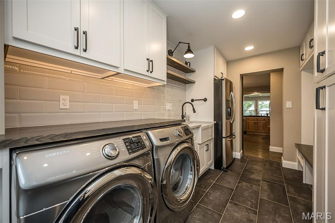
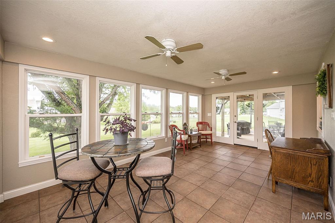
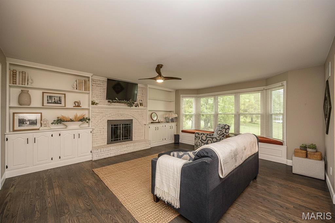
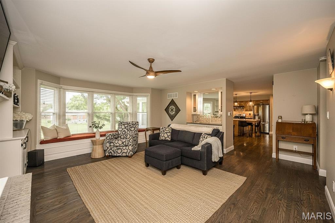
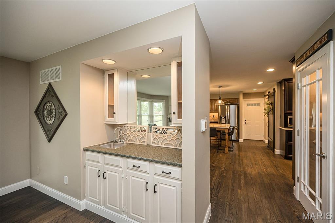
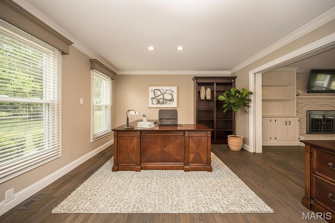
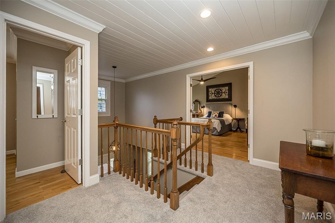
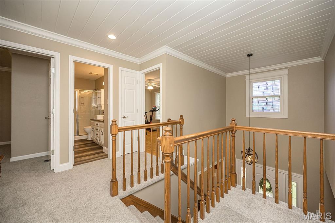
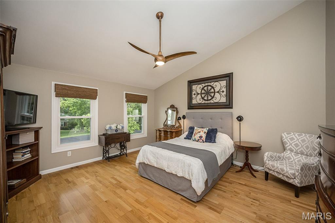
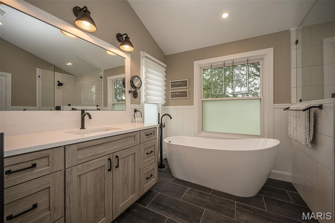
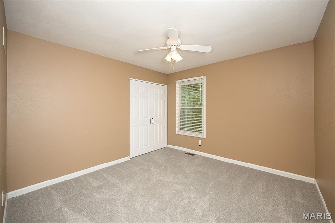
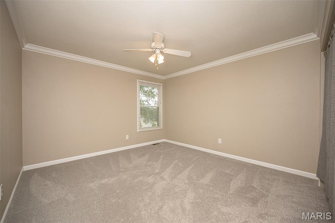
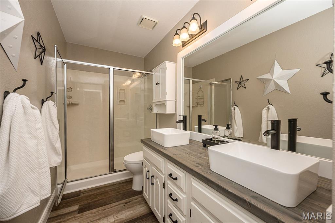
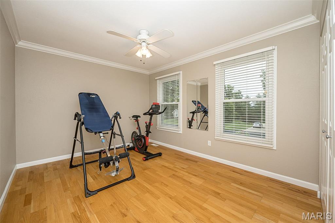
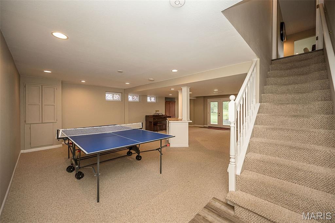
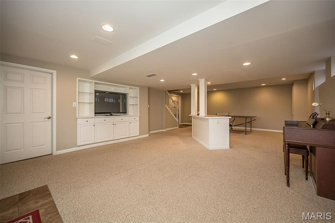
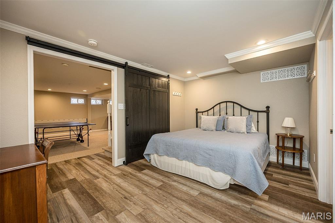
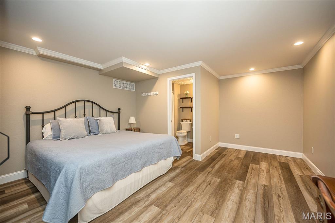
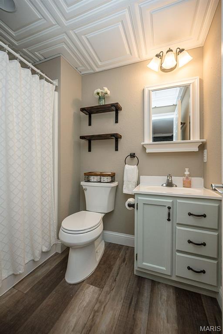
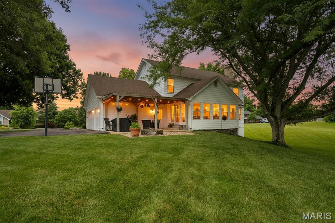
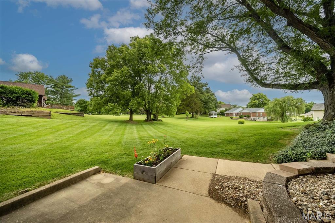
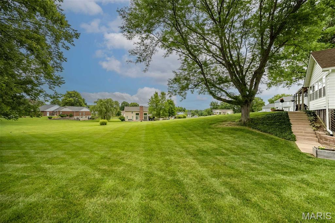
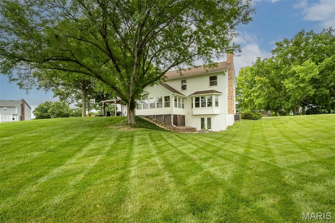
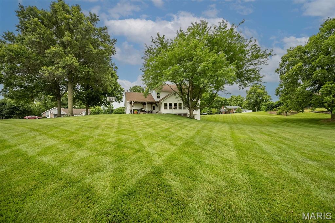
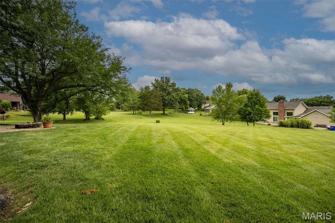
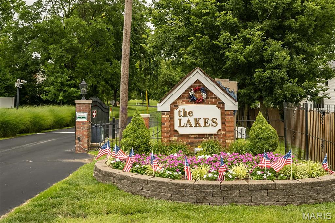
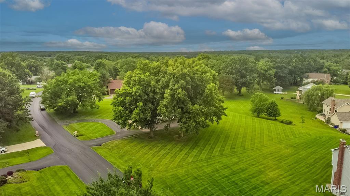
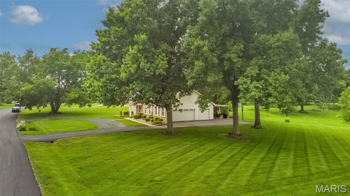
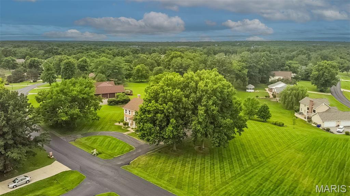
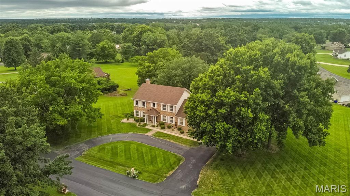
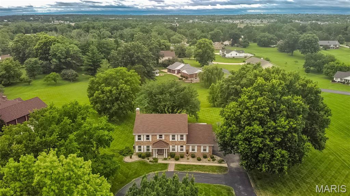
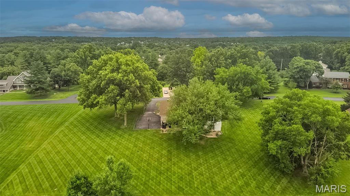
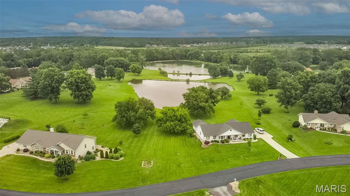
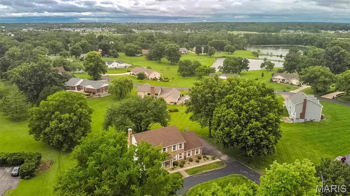
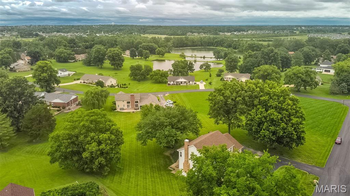
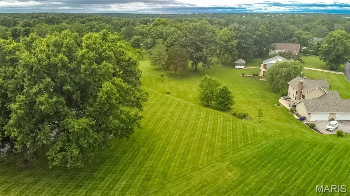
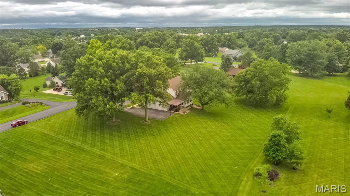
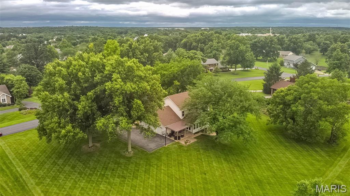
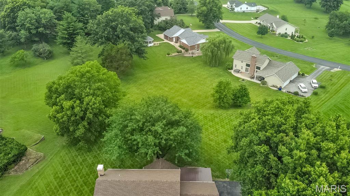
Welcome to this stunning two-story home tucked inside a private gated enclave, perfectly situated on a picturesque one-acre lot that offers both serenity and space. Boasting over 2,800 square feet above grade and more than 3,500 square feet of finished living space, this home is the perfect blend of thoughtful design, modern updates, and everyday functionality. The beautifully remodeled main level is sure to impress, highlighted by a show-stopping kitchen designed for both entertaining and daily living. Featuring custom cabinetry, a large center island, expansive counter space, and an adjoining breakfast room, this space is truly the heart of the home. A well-appointed butler’s pantry adds convenience and extra storage, while the oversized mudroom/main floor laundry area elevates organization with additional custom cabinetry, a second sink, and even a second full-size refrigerator.  Rich hardwood flooring flows throughout the main level, complementing a spacious family room with built-in shelving and a cozy gas fireplace. A generous flex room provides versatility for a home office, formal dining, or additional living space to suit your needs. Upstairs, retreat to the vaulted primary suite, a true sanctuary featuring dual closets and a beautifully remodeled ensuite bath complete with a large walk-in shower, striking vessel tub, and double vanity. Three additional bedrooms and a full bath offer ample space for family, guests, or hobbies. The walk-out lower level expands your living options even further, offering an additional family room, a sleeping area, and a full bathroom—ideal for guests or extended living arrangements. This home is as practical as it is beautiful, with high-efficiency HVAC and water heater, plus a roof that’s only six years old for added peace of mind. Step outside from the sunroom to a sprawling patio with a pergola, creating the perfect setting for outdoor dining, entertaining, or simply enjoying the tranquility of your private acreage. As part of this exceptional gated community, you’ll enjoy access to 7 scenic lakes and walking trails, offering a lifestyle rich with nature and recreation. This is more than a home—it’s a retreat. Don’t miss the opportunity to make it yours!

308 Willowpointe Drive

Message successfully sent.

What would you like to know?

What is 3 + 4 ?

I agree to receive email communication and understand I can unsubscribe at any time.

I agree to be contacted by Rock Island Realty via call, email, and text for real estate services. To opt out, you can reply 'stop' at any time or reply 'help' for assistance. You can also click the unsubscribe link in the emails. Message and data rates may apply. Message frequency may vary. Privacy Policy

Related Properties

Experience luxury living in this exceptional Fischer & Frichtel former display home in the desirable Reserve at Brook Hill subdivision located in the Francis Howell North School District. Offering nearly 3700 square feet of beautifully finished living space, this impressive ranch features 4 bedrooms, 3.5 baths and an extensive list of premium upgrades throughout. A custom front door welcomes you into an elegant foyer that opens to a formal dining room with a tray ceiling and a private office featuring an architectural window alcove. Rich hardwood flooring, a professionally painted interior, and designer finishes enhance the open floor plan. The gourmet kitchen is a showpiece with 42 inch cabinetry with double upper cabinets, granite countertops, ceramic tile backsplash, stainless steel appliances, gas cooktop, double ovens, microwave drawer, refrigerator cabinet, an expansive center island with additional storage, and a walk in pantry. The stunning great room boasts 12 foot beamed ceilings, a wall of windows, and recessed lighting, while the adjoining hearth room features a floor to ceiling stone gas fireplace. The spacious primary suite offers a tray ceiling, a walk in closet with custom organizers, and a luxurious bath with adult height double vanities, a soaking tub, and a tiled shower. Two additional bedrooms with walk in closets, a stylish hall bath, a custom drop station, and an upgraded laundry room with custom cabinetry add everyday convenience. The professionally finished walk out lower level includes a spacious family room, recreation room, office, gym or sleeping room, fourth bedroom, and full bath. Relax on the composite deck overlooking the level fenced backyard backing to mature trees, offering exceptional privacy and the perfect setting to enjoy this beautifully appointed home.
#26047286

St Charles

2701 Brook Hill Lane

4 Beds

3 Baths

3,700 Sq.Ft.

$759,000

MLS#: 26047286

New on site 1 day ago
T.R. HUGHES DISPLAY HOME NOW AVAILABLE!  The 2100+ sq. ft. Ranch Home is Loaded with Features.  The Exterior has Stone w/ Board & Batten Siding, Windows w/Black Exterior & White Interior, Architectural Shingles & Cedar Columns & Accents.  The Entry Foyer has an 8' Tall Glass Front Door & Sidelight, Wainscoting down the Expanded Foyer, Laminate Floors & Can Lighting.  The Great Room, Kitchen & Breakfast Room have 11' Tall Ceilings & 9' everywhere else.  The Great Room has a 60" Allusion Platinum Fireplace w/Stone to the Ceiling & a Reclaimed Wood Mantle with Built-Ins on each side.  The Great Room also has Laminate Floors, Transom Windows, Can Lighting & 4' Wide Open Stairs to the Lower Level with Iron Spindles.  The Kitchen has an Oversized Island, Stainless Built-In Double Ovens, a Gas Cooktop w/a Custom Curved Hood, Quartz Counters & a Blanco Super Single Sink.  The Kemper Cabinets are Staggered w/ Crown Molding & are Soft Close w/ Dovetailed Drawers & Bronzed Gold Hardware.  The Kitchen also Includes a Microwave Drawer, Dishwasher, Stainless French Door Refrigerator, a Tiled Backsplash, Under Cabinet Lighting, Laminate Floors & Can Lighting.  There's also a 12' x 14' Covered Patio w/ Cedar Posts.  The Primary Suite has a Tray Ceiling w/ Crown Molding, Accent Lighting & a Large Walk In Closet.  The Primary Bath has a Separate Shower w/Seat, 3/8" Glass Upgraded Shower Door, a Free Standing Tub, Double Bowl, Adult Height Vanities w/Upgraded Counters w/ Bronzed Gold Moen Faucets, a Separate Water Closet & Linen Closet.  Other Features Include 8' Tall Interior Doors w/ Matte Black Hardware, 5 1/4" Baseboards, 3 1/4" Door Casing, Transom Windows in the Breakfast Room & Hall Bath, Custom Wall Color, a Garage Floor Coating, Rough In for a Future Bath in the Lower Level, Beautifully Landscaped & a Fully Sodded Yard.  The Garage will be converted back to a garage.
#26047120

St Charles

312 Summer Glen Lane

3 Beds

2 Baths

2,138 Sq.Ft.

$669,900

MLS#: 26047120

Impressive 2-story on serene 0.88-ACRE lot with SALTWATER POOL OASIS backing to woods, near the Katy Trail. STATELY CURB APPEAL with red brick front, portico-covered entry, Palladian windows, lush landscaping with irrigation, discreet side-entry, insulated and heated, OVERSIZED 3-CAR garage and newer roof. Inviting 2-story foyer with leaded-glass entry door. Water-resistant luxury vinyl WIDE PLANK flooring in warm wood finish throughout main level. Bright formal dining room with tray ceiling and upscale millwork. Flexible sitting room with 4-bay window and tray ceiling. Elegant living room with handsome coffered ceiling, WALL OF WINDOWS, brick gas fireplace, custom woodwork, library and adjacent WINE BAR. Stunning renovated kitchen with RICH WOOD staggered cabinets, STAINLESS appliances, Viking Professional gas cooktop with front controls and vent hood, wall oven/microwave, GRANITE counters, tile backsplash and massive center island bar. Breakfast room bay steps out to large PVC plank deck overlooking pool and woods - ideal for gatherings. Upstairs primary suite with SOARING CEILING, dual vanity, SKYLIGHT, jetted tub, separate shower and WALK-IN CLOSET. Secondary bedrooms share hall bath with dual sinks and tub/shower combo. Downstairs rec room with another brick fireplace, GUEST QUARTERS and storage. Refreshing saltwater pool with integrated steps/railing, surrounded by EXPANSIVE PATIO with cabana and metal security fence. Back 1/3 of property is wooded for ULTIMATE PRIVACY. Convenient to Hwy 364/94 with most daily errands within 2 miles.
#26047524

St Charles

327 Woodmere Drive

5 Beds

3 Baths

3,670 Sq.Ft.

$675,000

MLS#: 26047524

New on site 4 days ago
Incredible great room ranch with open floor plan and numerous updates & upgrades. New HVAC, New Pool Heater, 3.5 Bathrooms all updated! Incredible Gourmet Kitchen is complemented with ample natural light and has all the goodies including: &#160;High End Stainless Steel Appliances (Thermador, Bosch)., solid surface countertops, &#160;center island with pull out drawers, large walk-in pantry, 4 seat breakfast bar, planning desk, and huge buffet. &#160;The breakfast room sports: a built in seating bench, a half bathroom, and a deep storage closet. 

The enormous greatroom is complemented with: a soaring vaulted ceiling, built in bookshelves, ceiling fan, and gas fireplace. &#160;The primary bedroom suite is arrayed with a custom 2 sink vanity, huge shower, and a large walk-in closet with built-in shelves and organizers. &#160;A second updated full bath and a main floor laundry room are located on the same hallway &#160;as the 3 other large bedrooms. &#160; The deep pour professionally finished lower level with 9+ foot ceilings is ideal for entertaining! &#160;The spacious media room easily holds a large sectional couch, and has the wall space for a large flat screen TV. &#160;A spacious wet bar has ample room for guests to enjoy their refreshments. &#160;The enormous game/recreation room is ideal for a pool table and other large gaming furniture. &#160;A large office area, a 3rd updated full bathroom, and plenty of storage round out the lower level. &#160;Out back is the gorgeous oasis with a huge swimming pool, low maintenance deck, firepit, and patio. &#160;There is plenty of space for all your desired pool furniture. The garage is oversized, and the driveway has ample space for additional parking.
#26048056

St Charles

32 Kensington Place Court

4 Beds

3 Baths

3,990 Sq.Ft.

$564,900

MLS#: 26048056

Open House Saturday Aug 1st & Sunday Aug 2nd from 1-3pm. Welcome to the home where holidays are hosted, game nights never end, and memories are made! Offering 5 bedrooms, 3.5 baths, and over three finished levels of living space, this impressive home blends everyday comfort with incredible entertaining spaces. A soaring two-story foyer welcomes you inside, where a flex room that provides the perfect work-from-home retreat, play room or cozy sitting room. Main floor has 9+ ft ceilings. Formal dinning room with arch way. The spacious family room features 5 bay window for lots of natural light and a gas fireplace with marble surround that flows effortlessly into the beautifully appointed kitchen. Plenty of storage on this main floor with cabinets dividing the family room & kitchen, plus a butlers pantry between kitchen and dinning room. Kitchen with 42" cabinetry, granite countertops, butterfly center island, pantry, breakfast room, and abundant workspace for everything from weeknight dinners to holiday baking. Main floor laundry adds everyday convenience.

Upstairs, the oversized primary suite is a true retreat with a coffered ceiling, optional sitting room, spa-like bath with dual-height vanity, soaking tub, separate shower, water closet for extra privacy and two walk-in closets. The walk-in closet off of the bathroom is very large. The second walk-in closet is off of the primary bedroom. Three additional bedrooms and full hall bath provide room and comfort for everyone. The upper level hall full bathroom is a split bathroom: the tub/toilet area can be private with a closed door to separate from the vanity areas, there are two separate vanities with one being oversized.

The finished lower level is truly the heart of the fun, featuring an incredible custom bar with beautiful stone, built in shelving & storage Plus a Kegerator. Additionally in the finished basement is a spacious recreation room/ media area/ game space, a full bath, and a fifth bedroom that's perfect for overnight guests or in-laws.

Step outside to enjoy the fully fenced backyard with irrigation, patio, and plenty of room for backyard football, pets, or summer cookouts. The neighborhood offers even more to love with sidewalks, a community pond and city park/playground just moments away.

Thoughtfully updated with a new Zone One HVAC 2026, updated granite countertops and sink 2024, roof 2020, hardwood floor refinishing, basement bar, irrigation system, professional landscaping, fencing, and more. Zoned heating and cooling adds year-round comfort. AT&T Fiber connection.

This isn't just a beautiful house, it's a home designed for celebrating life's biggest moments while making everyday living feel just as special!
#26046660

St Charles

1048 Pierpoint Lane

5 Beds

3 Baths

4,374 Sq.Ft.

$575,000

MLS#: 26046660

Spacious 4242 sq. ft. ranch offering an open floor plan with soaring vaulted ceilings and an abundance of natural light. The welcoming great room features a cozy gas fireplace and flows seamlessly into the kitchen, complete with a center island, raised breakfast bar, breakfast room, tile backspash,hardwood floors, and plantation shutters that add timeless style throughout the home.

Decorative columns define the formal dining room, while the spacious primary suite offers two walk-in closets and a private bath with double sinks, a whirlpool tub, and separate shower. An open office area and convenient main-floor laundry provide flexibility for today's lifestyle.

The finished walk-out lower level is designed for entertaining with a spacious family and recreation area, custom built-ins, wet bar, and full bath. There's also plenty of unfinished space for storage or future expansion.

Step outside to enjoy the deck overlooking the fenced backyard or relax on the patio below, accessible from the walk-out lower level. Additional features include hardwired surround sound on the main and lower levels, as well as outdoors, three-bay windows that fill the home with natural light, a 3-car garage, and new roof  being installed July 2026.

Located in the highly sought-after Francis Howell School District, this exceptional home is just minutes from shopping, dining, parks, and everyday conveniences
#26045804

St Charles

4425 Millcroft Drive

3 Beds

3 Baths

4,242 Sq.Ft.

$650,000

MLS#: 26045804

Tucked away on a quiet cul-de-sac and set on a picturesque .76-acre lot with mature trees and peaceful pond views, this exceptional 4-bedroom, 5 bath atrium ranch offers 4,307 square feet of beautifully designed living space where luxury, comfort, and functionality come together. From the moment you step inside, soaring 15' ceilings, walls of windows, and timeless architectural details create an unforgettable first impression. The elegant formal dining room features a tray ceiling and plantation shutters, while the stunning sunken great room is anchored by a marble fireplace, custom built-ins, and breathtaking views of the backyard and pond. The heart of the home is designed for gathering. The spacious kitchen offers 42" cabinetry, Corian countertops, a gas cooktop, double wall ovens, a center island, and a striking tile backsplash, flowing seamlessly into the sunny breakfast area and inviting hearth room with the home's second fireplace. The luxurious main-floor primary suite is truly a private retreat with an expansive sitting area that easily functions as a home office, reading lounge, or fitness space, dual walk-in closets, and a spa-like bath featuring separate vanities, a jetted tub, and walk-in shower. A second main-level bedroom with its own private ensuite bath provides outstanding flexibility for guests, multigenerational living, or a dedicated office. The walkout lower level is every bit as impressive as the main floor. Entertain with ease around the full wet bar, host movie nights in the dedicated theater room, relax beside the third fireplace, or enjoy the expansive recreation space perfect for game tables, play areas, and family gatherings. Two additional bedrooms and two full bathrooms complete the lower level, offering exceptional privacy and flexibility for family and guests. Step outside and experience your own private backyard retreat. The oversized deck, covered patio, fenced yard, play area and mature trees create an incredible outdoor living experience overlooking the tranquil pond—offering the perfect backdrop for everything from morning coffee to evenings with family and friends. Additional features include an oversized side-entry 3-car garage, newer zoned HVAC, in-ground sprinkler system, new roof and siding, and an unbeatable location with convenient access to Highways 40 and 364.
#26039557

St Charles

766 Southbrook Forest Court

4 Beds

4 Baths

4,307 Sq.Ft.

$795,000

MLS#: 26039557
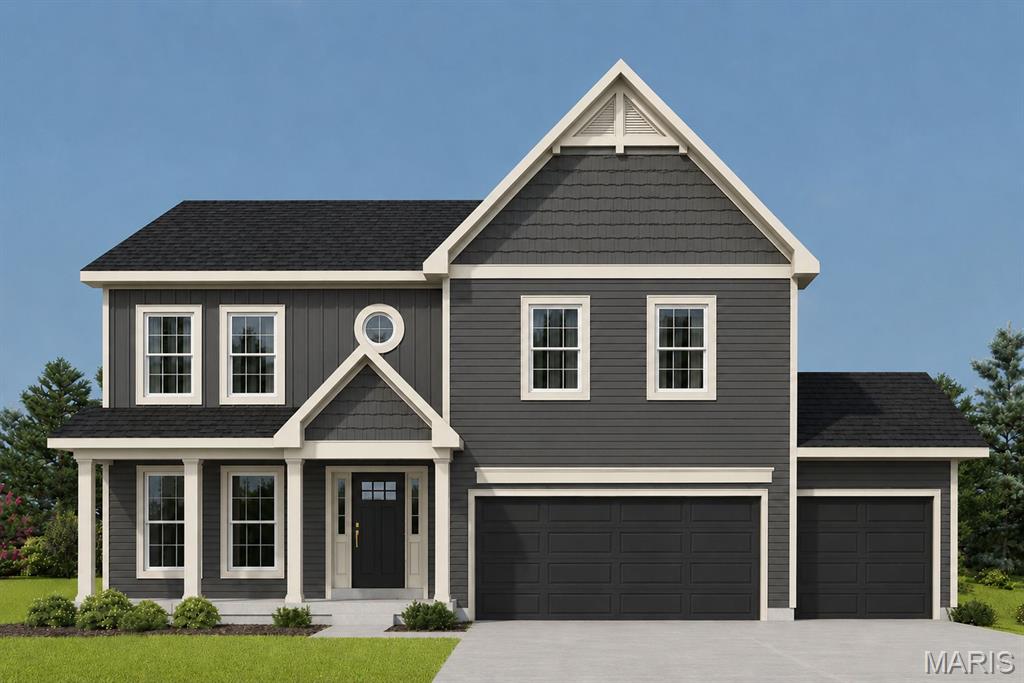
New construction 2-story home by Consort Homes in The Reserve at Lakeview Farms, located in the Francis Howell R-III School District. This traditional-style home offers 2,892 sq ft of living space with 4 bedrooms, 3.5 baths, and a 3-car attached garage. The main level features an open floor plan with a spacious family room highlighted by an electric fireplace and wall of windows, along with a dedicated study, separate dining room, and breakfast area. The kitchen is well-appointed with custom 42" cabinetry with crown molding, soft-close doors, dovetail construction, and full-extension drawers. Quartz countertops and stainless steel gas appliances. Additional features include a center island with breakfast bar seating, walk-in pantry, refrigerator cabinet, and pendant lighting. Upstairs, a versatile bonus room complements four bedrooms, including a spacious primary suite with walk-in closet and private bath featuring double vanity. The second floor also includes a convenient laundry room. Additional highlights include an unfinished lower level with 8' pour and rough-in bath, ready for future finish.
#26040558

St Charles

305 Healthy Way

4 Beds

3 Baths

2,892 Sq.Ft.

$669,902

MLS#: 26040558
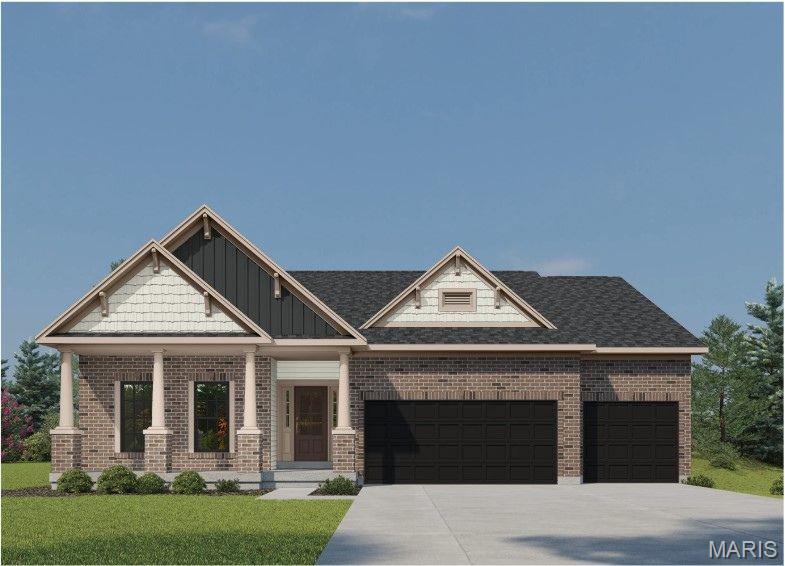
The SIERRA by Consort Homes is a thoughtfully designed single-story Craftsman-style residence offering 2,240 sq ft of finished living space with 3 bedrooms, 2 full baths, and a 3-car attached garage. The open main living area features a spacious great room with a 2-foot volume ceiling, electric fireplace, ceiling fan, and a window wall that fills the home with natural light. The luxury kitchen is designed with both function and style in mind, featuring quartz countertops and sink, stainless steel gas appliances, custom cabinetry with crown molding, staggered wall cabinets, soft-close dovetail drawers, full-extension drawers, deco-panels, refrigerator cabinet, hardware, pendant lighting, and island. Adjacent breakfast and separate dining rooms provide flexible dining and entertaining spaces. The main-level primary suite offers a relaxing retreat with a ceiling fan, walk-in closet, and private bath featuring an adult-height double-bowl vanity and a cultured marble walk-in shower. Two additional main-floor bedrooms include carpet flooring and bracing for future ceiling fans, and are served by a second full bath. Some included features: High efficiency HVAC & appliances, Sealed ductwork, House wrap, Air infiltration/Energy seal package, Premium wood construction, Low E vinyl window, 50-gallon water tank and more. 

Interior photos are of a previously built Sierra, some items shown may be upgrades.
#26023818

St Charles

325 Healthy Way

3 Beds

2 Baths

2,240 Sq.Ft.

$669,228

MLS#: 26023818
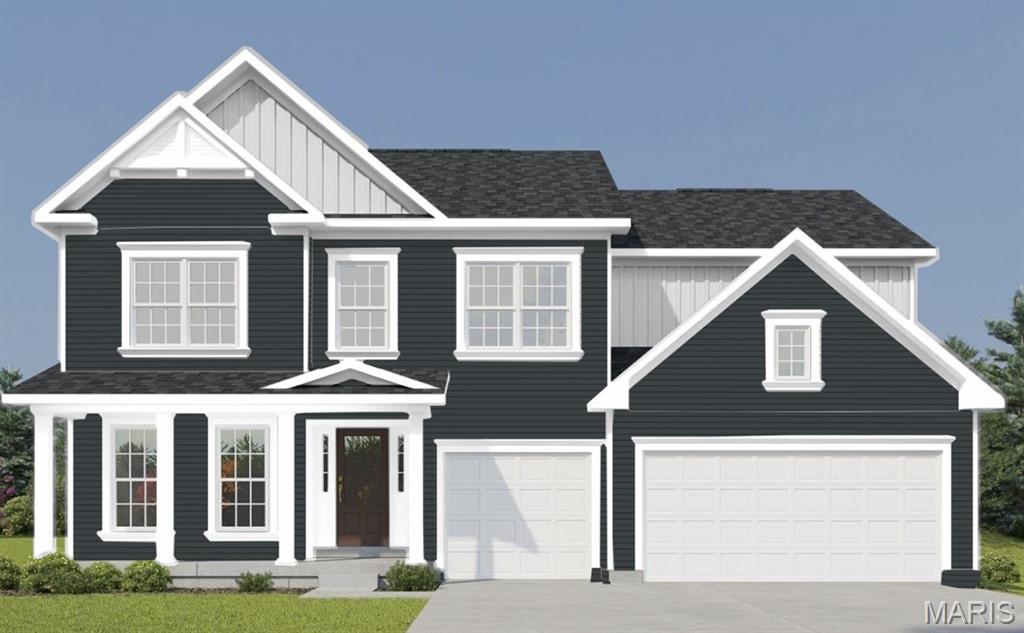
FOR SALE* This stunning new construction two-story home in Lakeview Farms offers 3,215 sq ft of thoughtfully designed living space. This 4-bedroom, 3.5-bath home features an open main-level layout with luxury vinyl plank flooring, a private study, separate dining room, and a spacious family room with an electric fireplace and wall of windows. The kitchen is the centerpiece of the home, showcasing quartz countertops and sink, a large center island, custom two-tone cabinetry with crown molding, soft-close, dovetail and full extending drawers, stainless steel gas appliances, and a walk-in pantry. Upstairs, the primary suite offers a relaxing retreat with ceiling fan, walk-in closet, soaking tub, separate shower, and double vanity. Three additional bedrooms, two full baths, and a bonus room provide ample space for family, guests, or flexible living options. The full, unfinished basement includes an egress window and rough-in for a future bath. Exterior features include architectural shingles, vinyl siding, professional landscaping, and a 3-car attached garage.
#26020651

St Charles

342 Healthy Way

4 Beds

3 Baths

3,215 Sq.Ft.

$719,658

MLS#: 26020651

 - property

Send a message

Message successfully sent.

Your message

What is 3 + 4 ?

Reason for contacting?

I agree to receive email communication and understand I can unsubscribe at any time.

I agree to be contacted by Rock Island Realty via call, email, and text for real estate services. To opt out, you can reply 'stop' at any time or reply 'help' for assistance. You can also click the unsubscribe link in the emails. Message and data rates may apply. Message frequency may vary. Privacy Policy

Sign Out

Virtual Assistant

Would you like to take the next step with this property? We can help you schedule a showing or virtual tour, or send you more details.

Yes, I would like more information.

Thank You for Your Reply, One of Our Agents will contact you as soon as possible

No, maybe later.

Thank you, you can always contact me via email, phone number or through the contact form.

Realhub AI

Lucy - Your AI-Powered Realtor

Update Your Temporary Password

Personalize your search

Enter your email and we'll notify you immediately when new listings match what you're looking for.

or enter email address

Already have an account ? Login here

Continue your home search

I agree to receive communications and understand I can unsubscribe at any time.

I agree to be contacted by Rock Island Realty via call, email, and text for real estate services. To opt out, you can reply 'stop' at any time or reply 'help' for assistance. You can also click the unsubscribe link in the emails. Message and data rates may apply. Message frequency may vary. Privacy Policy

Already have an account ? Login here

We use cookies

We use cookies primarily for analytics to enhance your experience. By accepting, you agree to our use of these cookies. You can manage your preferences or learn more about our cookies policy.