Features & Amenities

Interior

  • Other Interior Features

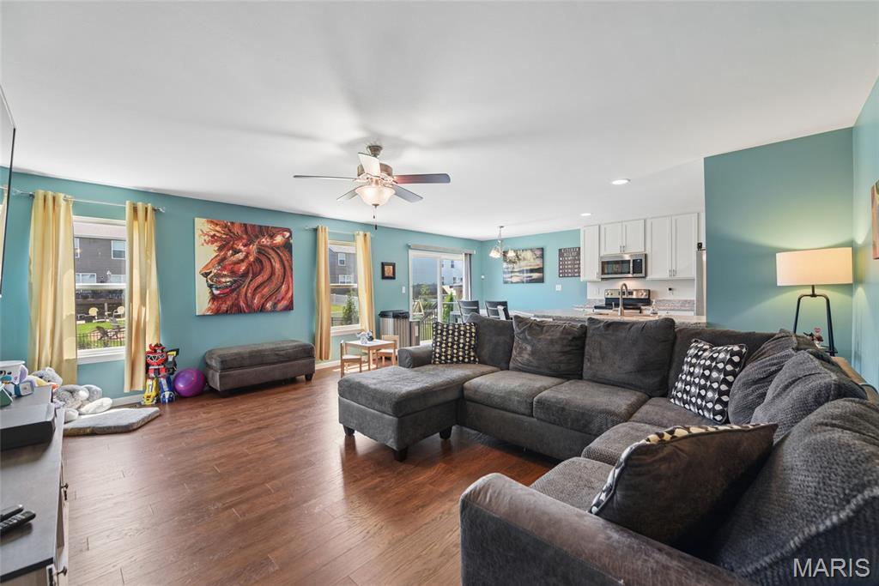
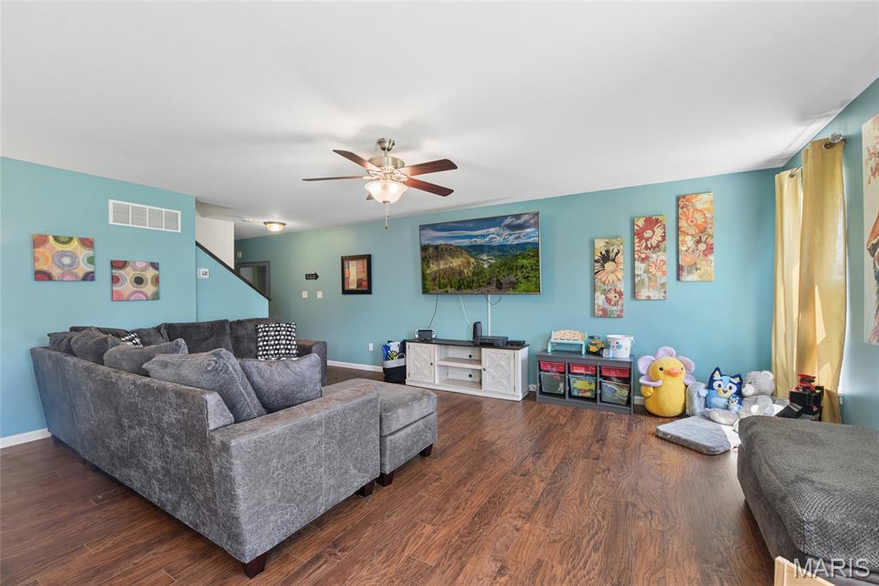
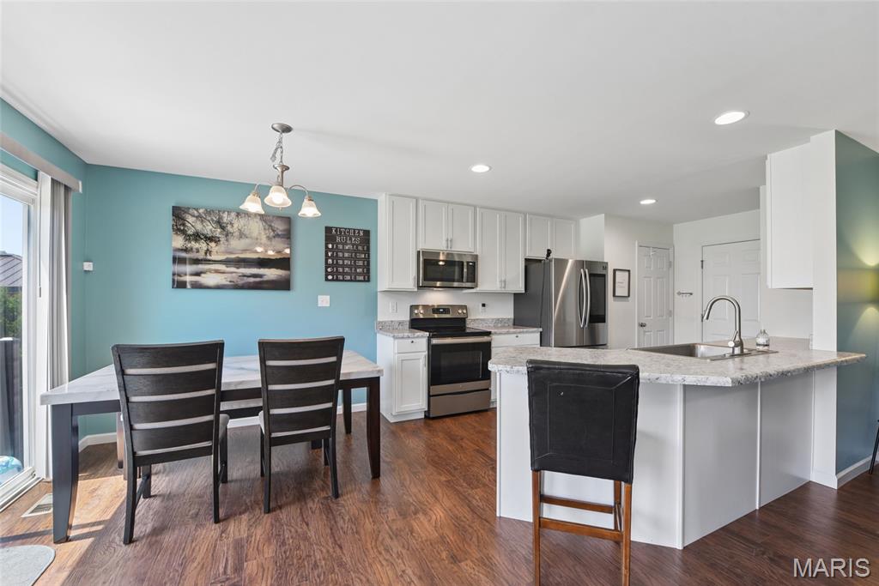
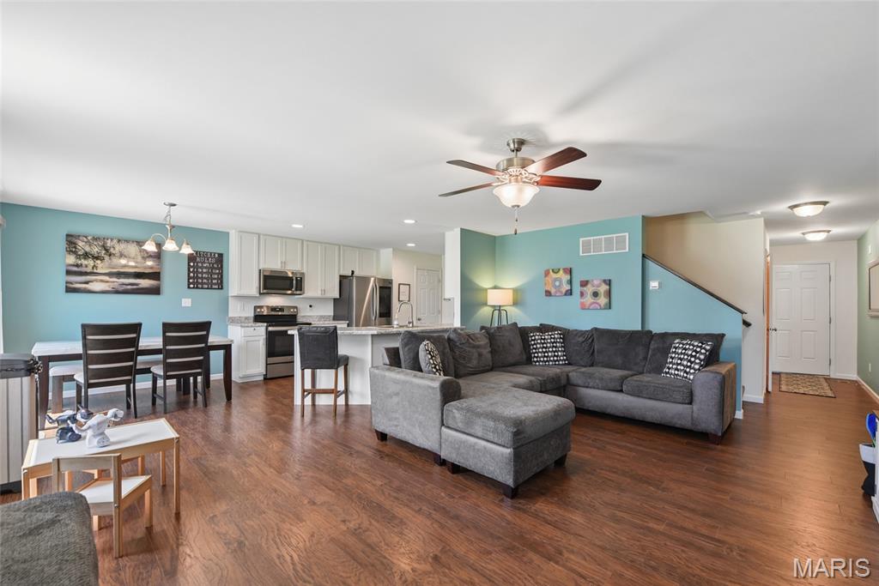
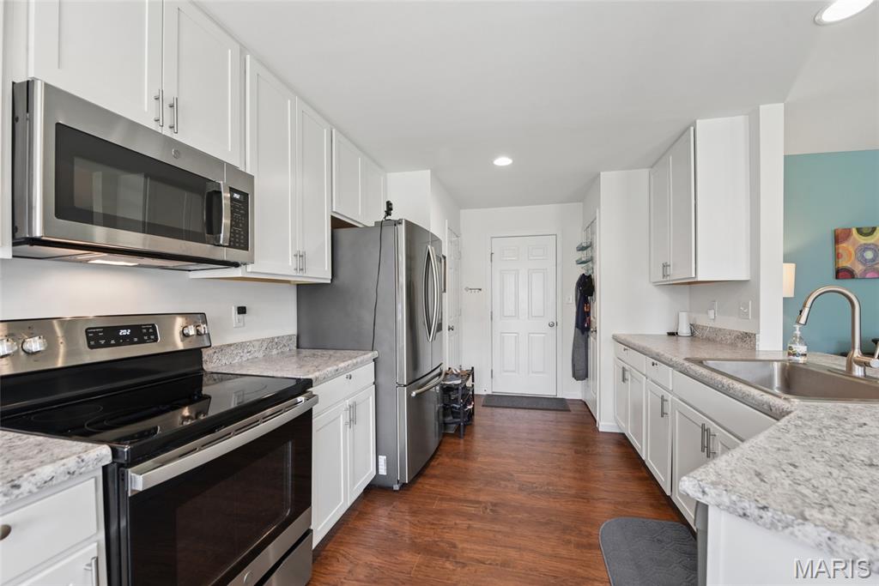
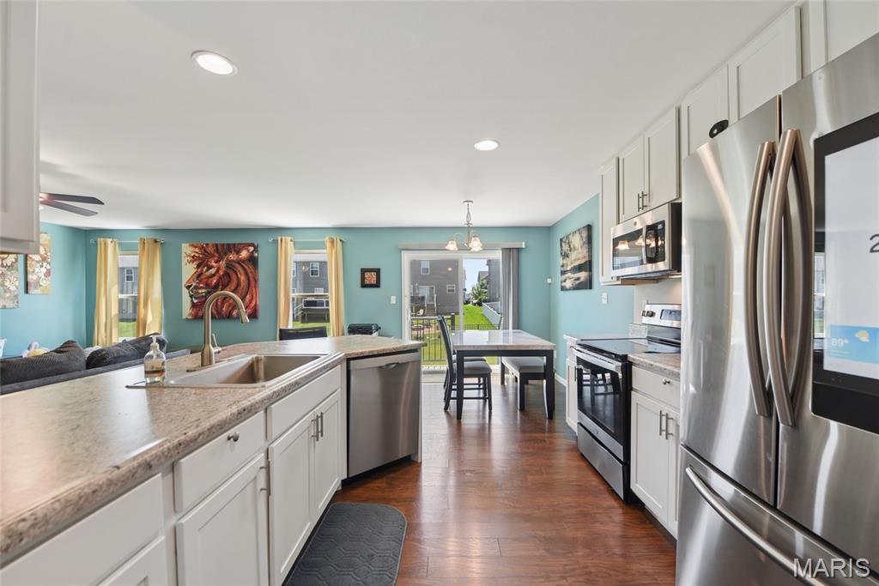
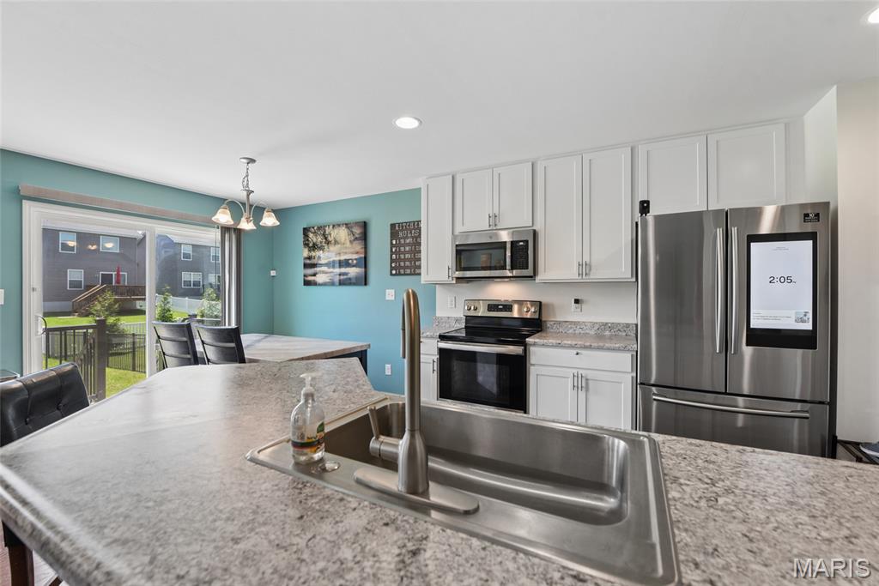
    Breakfast Bar, Ceiling Fan(s), Chandelier, Double Vanity, Entrance Foyer, Open Floorplan, Pantry, Stone Counters, Walk-In Closet(s)

  • Total Bedrooms

    3

  • Bathrooms

    2

  • 1/2 Bathrooms

    1

  • Above Grade Finished Area

    1748.0

  • Basement YN

    YES

  • Cooling YN

    YES

  • Cooling

    Ceiling Fan(s), Central Air, Gas

  • Fireplace YN

    NO

  • Heating YN

    YES

  • Heating

    Forced Air, Natural Gas

  • Pet friendly

    N/A

Exterior

  • Garage

    Yes

  • Garage spaces

    2

  • Construction Materials

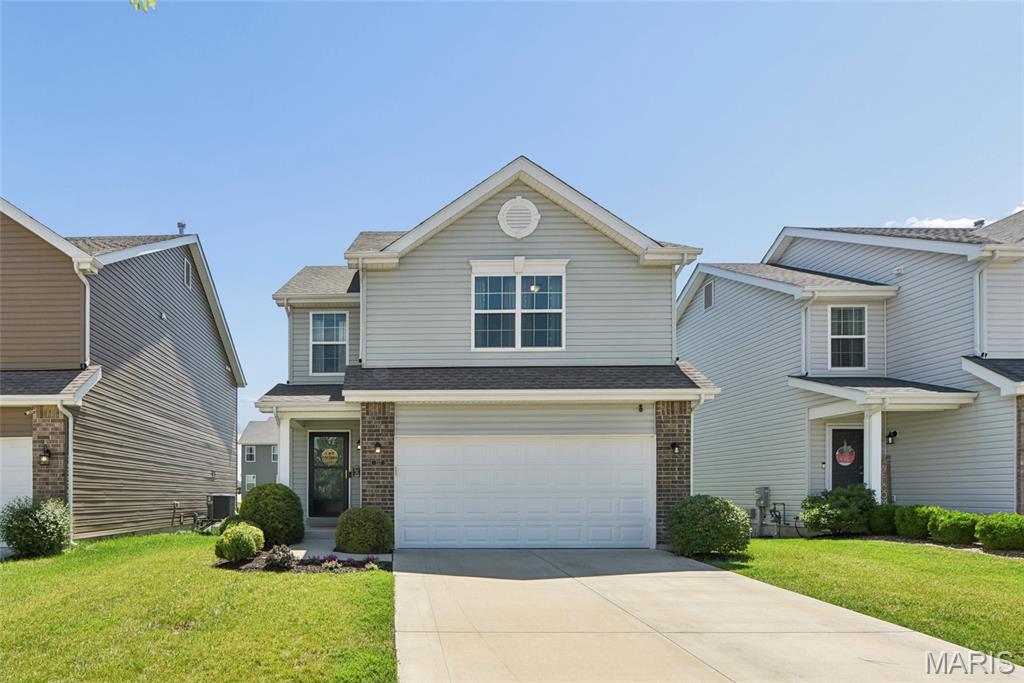
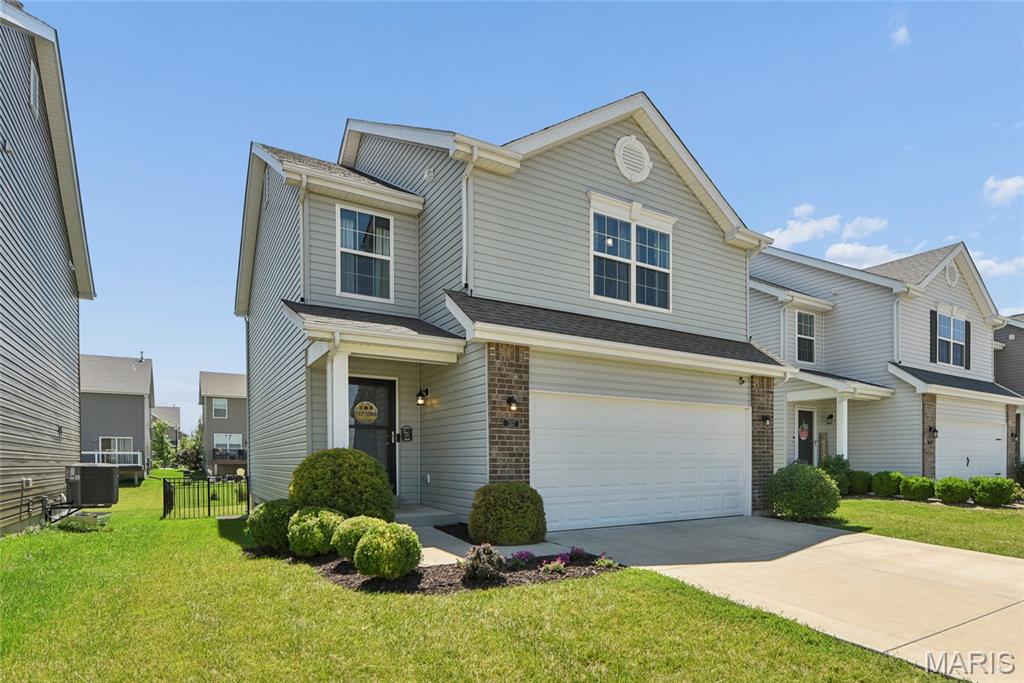
    Brick Veneer, Frame, Vinyl Siding

  • Parking

    Attached, Concrete, Driveway, Electric Vehicle Charging Station(s), Garage, Garage Door Opener, Garage Faces Front, Off Street

  • Patio and Porch Features

    Covered, Front Porch, Patio

  • Pool

    No

  • Waterfront YN

    NO

Area & Lot

  • Lot Features

    Back Yard, Front Yard, Level

  • Lot Size(acres)

    0.1148

  • Lot Size(square feet)

    5,000

  • Property Type

    Residential

  • Property Sub Type

    Single Family Residence

  • Architectural Style

    Traditional

Price

  • Sales Price

    $345,000

  • Tax Amount

    $5,059

  • Financing Options

    FHA

  • Sq. Footage

    1,848

  • Price/SqFt

    $186

HOA

  • Association

    YES

  • Association Fee

    $450

  • Association Fee Frequency

    Annually

  • Association Fee Includes

    N/A

School District

  • Elementary School

    Discovery Elem.

  • Middle School

    Orchard Farm Middle

  • High School

    Orchard Farm Sr. High

Property Features

  • New Construction

    NO

  • Association Amenities

    Other

  • Ownership

    Private

  • Senior Community YN

    NO

  • Sewer

    Public Sewer

  • Water Source

    Public

Schedule a Showing

Showing scheduled successfully.

<
>
IN PERSON
VIA CHAT

What is 3 + 4 ?


Change time

Mortgage calculator

Estimate your monthly mortgage payment, including the principal and interest, property taxes, and HOA. Adjust the values to generate a more accurate rate.

Your payment

Principal and Interest:

$

Property taxes:

$

HOA fees:

$

Total loan payment:

$

Total interest amount:

$

Location

County

St. Charles

Elementary School

Discovery Elem.

Middle School

Orchard Farm Middle

High School

Orchard Farm Sr. High

Listing Courtesy of Justin McCoy , Coldwell Banker Realty - Gundaker

RealHub Information is provided exclusively for consumers' personal, non-commercial use, and it may not be used for any purpose other than to identify prospective properties consumers may be interested in purchasing. All information deemed reliable but not guaranteed and should be independently verified. All properties are subject to prior sale, change or withdrawal. RealHub website owner shall not be responsible for any typographical errors, misinformation, misprints and shall be held totally harmless.

Agent Tammy Hardy

AGENT

Tammy Hardy

Call Tammy today to schedule a private showing.


* Listings on this website come from the FMLS IDX Compilation and may be held by brokerage firms other than the owner of this website. The listing brokerage is identified in any listing details. Information is deemed reliable but is not guaranteed. If you believe any FMLS listing contains material that infringes your copyrighted work please click here to review our DMCA policy and learn how to submit a takedown request.© 2024 FMLS.
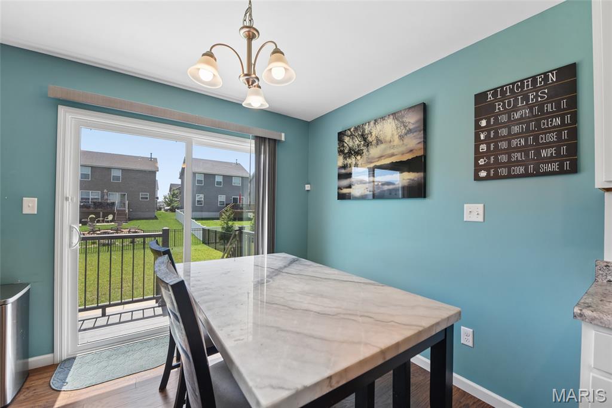
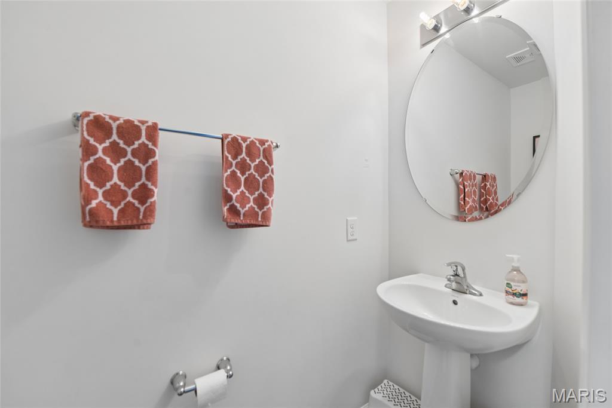
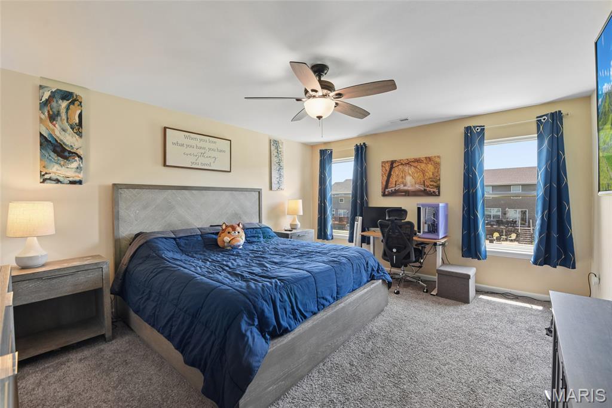
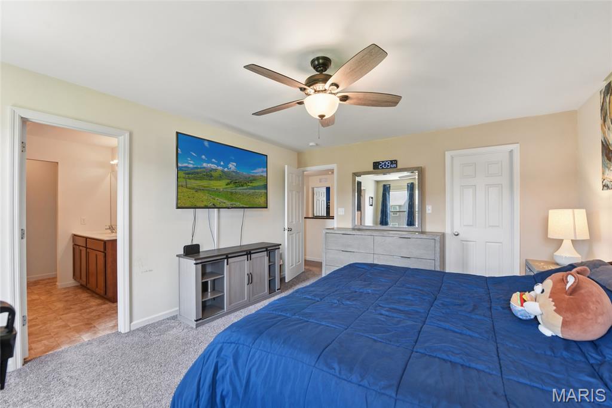
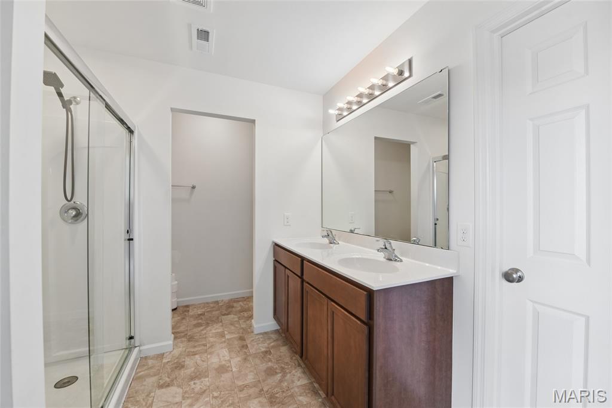
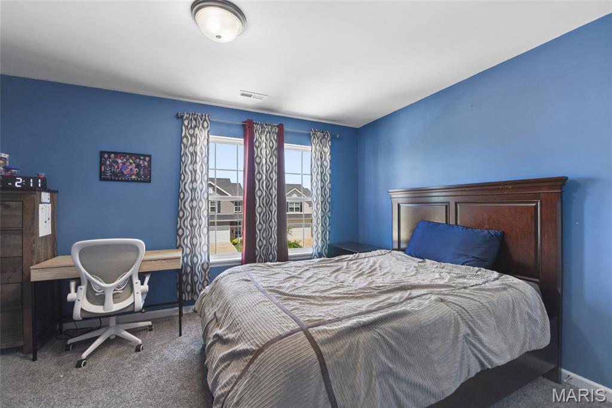
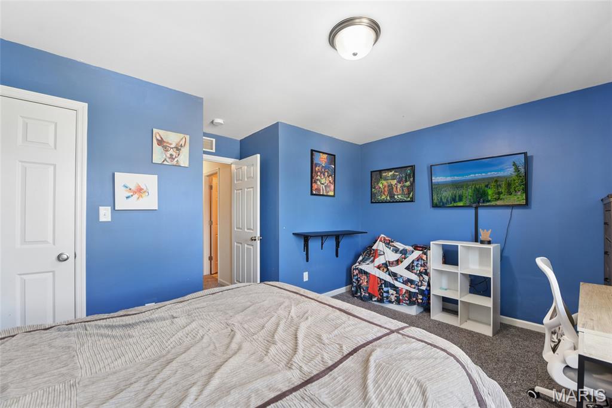
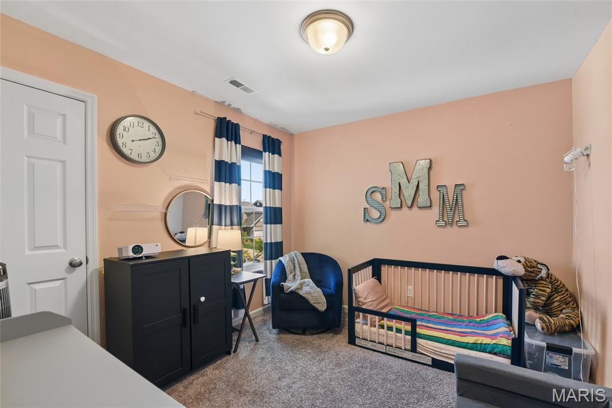
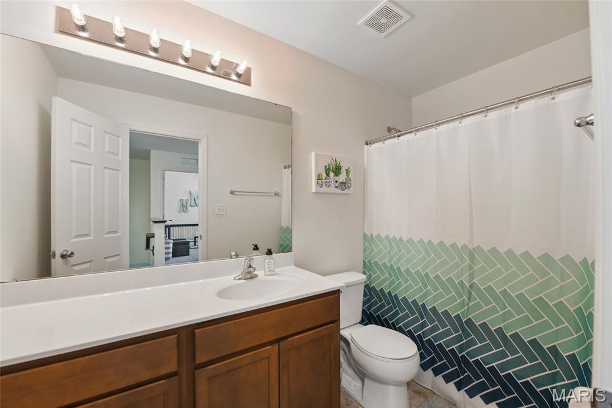
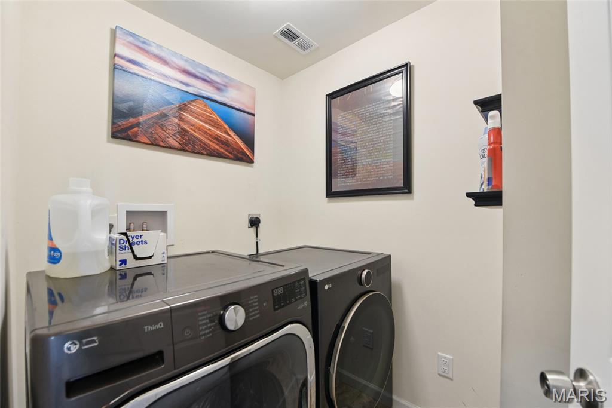
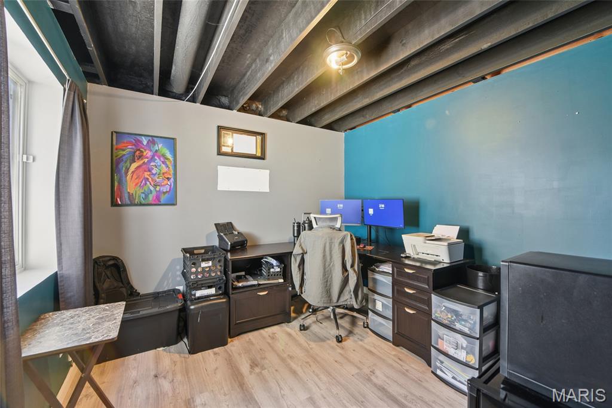
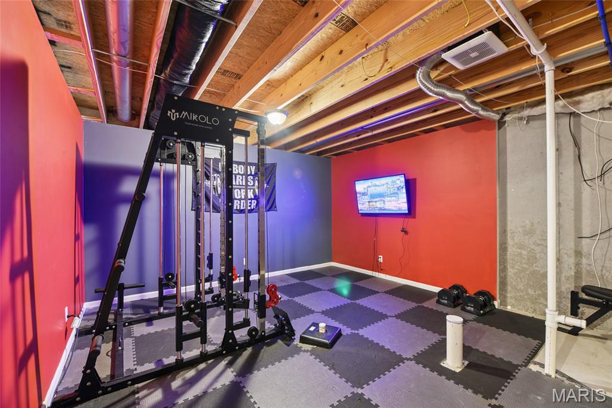
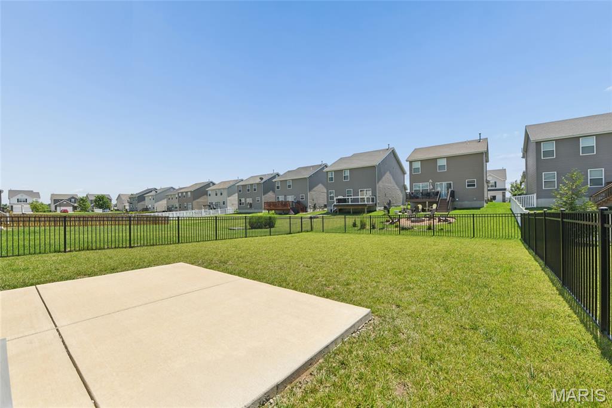
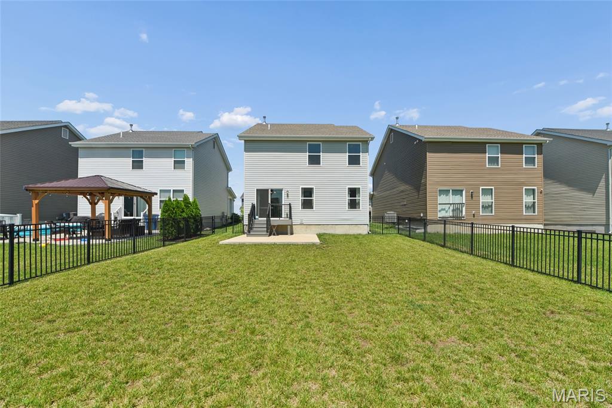
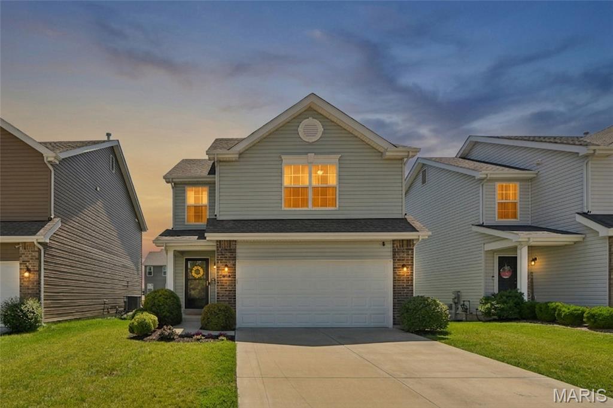
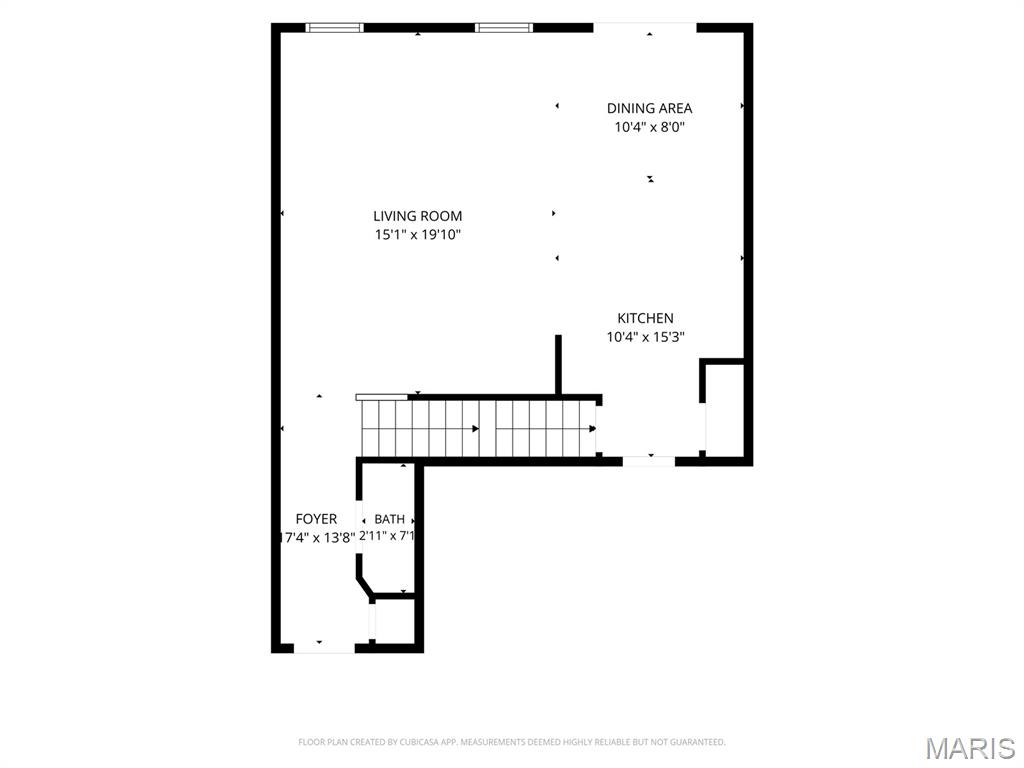
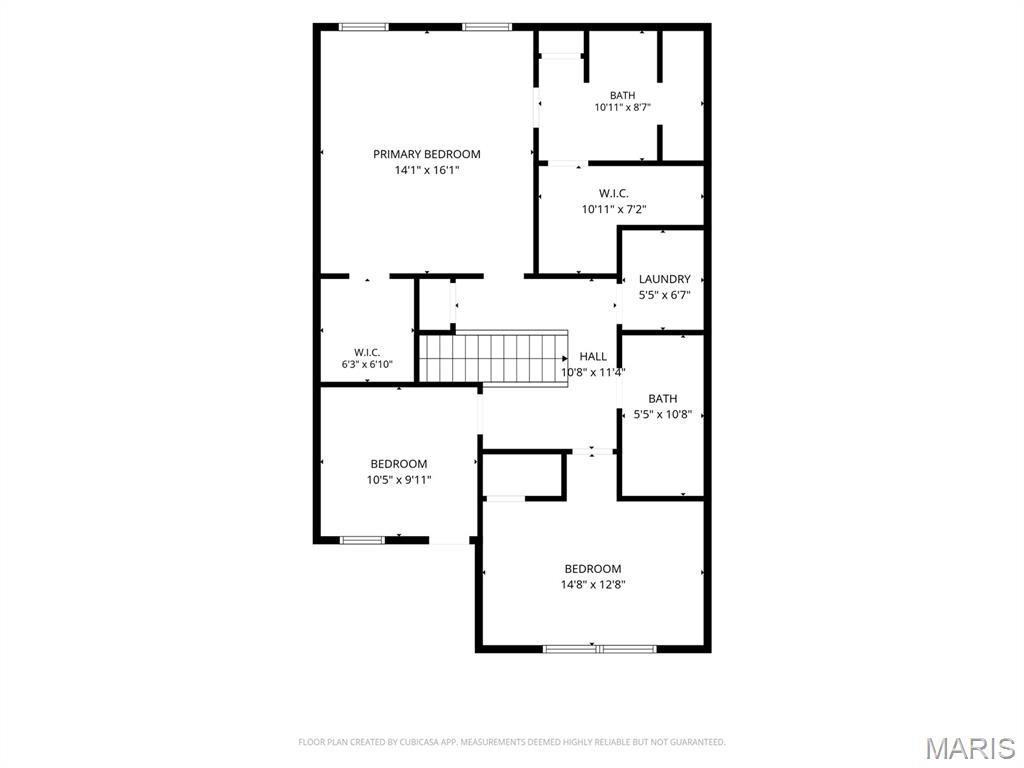
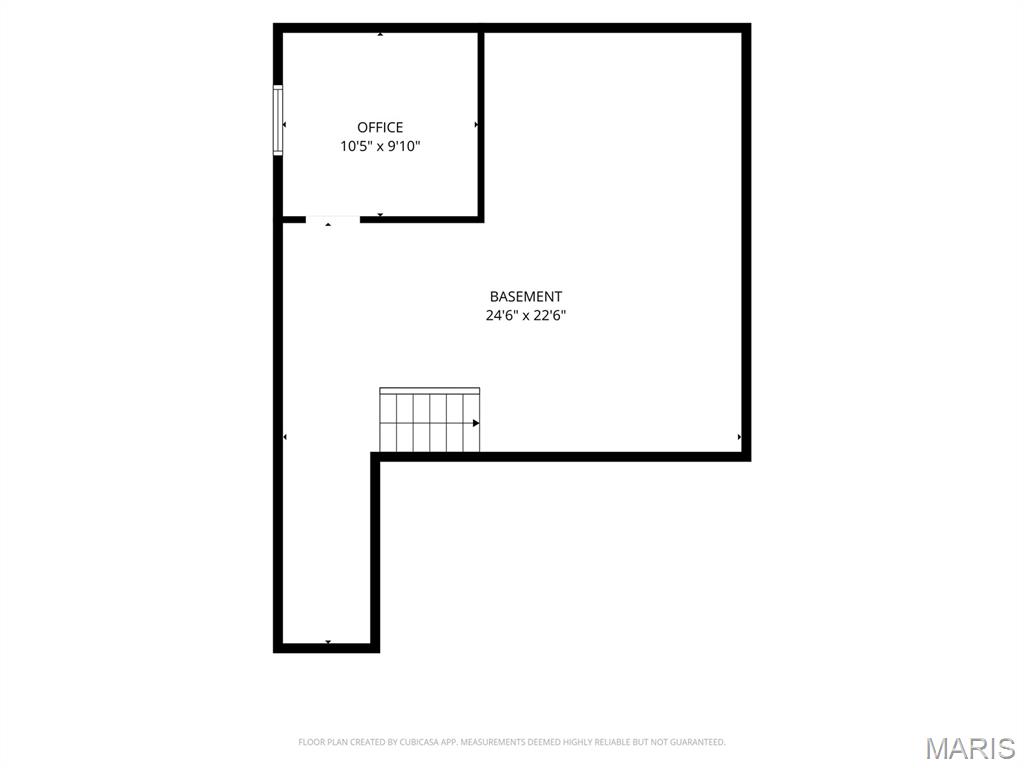
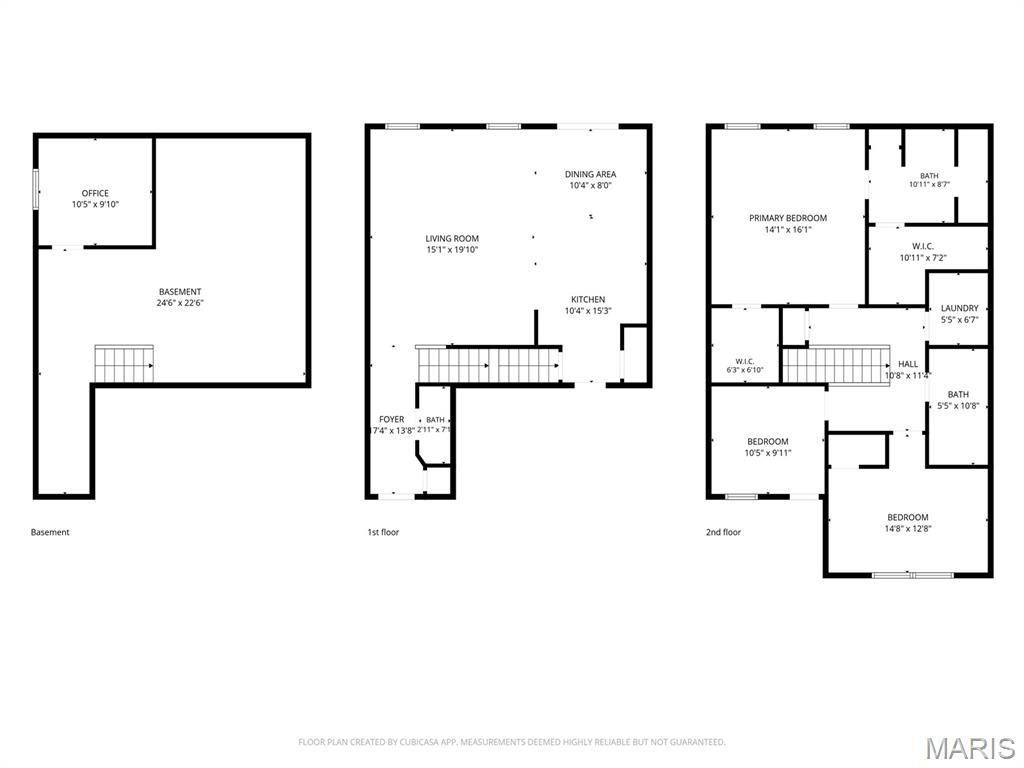
There’s a certain kind of magic that happens when you pull into a quiet suburban street, the sidewalks stretching out like an open invitation and the promise of something new waiting just beyond the front door. At 337 Charlestowne Place Dr, that promise becomes reality. Built with today’s lifestyle in mind, this home feels like the fresh start so many dream about—where comfort meets style and every space is designed to live beautifully and effortlessly. Step inside and you’re welcomed by an airy, open-concept main floor where the living, dining, and kitchen areas flow together as naturally as conversation at a dinner party. Luxury vinyl plank floors ground the main level living space with warmth and durability—elegant enough for a Martha-worthy interior design yet relaxed enough to handle real life with ease. The kitchen offers ample cabinet space and generous bar seating, ready for everything from pancake breakfasts to late-night storytelling over takeout and playlists. It opens seamlessly to the living area, creating a backdrop for gatherings that feel both elevated and easygoing. A conveniently placed half bath on the main level ensures guests feel right at home. Upstairs, the primary suite is your personal retreat. Spacious and serene, it offers room to exhale at the end of the day. Two walk-in closets provide abundant storage, while the ensuite bath—with its double vanity and expansive room to move around—make mornings feel less rushed and more refined. Two additional bedrooms, a full hall bath, and a thoughtfully located laundry room complete the second floor, keeping everyday living beautifully streamlined. The lower level adds flexibility to fit your story. A finished room with egress can adapt to your needs—ideal for a home office, creative studio, fitness space, or guest retreat. There’s also ample unfinished space with a bathroom rough-in, offering the opportunity to expand and customize as life evolves. An attached two-car garage includes an electric vehicle charger outlet, blending convenience with forward-thinking design. Out back, a sunny patio and fenced yard create a private outdoor escape—perfect for morning coffee rituals or evening get-togethers under open skies. Sidewalk-lined streets invite leisurely strolls and energizing jogs, while nearby community parks offer even more ways to enjoy the outdoors. The home is conveniently located near Orchard Farm Senior High School, local green spaces and playgrounds, and just a short distance from the shops, dining, and unique charm of New Town. This is more than a house, it’s a place to build traditions, host celebrations, and savor everyday moments. It’s the kind of home where style meets soul, where practicality pairs with polish, and where your next chapter is ready to begin. Come experience it for yourself. The American dream is alive and well at 337 Charlestowne Place Dr—and it’s waiting for you to walk through the door!

337 Charlestowne Place Drive

Message successfully sent.

What would you like to know?

What is 3 + 4 ?

I agree to receive email communication and understand I can unsubscribe at any time.

I agree to be contacted by Rock Island Realty via call, email, and text for real estate services. To opt out, you can reply 'stop' at any time or reply 'help' for assistance. You can also click the unsubscribe link in the emails. Message and data rates may apply. Message frequency may vary. Privacy Policy

Related Properties

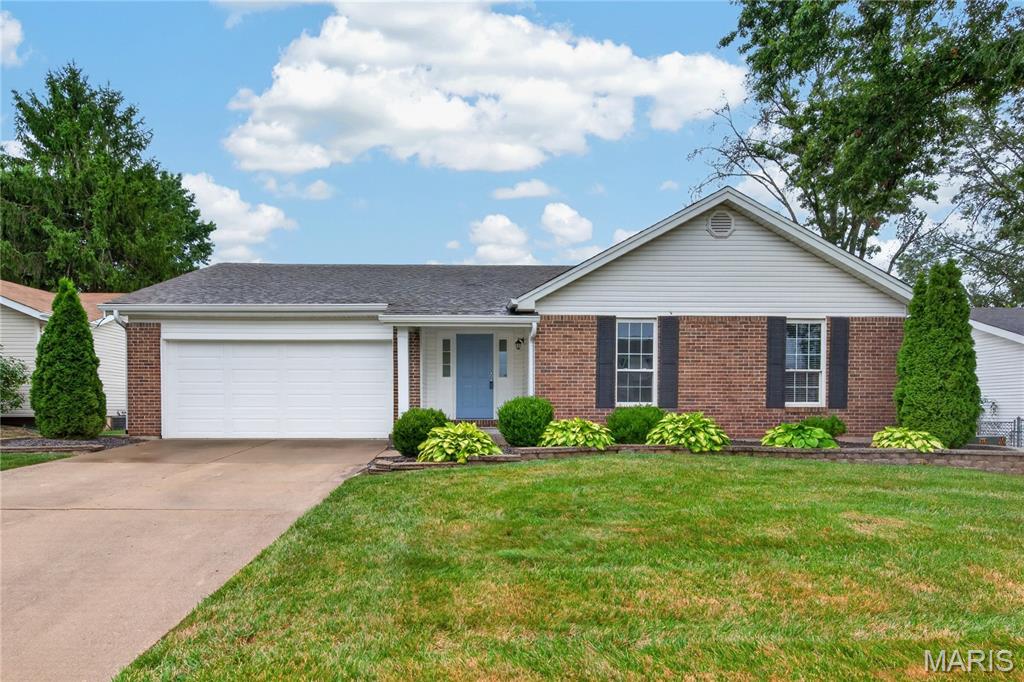
3 bedroom, 2 bath ranch with impressive finishes in a convenient St. Charles location!  This charming home offers approximately 1,916 sq ft of smart living space including the finished lower level.  The exterior is eye-catching with brick, enclosed fascia/soffits, vinyl siding, architectural shingles, a brick threshold at the front door and landscaping.  Features include an open floor plan, ceramic tile floors in the Kitchen-Breakfast Room-Bathrooms, vaulted ceilings in the Entry-Kitchen-Breakfast Room-Primary Bedroom-Primary Bathroom, stainless steel appliances, smooth top stove, microwave, dishwasher, refrigerator, washer, dryer, wood cabinetry with crown molding and soft close features, granite countertops, luxury vinyl plank flooring in the Great Room-Entry-Hallway, woodburning fireplace with brick to ceiling, ceiling fans, 2 closets in the Primary Bedroom, raised height vanity in the Primary Bath,  linen closet, shower and more.  The finished lower level has an Office, Family Room and Recreation area.  There is a sliding door that walks out from the Breakfast Room to a patio and level yard with playset and fencing. There is a 2 car garage with a garage door opener.  Students will attend desirable Francis Howell schools and there is easy access to Highway 94/364.  Excellent home, great finishes, check it out!
#26040911

St Charles

3036 Country Knoll Drive

3 Beds

2 Baths

1,916 Sq.Ft.

$315,000

MLS#: 26040911

New on site 2 days ago
Welcome home to this lovely ranch home in the heart of St. Charles. As soon as you pull up, you are greeted by tasteful landscaping & curb appeal. Upon entering, you are greeted by a formal entry foyer that leads you in to the living room and kitchen area. The kitchen includes SS appliances and door leading to your 16X16 private deck. 3 bedrooms are on the main level including the master suite w/ 3 piece bathroom & walkin closet. The finished lower level is sure to impress w/ built in bar, rec room, 4th room with built-in desk (currently used as a home office), FULL bathroom, laundry room, workbench and plenty of storage! The backyard is your own piece of paradise w/ huge shade tree, custom built playset, fire pit area, & wood privacy fence. Owner has made a number of improvements -- new attic insulation, recent sewer work, bathroom renovation, beautiful bamboo floors, and whole house water filter.
#26046827

St Charles

2941 Elmcrest Drive

4 Beds

3 Baths

2,147 Sq.Ft.

$309,000

MLS#: 26046827

New on site today
Welcome home to this spacious 2-story offering 4 bedrooms, 2 full baths, and 2 half baths, providing plenty of room for everyone! The oversized family room is the heart of the home, featuring a cozy fireplace and beautiful bay window that fills the space with natural light. If you've been looking for a home with great bones and endless potential, this is it! With a little sweat equity and your personal touches, this home can truly shine.
Enjoy outdoor living in the huge screened-in porch overlooking the level fenced backyard perfect for relaxing, entertaining, or letting pets and kids play. The newer HVAC system offers added peace of mind, and all kitchen appliances, plus the washer, new dryer, refrigerator, and freezer, are included, making moving in even easier.
Whether you're a first-time buyer looking to build equity or someone searching for a home to make your own, this property is a fantastic opportunity to create something special. Don't miss your chance to unlock its full potential!
#26031387

St Charles

908 Devonshire Lane

4 Beds

2 Baths

2,363 Sq.Ft.

$375,000

MLS#: 26031387

Impeccably maintained historical home, located in the heart of St. Charles!  This amazing home has been beautifully maintained and incredibly cared for and is consistent with the architectural integrity natural to this historic home.  Featuring 3 bedrooms, 2 bathrooms and 1,569 square feet of finished living space, this home is captivating from the exquisite curb appeal to the impressive and beautifully preserved interior.  The exterior is predominately brick, has architectural shingles (4 years old), dormer windows, enclosed fascia/soffits, a full house width front porch, paver patio, 1 car detached garage and incredible, manicured gardens and seasonal foliage. Features include original hardwood flooring-doors-millwork, 9 foot ceilings on the main, mail hatch inside the home, Living Room, Dining Room, updated Kitchen, granite countertops, shaker style white cabinets with crown, electric range, microwave, dishwasher, subway tile backsplash, walk in pantry, workstation/Butler’s Pantry just off the Kitchen, a full bathroom on the main, a bedroom on the main floor and exposed tread stairs to the upper level.  Upstairs is charming with two generous size bedrooms, both with Sitting Rooms/reading nooks and walk in closets and a spacious bathroom with a 60-inch wide vanity with drawers and a shower.  There is a back porch off the Kitchen that walks out to a paver patio that is surrounded by pristine gardens and is just steps from the garage.  The garage is 21 ft deep and 12.5 wide with a garage door opener and a service door to the patio.  There is a full basement that is immaculate and accessible from inside the house and has walk up stairs to the outside.  Updates include the roof (4 years old), HVAC (2 years old), water heater (8 years old), garage door and garage door opener (1 year old), Kitchen remodel (2018), bathroom sinks and counters (2019), regraded yard and added a French drain (2017). During their ownership, the sellers added new storm windows on the first floor and updated the wiring in the home and garage.  Fantastic location near historic Main Street in St. Charles, the Katy Trail, Frenchtown, Midtown Market, the Library and easy access to Highways I-70, 94/364 and 370. Lambert International airport is a short commute.  Extraordinary home, so much to love!
#26043240

St Charles

539 Monroe Street

3 Beds

2 Baths

1,569 Sq.Ft.

$330,000

MLS#: 26043240

Nestled in a highly desirable neighborhood just minutes from St. Charles West High School, this well-cared-for 3-bedroom, 2-bath home offers the perfect combination of location, comfort, and opportunity. While the home maintains much of its original charm, it has been meticulously maintained over the years, providing peace of mind and a solid foundation for its next owner to make it their own.
#26046818

St Charles

2912 Hameln Drive

3 Beds

2 Baths

1,602 Sq.Ft.

$325,000

MLS#: 26046818
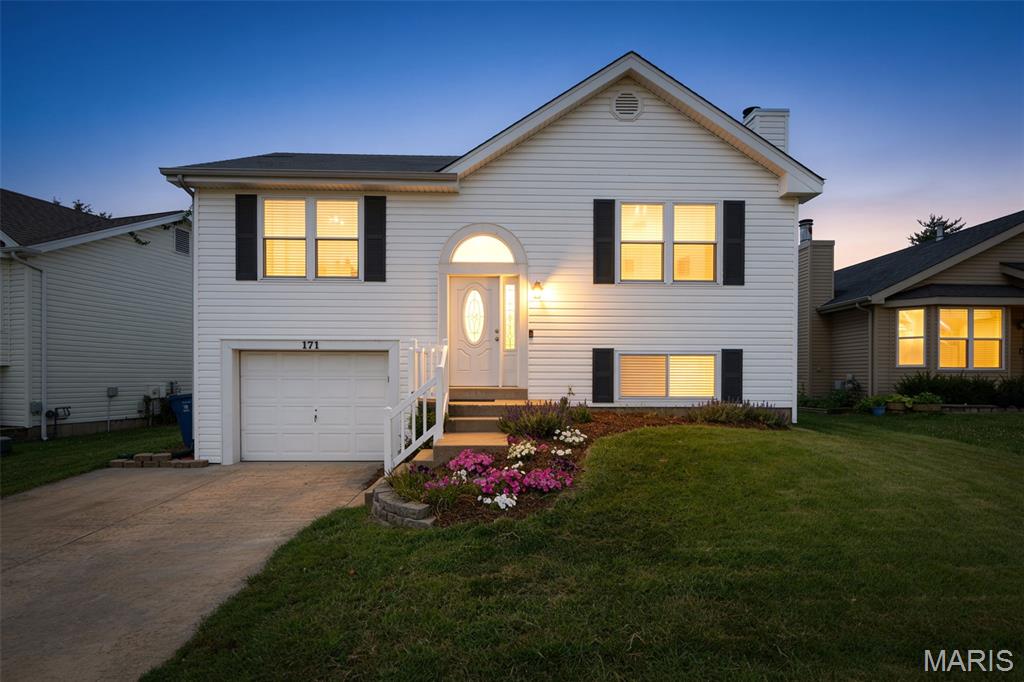
LOCATION!!!!!!  WALK hand-in-hand with your growing family to Harvest Ridge Elementary School each morning just before heading into work/shopping using one of 3 major highways conveniently located ONLY SECONDS from your new address.
ENJOY your morning coffee/tea while watching the wildlife in your open view of neighboring property just beyond your secure, fenced in back yard.  Sellers have conveniently transformed the basement living room into an over-sized primary suite oasis with home office and walk-in closet perfectly situated adjacent to the laundry room.  
SHOWINGS BEGIN THIS SUNDAY, JULY 26 @ 2PM!  Homes in this neighborhood do not last long.
#26047133

St Charles

171 Kunze Drive

3 Beds

2 Baths

1,511 Sq.Ft.

$325,000

MLS#: 26047133

Welcome to 3429 Sublette Street, where modern updates meet the unmatched lifestyle of New Town in St. Charles. Situated on a desirable corner lot, this move-in-ready 3-bedroom, 2.5-bath home offers inviting indoor spaces, thoughtful upgrades, and outdoor areas designed to enjoy every season.

The heart of the home is the beautifully renovated kitchen, featuring elegant quartz countertops, stainless steel appliances, abundant cabinetry, and a redesigned pantry that provides exceptional organization and functionality. Luxury vinyl plank flooring extends throughout the main level, creating a seamless, contemporary feel, while the stylish powder room showcases tasteful finishes and crown molding.

Just off the kitchen, step outside to your private side patio—an ideal setting for grilling with friends, relaxing after work, or enjoying a quiet morning with your favorite cup of coffee.

Upstairs, convenience continues with a second-floor laundry room. The spacious primary suite offers a peaceful retreat with a striking wood accent wall, a private balcony overlooking the neighborhood, a customized walk-in closet, and an updated ensuite bathroom. Two additional bedrooms provide comfortable accommodations, including one with its own walk-in closet, along with a well-appointed full hall bath.

The unfinished lower level offers endless possibilities—whether you envision a recreation room, home gym, media space, or simply additional storage. Outside, the oversized two-car garage is complemented by a custom-poured driveway for added accessibility and parking convenience. Garden enthusiasts will love the established blueberry bushes already flourishing in the side yard. 

Living in New Town means more than owning a home—it's embracing a vibrant community known for its walkable streets, picturesque parks, community restaurants, lakes, pools, canals, amphitheater, and year-round events that make every day feel special.


Showings begin Friday, July 24
Open House: Saturday, July 25 | 1:00–3:00 PM
#26046189

St Charles

3429 Sublette Street

3 Beds

2 Baths

1,552 Sq.Ft.

$365,000

MLS#: 26046189
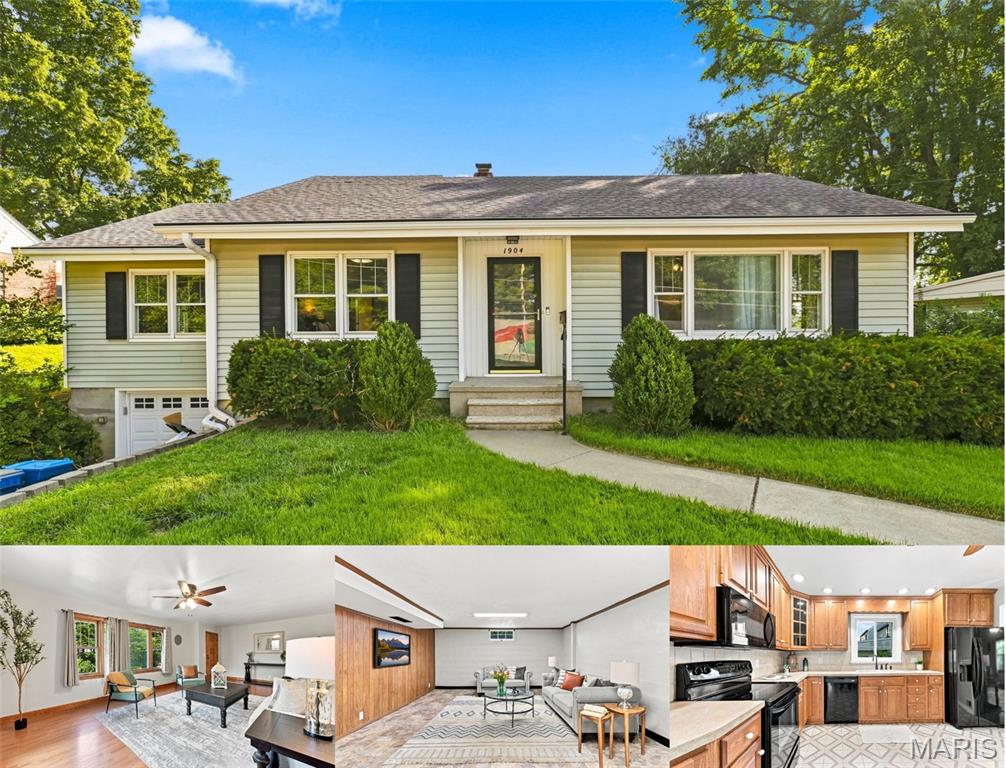
lWelcome to this well-maintained 4-bedroom, 1.5-bath ranch offering 1,504 square feet of comfortable main-level living. This home blends classic 1950s character with thoughtful updates, including beautiful hardwood floors, custom closets, and an updated full bathroom.

The spacious living room is filled with natural light and provides plenty of room for gathering or relaxing. All four bedrooms are located on the main level, offering a flexible layout to fit a variety of needs.

The partially finished lower level features a half bath and additional living space that can be used as a recreation room, home office, hobby area, or workout space. The basement also includes the laundry area with washer and dryer hookups and provides ample storage. 

Outside, you'll find a large backyard, an expansive concrete patio that's perfect for entertaining, a storage shed, and an attached one-car garage.

Conveniently located near Historic Main Street, shopping, restaurants, parks, major highways, and many everyday conveniences, this move-in ready home offers a great combination of charm, functionality, and location. Agent owned. Welcome Home!
#26046323

St Charles

1904 Elm St Street

4 Beds

1 Baths

1,972 Sq.Ft.

$320,000

MLS#: 26046323
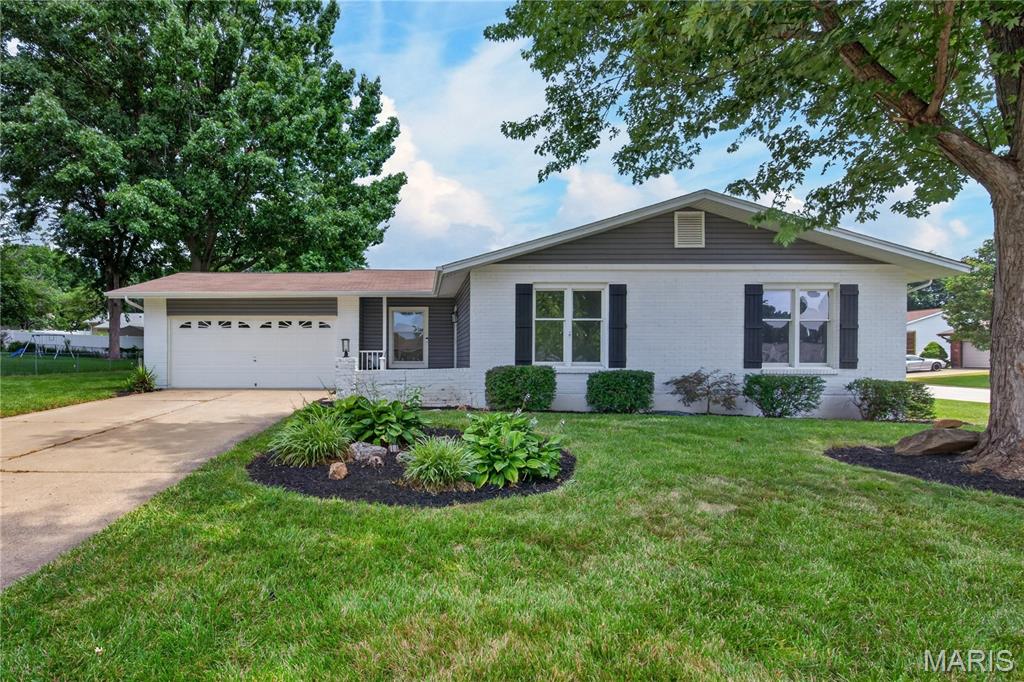
Updated 4 Bedroom, 2 Bath Ranch in a fantastic St. Charles location!  Buyers will enjoy 1,626 sq ft of beautifully finished living space. This home sits on a corner lot and offers excellent curb appeal with a predominantly brick front elevation, low maintenance vinyl siding, enclosed fascia-soffits and an oversized two car garage (23’7D). The Kitchen and both bathrooms are updated in complimentary finishes, providing a nice flow throughout. This home offers a front living room, dining room, family room with corner wood burning fireplace, luxury vinyl plank flooring, on-trend updated kitchen with 36 in white shaker cabinets with crown molding, contrasting lower cabinets, quartz countertops, tile backsplash, stainless steel appliances, smooth top electric range and a large farmhouse sink. The primary bedroom suite has two bypass closets and an updated bath with custom tile shower. The hall bath is in corresponding colors and has a tub/shower with custom tile surround. This home offers a large main floor Laundry Room (Bedroom 4) as well as washer/ dryer hookups in the lower level. The Laundry Room was originally a bedroom and can easily be converted back if desired. There is a garage service door to the backyard and a deck off the family room. The sump pump and garage door opener are new (2026).  During their ownership (11 years), the sellers have updated the kitchen, bathrooms, lighting, siding, HVAC and more. Excellent location near the restaurants, shopping, services and recreation on Mid Rivers Mall Drive and Hwy 94/364.  There is easy access to Highways 94 and 364.  Students will attend desirable Francis Howell Central schools.  Great home, make it yours!
#26043184

St Charles

608 Mosport Drive

4 Beds

2 Baths

1,626 Sq.Ft.

$319,900

MLS#: 26043184

Spacious, bright and open floor plan! Special features include: wood floors throughout main floor, freshly painted, updated carpeting,  vaulted ceiling, covered rear patio, partially finished Main floor has living room, kitchen, breakfast room, laundry and breakfast area. Theower level with so much to offer! Easy to show, set your appointment today!
#26046832

St Charles

905 Lands End Circle

4 Beds

2 Baths

2,636 Sq.Ft.

$384,900

MLS#: 26046832

 - property

Send a message

Message successfully sent.

Your message

What is 3 + 4 ?

Reason for contacting?

I agree to receive email communication and understand I can unsubscribe at any time.

I agree to be contacted by Rock Island Realty via call, email, and text for real estate services. To opt out, you can reply 'stop' at any time or reply 'help' for assistance. You can also click the unsubscribe link in the emails. Message and data rates may apply. Message frequency may vary. Privacy Policy

Sign Out

Virtual Assistant

Would you like to take the next step with this property? We can help you schedule a showing or virtual tour, or send you more details.

Yes, I would like more information.

Thank You for Your Reply, One of Our Agents will contact you as soon as possible

No, maybe later.

Thank you, you can always contact me via email, phone number or through the contact form.

Realhub AI

Lucy - Your AI-Powered Realtor

Update Your Temporary Password

Personalize your search

Enter your email and we'll notify you immediately when new listings match what you're looking for.

or enter email address

Already have an account ? Login here

Continue your home search

I agree to receive communications and understand I can unsubscribe at any time.

I agree to be contacted by Rock Island Realty via call, email, and text for real estate services. To opt out, you can reply 'stop' at any time or reply 'help' for assistance. You can also click the unsubscribe link in the emails. Message and data rates may apply. Message frequency may vary. Privacy Policy

Already have an account ? Login here

We use cookies

We use cookies primarily for analytics to enhance your experience. By accepting, you agree to our use of these cookies. You can manage your preferences or learn more about our cookies policy.