Features & Amenities

Interior

  • Other Interior Features

    Built-in Features, Eat-in Kitchen, Granite Counters, Natural Woodwork, Open Floorplan, Walk-In Closet(s)

  • Total Bedrooms

    4

  • Bathrooms

    2

  • Above Grade Finished Area

    2334.0

  • Basement YN

    YES

  • Cooling YN

    YES

  • Cooling

    Ceiling Fan(s), Central Air

  • Fireplace YN

    YES

  • Heating YN

    YES

  • Heating

    Forced Air, Natural Gas

  • Pet friendly

    N/A

Exterior

  • Garage

    No

  • Construction Materials

    Brick, Brick Veneer

  • Parking

    No Garage, Off Street, Parking Pad

  • Patio and Porch Features

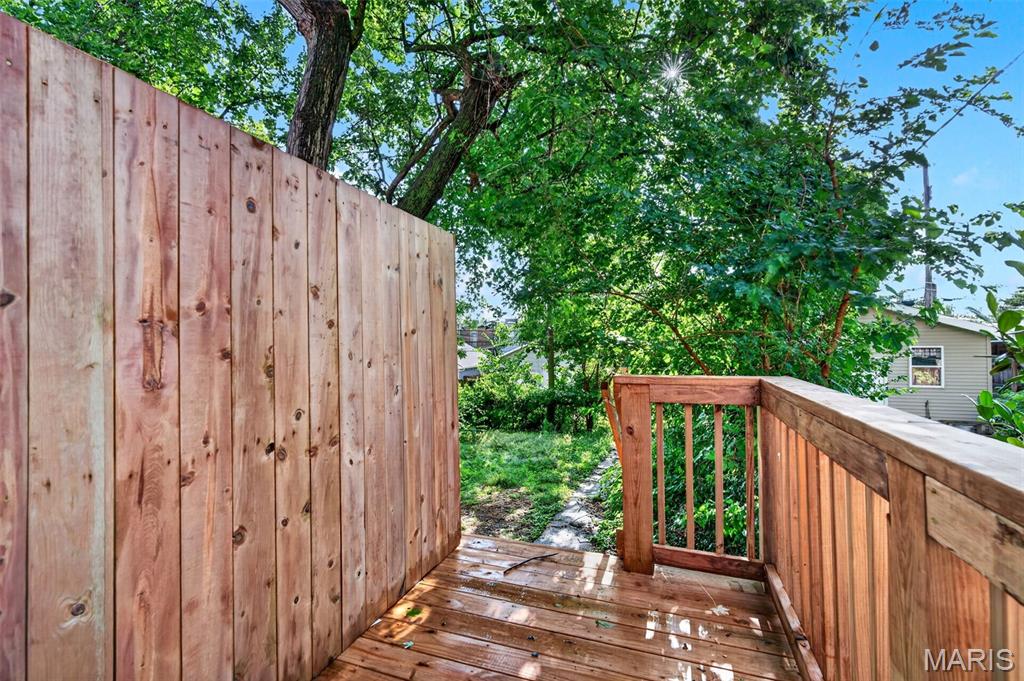
    Deck

  • Pool

    No

  • Waterfront YN

    NO

Area & Lot

  • Lot Features

    Back Yard, Landscaped

  • Lot Size(acres)

    0.0877

  • Lot Size(square feet)

    3,820

  • Property Type

    Residential

  • Property Sub Type

    Single Family Residence

  • Architectural Style

    Traditional

Price

  • Sales Price

    $415,000

  • Tax Amount

    $2,103

  • Sq. Footage

    2,334

  • Price/SqFt

    $177

HOA

  • Association

    No

School District

  • Elementary School

    Mann Elem.

  • Middle School

    Fanning Middle Community Ed.

  • High School

    Roosevelt High

Property Features

  • New Construction

    NO

  • Foundation Details

    Block

  • Sewer

    Public Sewer

  • Water Source

    Public

Schedule a Showing

Showing scheduled successfully.

<
>
IN PERSON
VIA CHAT

What is 3 + 4 ?


Change time

Mortgage calculator

Estimate your monthly mortgage payment, including the principal and interest, property taxes, and HOA. Adjust the values to generate a more accurate rate.

Your payment

Principal and Interest:

$

Property taxes:

$

HOA fees:

$

Total loan payment:

$

Total interest amount:

$

Location

County

St Louis City

Elementary School

Mann Elem.

Middle School

Fanning Middle Community Ed.

High School

Roosevelt High

Listing Courtesy of Morgan Escano , Magnolia Real Estate

RealHub Information is provided exclusively for consumers' personal, non-commercial use, and it may not be used for any purpose other than to identify prospective properties consumers may be interested in purchasing. All information deemed reliable but not guaranteed and should be independently verified. All properties are subject to prior sale, change or withdrawal. RealHub website owner shall not be responsible for any typographical errors, misinformation, misprints and shall be held totally harmless.

Agent Tammy Hardy

AGENT

Tammy Hardy

Call Tammy today to schedule a private showing.


* Listings on this website come from the FMLS IDX Compilation and may be held by brokerage firms other than the owner of this website. The listing brokerage is identified in any listing details. Information is deemed reliable but is not guaranteed. If you believe any FMLS listing contains material that infringes your copyrighted work please click here to review our DMCA policy and learn how to submit a takedown request.© 2024 FMLS.
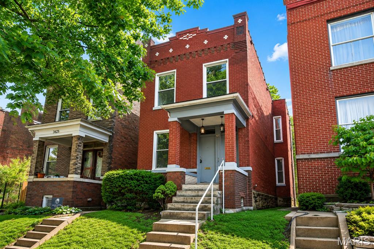
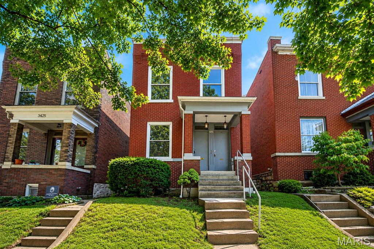
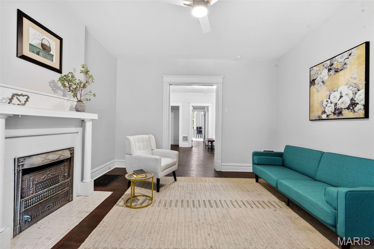
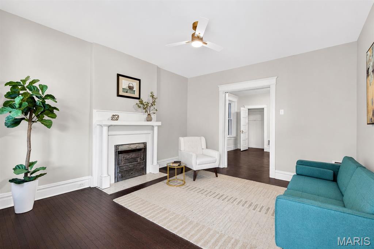
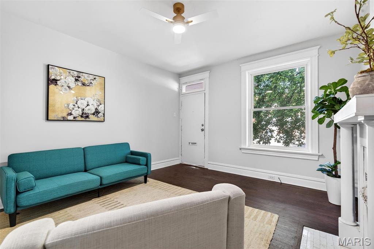
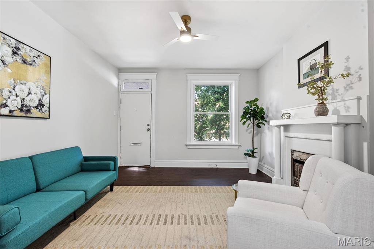
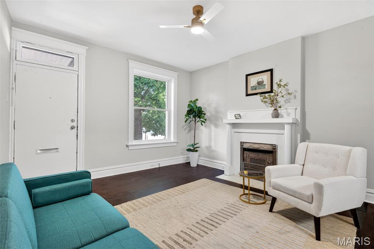
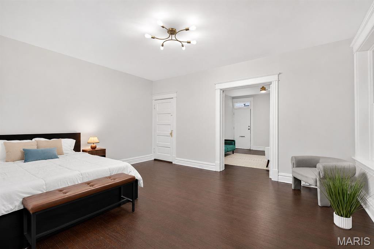
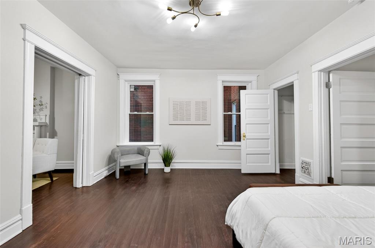
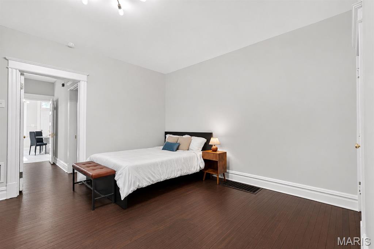
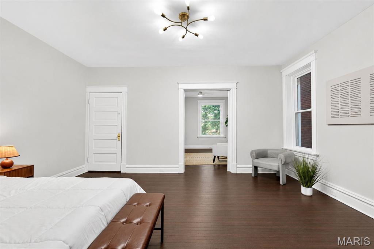
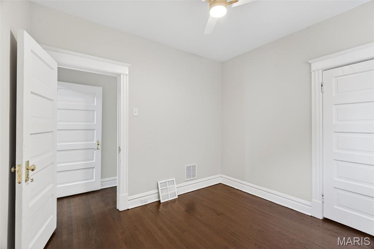
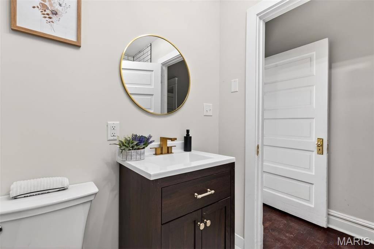
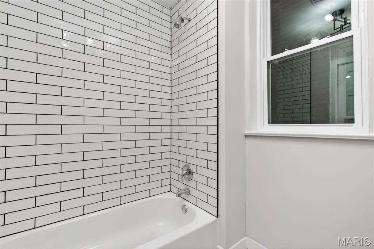
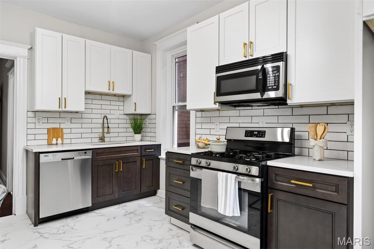
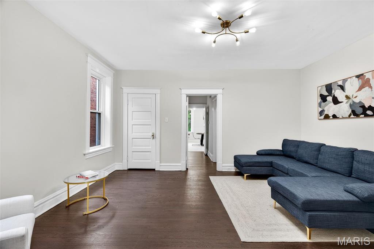
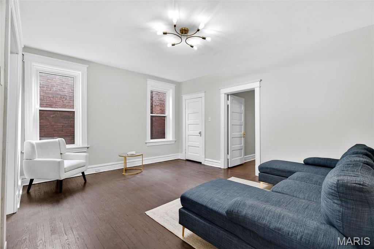
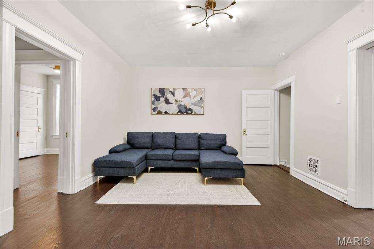
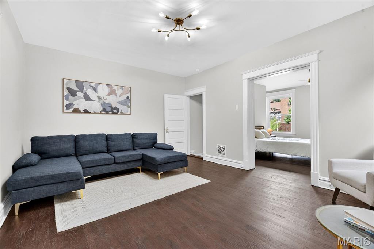
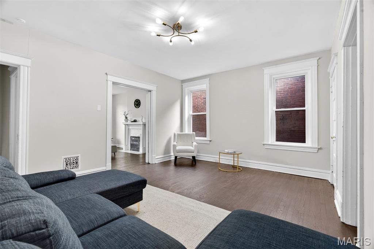
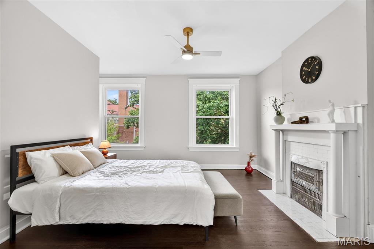
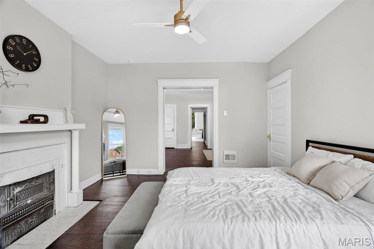
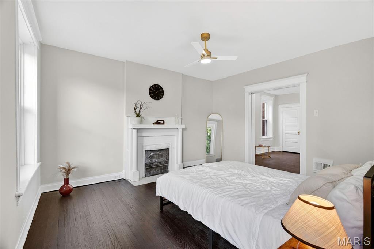
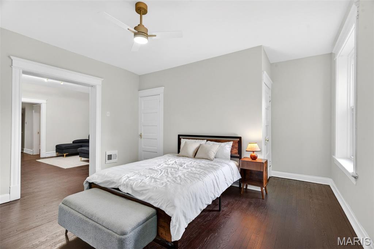
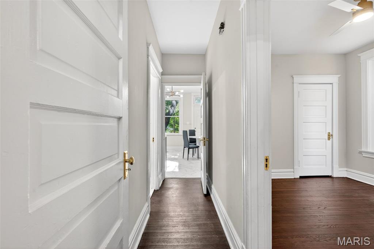
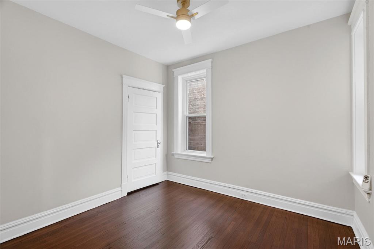
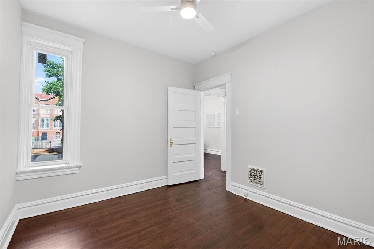
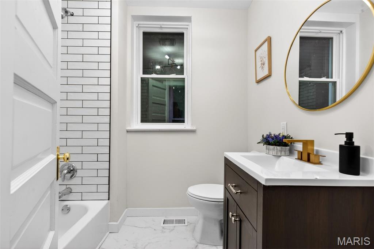
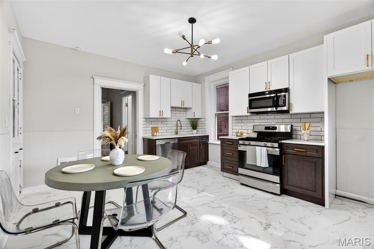
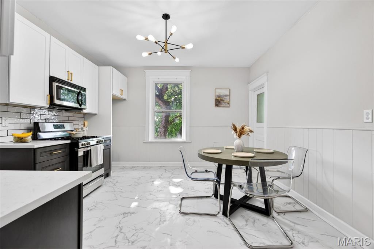
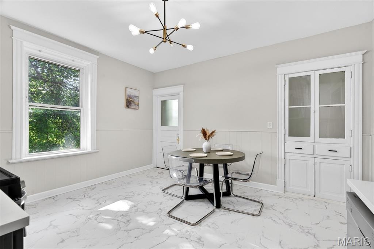
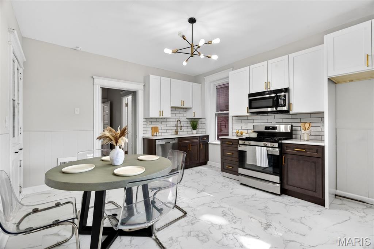
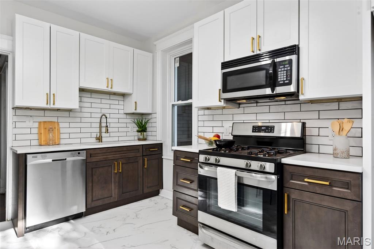
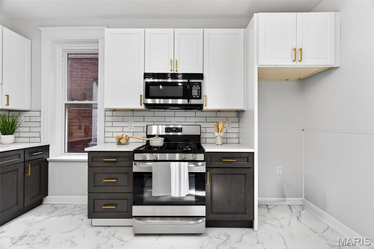
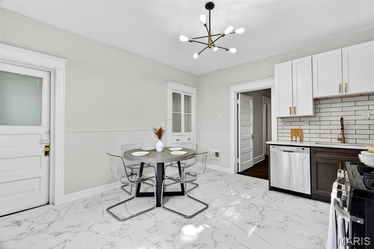
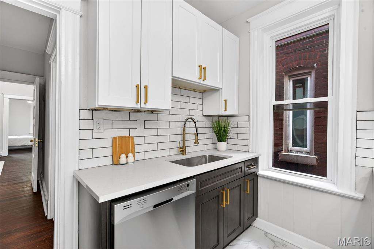
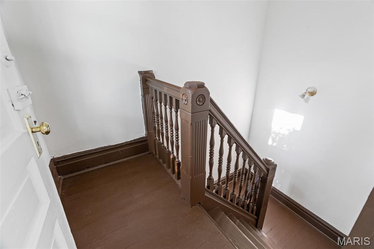
Welcome to 3423 Giles Avenue, nestled in the heart of beautiful Tower Grove South in St. Louis, MO. This stunning fully renovated duplex blends modern updates with timeless character, showcasing original hardwood floors, doors, trim, and built-ins that preserve its historic charm and elegance.

This property offers incredible flexibility: live in one unit and rent the other, or add a turnkey duplex to your investment portfolio.

Just a short walk to neighborhood restaurants, the library, and the park, this location delivers the best of city living with a friendly community feel. What more could you ask for?

Upstairs unit features:
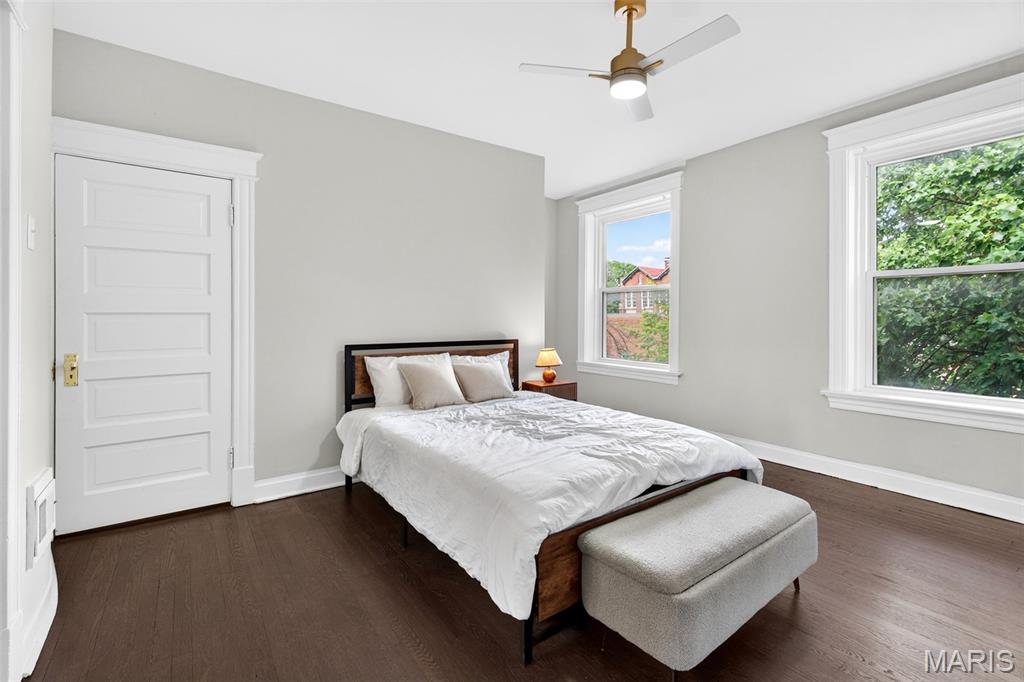
2 spacious bedrooms
1 full bathroom
Custom cabinetry
Original hardwood floors
Comfortable living room
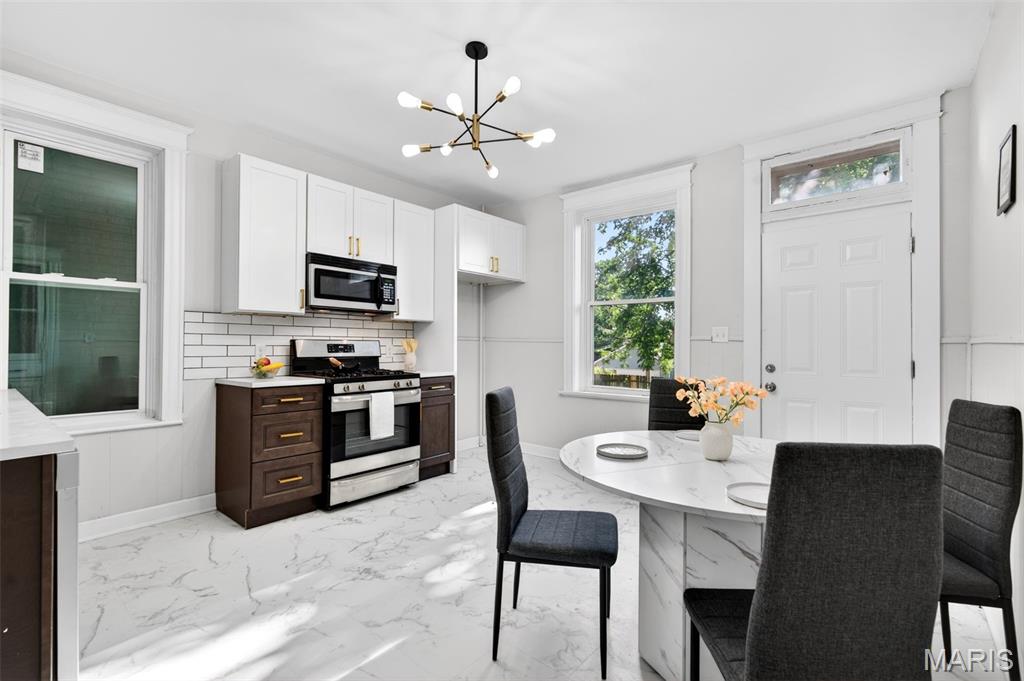
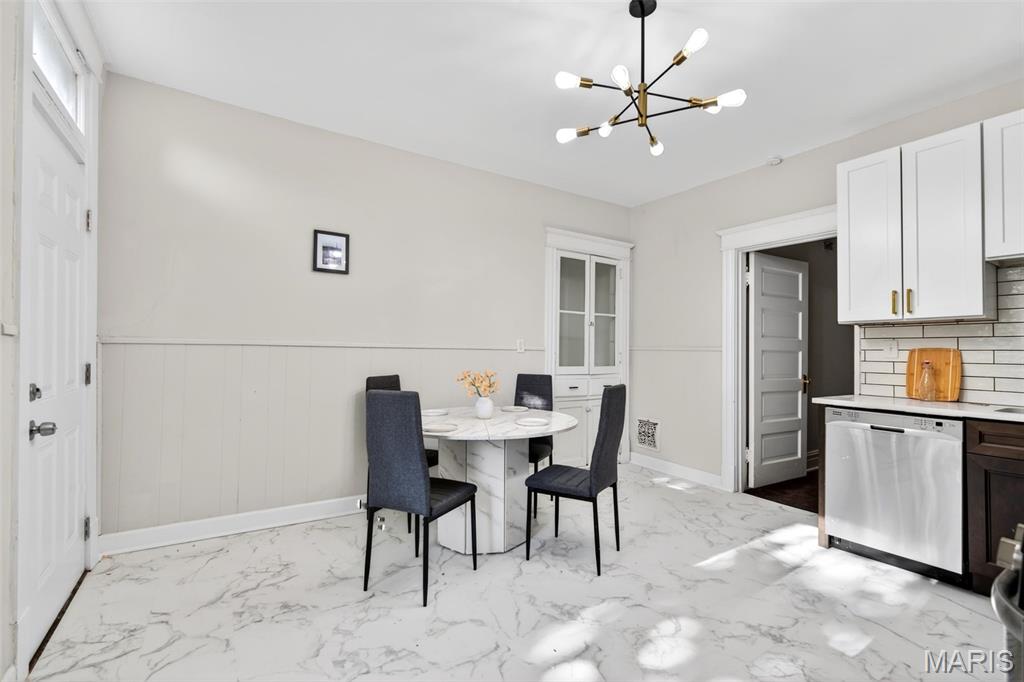
Light-filled eat-in kitchen

Downstairs unit features:
1 full-size bedroom
1 pass-through bedroom (great for office, nursery, or guest room)
Fully updated bathroom
Custom cabinetry
Original hardwood floors
Eat-in kitchen with modern finishes
Additional highlights:

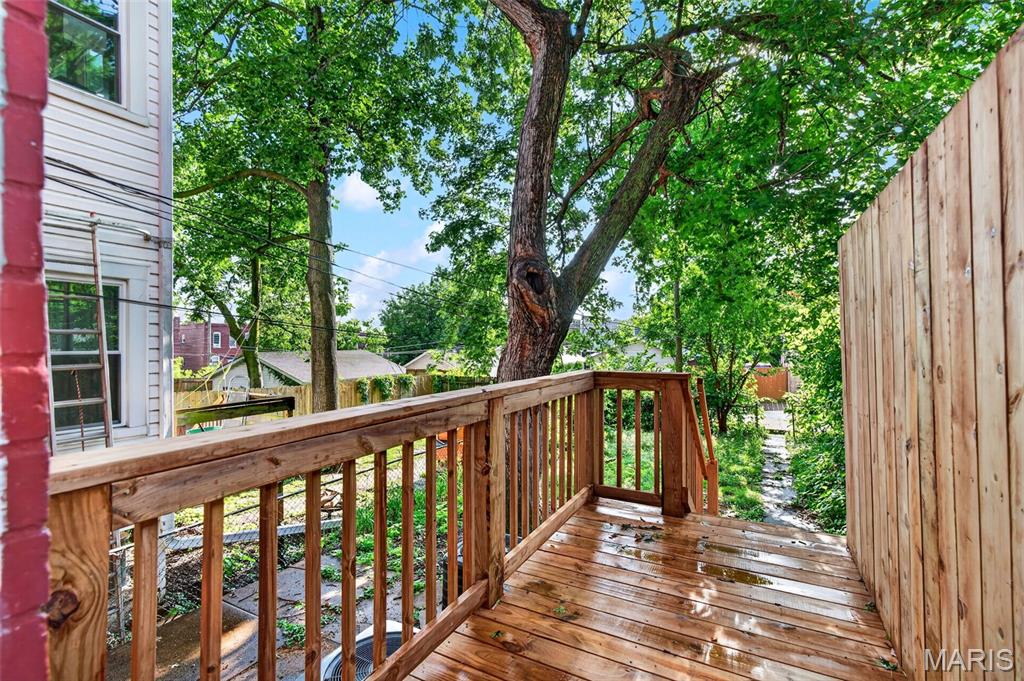
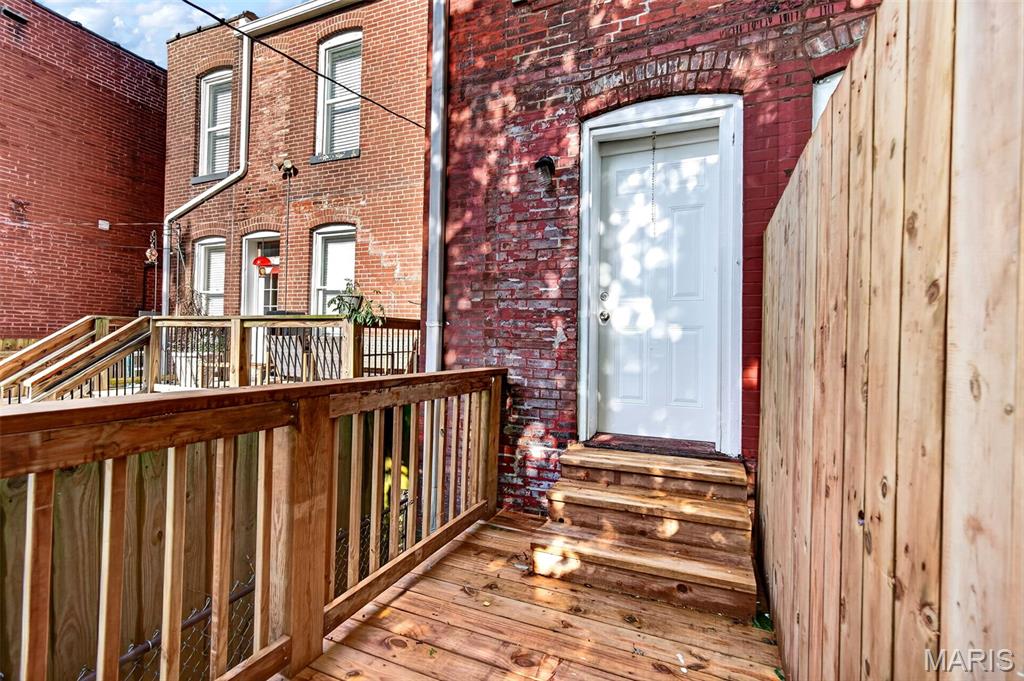
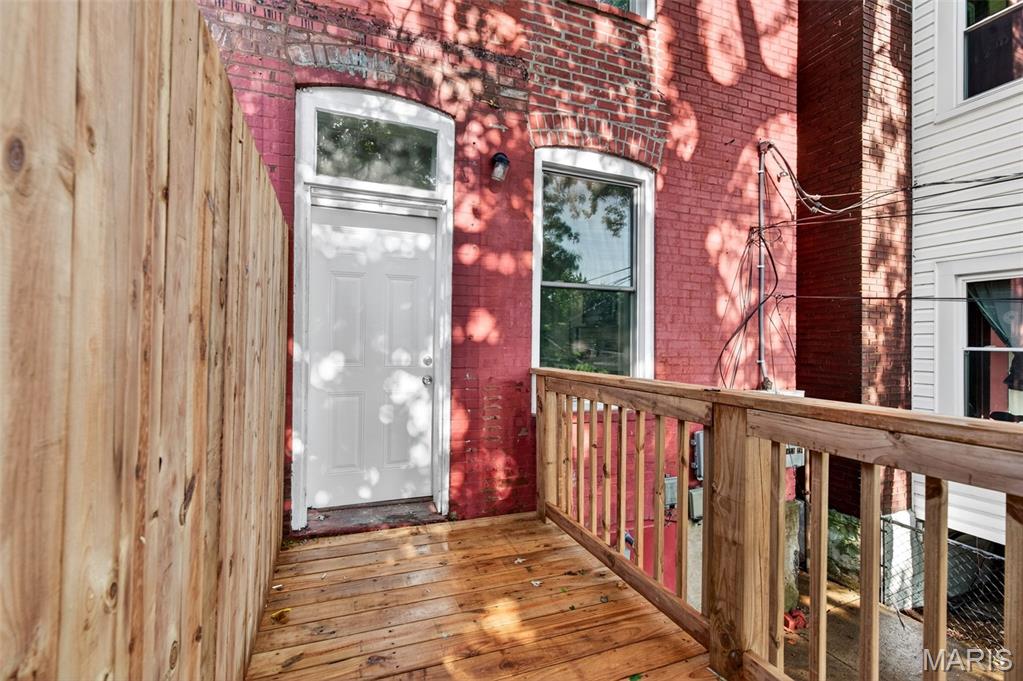
Each unit has separate access to half of the shared deck space
Three-car parking pad in the rear
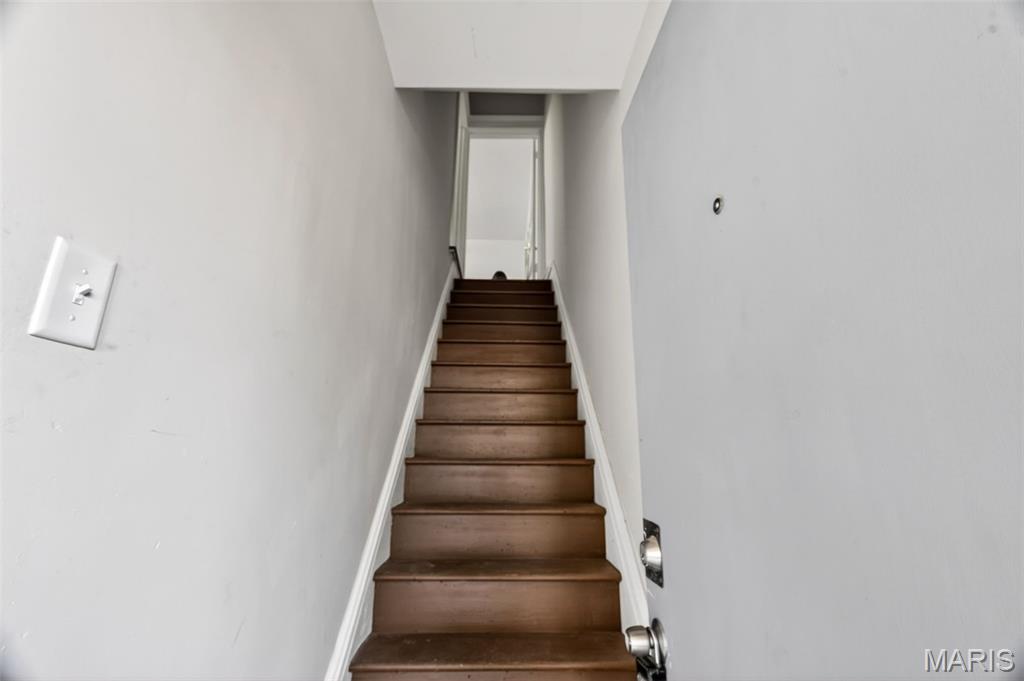
Separate basement access for each unit with individual laundry hookups
Each unit is separately metered for electric, making utility management and bill separation simple for both owner-occupants and investors
Whether you’re looking for a home with income potential or a beautifully updated rental property in one of St. Louis’s most sought-after neighborhoods, 3423 Giles Avenue is a rare find.
Listing Agent is partial owner

3423 Giles Avenue

Message successfully sent.

What would you like to know?

What is 3 + 4 ?

I agree to receive email communication and understand I can unsubscribe at any time.

I agree to be contacted by Rock Island Realty via call, email, and text for real estate services. To opt out, you can reply 'stop' at any time or reply 'help' for assistance. You can also click the unsubscribe link in the emails. Message and data rates may apply. Message frequency may vary. Privacy Policy

Related Properties

New on site today
Mid Century inspired architecture meets modern updates in this stunning 3-bedroom, 1.5-bath home nestled beneath mature trees in the heart of Kirkwood. The striking brick exterior, private courtyard, and soaring vaulted ceilings create an unforgettable first impression. Walls of windows fill the home with natural light, while hardwood floors, exposed beams, and an open floor plan add warmth and character. The updated kitchen features custom cabinetry, granite countertops, stainless steel appliances, and opens to a private courtyard patio, creating the perfect indoor-outdoor space for entertaining. The thoughtful floor plan features all 3 bedrooms on the main level, complemented by an updated full bath and a convenient powder room for family and guest alike. The finished lower level offers a spacious family room with a second fireplace, perfect for relaxing or hosting guests. Enjoy a peaceful, tree-lined backyard, a brand-new roof, and an unbeatable location within walking distance to multiple Kirkwood schools, including Kirkwood High School via the neighborhood walkway. A rare blend of architectural character, thoughtful updates, and timeless design.
#26048611

St Louis

729 W Jewel Avenue

3 Beds

1 Baths

1,264 Sq.Ft.

$450,000

MLS#: 26048611
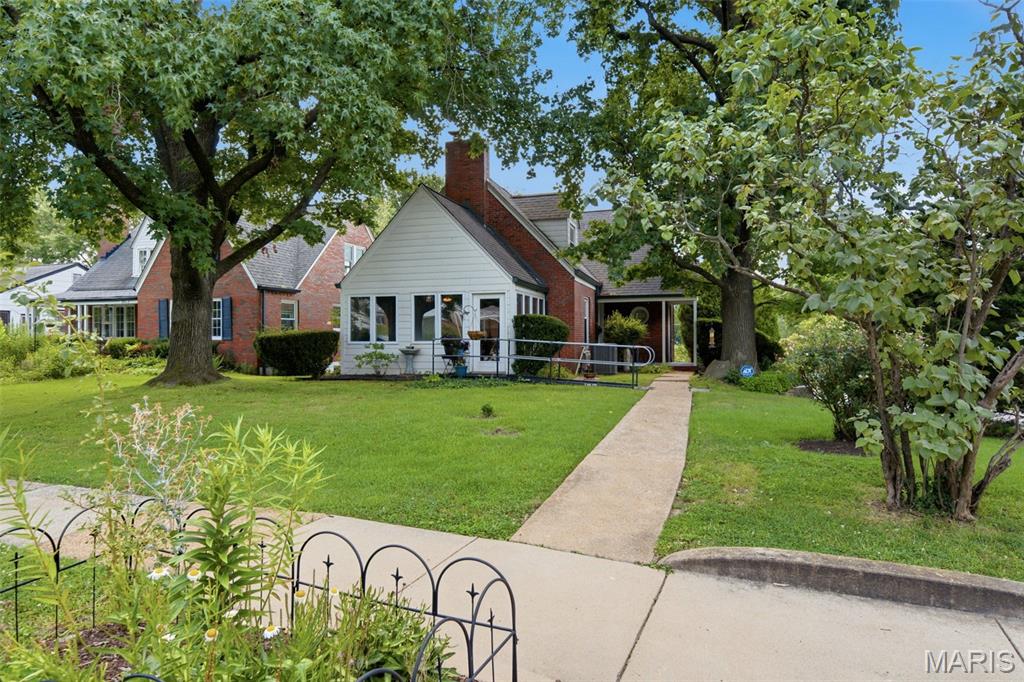
Welcome to 7816 Blackberry Avenue, where timeless University City charm meets everyday comfort. From the inviting enclosed front porch to the beautiful original hardwood floors and classic architectural details, this home offers warmth and character throughout. With four bedrooms, two full bathrooms, and a spacious patio featuring a cozy fire pit, there's plenty of room to relax or entertain. Ideally located near parks, shopping, dining, and major highways, this home is ready to offer its next owners the perfect blend of charm, convenience, and lasting memories.
#26047162

St Louis

7816 Blackberry Avenue

4 Beds

2 Baths

1,845 Sq.Ft.

$340,000

MLS#: 26047162

New on site today
Exceptional move-in ready, ranch style home located in popular Seven Pines. Act Fast! You still have time to get into the award-winning Parkway School District before school starts! 
From the moment you walk in, you’ll love this immaculately maintained 3 bed, 3 full bath home with over 1800 sq ft of living space! 
The main level features an open floor plan and beautiful flooring. The eat-in kitchen boasts ample cabinetry, plentiful storage space with pantry, and stainless appliances (refrigerator stays). The large living room creates a bright, welcoming space, ready for you to kick your feet up and relax. 3 bedrooms (including master suite) and 2 full bathrooms complete the main floor.
The finished lower level offers unlimited possibilities with enough room to accommodate all your favorite gaming tables, arcade games, workout equipment, home theater, bar, etc. There’s also a full bathroom, and ample storage space.
Your large backyard with privacy fencing and deck is ready for your BBQs with family and friends.
Your new home is perfect for entertaining and everyday living with functional living spaces inside and out!
Conveniently located near shopping, dining, parks, and major commuter routes. 6 minutes from Creve Coeur Lake and Park. 5 minutes from dining and shopping on Dorsett. 5 minutes from Olive Blvd with tons of dining and shopping options. 8 minutes from Barnes Jewish West County. 5 minutes to Hwy 364 and 7 minutes to Hwy 141.
Not only is the home and the location fantastic, the Seven Pines Swim Club is the cure for these hot summer days and is ready for you to host your pool parties. For some extra summertime fun, sign your children up for the Seven Pines Swim and/or Dive Teams.
#26048005

St Louis

13211 Windygate Lane

3 Beds

3 Baths

1,844 Sq.Ft.

$415,000

MLS#: 26048005
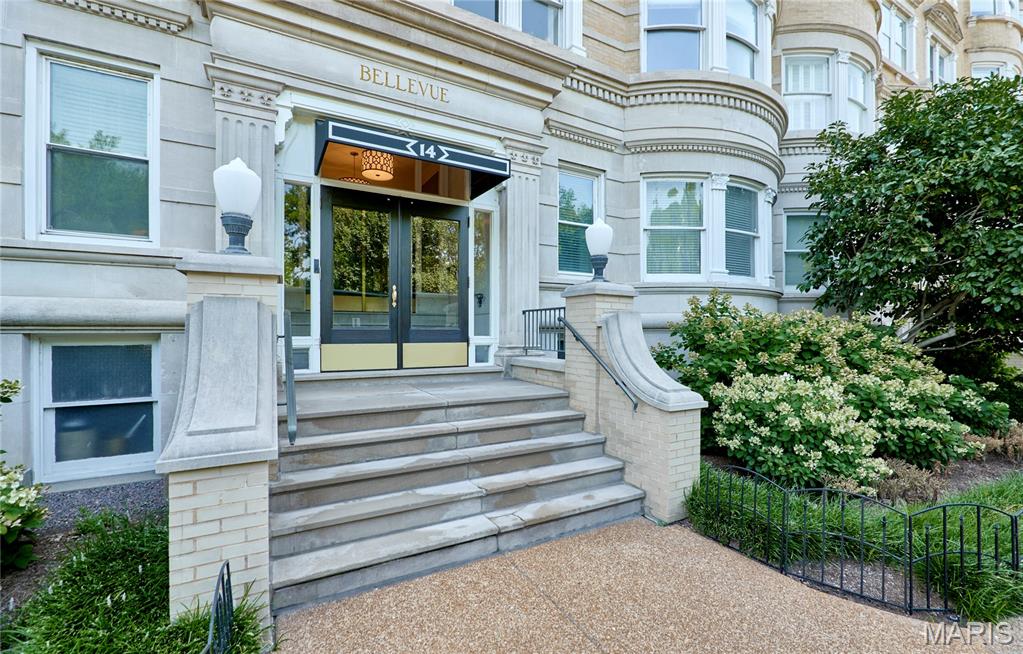
Experience sophisticated city living in the heart of the Central West End with this exceptional 5th-floor residence, offering an elegant blend of timeless style, modern updates, and effortless convenience. This beautifully appointed 2-bedroom, 2-bathroom condo is being offered fully furnished, creating a truly turnkey opportunity. The refined interior features an inviting living room centered around a beautiful fireplace, a gracious separate dining room ideal for intimate dinners and entertaining, and a dedicated office area perfect for working from home. The updated kitchen combines style and functionality with modern finishes designed for today's lifestyle. The spacious primary suite is a private retreat, complete with a beautifully updated en suite bath and an impressive sitting room framed by wall-to-wall windows, filling the space with natural light and creating the perfect place to relax and unwind. A second bedroom and full bath offer comfortable accommodations for guests, while in-unit laundry provides everyday convenience. Elevate your lifestyle on the spectacular rooftop deck, where panoramic views stretch from the lush landscape of Forest Park to the iconic Gateway Arch and St. Louis skyline. Ideally situated in one of St. Louis' most sought-after neighborhoods, this distinctive residence places you moments from world-class dining, shopping, entertainment, cultural attractions, and Forest Park. Luxury, location, and breathtaking views come together in this remarkable Central West End home.
#26047181

St Louis

14 N Kingshighway Boulevard 5BN

2 Beds

2 Baths

2,178 Sq.Ft.

$349,900

MLS#: 26047181
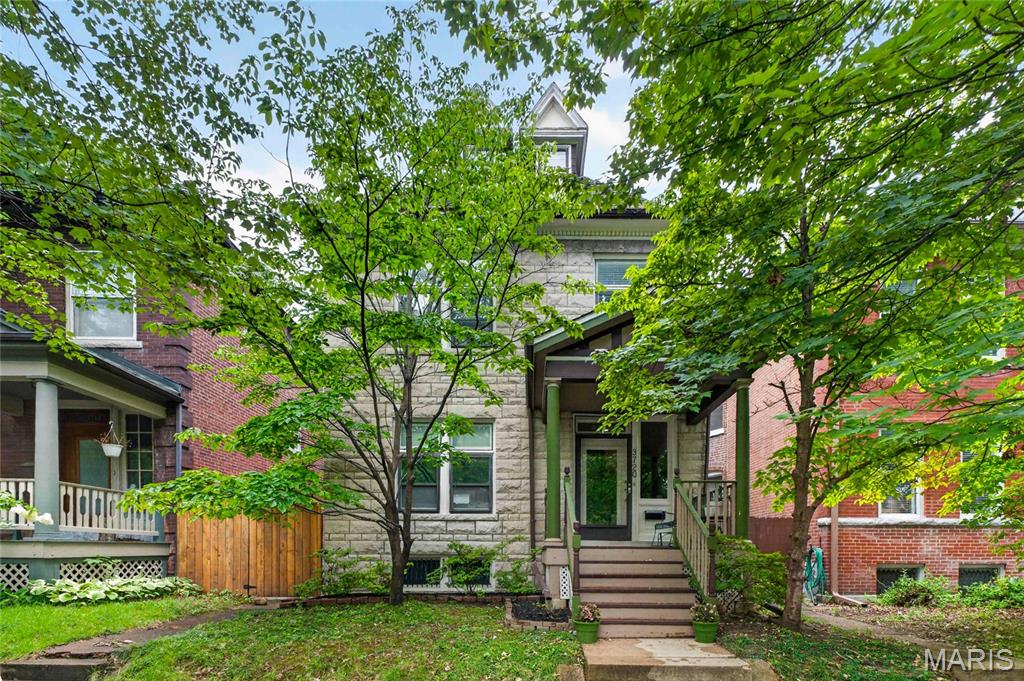
Welcome home to this charming 2.5-story historic gem where timeless character meets everyday functionality! From the moment you arrive , you'll be welcomed by the inviting covered front porch and a stunning original wood staircase accented by beautiful stained-glass windows. Rich hardwood floors flow throughout the main level, creating warmth and elegance at every turn. The cozy living room features a fireplace and oversized windows that fill the space with natural light. Just beyond, the formal dining room showcases a beautiful accent ceiling, a decorative fireplace, and plenty of room for gathering with family and friends. The kitchen offers a unique city-inspired feel with exposed brick accents, butler pantry  and convenient access to the backyard patio. A main-level half bath adds extra convenience for guests. On the upper levels, you'll find five generously sized bedrooms, each with its own unique character. One bedroom serves as a spacious walk-in closet, another features charming architectural details and beautiful windows, while another is highlighted by exposed brick walls and private access to a quaint balcony. A full bathroom completes the upper level. Outside, enjoy the level, fenced backyard with a concrete patio—perfect for entertaining, relaxing, or letting pets play. The detached two-car garage provides additional storage and off-street parking. Ideally located within walking distance to local shops, restaurants, and everyday conveniences, this home offers the perfect blend of historic charm, modern functionality, and an unbeatable location. Don't miss your opportunity to own this one-of-a-kind property!
#26042956

St Louis

3720 Humphrey Street

5 Beds

1 Baths

1,872 Sq.Ft.

$359,900

MLS#: 26042956
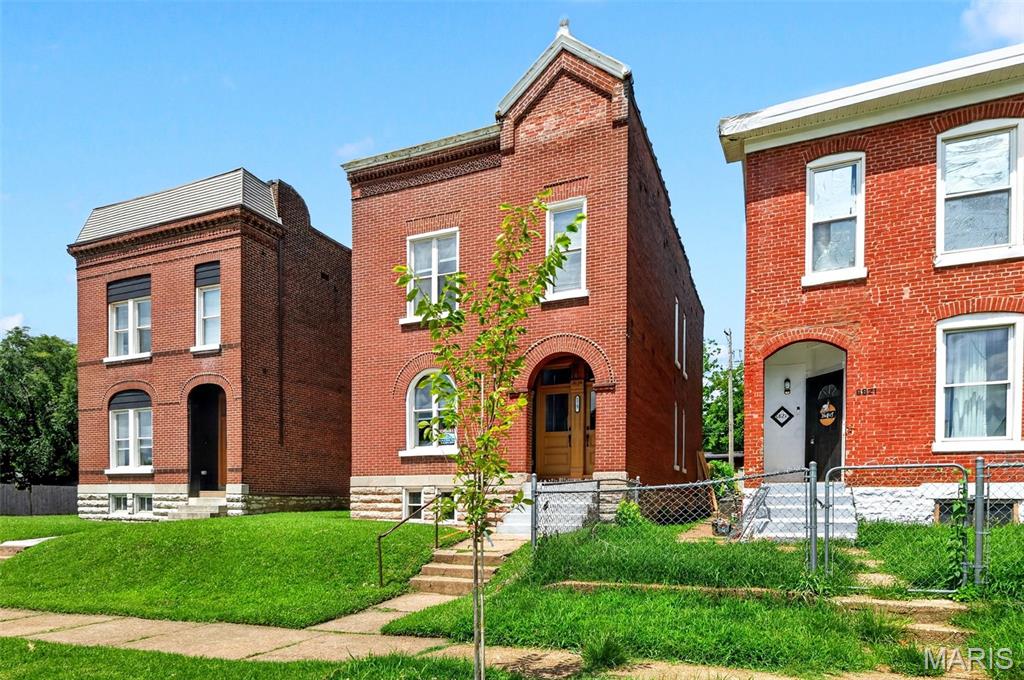
This beautifully updated 1893-built single-family home offers 2,388 sq ft of living space on a generous ~4,796 sq ft lot. Featuring 4 spacious bedrooms and 2.5 bathrooms, it masterfully blends original historic charm with high-end modern upgrades
Key Features & Upgrades Include:
•  Fully remodeled with every major system updated: double (zoned) HVAC units, brand-new electrical service, plumbing, TPO roof, windows, gutters, and fencing. ?
•  Custom kitchen with quartz countertops, stainless steel appliances, and new flooring — ideal for everyday living and entertaining.
•  Tall 10-foot ceilings and stunning exposed brick accents throughout, paired with beautiful wood  trim, baseboards, and doors for timeless character. ?
•  Open main-floor layout with a spacious living room and convenient half bath.
•  Main floor laundry for everyday ease.
•  Upstairs: Four generously sized bedrooms with ample closets. Shared full bath with tiled tub/shower; luxurious primary suite with double vanity and custom-tiled shower. ?
This home is truly turn-key, combining the best of historic St. Louis architecture with contemporary luxury and reliability. Whether you’re looking for a primary residence or an impressive investment property, 6823 Minnesota Ave delivers exceptional value in a desirable South City location.
#26046721

St Louis

6823 Minnesota Avenue

4 Beds

2 Baths

2,388 Sq.Ft.

$366,000

MLS#: 26046721

New on site 2 days ago
Welcome home to this beautifully updated 3-bedroom, 2.5-bath residence that seamlessly blends modern finishes with historic charm. Featuring an open-concept floor plan, soaring ceilings, and beautifully refinished original hardwood floors throughout, this home offers both style and functionality.
The stunning kitchen is designed for entertaining, complete with an oversized island, quartz countertops, stainless steel appliances, including a wine cooler, and custom 42-inch cabinetry. The spacious living and dining areas are filled with natural light thanks to an abundance of newer windows. A convenient main-floor laundry hookup adds everyday practicality.
Upstairs, you'll find three generously sized bedrooms and two beautifully appointed bathrooms featuring custom tile work, stylish vanities, and modern finishes.
Renovated less than five years ago, this home offers the charm of a historic property with the confidence of major modern updates. Move right in and enjoy the perfect combination of character, comfort, and peace of mind.
Schedule your private showing today!
#26029735

St Louis

1933 Wyoming Street

3 Beds

2 Baths

2,288 Sq.Ft.

$425,000

MLS#: 26029735

New on site 2 days ago
Urban Oasis — A Gardener's Dream in Tower Grove South. Nestled just blocks from Tower Grove Park and one block from the vibrant Morganford Business District, this beautifully maintained historic home offers the perfect blend of timeless character and thoughtful modern updates in the heart of one of St. Louis's most beloved neighborhoods. A comprehensive remodel in 2022 included updated plumbing, electrical, HVAC, roof, and appliances—offering peace of mind, comfort, and reliability for years to come. Step inside and discover the irreplaceable craftsmanship that makes city homes like this so special: original mantels and decorative fireplaces, innovative pocket doors throughout (including a stunning original “tiger wood” pocket door), a striking stained-glass window, and gorgeous brickwork with a beautiful facade. The accent wall and alcove beneath the stairs add a designer touch. The updated eat-in kitchen offers direct access to a covered porch overlooking the spacious backyard—perfect for morning coffee, alfresco dinners, or unwinding after a long day. A remodeled downstairs half bath features charming tiles and a deluxe washer/dryer. Upstairs, generously sized bedrooms offer flexibility for family, guests, or a home office, and the primary suite boasts its own private deck. 

Outside is where this property truly shines: enjoy the rare luxury of a double yard, a stained deck and balcony, and a covered two-car carport. The showstopper is a professionally designed native plant rain garden with approximately 140 native species (original planting map available). Old-growth walnut and maple trees provide mature shade, while a Japanese maple and Kwanzan cherry tree add seasonal color. Flourishing perennial gardens have been lovingly developed over the years, and a brand-new vegetable planter with organic soil is ready for your first harvest. Deluxe chicken coop is ready to welcome your future backyard flock.

With unmatched walkability to Tower Grove Park, acclaimed restaurants, coffee shops, and neighborhood nightlife, this is a rare opportunity to enjoy classic St. Louis architecture paired with modern livability and an outdoor sanctuary all your own.
#26047795

St Louis

4220 Wyoming Street

3 Beds

2 Baths

1,872 Sq.Ft.

$450,000

MLS#: 26047795
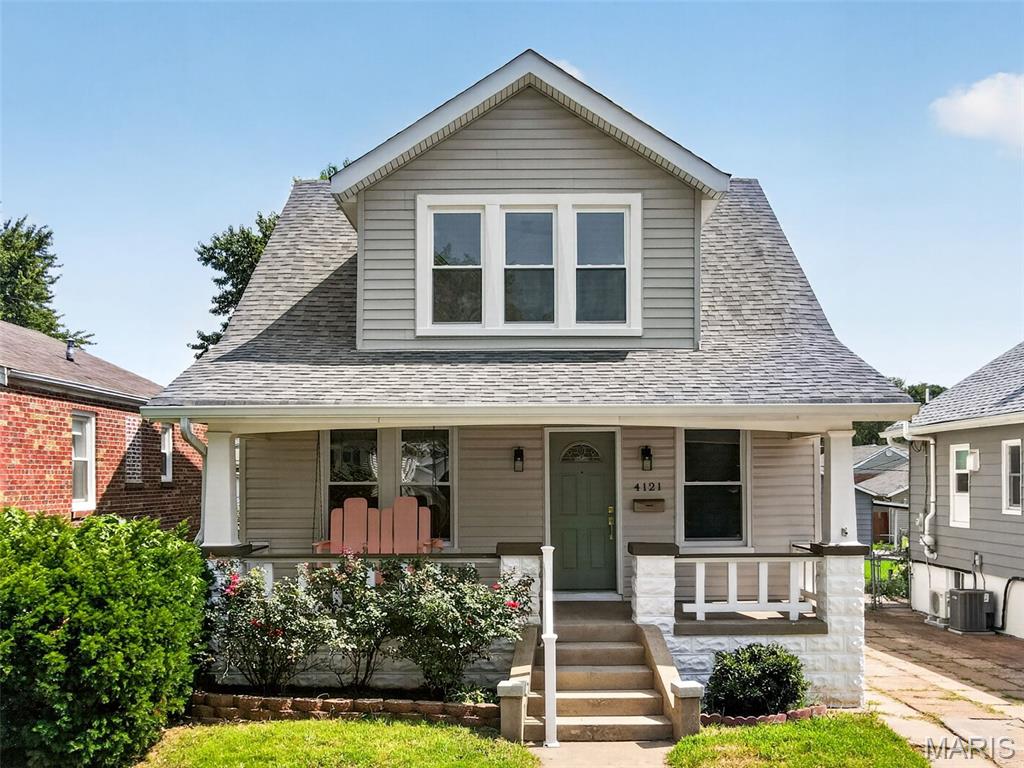
Beautifully renovated and move-in ready! This charming home blends timeless character with modern updates throughout. Enjoy a bright, inviting interior, stylish finishes, spacious living areas, and a welcoming covered front porch perfect for relaxing. Conveniently located in Holly Hills close to Carondolet Park. Near shopping, dining, and major highways, this home offers comfort, style, and convenience. Don’t miss your opportunity to own this stunning South St. Louis gem!
#26047426

St Louis

4121 Wilmington Avenue

3 Beds

2 Baths

1,585 Sq.Ft.

$365,000

MLS#: 26047426

Offer Deadline, best and final on or before 7PM, 7/28.  Single-level living with irresistible charm. This beautifully updated, move-in ready home blends modern amenities with a cozy, welcoming feel throughout. Step inside and you’re greeted by a bright, open vaulted living room with gorgeous bamboo plank flooring that flows seamlessly into the dining room, while the adjoining family room offers new carpeting for a comfortable, relaxed space—easy to maintain and perfect for everyday living.  The eat-in kitchen has been thoughtfully refreshed from top to bottom, featuring ceramic tile flooring, custom white cabinetry, granite countertops, and a full Whirlpool stainless steel appliance package. A spacious pantry with new shelving and an updated laundry room with room for a full-sized washer and dryer (included) add everyday convenience.  Both bathrooms have been tastefully updated, while all three bedrooms offer soft carpeting and generous closet space. Enjoy peace of mind with newer vinyl windows and exterior doors, plus a charming patio that overlooks the flat backyard—ideal for morning coffee or evening unwinding.  There’s so much to love about this delightful home—and just across the street, Kaufman Park offers tennis courts and playground, making it a perfect spot for outdoor fun for both pets and little ones.
#26046844

St Louis

930 Blackberry Place

3 Beds

2 Baths

1,901 Sq.Ft.

$360,000

MLS#: 26046844

 - property

Send a message

Message successfully sent.

Your message

What is 3 + 4 ?

Reason for contacting?

I agree to receive email communication and understand I can unsubscribe at any time.

I agree to be contacted by Rock Island Realty via call, email, and text for real estate services. To opt out, you can reply 'stop' at any time or reply 'help' for assistance. You can also click the unsubscribe link in the emails. Message and data rates may apply. Message frequency may vary. Privacy Policy

Sign Out

Virtual Assistant

Would you like to take the next step with this property? We can help you schedule a showing or virtual tour, or send you more details.

Yes, I would like more information.

Thank You for Your Reply, One of Our Agents will contact you as soon as possible

No, maybe later.

Thank you, you can always contact me via email, phone number or through the contact form.

Realhub AI

Lucy - Your AI-Powered Realtor

Update Your Temporary Password

Personalize your search

Enter your email and we'll notify you immediately when new listings match what you're looking for.

or enter email address

Already have an account ? Login here

Continue your home search

I agree to receive communications and understand I can unsubscribe at any time.

I agree to be contacted by Rock Island Realty via call, email, and text for real estate services. To opt out, you can reply 'stop' at any time or reply 'help' for assistance. You can also click the unsubscribe link in the emails. Message and data rates may apply. Message frequency may vary. Privacy Policy

Already have an account ? Login here

We use cookies

We use cookies primarily for analytics to enhance your experience. By accepting, you agree to our use of these cookies. You can manage your preferences or learn more about our cookies policy.