Features & Amenities

Interior

  • Total Bedrooms

    3

  • Bathrooms

    2

  • 1/2 Bathrooms

    1

  • Above Grade Finished Area

    1822.0

  • Basement YN

    YES

  • Cooling YN

    YES

  • Cooling

    Central Air, Electric

  • Fireplace YN

    NO

  • Heating YN

    YES

  • Heating

    Electric, Forced Air

  • Main Level Bedrooms

    3

  • Pet friendly

    N/A

Exterior

  • Garage

    Yes

  • Garage spaces

    3

  • Construction Materials

    Brick Veneer, Vinyl Siding

  • Patio and Porch Features

    Patio

  • Pool

    No

Area & Lot

  • Lot Features

    Back Yard, Few Trees, Level, Open Lot

  • Lot Size(acres)

    0.327

  • Lot Size(square feet)

    14,244

  • Property Type

    Residential

  • Property Sub Type

    Single Family Residence

  • Architectural Style

    Ranch, Traditional

Price

  • Sales Price

    $385,000

  • Tax Amount

    $2,984

  • Sq. Footage

    1,822

  • Price/SqFt

    $211

HOA

  • Association

    YES

  • Association Fee

    $200

  • Association Fee Frequency

    Annually

  • Association Fee Includes

    N/A

School District

  • Elementary School

    Troy South Elementary

  • Middle School

    Troy Middle

  • High School

    Troy Buchanan High

Property Features

  • New Construction

    NO

  • Sewer

    Public Sewer

  • Water Source

    Public

Schedule a Showing

Showing scheduled successfully.

<
>
IN PERSON
VIA CHAT

What is 3 + 4 ?


Change time

Mortgage calculator

Estimate your monthly mortgage payment, including the principal and interest, property taxes, and HOA. Adjust the values to generate a more accurate rate.

Your payment

Principal and Interest:

$

Property taxes:

$

HOA fees:

$

Total loan payment:

$

Total interest amount:

$

Location

County

Lincoln

Elementary School

Troy South Elementary

Middle School

Troy Middle

High School

Troy Buchanan High

Listing Courtesy of Laura Shucart , Keller Williams Chesterfield

RealHub Information is provided exclusively for consumers' personal, non-commercial use, and it may not be used for any purpose other than to identify prospective properties consumers may be interested in purchasing. All information deemed reliable but not guaranteed and should be independently verified. All properties are subject to prior sale, change or withdrawal. RealHub website owner shall not be responsible for any typographical errors, misinformation, misprints and shall be held totally harmless.

Agent Tammy Hardy

AGENT

Tammy Hardy

Call Tammy today to schedule a private showing.


* Listings on this website come from the FMLS IDX Compilation and may be held by brokerage firms other than the owner of this website. The listing brokerage is identified in any listing details. Information is deemed reliable but is not guaranteed. If you believe any FMLS listing contains material that infringes your copyrighted work please click here to review our DMCA policy and learn how to submit a takedown request.© 2024 FMLS.
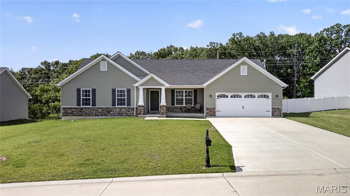
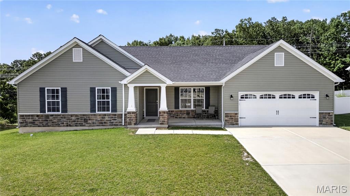
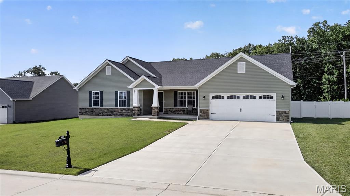
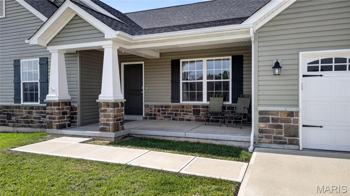
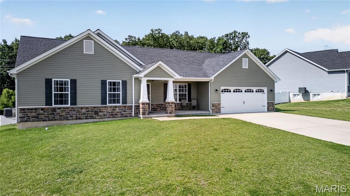
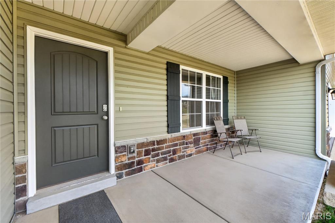
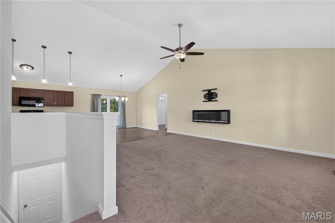
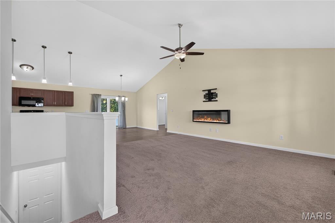
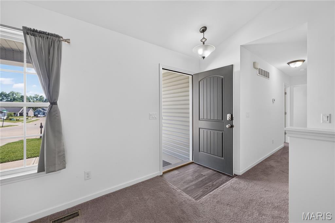
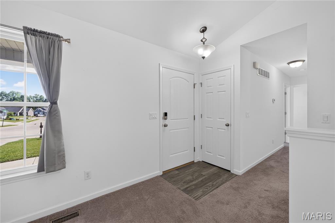
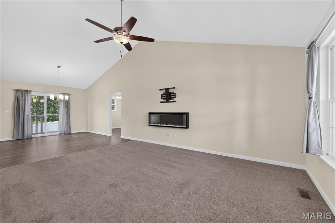
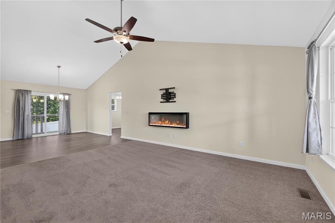
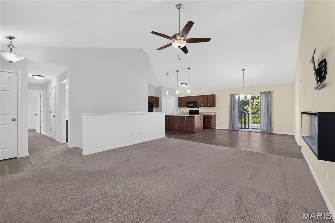
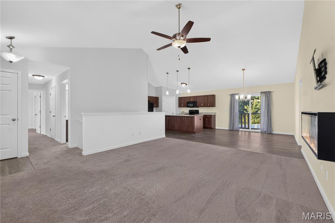
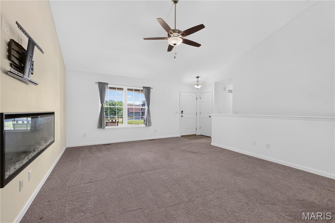
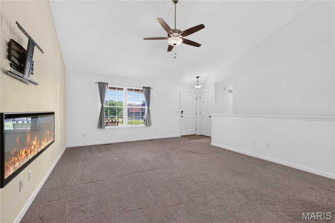
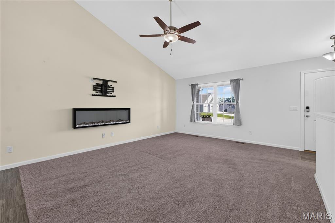
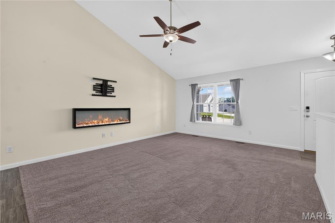
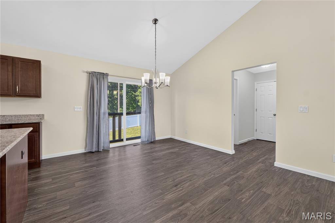
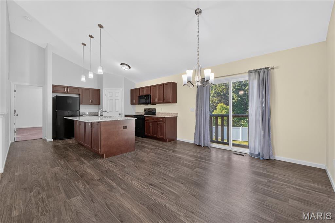
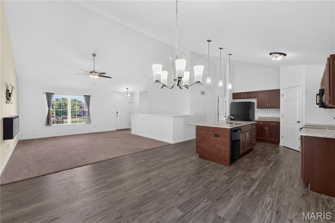
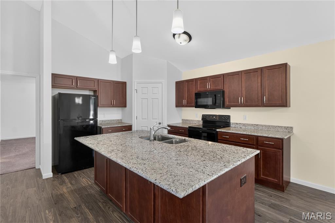
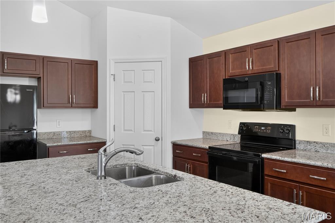
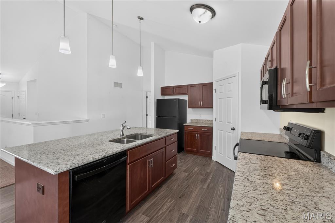
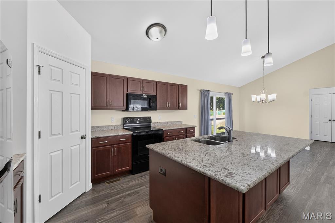
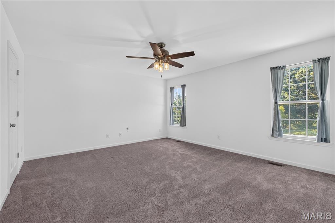
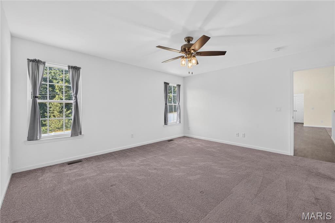
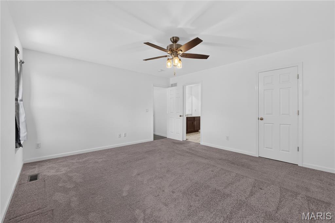
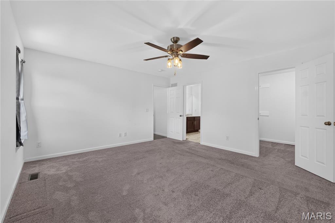
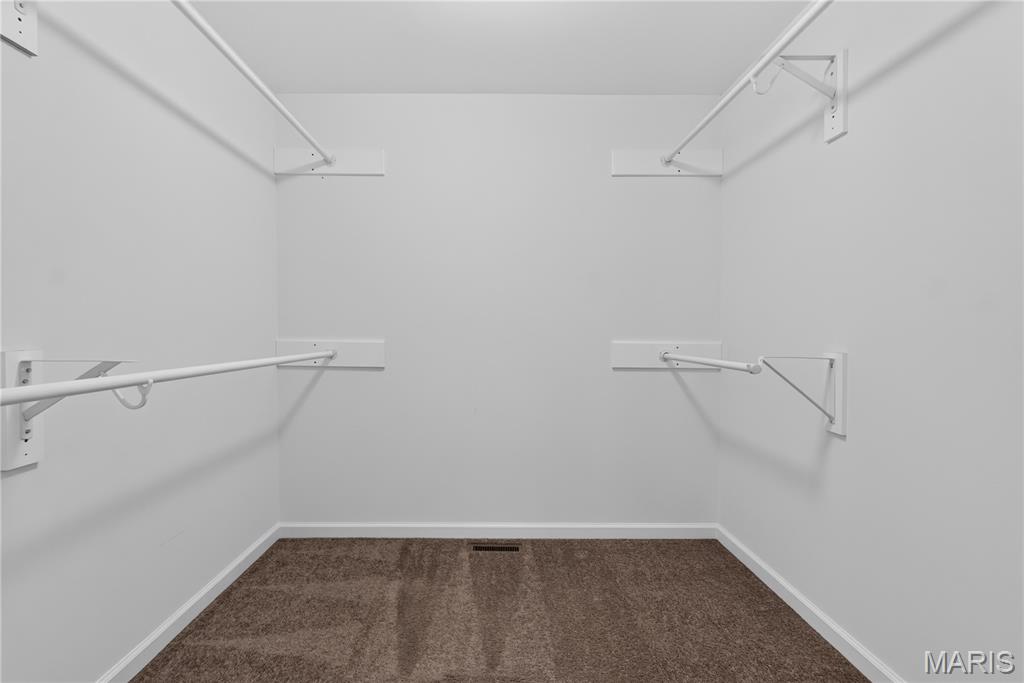
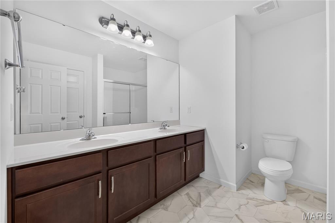
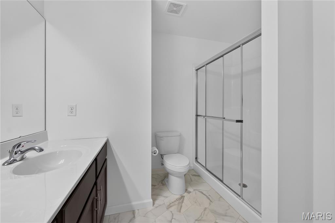
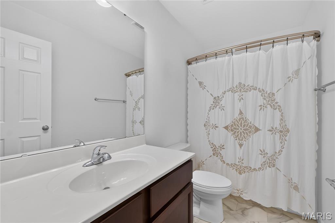
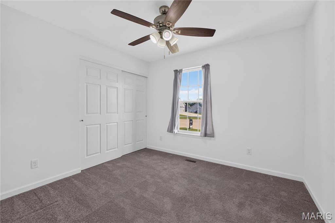
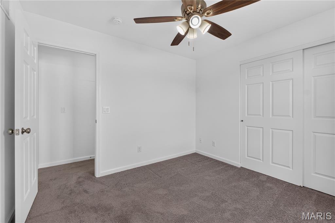
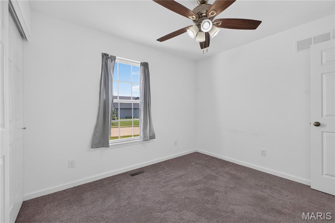
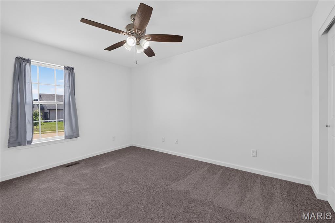
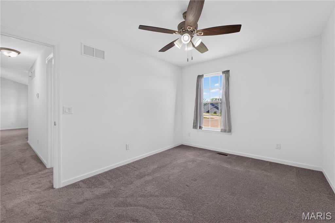
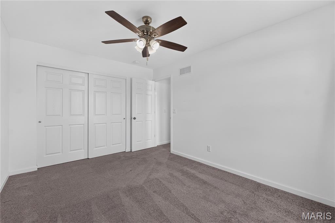
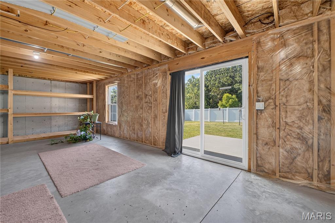
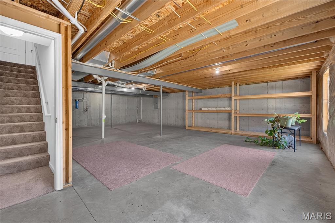
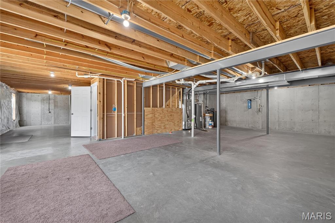
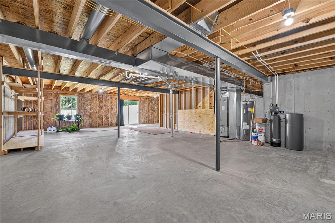
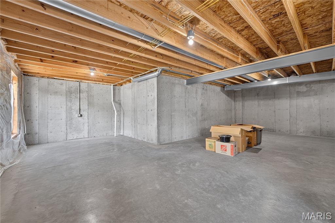
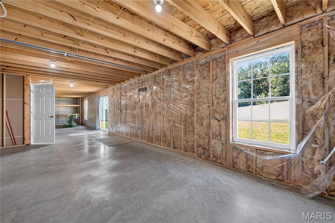
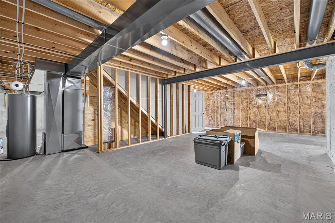
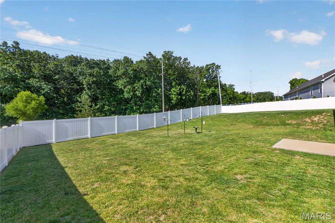
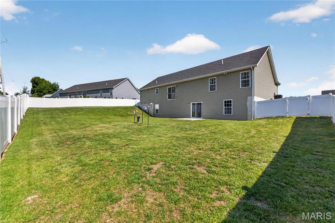
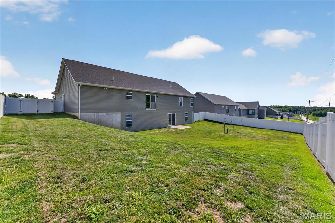
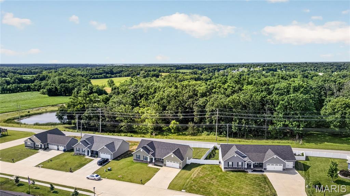
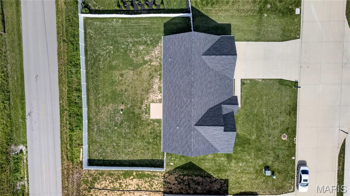
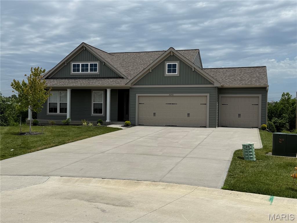
Welcome home to this attractive 3-bedroom, 2.5-bath ranch situated on a quiet cul-de-sac in a desirable neighborhood. A charming covered front porch welcomes you into this well-maintained home featuring low-maintenance vinyl and stone exterior and a 2 car entry with 3-car tandem garage. Step inside to a spacious living room highlighted by plush carpeting and a cozy electric fireplace, creating the perfect gathering space. The open kitchen offers a large center island, beautiful wood cabinetry, black appliances, a walk-in pantry, and plenty of workspace for cooking and entertaining. Durable wood-look vinyl flooring flows throughout the kitchen, laundry room, and hallways. The spacious primary suite features a large walk-in closet and a private bath complete with double sinks, a walk-in shower, linen closet, and easy-care vinyl flooring. Two additional bedrooms and a convenient main-floor laundry room provide comfortable everyday living; The walkout lower level offers endless possibilities for future finishing and includes a rough-in for a half bath. Step outside to enjoy the huge backyard enclosed by a white vinyl privacy fence, perfect for entertaining, pets, play, or relaxing outdoors . With its functional floor plan, generous living spaces, and room to grow, this home is ready for its next owner to enjoy!

360 Steam Engine Court

Message successfully sent.

What would you like to know?

What is 3 + 4 ?

I agree to receive email communication and understand I can unsubscribe at any time.

I agree to be contacted by Rock Island Realty via call, email, and text for real estate services. To opt out, you can reply 'stop' at any time or reply 'help' for assistance. You can also click the unsubscribe link in the emails. Message and data rates may apply. Message frequency may vary. Privacy Policy

Related Properties

This beautifully crafted 5-year-old custom home tells a story of comfort, care, and thoughtful design from the moment you turn into its quiet court and see the generous pie-shaped 1/3-acre lot opening around it. Inside, sunlight lifts the vaulted ceilings over an inviting open-concept living space, where stainless appliances, a tiled backsplash, and main-level laundry make every day routines feel effortless. Every upgrade speaks to the owners’ commitment to quality—from the 50-gallon water heater and whole-home humidifier to the water softener/ionization system, French drains, and custom wood shelving. The ADA-accessible primary suite is a sanctuary of ease, featuring wide 35-inch doors, a serene step-in rain shower, and a luxurious $16,000 walk-in tub designed for restorative comfort. Ramps at the garage and patio and a chair lift to the lower level ensure the entire home welcomes everyone. Downstairs, a cozy sleeping area pairs with a vast unfinished space and an egress window—ready for your imagination to shape the next chapter. With a partially fenced yard, sprinkler system, and a beautifully maintained interior, this home feels like a place where life unfolds gracefully, with room to grow and space to breathe.
#26044474

Troy

380 Steam Engine Court

3 Beds

2 Baths

1,500 Sq.Ft.

$309,900

MLS#: 26044474

New Construction – 3 Bedroom, 2 Bath, 3-Car Garage on 3 Acres Enjoy the perfect blend of modern design and country living in this beautiful new construction home. Featuring 3 spacious bedrooms and 2 full bathrooms, this home offers an open-concept floor plan with abundant natural light and high-quality finishes throughout. The kitchen is designed for both style and function, with premium cabinetry, a large island, and plenty of counter space. Primary suite with a walk-in closet and private bath, complete with a double vanity and walk-in shower. A 3-car garage provides ample space for vehicles, storage, or a workshop. Minimum restrictions.
#26047363

Troy

210 Hawkins Ridge Court

3 Beds

2 Baths

1,185 Sq.Ft.

$375,000

MLS#: 26047363

Welcome home to 405 Rail Ridge in Troy! This beautiful 4 year old, 4-bedroom, 3-bath ranch offers the perfect blend of comfort, space, and privacy. Step inside to an inviting open floor plan with soaring vaulted ceilings that create a bright and airy feel throughout the main living area. The spacious kitchen flows seamlessly into the dining and living spaces, making it ideal for entertaining or everyday living. The generous primary suite provides a relaxing retreat with plenty of room to unwind, while two additional bedrooms upstairs offer flexibility for family or guests. The partially finished basement adds valuable living space for a sleeping area or a home office. Outside, enjoy your morning coffee or evening gatherings on the covered patio overlooking a peaceful tree-lined backyard with a sprinkler system. This home is also equipped with forever lights. Nestled in a quiet neighborhood while still being conveniently close to highways, don't miss your opportunity to own this one!
#26044961

Troy

405 Rail Ridge Drive

4 Beds

3 Baths

1,640 Sq.Ft.

$350,000

MLS#: 26044961

Don’t miss this move-in-ready 3-bedroom, 2-bathroom Ranch with a split-floorplan, open-concept design! Located at 631 Grand Teton Drive, this property is an absolute must-see. Boasting 1,612 square feet of main-floor living space, the Westbrook model by Rolwes Company perfectly combines style and function, complete with an attached 3-car garage. The low-maintenance exterior features enclosed soffits and fascia, while the interior showcases a sunlit great room with a vaulted ceiling and a family dining room that opens beautifully to the large kitchen. The modern kitchen shines with crisp white cabinets and granite countertops, creating the perfect hub for daily living. Premium luxury vinyl plank flooring flows through the main living areas, complemented by carpeted bedrooms and vinyl floors in the bathrooms. For ultimate convenience, a dedicated laundry/mudroom with bench leads directly to the 3-car garage. The impressive owner's suite showcases a private deluxe owner's bath with a double vanity sink, a sleek walk-in shower, and a large walk-in closet. Downstairs, a full walk-out basement is plumbed and ready for your future finishing touches. Skip the wait of building new and move right in! Schedule your private showing today!  **refrigerator in kitchen and garage and deep freezers in garage do not convey** **square footage and room sizes are from builder**
#26045927

Troy

631 Grand Teton Drive

3 Beds

2 Baths

1,612 Sq.Ft.

$365,000

MLS#: 26045927
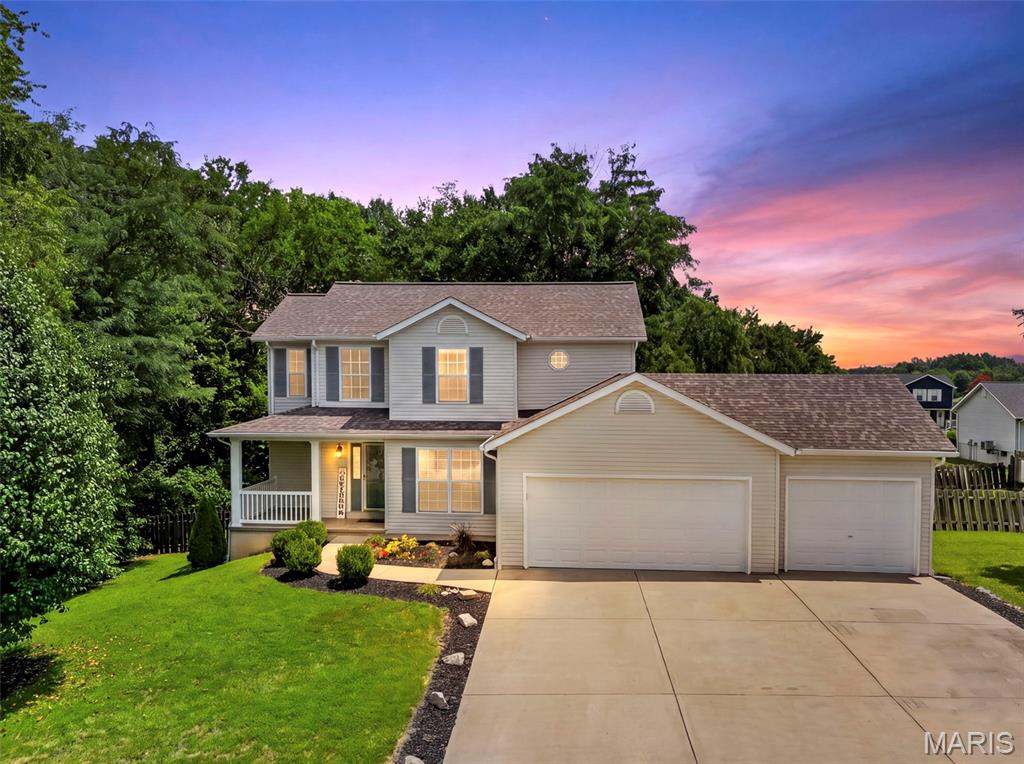
Meticulously maintained 2 story on a large double lot.  New Luxury vinyl flooring, fresh paint throughout, open floor plan, eat in kitchen with white cabinets and newer black stainless appliances, New french patio door, main floor laundry,  new carpeting on second level,  3 large bedroom and 2 full baths, full basement with so much potential, currently ready for finishing touches on a 4th bedroom in the basement with 2 large windows, 3 car attached garage, Zoned HVAC, gutter guards, Roof only 3 years new!  Curb appeal and landscaping is exquisite
#26045780

Troy

1441 Sleepy Hollow Drive

4 Beds

2 Baths

1,956 Sq.Ft.

$339,900

MLS#: 26045780
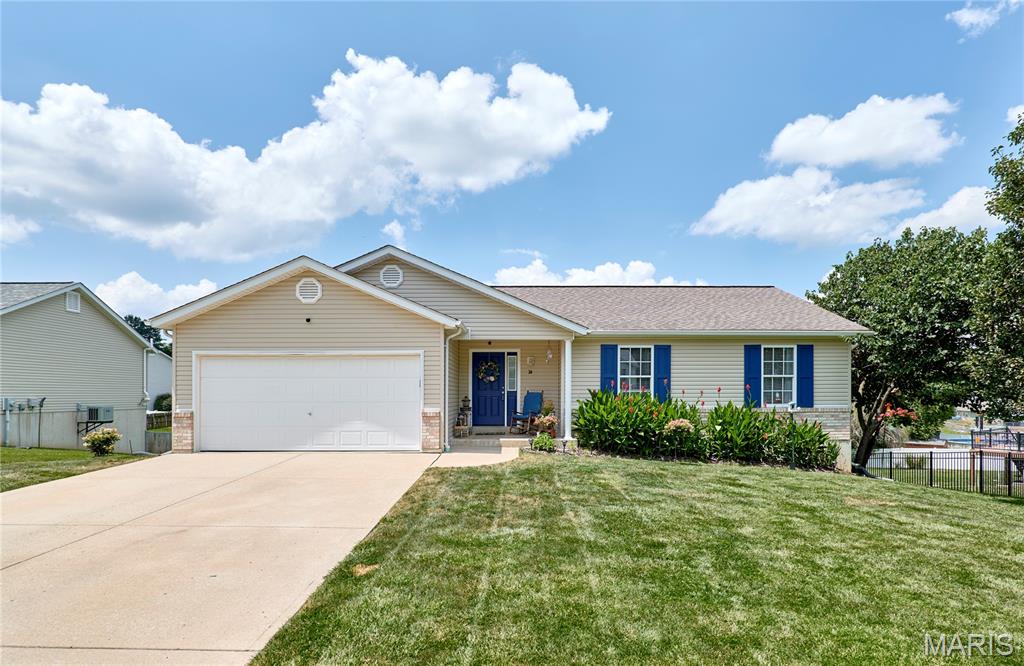
Price reduced
Welcome home to this one-owner ranch that's been loved from day one! Nestled in a family-friendly neighborhood with standout curb appeal, this charmer is ready for its next chapter. Step inside to an open, inviting floor plan where everyone can stay connected—whether you're hosting game night, helping with homework, or keeping an eye on what's cooking. The nicely sized bedrooms offer comfortable spaces to relax, while the legal bedroom in the finished basement provides the perfect spot for guests, a home office, or that teenager who wants a little extra privacy. Fresh paint and newer hard-surface flooring throughout the main level mean less time worrying about spills and more time enjoying life. Plus, cleanup is a breeze! Both full baths were recently updated for a nice modern feel. You'll also appreciate the peace of mind that comes with an HVAC system replaced within the last five years & the water softener stays! Out back, the spacious deck is ready for everything from morning coffee to weekend BBQs, all while overlooking the backyard with plenty of room to play, garden, or simply unwind.

With its convenient location, thoughtful updates, and warm, welcoming feel, this home checks all the boxes. Come see why this one-owner gem is ready to make your next move an easy one!
#26043316

Troy

34 Robin Hood Drive

4 Beds

2 Baths

1,362 Sq.Ft.

$325,000

MLS#: 26043316
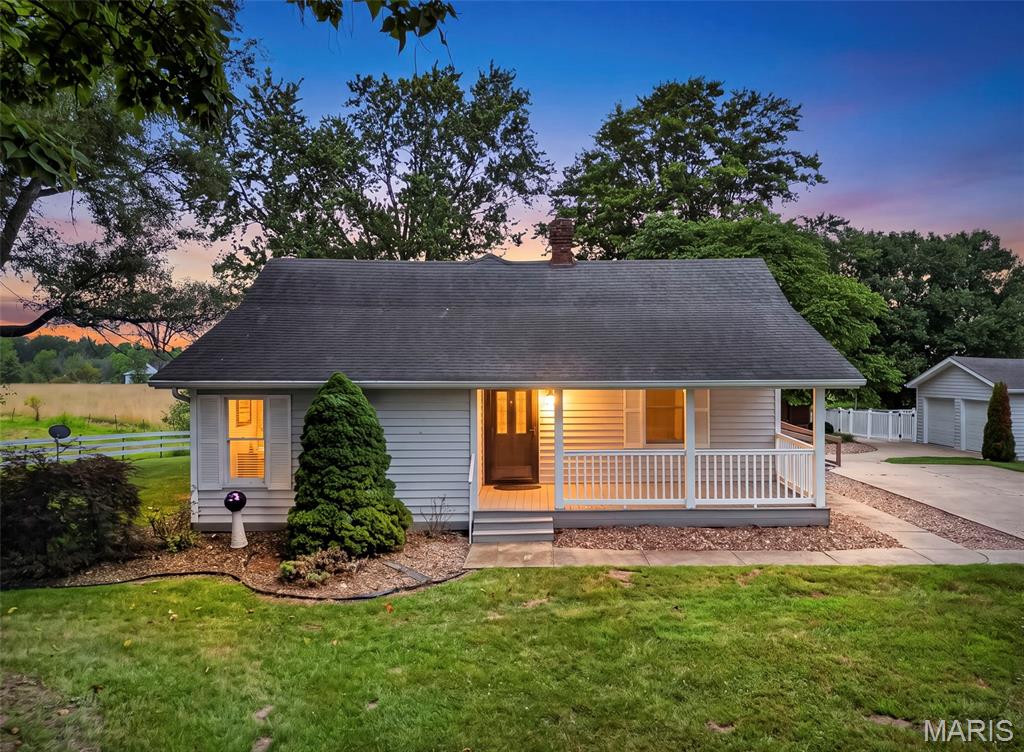
Welcome to 2167 Old Highway 61- just one minute from the highway making your commute easy! This home sits perfectly set on 2.53 acres with a pasture and no restrictions! This home offers 3 bedrooms and 2 full bathrooms with some remodel work already done for you!  

Step onto the covered front porch with composite decking. Inside the front door you will find a spacious Living room with an Office attached and a Formal Dining room with window bench seat, crown molding, and accent brick flute. 

The Kitchen offers wood cabinets, tile backsplash, and kitchen sink overlooking the built-in plant shelf window. Wet Bar and additional great room open to the kitchen perfect for entertaining.  

The Laundry/ mud-room is conveniently located on the Main Floor. 

The Primary Suite includes double doors, oversized master closet, and barn slider door leading to the updated en-suite master bath with dual sinks, custom lighting, medicine cabinet mirrors and full Tile shower with a bench. Also, easy access to outside deck from primary suite. 

Step outside to the large custom deck with a ramp. Private back yard facing trees and pasture with some fencing.  White vinyl fencing with 3 gates surrounds the inground 10’x20’ fiberglass pool with attached pool house or additional 20x25 shed with 2 single Garage doors. 

An oversized 44’x26’ 4- Car Garage  with 8ft tall garage doors perfect for any size vehicle. Custom work benches and shelving included. 

This home is being sold AS-IS. Don’t miss your chance to call this incredible property your new home! Schedule your showing today!
#26044536

Troy

2167 Old Highway 61

3 Beds

2 Baths

2,204 Sq.Ft.

$425,000

MLS#: 26044536
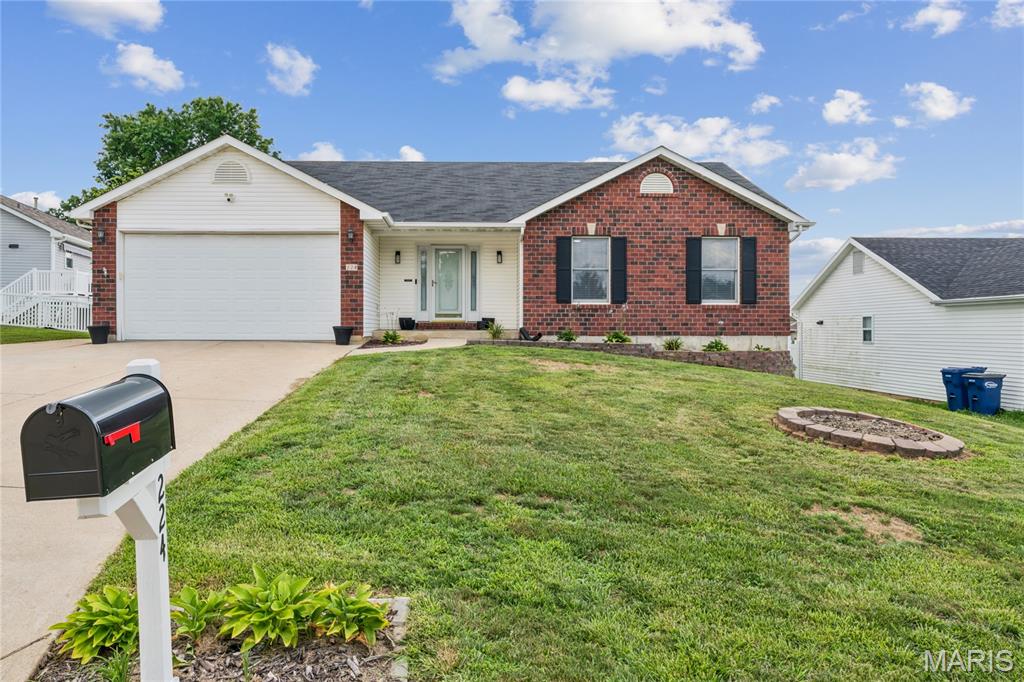
Price reduced
Welcome home to this beautifully updated 5-bedroom (2-bedroom of lower level), 3 full-bath ranch offering the perfect blend of comfort, style, and convenience! Featuring a desirable open floor plan, this brick and vinyl-sided home boasts a spacious living area with a cozy fireplace, main-floor laundry, and an abundance of natural light throughout. The updated interior includes newer flooring, refreshed bathrooms, fresh paint, modern light fixtures, and many additional improvements that make this home truly move-in ready. The finished walk-out basement provides extra living and entertaining space, while the deck overlooks a fully fenced backyard with low-maintenance vinyl fencing. A 2-car attached garage adds convenience and storage. Located in the highly sought-after Troy School District, this home offers easy access to Highways 70 and 47 and is just minutes from shopping, dining, parks, and everyday amenities. Don't miss this exceptional opportunity to own a beautifully updated home in a prime location!
#26042705

Troy

224 Carrington Boulevard

5 Beds

3 Baths

2,351 Sq.Ft.

$335,000

MLS#: 26042705
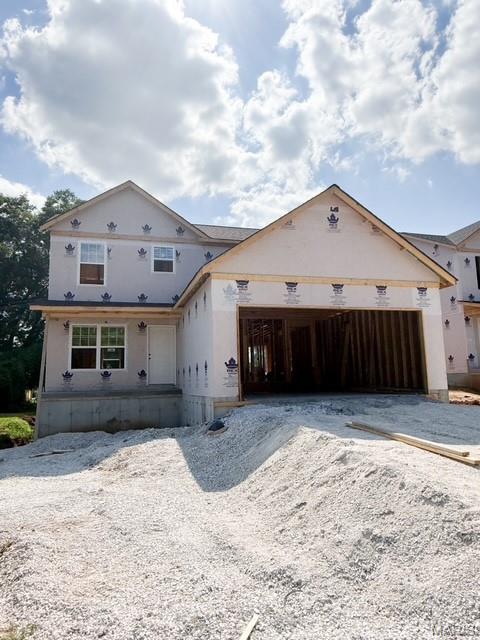
Under Construction on Lot 2 of John Street. Located within walking distance of schools, restaurants and shopping. Beautiful brand-new two-story home offering 3 bedrooms, 2.5 baths, and 1,632 sq ft of thoughtfully designed living space. This modern build features an open-concept main level with a bright living area, stylish kitchen finishes with shaker cabinets, Granite counters, eat-in island and a convenient guest bath. Iron spindles and upgraded wood banister leading to upstairs. Upstairs, includes a spacious primary suite with its own full bath with dual sink vanity and large walk-in closet.  Two additional bedrooms, and a second full bath also upstairs. All Plumbing Fixtures, Door Hardware and light fixtures have been upgraded to a Black Finish. Two Panel doors and tilt-in windows throughout. Downstairs you will find an open canvas, sump pump/pit and an egress window for future finish. Exterior includes upgraded architectural shingles, Vertical Board and Baton Siding plus shake with Sill High Stone and craftsman style columns. Estimated to be completed mid-August. Display home of this model available to walk through. Finishes will vary from photos. Photos of previous build of same model.
#26043245

Troy

209 John Street

3 Beds

2 Baths

1,632 Sq.Ft.

$315,000

MLS#: 26043245
None
#26038336

Troy

2040 Central Park Drive Drive

3 Beds

2 Baths

3,112 Sq.Ft.

$379,900

MLS#: 26038336

 - property

Send a message

Message successfully sent.

Your message

What is 3 + 4 ?

Reason for contacting?

I agree to receive email communication and understand I can unsubscribe at any time.

I agree to be contacted by Rock Island Realty via call, email, and text for real estate services. To opt out, you can reply 'stop' at any time or reply 'help' for assistance. You can also click the unsubscribe link in the emails. Message and data rates may apply. Message frequency may vary. Privacy Policy

Sign Out

Virtual Assistant

Would you like to take the next step with this property? We can help you schedule a showing or virtual tour, or send you more details.

Yes, I would like more information.

Thank You for Your Reply, One of Our Agents will contact you as soon as possible

No, maybe later.

Thank you, you can always contact me via email, phone number or through the contact form.

Realhub AI

Lucy - Your AI-Powered Realtor

Update Your Temporary Password

Personalize your search

Enter your email and we'll notify you immediately when new listings match what you're looking for.

or enter email address

Already have an account ? Login here

Continue your home search

I agree to receive communications and understand I can unsubscribe at any time.

I agree to be contacted by Rock Island Realty via call, email, and text for real estate services. To opt out, you can reply 'stop' at any time or reply 'help' for assistance. You can also click the unsubscribe link in the emails. Message and data rates may apply. Message frequency may vary. Privacy Policy

Already have an account ? Login here

We use cookies

We use cookies primarily for analytics to enhance your experience. By accepting, you agree to our use of these cookies. You can manage your preferences or learn more about our cookies policy.