Features & Amenities

Interior

  • Other Interior Features

    Kitchen Island, Open Floorplan, Walk-In Closet(s), Pantry

  • Total Bedrooms

    4

  • Bathrooms

    2

  • 1/2 Bathrooms

    1

  • Above Grade Finished Area

    3204.0

  • Basement YN

    YES

  • Cooling YN

    YES

  • Cooling

    Central Air, Electric

  • Fireplace YN

    YES

  • Heating YN

    YES

  • Heating

    Forced Air, Natural Gas

  • Pet friendly

    N/A

Exterior

  • Garage

    Yes

  • Garage spaces

    3

  • Construction Materials

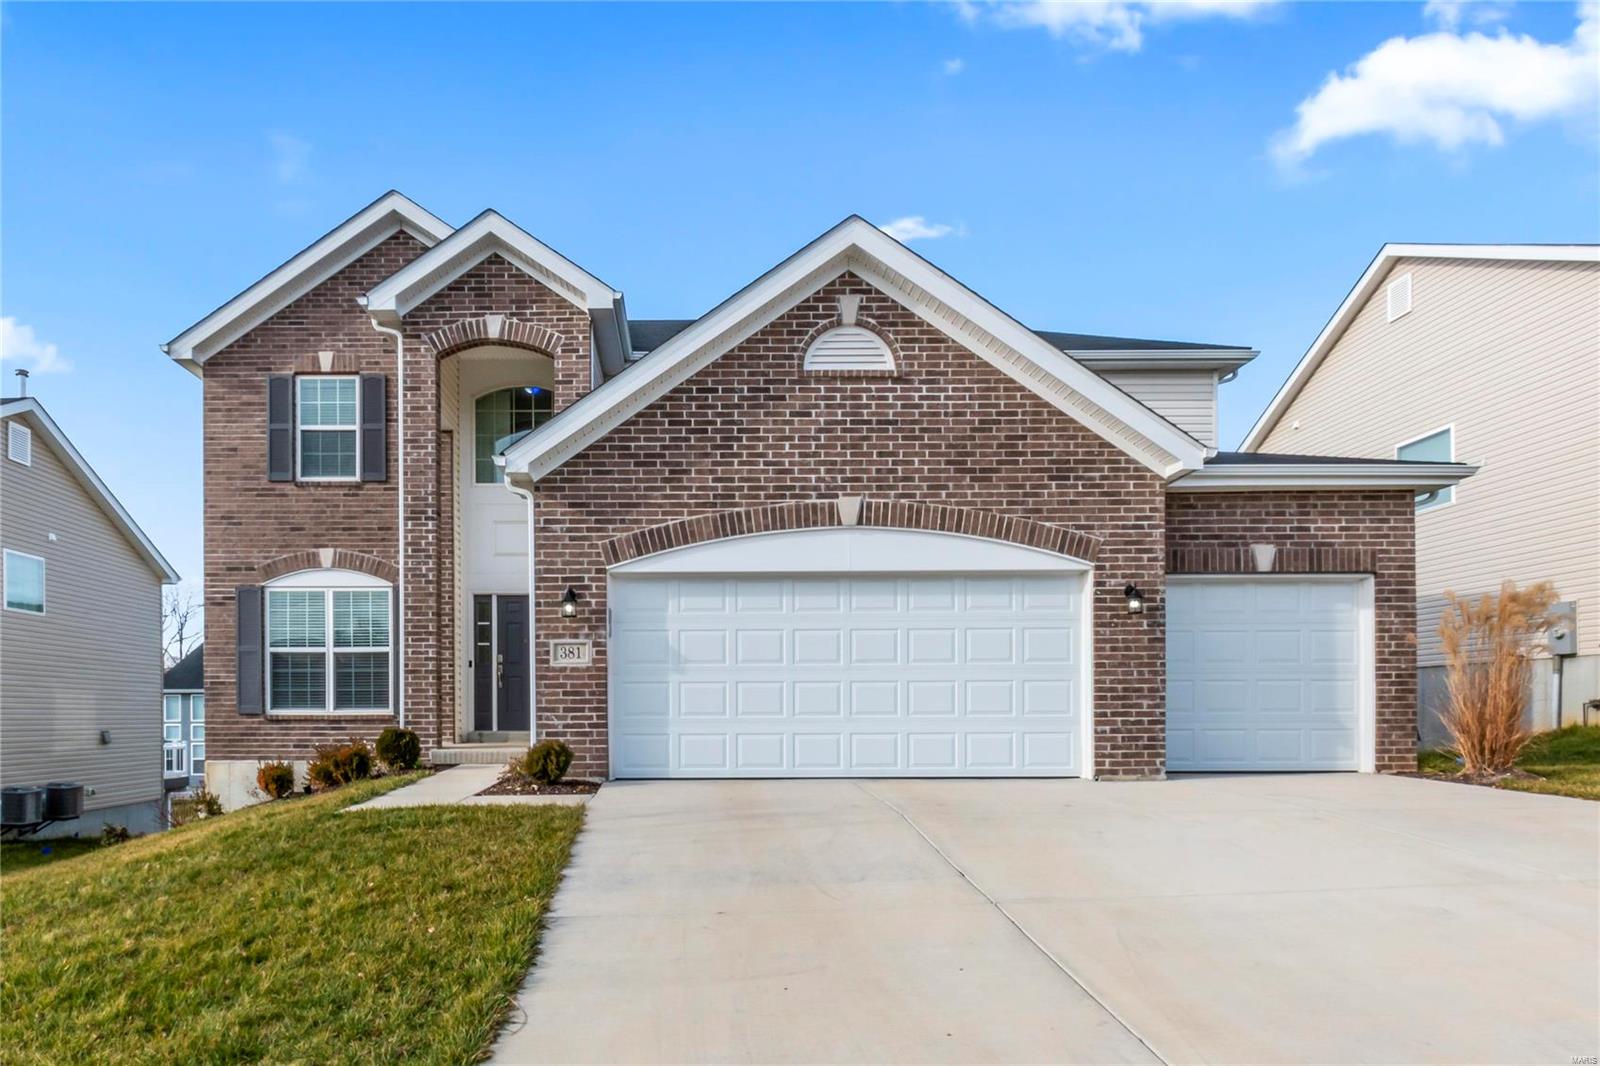
    Stone Veneer, Brick Veneer, Vinyl Siding

  • Parking

    Additional Parking, Attached, Garage, Garage Door Opener, Off Street, Oversized

  • Pool

    No

  • Waterfront YN

    NO

Area & Lot

  • Lot Size(acres)

    0.193

  • Lot Size(square feet)

    8,425

  • Property Type

    Residential

  • Property Sub Type

    Single Family Residence

  • Architectural Style

    Other

Price

  • Sales Price

    $699,000

  • Tax Amount

    $8,032

  • Financing Options

    Conventional

  • Sq. Footage

    3,204

  • Price/SqFt

    $218

HOA

  • Association

    No

School District

  • Elementary School

    Pierremont Elem.

  • Middle School

    South Middle

  • High School

    Parkway West High

Property Features

  • Ownership

    Private

  • Sewer

    Public Sewer

  • Water Source

    Public

Schedule a Showing

Showing scheduled successfully.

<
>
IN PERSON
VIA CHAT

What is 3 + 4 ?


Change time

Mortgage calculator

Estimate your monthly mortgage payment, including the principal and interest, property taxes, and HOA. Adjust the values to generate a more accurate rate.

Your payment

Principal and Interest:

$

Property taxes:

$

HOA fees:

$

Total loan payment:

$

Total interest amount:

$

Location

County

St. Louis-MO

Elementary School

Pierremont Elem.

Middle School

South Middle

High School

Parkway West High

Listing Courtesy of Linda L Robben , Keller Williams Realty St. Louis

RealHub Information is provided exclusively for consumers' personal, non-commercial use, and it may not be used for any purpose other than to identify prospective properties consumers may be interested in purchasing. All information deemed reliable but not guaranteed and should be independently verified. All properties are subject to prior sale, change or withdrawal. RealHub website owner shall not be responsible for any typographical errors, misinformation, misprints and shall be held totally harmless.

Agent Tammy Hardy

AGENT

Tammy Hardy

Call Tammy today to schedule a private showing.


* Listings on this website come from the FMLS IDX Compilation and may be held by brokerage firms other than the owner of this website. The listing brokerage is identified in any listing details. Information is deemed reliable but is not guaranteed. If you believe any FMLS listing contains material that infringes your copyrighted work please click here to review our DMCA policy and learn how to submit a takedown request.© 2024 FMLS.
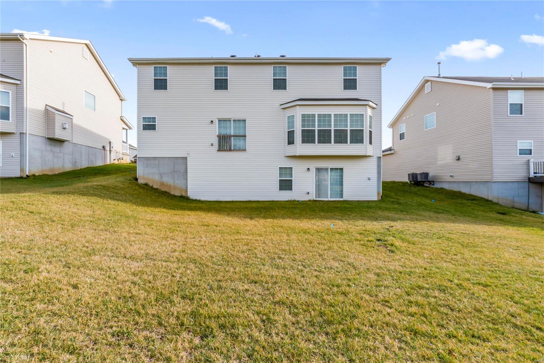
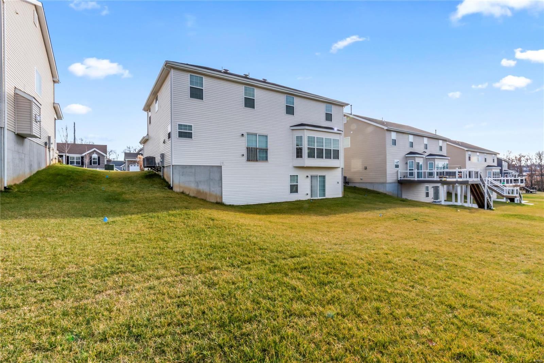
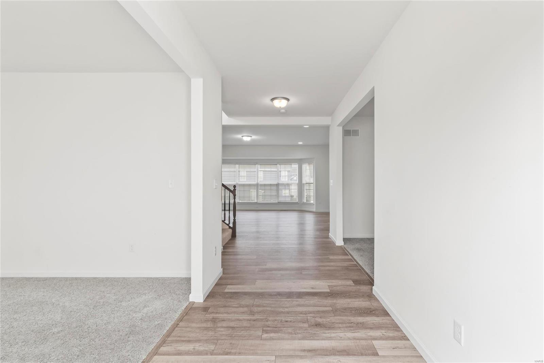
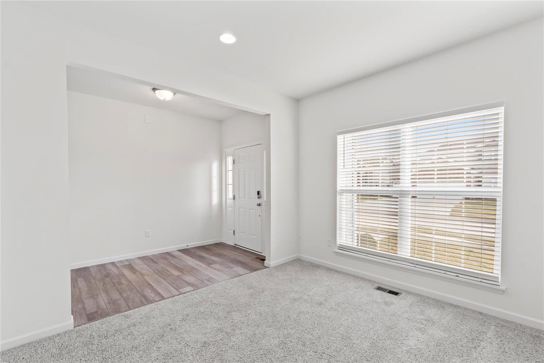
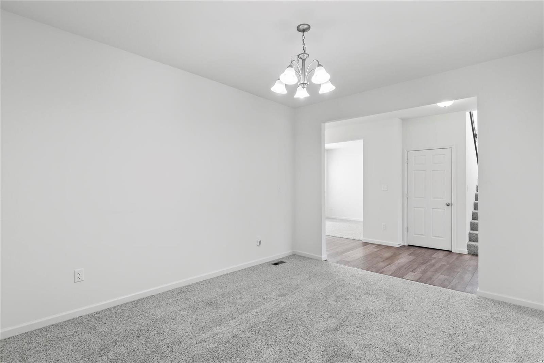
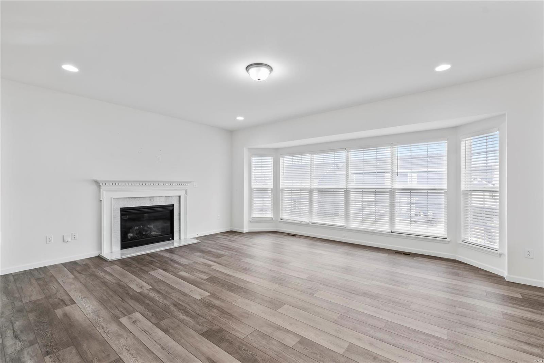
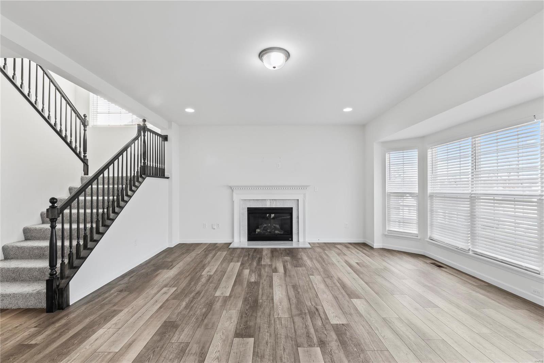
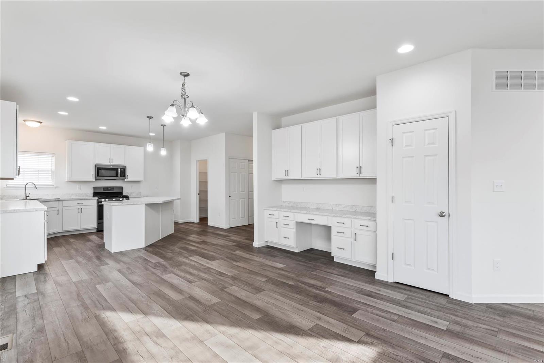
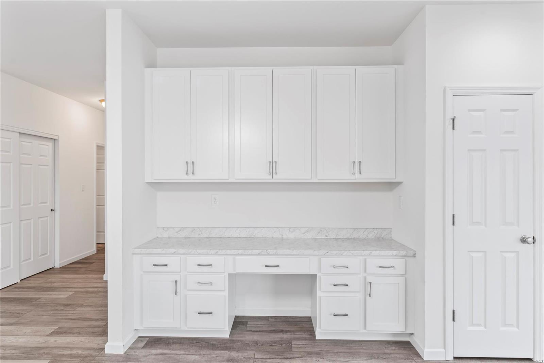
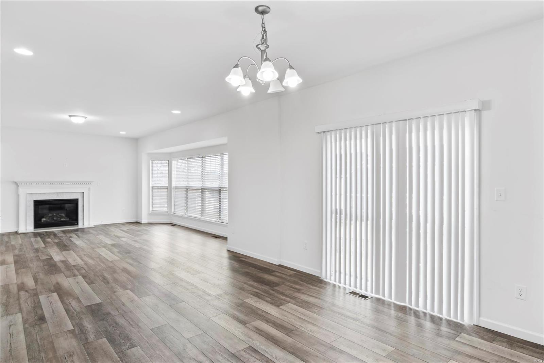
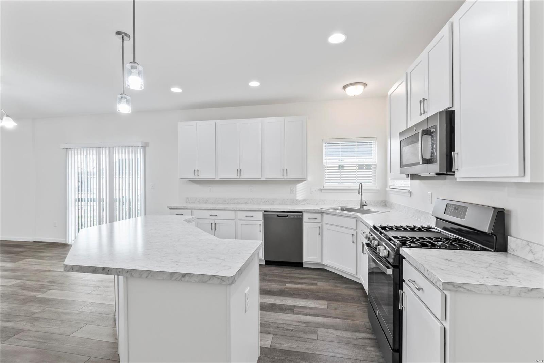
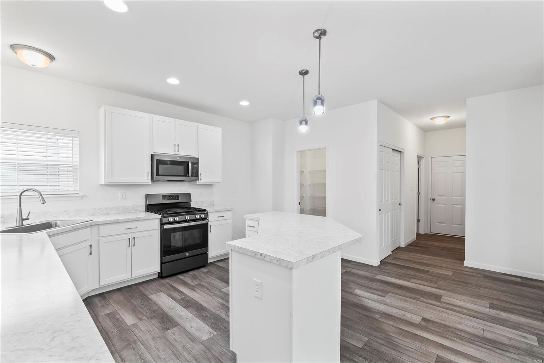
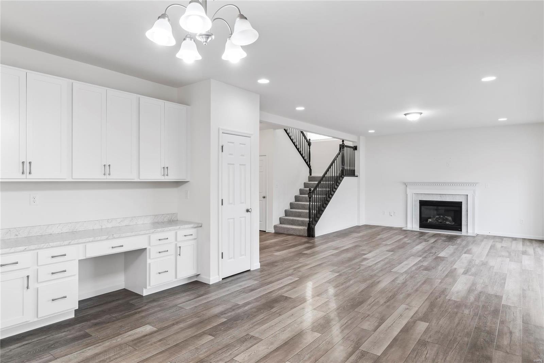
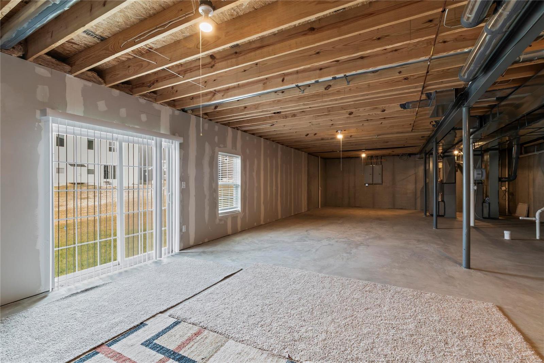
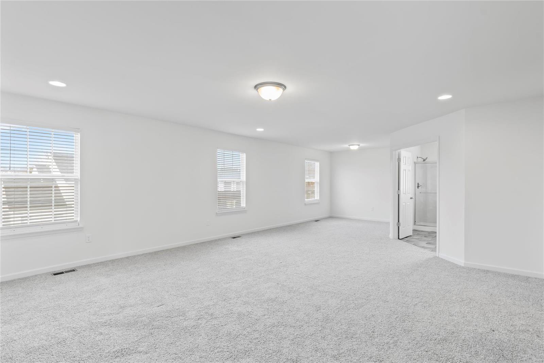
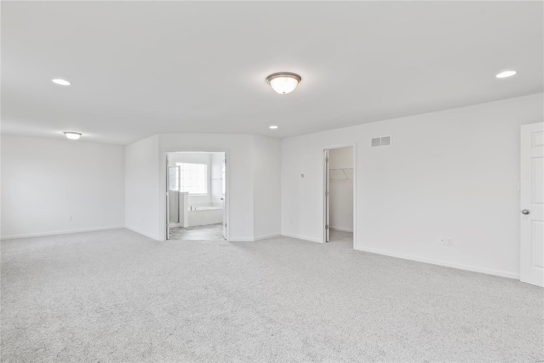
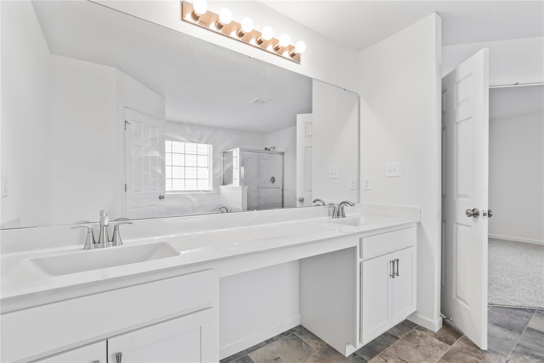
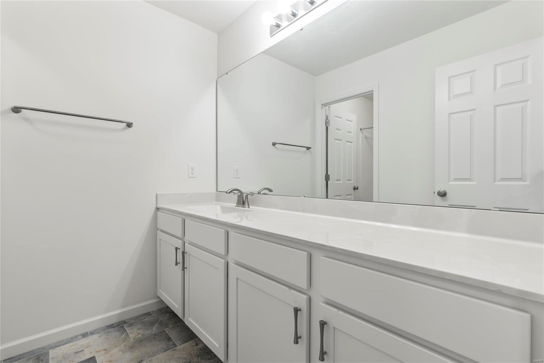
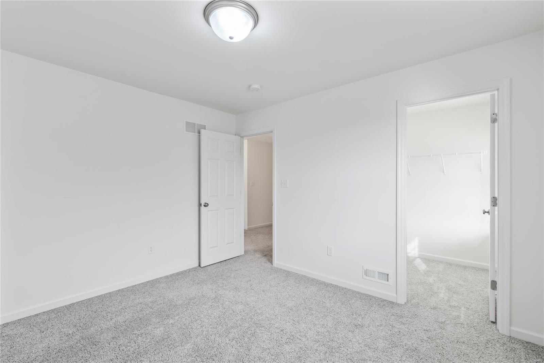
Great time to purchase your nearly new construction home --(1 yr )  McBrides sought after Nottingham floor plan.  Enter the home to tall ceilings, fresh paint, and beautiful engineered hardwoods. Living room/den and dining room that leads straight into the breakfast room and luxurious kitchen. You'll find SS appliances large island walk-in pantry and Open concept is perfect for entertaining!  The writing desk is perfect for the kids and homework.  Upstairs Master ensuite boasts a 30 ft long master with sitting area his and her own large walk-in closets.  The additional three bedrooms upstairs share a large bathroom with a double sink and separate toilet shower area. Large flat yard for family summer fun.  Walk out the basement with a ruff-in full bath ready for your finishes.. or let the kids ride their bikes the winter away inside! Location is Manchester and 141, in Parkway Schools close to everything. Inground sprinkler system

381 Juanita McKee Drive

Message successfully sent.

What would you like to know?

What is 3 + 4 ?

I agree to receive email communication and understand I can unsubscribe at any time.

I agree to be contacted by Rock Island Realty via call, email, and text for real estate services. To opt out, you can reply 'stop' at any time or reply 'help' for assistance. You can also click the unsubscribe link in the emails. Message and data rates may apply. Message frequency may vary. Privacy Policy

Related Properties

Located in the highly sought-after Parkway School District, this former display/model home offers an exceptional blend of luxury, comfort, and timeless design. From the moment you step inside, you'll be impressed by the dramatic two-story foyer with a Romeo balcony, 9ft ceilings, elegant arched entryways, wood flooring and upgraded lighting, white 6-panel doors with crown molding, and a stunning 36" direct-vent gas fireplace flanked by custom built-in bookcases. The spacious kitchen features stainless steel appliances and opens to a bright breakfast room with a bay window and custom bar with a built-in wine rack, while the adjoining family room creates the perfect gathering space. The main level also offers a convenient laundry room with a utility tub and thoughtfully designed living areas ideal for everyday living and entertaining. The luxurious primary suite features a beautiful coffered ceiling, creating a relaxing retreat. The additional bedrooms upstairs are generously sized and share a well-appointed hall bath, providing comfort and functionality for family and guests.
The finished lower level adds even more living space with a large recreation room, a sleeping area, and a full bath. **The pool table stays**, making it the perfect space for entertaining family and friends.
Step outside to enjoy the beautifully landscaped, level backyard complete with an irrigation system; it's ideal for barbecues, outdoor gatherings, or simply relaxing. Conveniently located just minutes from shopping, dining, parks, and major highways, this move-in-ready former model home is a rare opportunity to own one of the community's finest residences.
#26047526

Ballwin

1204 Arbor Bluff Circle

4 Beds

3 Baths

3,780 Sq.Ft.

$650,000

MLS#: 26047526

Luxury villa offering the perfect blend of elegance, privacy, and convenience! Ideally located with easy access to major highways, shopping, restaurants, and everyday amenities, this exceptional home is tucked away on a quiet, gated street, providing a peaceful retreat while remaining close to everything.

Designed to maximize its beautiful wooded setting, the home features stunning views of mature trees and greenspace, creating a private, serene backdrop. Bay windows and an inviting all-seasons room fill the home with natural light and provide year-round enjoyment of the picturesque surroundings.

This is a rare opportunity to enjoy luxury, low-maintenance living in a highly desirable location with the privacy and beauty of nature right outside your door.

Inside, soaring vaulted and high ceilings, custom built-ins, and exquisite woodwork showcase timeless craftsmanship and architectural charm. The spacious open floor plan is perfect for entertaining, offering seamless flow between the living, dining, and gathering spaces.

The walk-out lower level provides additional living and entertaining space with direct access to the private patio, ideal for relaxing or hosting guests while enjoying the tranquil setting. A spacious two-car garage and thoughtfully designed layout complete this exceptional property.
#26045494

Ballwin

1533 Dietrich Place Court

2 Beds

2 Baths

3,324 Sq.Ft.

$750,000

MLS#: 26045494

Tucked away on a private, wooded lot just under an acre that sits on a cul-de-sac, this one-of-a-kind Wildwood home offers a distinctive floor plan designed to embrace its natural surroundings. From the street, it appears to be a traditional ranch home, but step inside and discover a unique sunken design where the main living spaces are nestled one level below the bedrooms, creating an inviting retreat with beautiful backyard views. The main level features all three bedrooms, including the massive primary suite, while the lower level serves as the heart of the home with spacious living and entertaining areas that flow seamlessly together. Enjoy a fire in the wood burning marble fireplace in the 2 story living room. Large windows bring in abundant natural light and showcase the peaceful wooded setting, creating a sense of privacy that's hard to find. Whether you're relaxing indoors or enjoying the expansive backyard, this home offers a rare combination of character, space, and a tranquil setting—all in a desirable Wildwood location close to parks, shopping, dining, and top-rated schools. Right down the road from Lafayette High School. If you've been searching for something beyond the ordinary, this exceptional home is ready to impress. Come check it out today!
#26047436

Ballwin

436 Shadowridge Court

3 Beds

2 Baths

4,385 Sq.Ft.

$675,000

MLS#: 26047436
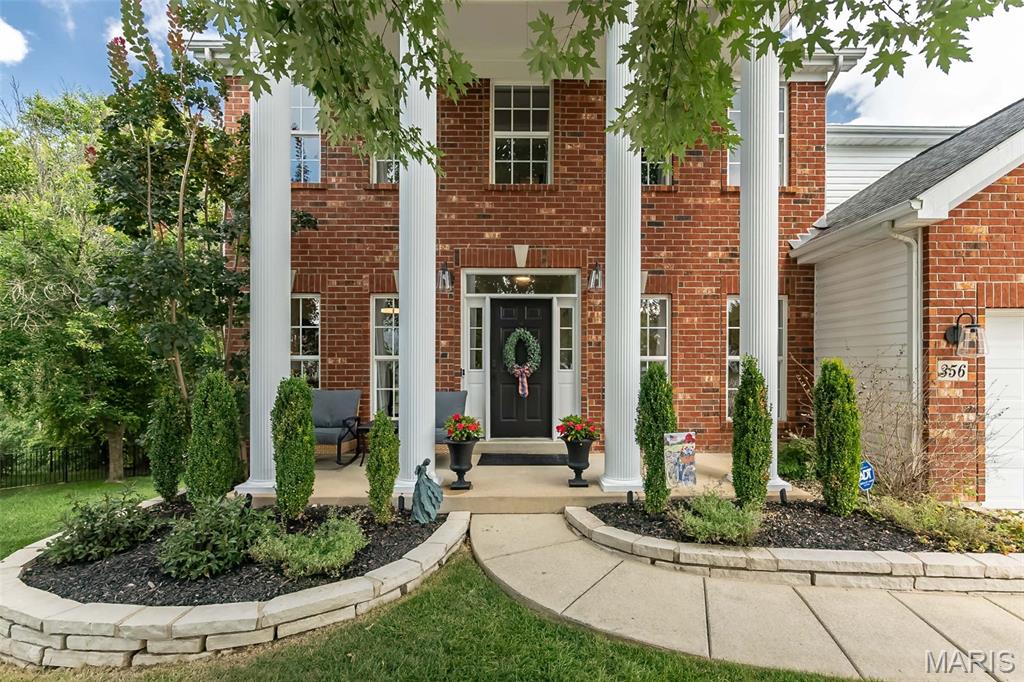
Welcome home to this beautifully updated two-story offering 3 levels of light filled living space, a 3-car garage, and peaceful water views. The impressive foyer welcomes you with a transom window above the entry and engineered wood flooring that extends throughout the main level. Formal living and dining rooms lead to the spacious family room featuring a marble-surround gas fireplace and a dramatic five-panel bay window. The beautifully updated kitchen is designed for gathering, showcasing stainless steel appliances, a gas range, subway tile backsplash, corner sink, L-shaped island, and adjoining breakfast area. Just beyond, the vaulted sunroom is filled with natural light from its elegant clerestory accent windows and offers a ceiling fan and beautiful views of the backyard and neighborhood pond. Step outside to the wood deck overlooking the tranquil setting below. The main-floor laundry room includes a utility sink for added convenience. A turned two-story staircase accented by a stunning Palladian window leads to the upper level, where the vaulted primary suite features a ceiling fan and spacious walk-in closet. The luxurious primary bath offers a freestanding soaking tub, walk-in glass shower, ceramic tile flooring, and a double-bowl vanity with center knee space. Three generously sized secondary bedrooms complete the upper level, including two connected by a Jack-and-Jill bath, while the third enjoys the privacy of its own en suite bath. The finished walkout lower level provides exceptional additional living space with a recreation room, game room, office that could double as a sleep space, AND a fifth bedroom, abundant storage, and walks out to a beautiful aggregate patio with decorative brick trim. Thoughtfully updated throughout and ideally located in the highly sought-after Parkway South School District, this exceptional home offers a peaceful setting on a quiet little cul de sac.
#26044143

Ballwin

356 Carr Manor Court

5 Beds

4 Baths

4,249 Sq.Ft.

$749,000

MLS#: 26044143
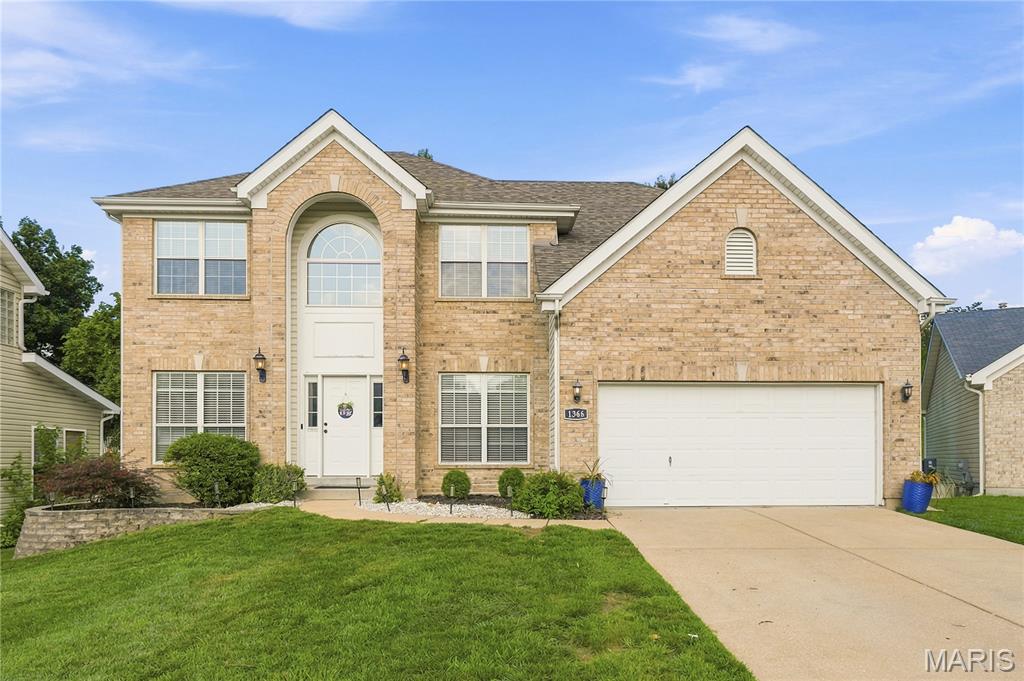
This wonderful home is located on a private premium lot in Arbor Bluffs Subdivision and is so much more than your average 2 story. Open floor plan with a large vaulted great room in the center rear that opens to a beautifully updated kitchen. Gas log fireplace. Kitchen has newly painted cabinets, new counters and backsplash. Living and dining rooms are to the front with custom built in cabinetry, and in addition, there is a separate first floor office with glass door for privacy.  Upstairs the primary suite is very spacious with large walk in closet and private in suite luxury bath with dual vanities, separate tub/shower and private commode closet. Three additional bedrooms share the hall bath. Wood floors run in all general spaces on first floor and in all upstairs bedrooms. Main floor laundry and powder room as well.  Kitchen area walks out to deck/patio area in rear.  The lower level has a 9ft pour and is finished off with a large rec room, media area, office area with great built in and smaller bonus room perfect for workout equipment. Garage has been recently drywalled and painted, newer roof, newer HVAC.  Washer, Dryer and Refrigerator all stay. Parkway South Schools, Close to Castlewood Park.
#26043585

Ballwin

1366 Arbor Bluff Circle

4 Beds

2 Baths

3,800 Sq.Ft.

$625,000

MLS#: 26043585
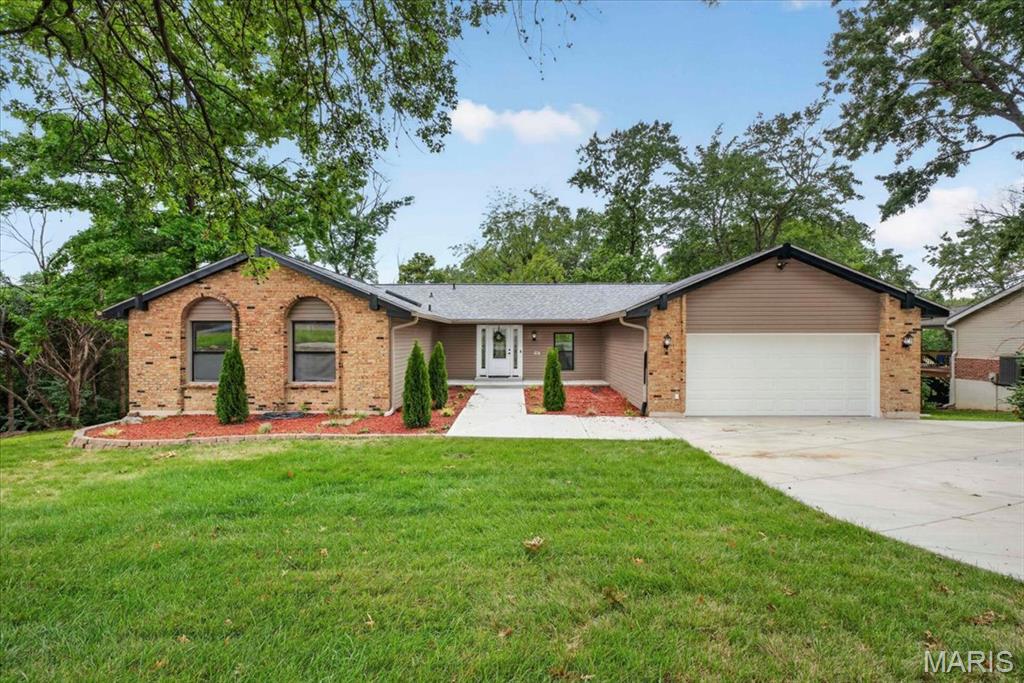
Beautifully renovated ranch in the heart of Ballwin! Thoughtfully redesigned with today’s buyer in mind, this move-in ready home offers an open floor plan, vaulted ceilings with exposed beams, a stunning kitchen featuring quartz countertops, stainless steel appliances, abundant cabinetry and a large center island that seamlessly connects to the living and dining spaces. The spacious main-floor primary suite includes a beautifully updated bath, while the finished walkout lower level offers incredible flexibility with a large family room, kitchenette, full bath and a private sleeping area. Ideal for multigenerational living, extended guests, a college student returning home or anyone needing additional privacy and space. Step outside to the expansive covered deck overlooking the backyard, where two professionally installed retaining walls create a more functional outdoor living space. Enjoy the convenience of walking to Town and Country Crossing for shopping, dining and everyday essentials, with parks, Hwy 141 & I-64, and countless amenities just minutes away.
#26044070

Ballwin

863 Woods Mill Road

3 Beds

3 Baths

4,000 Sq.Ft.

$599,900

MLS#: 26044070
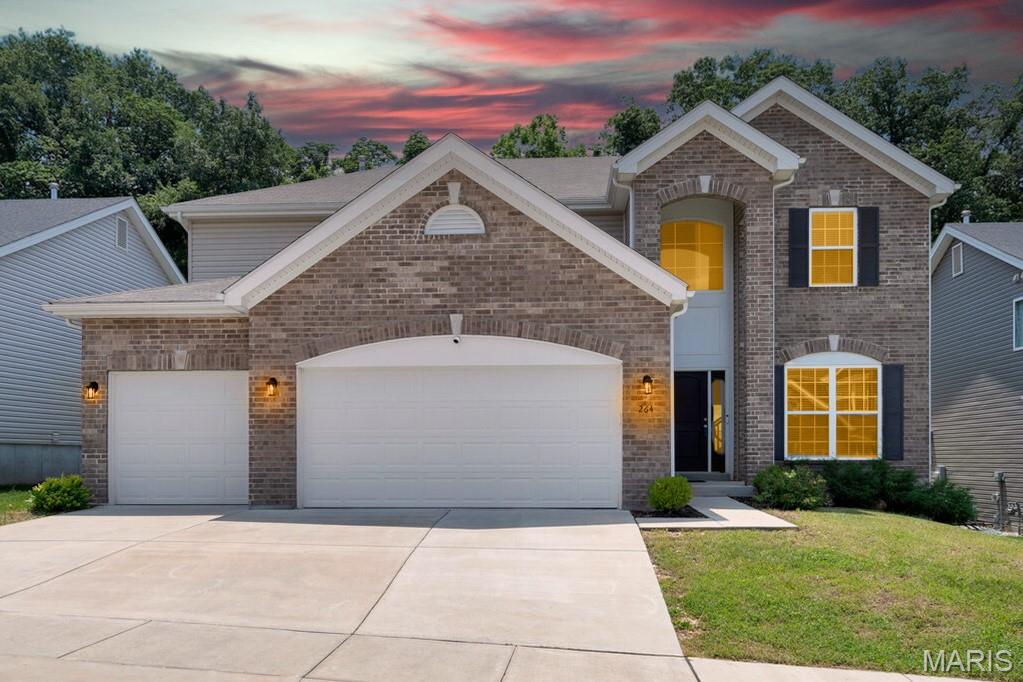
Price reduced
Stunning newly built 2-story home by McBride Homes backing to woods in the sought after subdivision of Arbors at Bridle Path in Ballwin! This home boasts 4 bedrooms, 4.5 bathrooms, and over 3,700 square feet of living space including the finished lower level. Part of the award-winning Parkway school district!

The front door opens to the entry foyer which is flanked by the office/living room and the formal dining room. The spacious family room opens to the stunning kitchen. The kitchen boasts quartz countertops, 42 inch upgraded cabinetry with crown molding, GE stainless steel appliances, a walk-in pantry, a huge center island with a breakfast bar, and a dining area. The powder room and laundry room complete the main floor.

The second floor features the huge master bedroom with double doors, two walk-in closets, and the luxurious master bathroom with double doors, a dual vanity, soaking tub, separate shower, and water closet. Three additional nice sized bedrooms and two full hall bathrooms complete the second floor.

The finished lower level boasts a huge recreation room, full bathroom, and ample storage space. Other highlights include: popular Provincial elevation, 3 car garage, 50 gallon water heater, zoned HVAC, R-38 whole house ceiling insulation, R-15 whole house wall insulation, Honeywell Home Pro Series thermostat, painted warm, neutral colors throughout, 9 foot ceiling on the main floor, 9 foot pour in the lower level, arched 2 panel doors throughout, and walk- in closets in all but one bedroom.

Relax outside and enjoy the spacious backyard which backs up to Castlewood State Park. Location could not be better - close to restaurants, shops, schools, and easy access to major highways!
#26017257

Ballwin

264 Arbors At Bridle Path

4 Beds

4 Baths

3,781 Sq.Ft.

$749,900

MLS#: 26017257
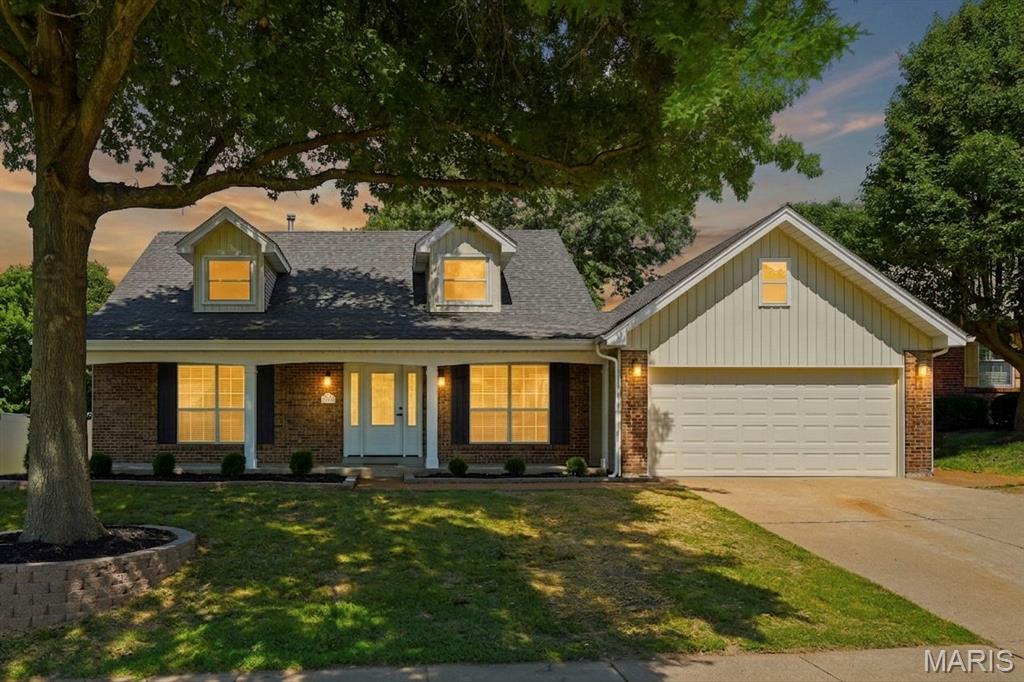
Price reduced
Complete restoration where form meets function. Luxury living & high-end modern finishes perfectly combine in this completely tastefully & beautifully renovated home. 
The ideal pairing of style, amenities & location in these 4 beds, 2.5 bath, about 3.500 sq. ft. of total living space home located in highly rated Parkway Schools District. 
The main level features new engineered hardwood flooring, gas fireplace with a thoughfully designed facade, newly built stone front wall, shelves & mantel in the family room, 42” shaker cabinets with quartz countertops, breakfast bar, stainless steel appliances, newly designed pantry with coffee/electric charging station, primary bedroom  with master bath,  powder room, separate dining room, living room, & laundry hook up.
The upper level offers 3 spacious bedrooms with a remodeled bath. The newly finished LL features a huge rec room- perfect for a media room, home gym, playroom, or mother-in-law quarters, and a sleeping room/office & another laundry hook up.
The walk out door on the main level brings you to a newly built exposed aggregate  concrete patio with a new pergola.
Everything has been updated- new plumbing, electric systems, high efficiency HVAC, new water heater, roof, doors, floors, kitchen, baths, light fixtures- so you can move in with confidence. 
Truly exceptional combination of modern updates, flexible layout & natural beauty!
#26034148

Ballwin

1346 Westbrooke Meadows Lane

4 Beds

2 Baths

3,721 Sq.Ft.

$599,000

MLS#: 26034148
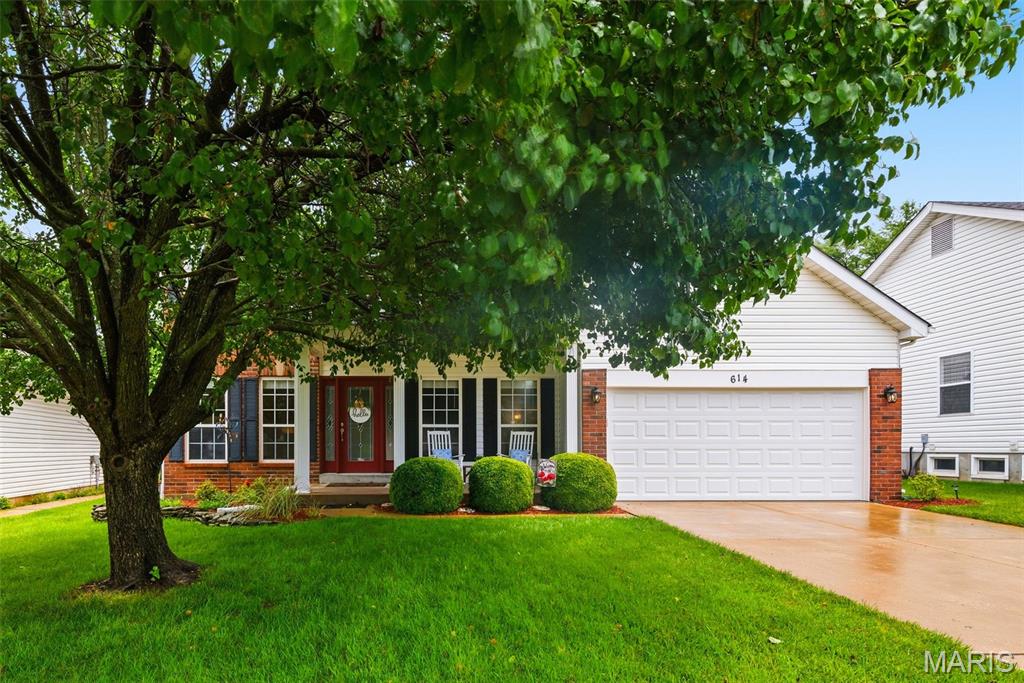
Price reduced
This one Checks all the boxes: ~ Rockwood School District, ~ Marquette High School... and in a very desirable Ballwin subdivision!  
~ Location, location... in this Well maintained 2 story home, 
~ w/ 4 bedrooms (primary en suite) and 3.5 baths, 
~ 2 car attached garage is located on a Cul de sac is ready for home owner #2.  
~ 3 levels of finished living and ample storage in the basement! 
~ Covered front porch to sit and take in the beautifully landscaped yard (front and back sprinkler system). 
~ 9ft main floor ceilings, zoned HVAC and open concept! 
~ Convenient Main floor laundry too. 
~ Roof 3 years old, HVAC systems newer
~ This seller likes red, but maybe it's not your 1st choice....offering a $2,500 credit to the buyer for painting. 
 *******************Entryway is flanked by the versatile sitting room (which could easily serve as home office) and across the hall is a separate dining room for gathering with family and friends. Relax in the large family room w/ brick surround wood burning fireplace & views of green space in the back yard beyond the expansive stamped patio. The center kitchen island offers the perfect spot for gatherings and is the heart of the home, w/ an abundance of functional cabinet & quartz counter space, pantry, and S/S appliances.  Breakfast room w/ easy access to the large patio. Open staircase leads up to the spacious primary en suite w/ walk-in closet and an updated bathroom features: dual sinks, w/ tub, separate shower and linen closet. 3 additional bedrooms & hall bath w/ dual sinks complete 2nd floor.  Lower level Recreation boasts a bar area w/ mini fridge and yet, another full bathroom for guests.  Ample storage for all those extras in the unfinished side of the basement. Close to schools, restaurants, shopping & services and just 5 minutes to Castlewood State Park! Come see all this lovely home has to offer.
#26036454

Ballwin

614 Whispering Willows Court

4 Beds

3 Baths

2,907 Sq.Ft.

$585,000

MLS#: 26036454

 - property

Send a message

Message successfully sent.

Your message

What is 3 + 4 ?

Reason for contacting?

I agree to receive email communication and understand I can unsubscribe at any time.

I agree to be contacted by Rock Island Realty via call, email, and text for real estate services. To opt out, you can reply 'stop' at any time or reply 'help' for assistance. You can also click the unsubscribe link in the emails. Message and data rates may apply. Message frequency may vary. Privacy Policy

Sign Out

Virtual Assistant

Would you like to take the next step with this property? We can help you schedule a showing or virtual tour, or send you more details.

Yes, I would like more information.

Thank You for Your Reply, One of Our Agents will contact you as soon as possible

No, maybe later.

Thank you, you can always contact me via email, phone number or through the contact form.

Realhub AI

Lucy - Your AI-Powered Realtor

Update Your Temporary Password

Personalize your search

Enter your email and we'll notify you immediately when new listings match what you're looking for.

or enter email address

Already have an account ? Login here

Continue your home search

I agree to receive communications and understand I can unsubscribe at any time.

I agree to be contacted by Rock Island Realty via call, email, and text for real estate services. To opt out, you can reply 'stop' at any time or reply 'help' for assistance. You can also click the unsubscribe link in the emails. Message and data rates may apply. Message frequency may vary. Privacy Policy

Already have an account ? Login here

We use cookies

We use cookies primarily for analytics to enhance your experience. By accepting, you agree to our use of these cookies. You can manage your preferences or learn more about our cookies policy.