


Property
Beds
4
Full Baths
3
1/2 Baths
None
Year Built
1981
Sq.Footage
2,340
A beautiful and very spacious 4 bed, 3 bath, 2,300 sq ft ranch home on 3.45 acres in the highly desirable Fleur Du Bois Estates that any family can enjoy. This well maintained home offers an open floor plan with great lighting, high ceilings and a fireplace as the living room centerpiece. Discover the kitchen with granite countertops, enjoy a breakfast in the nook or step outside on the deck to enjoy the breeze. The oversized 3 car garage connects to the foyer and the main laundry area. Primary bedroom features his/hers sinks, an oversized shower with extra closet space, main level features 3 additional sizable bedrooms with a full bathroom. Lower level offers a large recreation area, a bar and full bathroom, great for entertaining guests. Additionally there's an utility area with a lower level garage. Outside you'll find a large detached 2 car garage perfect for extra storage, additional parking with amazing views of the 3+ acres. Great location with privacy, close to shopping, schools and parks. This gem won't last long, schedule a showing today!
Features & Amenities
Interior
-
Other Interior Features
Ceiling Fan(s), Eat-in Kitchen, Open Floorplan, Pantry, Storage
-
Total Bedrooms
4
-
Bathrooms
3
-
Above Grade Finished Area
2340.0
-
Basement YN
YES
-
Cooling YN
YES
-
Cooling
Central Air, Ceiling Fan(s)
-
Fireplace YN
YES
-
Heating YN
YES
-
Heating
Electric, Exhaust Fan
-
Main Level Bedrooms
4
-
Pet friendly
N/A
Exterior
-
Garage
Yes
-
Garage spaces
4
-
Parking
Additional Parking, Attached, Detached, Driveway, Garage, Garage Door Opener
-
Patio and Porch Features
Rear Porch
-
Pool
No
-
Waterfront YN
NO
Area & Lot
-
Lot Size(acres)
3.45
-
Property Type
Residential
-
Property Sub Type
Single Family Residence
-
Architectural Style
Ranch
Price
-
Sales Price
$425,000
-
Tax Amount
$5,686
-
Sq. Footage
2,340
-
Price/SqFt
$181
HOA
-
Association
YES
-
Association Fee
$700
-
Association Fee Frequency
Annually
-
Association Fee Includes
N/A
School District
-
Elementary School
Barrington Elem.
-
Middle School
North Middle
-
High School
Hazelwood Central High
Property Features
-
New Construction
NO
-
Senior Community YN
NO
-
Sewer
Public Sewer
-
Water Source
Public
Schedule a Showing
Showing scheduled successfully.
Mortgage calculator
Estimate your monthly mortgage payment, including the principal and interest, property taxes, and HOA. Adjust the values to generate a more accurate rate.
Your payment
Principal and Interest:
$
Property taxes:
$
HOA fees:
$
Total loan payment:
$
Total interest amount:
$
Location
County
St. Louis
Elementary School
Barrington Elem.
Middle School
North Middle
High School
Hazelwood Central High
Listing Courtesy of Christopher Davis , RedKey Realty Leaders
RealHub Information is provided exclusively for consumers' personal, non-commercial use, and it may not be used for any purpose other than to identify prospective properties consumers may be interested in purchasing. All information deemed reliable but not guaranteed and should be independently verified. All properties are subject to prior sale, change or withdrawal. RealHub website owner shall not be responsible for any typographical errors, misinformation, misprints and shall be held totally harmless.

AGENT
Tammy Hardy
Call Tammy today to schedule a private showing.

* Listings on this website come from the FMLS IDX Compilation and may be held by brokerage firms other than the owner of this website. The listing brokerage is identified in any listing details. Information is deemed reliable but is not guaranteed. If you believe any FMLS listing contains material that infringes your copyrighted work please click here to review our DMCA policy and learn how to submit a takedown request.© 2024 FMLS.
Related Properties

Florissant
16708 River Stone Drive
4 Beds
2 Baths
2,548 Sq.Ft.
$418,563
MLS#: 26048638

Florissant
2701 Emerald Creek Court
4 Beds
2 Baths
3,494 Sq.Ft.
$415,000
MLS#: 26046463
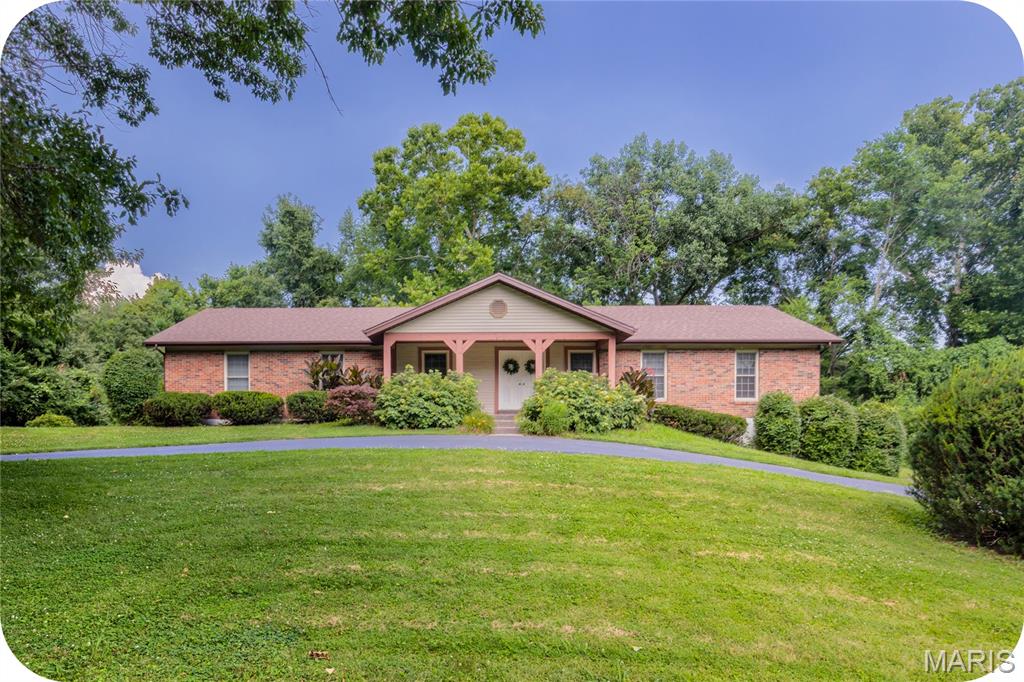
Florissant
3641 Afshari Circle
4 Beds
2 Baths
2,400 Sq.Ft.
$425,000
MLS#: 26044675
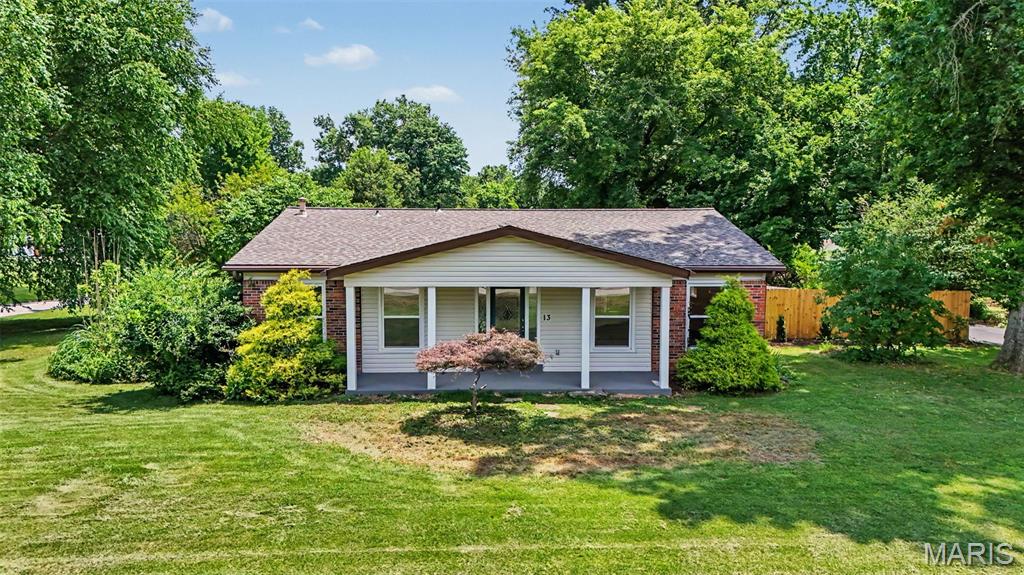
Florissant
13 Castle Drive
3 Beds
2 Baths
2,370 Sq.Ft.
$370,000
MLS#: 26043228
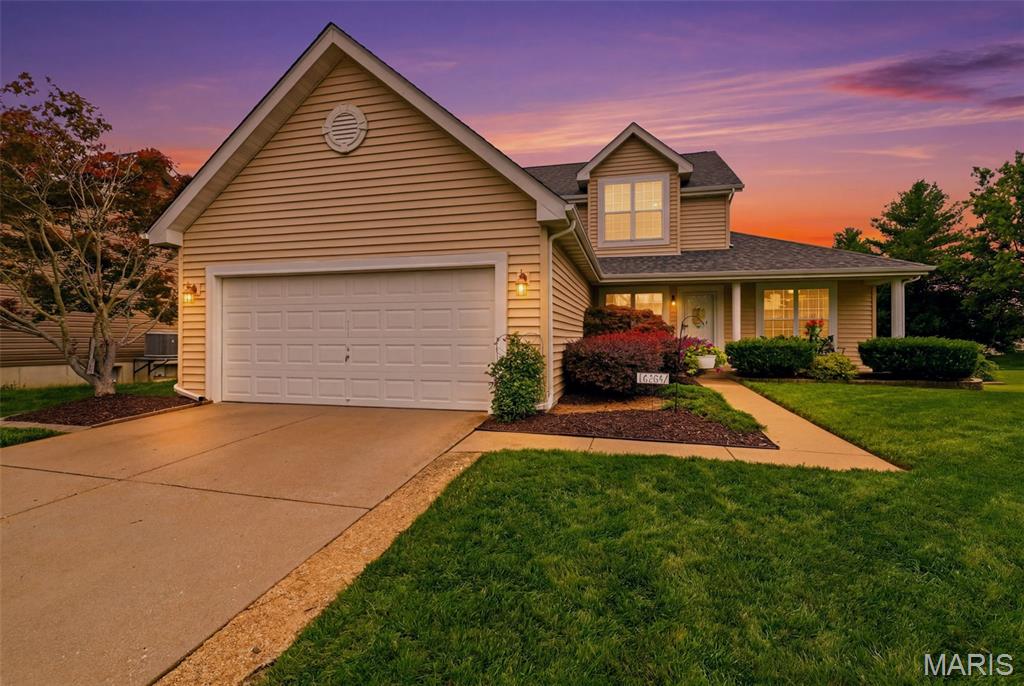
Florissant
16337 Hampden Place
5 Beds
2 Baths
2,050 Sq.Ft.
$349,900
MLS#: 26035724
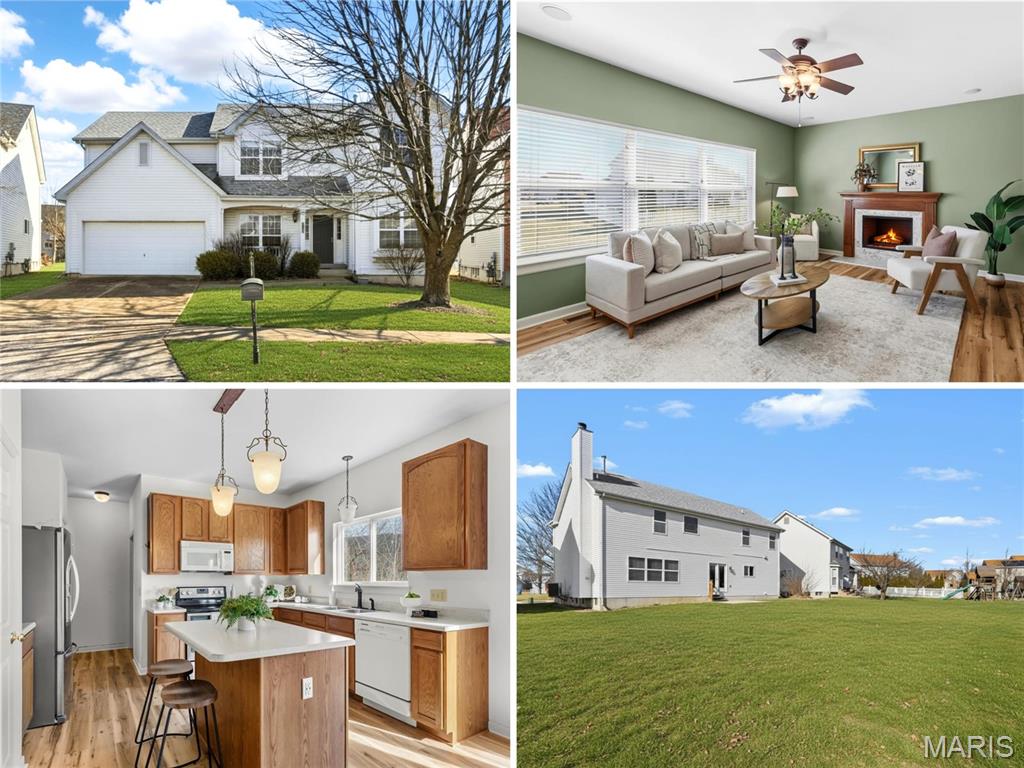
Florissant
3908 Jost Farm Way
4 Beds
2 Baths
2,804 Sq.Ft.
$365,000
MLS#: 26034525
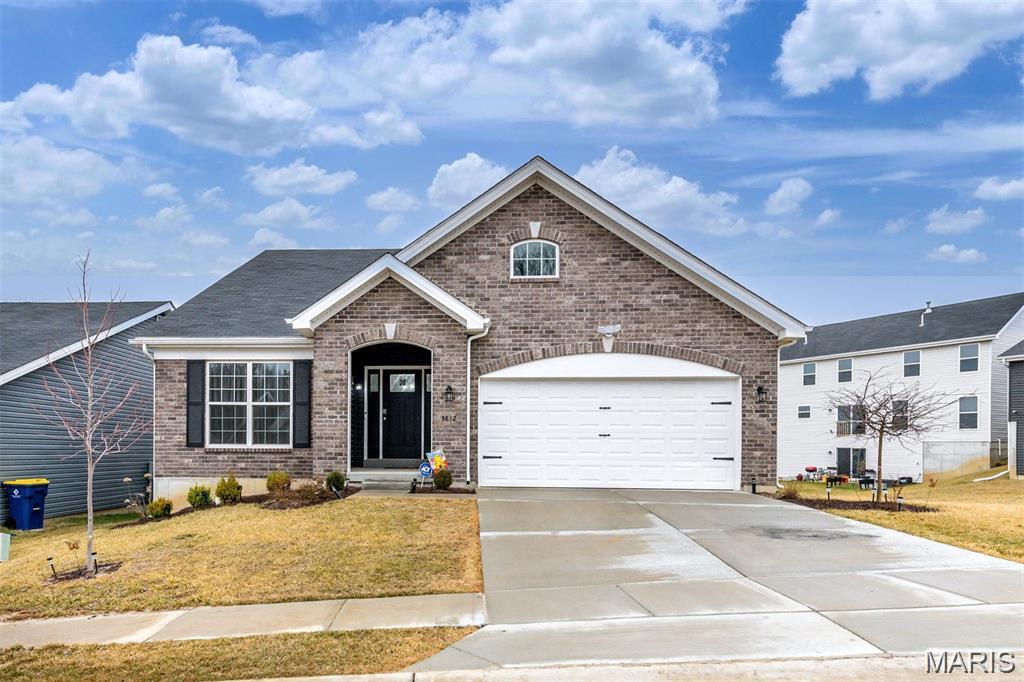
Florissant
3812 Sonora Stone Drive
3 Beds
2 Baths
1,800 Sq.Ft.
$379,999
MLS#: 26035535

Florissant
59 Charbonier Bluffs Drive
4 Beds
2 Baths
3,360 Sq.Ft.
$449,900
MLS#: 26028048
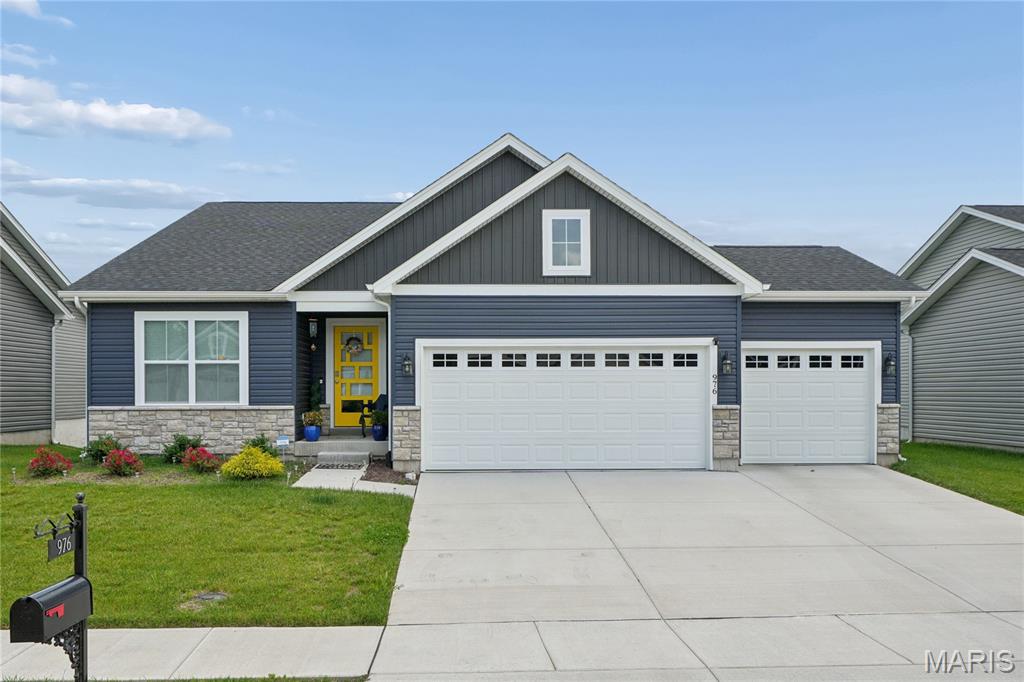
Florissant
976 Brookfield Chase Court
4 Beds
3 Baths
2,982 Sq.Ft.
$445,000
MLS#: 26031195
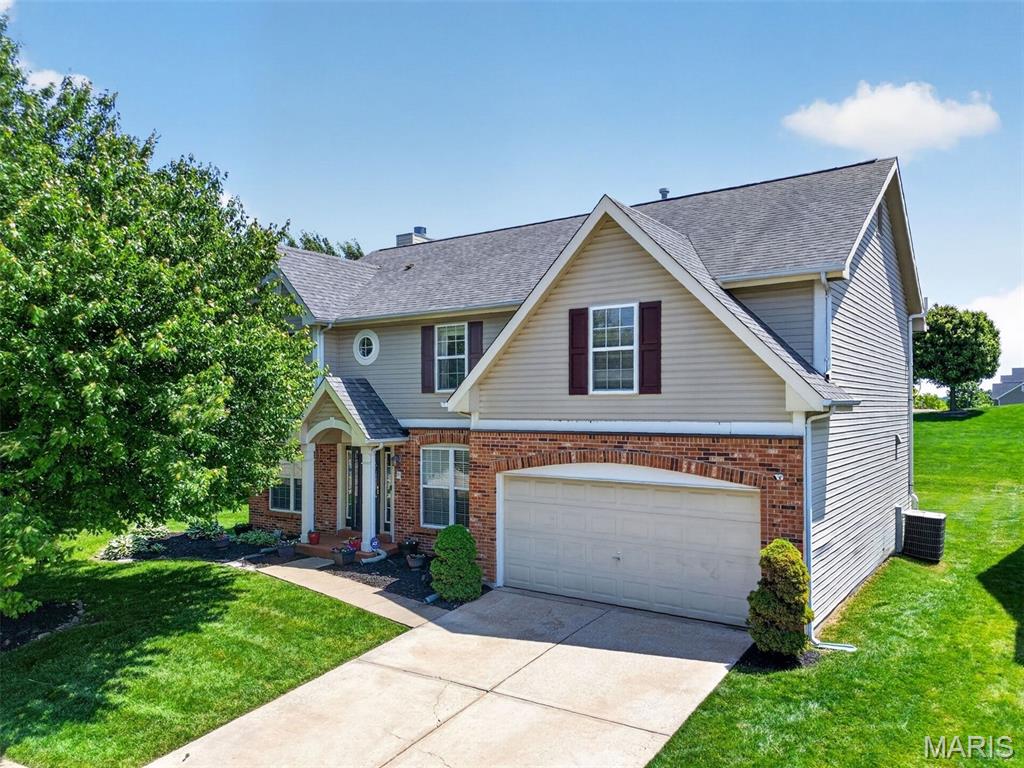
Florissant
102 August Place
4 Beds
2 Baths
2,930 Sq.Ft.
$372,500
MLS#: 26028306
