Features & Amenities

Interior

  • Other Interior Features

    Bar, Beamed Ceilings, Bookcases, Breakfast Bar, Built-in Features, Ceiling Fan(s), Chandelier, Coffered Ceiling(s), Double Vanity, Eat-in Kitchen, Entrance Foyer, High Ceilings, High Speed Internet, Kitchen Island, Open Floorplan, Pantry, Recessed Lighting, Soaking Tub, Sound System, Walk-In Closet(s), Wet Bar

  • Total Bedrooms

    4

  • Bathrooms

    3

  • 1/2 Bathrooms

    1

  • Above Grade Finished Area

    2218.0

  • Basement YN

    YES

  • Cooling YN

    YES

  • Cooling

    Ceiling Fan(s), Central Air, Electric

  • Fireplace YN

    YES

  • Heating YN

    YES

  • Heating

    Forced Air

  • Main Level Bedrooms

    1

  • Pet friendly

    N/A

Exterior

  • Garage

    Yes

  • Garage spaces

    3

  • Construction Materials

    Cement Siding

  • Other Exterior Features

    Garden

  • Parking

    Additional Parking, Attached, Circular Driveway, Concrete, Garage, Garage Door Opener, Garage Faces Side, Kitchen Level, Storage

  • Pool

    No

  • Waterfront YN

    NO

  • View

    Garden, Pool, Trees/Woods

Area & Lot

  • Lot Features

    Back Yard, Garden, Landscaped, Near Golf Course, Private, Secluded

  • Lot Size(acres)

    0.56

  • Lot Size(square feet)

    24,393

  • Property Type

    Residential

  • Property Sub Type

    Single Family Residence

  • Architectural Style

    Traditional

Price

  • Sales Price

    $999,000

  • Tax Amount

    $8,396

  • Financing Options

    Cash, Conventional

  • Sq. Footage

    3,731

  • Price/SqFt

    $267

HOA

  • Association

    YES

  • Association Fee

    $900

  • Association Fee Frequency

    Annually

  • Association Fee Includes

    N/A

School District

  • Elementary School

    Green Tree Elem.

  • Middle School

    Wentzville South Middle

  • High School

    Timberland High

Property Features

  • New Construction

    NO

  • Association Amenities

    Beach Access, Clubhouse, Park, Playground, Pool, Tennis Court(s)

  • Foundation Details

    Concrete Perimeter

  • Ownership

    Private

  • Senior Community YN

    NO

  • Sewer

    Public Sewer

  • Water Source

    Public

Schedule a Showing

Showing scheduled successfully.

<
>
IN PERSON
VIA CHAT

What is 3 + 4 ?


Mortgage calculator

Estimate your monthly mortgage payment, including the principal and interest, property taxes, and HOA. Adjust the values to generate a more accurate rate.

Your payment

Principal and Interest:

$

Property taxes:

$

HOA fees:

$

Total loan payment:

$

Total interest amount:

$

Location

County

St. Charles

Elementary School

Green Tree Elem.

Middle School

Wentzville South Middle

High School

Timberland High

Listing Courtesy of Stephanie Oliver, Dielmann Sotheby's International Realty

RealHub Information is provided exclusively for consumers' personal, non-commercial use, and it may not be used for any purpose other than to identify prospective properties consumers may be interested in purchasing. All information deemed reliable but not guaranteed and should be independently verified. All properties are subject to prior sale, change or withdrawal. RealHub website owner shall not be responsible for any typographical errors, misinformation, misprints and shall be held totally harmless.

Agent Tammy Hardy

AGENT

Tammy Hardy

Call Tammy today to schedule a private showing.


* Listings on this website come from the FMLS IDX Compilation and may be held by brokerage firms other than the owner of this website. The listing brokerage is identified in any listing details. Information is deemed reliable but is not guaranteed. If you believe any FMLS listing contains material that infringes your copyrighted work please review our DMCA policy and learn how to submit a takedown request.© 2024 FMLS.
Your next chapter…a lot more lifestyle!

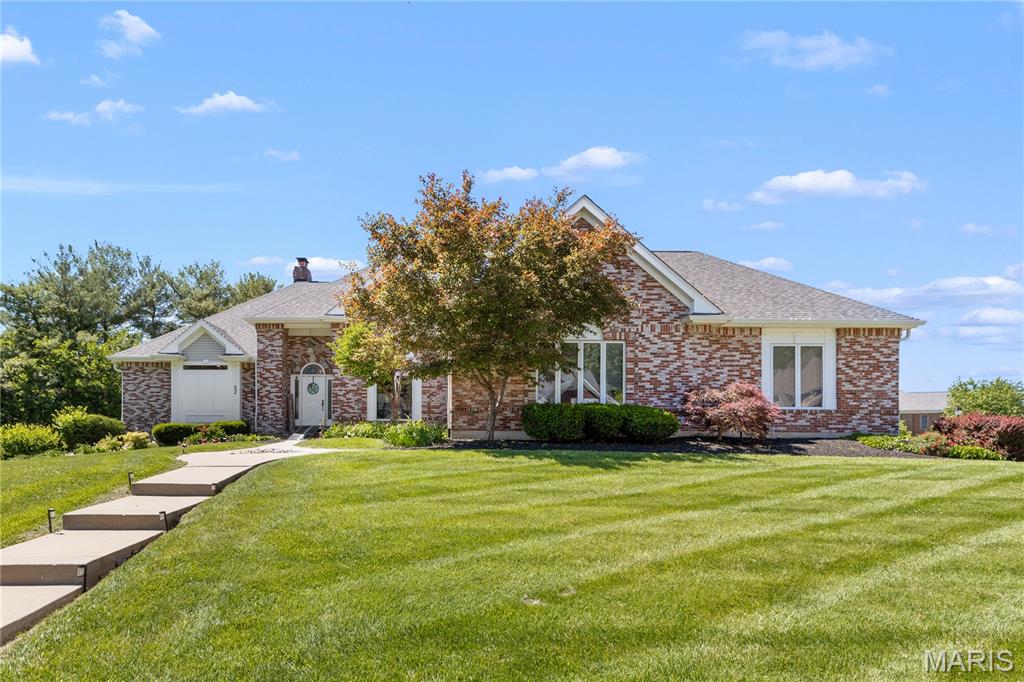
Just steps from the lake and conveniently situated off Lake Saint Louis Boulevard, 4030 Key Harbour Drive is a destination unto itself. Thoughtfully curated interiors and inviting entertaining spaces flow into an extraordinary outdoor oasis through a four-season room, private terraces, and covered and open-air patios.
The home’s vintage of 1996 has been beautifully modernized with refined finishes and exceptional amenities. Twelve-foot ceilings and expansive gathering spaces lend scale to the main level and high design throughout offers sophisticated entertaining.  A chef’s kitchen appointed with Wolf and Sub-Zero appliances, a striking stone hearth fireplace, a light-filled four-season room and a dedicated office enrich everyday living. The primary suite offers a private terrace, custom walk-in closet and a spa-inspired bath with heated floors, dual vanities, and a wet room featuring a steam shower and jetted tub.

The lower level extends the home’s hospitality with an open family room, dining area and kitchen. Three additional bedrooms, two bathrooms and access to private patios offer flexibility for guests or multigenerational living.
Beyond the French doors, meandering stone paths unfold into a remarkable landscape designed for recreation and repose. A resort-style pool framed by dramatic boulders and cascading waterfalls anchors the setting, complemented by a sport court, firepit lounge and a lovely garden walk. A three-car smart garage, circular drive and motor court complete the property.  If having it all is what you want, look no further!

Showings begin Thursday, 11/5/26.  Open House Sunday 11/8/26 1-3!

4030 Key Harbour Drive

Message successfully sent.

What would you like to know?

What is 3 + 4 ?

I agree to receive email communication and understand I can unsubscribe at any time.

I agree to be contacted by Rock Island Realty via call, email, and text for real estate services. To opt out, you can reply 'stop' at any time or reply 'help' for assistance. You can also click the unsubscribe link in the emails. Message and data rates may apply. Message frequency may vary. Privacy Policy

Related Properties

New on site 3 days ago
For a limited time take 25,000 in flex cash toward your new home. The Kingston from Rolwes Company’s Estate Series is a breathtaking one-and-a-half-story home designed with sophistication and livability in mind. The main level welcomes you with a dramatic two-story foyer that opens to the elegant gathering room, perfect for entertaining or relaxing with family. A formal and family dining area and a stunning open kitchen create a seamless flow, complemented by a convenient laundry room and powder room. The owner’s suite is a true retreat featuring a private sitting area, an oversized bath, and an impressive walk-in closet. The second floor offers a versatile bonus room, three additional bedrooms, and two full baths, including a Jack & Jill layout between the third and fourth bedrooms. Personalize your Kingston with options such as  a hearth room, covered patio, or a private study. Select plans can also accommodate extended garages for boat storage, and spacious homesites provide room for a detached garage. As part of the Lake St. Louis Community Association, homeowners enjoy exclusive amenities including lake rights, clubhouse access, on-site dining, and community beaches, along with optional amenities such as golf, tennis, pickleball, fitness center, and pool access. Every Rolwes Company home includes enclosed soffits and fascia, a fully sodded yard, and a professional landscape package for timeless appeal. Images shown may reflect optional features. Please see your Sales Representative for a complete list of included features and community details.
#26069562

Lake St Louis

2 TBB Kingston @ Chateau De Fond Du Lac

4 Beds

3 Baths

3,694 Sq.Ft.

$819,990

MLS#: 26069562

Imagine waking up every morning with a cup of coffee overlooking the water, or afternoons spent boating on the lake then fishing from your own private dock, or relaxing evenings on the deck watching the eagles at sunset from your own backyard. THIS is the lifestyle that you have been dreaming of. Nestled along the shores of Lake St. Louise--The "small" lake--this rare waterfont opportunity offers panoramic water views, a spacious home and an incredible chance to create your very own lakeside retreat! Discover the potential in this spacious lakefront home situated on a large, level, premier waterfront lot on one of the most charming and sought-after streets in Lake St. Louis. Offering breathtaking, expansive lake views and an exceptional setting, this is your chance to enjoy the waterfront lifestyle in one of St. Charles County's most beautiful cities. One of the larger homes on the small lake and within walking distance to the CA clubhouse, restaurant and pool, this property features generous living spaces with abundant lake views, a finished walkout lower level with an additional tuck under 33'x12' boat garage and endless possibilities to create your own dream lake house. Major big ticket improvements of a newer Tiger low-maintenance dock, concrete block seawall and a newer roof are already completed and give some peace of mind. Whether you are looking for a waterfront retreat to renovate and make your own or an opportunity to build equity, this property delivers incredible potential. Priced to sell with plenty of room for updates and improvements, waterfront homes with this combination of size, location, views and potential are hard to find. Don't miss this exceptional opportunity to own a piece of Lake St Louis Waterfront living. They say life here is like being on vacation every day.
#26064668

Lake St Louis

63 Champagne Drive

4 Beds

3 Baths

3,956 Sq.Ft.

$800,000

MLS#: 26064668

Open house
Price reduced
Lake Saint Louis vintage waterfront at its finest! Full of charm and character, this one-of-a-kind home offers more than 240 feet of shoreline along a sparkling, no-wake cove. Thoughtful updates make it easy to move right in and enjoy panoramic water views in every season.

Set on a private, wooded point shared by just three homes, this special property feels worlds away while remaining minutes from everyday conveniences. Three spacious bedrooms, each with a full bath and its own level, offer privacy for everyone. Laundry hookup for stackable unit in the main floor primary bathroom linen closet. Glass-surrounded gathering spaces invite you to relax and take in the views.

A private dock and lift, a newly installed lakeside stone patio and walkway, and three composite decks are just the beginning of the waterfront enjoyment waiting here.
#26066262

Lake St Louis

2 Lakeview Court

3 Beds

3 Baths

3,333 Sq.Ft.

$1,100,000

MLS#: 26066262

Price reduced
Experience resort-style living in this stunning 1.5-story home nestled on a private wooded lot in sought-after Lake St. Louis, just a short golf cart ride to the prestigious Lake Forest Country Club. From the moment you enter, you'll be impressed by the elegant architecture and extensive upgrades throughout. The dramatic two-story great room features a floor-to-ceiling stone fireplace, a wall of windows overlooking the serene backyard, and an abundance of natural light. Distinctive design elements include arched and transom windows, coffered ceilings, wood-cased windows, crown molding, and custom built-ins. The beautifully updated kitchen boasts hard-surface countertops, high-end stainless steel appliances, and ample space for entertaining. The main-floor owner's suite offers a luxurious retreat with a spa-like bath and spacious walk-in closet. The finished lower level is designed for gathering, featuring a stunning stone wet bar and expansive recreation space. Step outside to enjoy the exceptional outdoor living area complete with a large paver patio and outdoor fireplace, perfect for relaxing or entertaining year-round. Enjoy all the amenities Lake St. Louis has to offer, including lakes, golf, parks, trails, tennis courts, swimming pools, and more through the Lake St. Louis Community Association.
#26064269

Lake St Louis

405 Charlemagne Drive

5 Beds

3 Baths

4,060 Sq.Ft.

$825,000

MLS#: 26064269

Price reduced
A MUST-SEE LAKEFRONT HOME! Located in a quiet cul de sac on a cove on Lake St. Louis. Freshly painted throughout with all-new carpeting, this impressive home welcomes you with a spacious tiled foyer, soaring 22-foot ceiling, and custom chandeliers. A formal dining room sits just off the entry, while the study opens to a dramatic living room featuring a gas fireplace, floor-to-ceiling windows, and beautiful lake views. The kitchen offers granite countertops, a large center island, stainless steel appliances, Jenn-Air stove, Bosch dishwasher, wine refrigerator, beautiful cabinetry, and a walk-in pantry. The adjoining breakfast area features coffered ceilings and access to the composite deck overlooking the lake.

Upstairs, you'll find four bedrooms and three full bathrooms. The primary suite features a coffered ceiling, two walk-in closets, a separate shower and tub, and double-sink vanities. Bedroom 2 is an en suite with a private full bathroom, while Bedrooms 3 and 4 share a Jack-and-Jill bathroom with double sinks and a shower. The walkout lower level provides even more living space with an additional bedroom, full bathroom, family room with fireplace, and full wet bar.

Outside, large stone steps lead from the back patio to a lakeside seating area, fire pit, and boat dock with lift and slide. The peaceful backyard showcases breathtaking lake views and offers an ideal setting for relaxing or entertaining.

Additional amenities include main-floor laundry, a large three-car garage with epoxy flooring, water softener, sump pump, and abundant storage.

Hurry before this one is gone!
Note: Pool table, both refrigerators, washer/dryer, and boat are negotiable.
#26062563

Lake St Louis

16 Regatta Bay Court

5 Beds

4 Baths

3,600 Sq.Ft.

$1,150,000

MLS#: 26062563
Price reduced
**BACK ON MARKET THROUGH NO FAULT OF SELLER—PREVIOUS BUYER'S FINANCING FELL THROUGH AT THE LAST MINUTE!** Their loss is your opportunity to own this property that is priced under two recent appraisals! Even better, this extraordinary home has been freshly painted in numerous areas and many other improvement since the home was last on the market. If you saw it before, come see it again!

**WELCOME TO LUXURY LAKE-VIEW LIVING IN THE PRESTIGIOUS MOORINGS OF LAKE ST. LOUIS!** This spectacular, extensively reimagined custom atrium ranch delivers the perfect combination of sophisticated design, exceptional craftsmanship, breathtaking lake views, and resort-style living!

From the moment you enter, soaring architectural details, abundant natural light, and expansive windows create an unforgettable first impression. The dramatic atrium design beautifully connects the home's inviting interior with its stunning outdoor surroundings. Step outside to your own private oasis featuring a sparkling saltwater pool with newer liner and filter, beautifully landscaped grounds, sprinkler system, covered patio, and expansive composite deck—all perfectly positioned to enjoy picturesque views of Lake St. Louis!

The showstopping designer kitchen is truly the heart of the home, featuring premium Cafe appliances, double ovens with air fryer functionality, warming drawer, built-in microwave, dishwasher, pot filler, and gorgeous custom finishes. New luxury plank flooring flows throughout the main level, while a striking stone fireplace with new gas insert and custom mantel creates a stunning focal point.

**TWO PRIVATE MAIN-LEVEL OWNER'S SUITES** offer a rare and highly desirable floor plan! The luxurious primary retreat features a spa-inspired bath with an oversized walk-in shower, freestanding vessel soaking tub, and dual vanity. The second suite offers handicap-accessible features and exceptional flexibility for guests or multi-generational living. Every bathroom, along with the laundry and powder rooms, has been beautifully updated with designer finishes and thoughtful attention to detail.

The impressive finished walkout lower level is designed for entertaining and everyday enjoyment, offering an expansive recreation room, second gas fireplace, bar area, two additional bedrooms, beautifully updated full bath, and dedicated fitness room!

**MAJOR UPDATES ALREADY COMPLETED!** Enjoy the peace of mind of a newer roof and gutters (2023), TWO NEW HVAC systems, new water heater, updated pool equipment, extensive interior renovations, and numerous additional improvements. The oversized garage is another exceptional feature, providing incredible flexibility for multiple vehicles, boat or RV storage, a workshop, or recreational equipment.

And the lifestyle is just as impressive as the home! Enjoy access to the sought-after Lake St. Louis Community Association amenities, including TWO lakes, marinas, golf, swimming pools, tennis, pickleball, parks, trails, and year-round community activities.

**A RARE SECOND CHANCE TO OWN AN EXCEPTIONAL LAKE-VIEW PROPERTY!** With its extraordinary updates, flexible floor plan, spectacular outdoor entertaining spaces, and coveted Lake St. Louis lifestyle, this remarkable home offers a truly special opportunity. **DON'T MISS IT TWICE!**
#26010074

Lake St Louis

52 Moorings Drive

4 Beds

3 Baths

4,545 Sq.Ft.

$995,000

MLS#: 26010074

Send a message

Message successfully sent.

Your message

What is 3 + 4 ?

Reason for contacting?

I agree to receive email communication and understand I can unsubscribe at any time.

I agree to be contacted by Rock Island Realty via call, email, and text for real estate services. To opt out, you can reply 'stop' at any time or reply 'help' for assistance. You can also click the unsubscribe link in the emails. Message and data rates may apply. Message frequency may vary. Privacy Policy

Sign Out

Virtual Assistant

Would you like to take the next step with this property? We can help you schedule a showing or virtual tour, or send you more details.

Yes, I would like more information.

Thank You for Your Reply, One of Our Agents will contact you as soon as possible

No, maybe later.

Thank you, you can always contact me via email, phone number or through the contact form.

Realhub AI

Lucy - Your AI-Powered Realtor

Update Your Temporary Password

Personalize your search

Enter your email and we'll notify you immediately when new listings match what you're looking for.

or enter email address

Already have an account ? Login here

Continue your home search

I agree to receive communications and understand I can unsubscribe at any time.

I agree to be contacted by Rock Island Realty via call, email, and text for real estate services. To opt out, you can reply 'stop' at any time or reply 'help' for assistance. You can also click the unsubscribe link in the emails. Message and data rates may apply. Message frequency may vary. Privacy Policy

Already have an account ? Login here

We use cookies

We use cookies primarily for analytics to enhance your experience. By accepting, you agree to our use of these cookies. You can manage your preferences or learn more about our cookies policy.