
Property
Beds
2
Full Baths
2
1/2 Baths
None
Year Built
1980
Sq.Footage
1,500
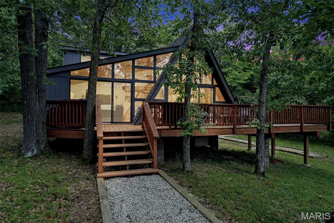
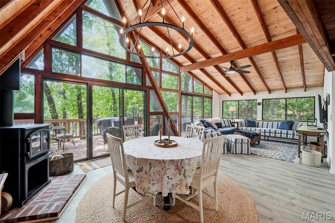
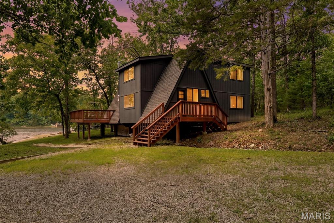
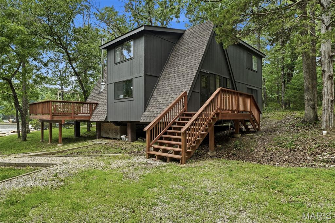
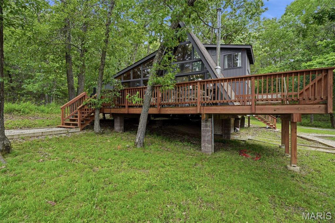
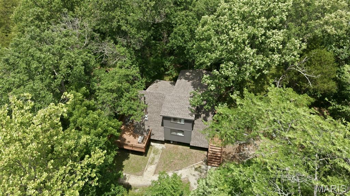
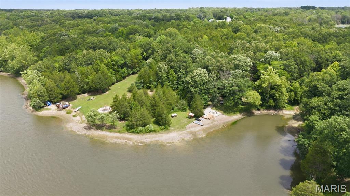
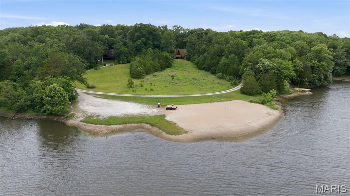
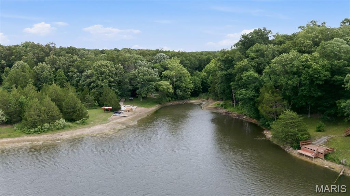
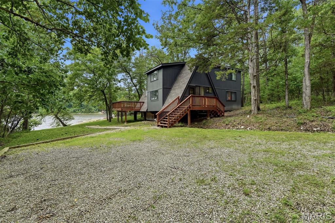
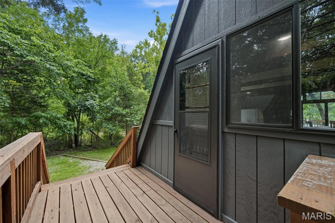
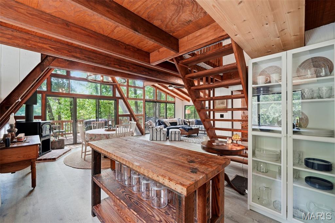
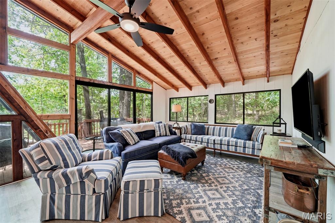
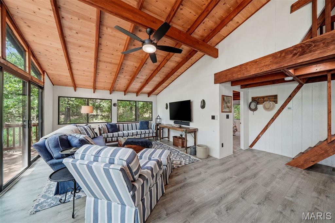
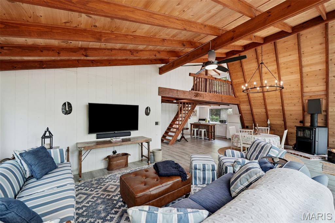
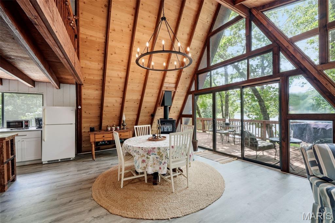
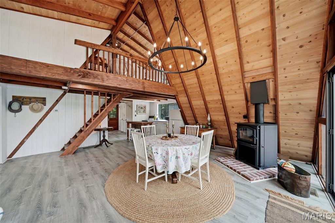
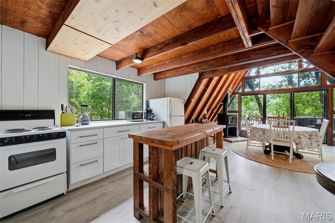
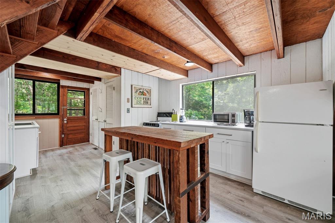
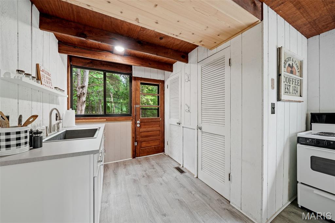
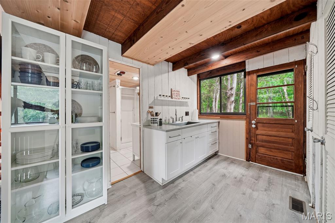
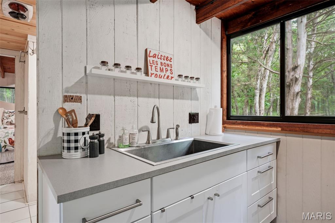
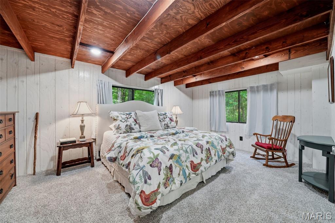
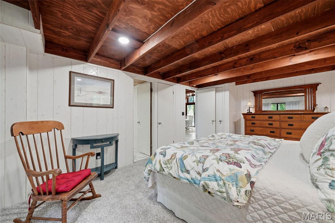
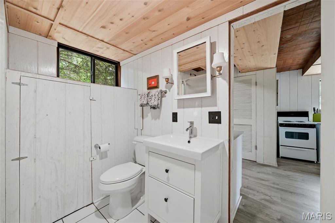
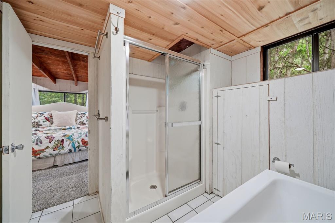
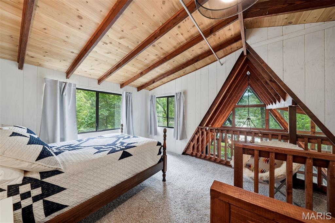
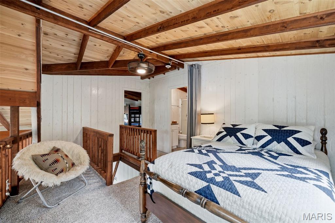
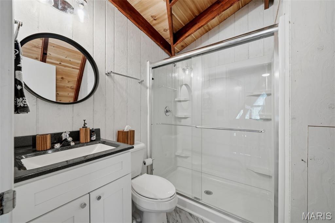
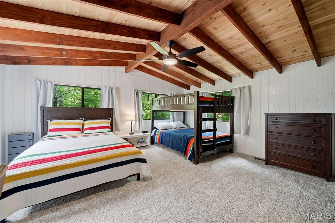
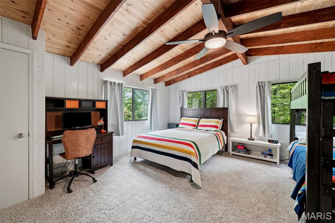
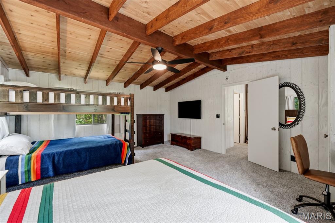
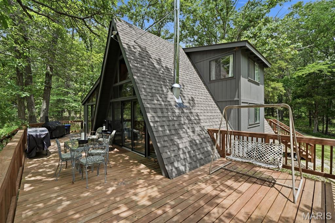
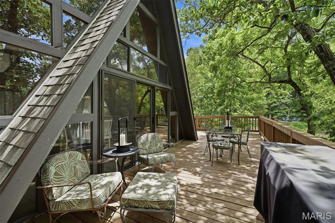
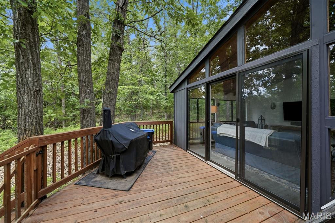
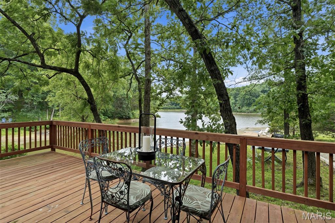
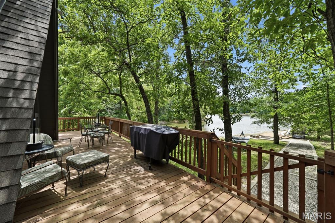
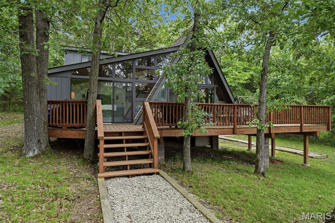
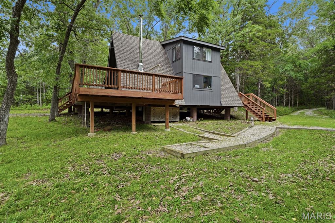
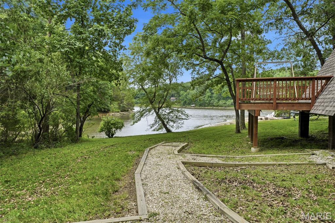
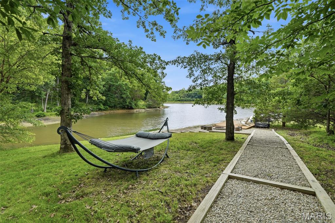
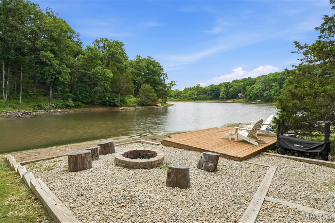
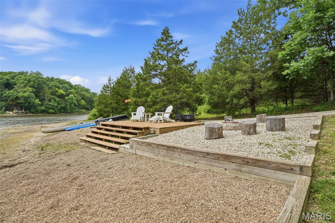
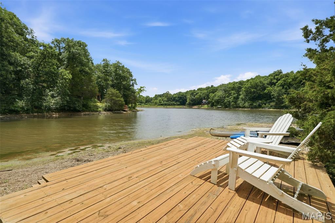
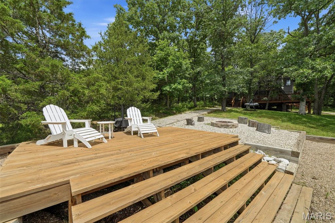
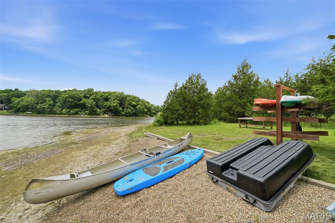
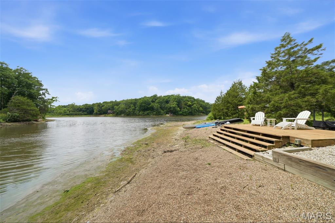
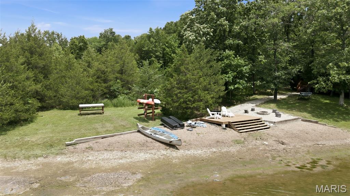
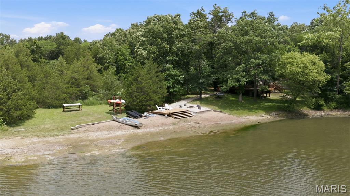
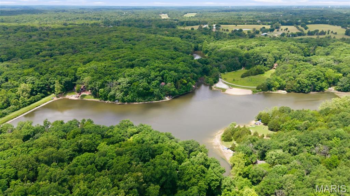
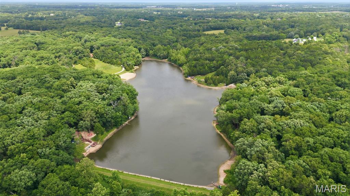
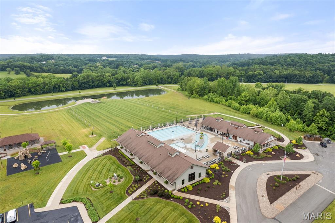
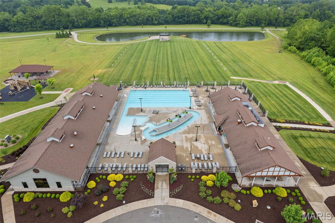
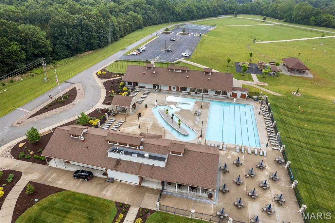
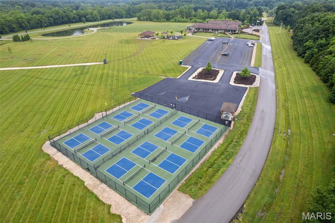
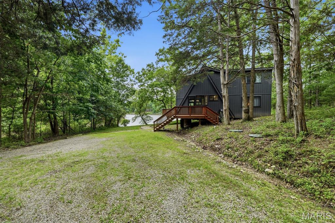
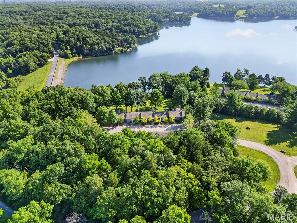
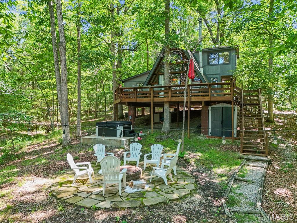
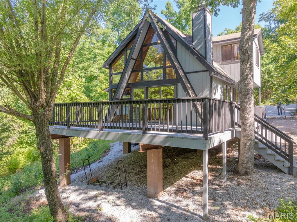
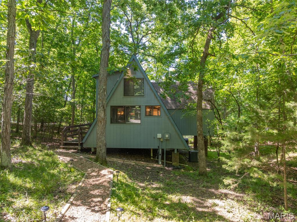
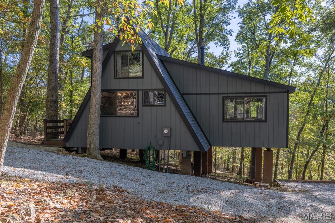
An exceptional lake retreat is tucked away on approximately 1.9 wooded acres with frontage on peaceful Lake Scheffborg. The inviting Innsbrook chalet combines rustic character, thoughtful updates, and the privacy of a true nature getaway—all within an easy drive of St. Louis. With 2 bedrooms, 2 full baths, and a spacious, flexible loft area, the chalet is configured to sleep up to 10 comfortably, making it ideal for family gatherings, weekend escapes, and extended stays. Updated HVAC equipment and newer ductwork allow the property to be enjoyed comfortably throughout every season. Inside, warm wood details, vaulted ceilings, upgraded tongue-and-groove ceilings, and a newer wood-burning stove and flue create a cozy, lodge-like atmosphere. An expansive wall of windows, newer sliding doors, and select newer windows fill the interior with natural light while framing views of the wooded property and lake. The kitchen and living areas flow easily for relaxing and entertaining. Designed for outdoor enjoyment, the property features an updated deck, fire pit area, platform deck beside the water, and kayaks for exploring the lake. The association recently lowered Lake Scheffborg as part of ongoing lake maintenance and improvement efforts. The lake is expected to refill naturally with sufficient rainfall, reflecting the association’s active commitment to maintaining this special community amenity. Offered furnished for a turnkey experience, the chalet is ready to enjoy from day one. Recent improvements include an added bedroom, a full bath incorporated into the loft area, upgraded tongue-and-groove ceilings, newer sliding doors, select newer windows, an updated deck, updated HVAC equipment, and newer ductwork. Located within the sought-after Innsbrook community, owners enjoy access to lakes, beaches, pools, trails, golf, tennis, pickleball, dining, community events, and year-round recreation within a private, resort-style setting.
Features & Amenities
Interior
-
Other Interior Features
Cathedral Ceiling(s), Open Floorplan, Pantry, Vaulted Ceiling(s)
-
Total Bedrooms
2
-
Bathrooms
2
-
Above Grade Finished Area
1500.0
-
Basement YN
NO
-
Cooling YN
YES
-
Cooling
Central Air
-
Fireplace YN
YES
-
Heating YN
YES
-
Heating
Forced Air, Wood Stove
-
Main Level Bedrooms
1
-
Pet friendly
N/A
Exterior
-
Garage
No
-
Construction Materials
Cedar, Frame, Wood Siding
-
Parking
Circular Driveway, Off Street
-
Patio and Porch Features
Deck
-
Pool
No
-
Waterfront YN
YES
-
View
Lake, Trees/Woods
Area & Lot
-
Lot Features
Level, Views, Waterfront
-
Lot Size(acres)
1.9
-
Lot Size(square feet)
82,764
-
Property Type
Residential
-
Property Sub Type
Single Family Residence
-
Architectural Style
A-Frame
Price
-
Sales Price
$599,000
-
Tax Amount
$1,831
-
Sq. Footage
1,500
-
Price/SqFt
$399
HOA
-
Association
YES
-
Association Fee
$3,135
-
Association Fee Frequency
Annually
-
Association Fee Includes
N/A
School District
-
Elementary School
Wright City East/West
-
Middle School
Wright City Middle
-
High School
Wright City High
Property Features
-
New Construction
NO
-
Association Amenities
Boat Dock, Boating, Clubhouse, Fitness Center, Gated, Golf Course, Meeting Room, Party Room, Playground, Pool, RV/Boat Storage, Security, Stable(s), Tennis Court(s), Trail(s), Management
-
Sewer
Septic Tank
Schedule a Showing
Showing scheduled successfully.
Mortgage calculator
Estimate your monthly mortgage payment, including the principal and interest, property taxes, and HOA. Adjust the values to generate a more accurate rate.
Your payment
Principal and Interest:
$
Property taxes:
$
HOA fees:
$
Total loan payment:
$
Total interest amount:
$
Location
County
Warren
Elementary School
Wright City East/West
Middle School
Wright City Middle
High School
Wright City High
Listing Courtesy of Joel Svoboda , RedKey Realty Leaders Circa
RealHub Information is provided exclusively for consumers' personal, non-commercial use, and it may not be used for any purpose other than to identify prospective properties consumers may be interested in purchasing. All information deemed reliable but not guaranteed and should be independently verified. All properties are subject to prior sale, change or withdrawal. RealHub website owner shall not be responsible for any typographical errors, misinformation, misprints and shall be held totally harmless.

AGENT
Tammy Hardy
Call Tammy today to schedule a private showing.

* Listings on this website come from the FMLS IDX Compilation and may be held by brokerage firms other than the owner of this website. The listing brokerage is identified in any listing details. Information is deemed reliable but is not guaranteed. If you believe any FMLS listing contains material that infringes your copyrighted work please click here to review our DMCA policy and learn how to submit a takedown request.© 2024 FMLS.
Related Properties
Innsbrook
15 Lionshead Ridge Drive
2 Beds
2 Baths
1,572 Sq.Ft.
$559,000
MLS#: 26043875
Innsbrook
687 Shadow Lake Circle Drive
2 Beds
1 Baths
1,280 Sq.Ft.
$500,000
MLS#: 26039782

Innsbrook
632 Wunderbar Point Drive
2 Beds
1 Baths
1,800 Sq.Ft.
$675,000
MLS#: 26036558
Innsbrook
2352 Trautwein Drive
2 Beds
2 Baths
1,246 Sq.Ft.
$479,900
MLS#: 26028151
Innsbrook
949 Audubon Oaks Drive
None Beds
1 Baths
980 Sq.Ft.
$525,000
MLS#: 26035869
Innsbrook
701 Solitude Ridge Drive
1 Beds
1 Baths
1,232 Sq.Ft.
$539,900
MLS#: 26028149
Innsbrook
2630 Grendel Drive
4 Beds
2 Baths
1,566 Sq.Ft.
$619,900
MLS#: 26018820
