


Property
Beds
4
Full Baths
2
1/2 Baths
None
Year Built
2026
Sq.Footage
2,117
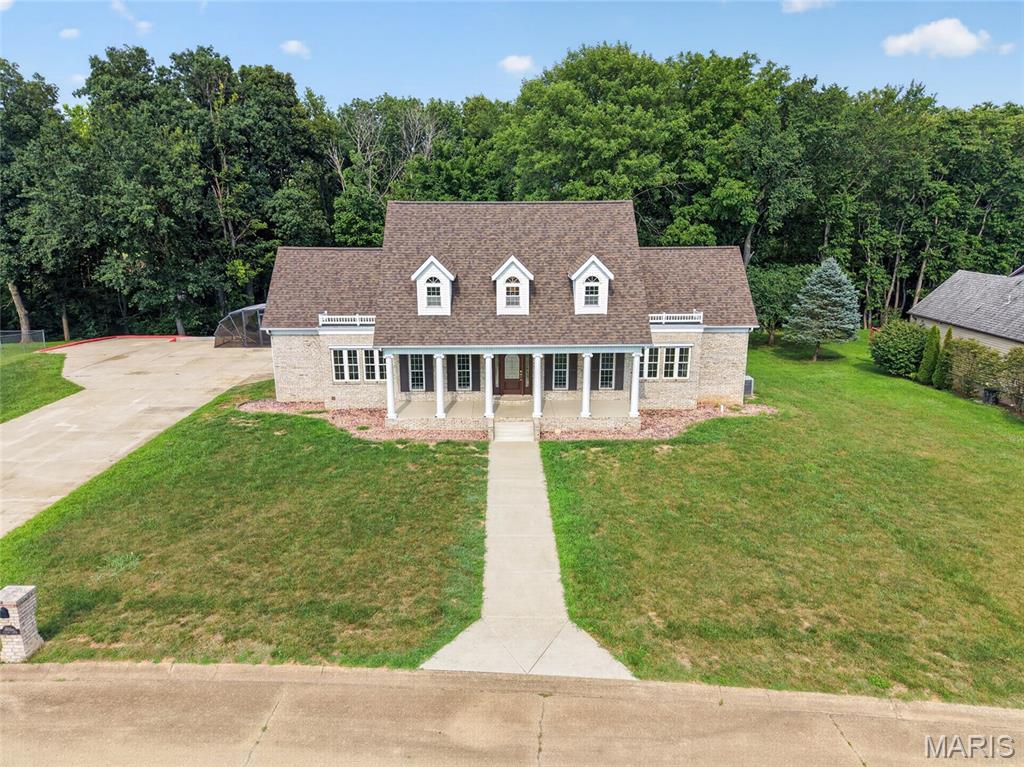
Some homes check the boxes. This one gives you a few extra. Situated on 2 scenic acres, this custom-built ranch combines modern finishes, an incredibly functional floor plan, and enough room to actually enjoy your home both inside and out. With over 2,100 square feet on the main level and a full unfinished walkout basement spanning nearly the entire footprint of the home, you'll have all the space you need today and plenty left over for tomorrow. Step inside to soaring ceilings, abundant natural light, and an open-concept layout designed for everyday living and effortless entertaining. The spacious living room flows seamlessly into the dining area and beautifully appointed kitchen, featuring quartz countertops, a large center island with seating, custom cabinetry, stainless steel appliances, subway tile backsplash, a pot filler, and enough countertop space that you won't be playing a game of Tetris every time you cook dinner. Throughout the home, treated windows provide added comfort, energy efficiency, and privacy while allowing natural light to fill the living spaces. The split-bedroom floor plan provides privacy where it matters most. The primary suite feels like its own retreat with a spacious bedroom, freestanding soaking tub, separate shower, dual vanities, private water closet, oversized walk-in closet, and direct access to the laundry room because carrying laundry across the house shouldn't count as cardio. Three additional bedrooms and a second full bathroom provide plenty of flexibility for family, guests, hobbies, or a dedicated home office. Every room offers generous proportions, quality finishes, and thoughtful storage throughout. Need even more space? The full walkout basement is already stubbed for an additional bathroom and offers endless possibilities. Whether you're dreaming of a second living area, game room, home theater, gym, additional bedrooms, or the ultimate entertaining space, you've already got the square footage waiting. It's basically another house...you just get to decide what it becomes. Step outside onto the elevated back deck and take in peaceful views of your 2-acre property. There's plenty of room to spread out, enjoy the outdoors, start a garden, host family and friends, or simply appreciate having space to breathe instead of looking directly into your neighbor's backyard. The attached two-car garage, spacious laundry room with utility sink, and oversized unfinished basement add even more practicality to this already impressive home. If you've been searching for a new construction home with quality finishes, a layout that actually makes sense, and land that gives you room to breathe instead of room to wave at your neighbor through the kitchen window, this one deserves a spot at the top of your list. Come see what 2 acres, over 2,100 square feet, and endless potential really look like.
Features & Amenities
Interior
-
Other Interior Features
Ceiling Fan(s), Eat-in Kitchen, High Ceilings, Kitchen Island, Open Floorplan, Soaking Tub, Vaulted Ceiling(s), Pantry
-
Total Bedrooms
4
-
Bathrooms
2
-
Above Grade Finished Area
2117.0
-
Basement YN
YES
-
Cooling YN
YES
-
Cooling
Ceiling Fan(s), Central Air, Electric
-
Fireplace YN
NO
-
Heating YN
YES
-
Heating
Electric, Forced Air
-
Main Level Bedrooms
4
-
Pet friendly
N/A
Exterior
-
Garage
Yes
-
Garage spaces
2
-
Construction Materials
Vinyl Siding
-
Pool
No
-
View
Forest
Area & Lot
-
Lot Features
Back Yard
-
Lot Size(acres)
2.0
-
Lot Size(square feet)
87,120
-
Property Type
Residential
-
Property Sub Type
Single Family Residence
-
Architectural Style
Traditional
Price
-
Sales Price
$550,000
-
Sq. Footage
2,117
-
Price/SqFt
$259
HOA
-
Association
YES
-
Association Fee
$400
-
Association Fee Frequency
Annually
-
Association Fee Includes
N/A
School District
-
Elementary School
Farmington R-VII
-
Middle School
Farmington Middle
-
High School
Farmington Sr. High
Property Features
-
New Construction
YES
-
Association Amenities
None
-
Sewer
Septic Tank
-
Water Source
Private, Well
Schedule a Showing
Showing scheduled successfully.
Mortgage calculator
Estimate your monthly mortgage payment, including the principal and interest, property taxes, and HOA. Adjust the values to generate a more accurate rate.
Your payment
Principal and Interest:
$
Property taxes:
$
HOA fees:
$
Total loan payment:
$
Total interest amount:
$
Location
County
St. Francois
Elementary School
Farmington R-VII
Middle School
Farmington Middle
High School
Farmington Sr. High
Listing Courtesy of Kimberly Briese, KBH Realty Group
RealHub Information is provided exclusively for consumers' personal, non-commercial use, and it may not be used for any purpose other than to identify prospective properties consumers may be interested in purchasing. All information deemed reliable but not guaranteed and should be independently verified. All properties are subject to prior sale, change or withdrawal. RealHub website owner shall not be responsible for any typographical errors, misinformation, misprints and shall be held totally harmless.

AGENT
Tammy Hardy
Call Tammy today to schedule a private showing.

* Listings on this website come from the FMLS IDX Compilation and may be held by brokerage firms other than the owner of this website. The listing brokerage is identified in any listing details. Information is deemed reliable but is not guaranteed. If you believe any FMLS listing contains material that infringes your copyrighted work please click here to review our DMCA policy and learn how to submit a takedown request.© 2024 FMLS.
Related Properties

Farmington
4317 Whispering Woods Road
4 Beds
2 Baths
2,087 Sq.Ft.
$550,000
MLS#: 26058207

Farmington
3403 Weatherby Lane
4 Beds
2 Baths
2,117 Sq.Ft.
$544,000
MLS#: 26058219

Farmington
1090 Aspen Drive
3 Beds
2 Baths
1,888 Sq.Ft.
$455,000
MLS#: 26051232

Farmington
1114 Springbrook Park Drive
3 Beds
2 Baths
2,451 Sq.Ft.
$479,900
MLS#: 26057134

Farmington
5501 Flatwoods Road
4 Beds
2 Baths
4,100 Sq.Ft.
$549,900
MLS#: 26056431

Farmington
8140 Old Jackson Road
3 Beds
3 Baths
1,776 Sq.Ft.
$515,000
MLS#: 26053433
Farmington
412 Willow Creek Drive
3 Beds
3 Baths
3,568 Sq.Ft.
$545,000
MLS#: 26043649

Farmington
825 Barclay Drive
3 Beds
2 Baths
1,796 Sq.Ft.
$475,000
MLS#: 26040667

Farmington
24925 State Route MM
4 Beds
4 Baths
2,600 Sq.Ft.
$564,900
MLS#: 26033075
