Features & Amenities

Interior

  • Total Bedrooms

    4

  • Bathrooms

    2

  • 1/2 Bathrooms

    1

  • Above Grade Finished Area

    2108.0

  • Basement YN

    YES

  • Cooling YN

    YES

  • Cooling

    Ceiling Fan(s), Central Air, Electric

  • Fireplace YN

    YES

  • Heating YN

    YES

  • Heating

    Forced Air, Natural Gas

  • Pet friendly

    N/A

Exterior

  • Garage

    Yes

  • Garage spaces

    2

  • Construction Materials

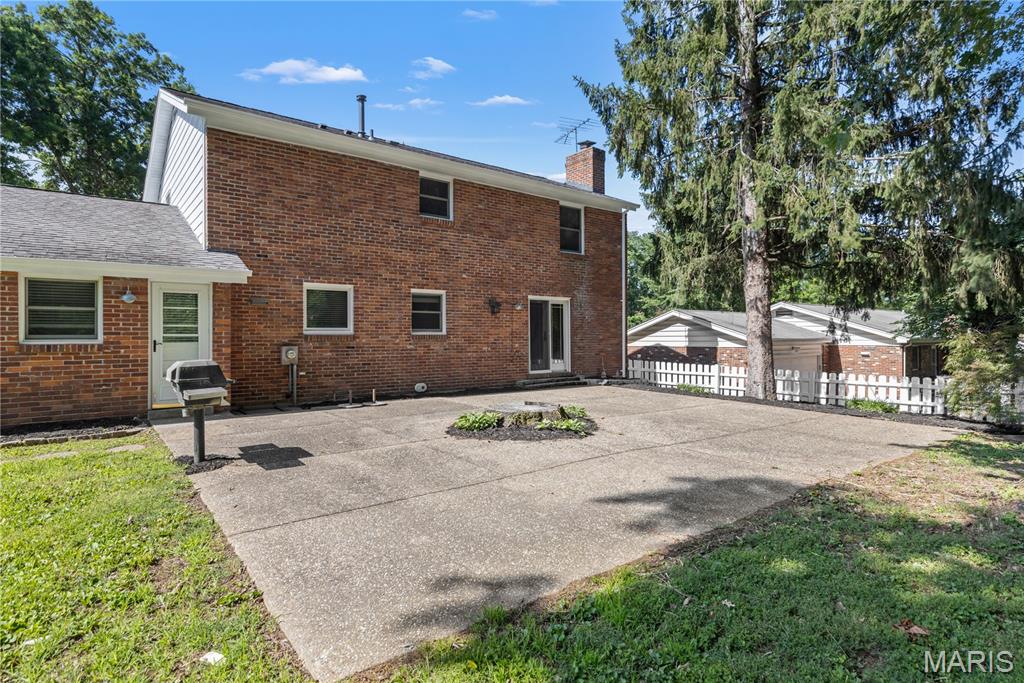
    Brick, Vinyl Siding

  • Pool

    No

Area & Lot

  • Lot Features

    Level

  • Lot Size(acres)

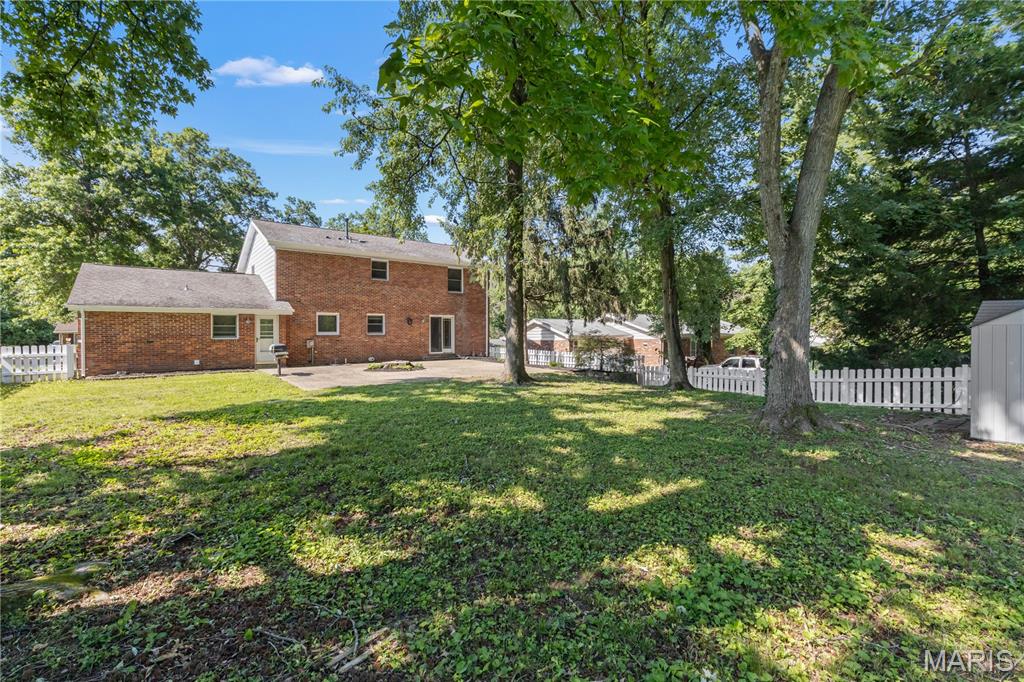
    0.2443

  • Lot Size(square feet)

    10,641

  • Property Type

    Residential

  • Property Sub Type

    Single Family Residence

  • Architectural Style

    Other, Traditional

Price

  • Sales Price

    $327,900

  • Tax Amount

    $4,322

  • Sq. Footage

    2,108

  • Price/SqFt

    $155

HOA

  • Association

    No

School District

  • Elementary School

    Jury Elem.

  • Middle School

    Central Middle

  • High School

    Hazelwood Central High

Property Features

  • New Construction

    NO

  • Sewer

    Public Sewer

  • Water Source

    Public

Schedule a Showing

Showing scheduled successfully.

<
>
IN PERSON
VIA CHAT

What is 3 + 4 ?


Change time

Mortgage calculator

Estimate your monthly mortgage payment, including the principal and interest, property taxes, and HOA. Adjust the values to generate a more accurate rate.

Your payment

Principal and Interest:

$

Property taxes:

$

HOA fees:

$

Total loan payment:

$

Total interest amount:

$

Location

County

St. Louis

Elementary School

Jury Elem.

Middle School

Central Middle

High School

Hazelwood Central High

Listing Courtesy of Jeff Zheng , RE/MAX Platinum

RealHub Information is provided exclusively for consumers' personal, non-commercial use, and it may not be used for any purpose other than to identify prospective properties consumers may be interested in purchasing. All information deemed reliable but not guaranteed and should be independently verified. All properties are subject to prior sale, change or withdrawal. RealHub website owner shall not be responsible for any typographical errors, misinformation, misprints and shall be held totally harmless.

Agent Tammy Hardy

AGENT

Tammy Hardy

Call Tammy today to schedule a private showing.


* Listings on this website come from the FMLS IDX Compilation and may be held by brokerage firms other than the owner of this website. The listing brokerage is identified in any listing details. Information is deemed reliable but is not guaranteed. If you believe any FMLS listing contains material that infringes your copyrighted work please click here to review our DMCA policy and learn how to submit a takedown request.© 2024 FMLS.
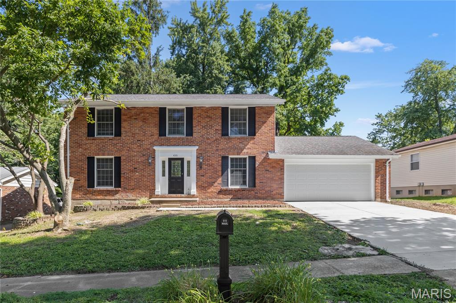
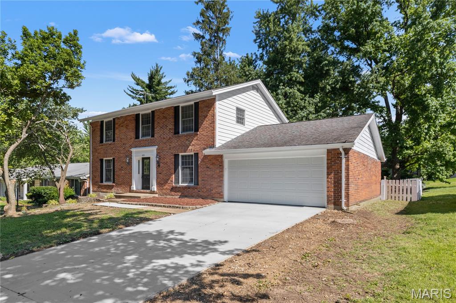
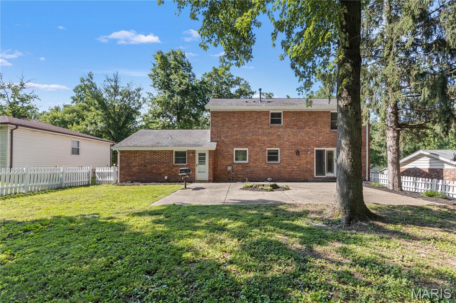
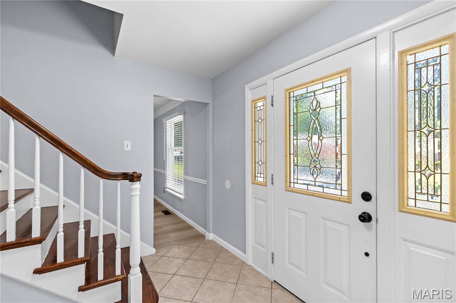
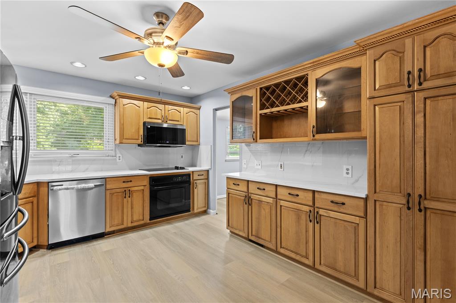
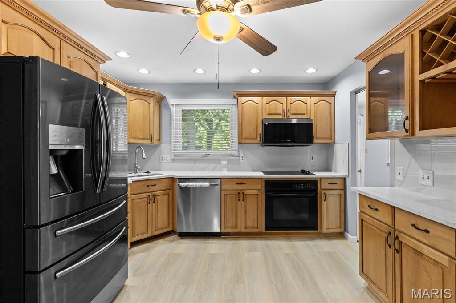
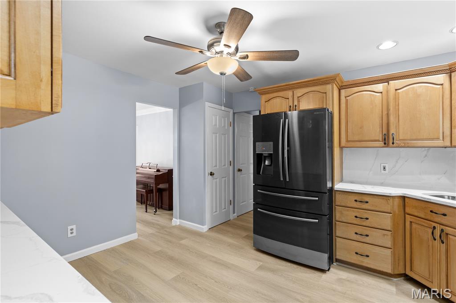
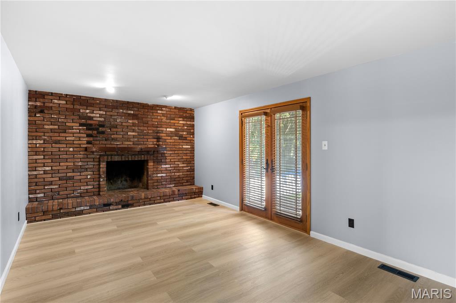
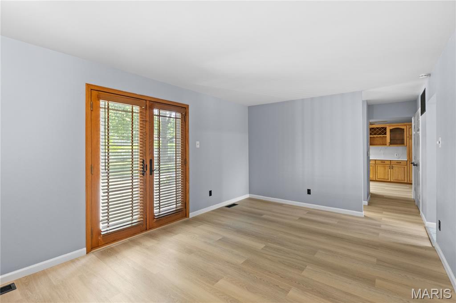
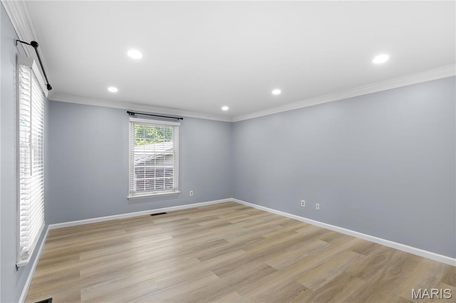
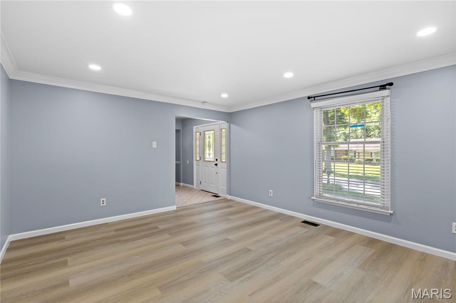
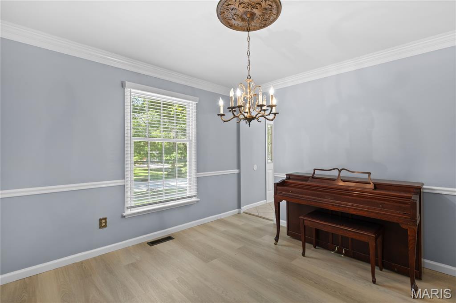
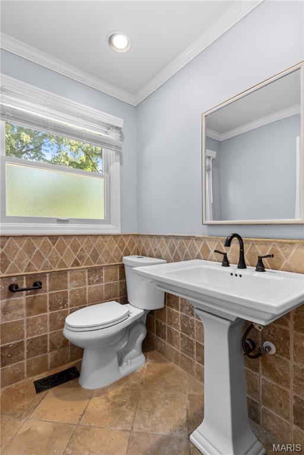
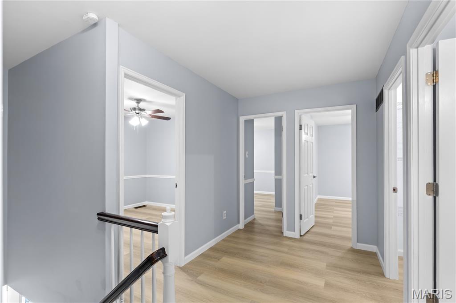
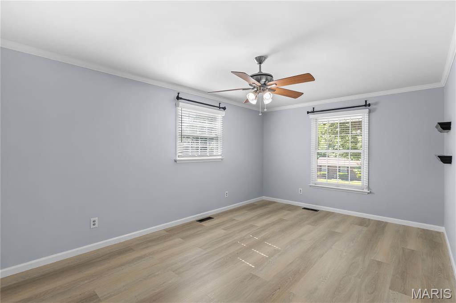
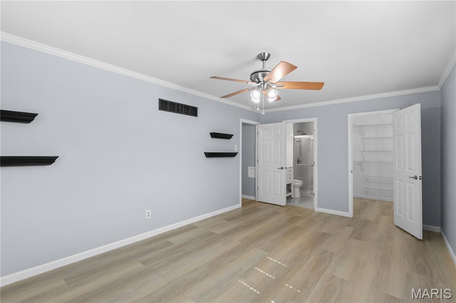
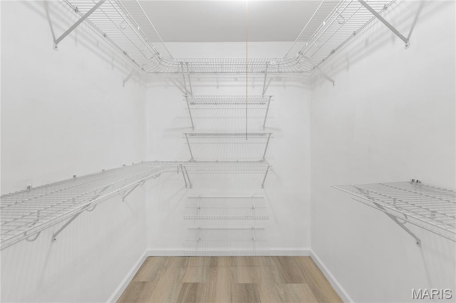
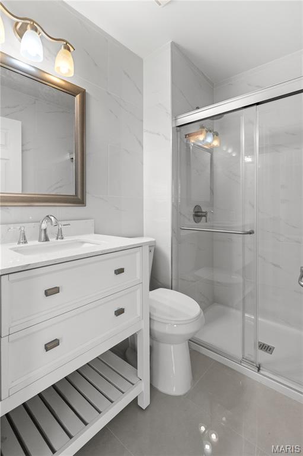
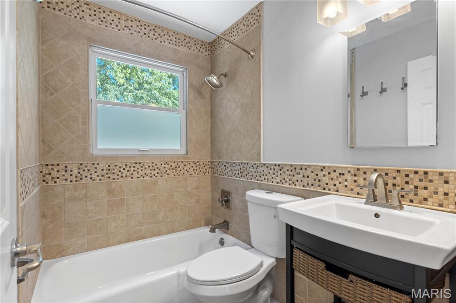
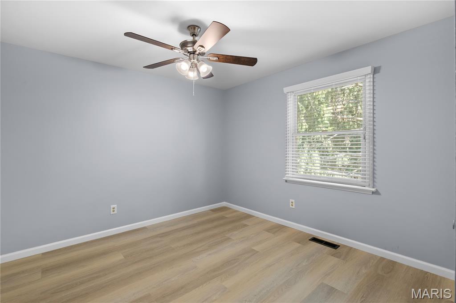
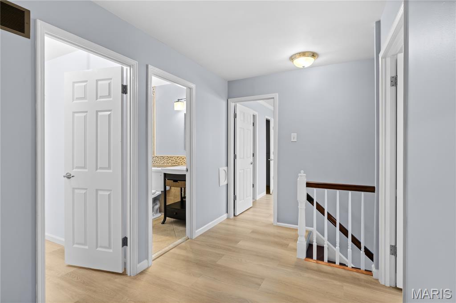
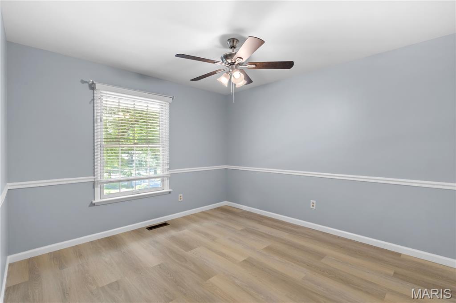
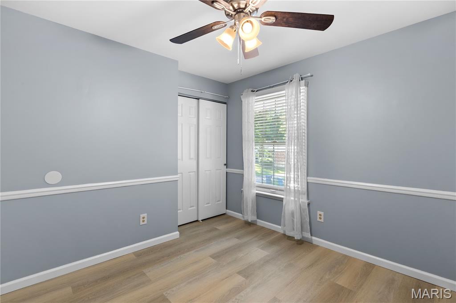
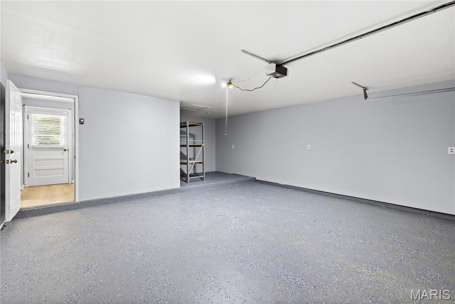
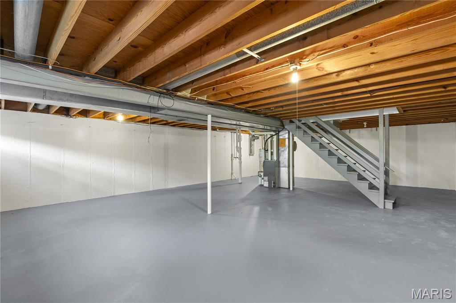
Beautifully updated and move-in-ready home in Black Jack with a new roof for added peace of mind! This home features fresh neutral paint, new luxury vinyl plank flooring, updated lighting, and bright living spaces throughout. The main level offers a welcoming entry foyer, spacious living and dining areas, and an updated kitchen with abundant cabinetry, quartz-style countertops, tile backsplash, stainless steel appliances, built-in microwave, dishwasher, and large refrigerator. Updated bathrooms include a stylish primary bath with walk-in shower and modern finishes. The primary suite offers a ceiling fan, private bath access, and a large walk-in closet with built-in shelving. Enjoy additional living space with a brick fireplace, French doors to the backyard, attached garage with epoxy-style flooring, and plenty of storage. Clean, updated, and ready for its next owner!

4351 Alderwood Drive

Message successfully sent.

What would you like to know?

What is 3 + 4 ?

I agree to receive email communication and understand I can unsubscribe at any time.

I agree to be contacted by Rock Island Realty via call, email, and text for real estate services. To opt out, you can reply 'stop' at any time or reply 'help' for assistance. You can also click the unsubscribe link in the emails. Message and data rates may apply. Message frequency may vary. Privacy Policy

Related Properties

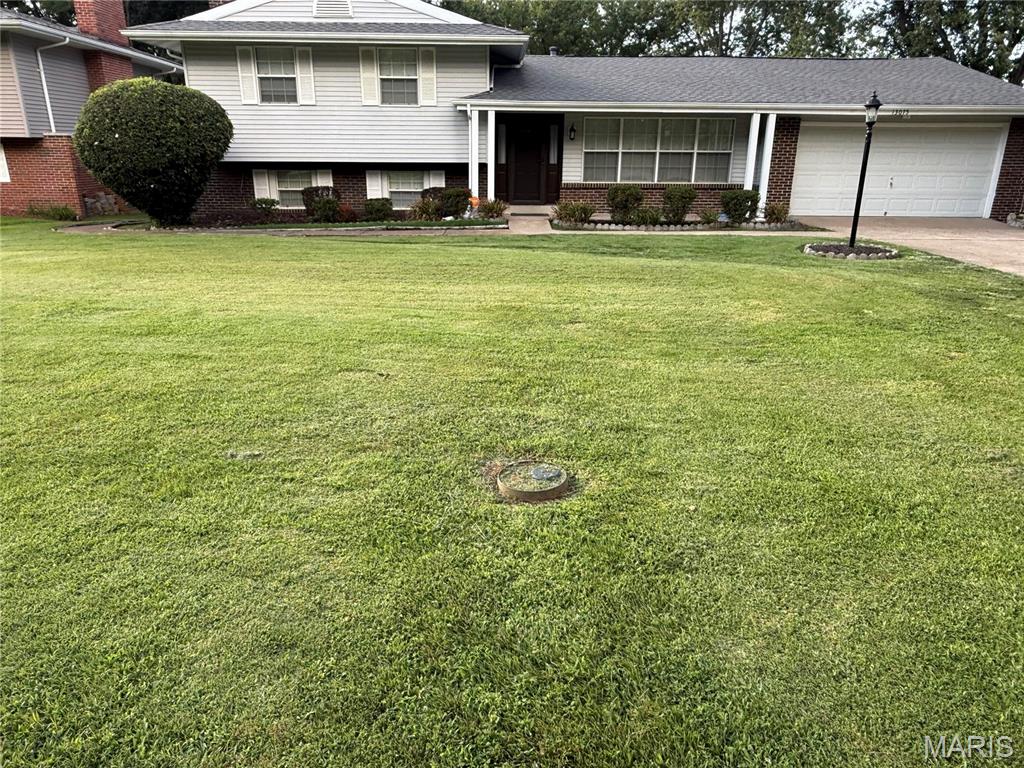
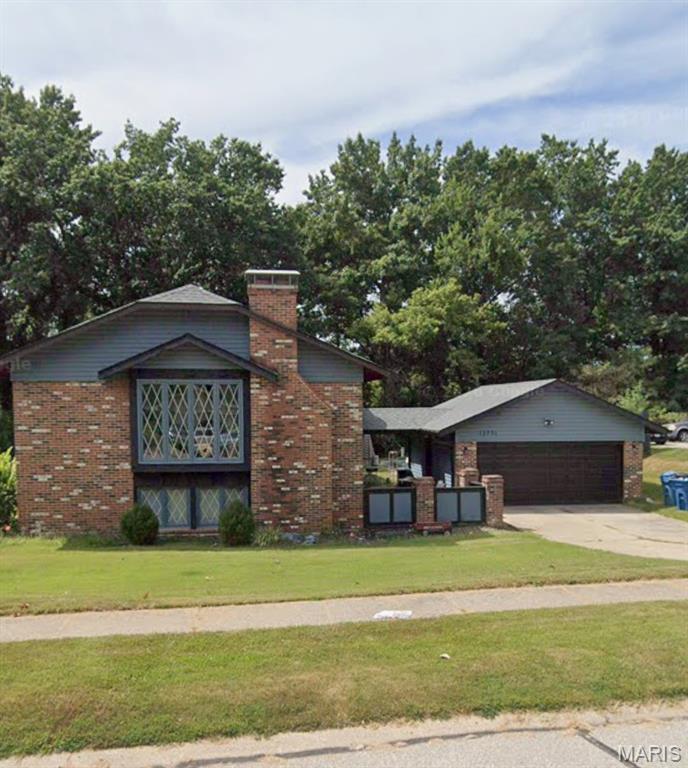
The Ultimate Multi-Level Home with Triple Walk-Out Access! Situated on a premium 0.28-acre lot in desirable 63033, this unique 4-level home offers 1,794 sq ft above grade plus extensive finished living space below. Major updates include a 6-year-old architectural roof, partial gutter guards, and recessed lighting throughout the lower levels. The bright, open main level is perfect for entertaining, featuring a gourmet kitchen with granite countertops, a large center island, stainless steel appliances, and access to an elevated deck overlooking the backyard. Upstairs, you'll find three spacious bedrooms, including a private primary suite with direct bathroom access. The updated bath features natural stone flooring, dual vanities, custom tilework, a walk-in shower, and a deep soaking tub. The walk-out sub-basement serves as a fantastic entertainment space with new flooring, an oversized wood-burning fireplace, a wet bar, half bath, and access to a private concrete patio. An additional walk-out lower level offers a versatile 13x20 bonus room with a large closet, separate washroom, and an impressive 20x20 custom closet. The full-size pool table is included. Enjoy exceptional privacy with no rear neighbors, as the property backs to open common ground. With three walk-out levels, multiple outdoor living areas, and numerous upgrades throughout, this one-of-a-kind home combines space, comfort, and flexibility in a truly remarkable setting.
#26045442

Black Jack

13075 Old Jamestown Road

3 Beds

1 Baths

1,794 Sq.Ft.

$327,500

MLS#: 26045442
None
#26019773

Black Jack

12751 Broadridge Lane

12 Beds

5 Baths

1,456 Sq.Ft.

$294,900

MLS#: 26019773
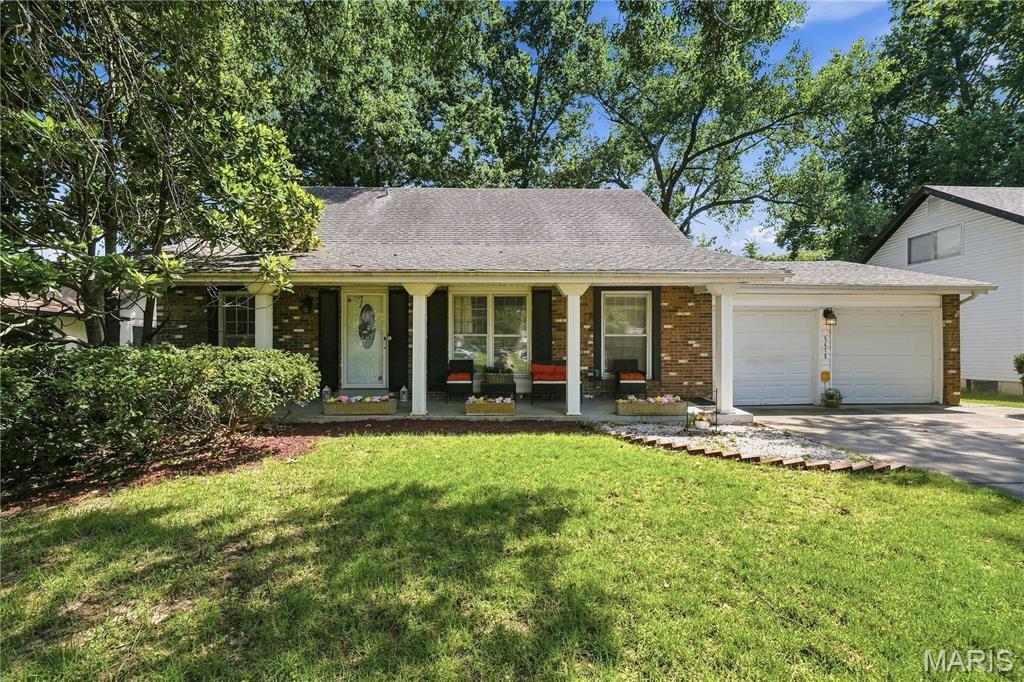
Gorgeous 4-bedroom, 3-bathroom home with updated kitchen & baths, and finished lower level. Hardwood floors throughout. Stately staircase that leads to two large bedrooms upstairs with full bathroom and loads of closet space. Two bedrooms on main floor with living, dining, kitchen, and breakfast room, at the rear. Staircase to lower level from the kitchen leads to a huge recreation room that is partially carpeted in front of the fireplace with laminate flooring on the remaining area. Ideal for a game room or entertainment area. Sliding door leads to backyard. Basement also includes an office and small full bathroom with shower, laundry/utility room, possible basement sleeping, and a walk-in storage area. Walk-out basement. Exterior is partially fenced and includes a patio on the main level off the back kitchen door. Walk-out basement. New roof to be installed before closing
#26025067

Black Jack

5412 Priorybrook Road

4 Beds

3 Baths

1,944 Sq.Ft.

$269,450

MLS#: 26025067
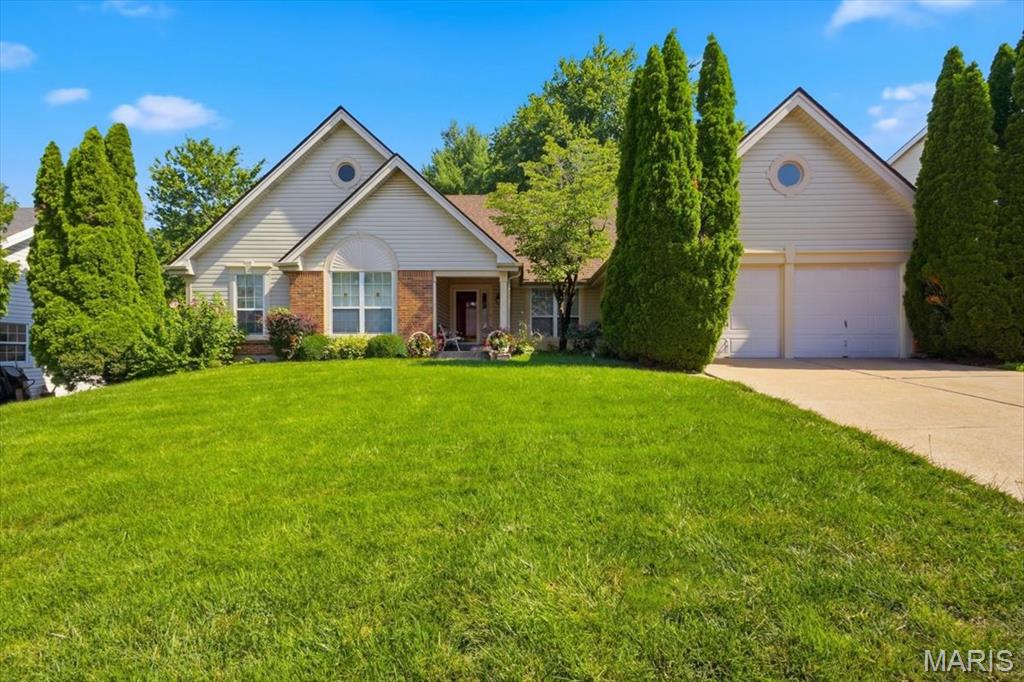
Unfortunately for my seller, 2nd buyer backed out due to medical reason but good for you! Ready to move in with a passed municipal and freshly painted! Welcome home to this beautifully maintained, freshly painted 3-bedroom, 3-bath ranch backing to common ground, in the desirable Stonegate Estates at Jamestown! From the inviting covered front porch to the peaceful & private, professionally landscaped backyard, this home offers the perfect blend of comfort, style, and functionality.
Step inside to discover warm wood flooring throughout the main living areas and a spacious, open layout designed for everyday living and entertaining. The expansive kitchen is the heart of the home, featuring a large center island with a hard-surface countertop,  pendant lighting, abundant cabinetry, tile flooring, and a bright eat-in dining area perfect for gathering with family and friends.
The main level also offers the convenience of a laundry room, a welcoming living room, and a comfortable family room with wood burning fireplace. The spacious primary suite serves as a private retreat with a walk-in closet and a well-appointed ensuite bath. Two additional bedrooms, each with plush carpeting, provide ample space for family, guests, or a home office.
The professionally finished lower level adds exceptional living space, ideal for a recreation room, media area, home gym, and additional space for a  hobby room, and includes a walking cedar closet for added storage.
Outside, you’ll enjoy a smartly landscaped backyard designed for privacy, relaxation, complete with a concrete patio and a peaceful setting that’s perfect for morning coffee or evening entertaining.
This move-in-ready home with a total of almost 3000 square feet combines quality finishes, thoughtful updates, and a fantastic location in Stonegate Estates. Don’t miss the opportunity to make this exceptional ranch your next home & add your finishing touches.
#26040700

Black Jack

12939 Broadridge Lane

3 Beds

2 Baths

2,758 Sq.Ft.

$289,000

MLS#: 26040700
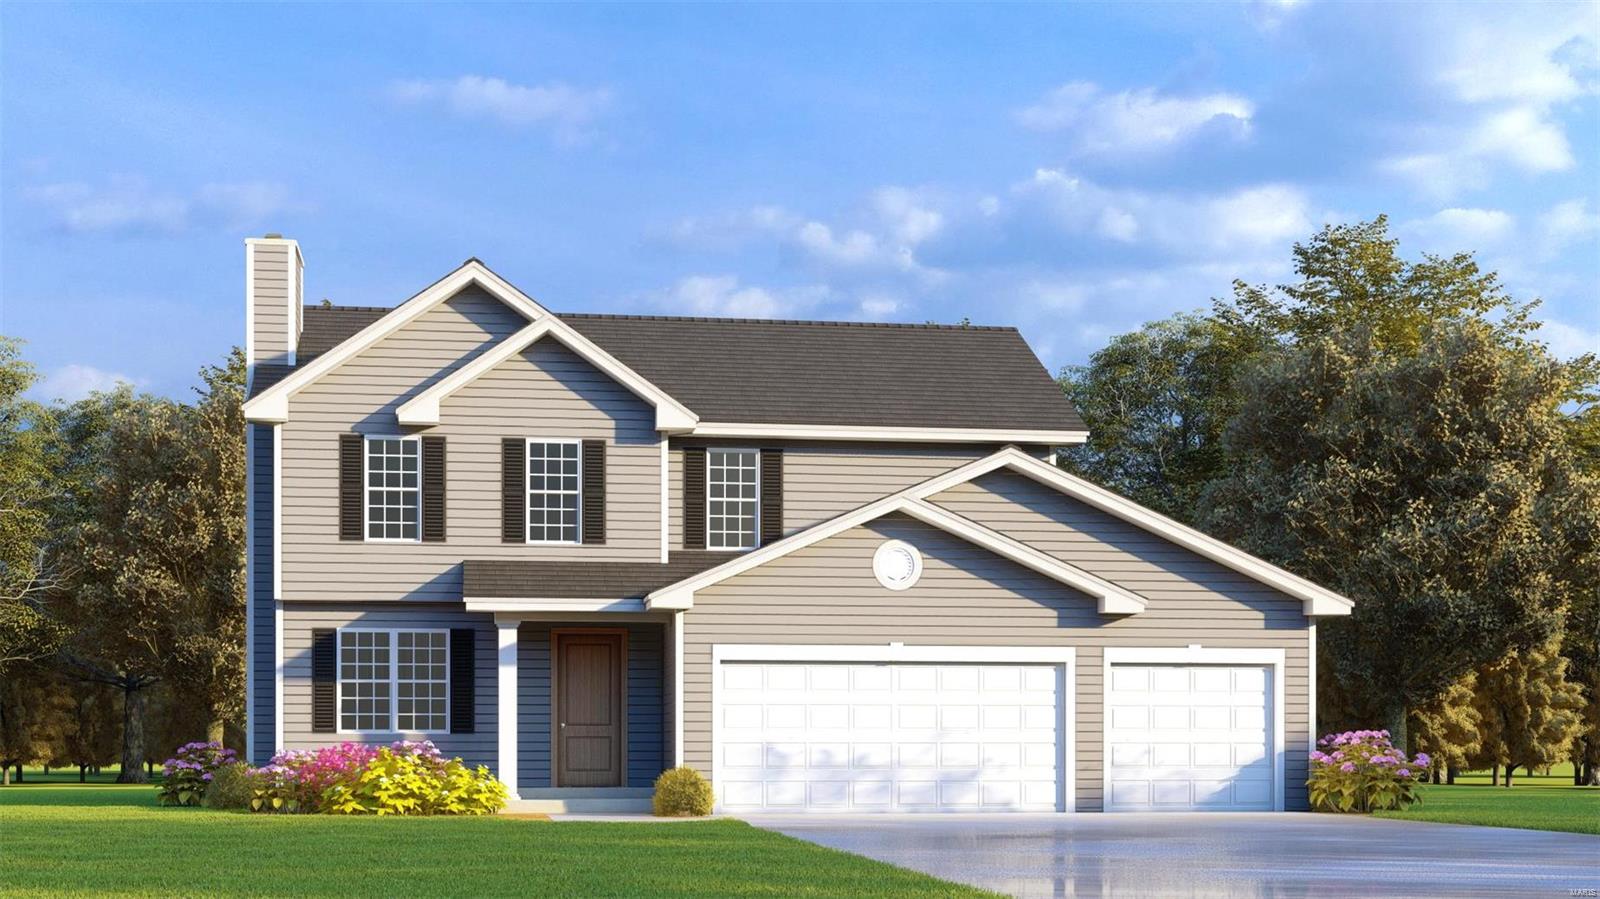
Now Open! To Be Built Home ready to personalize into your dream home! BASE PRICE and PHOTOS are for 4BR, 2.5BA Turnberry Two Story. Pricing will vary 
depending on various interior/exterior selections. This beautiful home opens to a living rm and formal dining space. Kitchen w/connected breakfast area, optional breakfast bar 
available. Master suite features walk-in closet & private bath. 
2 car garage, main floor laundry, pantry, & more! Add'l selections include master bdrm vault ceiling,luxury master bath and much more. Enjoy peace of mind with builders warranty 
& incredible customer service! This almost 20-acre site will include 40 single family homes. Please verify schools
#22067142

Black Jack

3 Wild Ridge Estates Turnberry Court

4 Beds

2 Baths

1,809 Sq.Ft.

$279,900

MLS#: 22067142
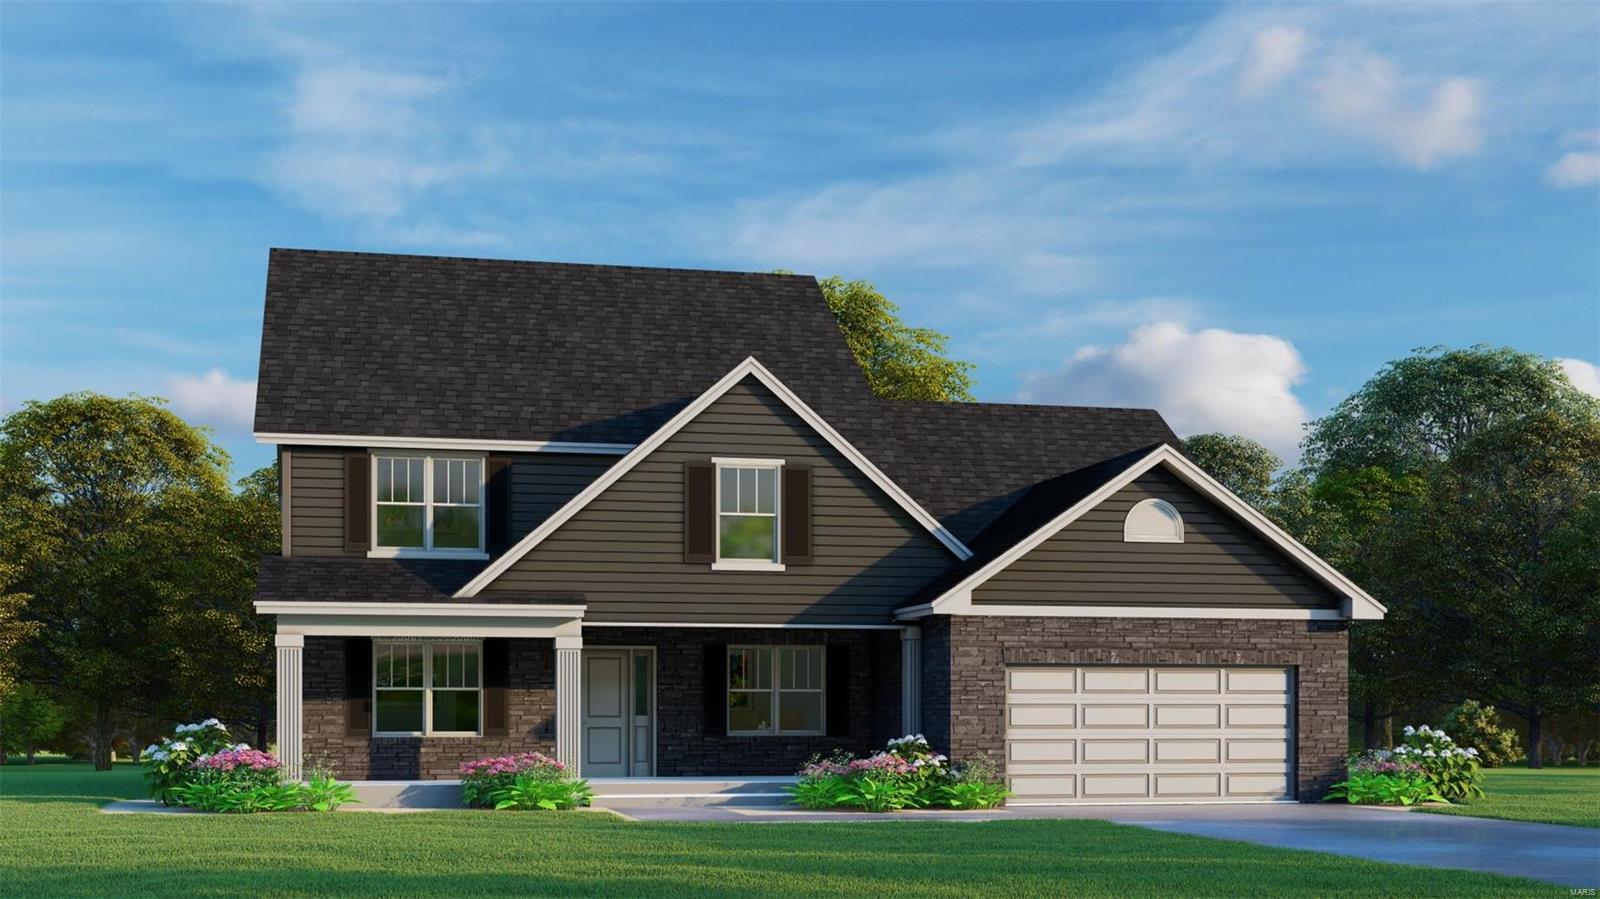
Now Open!  To Be Built Home ready to personalize into your dream home! BASE PRICE & PHOTOS are for 4BR, 2.5BA Sawgrass 1 &#189; Story. Pricing will vary depending on various interior/exterior selections. Highlight of this floor plan is the two story great rm, w/available window wall or  fireplace. Luxurious kitchen, breakfast area, corner pantry, w/available kitchen island or expanded plan and  formal dining rm. Master suite on main level w/walk in closet, & master bath incl. a soaking tub, &  shower. Second level can host 3 beds, and optional loft area and/or bonus rm. Main floor laundry & 2-car garage. Enjoy peace of mind with builders warranty & incredible customer service! This almost 20 acre site will include 40 single family homes. Please verify schools.
#22032598

Black Jack

1 Wild Ridge/ Sawgrass

4 Beds

2 Baths

2,491 Sq.Ft.

$334,900

MLS#: 22032598
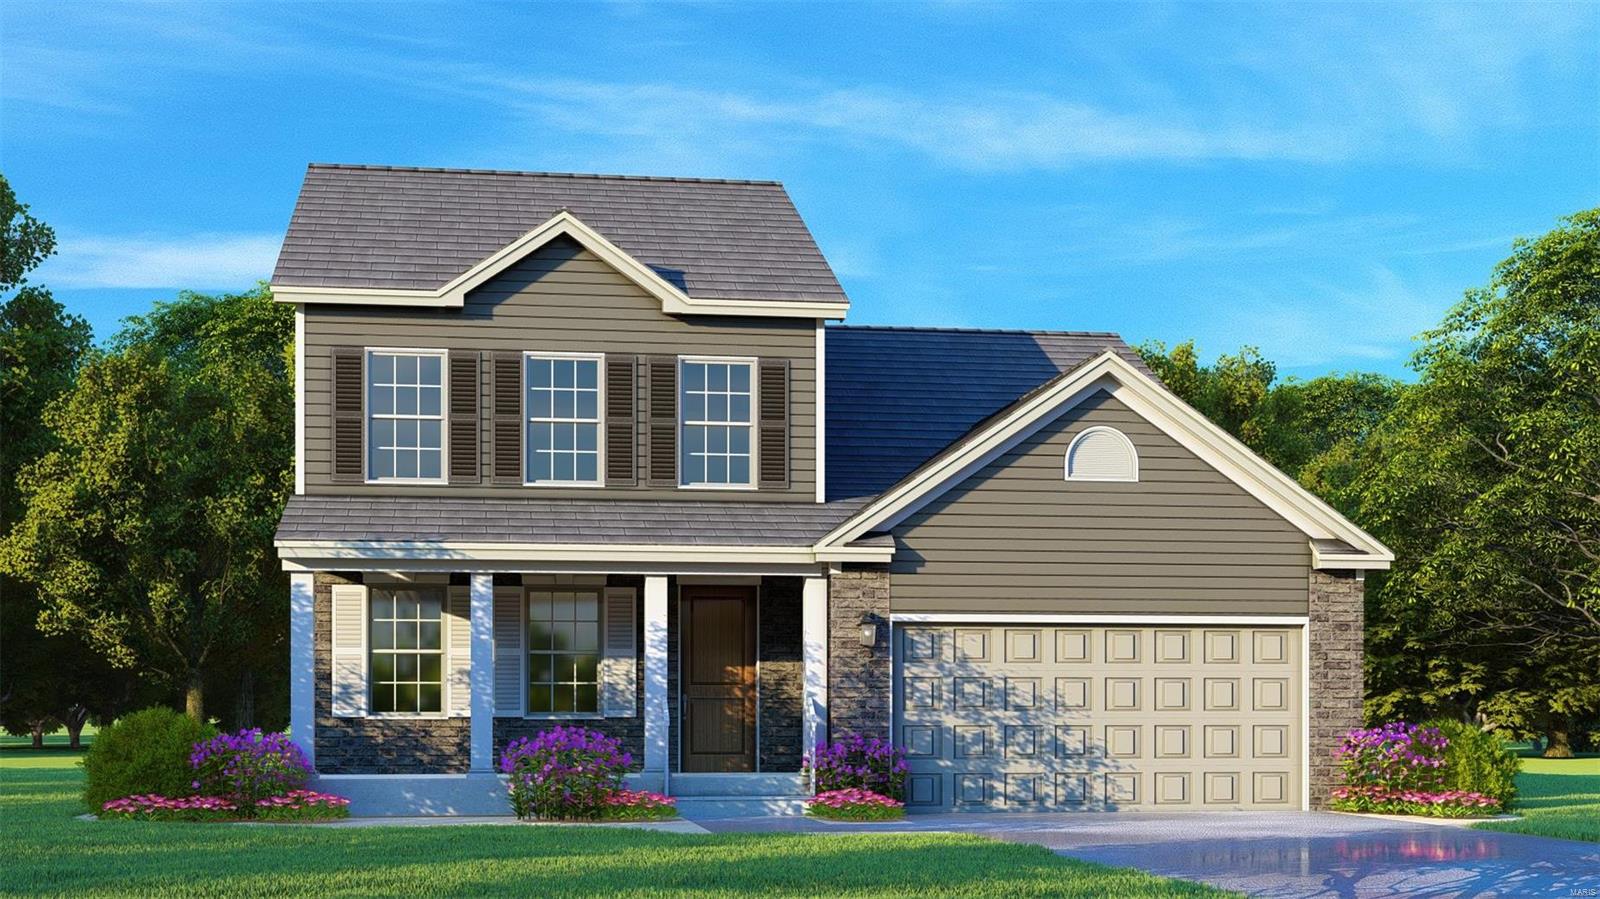
Now Open! To Be Built Home ready to personalize into your dream home! BASE PRICE and PHOTOS are for 4BR, 2.5BA Bethpage Two Story. Pricing will vary depending on various interior/exterior selections. This beautiful home opens to a living rm/office space.  Kitchen w/connected breakfast dining rm that opens to Family room. Master suite features walk-in closet & private bath.  
2 car garage, main floor laundry, pantry, & more! Add'l selections include master bdrm vault ceiling, and much more. Enjoy peace of mind with builders warranty & incredible customer service! This almost 20-acre site will include 40 single family homes. Please verify schools.
#22032601

Black Jack

8 Wild Ridge/Bethpage

4 Beds

2 Baths

1,934 Sq.Ft.

$299,900

MLS#: 22032601
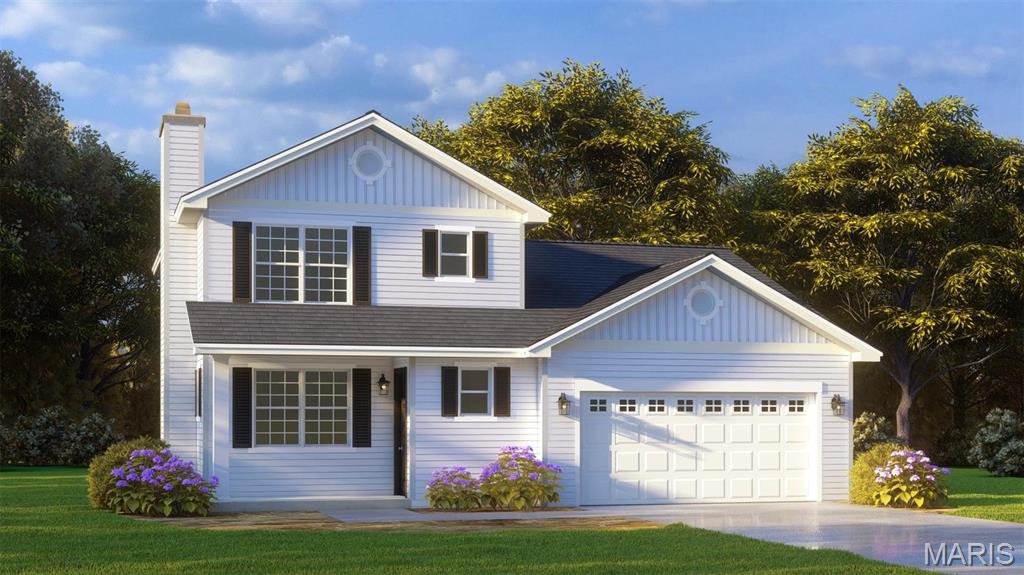
Now Open!  To Be Built Home ready to personalize into your dream home! BASE PRICE & PHOTOS are for 3BR, 2.5BA Willowbrook 1 &#189; Story. Pricing will vary depending on various interior/exterior selections. Highlight of this floor plan is the two story great rm, w/available optional fireplace. functional kitchen layout, dining/breakfast area, large pantry, w/available kitchen island. Master suite on main level w/walk in closet, & private master bath. Second level hosts 2 beds, loft area and/or bonus rm. Main floor laundry & 2-car garage. Enjoy peace of mind with builders warranty & incredible customer service! This almost 20 acre site will include 40 single family homes. Please verify schools.
#22032007

Black Jack

00 Wild Ridge/ Willowbrook

4 Beds

2 Baths

1,902 Sq.Ft.

$299,900

MLS#: 22032007
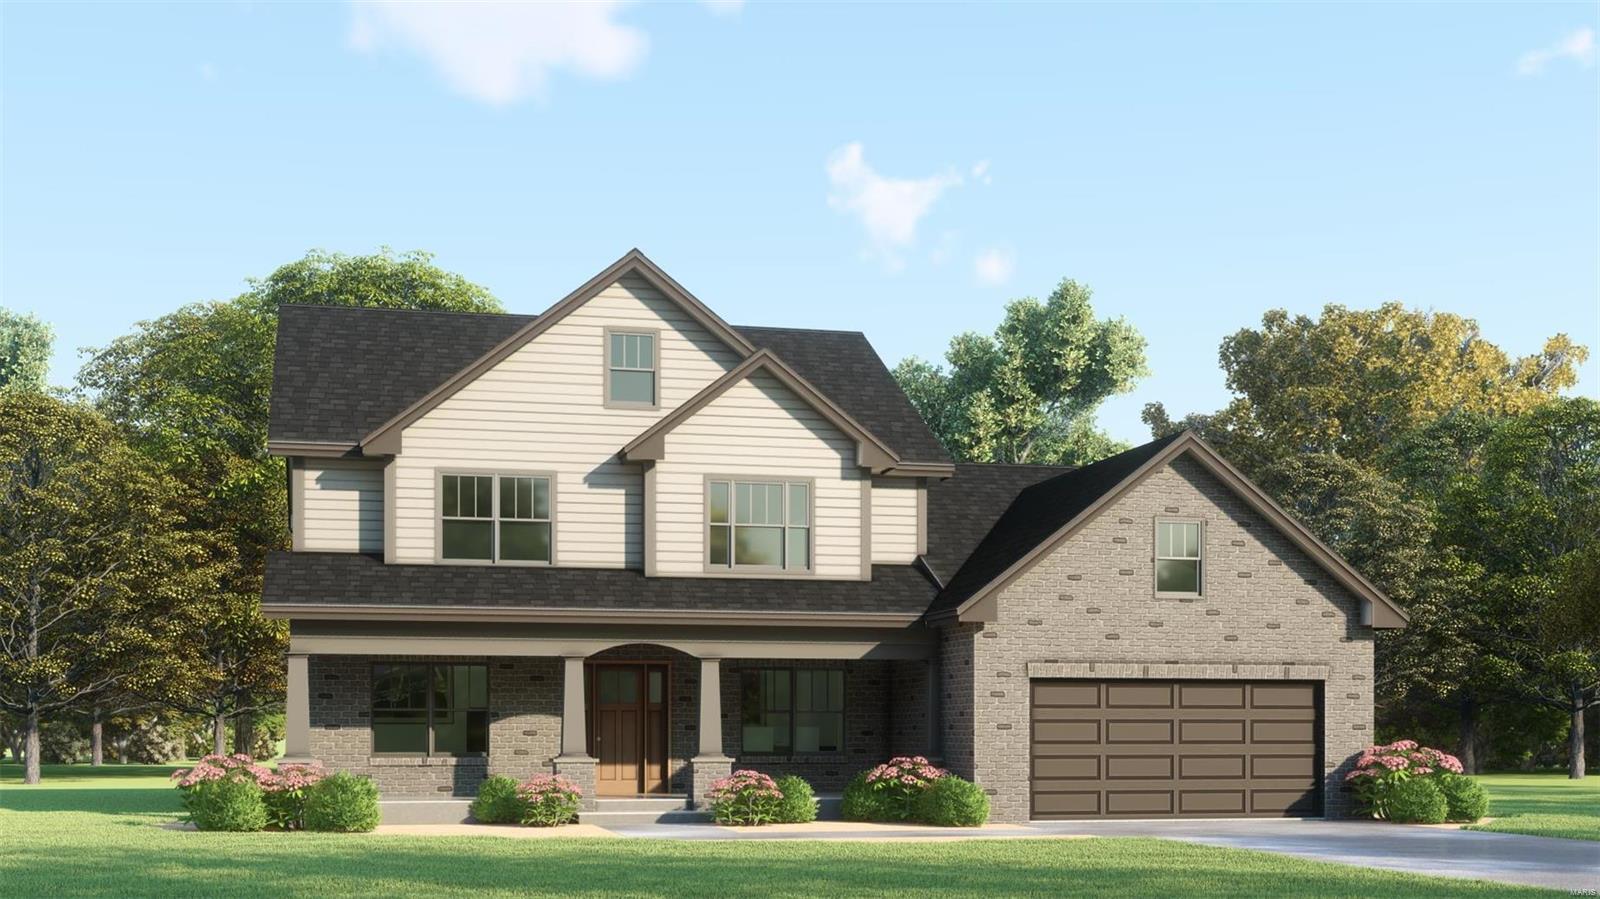
Now Open!  To Be Built Home ready to personalize into your dream home! BASE PRICE & PHOTOS are for 4BR, 2.5BA Sawgrass 1 &#189; Story. Pricing will vary depending on various interior/exterior selections. Highlight of this floor plan is the two story great rm, w/available window wall or  fireplace. Luxurious kitchen, breakfast area, corner pantry, w/available kitchen island or expanded plan and  formal dining rm. Master suite on main level w/walk in closet, & master bath incl. a soaking tub, &  shower. Second level can host 3 beds, and optional loft area and/or bonus rm. Main floor laundry & 2-car garage. Enjoy peace of mind with builders warranty & incredible customer service! This almost 20 acre site will include 40 single family homes. Please verify schools.
#22031581

Black Jack

2 Wild Ridge/ Sawgrass

4 Beds

2 Baths

2,491 Sq.Ft.

$334,900

MLS#: 22031581

 - property

Send a message

Message successfully sent.

Your message

What is 3 + 4 ?

Reason for contacting?

I agree to receive email communication and understand I can unsubscribe at any time.

I agree to be contacted by Rock Island Realty via call, email, and text for real estate services. To opt out, you can reply 'stop' at any time or reply 'help' for assistance. You can also click the unsubscribe link in the emails. Message and data rates may apply. Message frequency may vary. Privacy Policy

Sign Out

Virtual Assistant

Would you like to take the next step with this property? We can help you schedule a showing or virtual tour, or send you more details.

Yes, I would like more information.

Thank You for Your Reply, One of Our Agents will contact you as soon as possible

No, maybe later.

Thank you, you can always contact me via email, phone number or through the contact form.

Realhub AI

Lucy - Your AI-Powered Realtor

Update Your Temporary Password

Personalize your search

Enter your email and we'll notify you immediately when new listings match what you're looking for.

or enter email address

Already have an account ? Login here

Continue your home search

I agree to receive communications and understand I can unsubscribe at any time.

I agree to be contacted by Rock Island Realty via call, email, and text for real estate services. To opt out, you can reply 'stop' at any time or reply 'help' for assistance. You can also click the unsubscribe link in the emails. Message and data rates may apply. Message frequency may vary. Privacy Policy

Already have an account ? Login here

We use cookies

We use cookies primarily for analytics to enhance your experience. By accepting, you agree to our use of these cookies. You can manage your preferences or learn more about our cookies policy.