
Ranch, Traditional
4545 Buckeye School Road
Festus, MO 63028
MLS#: 26047112
$450,000


Property
Beds
3
Full Baths
2
1/2 Baths
None
Year Built
2020
Sq.Footage
2,058
Enjoy peaceful country living on 5 beautiful acres in the Hillsboro School District! This spacious 3-bedroom, 2-bath home offers an open, inviting layout with modern finishes & plenty of room to spread out. The bright living room features a cozy fireplace, large windows, attractive flooring & custom built-in shelving. It flows seamlessly into the impressive eat-in kitchen—the true heart of the home. Here you’ll find abundant cabinetry & counter space, a large center island with seating, an additional eat-at bar, recessed lighting, stylish fixtures & a dining area large enough for a full-size table. Oversized sliding doors fill the space with natural light & open directly to the deck, making indoor-outdoor entertaining a breeze. The generous primary suite offers private deck access & a spacious spa like bathroom featuring separate vanities, a soaking tub, tiled walk-in shower & eye-catching wood accent wall. Two additional bedrooms provide comfortable space with ample closets. One of the home’s standout features is the huge laundry/craft room, complete with extensive cabinetry, generous countertops, built-in shelving & a center work island—perfect for laundry, crafting, hobbies, organization or additional storage. Beyond the main living areas, this home offers exceptional bonus space with a second-story loft currently used for recreation & nearly 2,100 square feet in the walk-out lower level. The loft includes plumbing for a future bathroom, while the lower level provides convenient exterior access. Together, these versatile spaces offer abundant room for recreation, hobbies, additional living space, a home office, fitness equipment, storage & more—allowing the home to evolve with its next owner’s needs. Outside, the 5-acre property offers a wide-open yard surrounded by mature trees, along with a partially finished detached carport/garage structure. Comfortable one-level living, generous room sizes, flexible bonus spaces & a beautiful country setting make this property one you won’t want to miss. Schedule your private showing today!
Features & Amenities
Interior
-
Other Interior Features
Breakfast Bar, Eat-in Kitchen, Entrance Foyer, Kitchen Island, Open Floorplan, Pantry, Recessed Lighting, Soaking Tub
-
Total Bedrooms
3
-
Bathrooms
2
-
Above Grade Finished Area
2058.0
-
Basement YN
YES
-
Cooling YN
YES
-
Cooling
Ceiling Fan(s), Central Air, Electric
-
Fireplace YN
YES
-
Heating YN
YES
-
Heating
Electric, Forced Air
-
Main Level Bedrooms
3
-
Pet friendly
N/A
Exterior
-
Garage
No
-
Construction Materials
Frame, Shake Siding, Vertical Siding, Vinyl Siding
-
Parking
Detached Carport, Driveway, Gravel, Off Street, Oversized
-
Patio and Porch Features
Covered, Deck, Rear Porch
-
Pool
No
-
View
Pasture, Rural, Trees/Woods
Area & Lot
-
Lot Features
Back Yard, Front Yard, Level, Private, Wooded
-
Lot Size(acres)
5.0
-
Lot Size(square feet)
217,800
-
Property Type
Residential
-
Property Sub Type
Single Family Residence
-
Architectural Style
Ranch, Traditional
Price
-
Sales Price
$450,000
-
Tax Amount
$2,677
-
Sq. Footage
2,058
-
Price/SqFt
$218
HOA
-
Association
No
School District
-
Elementary School
Hillsboro Elem.
-
Middle School
Hillsboro Jr. High
-
High School
Hillsboro High
Property Features
-
New Construction
NO
-
Ownership
Private
-
Sewer
Septic Tank
-
Water Source
Private, Well
Schedule a Showing
Showing scheduled successfully.
Mortgage calculator
Estimate your monthly mortgage payment, including the principal and interest, property taxes, and HOA. Adjust the values to generate a more accurate rate.
Your payment
Principal and Interest:
$
Property taxes:
$
HOA fees:
$
Total loan payment:
$
Total interest amount:
$
Location
County
Jefferson
Elementary School
Hillsboro Elem.
Middle School
Hillsboro Jr. High
High School
Hillsboro High
Listing Courtesy of Alexandria Lammert, Exit Elite Realty
RealHub Information is provided exclusively for consumers' personal, non-commercial use, and it may not be used for any purpose other than to identify prospective properties consumers may be interested in purchasing. All information deemed reliable but not guaranteed and should be independently verified. All properties are subject to prior sale, change or withdrawal. RealHub website owner shall not be responsible for any typographical errors, misinformation, misprints and shall be held totally harmless.

AGENT
Tammy Hardy
Call Tammy today to schedule a private showing.

* Listings on this website come from the FMLS IDX Compilation and may be held by brokerage firms other than the owner of this website. The listing brokerage is identified in any listing details. Information is deemed reliable but is not guaranteed. If you believe any FMLS listing contains material that infringes your copyrighted work please click here to review our DMCA policy and learn how to submit a takedown request.© 2024 FMLS.
Related Properties

Festus
3325 Green Drive
3 Beds
2 Baths
2,832 Sq.Ft.
$439,900
MLS#: 26056892

Festus
12312 State Road Cc
4 Beds
3 Baths
2,000 Sq.Ft.
$360,000
MLS#: 26055858

Festus
1946 Masters Drive
4 Beds
2 Baths
2,276 Sq.Ft.
$535,000
MLS#: 26053092

Festus
2365 Rock N Horse Farms Drive
3 Beds
3 Baths
2,234 Sq.Ft.
$434,900
MLS#: 26051167

Festus
1501 Donover Lane
4 Beds
3 Baths
3,442 Sq.Ft.
$536,000
MLS#: 26052503

Festus
324 Bridlewood Road
3 Beds
2 Baths
1,816 Sq.Ft.
$405,000
MLS#: 26048632

Festus
2850 Meyer Road
3 Beds
3 Baths
2,076 Sq.Ft.
$435,000
MLS#: 26010631

Festus
3061 Old Highway A
4 Beds
3 Baths
1,040 Sq.Ft.
$390,000
MLS#: 26044443
Festus
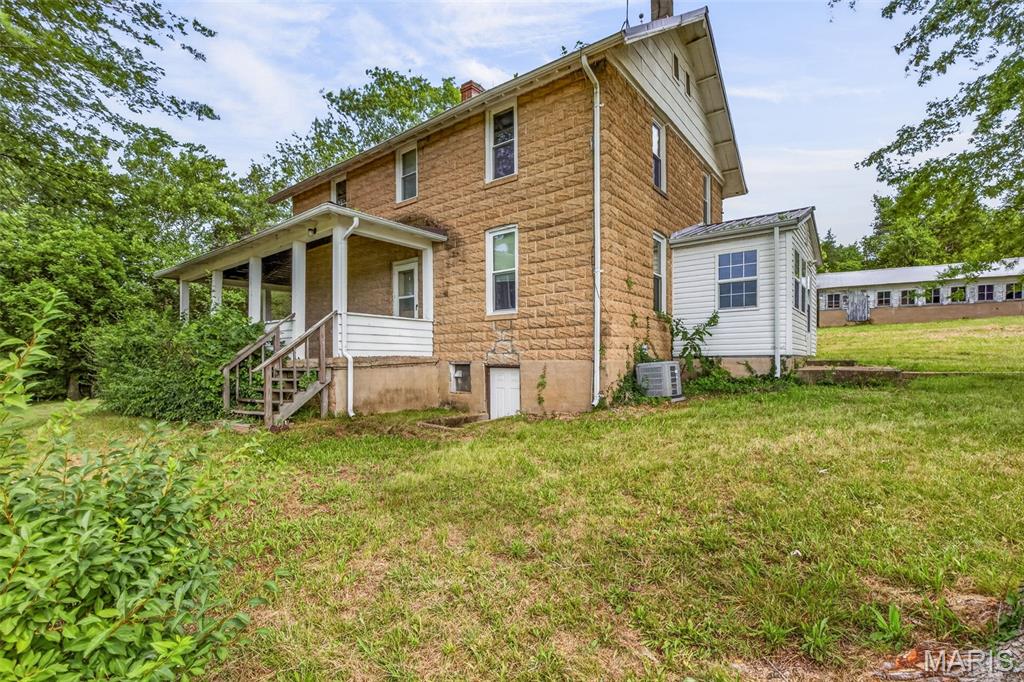
10572 Mapaville Hematite Road
3 Beds
1 Baths
4,000 Sq.Ft.
$480,000
MLS#: 26043211
Festus
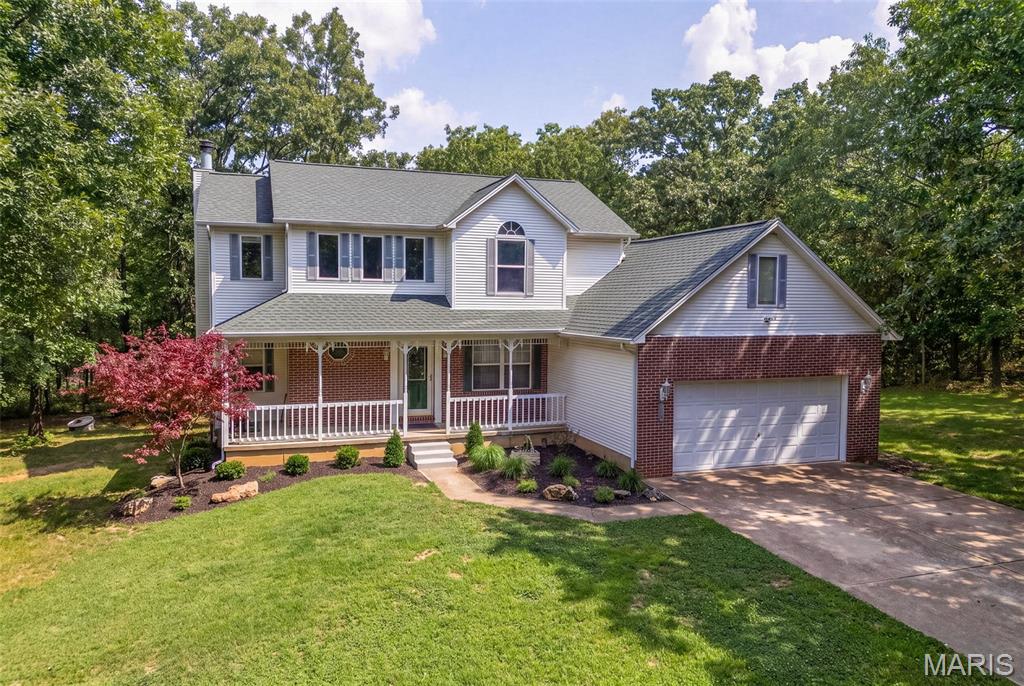
3401 Wiltshire Lane
4 Beds
3 Baths
2,530 Sq.Ft.
$420,000
MLS#: 26040116
