
Property
Beds
3
Full Baths
2
1/2 Baths
None
Year Built
2002
Sq.Footage
1,532
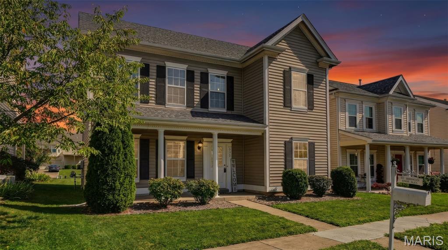
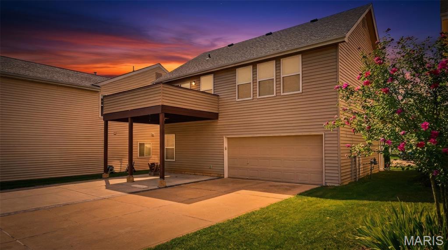
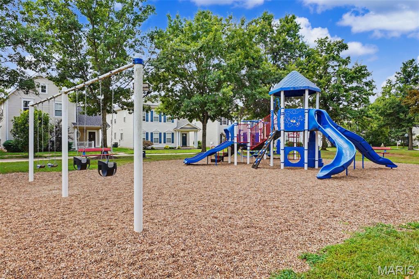
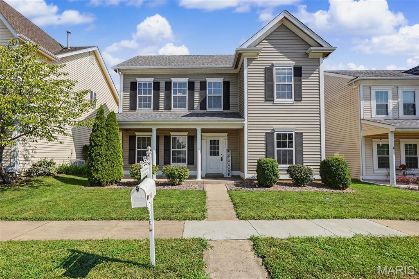
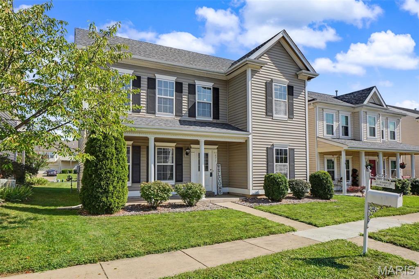
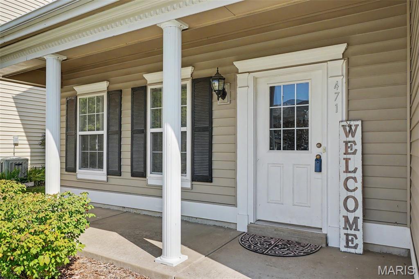
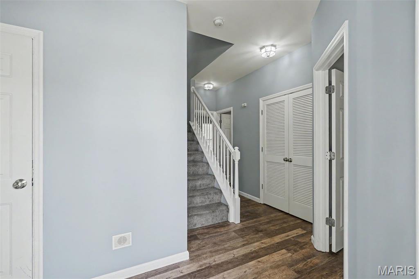
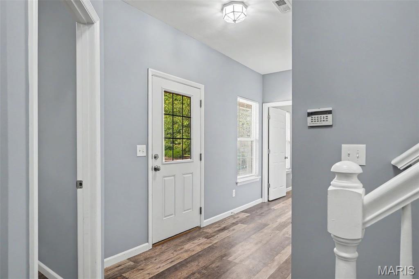
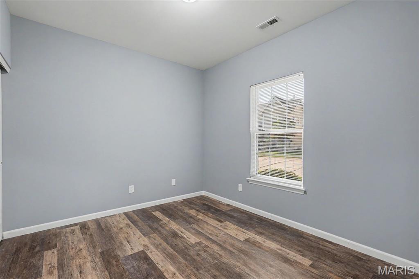
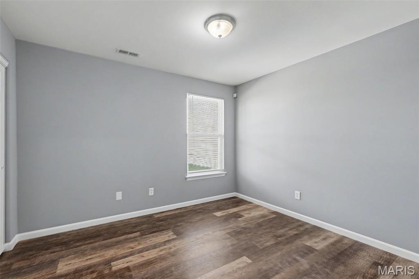
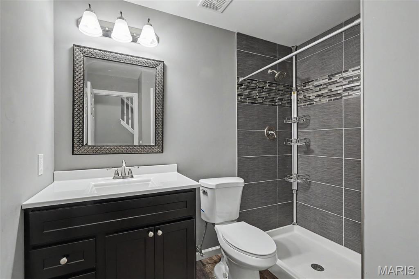
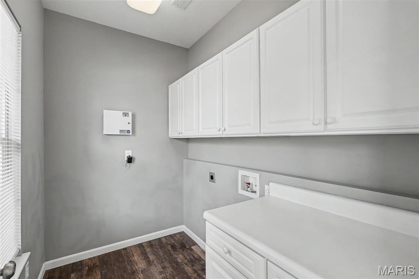
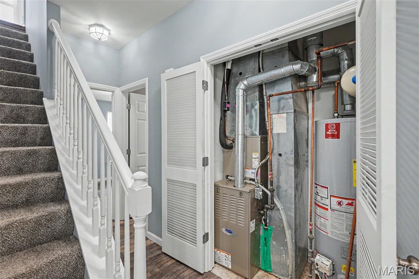
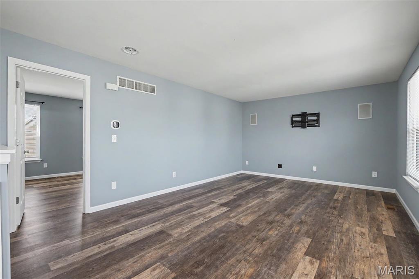
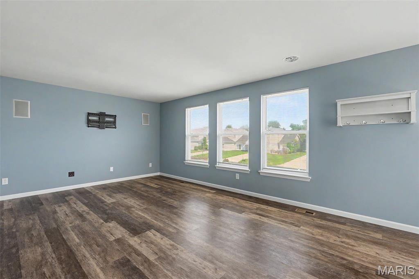
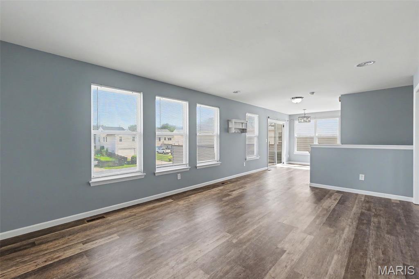
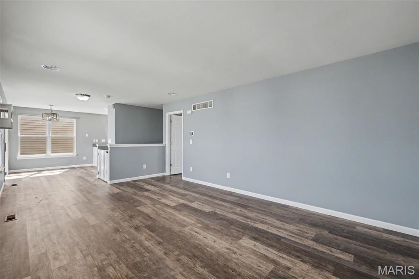
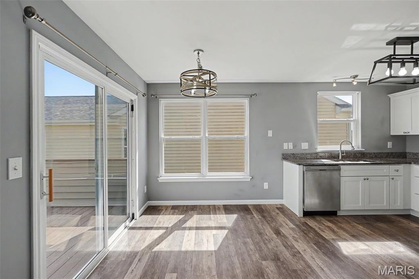
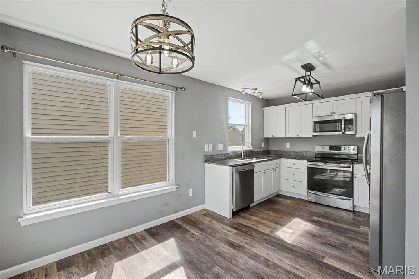
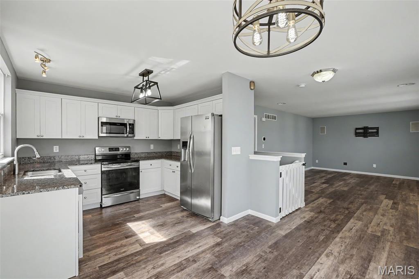
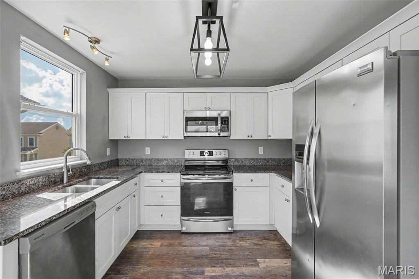
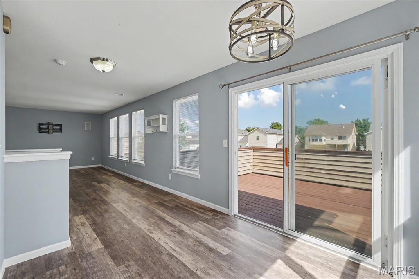
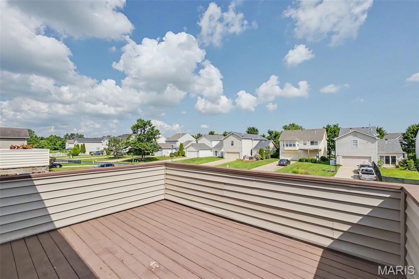
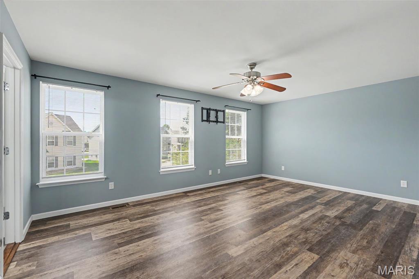
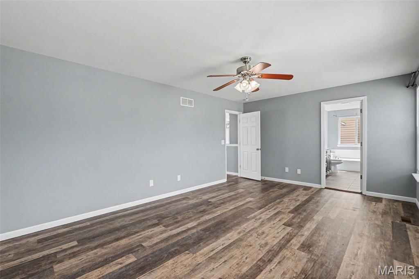
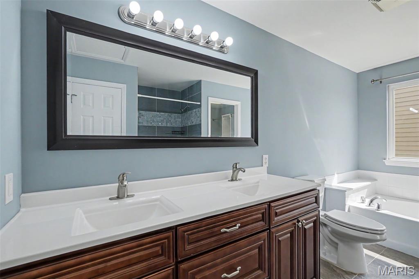
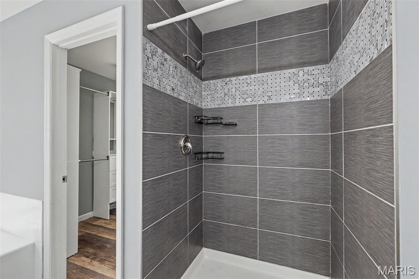
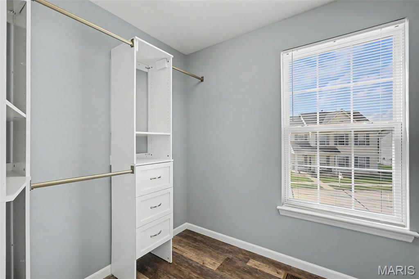
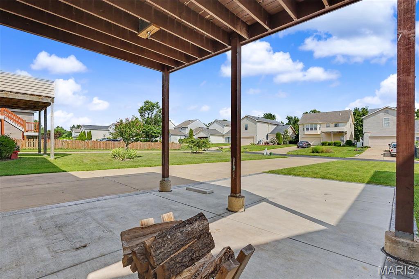
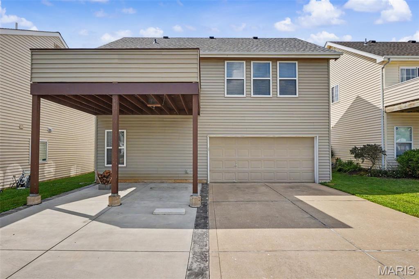
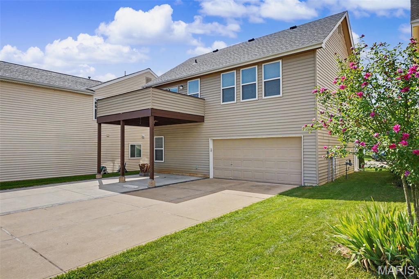
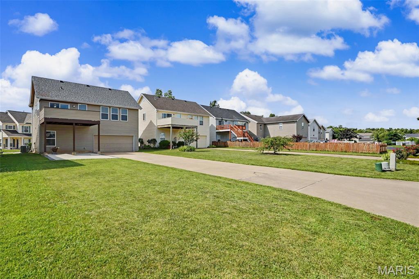
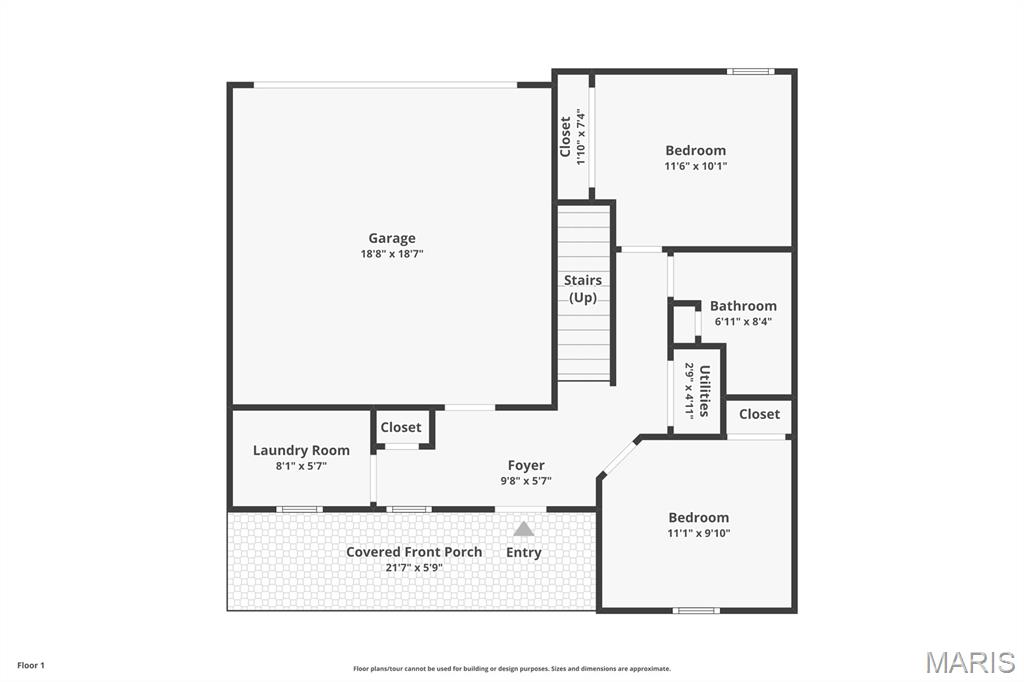
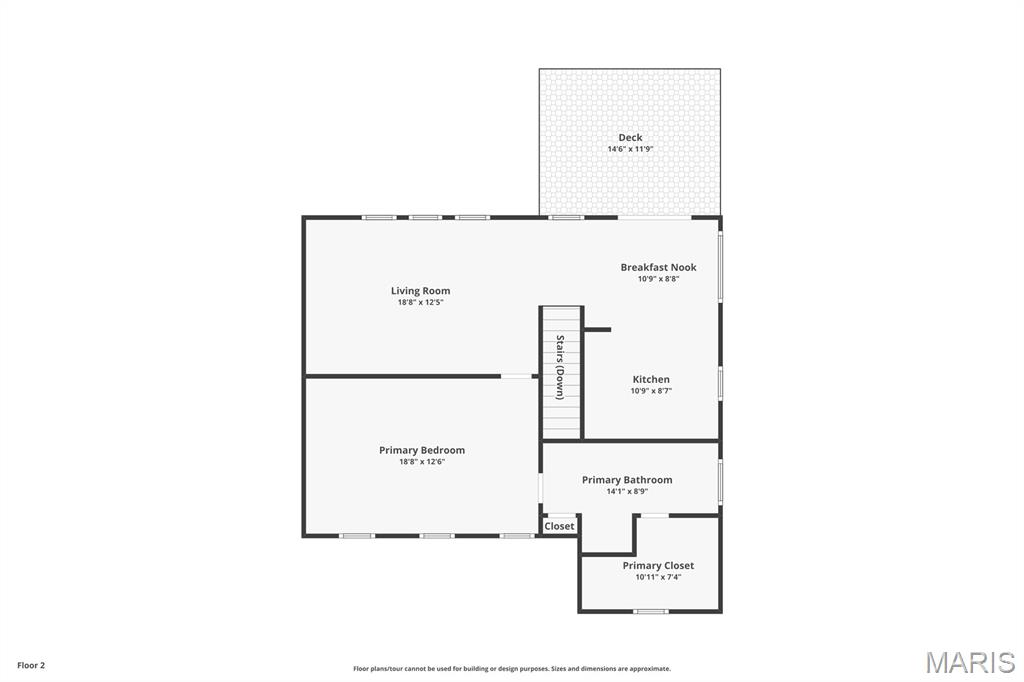
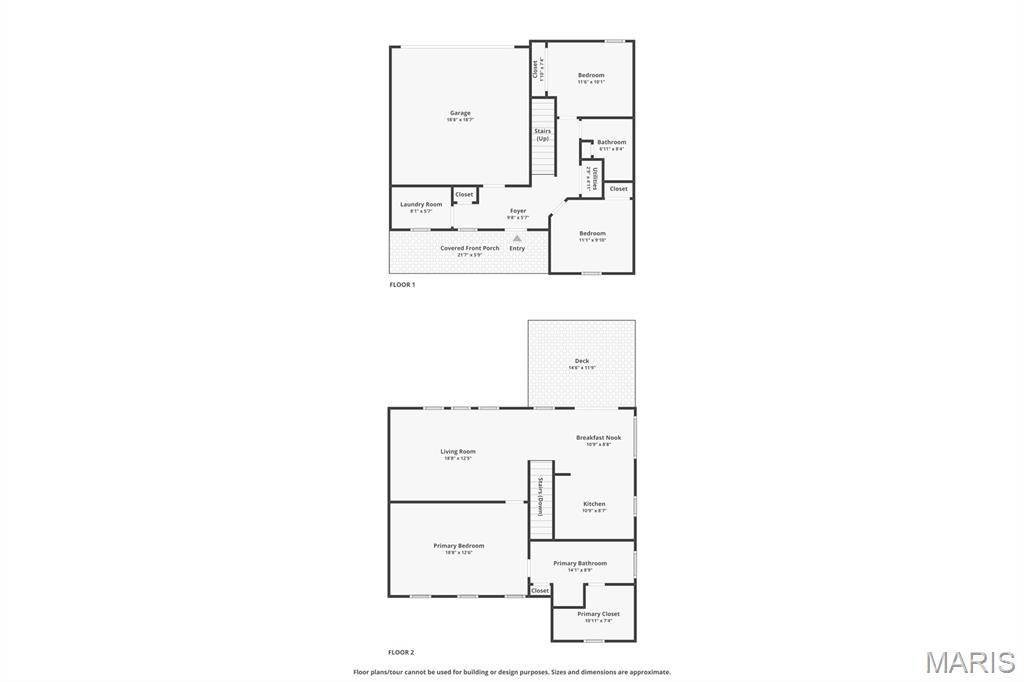
Welcome to **471 Boardwalk Springs Place**, where a refreshing raised-ranch design gives everyday living a little more personality — and a whole lot of flexibility! From the moment you step inside, you’ll discover a floor plan that is anything but ordinary. The entry level offers two comfortable bedrooms, a full bathroom, a spacious laundry room with abundant cabinetry and counter space, and convenient access to the two-car rear-entry garage. It’s a smart separation of space that allows different areas of the home to serve different purposes. Head upstairs and the home really opens up. Bright, inviting living space flows naturally into the dining area and updated kitchen, creating a wonderful setting for everyday living or entertaining. Wood-look flooring, fresh neutral finishes, crisp white trim and updated lighting add a clean, modern feel, while the kitchen features white cabinetry, granite countertops, stainless steel appliances and plenty of workspace. Just beyond the dining area, step onto the spacious rear deck and enjoy an extension of your living space overlooking the large, level backyard — perfect for relaxing, entertaining or simply enjoying a quiet evening outdoors. Also tucked away on the upper level is the impressive primary suite, creating a private retreat separate from the additional bedrooms below. A large walk-in closet and private bath with double vanity, soaking tub and beautifully tiled separate shower complete the space. Add in a **roof replaced in October 2025**, a two-car garage, nearby walking trails, common areas and a neighborhood playground, and you have a home that offers much more than the typical floor plan. **Not cookie-cutter. Not ordinary. Just a thoughtfully designed home with comfortable spaces, stylish updates and a layout that gives everyone a little room to breathe.** Come experience 471 Boardwalk Springs Place and **Imagine the Possibilities!**
Features & Amenities
Interior
-
Other Interior Features
Ceiling Fan(s), Double Vanity, Eat-in Kitchen, Granite Counters, Open Floorplan, Pantry, Walk-In Closet(s)
-
Total Bedrooms
3
-
Bathrooms
2
-
Above Grade Finished Area
1532.0
-
Basement YN
NO
-
Cooling YN
YES
-
Cooling
Ceiling Fan(s), Central Air, Electric
-
Fireplace YN
NO
-
Heating YN
YES
-
Heating
Forced Air, Natural Gas
-
Main Level Bedrooms
2
-
Pet friendly
N/A
Exterior
-
Garage
Yes
-
Garage spaces
2
-
Construction Materials
Blown-In Insulation, Vinyl Siding
-
Other Exterior Features
Playground
-
Parking
Alley Access, Concrete, Driveway, Garage, Garage Door Opener, Garage Faces Rear
-
Patio and Porch Features
Covered, Deck, Front Porch, Patio
-
Pool
No
-
Waterfront YN
NO
Area & Lot
-
Lot Features
Back Yard, Front Yard, Landscaped, Level
-
Lot Size(acres)
0.14
-
Lot Size(square feet)
6,098
-
Property Type
Residential
-
Property Sub Type
Single Family Residence
-
Architectural Style
Raised Ranch
Price
-
Sales Price
$318,900
-
Tax Amount
$2,976
-
Sq. Footage
1,532
-
Price/SqFt
$208
HOA
-
Association
YES
-
Association Fee
$890
-
Association Fee Frequency
Annually
-
Association Fee Includes
N/A
School District
-
Elementary School
Twin Chimneys Elem.
-
Middle School
Ft. Zumwalt West Middle
-
High School
Ft. Zumwalt West High
Property Features
-
New Construction
NO
-
Association Amenities
Playground, Trail(s), Management
-
Foundation Details
Concrete Perimeter
-
Ownership
Private
-
Senior Community YN
NO
-
Sewer
Public Sewer
-
Water Source
Public
Schedule a Showing
Showing scheduled successfully.
Mortgage calculator
Estimate your monthly mortgage payment, including the principal and interest, property taxes, and HOA. Adjust the values to generate a more accurate rate.
Your payment
Principal and Interest:
$
Property taxes:
$
HOA fees:
$
Total loan payment:
$
Total interest amount:
$
Location
County
St. Charles
Elementary School
Twin Chimneys Elem.
Middle School
Ft. Zumwalt West Middle
High School
Ft. Zumwalt West High
Listing Courtesy of Michael Swaringim , Envision Realty
RealHub Information is provided exclusively for consumers' personal, non-commercial use, and it may not be used for any purpose other than to identify prospective properties consumers may be interested in purchasing. All information deemed reliable but not guaranteed and should be independently verified. All properties are subject to prior sale, change or withdrawal. RealHub website owner shall not be responsible for any typographical errors, misinformation, misprints and shall be held totally harmless.

AGENT
Tammy Hardy
Call Tammy today to schedule a private showing.

* Listings on this website come from the FMLS IDX Compilation and may be held by brokerage firms other than the owner of this website. The listing brokerage is identified in any listing details. Information is deemed reliable but is not guaranteed. If you believe any FMLS listing contains material that infringes your copyrighted work please click here to review our DMCA policy and learn how to submit a takedown request.© 2024 FMLS.
Related Properties
O'Fallon
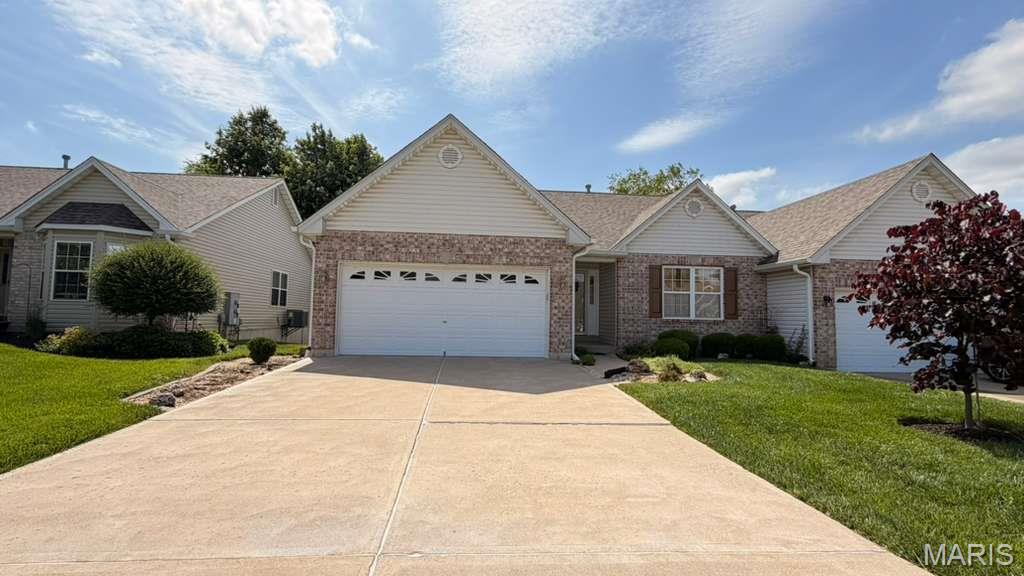
53 Country Village Court
2 Beds
2 Baths
1,376 Sq.Ft.
$285,000
MLS#: 26043647
O'Fallon
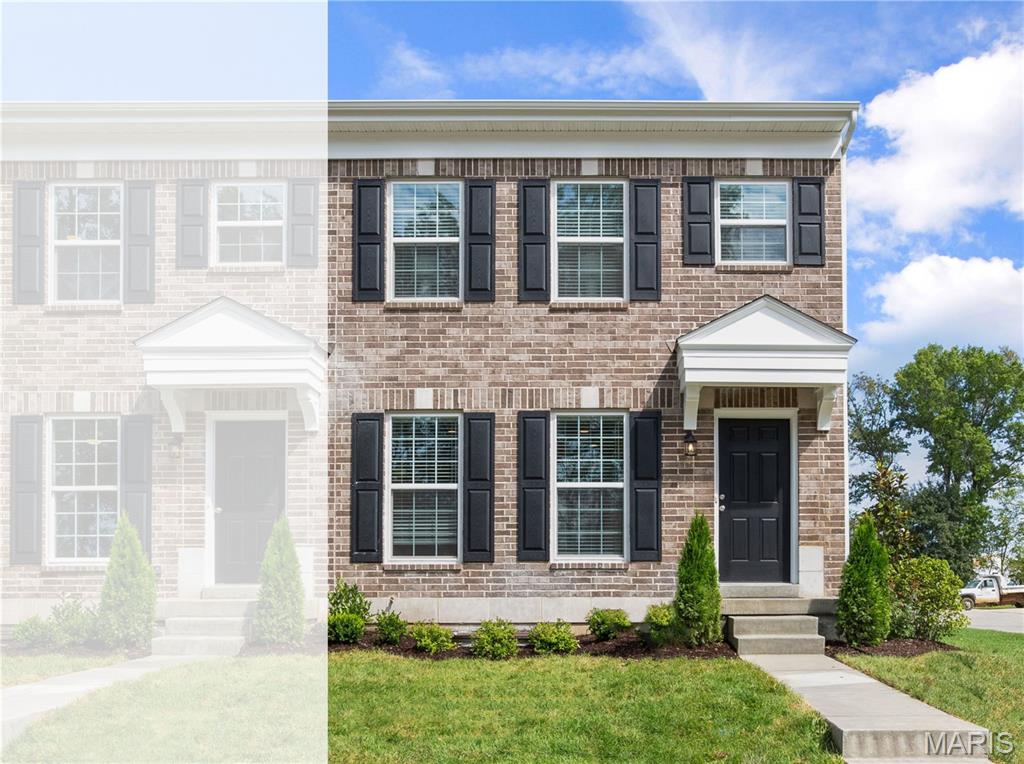
1129 Piepers Glen Lane 8A
2 Beds
3 Baths
1,504 Sq.Ft.
$275,000
MLS#: 26040173
O'Fallon
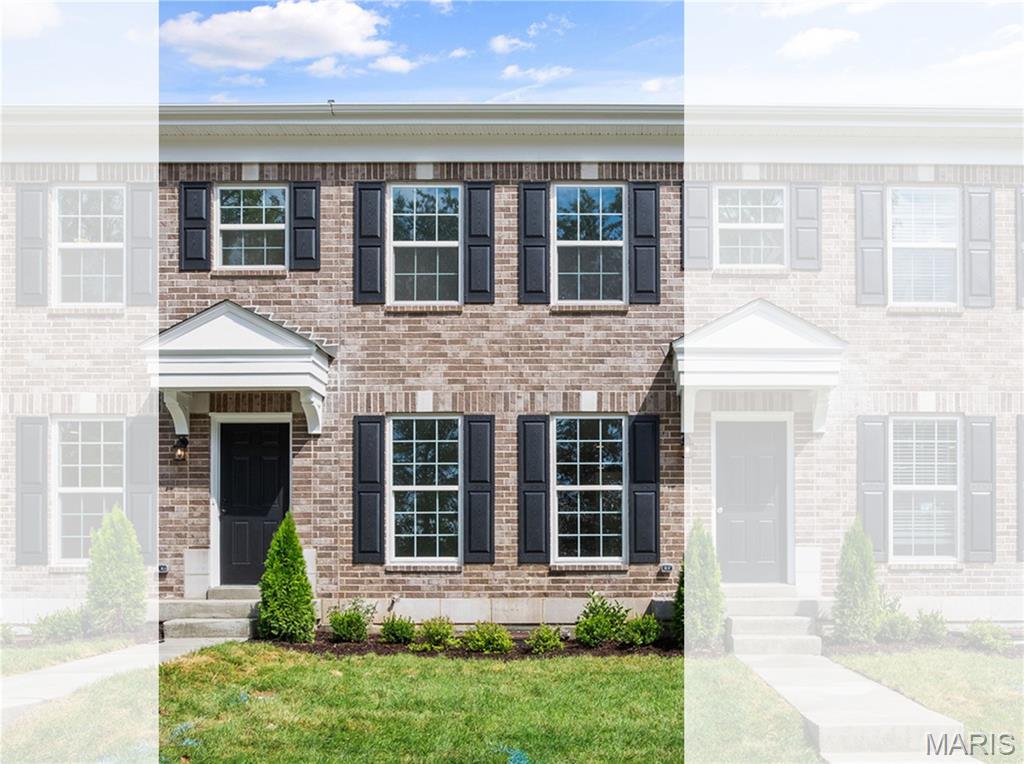
166 Sunset Terrace Drive
2 Beds
2 Baths
1,200 Sq.Ft.
$333,757
MLS#: 26045885
O'Fallon
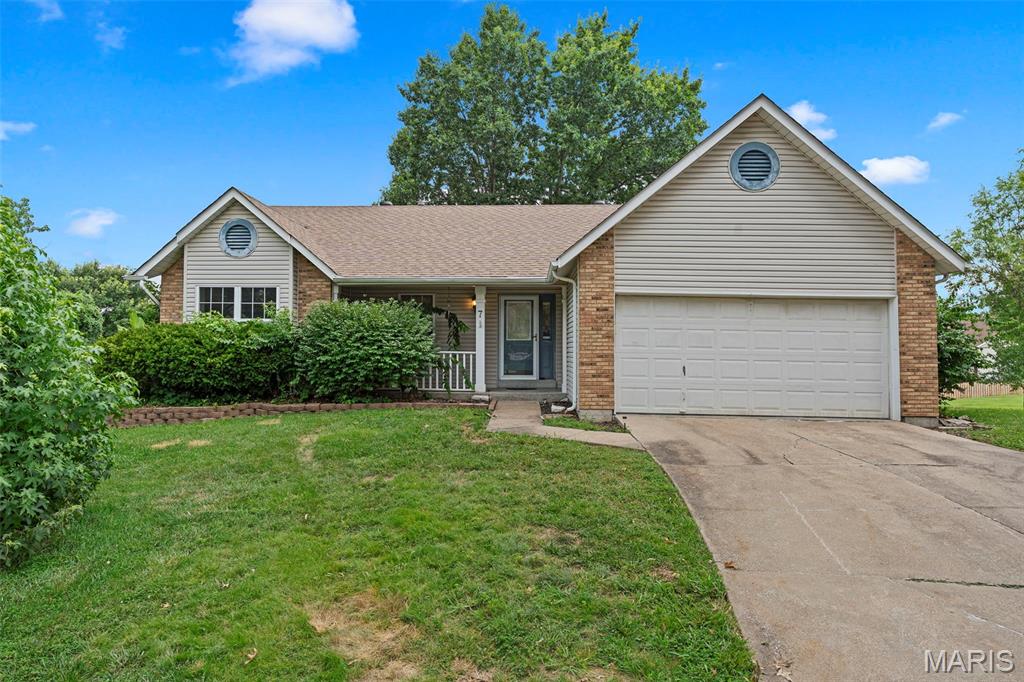
162 Sunset Terrace Drive
2 Beds
2 Baths
1,200 Sq.Ft.
$325,288
MLS#: 26045907
O'Fallon
7 Cornwallis Court
3 Beds
3 Baths
2,303 Sq.Ft.
$329,900
MLS#: 26043713
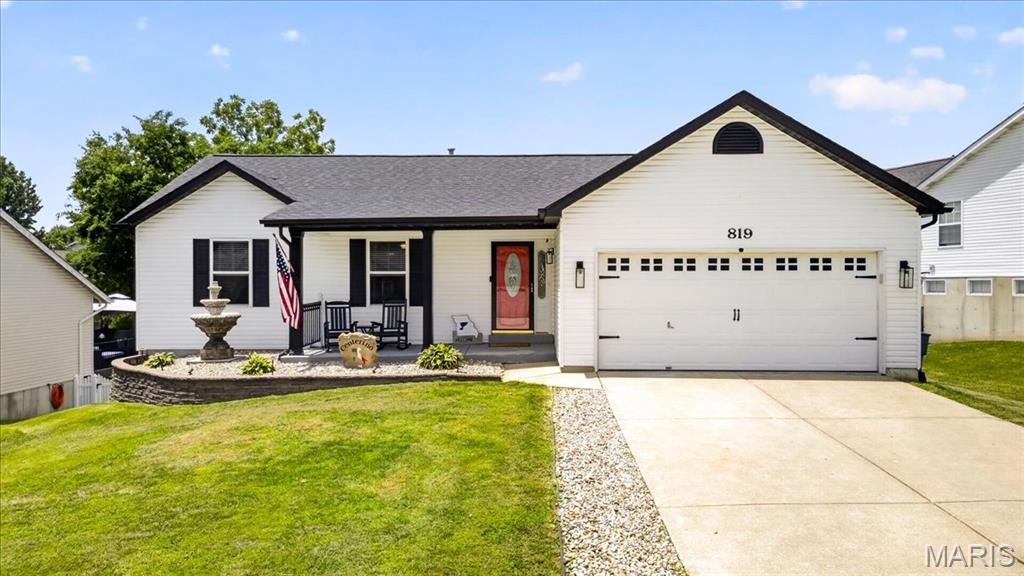
O'Fallon
819 Glenhaven Drive
3 Beds
3 Baths
2,182 Sq.Ft.
$360,000
MLS#: 26038028
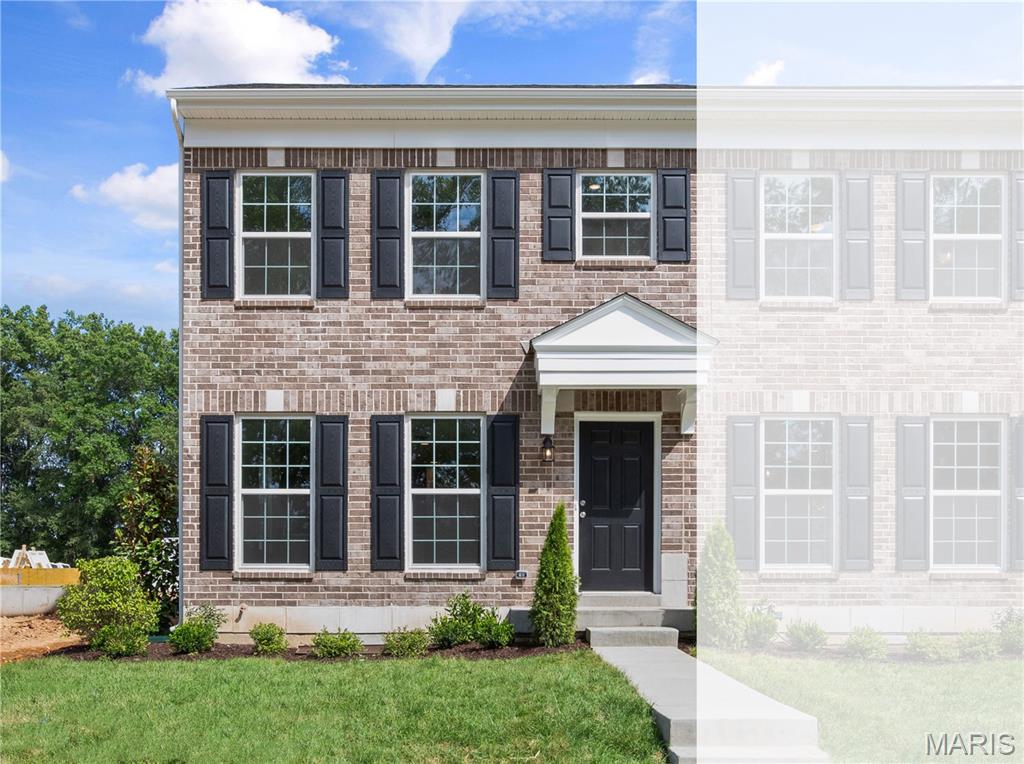
O'Fallon
160 Sunset Terrace Drive
2 Beds
1 Baths
808 Sq.Ft.
$292,387
MLS#: 26045928
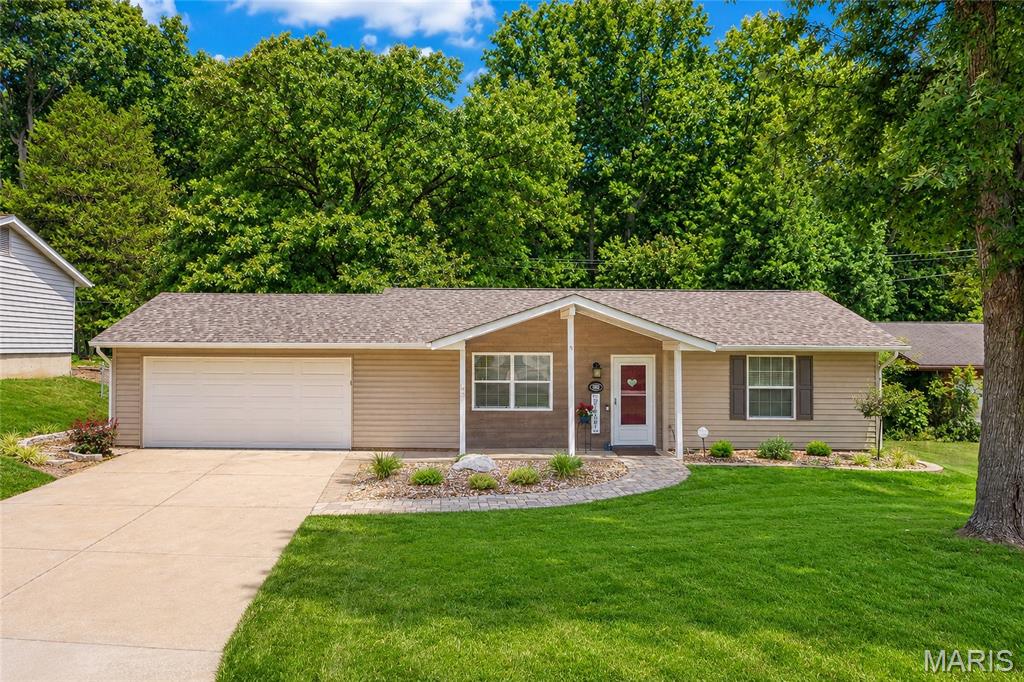
O'Fallon
802 Barbara Place
2 Beds
1 Baths
1,014 Sq.Ft.
$285,000
MLS#: 26043376
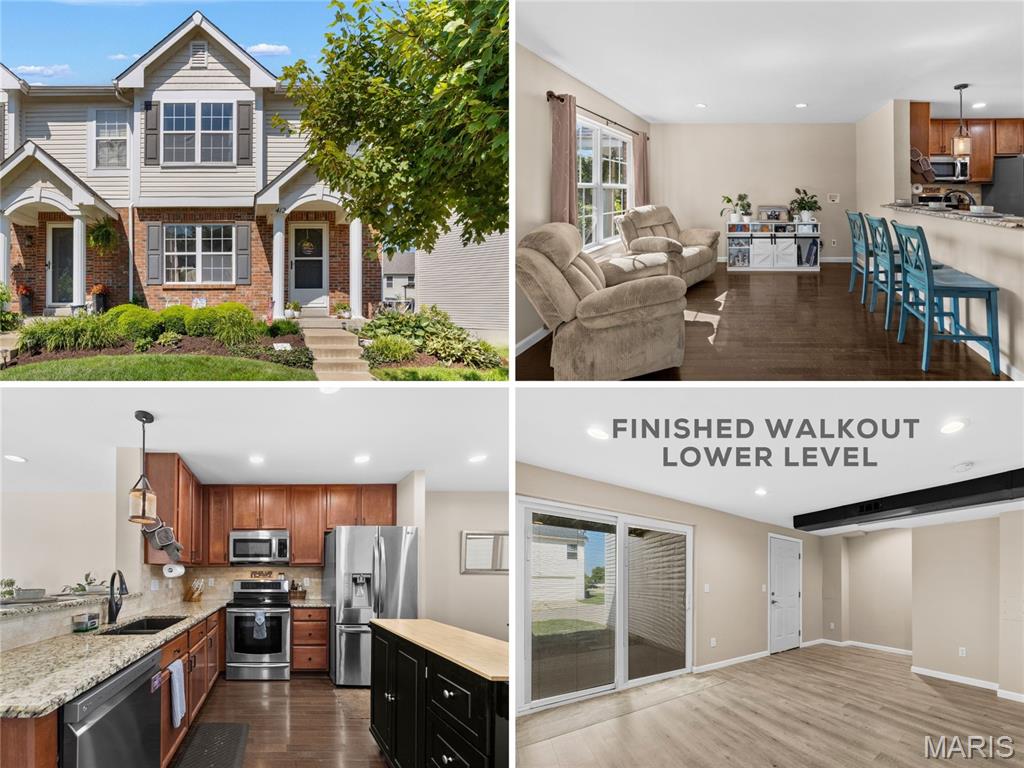
O'Fallon
412 Wild Oak Drive
3 Beds
3 Baths
1,800 Sq.Ft.
$275,000
MLS#: 26041614
