




Property
Beds
4
Full Baths
2
1/2 Baths
1
Year Built
2024
Sq.Footage
1,923
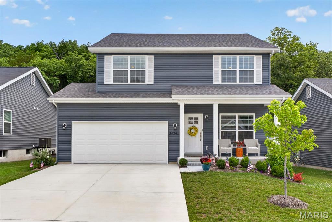
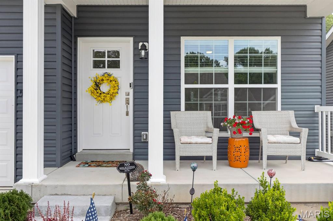
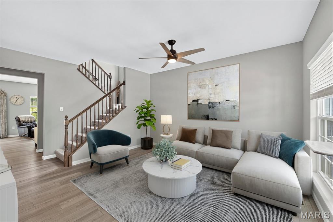
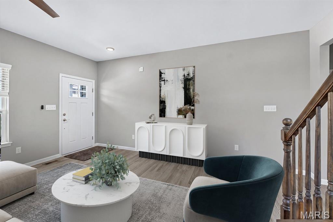
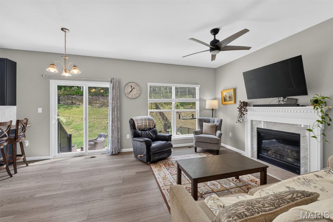
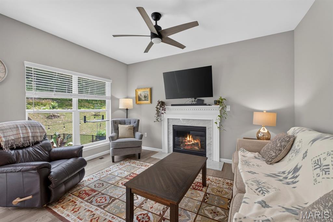
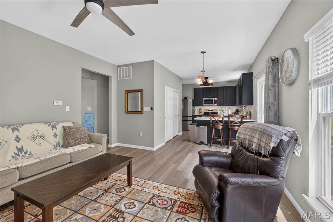
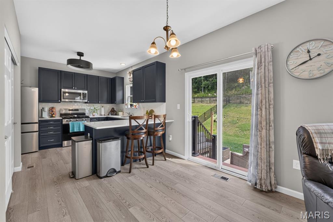
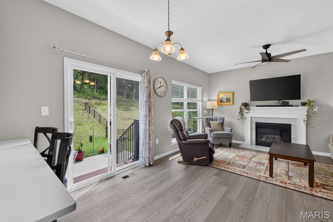
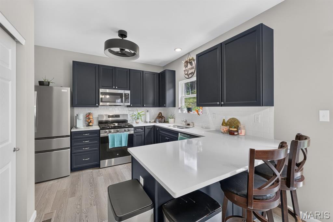
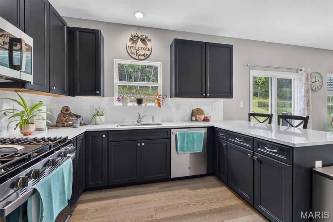
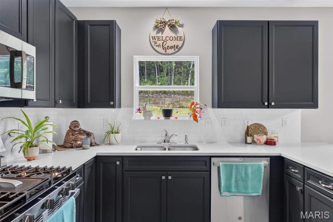
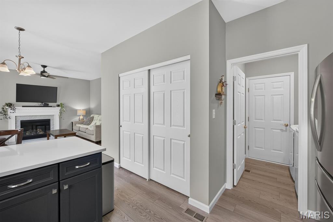
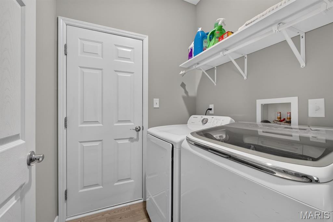
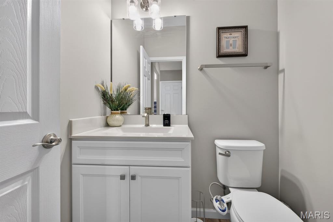
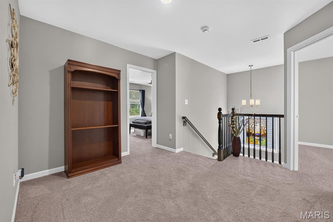
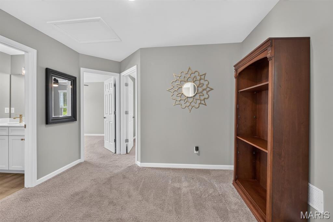
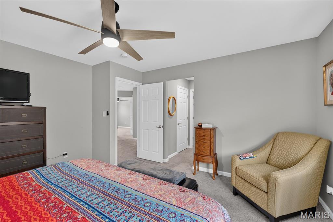
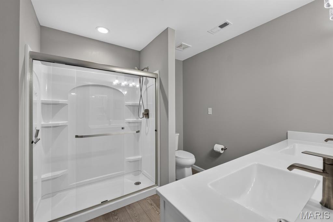
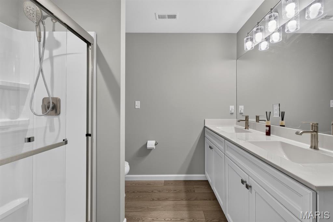
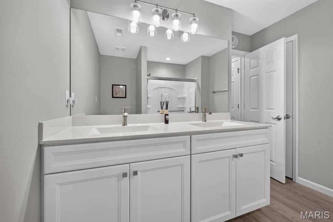
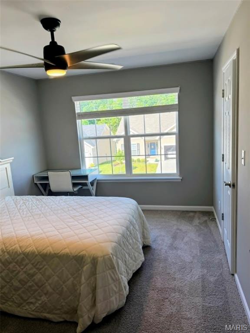
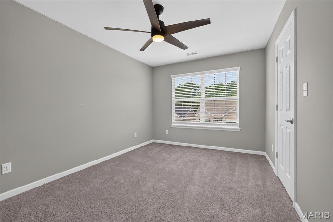
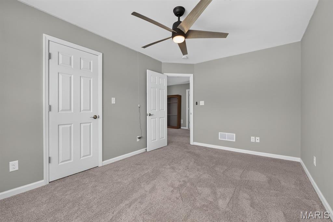
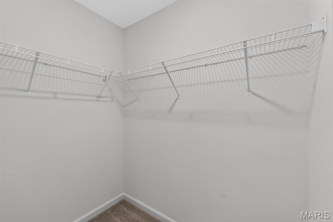
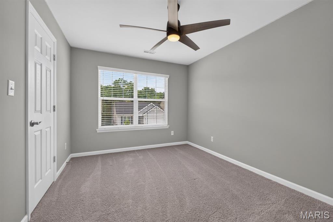
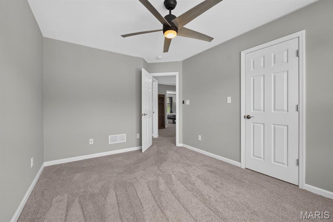
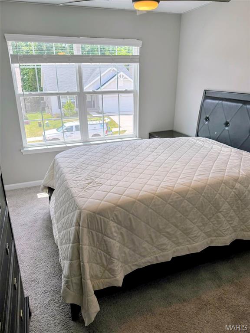
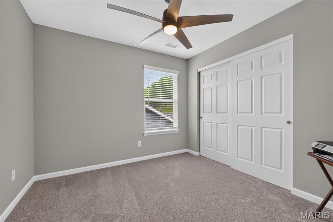
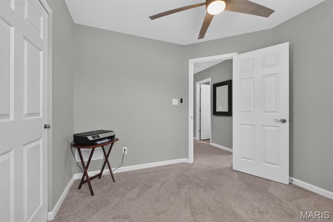
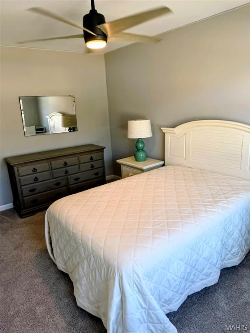
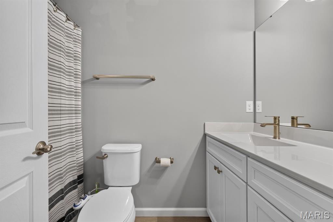
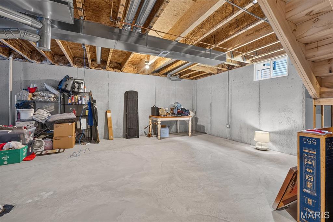
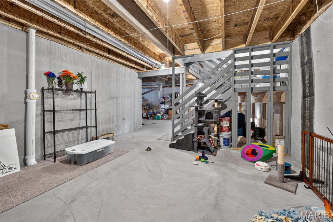
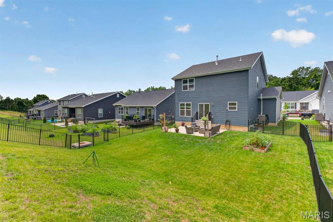
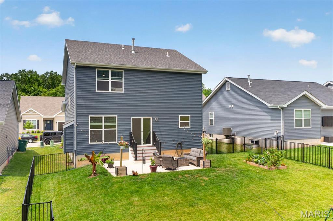
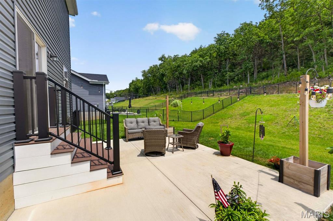
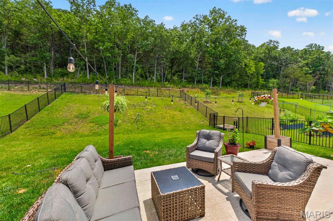
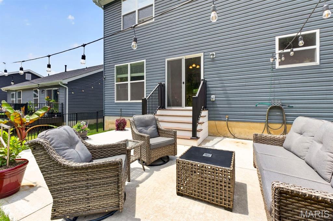
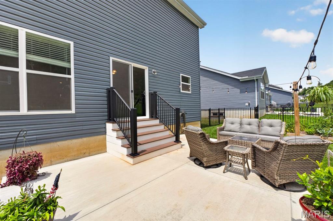
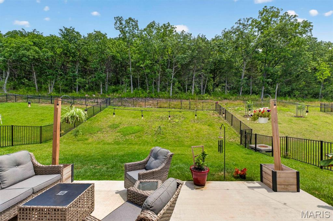
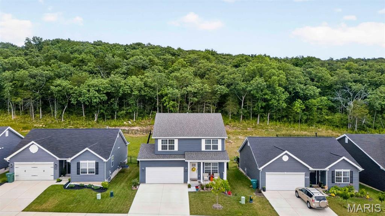
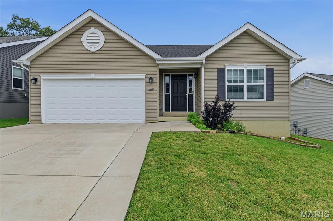
Skip the wait and the expense of building! This stunning 1.5-year-old home is better than new, offering upgrades already completed and move-in-ready convenience from day one. From the inviting covered front porch and beautiful landscaping to the bright, open floor plan with 9-foot ceilings, every detail has been thoughtfully designed. The spacious family room features a gas fireplace with a marble surround, while the kitchen impresses with 42-inch cabinetry, Silestone countertops, breakfast bar, oversized pantry, GE appliances that stay, and convenient main-floor laundry with washer and dryer that stays. As you make your way upstairs, a custom-added picture window fills the staircase with beautiful natural light, creating an airy, welcoming transition to the second level. Upstairs offers four spacious bedrooms plus a versatile loft perfect for a home office, playroom, or second living area. The private primary suite includes a luxurious bath with double vanities and two walk-in closets. One of the standout features is the oversized backyard—one of the larger lots in the subdivision—complete with an extended patio, custom composite-and-wood steps, black aluminum fencing with three gates, a dedicated garden area, and peaceful views where deer are frequent visitors. The unfinished lower level includes an egress window, rough-in plumbing, sump pump, and radon mitigation system, providing endless possibilities for future living space. A roof that's only six months old adds even more value and peace of mind. Conveniently located near Seckman Road, highways, shopping, restaurants, and everyday conveniences—and just minutes from the well-known Mastodon State Historic Site, with its scenic creeks recently recognized by St. Louis Magazine among the best near St. Louis.
Features & Amenities
Interior
-
Other Interior Features
Breakfast Bar, Ceiling Fan(s), Double Vanity, Eat-in Kitchen, Entrance Foyer, High Ceilings, High Speed Internet, Kitchen Island, Pantry, Storage, Walk-In Closet(s)
-
Total Bedrooms
4
-
Bathrooms
2
-
1/2 Bathrooms
1
-
Above Grade Finished Area
1923.0
-
Basement YN
YES
-
Cooling YN
YES
-
Cooling
Ceiling Fan(s), Central Air
-
Fireplace YN
YES
-
Heating YN
YES
-
Heating
Forced Air, Natural Gas, Hot Water
-
Pet friendly
N/A
Exterior
-
Garage
Yes
-
Garage spaces
2
-
Construction Materials
Vinyl Siding
-
Other Exterior Features
Private Yard, Garden
-
Parking
Attached, Driveway, Garage Door Opener, Garage Faces Front, On Street
-
Patio and Porch Features
Front Porch, Patio, See Remarks
-
Pool
No
-
Waterfront YN
NO
-
View
Neighborhood, Trees/Woods
Area & Lot
-
Lot Features
Back Yard, Front Yard, Garden, Gentle Sloping, Landscaped
-
Lot Size(acres)
0.17
-
Lot Size(square feet)
7,405
-
Property Type
Residential
-
Property Sub Type
Single Family Residence
-
Architectural Style
Traditional
Price
-
Sales Price
$399,000
-
Tax Amount
$5,676
-
Sq. Footage
1,923
-
Price/SqFt
$207
HOA
-
Association
YES
-
Association Fee
$450
-
Association Fee Frequency
Annually
-
Association Fee Includes
N/A
School District
-
Elementary School
Raymond & Nancy Hodge Elem.
-
Middle School
Seckman Middle
-
High School
Seckman Sr. High
Property Features
-
New Construction
NO
-
Association Amenities
Management
-
Foundation Details
Concrete Perimeter
-
Senior Community YN
NO
-
Sewer
Public Sewer
-
Water Source
Public
Schedule a Showing
Showing scheduled successfully.
Mortgage calculator
Estimate your monthly mortgage payment, including the principal and interest, property taxes, and HOA. Adjust the values to generate a more accurate rate.
Your payment
Principal and Interest:
$
Property taxes:
$
HOA fees:
$
Total loan payment:
$
Total interest amount:
$
Location
County
Jefferson
Elementary School
Raymond & Nancy Hodge Elem.
Middle School
Seckman Middle
High School
Seckman Sr. High
Listing Courtesy of Jamila Luaders , Keller Williams Realty St. Louis
RealHub Information is provided exclusively for consumers' personal, non-commercial use, and it may not be used for any purpose other than to identify prospective properties consumers may be interested in purchasing. All information deemed reliable but not guaranteed and should be independently verified. All properties are subject to prior sale, change or withdrawal. RealHub website owner shall not be responsible for any typographical errors, misinformation, misprints and shall be held totally harmless.

AGENT
Tammy Hardy
Call Tammy today to schedule a private showing.

* Listings on this website come from the FMLS IDX Compilation and may be held by brokerage firms other than the owner of this website. The listing brokerage is identified in any listing details. Information is deemed reliable but is not guaranteed. If you believe any FMLS listing contains material that infringes your copyrighted work please click here to review our DMCA policy and learn how to submit a takedown request.© 2024 FMLS.
Related Properties

Imperial
1031 Palmer Lane
4 Beds
3 Baths
2,400 Sq.Ft.
$359,900
MLS#: 26047543

Imperial
3280 Regency Woods Place
3 Beds
2 Baths
2,524 Sq.Ft.
$390,000
MLS#: 26048116

Imperial
5106 Georgine Drive
3 Beds
2 Baths
1,568 Sq.Ft.
$375,000
MLS#: 26026496
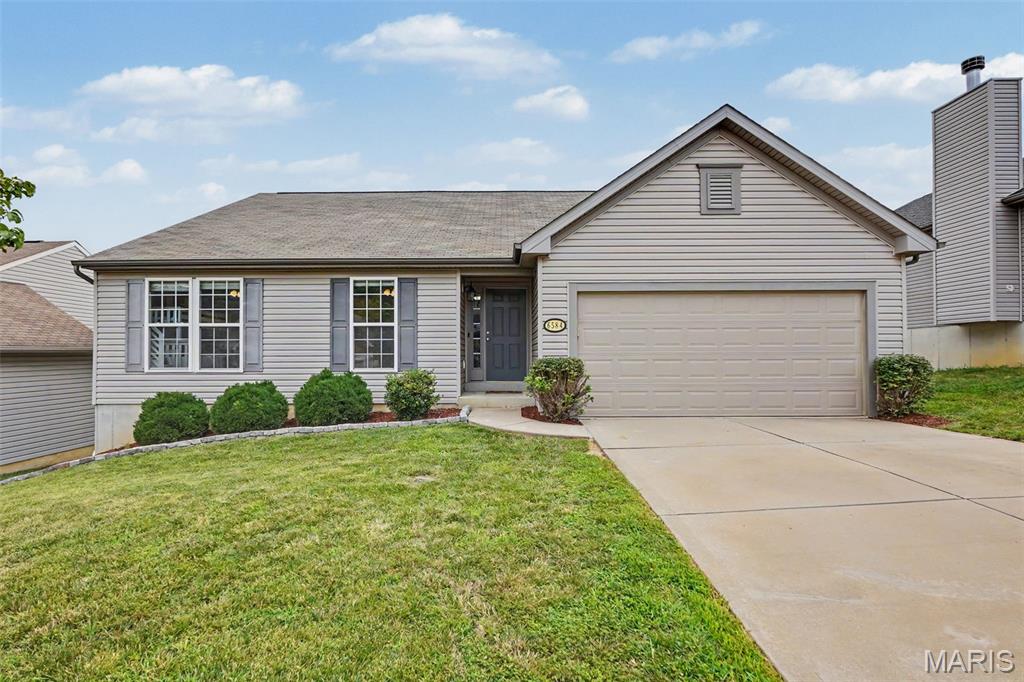
Imperial
6584 Buckingham Palace Drive
4 Beds
3 Baths
2,322 Sq.Ft.
$364,750
MLS#: 26046157
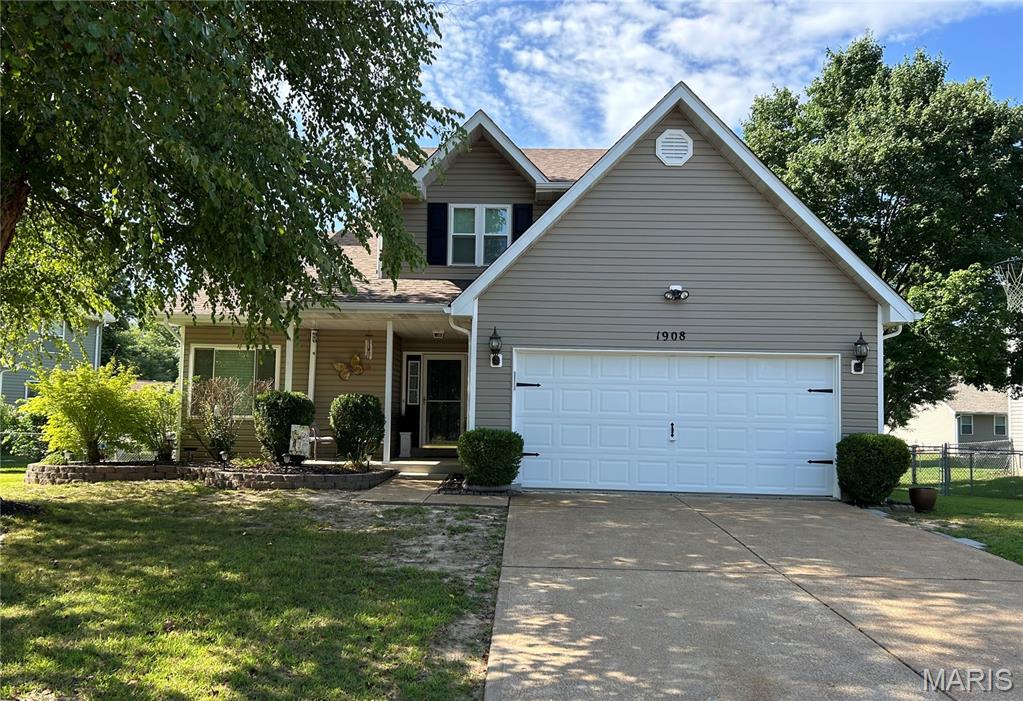
Imperial
1908 Mid Summer Drive
3 Beds
2 Baths
1,732 Sq.Ft.
$339,900
MLS#: 26044437
Imperial
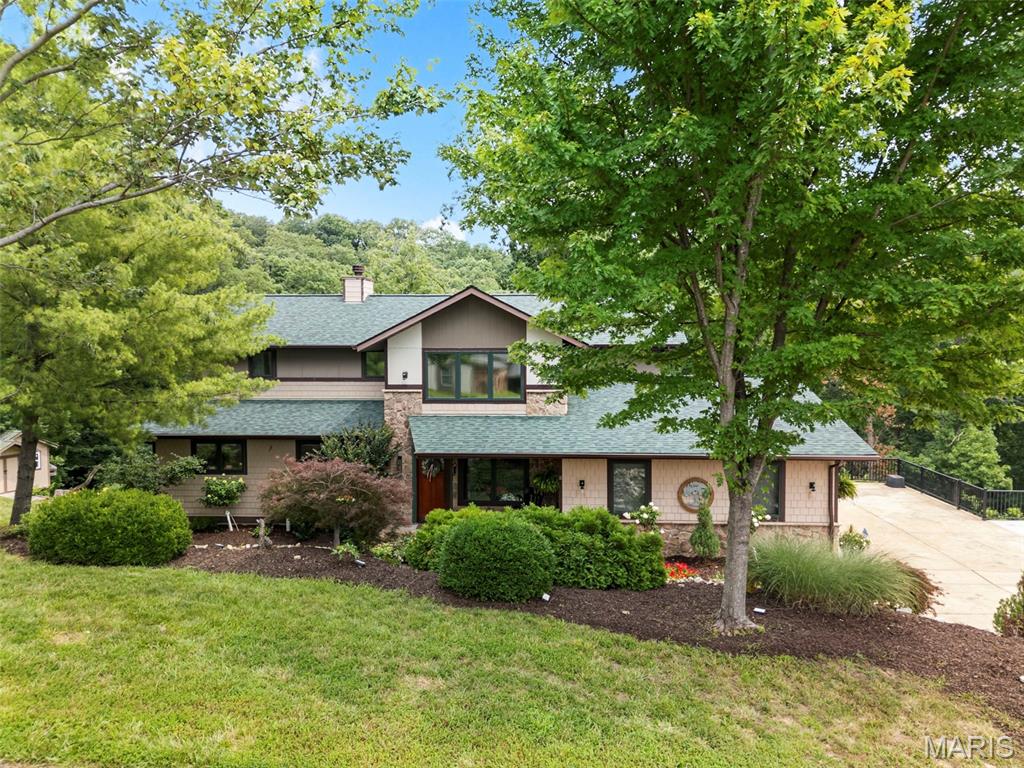
3603 Antonia Woods Drive
4 Beds
2 Baths
3,050 Sq.Ft.
$450,000
MLS#: 26043702
Imperial
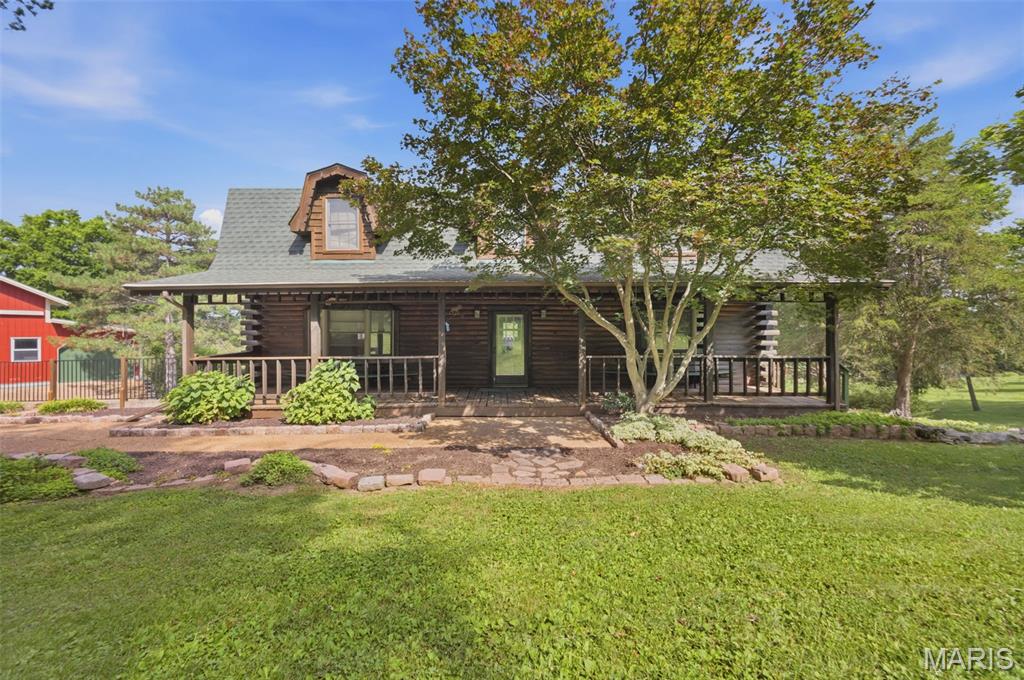
6111 Old Antonia Road
4 Beds
2 Baths
2,400 Sq.Ft.
$460,000
MLS#: 26042006
Imperial
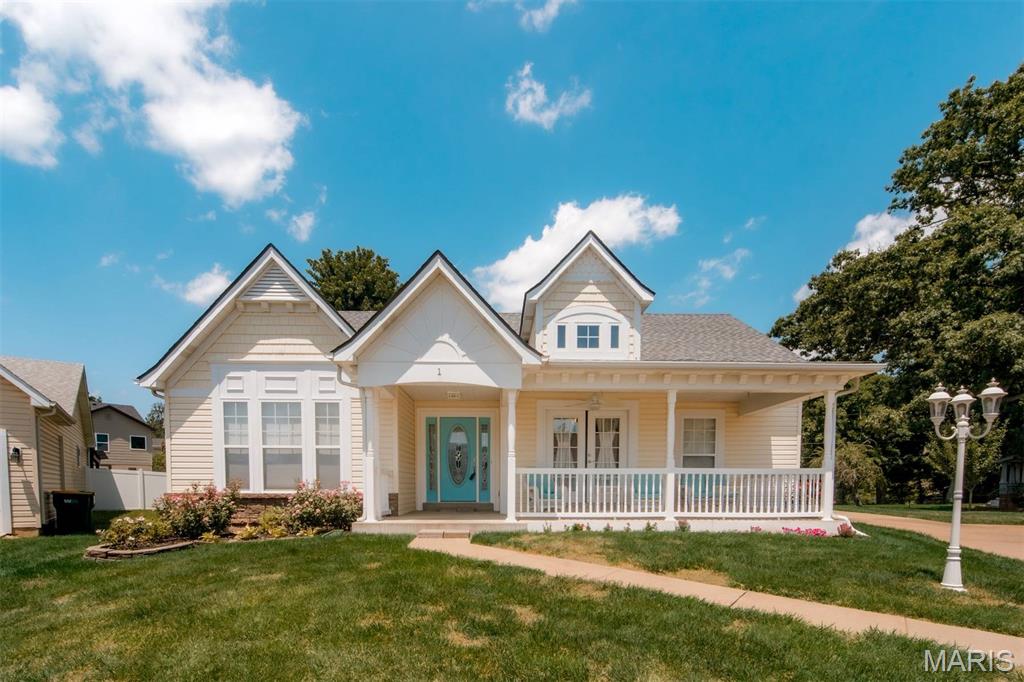
1 Hotel Court
4 Beds
3 Baths
2,901 Sq.Ft.
$439,500
MLS#: 26041022
Imperial
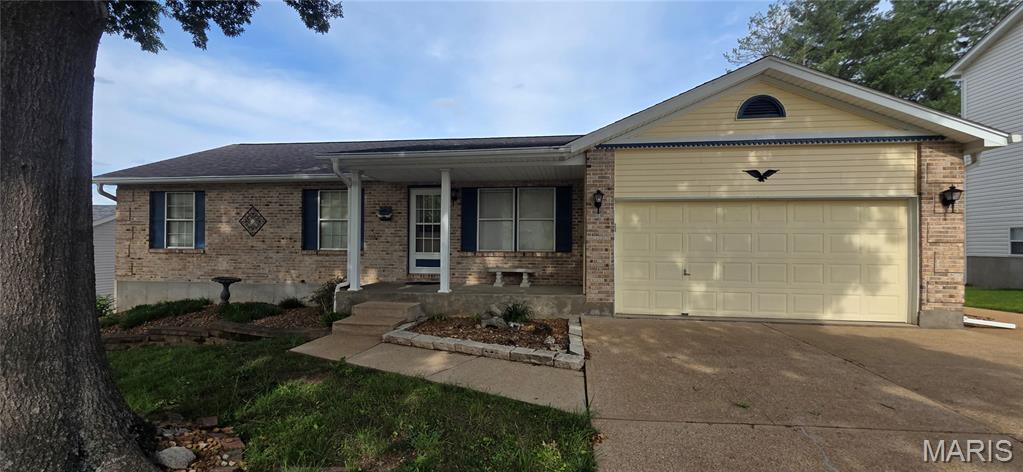
6116 Cave Walk Lane
4 Beds
3 Baths
1,866 Sq.Ft.
$323,900
MLS#: 26041177
Imperial
1108 Timber Creek Lane
3 Beds
2 Baths
1,539 Sq.Ft.
$364,900
MLS#: 26041100
