
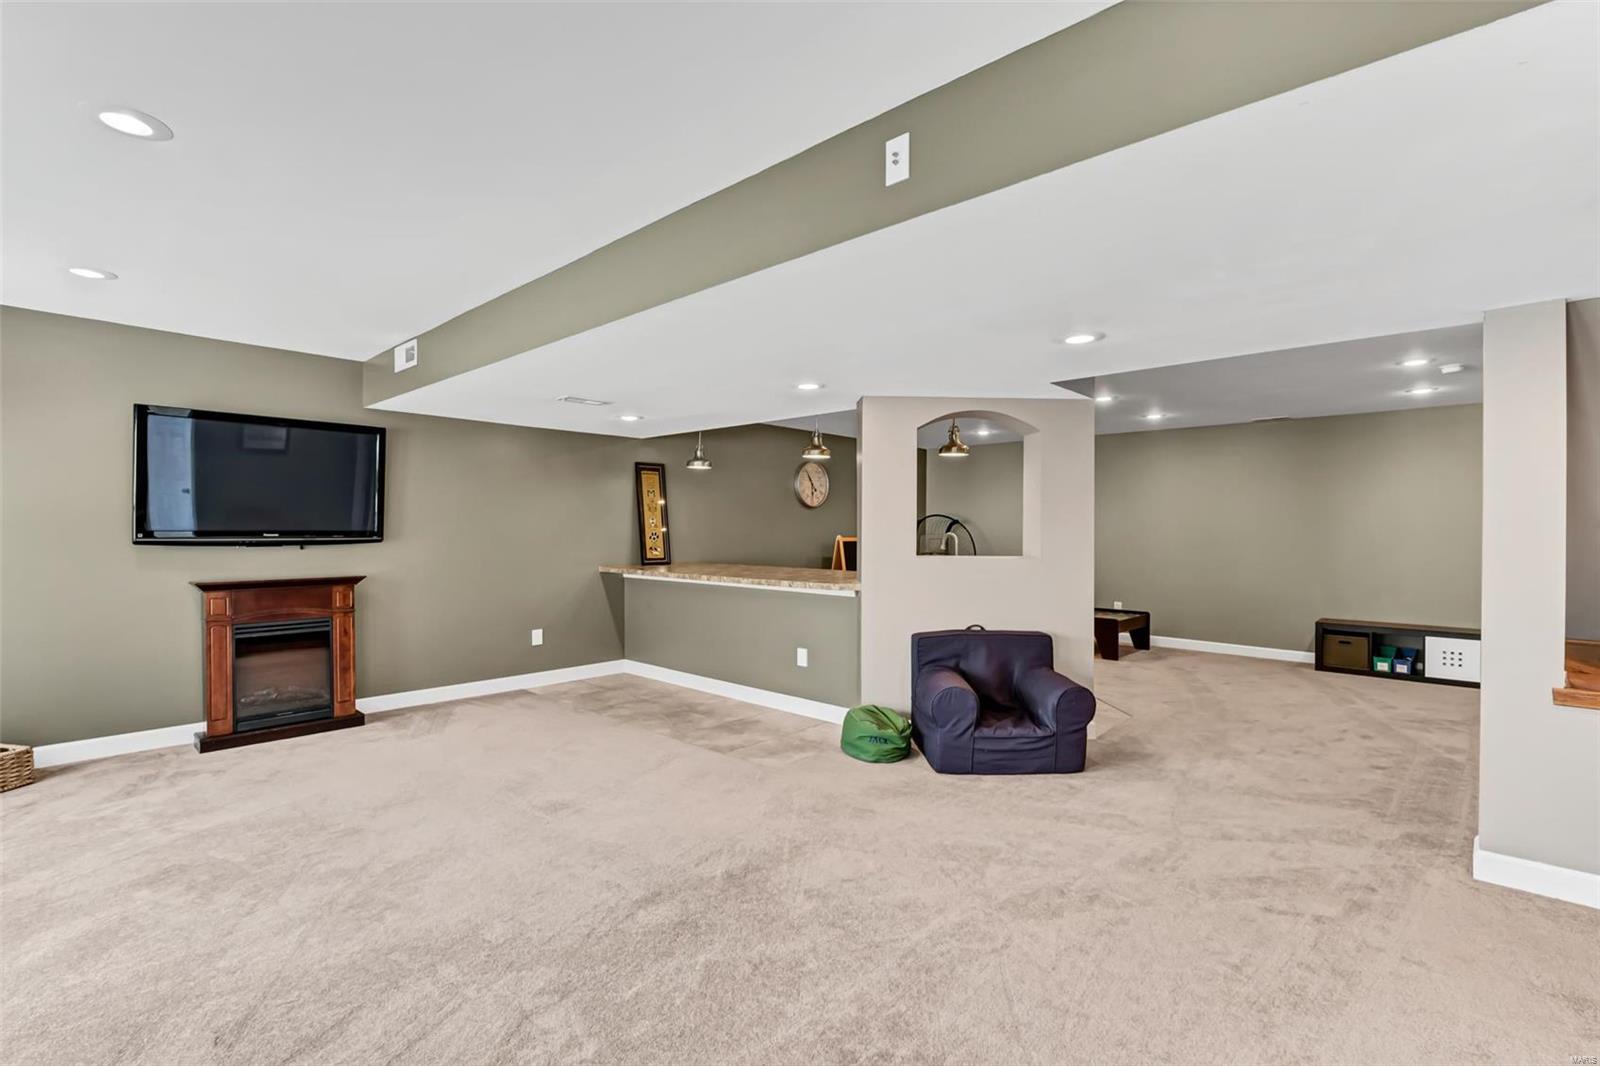
Features & Amenities

Interior

  • Other Interior Features

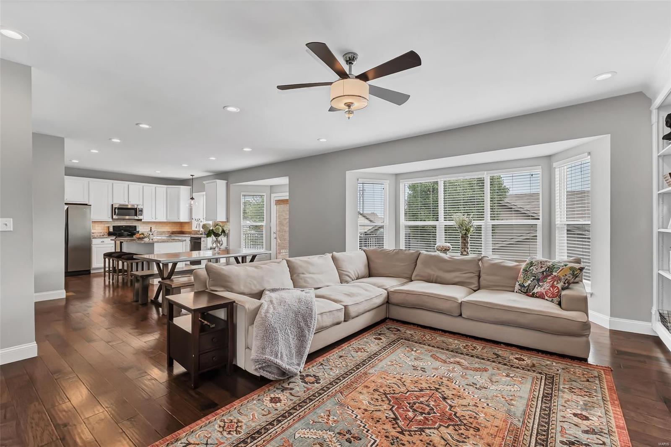
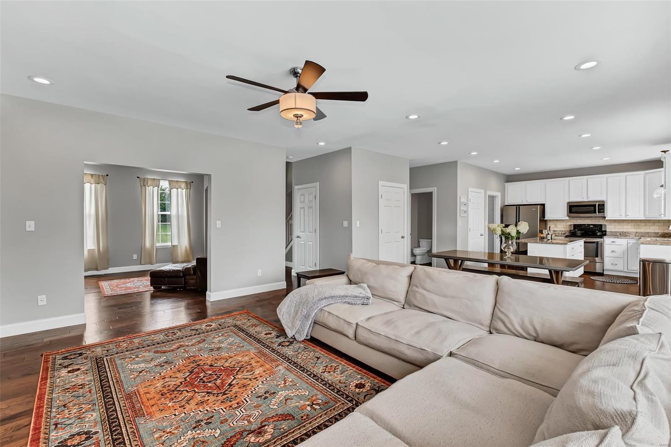
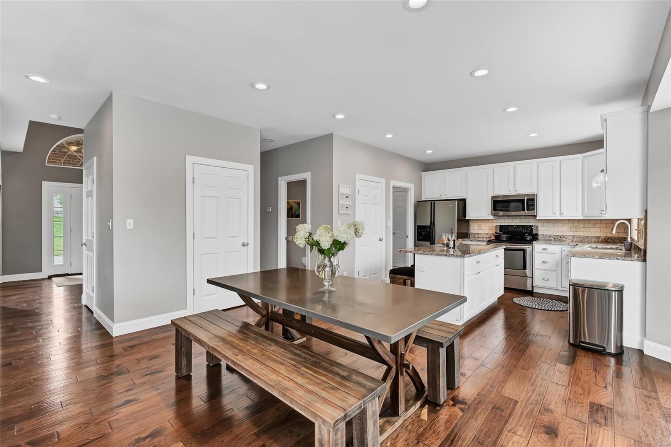
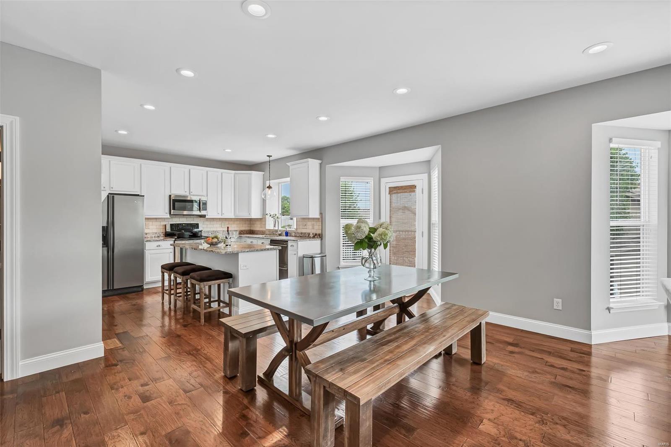
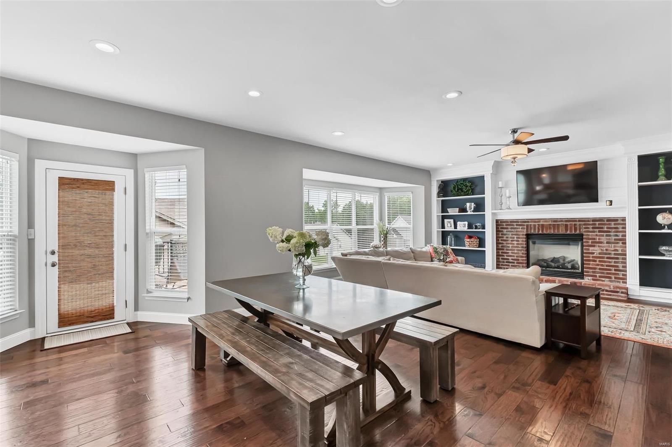
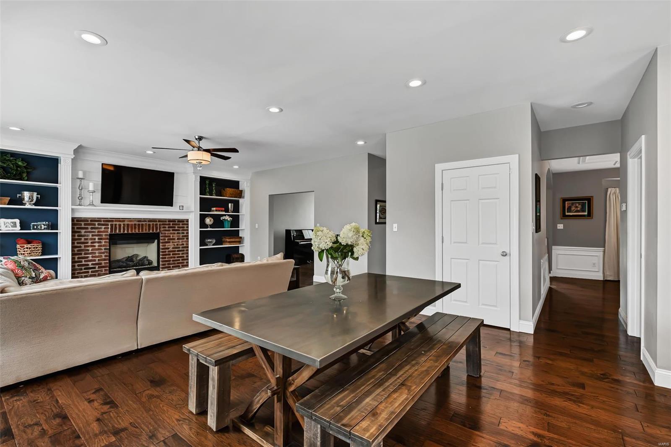
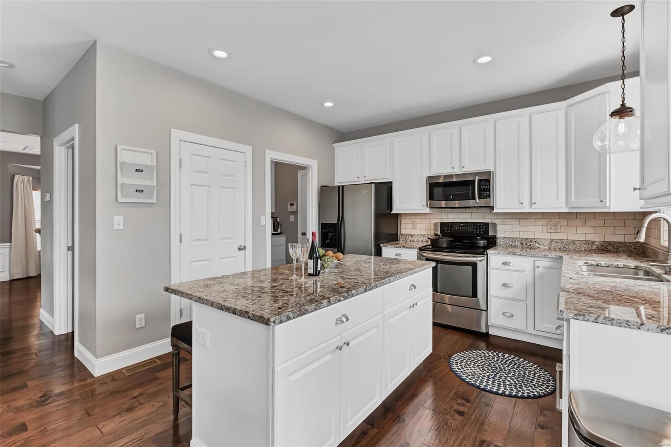
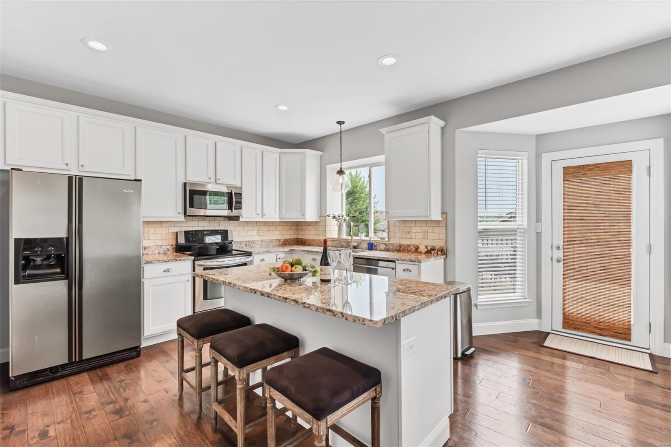
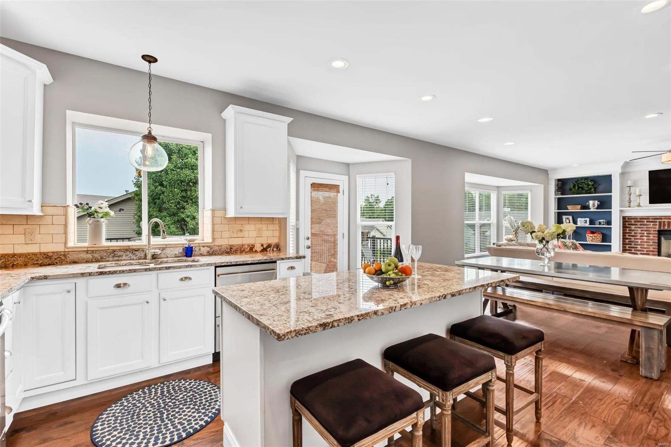
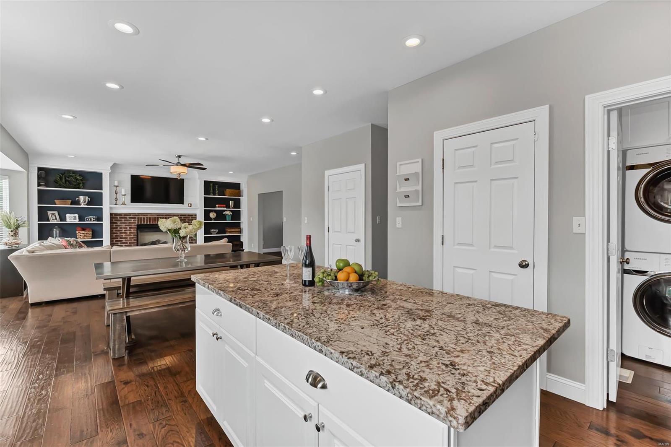
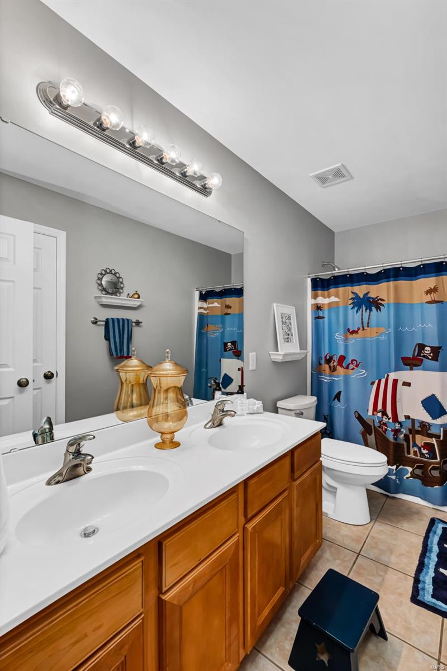
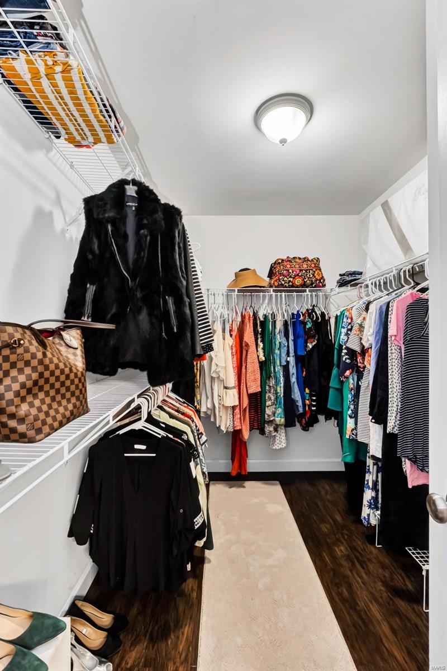
    Bookcases, High Ceilings, Coffered Ceiling(s), Open Floorplan, Vaulted Ceiling(s), Walk-In Closet(s), Bar, Breakfast Bar, Kitchen Island, Granite Counters, Pantry, Entrance Foyer, Double Vanity

  • Total Bedrooms

    5

  • Bathrooms

    3

  • 1/2 Bathrooms

    1

  • Above Grade Finished Area

    2451.0

  • Basement YN

    YES

  • Cooling YN

    YES

  • Cooling

    Ceiling Fan(s), Central Air, Electric

  • Fireplace YN

    YES

  • Heating YN

    YES

  • Heating

    Natural Gas, Forced Air

  • Pet friendly

    N/A

Exterior

  • Garage

    Yes

  • Garage spaces

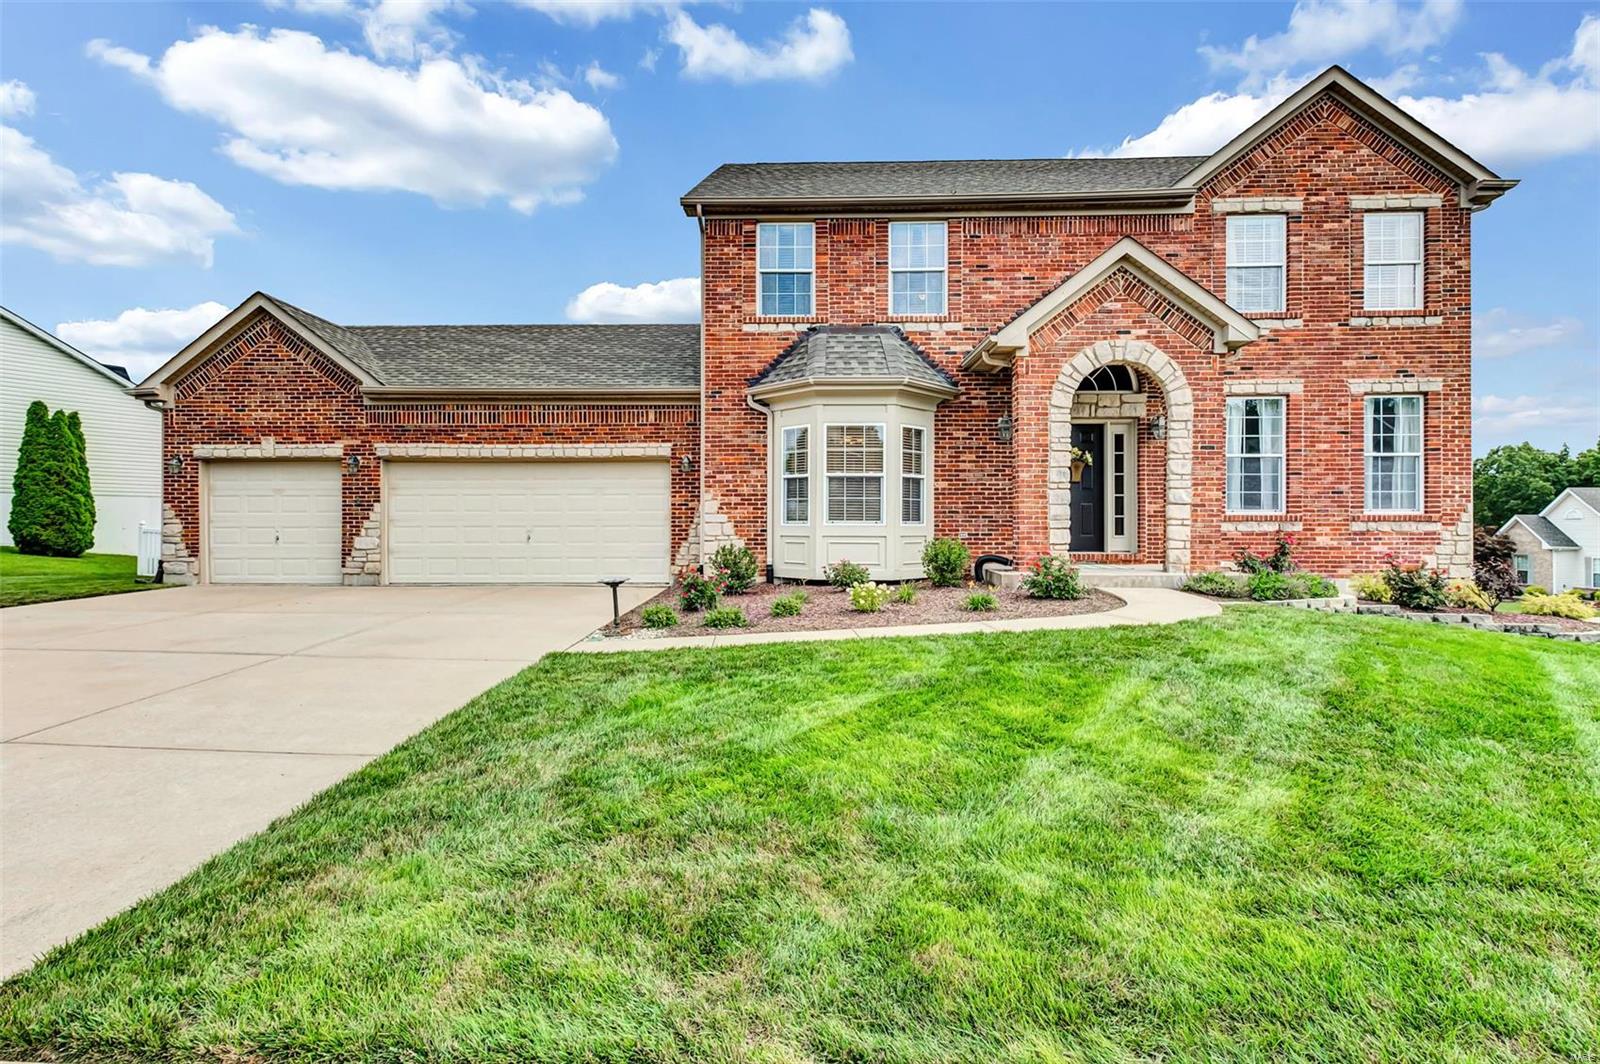
    3

  • Construction Materials

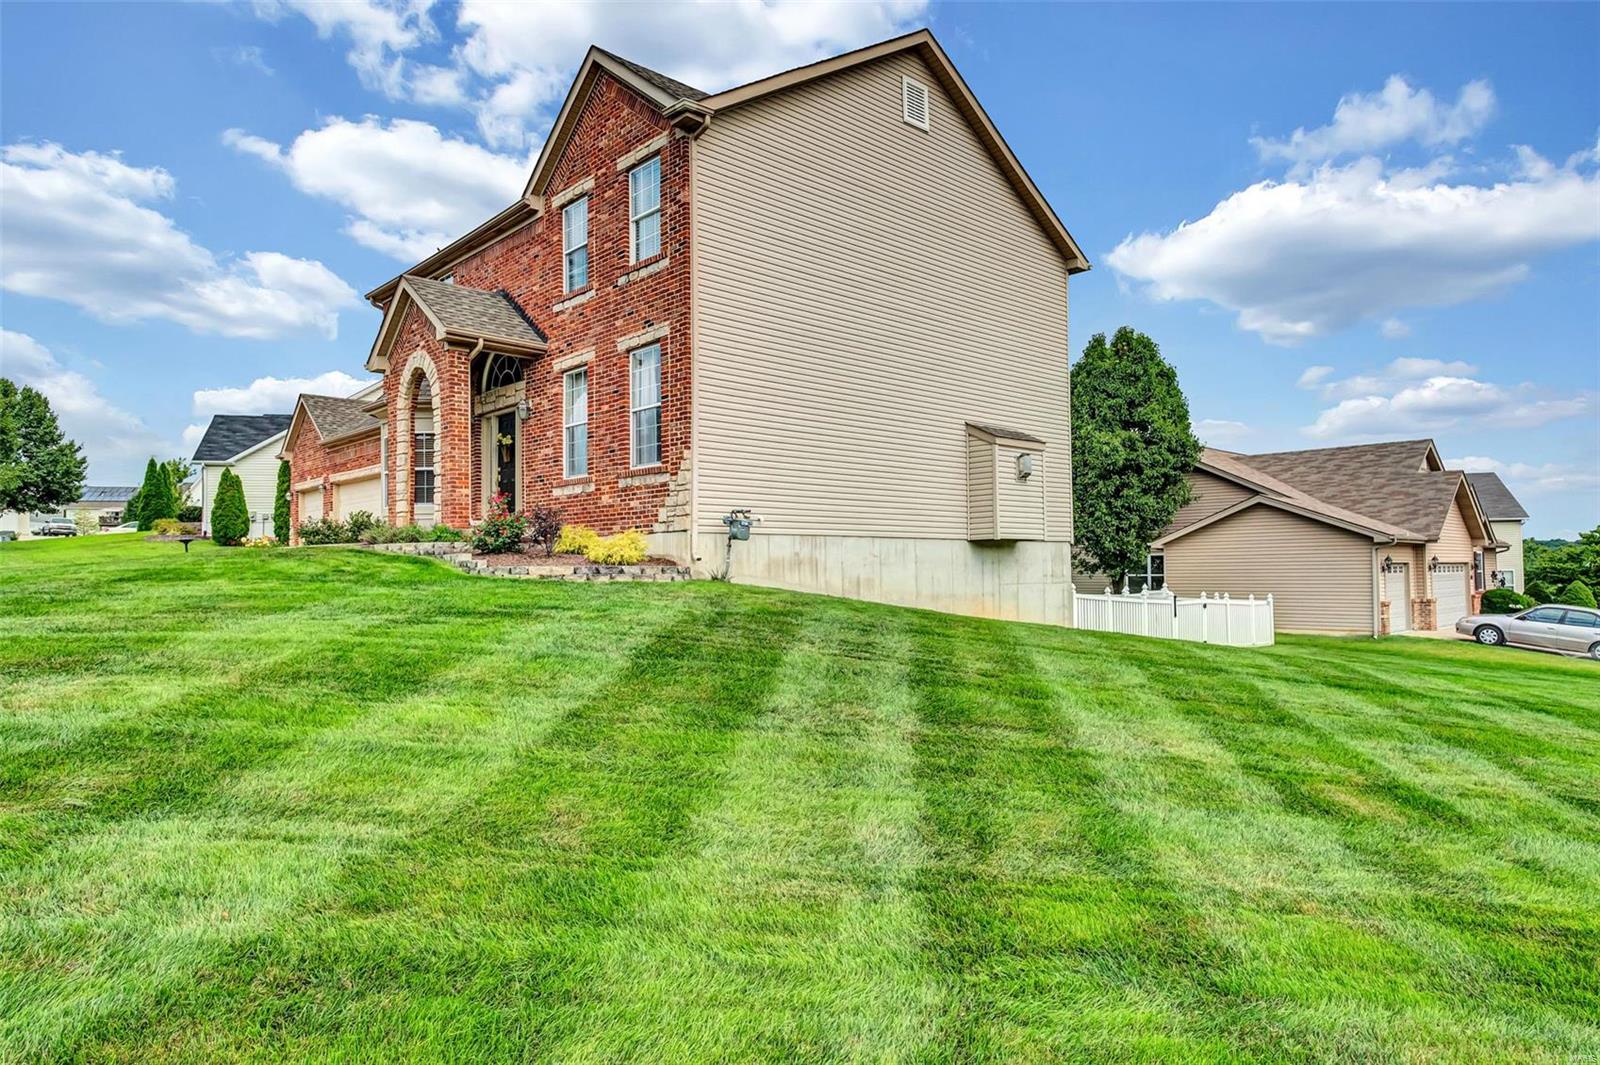
    Brick Veneer, Vinyl Siding

  • Parking

    Oversized

  • Patio and Porch Features

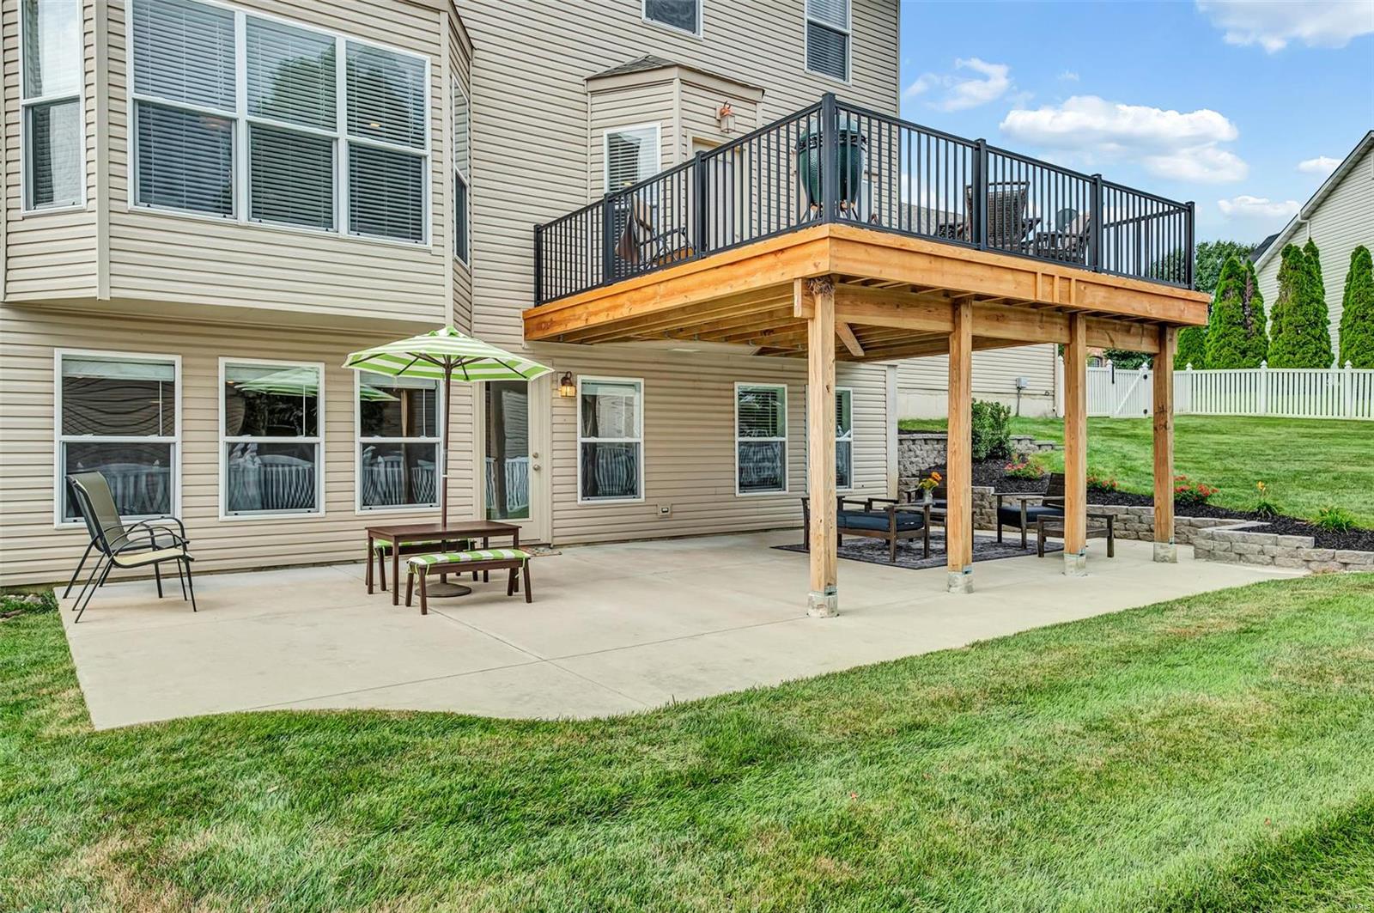
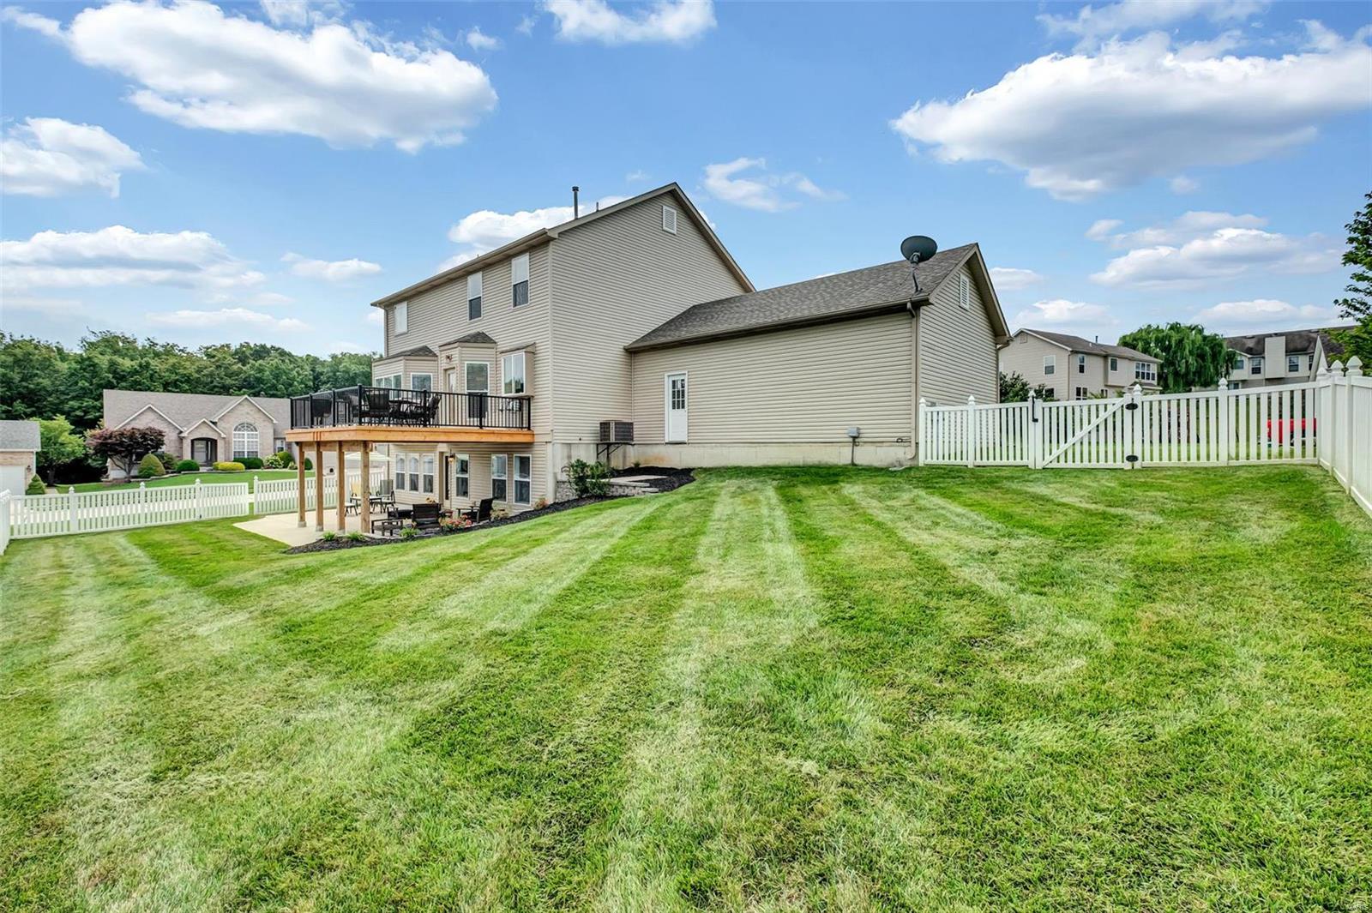
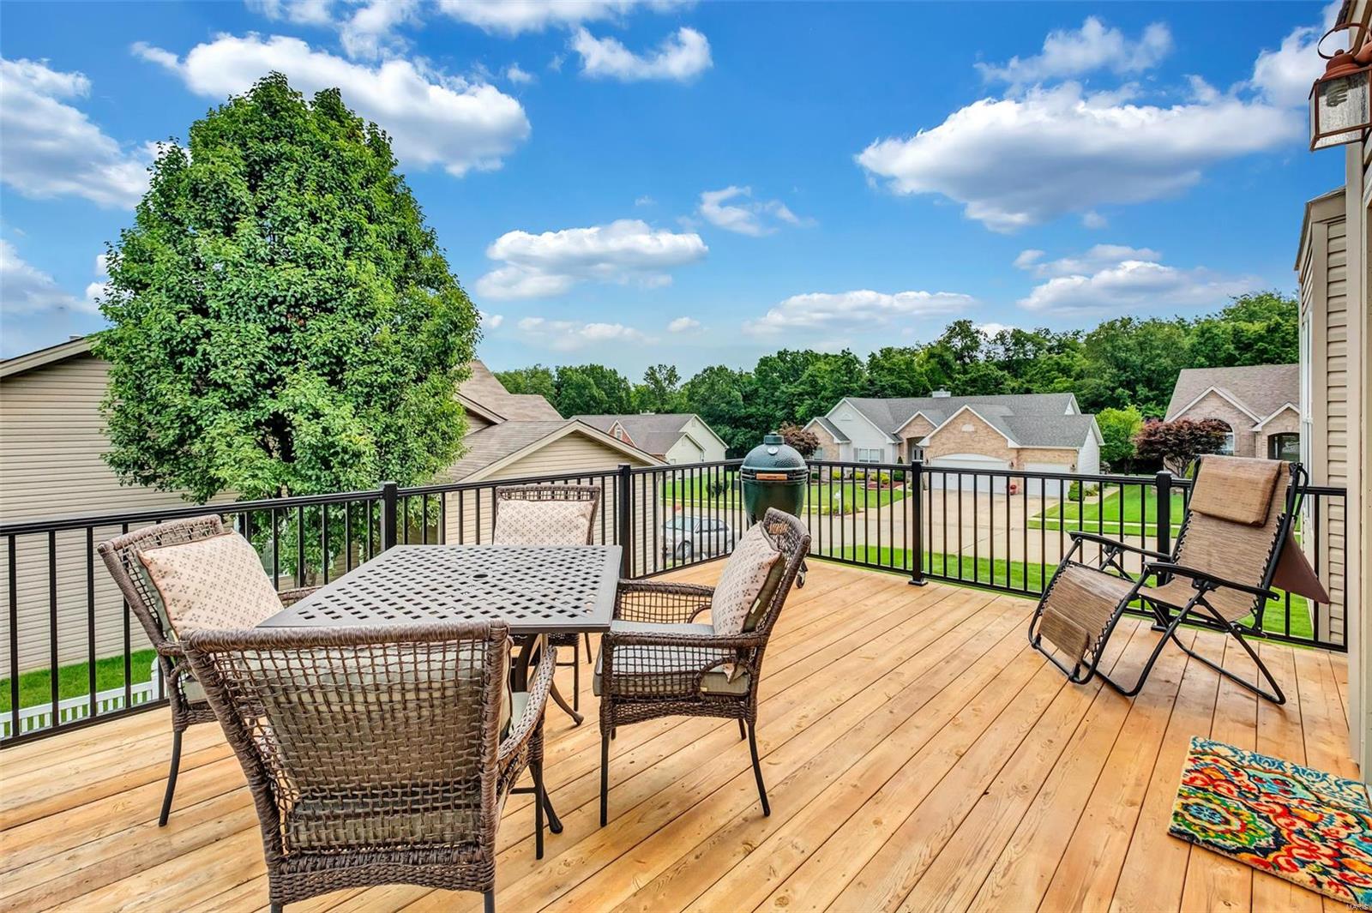
    Deck, Patio

  • Pool

    No

  • Waterfront YN

    NO

Area & Lot

  • Lot Features

    Corner Lot, Cul-De-Sac, Level

  • Lot Size(acres)

    0.27

  • Lot Size(square feet)

    11,761

  • Property Type

    Residential

  • Property Sub Type

    Single Family Residence

  • Architectural Style

    Other, Traditional

Price

  • Sales Price

    $349,900

  • Tax Amount

    $4,050

  • Financing Options

    Conventional

  • Sq. Footage

    2,451

  • Price/SqFt

    $142

HOA

  • Association

    YES

  • Association Fee

    $300

  • Association Fee Frequency

    Annually

  • Association Fee Includes

    N/A

School District

  • Elementary School

    J.L. Mudd/Forest Park

  • Middle School

    Ft. Zumwalt North Middle

  • High School

    Ft. Zumwalt North High

Property Features

  • Ownership

    Private

  • Sewer

    Public Sewer

  • Water Source

    Public

Schedule a Showing

Showing scheduled successfully.

<
>
IN PERSON
VIA CHAT

What is 3 + 4 ?


Change time

Mortgage calculator

Estimate your monthly mortgage payment, including the principal and interest, property taxes, and HOA. Adjust the values to generate a more accurate rate.

Your payment

Principal and Interest:

$

Property taxes:

$

HOA fees:

$

Total loan payment:

$

Total interest amount:

$

Location

County

St. Charles-MO

Elementary School

J.L. Mudd/Forest Park

Middle School

Ft. Zumwalt North Middle

High School

Ft. Zumwalt North High

Listing Courtesy of Tammie L Arne , Real Living Now

RealHub Information is provided exclusively for consumers' personal, non-commercial use, and it may not be used for any purpose other than to identify prospective properties consumers may be interested in purchasing. All information deemed reliable but not guaranteed and should be independently verified. All properties are subject to prior sale, change or withdrawal. RealHub website owner shall not be responsible for any typographical errors, misinformation, misprints and shall be held totally harmless.

Agent Tammy Hardy

AGENT

Tammy Hardy

Call Tammy today to schedule a private showing.


* Listings on this website come from the FMLS IDX Compilation and may be held by brokerage firms other than the owner of this website. The listing brokerage is identified in any listing details. Information is deemed reliable but is not guaranteed. If you believe any FMLS listing contains material that infringes your copyrighted work please click here to review our DMCA policy and learn how to submit a takedown request.© 2024 FMLS.
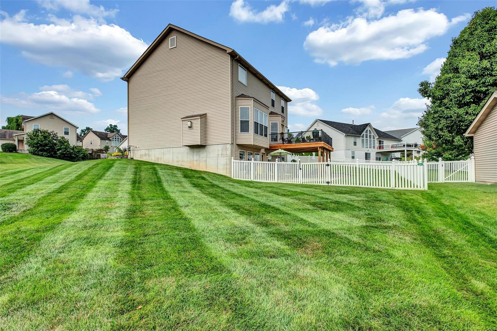
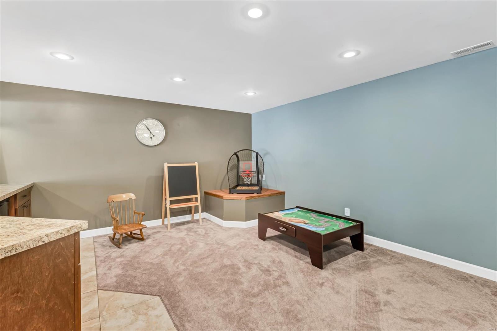
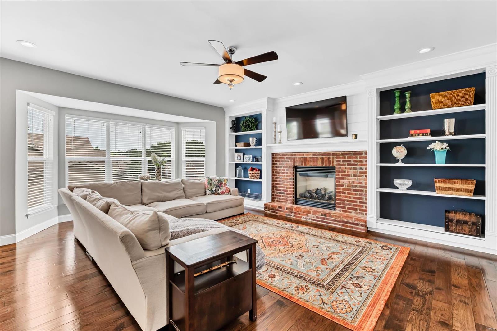
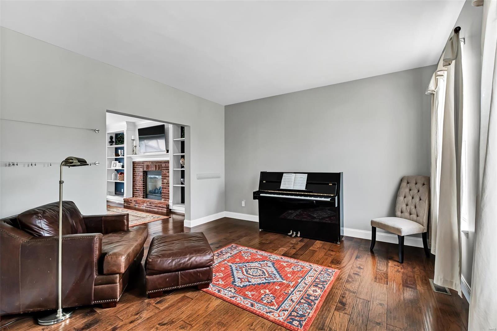
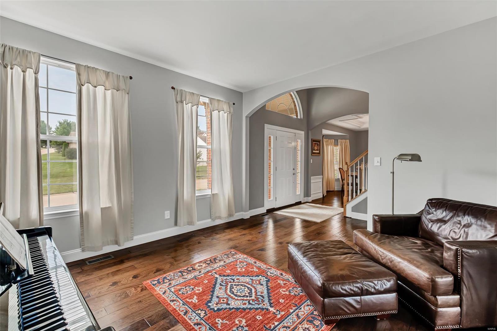
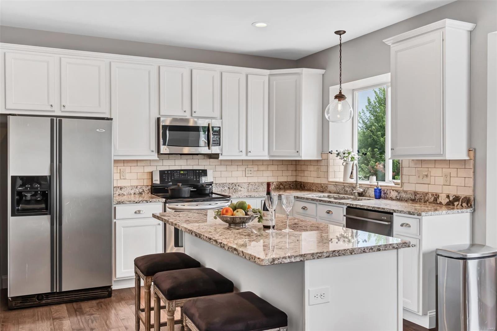
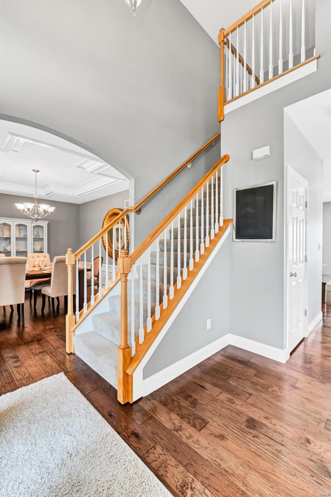
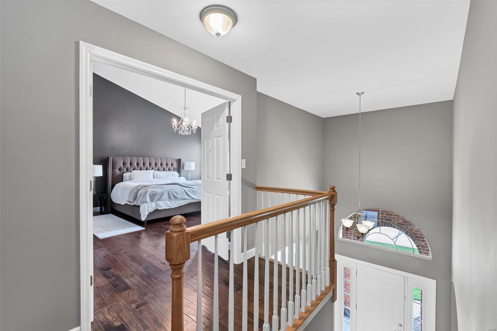
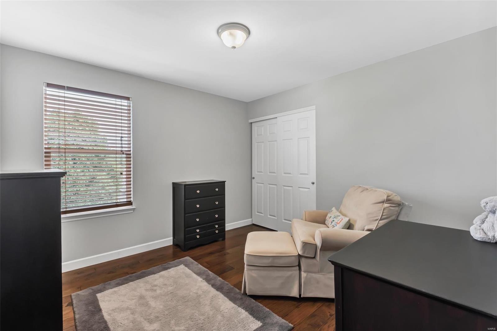
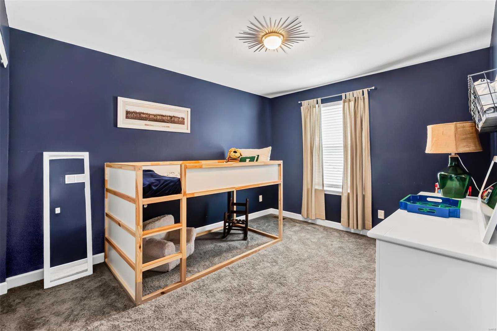
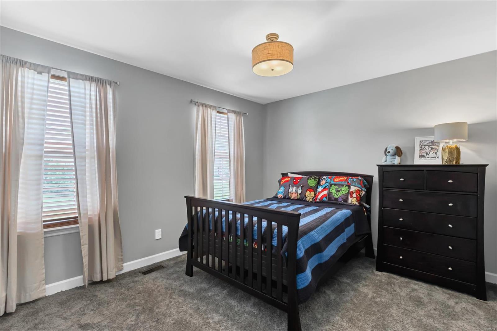
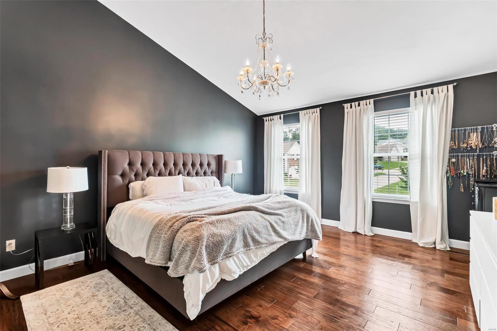
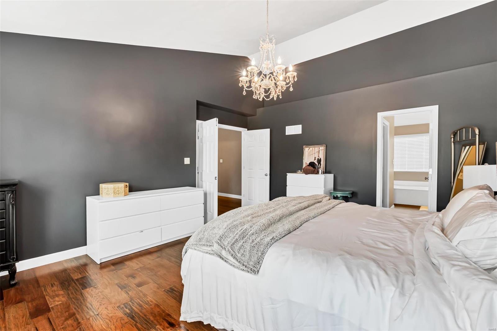
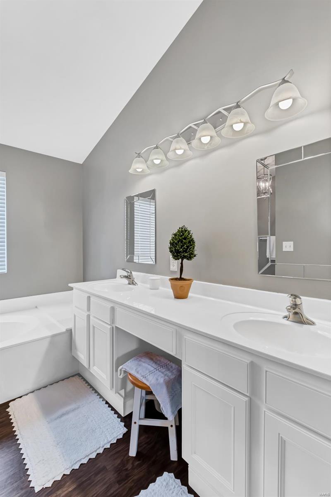
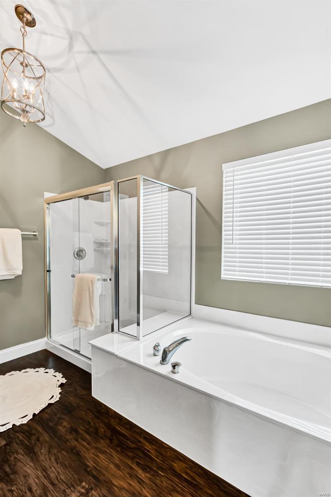
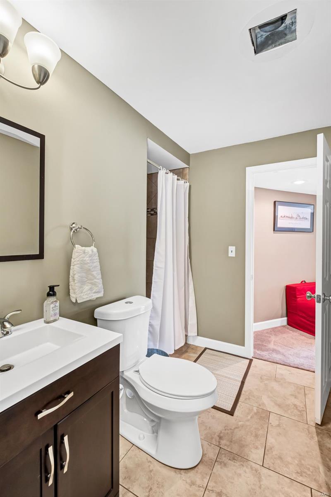
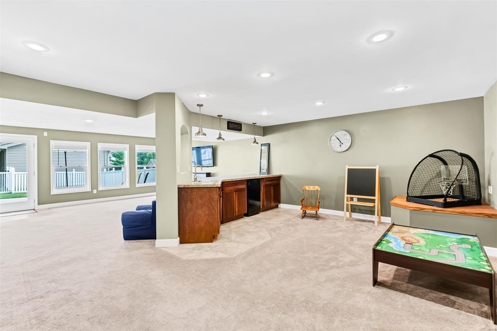
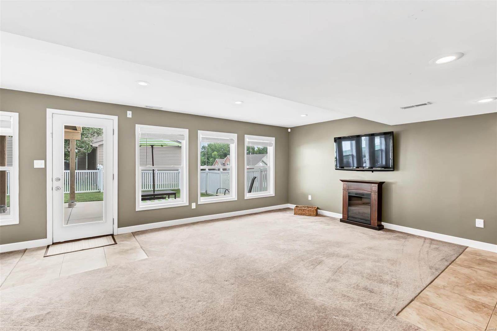
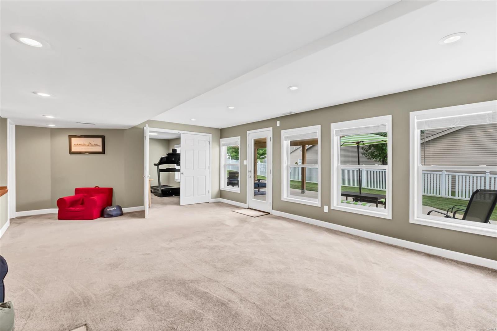
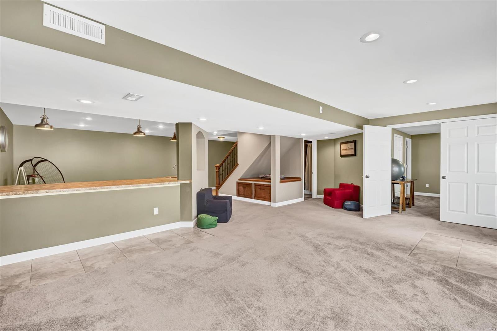
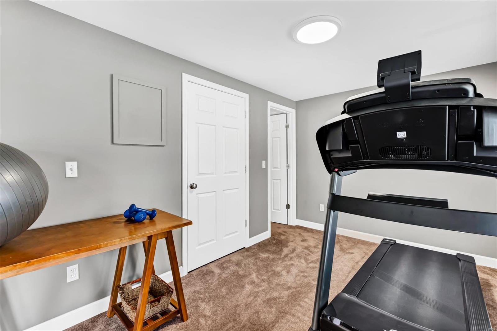
Beautiful two story loaded with upgrades.   Inside you'll find quality extras  9' first floor ceilings, & extensive custom millwork. Impressive 2 story entry w/arched doorways. Formal dining w/sculptured ceiling, crown molding & bay window. Fantastic kitchen features 42" inch Maple cabinetry w/crown, stainless appliances & beakfast room bay. Large family room w/5-window bay & direct-vent fireplace flanked by custom built-in bookcases. Luxurious vaulted master suite w/plant shelves, cultured marble soaking tub & shower walls. Walk-out finished  lower level with full bath, bedroom, game room , wet bar and media /rec room.. Over 1/4 acre lot Fenced yard with a covered 19x13 patio and professional landscaping front & back. Many more features included.

51 Frost

Message successfully sent.

What would you like to know?

What is 3 + 4 ?

I agree to receive email communication and understand I can unsubscribe at any time.

I agree to be contacted by Rock Island Realty via call, email, and text for real estate services. To opt out, you can reply 'stop' at any time or reply 'help' for assistance. You can also click the unsubscribe link in the emails. Message and data rates may apply. Message frequency may vary. Privacy Policy

Related Properties

New on site 2 days ago
~*~ Meticulous 3 Bedroom, 2.5 Bathroom home nestled in the back of a cul-de-sac on a double lot!  As you pull into the over-sized 3 car garage & double driveway you are greeted with luscious flowerbeds & professional landscaping surrounding the home.  Inside you are welcomed with a wood entrance & spacious living room host to lots of windows and open airy floor plan & abundance of natural light which flows right into the Eat-In kitchen.  Here you will find newer high end luxury appliances, wood floors, extra counter space, kitchen island for gatherings + Desk/Beverage station & Huge double pantry.  Sliding glass doors invite you to the outdoor oasis w/ a new composite deck on main level & large poured patio below ...perfect for outdoor entertaining!  Upstairs there is the Primary EnSuite w/ large Walk-In closet and bathroom + sunk in deep tub for relaxing.  One major perk is the laundry facilities located in the hallway right next to all the bedrooms.  Two more bedrooms with great closets and another large bathroom complete the upstairs.  The basement holds endless options having a tall pour, walk out sliding glass doors & a window... providing lots of natural light.  The house is immaculate but also includes new roof (2024), HVAC (2022), Composite Deck & Patio Poured (2023), Professional landscaping & lighting (2024).  All that is left to do is move in & enjoy! Brookside amenities offer a stocked lake, several playgrounds, swimming pool, basketball court, and walking trails to enjoy + Fantastic location close to shopping, schools, and Highways.  
~*~ Showings start Thursday July 30th at 9am ...
~*~ Open House on Sunday August 2nd Noon- 2pm....
#26048384

O'Fallon

46 Red Brook Court

3 Beds

2 Baths

1,748 Sq.Ft.

$375,000

MLS#: 26048384

Beautiful, peaceful water views? This stunning villa checks every box! Enjoy peaceful mornings overlooking the pond, listening to the soothing fountain, watching ducks, turtles, birds, and fish, while the association takes care of the yardwork.
Step inside to an open, spacious floor plan featuring vaulted ceilings and an inviting Great Room that flows seamlessly into the dining area, kitchen, and breakfast room—perfect for everyday living and entertaining. Just off the kitchen, the four-season room provides the ideal spot to unwind while taking in the tranquil pond views year-round.
The main level offers two generously sized bedrooms and two full bathrooms, including a beautifully renovated primary suite with a large walk-in shower. The convenient laundry room is located just across the hall from the primary bedroom.
The finished lower level expands your living space with a third bedroom, full bathroom, spacious family room, versatile bonus room, kitchenette/bar area, and plenty of storage.
Enjoy peace of mind with recent update: New roof last year, New sidings and some windows(being installed next week) HVAC system, water heater, water softener, new Primary bath remodel, newer kitchen with appliances including Bosch dishwasher. 
If you've been searching for a home that combines comfort, convenience, and a peaceful waterfront setting, this is the one. Welcome home!
#26044248

O'Fallon

404 Dames Park Drive 84B

3 Beds

3 Baths

2,888 Sq.Ft.

$370,000

MLS#: 26044248

New on site today
Gorgeous new Durham plan by Fischer Homes in the beautiful community of The Townes at Streets of Caledonia, featuring a wide open concept design with an oversized island kitchen with stainless steel appliances, upgraded cabinetry with 42 inch uppers and soft close hinges, and overlooking the HUGE family room. Upstairs you'll find the primary bedroom that includes an en suite with a double bowl vanity. There is 2 additional bedroom and a centrally located hall bathroom and convenient 2nd floor laundry closet. Full basement affords plenty of storage and a full bath rough-in. Attached 1 bay garage.
#26049017

O'Fallon

112 Mora Boulevard 445-505

3 Beds

2 Baths

1,363 Sq.Ft.

$358,900

MLS#: 26049017

New on site today
Clean 2 story home in desirable location just 2 minutes from Hwy 70. This 4 bed, 2.5 bath property shows pride of ownership and is an excellent investment opportunity for a growing family or the flipper!  There is equity to be had here. Bring your imagination and the possibilities are endless! The main floor is your traditional 2 story layout with formal living room to the right of the entry foyer and a formal dining / flex space beyond that. Past the staircase is an open kitchen with solid wood cabinets, dining room and great room with fireplace.  Featuring a massive master bedroom with walk-in closet and an on-suite bath boasting a large soaking tub / separate shower on one end of the house and the additional 3 bedroom on the other, the master feels like its own oasis.  The basement is a clean slate and is begging to be finished thus adding to the home's square footage, useability and equity! Very little investment and elbow grease will go a long way here.
#26047792

O'Fallon

1252 Caribou Run

4 Beds

2 Baths

2,016 Sq.Ft.

$384,900

MLS#: 26047792

WELL-MAINTAINED ranch offering EXCELLENT CURB APPEAL, PRIVATE backyard, GREAT indoor/outdoor living, and EXCEPTIONAL PARKING—including BOAT/RV space. Oversized stamped-concrete front porch and walkway create a warm welcome. Step inside to a BRIGHT, OPEN-CONCEPT main level with VAULTED ceilings, refreshed kitchen with WHITE cabinetry and STAINLESS-STEEL appliances, and NEWER LVP flooring through the great room, breakfast area, kitchen, and hallway. Fresh interior paint in many rooms adds to the CLEAN, MOVE-IN READY feel.  The FINISHED LOWER LEVEL provides valuable extra living space with a LARGE REC ROOM, BONUS ROOM, and HALF BATH—ideal for hobbies, guests, or additional entertaining.  A LARGE UNFINISHED STORAGE AREA with LAUNDRY offers excellent utility and organization. Outdoor living is a highlight: enjoy a MASSIVE STAMPED-CONCRETE PATIO, HOT TUB, ABOVE-GROUND POOL, and a SPACIOUS yard that BACKS TO TREES for a peaceful, PRIVATE setting. Parking flexibility is outstanding with a WIDENED STAMPED-CONCRETE DRIVEWAY, 12x23 STAMPED-CONCRETE SIDE PAD, and FULL-OPENING fence gate leading to ADDITIONAL CONCRETE + GRAVEL parking—perfect for a BOAT, TRAILER, or RV. The DEEP 1-CAR GARAGE includes a WORKSHOP AREA and adds even more storage and parking options. Major systems offer peace of mind: TRANE furnace & A/C (approx. 5 yrs) and 50-GALLON water heater (less than 1 yr). Six-panel doors and updated matte-black doorknobs add a modern touch. Fabulous, CONVENIENT location with EASY ACCESS to HWY 364, HWY 70, and I-64/HWY 40, plus AWARD-WINNING WENTZVILLE SCHOOLS!
#26042629

O'Fallon

1329 Shallow Lake Drive

3 Beds

1 Baths

1,330 Sq.Ft.

$285,000

MLS#: 26042629

Showings start Thursday July 30th. Welcome home! This beautifully maintained 3 bedroom, 3 bath vaulted ranch offering the perfect blend of style, comfort, and functional living. From the spacious open floor plan to the incredible finished lower level, every inch of this home has been thoughtfully designed for everyday living and effortless entertaining. As you step inside, you’ll be greeted by nice vaulted ceilings, an abundance of natural light, an inviting wood burning fireplace, and a layout that makes you feel at home the moment you walk through the door. The spacious living areas flow seamlessly into the kitchen and dining space, making it easy to gather with family and friends while staying connected. The primary suite is a private retreat featuring a large walk-in closet and an en-suite bathroom. Bedroom two also offers a walk-in closet, providing exceptional storage. Main floor laundry is extra convenient. The finished lower level is truly an extension of the home and offers endless possibilities. Whether you’re hosting football parties, movie nights, game nights, or overnight guests, you’ll love the expansive recreation area, the newly renovated movie and game room, a bonus sleeping area, and a full bathroom. This flexible space is perfect for entertaining, working from home, creating a home gym, or accommodating guests. Step outside and discover one of this home’s standout features, a fully fenced backyard that is right next to the neighborhood pond, creating a peaceful setting you’ll enjoy year-round. Sip your morning coffee while taking in the view, watch the sunset over the water, or simply relax in your own private outdoor retreat. Outdoor entertaining is easy with two separate patio spaces. The upper patio, conveniently located just off the kitchen, is perfect for grilling and dining outdoors, while the lower patio, accessible through the basement sliding door, creates an ideal space for gatherings, relaxing around a fire pit, or giving guests room to spread out during summer get togethers. Offering generous living space on both levels, multiple entertaining areas, and a desirable location next to the neighborhood pond, this home truly checks all the boxes. Whether you’re looking for room to grow, space to entertain, or simply a place to call home, this move in ready home delivers. Don’t miss your opportunity to make this exceptional property yours. Schedule your private showing today!
#26030390

O'Fallon

1465 Washingtons Crossing Drive

3 Beds

3 Baths

2,909 Sq.Ft.

$410,000

MLS#: 26030390

New on site 1 day ago
New McBride Homes Berwick 2 story 3BR, 2.5BA ready this winter! Popular layout with 9ft first floor ceilings, wood laminate flooring & 6ft windows throughout the main level. Kitchen has quartz countertops, stainless steel GE appliances, Landen Burlap 42” cabinetry & center island w/breakfast bar. Breakfast rm w/sliding glass door to backyard. Living room w/ ceiling fan & large windows. Upstairs primary suite has a walk-in closet, private bath w/double sinks, 5’ walk-in shower, linen closet, & window. 2 extra BRs, full bath & 2nd floor laundry add convenience. White 2 panel interior doors, upgraded fixtures, powder rm, ceiling fan prewires, ¾ bath rough-in at LL & more! Harvest has nature play area w/ water feature, 13+ ac town square, civic lawn area, food truck court, orchards & pumpkin patch, community gardens, pickle ball & bocce ball courts, playgrounds, trails & more! Enjoy peace of mind w/ McBride Homes 10 yr builders warranty & incredible customer service! Similar Photos Shown.
#26048660

O'Fallon

542 Apple Orchard Lane

3 Beds

2 Baths

1,728 Sq.Ft.

$417,352

MLS#: 26048660

Impeccably maintained and nestled on a cul-de-sac, this beautiful home sits in the heart of the highly desirable O'Fallon community. Surrounded by professionally landscaped grounds for maximum privacy, this property combines comfort, style and location!  Inside, an open floor plan creates an inviting flow. The formal dining room leads into a spacious great room with vaulted ceilings, a wood-burning fireplace flanked by Built-in bookcases and a large bay window. The seamless transition takes you into a bright kitchen & breakfast room which opens to a tiered deck.  Designed for functionality, the split-bedroom layout offers ultimate privacy! The primary suite boasts a bay window, a walk-in closet and a separate tub and shower. The additional bedrooms are bright and generous in size. For those looking to expand, the unfinished lower level is a blank canvas ready for your customization!  Peace of mind comes with an impressive list of major improvements completed in 2024 and 2025,  including a new roof, new siding and gutters, new shutters, new front windows and a new garage door. A new Carrier A/C unit and furnace are both still under warranty!  Your privacy is enhanced with custom Hunter Douglas shades throughout.  Beyond the property itself, you will enjoy its convenience with a location that is within walking distance to Alligator Creek Aquatic Center.  You are moments away from Main Street, the O'Fallon Civic Center, shopping and major highways.  This home truly combines comfort and location!
#26046639

O'Fallon

8 Autumn Grove Court

3 Beds

2 Baths

1,852 Sq.Ft.

$398,000

MLS#: 26046639
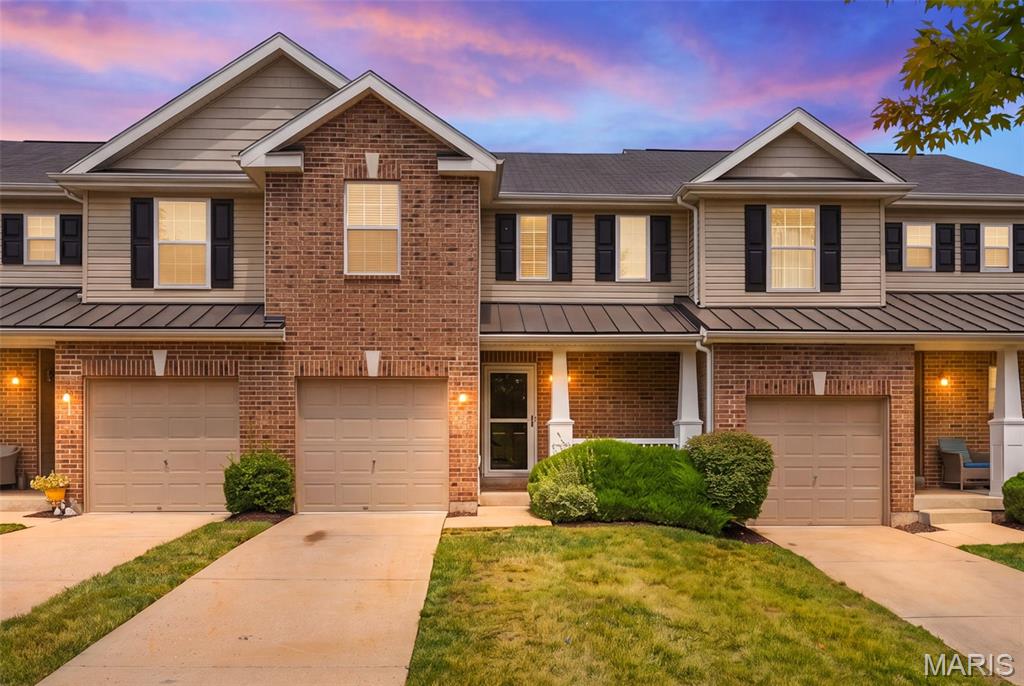
Welcome home to 53 Country Village Drive in the highly desirable Countryshire community, conveniently located near Liberty High School and offering an abundance of neighborhood amenities.  Tucked away on a quiet cul-de-sac with visitor parking right next door, this charming townhouse combines convenience and low-maintenance living.  A long driveway provides tandem parking in addition to the attached one-car garage, while the inviting covered front porch creates the perfect place for a rocking chair.  Step inside to find beautiful wood flooring in the entry, leading into a well-appointed kitchen featuring tall cabinetry, black appliances, and a pantry.  The open-concept living and dining area is filled with natural light and showcases a vaulted ceiling, fresh paint throughout, and brand-new luxury plank flooring, creating a bright and welcoming space.  The main level also offers the convenience of a laundry closet with hookups and a spacious primary bedroom with large walk-in closet.  Upstairs, you'll find new carpeting, a versatile loft that's ideal for a home office, reading nook, or playroom, along with a generous second bedroom and a full bathroom.  The unfinished lower level provides outstanding storage and future expansion potential with a rough-in for an additional bathroom.  Step outside to enjoy the wood deck, perfect for grilling or relaxing outdoors.  Whether you're looking for your first home or seeking a low-maintenance lifestyle, this move-in-ready townhouse is a home you'll love coming home to.
#26043647

O'Fallon

53 Country Village Court

2 Beds

2 Baths

1,376 Sq.Ft.

$285,000

MLS#: 26043647
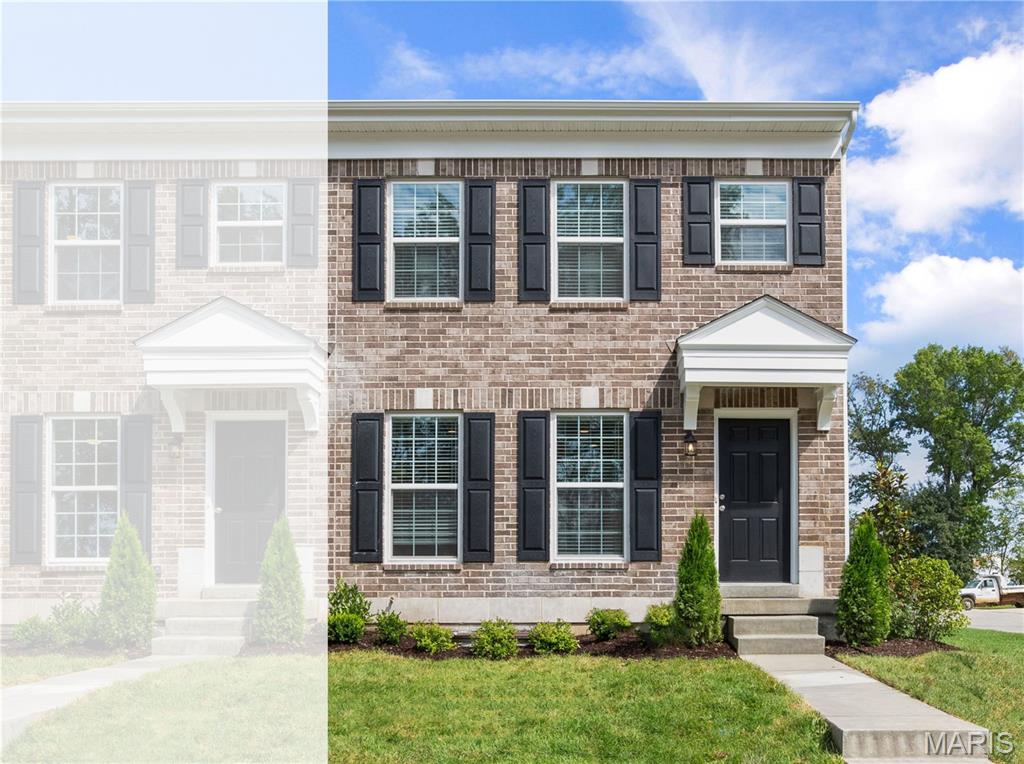
New McBride Homes row home with 2BR, 2.5BA will be ready this winter! Perfect for your lifestyle, this unit offers an open floor plan w/ bright, spacious living room, ceiling fan & extra window for added natural light. Kitchen features a peninsula w/extended countertop, 42” Brellin White cabinets, quartz countertops, & GE stainless steel appliances. Breakfast room w/sliding glass door. Second floor has a primary bedroom w/walkin closet & private bath. An extra bedroom, full bath, loft, laundry room & linen closet complete this floor. This townhome has a full basement & rear-entry 1-car garage. Low maintenance community w/irrigation system for your yard! Harvest features nature play area w/water feature, 13+ acre town square & civic lawn area, food truck court, orchards & pumpkin patch, community gardens, pickle ball & bocce ball courts, playgrounds, trails & more! Enjoy peace of mind w/ McBride Homes 10 year builders warranty & incredible customer service! Similar Photos Shown.
#26045885

O'Fallon

166 Sunset Terrace Drive

2 Beds

2 Baths

1,200 Sq.Ft.

$333,757

MLS#: 26045885

 - property

Send a message

Message successfully sent.

Your message

What is 3 + 4 ?

Reason for contacting?

I agree to receive email communication and understand I can unsubscribe at any time.

I agree to be contacted by Rock Island Realty via call, email, and text for real estate services. To opt out, you can reply 'stop' at any time or reply 'help' for assistance. You can also click the unsubscribe link in the emails. Message and data rates may apply. Message frequency may vary. Privacy Policy

Sign Out

Virtual Assistant

Would you like to take the next step with this property? We can help you schedule a showing or virtual tour, or send you more details.

Yes, I would like more information.

Thank You for Your Reply, One of Our Agents will contact you as soon as possible

No, maybe later.

Thank you, you can always contact me via email, phone number or through the contact form.

Realhub AI

Lucy - Your AI-Powered Realtor

Update Your Temporary Password

Personalize your search

Enter your email and we'll notify you immediately when new listings match what you're looking for.

or enter email address

Already have an account ? Login here

Continue your home search

I agree to receive communications and understand I can unsubscribe at any time.

I agree to be contacted by Rock Island Realty via call, email, and text for real estate services. To opt out, you can reply 'stop' at any time or reply 'help' for assistance. You can also click the unsubscribe link in the emails. Message and data rates may apply. Message frequency may vary. Privacy Policy

Already have an account ? Login here

We use cookies

We use cookies primarily for analytics to enhance your experience. By accepting, you agree to our use of these cookies. You can manage your preferences or learn more about our cookies policy.