


Property
Beds
3
Full Baths
2
1/2 Baths
None
Year Built
1950
Sq.Footage
1,253
Welcome to 5248 Potomac, a freshly renovated home in the heart of Northampton, walking distance or a short drive to so many local attractions such as Tilles Park, Sublette Park, Uncle Bill's Pancake House, and The Hill neighborhood restaurants and pubs. This home has brand new luxury vinyl plank flooring throughout with accents of tile and carpeting. The kitchen has a breakfast counter, quartz countertops and stainless steel appliances. The basement is partially finished and adds valuable extra space, including a legal bedroom with egress window and a full bathroom. The fully fenced backyard has an expansive deck, a detached garage and a parking pad. Come see this home today!
Features & Amenities
Interior
-
Other Interior Features
Ceiling Fan(s), Eat-in Kitchen, Storage
-
Total Bedrooms
3
-
Bathrooms
2
-
Above Grade Finished Area
812.0
-
Basement YN
YES
-
Cooling YN
YES
-
Cooling
Ceiling Fan(s), Central Air
-
Fireplace YN
NO
-
Heating YN
YES
-
Heating
Forced Air, Natural Gas
-
Main Level Bedrooms
2
-
Pet friendly
N/A
Exterior
-
Garage
Yes
-
Garage spaces
1
-
Construction Materials
Frame, Vinyl Siding
-
Other Exterior Features
Awning(s)
-
Pool
No
Area & Lot
-
Lot Features
Level
-
Lot Size(acres)
0.1168
-
Lot Size(square feet)
5,087
-
Property Type
Residential
-
Property Sub Type
Single Family Residence
-
Architectural Style
Bungalow, Ranch, Traditional
Price
-
Sales Price
$249,900
-
Tax Amount
$2,858
-
Sq. Footage
1,253
-
Price/SqFt
$199
HOA
-
Association
No
School District
-
Elementary School
Buder Elem.
-
Middle School
Long Middle Community Ed. Center
-
High School
Roosevelt High
Property Features
-
New Construction
NO
-
Sewer
Public Sewer
-
Water Source
Public
Schedule a Showing
Showing scheduled successfully.
Mortgage calculator
Estimate your monthly mortgage payment, including the principal and interest, property taxes, and HOA. Adjust the values to generate a more accurate rate.
Your payment
Principal and Interest:
$
Property taxes:
$
HOA fees:
$
Total loan payment:
$
Total interest amount:
$
Location
County
St Louis City
Elementary School
Buder Elem.
Middle School
Long Middle Community Ed. Center
High School
Roosevelt High
Listing Courtesy of Jack Luzecky , 1 Degree Realty
RealHub Information is provided exclusively for consumers' personal, non-commercial use, and it may not be used for any purpose other than to identify prospective properties consumers may be interested in purchasing. All information deemed reliable but not guaranteed and should be independently verified. All properties are subject to prior sale, change or withdrawal. RealHub website owner shall not be responsible for any typographical errors, misinformation, misprints and shall be held totally harmless.

AGENT
Tammy Hardy
Call Tammy today to schedule a private showing.

* Listings on this website come from the FMLS IDX Compilation and may be held by brokerage firms other than the owner of this website. The listing brokerage is identified in any listing details. Information is deemed reliable but is not guaranteed. If you believe any FMLS listing contains material that infringes your copyrighted work please click here to review our DMCA policy and learn how to submit a takedown request.© 2024 FMLS.
Related Properties

St Louis
3452 Gasconade Street
3 Beds
2 Baths
2,184 Sq.Ft.
$259,900
MLS#: 26046804

St Louis
2106 Box Drive
3 Beds
2 Baths
2,248 Sq.Ft.
$255,000
MLS#: 26048444

St Louis
1927 S 9th Street
2 Beds
1 Baths
1,000 Sq.Ft.
$224,900
MLS#: 26043701
St Louis

6957 Clayton Avenue
4 Beds
1 Baths
1,898 Sq.Ft.
$285,000
MLS#: 26035194

St Louis
8735 Bridgeport Avenue
2 Beds
1 Baths
900 Sq.Ft.
$280,000
MLS#: 26048438

St Louis
5454 Pernod Avenue
2 Beds
1 Baths
960 Sq.Ft.
$245,000
MLS#: 26048513
St Louis
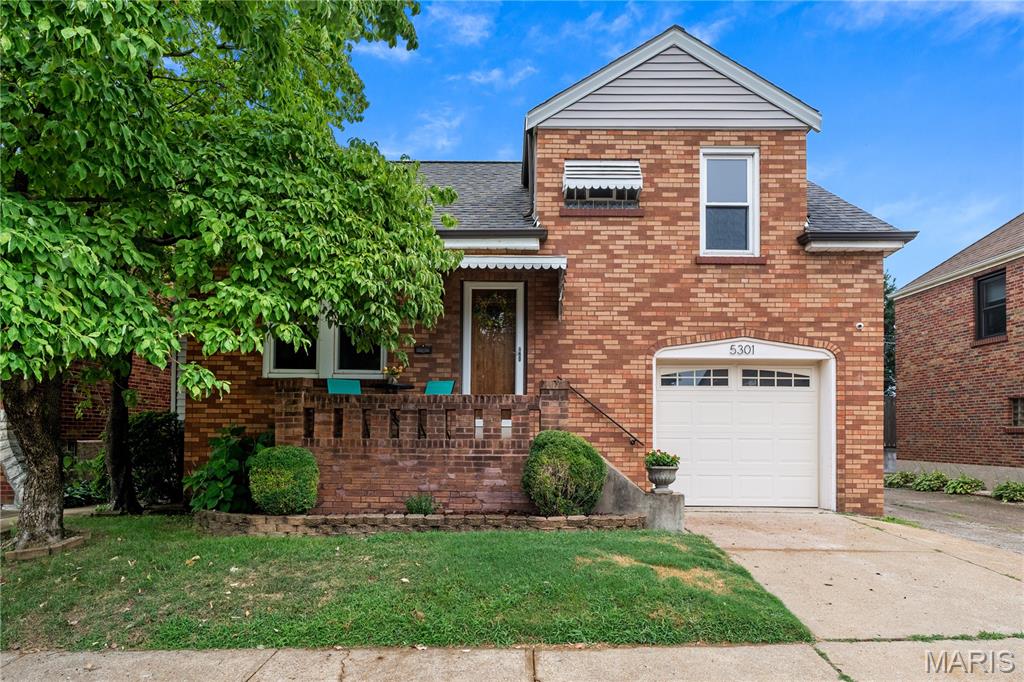
5301 Sunshine Drive
2 Beds
1 Baths
1,228 Sq.Ft.
$250,000
MLS#: 26048071
St Louis
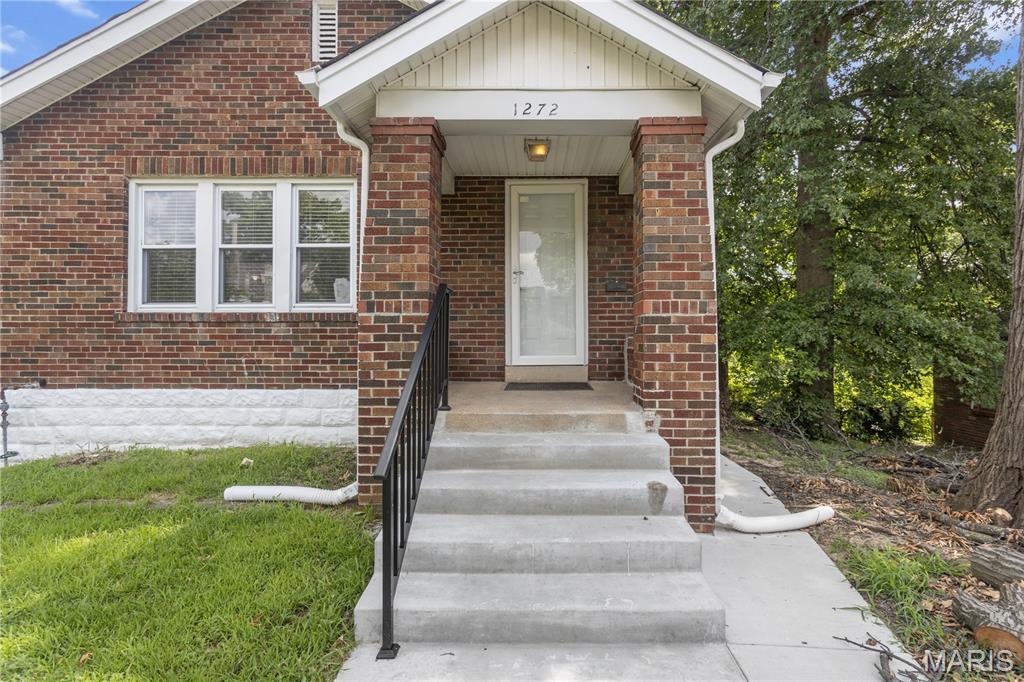
1272 Pennsylvania Avenue
3 Beds
2 Baths
1,127 Sq.Ft.
$249,900
MLS#: 26044936
St Louis
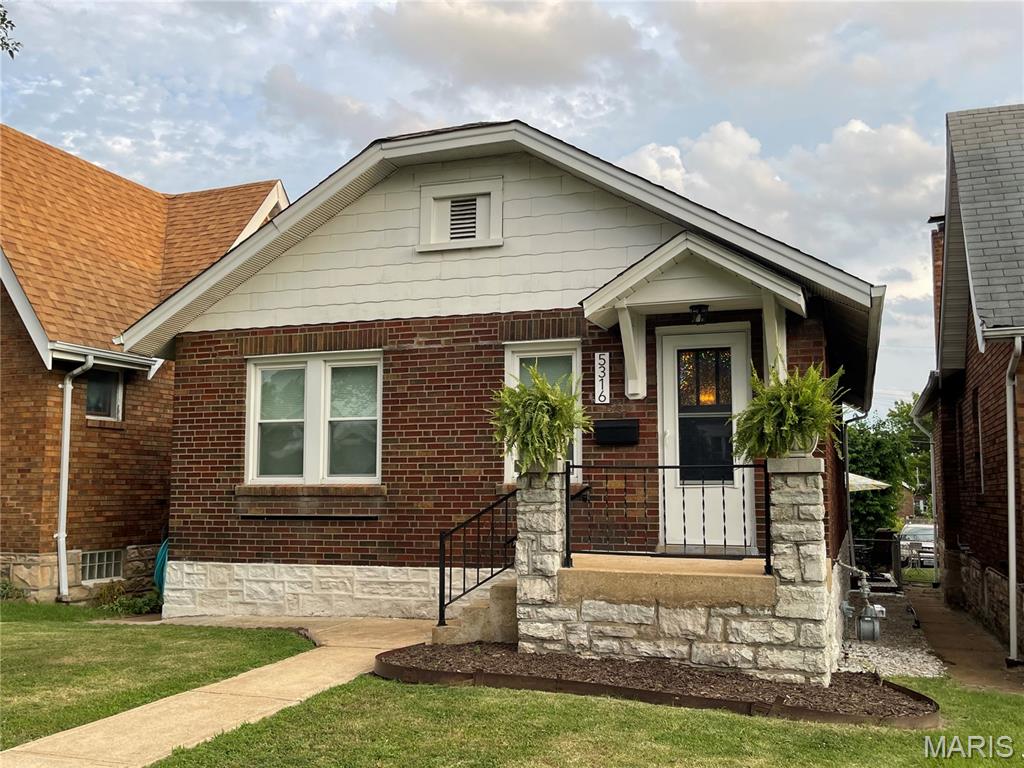
5316 N Chippewa Street
2 Beds
1 Baths
912 Sq.Ft.
$226,000
MLS#: 26047640
