Features & Amenities

Interior

  • Total Bedrooms

    2

  • Bathrooms

    2

  • Above Grade Finished Area

    864.0

  • Basement YN

    YES

  • Cooling YN

    YES

  • Cooling

    Central Air

  • Fireplace YN

    NO

  • Heating YN

    YES

  • Heating

    Natural Gas

  • Main Level Bedrooms

    2

  • Pet friendly

    N/A

Exterior

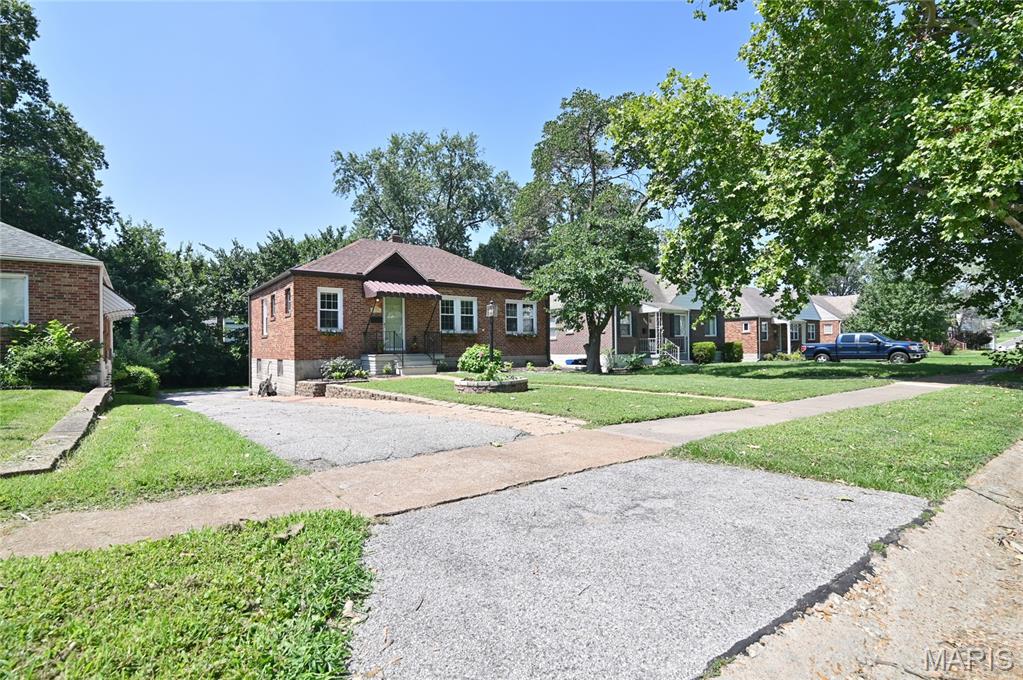
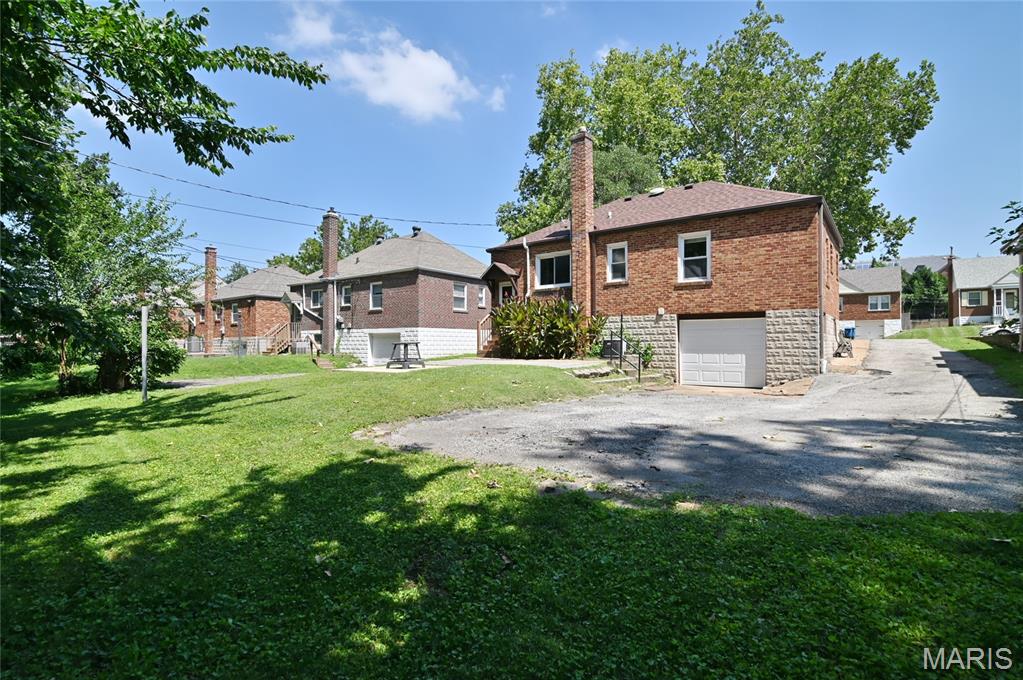
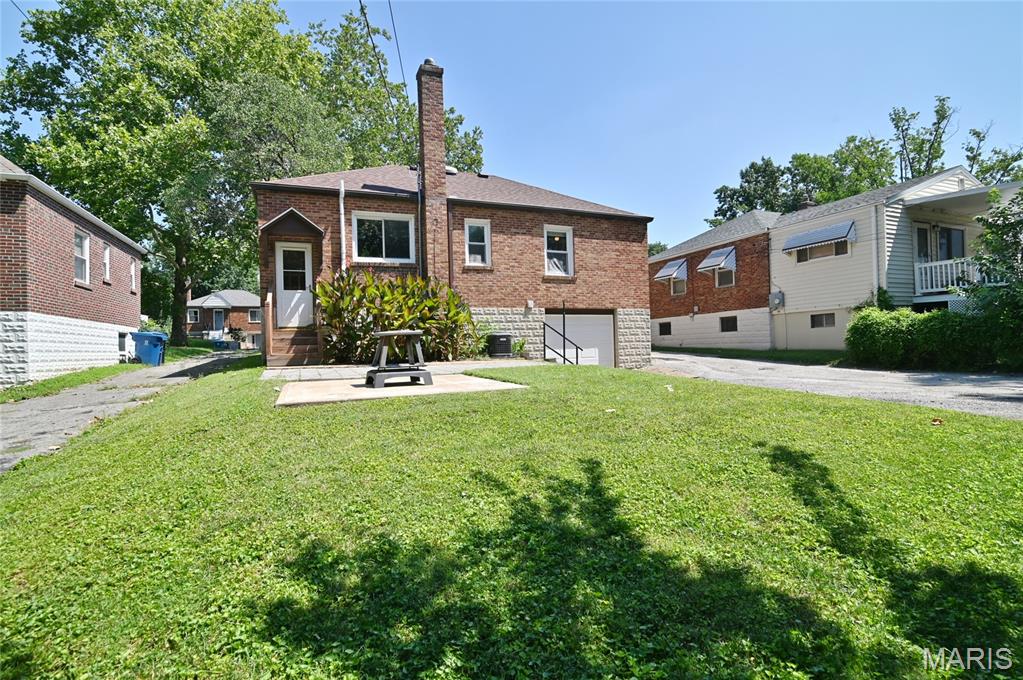
  • Garage

    Yes

  • Garage spaces

    1

  • Construction Materials

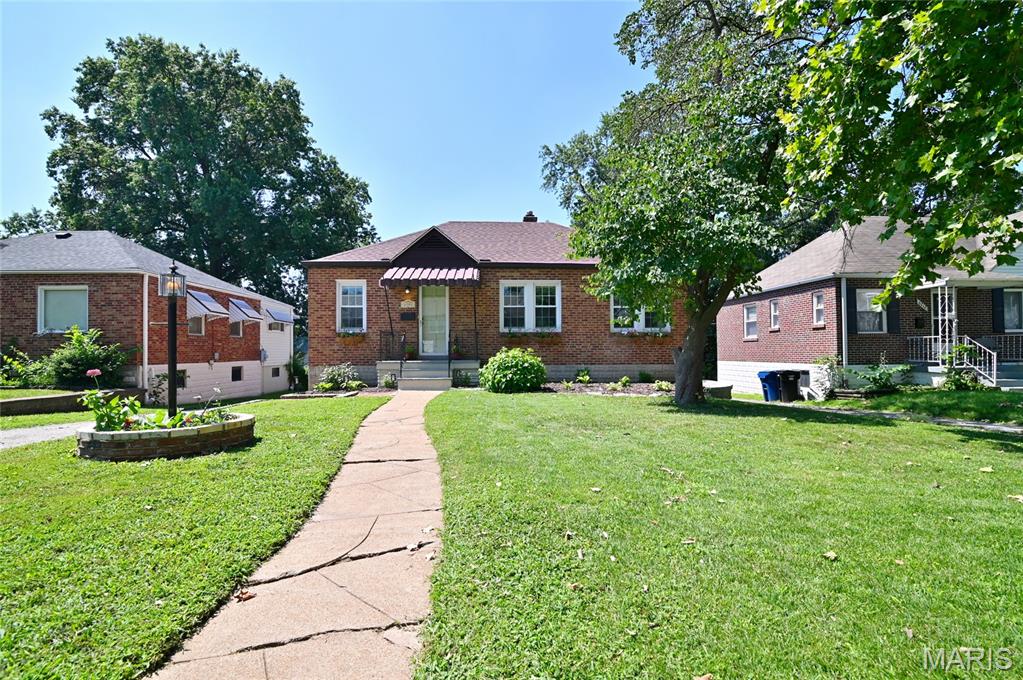
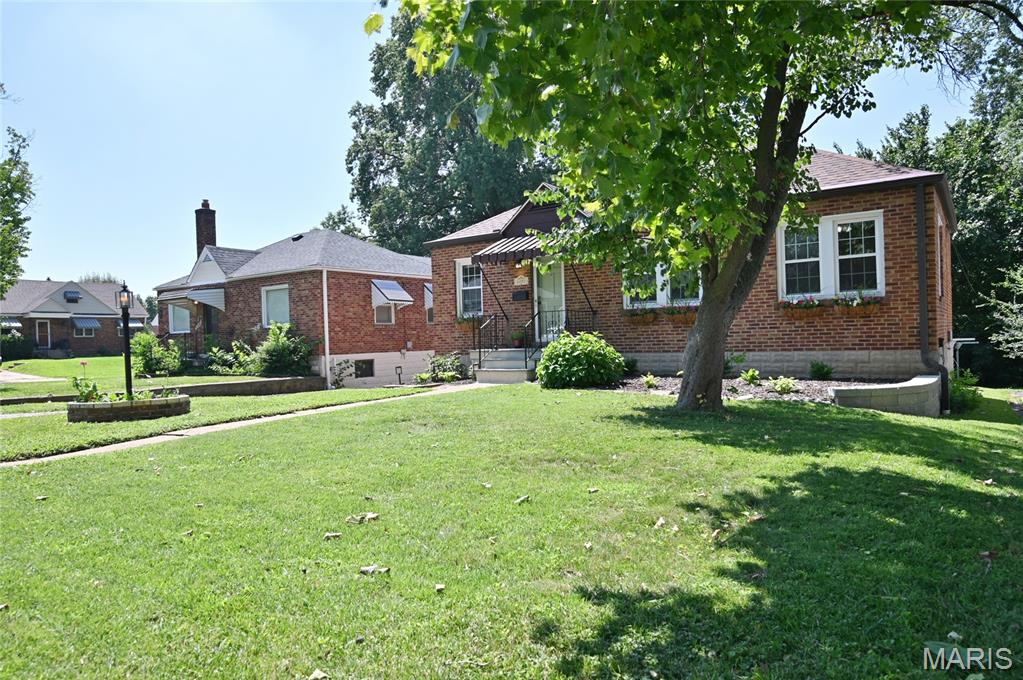
    Brick, Vinyl Siding

  • Other Exterior Features

    Garden

  • Pool

    No

Area & Lot

  • Lot Features

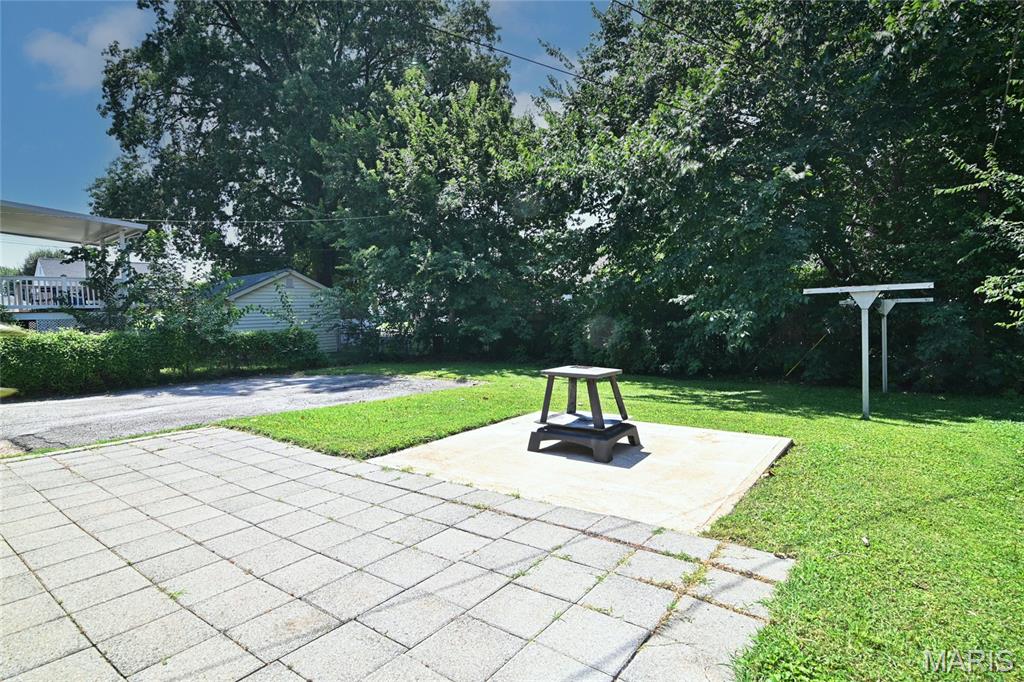
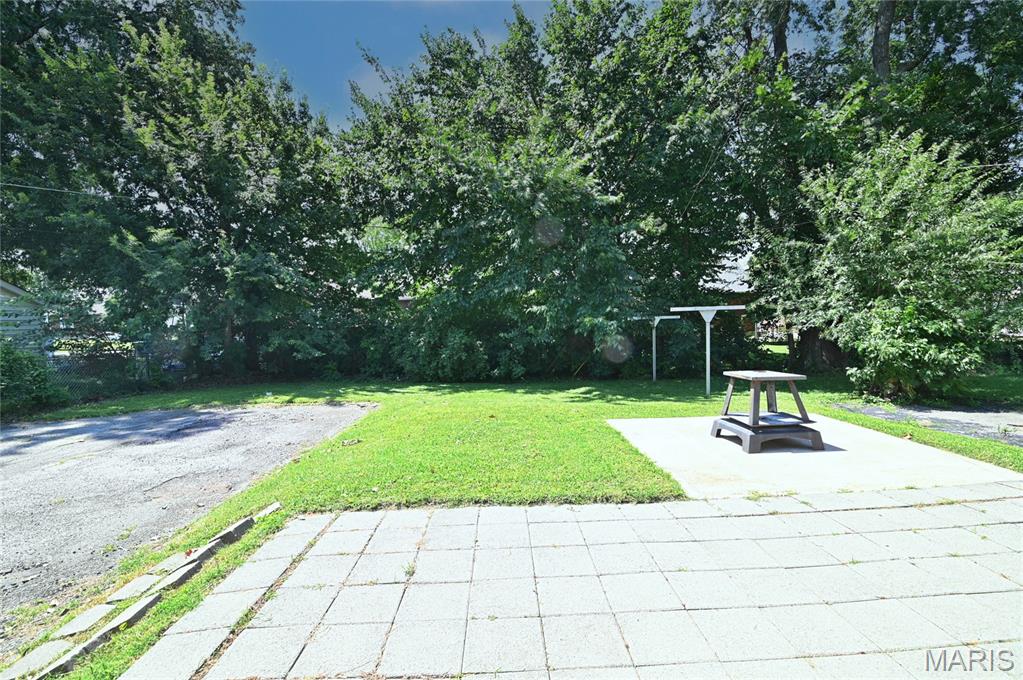
    Back Yard, Front Yard, Garden

  • Lot Size(acres)

    0.1377

  • Lot Size(square feet)

    5,998

  • Property Type

    Residential

  • Property Sub Type

    Single Family Residence

  • Architectural Style

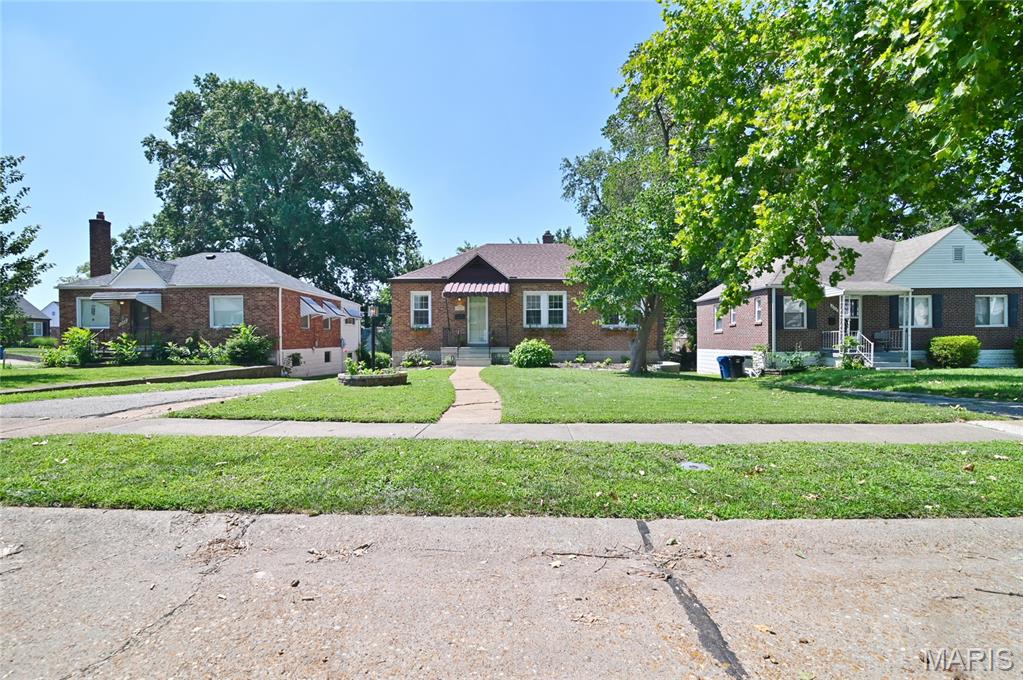
    Bungalow

Price

  • Sales Price

    $245,000

  • Tax Amount

    $2,850

  • Sq. Footage

    1,088

  • Price/SqFt

    $225

HOA

  • Association

    No

School District

  • Elementary School

    Mesnier Primary School

  • Middle School

    Rogers Middle

  • High School

    Affton High

Property Features

  • New Construction

    NO

  • Sewer

    Public Sewer

  • Water Source

    Public

Schedule a Showing

Showing scheduled successfully.

<
>
IN PERSON
VIA CHAT

What is 3 + 4 ?


Change time

Mortgage calculator

Estimate your monthly mortgage payment, including the principal and interest, property taxes, and HOA. Adjust the values to generate a more accurate rate.

Your payment

Principal and Interest:

$

Property taxes:

$

HOA fees:

$

Total loan payment:

$

Total interest amount:

$

Location

County

St. Louis

Elementary School

Mesnier Primary School

Middle School

Rogers Middle

High School

Affton High

Listing Courtesy of Kayla Ficker , Nettwork Global

RealHub Information is provided exclusively for consumers' personal, non-commercial use, and it may not be used for any purpose other than to identify prospective properties consumers may be interested in purchasing. All information deemed reliable but not guaranteed and should be independently verified. All properties are subject to prior sale, change or withdrawal. RealHub website owner shall not be responsible for any typographical errors, misinformation, misprints and shall be held totally harmless.

Agent Tammy Hardy

AGENT

Tammy Hardy

Call Tammy today to schedule a private showing.


* Listings on this website come from the FMLS IDX Compilation and may be held by brokerage firms other than the owner of this website. The listing brokerage is identified in any listing details. Information is deemed reliable but is not guaranteed. If you believe any FMLS listing contains material that infringes your copyrighted work please click here to review our DMCA policy and learn how to submit a takedown request.© 2024 FMLS.
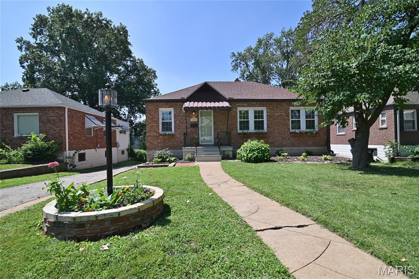
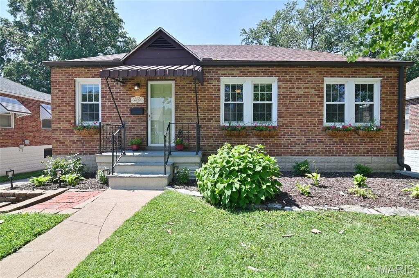
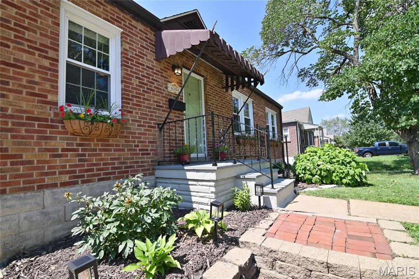
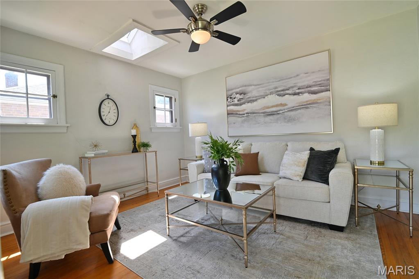
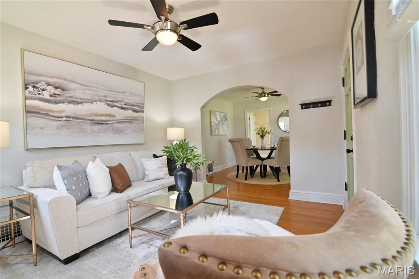
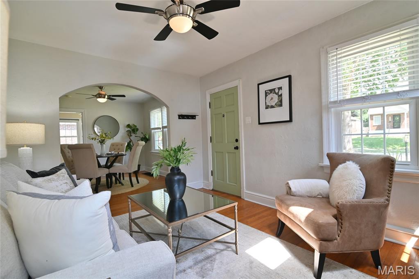
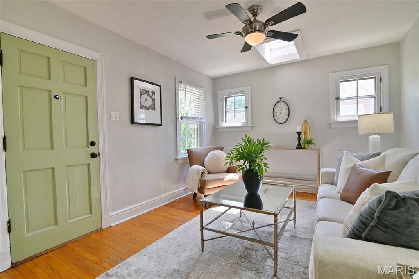
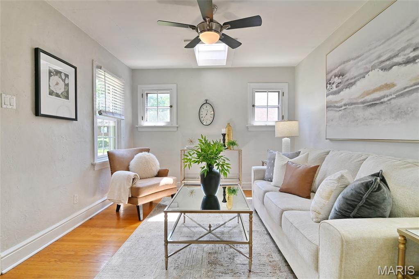
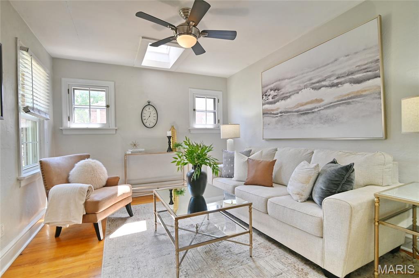
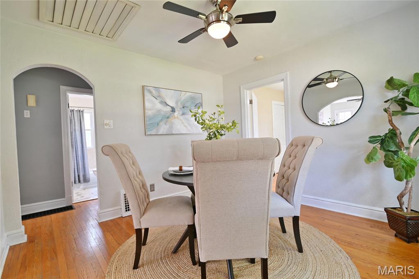
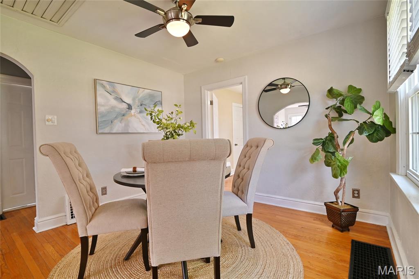
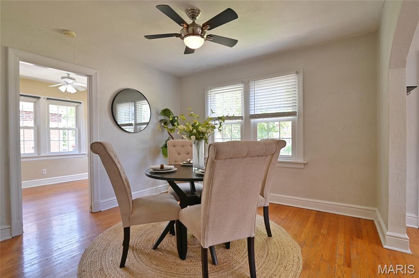
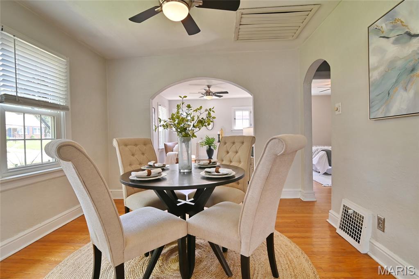
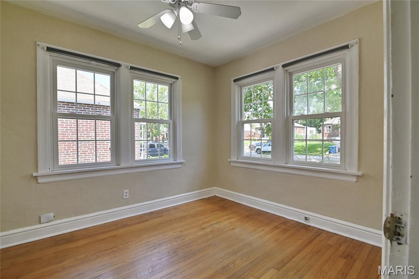
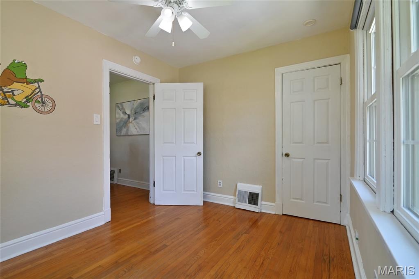
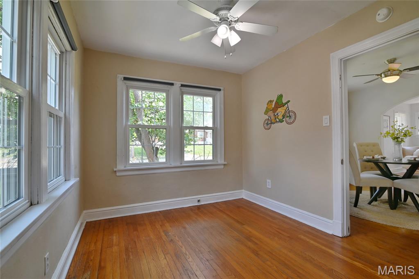
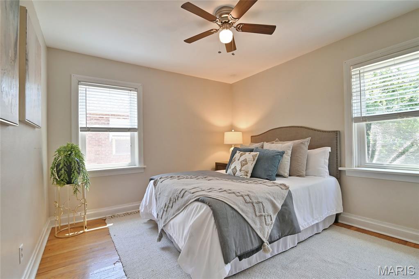
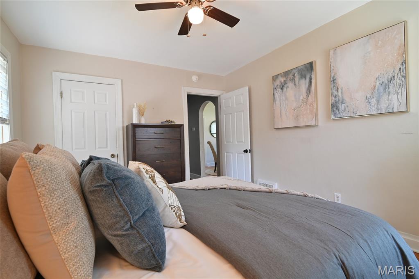
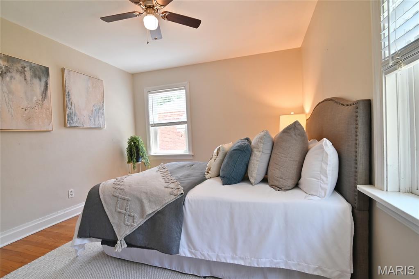
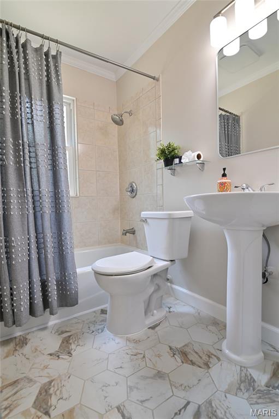
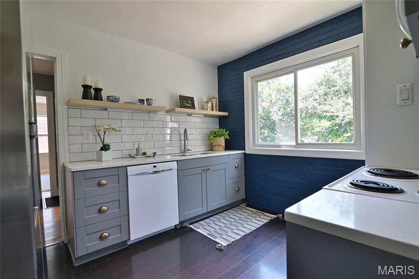
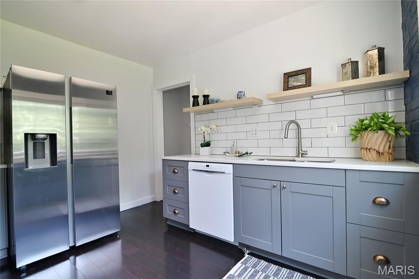
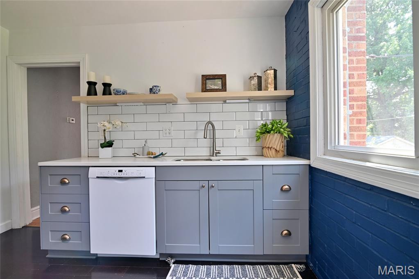
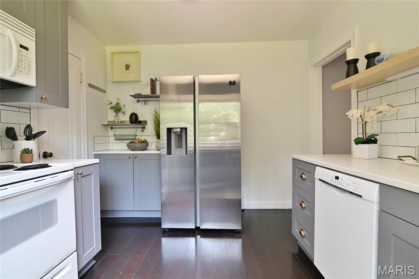
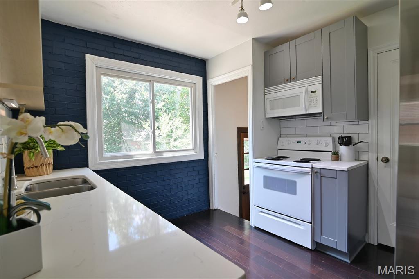
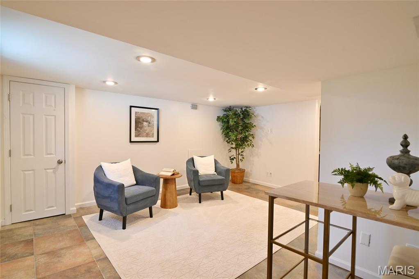
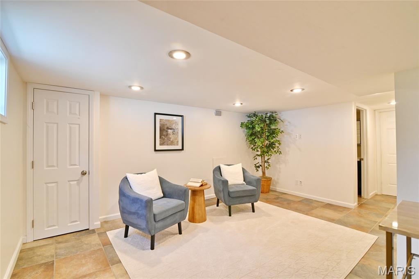
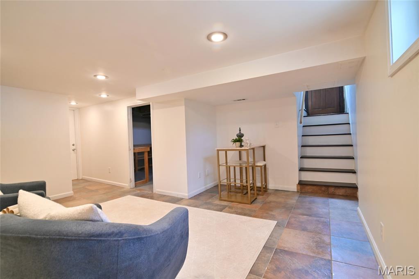
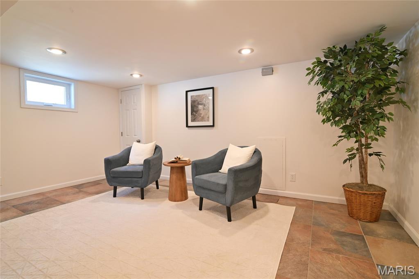
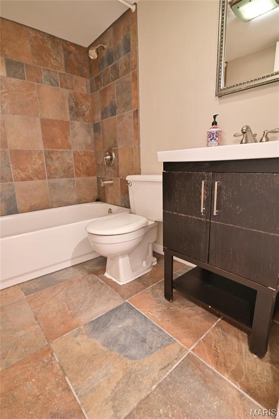
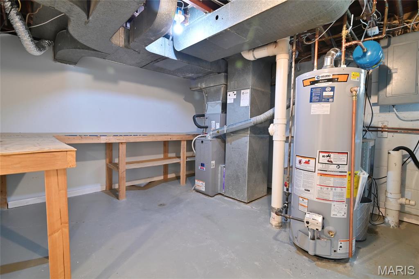
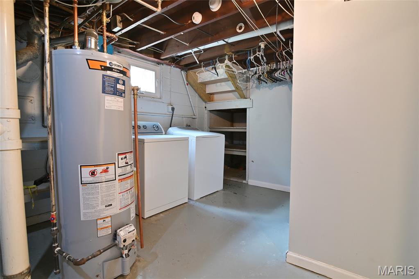
Looking for city charm in the county? You've found it! Full of charm and timeless character, this beautifully maintained brick bungalow in the sought-after Affton School District offers the perfect blend of classic craftsmanship and modern updates. Built in 1940, this home is anything but cookie cutter! Step inside to a cozy living room wrapped in windows (plus a skylight!) that floods the space with natural light. Arched doorways, high ceilings, hardwood floors, and wide trim are just a few of the details that make this home so special. They simply don't build them like this anymore! The formal dining room is ready to host your next gathering, while the beautifully updated kitchen steals the show with stylish cabinetry, updated countertops, floating shelves, a classic white tile backsplash, a bold navy accent wall, updated flooring, and a spacious pantry. The refrigerator, washer, and dryer are all included, making your move even easier. Need more space? The finished lower level offers endless possibilities with additional living space, recessed lighting, cool tile flooring, a full bathroom, and abundant built-in storage in both the laundry room and garage, perfect for guests, a home office, workout room, or movie nights. Step outside to your private backyard featuring a beautiful patio that's perfect for morning coffee, outdoor dining, or evenings gathered around a fire pit. The wraparound driveway leads to a convenient tuck-under garage, offering plenty of parking and storage. Major updates including a new roof and new water heater provide added peace of mind. Ideally located next to Grant's Farm and the 9 mile garden, as well as within walking distance of local restaurants, you'll enjoy the charm of a quiet, welcoming neighborhood with easy access to parks, shopping, and major highways. If you've been searching for a home with personality, modern conveniences, and an unbeatable location, this one checks all the boxes. Come see why this timeless bungalow is ready to welcome you home!

6208 Bixby Avenue

Message successfully sent.

What would you like to know?

What is 3 + 4 ?

I agree to receive email communication and understand I can unsubscribe at any time.

I agree to be contacted by Rock Island Realty via call, email, and text for real estate services. To opt out, you can reply 'stop' at any time or reply 'help' for assistance. You can also click the unsubscribe link in the emails. Message and data rates may apply. Message frequency may vary. Privacy Policy

Related Properties

New on site 4 days ago
From the moment you step inside, you’ll feel the warmth of the freshly painted interior. You'll find yourself in the heart of Afton, featuring a spacious, level backyard that's perfect for entertaining, pets, or play, this home offers both comfort and convenience. Inside, you'll love the new flooring throughout, along with major updates including a newer roof, Furnace, and water heater system for added peace of mind. The functional spilt-level provides plenty of living space, while the convenient location offers quick and easy access to major highways, making commuting a breeze. Don't miss your opportunity to own this move-in ready home in a highly accessible location.
#26041710

Affton

9249 Reavis Barracks Road

3 Beds

1 Baths

1,172 Sq.Ft.

$199,900

MLS#: 26041710

New on site 1 day ago
Dynamite kitchen. 37" cabinets with crown molding. Granite counter tops, tiled backsplash, 16" ceramic tile flooring, stainless-steel appliances (Frigidaire smooth top stove, microwave and dishwasher, plus refrigerator stays! ) Updated bathroom - vanity, ceramic tile flooring and ceramic shower surround. Hardwood floors in living room, dining room area & bedrooms. Thermal replacement windows - sliding and tilt-in. Lower-level family room with canned lighting.  24 x 21 patio. Washer & dryer can stay. Home Protection Plan for the buyer!
#26049289

Affton

9438 Tiber Drive

3 Beds

1 Baths

1,278 Sq.Ft.

$225,000

MLS#: 26049289

New on site 1 day ago
Welcome to 9211 Alpine Dr. located in the heart of Affton!  This home has been owned and lovingly cared for by the same family for over 50 years!  Walk thru the front door and you have the living room with wood burning fireplace. Separate dining room with antique built in display storage wall cabinet.  Remodeled  kitchen with custom 42" glazed cabinets, stainless steel appliances, tile flooring and backsplash.  Step up to a vaulted family room with French doors leading to a huge composite deck!  Main level bathroom has been remodeled and features custom tiled shower with glass doors.  Step down stairs to the lower level and find a large Rec room with gas fireplace and a walk out to covered patio.  Lower level Legal Primary bedroom with tons of closet space, French doors leading to covered patio, full bathroom with corner jet tub.  Out back is a fully fence backyard with storage shed.  There are thermal windows thru out.  Brand new 30 year architectural roof installed July 2026.
#26048930

Affton

9211 Alpine Drive

3 Beds

2 Baths

2,066 Sq.Ft.

$275,000

MLS#: 26048930

New on site 2 days ago
Welcome to this beautifully updated 2 bedroom, 2 full bath home that blends modern comfort with timeless charm. Throughout the main living areas, you will find hardwood floors that add warmth, character, and an elevated feel to every room. The modern kitchen features 42-inch maple cabinets, stainless steel appliances, and granite countertops. A separate dining room offers an inviting place for gatherings, while the living room anchored by a striking stone fireplace, sets the perfect mood for cozy evenings. Flooded with natural light, the sunroom provides a peaceful retreat for morning coffee or quiet relaxation. Both bedrooms are generously sized, and the updated baths offer stylish finishes. Step outside to a newer patio in the fully fenced yard that creates a welcoming outdoor oasis. A convenient shed adds extra storage, and the garage provides protection from the elements and additional space for tools or hobbies. Thoughtfully updated and full of character, this home is ready to welcome its next owner. It is the kind of place that feels like home the moment you walk in - and it won’t last long.
#26048536

Affton

9131 Lucia Drive

2 Beds

2 Baths

1,078 Sq.Ft.

$239,900

MLS#: 26048536

Welcome home to this well-maintained 3-bedroom, 2-bath split foyer nestled on a quiet cul-de-sac in Affton School District! The inviting layout features generous living spaces, a bright kitchen and dining area, comfortable bedrooms, and two full bathrooms. The lower level offers additional living space that's perfect for a family room, home office, recreation area, or entertaining. Situated on a peaceful cul-de-sac, you'll appreciate the low-traffic location and convenient access to schools, parks, shopping, restaurants, and major highways. Whether you're a first-time buyer, investor, or someone looking to create your dream home, this property offers endless potential in a fantastic location. Don't miss this incredible opportunity to own a home with great bones, a desirable floor plan, and room to build instant equity in one of Affton's most desirable neighborhoods! This property is being sold as-is.
#26046199

Affton

8543 Maylor Drive

3 Beds

2 Baths

1,208 Sq.Ft.

$250,000

MLS#: 26046199

Welcome to 7210 Shellburne Dr- this charming ranch has been meticulously updated! Gleaming hardwood floors, massive windows that pour in light, and the open living/dining area greet you as you enter the home. The kitchen is equipped with stainless steel appliances (2022), sleek white cabinetry, and a tiled backsplash. The three, main floor bedrooms offer plenty of closet space. Vintage tiled walls, clean white vanity, and floor to ceiling tub/shower (2023) give the bathroom a touch of luxury. Host cozy movie nights downstairs in the finished basement on the 10 ft screen/projector. Floors lined with luxury vinyl, newly paneled walls, and full walkout access makes this ripe for the opportunity of making a fourth bedroom, plus roughed in plumbing would convert easily into an additional bathroom. A designated utility room tucks away the laundry, and tons of storage space is available on the other side. Ease your worries knowing that the roof and gutters were installed in 2024, new electrical panel in 2022, and new hot water heater in 2024. Enjoy warm, Summer nights on the massive deck overlooking the sprawling back yard- quiet and tranquil. Maintain herb and flower gardens in the oversized garden beds, and store your yard equipment and holiday decor in the huge shed. You are never far from all of your favorite parks, shops, and restaurants, with Starbucks located 0.3 miles away! Occupancy inspection has already passed!
#26046778

Affton

7210 Shellburne Drive

3 Beds

1 Baths

1,446 Sq.Ft.

$275,000

MLS#: 26046778

Super cute and clean!  3 bedrooms 2.5 baths. Front porch welcomes your friends and family into the living room with   wood floors. Modern kitchen with oak cabinets that boast glass doors.  Stainless appliances including the refrig.  Dining room offers wood floors and room to share a meal.  The primary bedroom includes 1/2 bath for convenience. Lower level in finished and bright.  Laundry room is large and bright.  Full bath is lovely.
#26046371

Affton

4359 Mohegan Drive

3 Beds

2 Baths

1,030 Sq.Ft.

$275,000

MLS#: 26046371
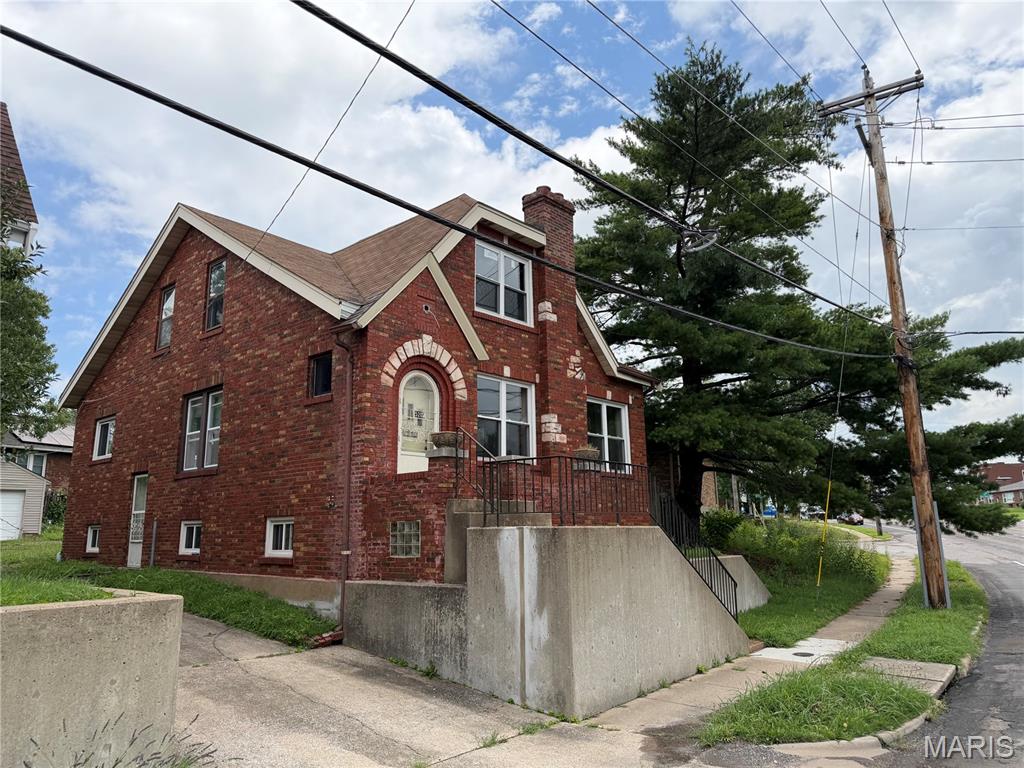
5206 Weber Rd offers an opportunity for an investor or buyer ready to complete the renovation. Work has been started but remains unfinished. Property is being sold as-is, with the seller to make no repairs or provide inspections.
#26045278

Affton

5207 Weber Road

5 Beds

2 Baths

1,680 Sq.Ft.

$260,000

MLS#: 26045278
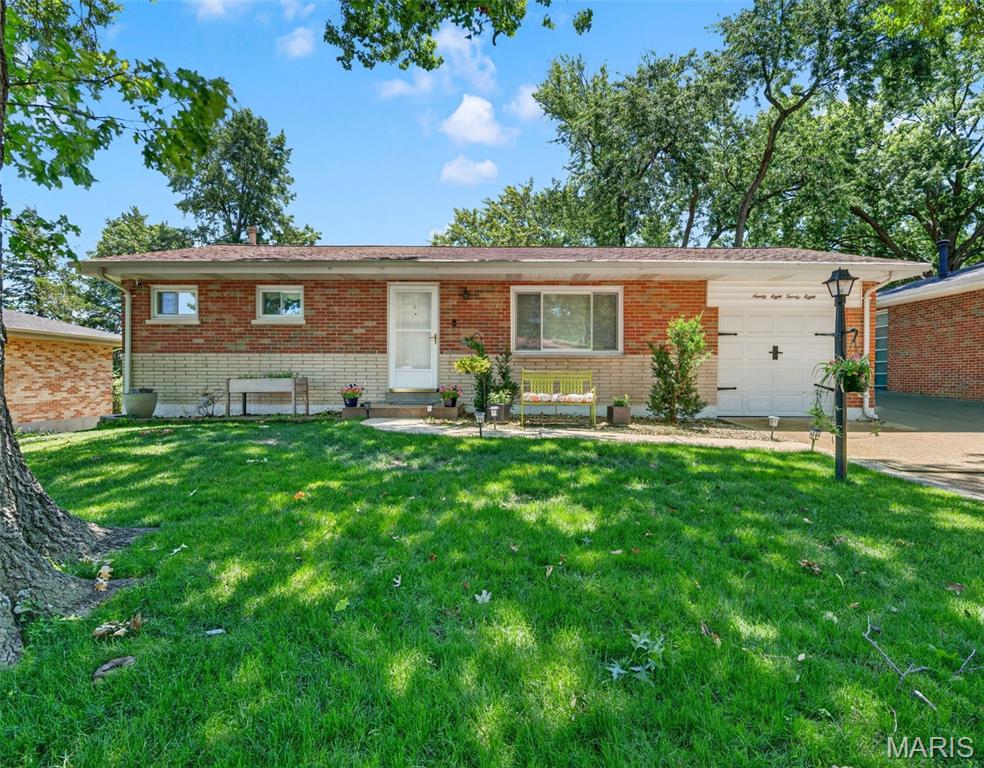
Welcome home to this charming 2-bedroom (3 if you include the downstairs sleeping room), 2-bath ranch in the heart of Affton, complete with an attached 1-car garage and a bright, open floor plan. Gorgeous hardwood floors welcome you into the spacious living room, which flows effortlessly into the dining area and beautifully updated kitchen. The dining room features built-in storage, a cozy window seat overlooking the backyard, and plenty of space for gatherings. The kitchen boasts custom cabinetry, a butler's pantry, and ample workspace for cooking and entertaining.

Down the hall, you'll find two comfortable bedrooms and a full hall bath. The primary bedroom offers two generous closets, while the second bedroom includes built-in shelving, drawers, and its own closet for added storage.

The attached garage provides convenient access to the finished walkout lower level, offering exceptional flexibility. Perfect for entertaining or multi-generational living, the basement features a spacious family room, kitchenette, full bathroom, laundry area, and a separate sleeping room that provides excellent space for guests, a home office, or hobby room.

Step outside to enjoy the patio and the fully fenced backyard with low-maintenance white vinyl fencing, creating a private space for relaxing or entertaining. With versatile living space, thoughtful updates, and a fantastic Affton location, this home is one you won't want to miss!
#26046124

Affton

9828 Whitcomb Lane

3 Beds

2 Baths

1,908 Sq.Ft.

$289,900

MLS#: 26046124
Price reduced
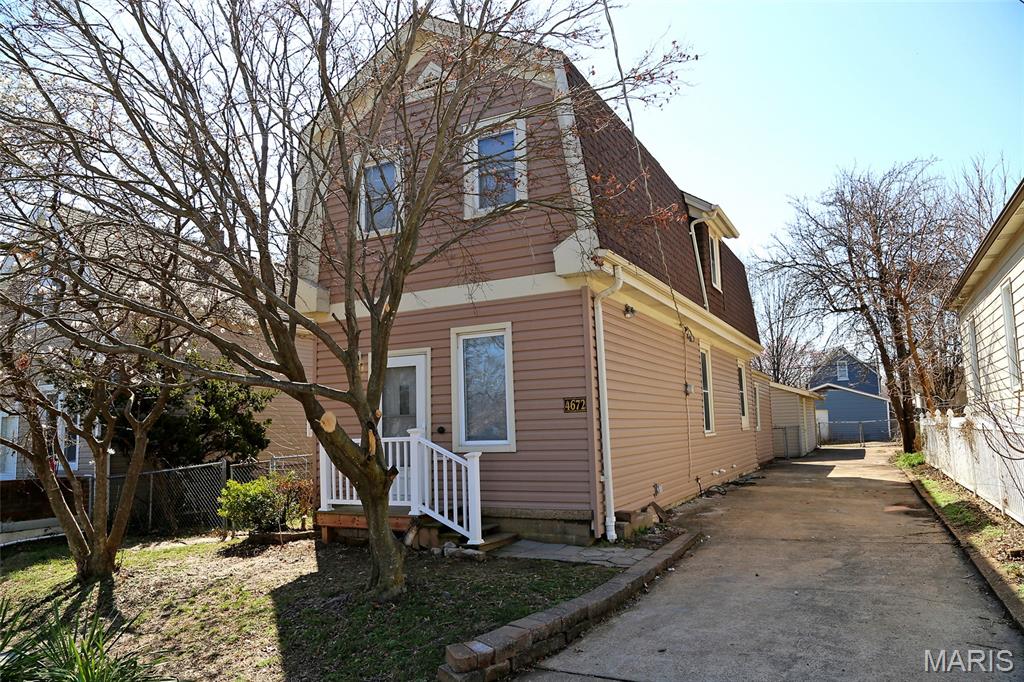
Fully Renovated 2 Bedroom, 2.5 Bathroom Home with Modern Upgrades Throughout. This beautifully renovated 2-bedroom, 2.5-bath home offers an impressive combination of modern finishes, updated systems, and timeless comfort. Nearly every detail has been thoughtfully updated to provide long-lasting quality and an inviting living experience. The home features waterproof luxury plank flooring in the upstairs master suite, hallway, stairway, living room, dining room, and second bedroom downstairs. Porcelain tile flooring enhances the kitchen, both full bathrooms, and the covered front porch, adding durability and style. Step into the bright, updated kitchen, which showcases custom cabinetry, gorgeous new quartz countertops, a tile backsplash, stainless steel appliances, built-in microwave, and a pantry—ideal for cooking, hosting, and everyday meal prep. Fresh interior paint, new lighting fixtures throughout the home, and ceiling fans in the master suite, second bedroom, and front porch add comfort and efficiency to every room. Major upgrades all throughout the house, providing peace of mind for years to come. The clean, unfinished basement features a brand-new sump pump system along with laundry hookups, offering additional storage or future finishing potential. Enjoy outdoor living in the level, fenced-in backyard, perfect for entertaining, relaxing, or play. Exterior improvements include a brand-new roof and plywood installed December 2024, steel entry doors, fencing along the driveway and backyard, and a 2-car garage with a newer roof installed in 2011. The home also features a newer roof over the addition installed in 2018 and a spacious driveway with ample parking. This property is located in a convenient and desirable area close to major highways, schools, shopping, and dining, making daily living and commuting easy and accessible. With its extensive list of updates and carefully selected finishes, this home is truly move-in ready and a fantastic opportunity for a new owner seeking quality and comfort! MOTIVATED SELLER!!!  The Seller will give a $5,000 credit (per lender approval).
#25078672

Affton

4672 Hannover Avenue

2 Beds

2 Baths

1,412 Sq.Ft.

$205,000

MLS#: 25078672

 - property

Send a message

Message successfully sent.

Your message

What is 3 + 4 ?

Reason for contacting?

I agree to receive email communication and understand I can unsubscribe at any time.

I agree to be contacted by Rock Island Realty via call, email, and text for real estate services. To opt out, you can reply 'stop' at any time or reply 'help' for assistance. You can also click the unsubscribe link in the emails. Message and data rates may apply. Message frequency may vary. Privacy Policy

Sign Out

Virtual Assistant

Would you like to take the next step with this property? We can help you schedule a showing or virtual tour, or send you more details.

Yes, I would like more information.

Thank You for Your Reply, One of Our Agents will contact you as soon as possible

No, maybe later.

Thank you, you can always contact me via email, phone number or through the contact form.

Realhub AI

Lucy - Your AI-Powered Realtor

Update Your Temporary Password

Personalize your search

Enter your email and we'll notify you immediately when new listings match what you're looking for.

or enter email address

Already have an account ? Login here

Continue your home search

I agree to receive communications and understand I can unsubscribe at any time.

I agree to be contacted by Rock Island Realty via call, email, and text for real estate services. To opt out, you can reply 'stop' at any time or reply 'help' for assistance. You can also click the unsubscribe link in the emails. Message and data rates may apply. Message frequency may vary. Privacy Policy

Already have an account ? Login here

We use cookies

We use cookies primarily for analytics to enhance your experience. By accepting, you agree to our use of these cookies. You can manage your preferences or learn more about our cookies policy.