Features & Amenities

Interior

  • Other Interior Features

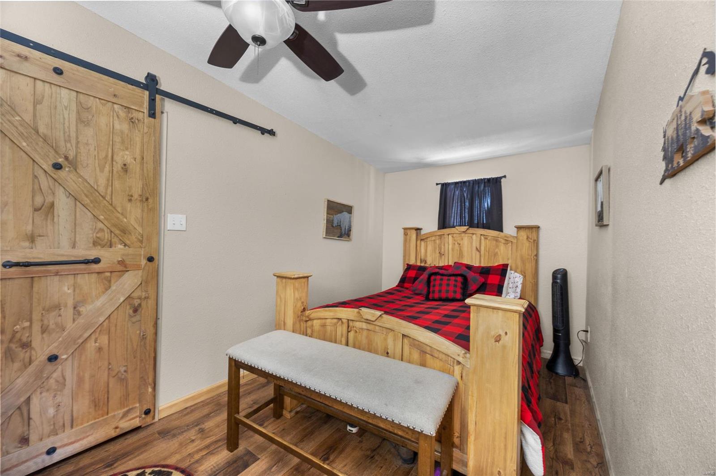
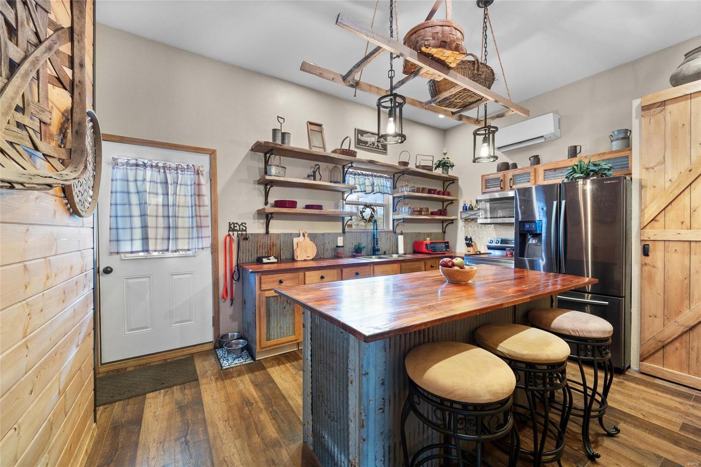
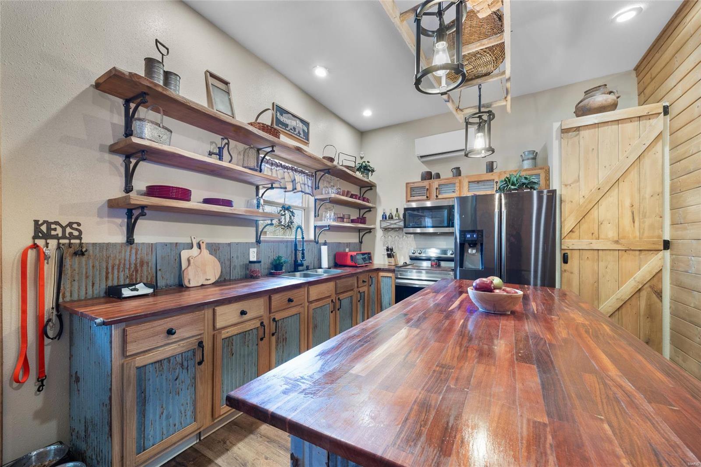
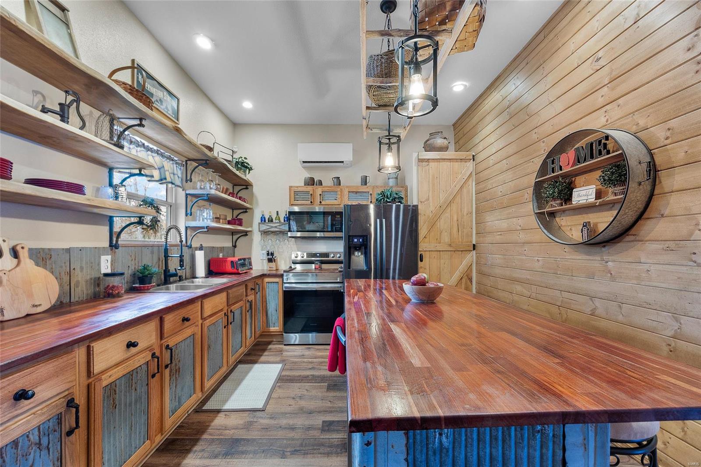
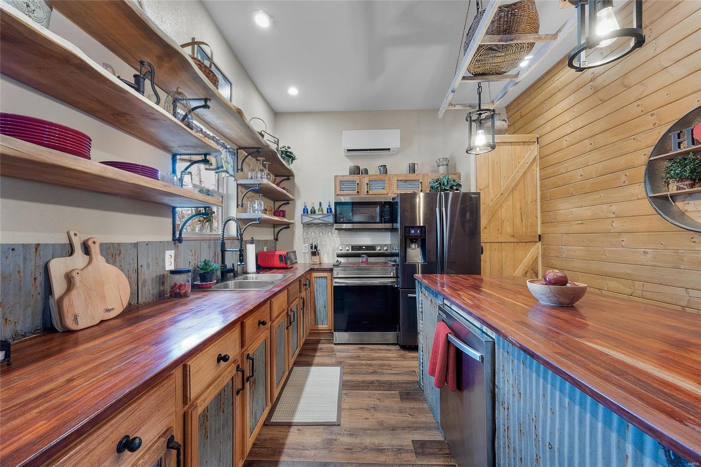
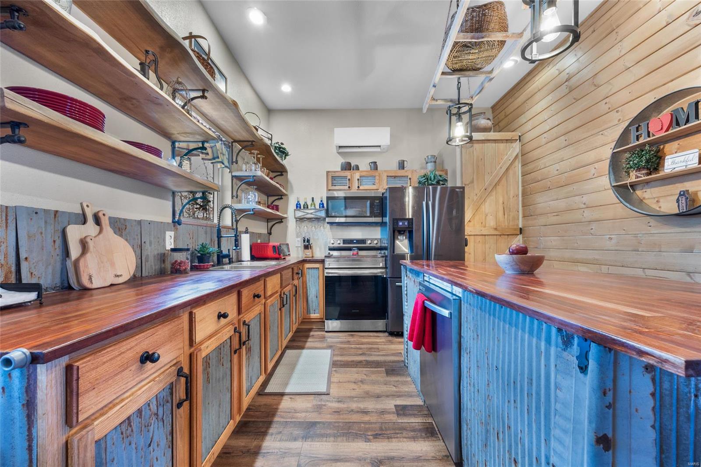
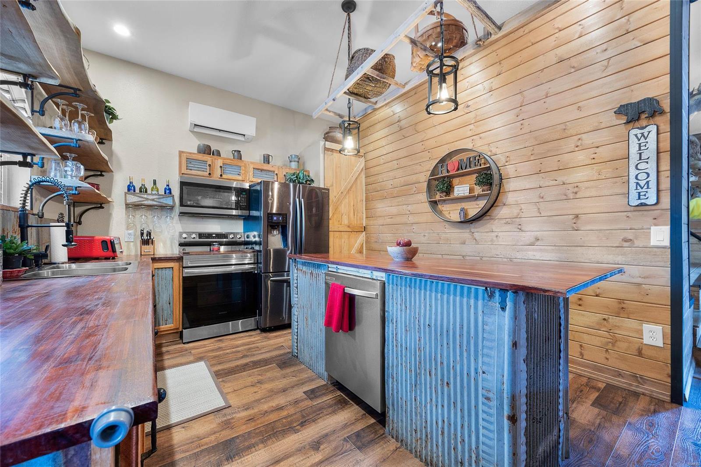
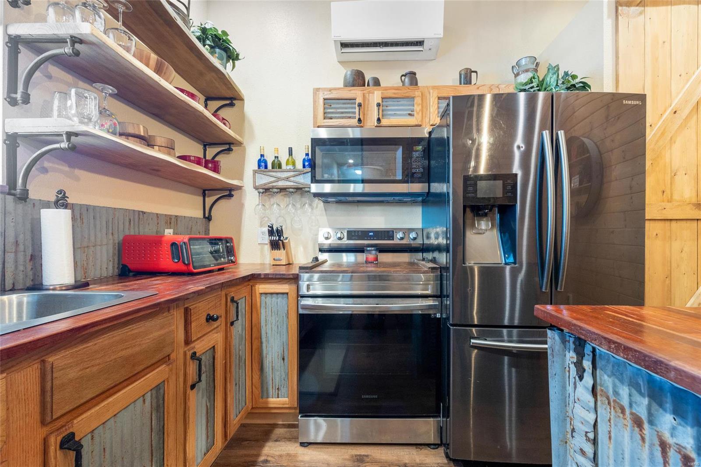
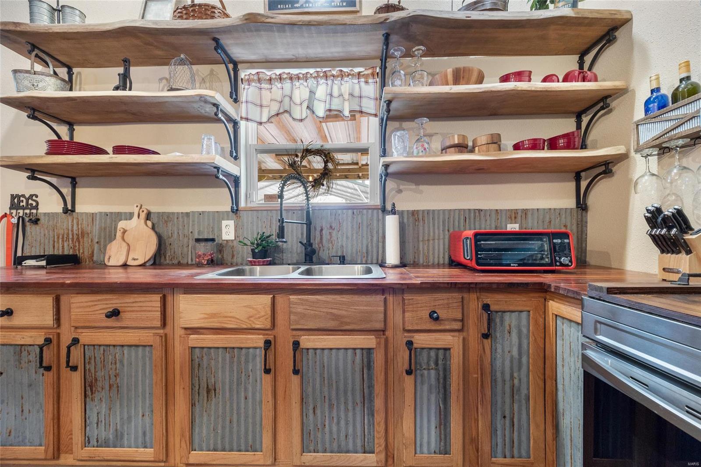
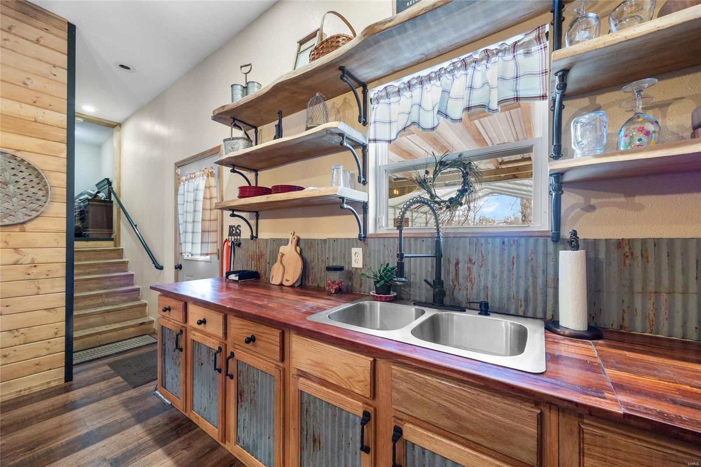
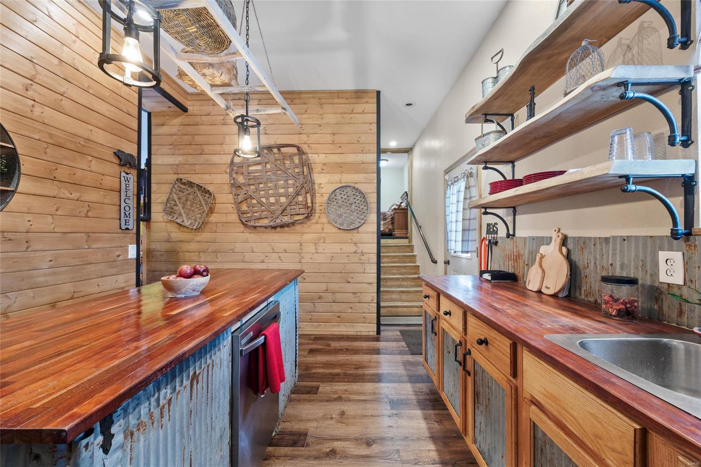
    Kitchen Island, Eat-in Kitchen

  • Total Bedrooms

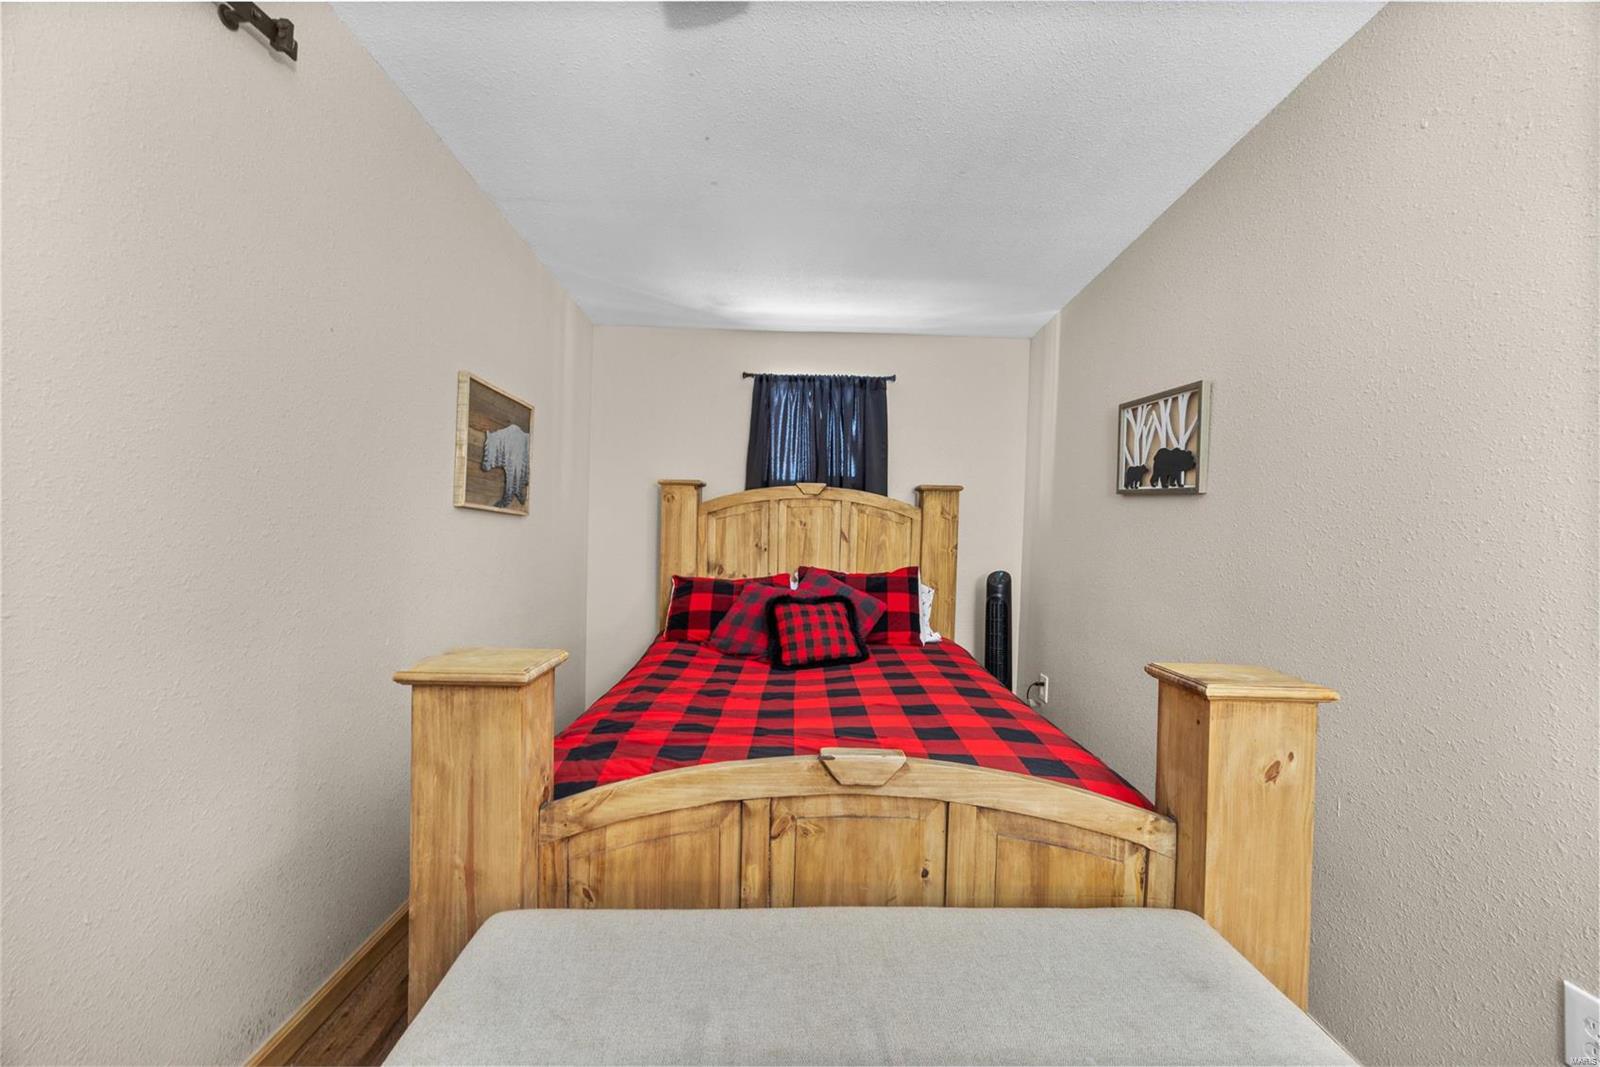
    2

  • Bathrooms

    2

  • 1/2 Bathrooms

    1

  • Above Grade Finished Area

    1100.0

  • Basement YN

    NO

  • Cooling YN

    YES

  • Cooling

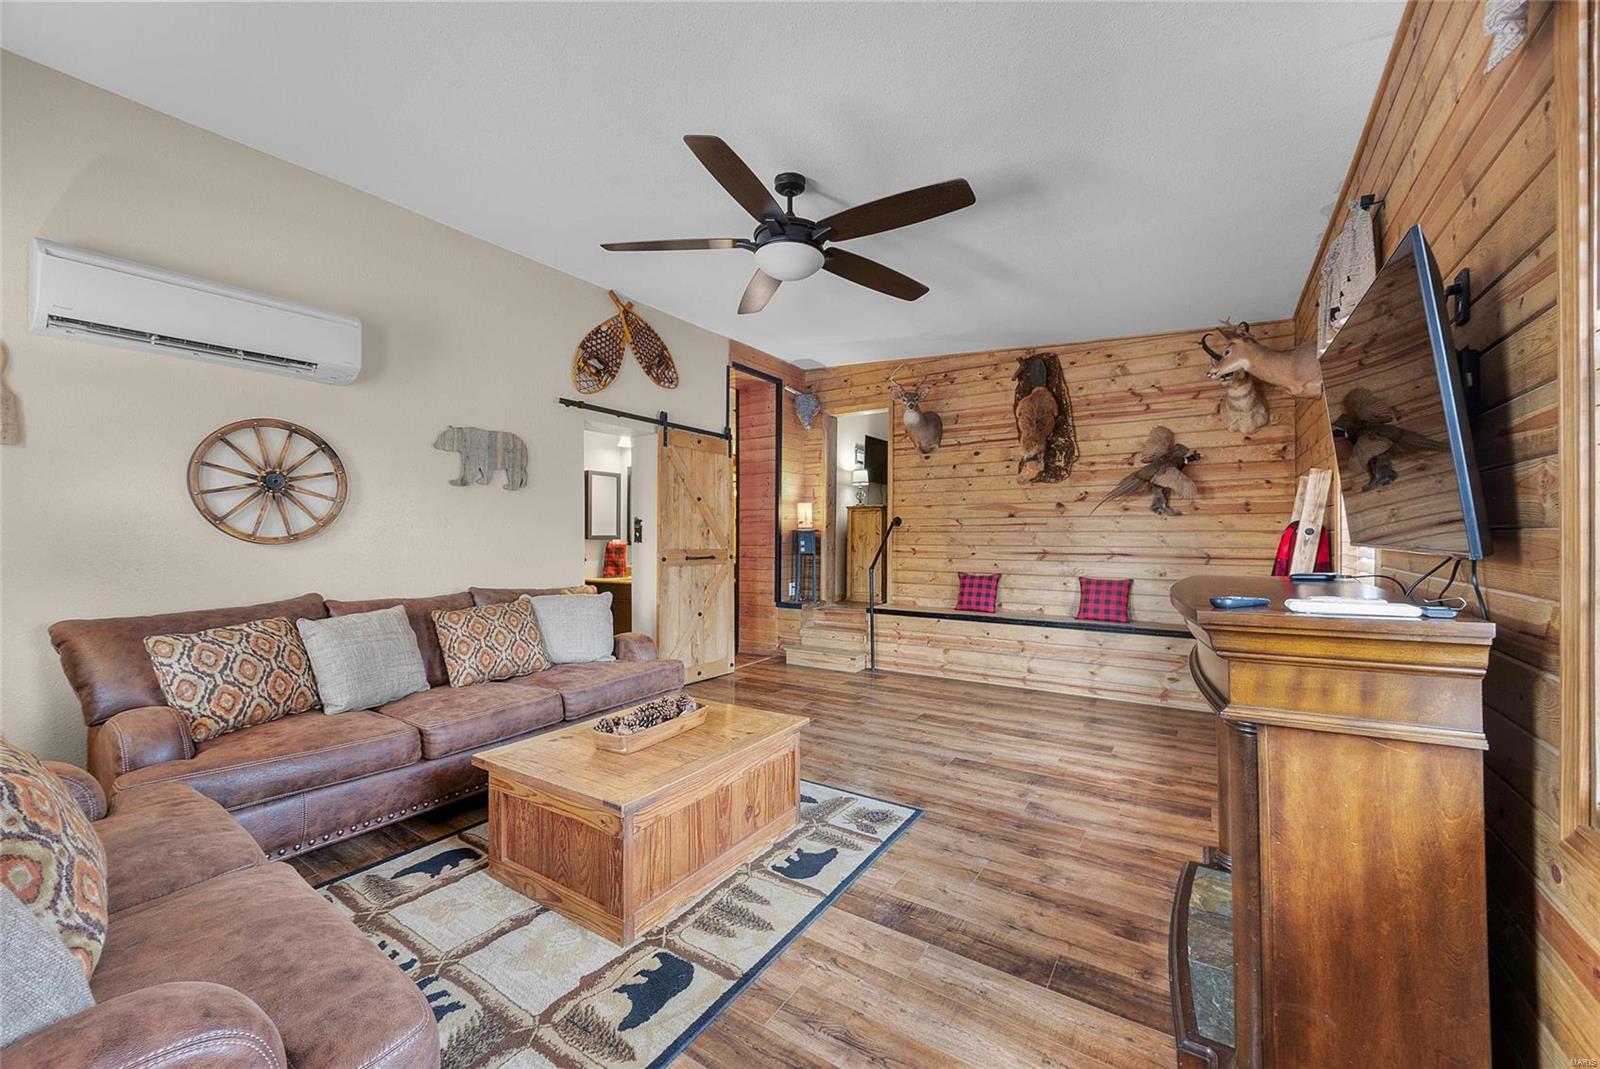
    Ductless, Zoned

  • Fireplace YN

    NO

  • Heating YN

    YES

  • Heating

    Ductless, Electric

  • Main Level Bedrooms

    2

  • Pet friendly

    N/A

Exterior

  • Garage

    Yes

  • Garage spaces

    4

  • Construction Materials

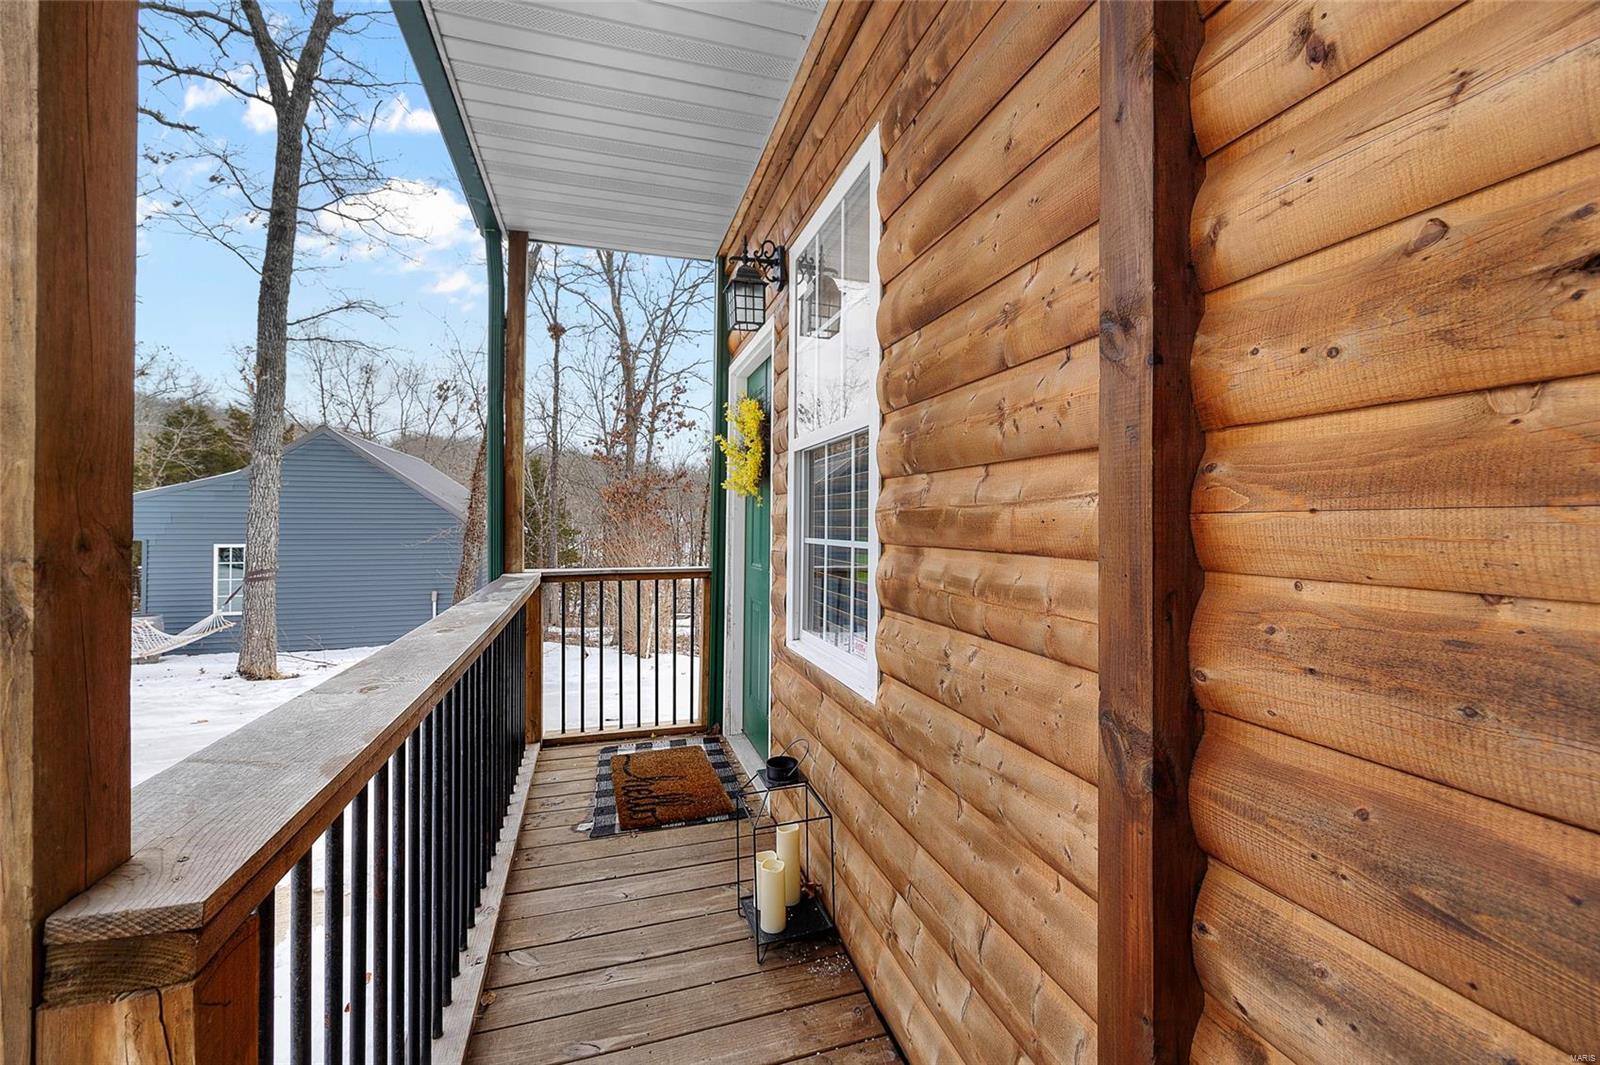
    Log, Steel Siding

  • Parking

    RV Access/Parking, Additional Parking, Detached, Off Street, Oversized, Tandem, Storage, Workshop in Garage

  • Patio and Porch Features

    Patio, Covered

  • Pool

    No

Area & Lot

  • Lot Features

    Level

  • Lot Size(acres)

    0.418

  • Lot Size(square feet)

    18,208

  • Property Type

    Residential

  • Property Sub Type

    Single Family Residence

  • Architectural Style

    Craftsman, Rustic, Cabin

Price

  • Sales Price

    $234,900

  • Tax Amount

    $42

  • Financing Options

    Cash

  • Sq. Footage

    1,100

  • Price/SqFt

    $213

HOA

  • Association

    YES

  • Association Fee

    $500

  • Association Fee Frequency

    Annually

  • Association Fee Includes

    N/A

School District

  • Elementary School

    North County Primary

  • Middle School

    North Co. Middle

  • High School

    North Co. Sr. High

Property Features

  • Ownership

    Private

  • Sewer

    Septic Tank

  • Water Source

    Private, Well

Schedule a Showing

Showing scheduled successfully.

<
>
IN PERSON
VIA CHAT

What is 3 + 4 ?


Change time

Mortgage calculator

Estimate your monthly mortgage payment, including the principal and interest, property taxes, and HOA. Adjust the values to generate a more accurate rate.

Your payment

Principal and Interest:

$

Property taxes:

$

HOA fees:

$

Total loan payment:

$

Total interest amount:

$

Location

County

St. Francois-MO

Elementary School

North County Primary

Middle School

North Co. Middle

High School

North Co. Sr. High

Listing Courtesy of Michael A Pashos , Pashos Realty LLC

RealHub Information is provided exclusively for consumers' personal, non-commercial use, and it may not be used for any purpose other than to identify prospective properties consumers may be interested in purchasing. All information deemed reliable but not guaranteed and should be independently verified. All properties are subject to prior sale, change or withdrawal. RealHub website owner shall not be responsible for any typographical errors, misinformation, misprints and shall be held totally harmless.

Agent Tammy Hardy

AGENT

Tammy Hardy

Call Tammy today to schedule a private showing.


* Listings on this website come from the FMLS IDX Compilation and may be held by brokerage firms other than the owner of this website. The listing brokerage is identified in any listing details. Information is deemed reliable but is not guaranteed. If you believe any FMLS listing contains material that infringes your copyrighted work please click here to review our DMCA policy and learn how to submit a takedown request.© 2024 FMLS.
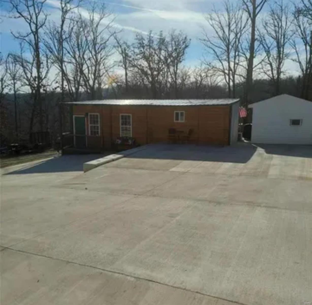
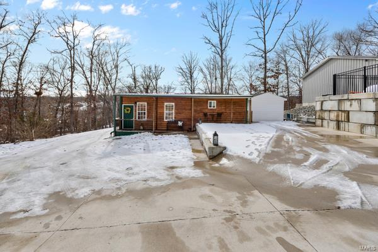
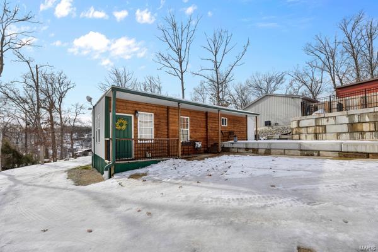
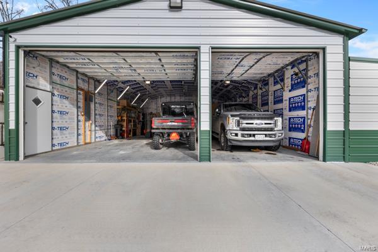
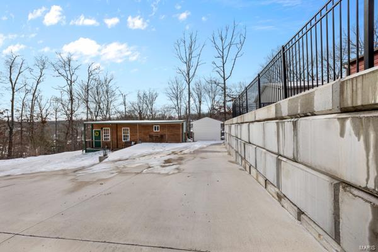
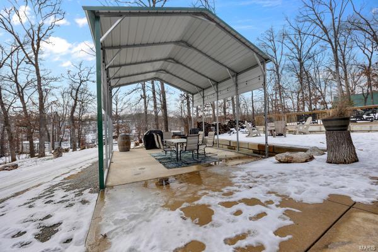
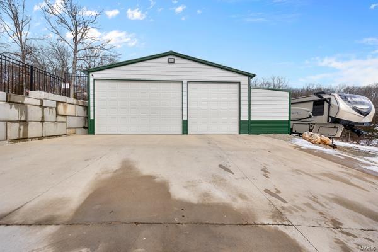
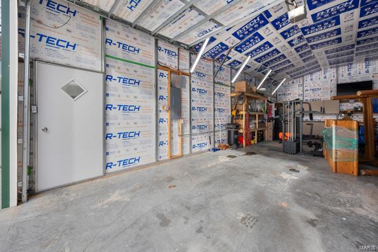
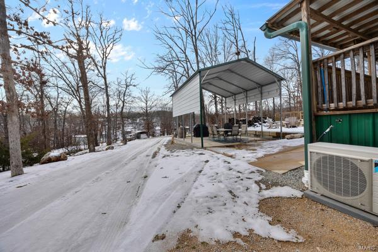
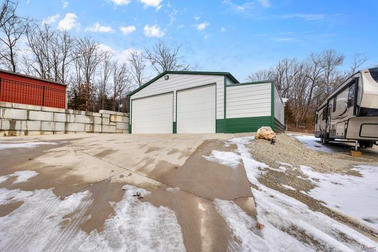
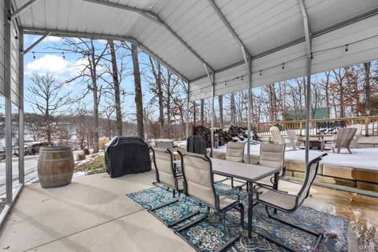
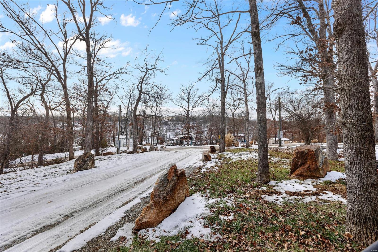
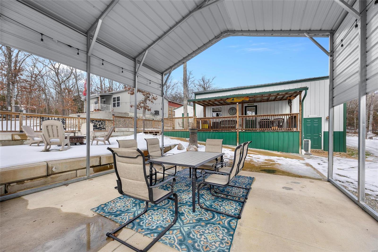
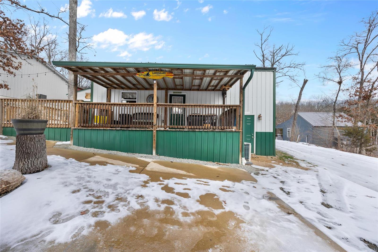
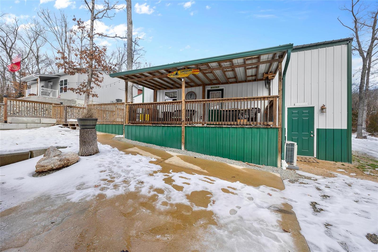
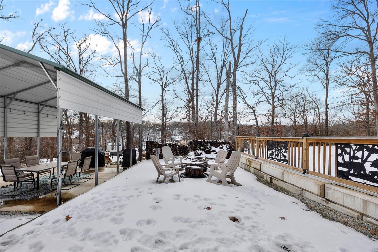
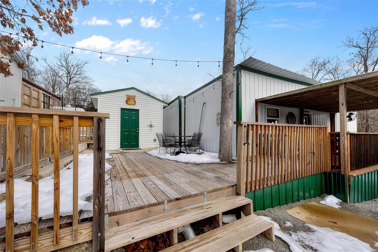
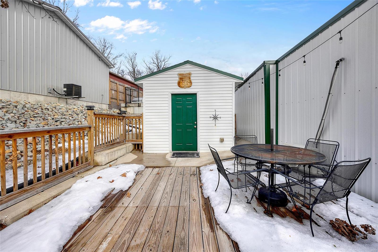
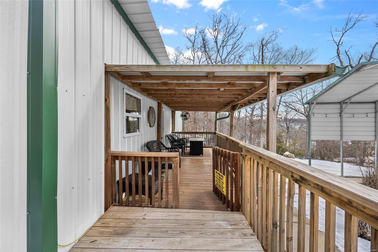
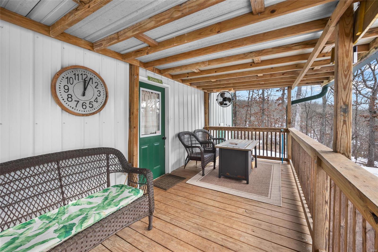
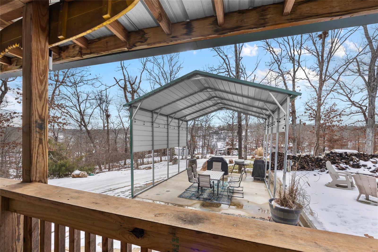
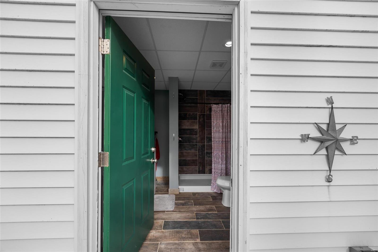
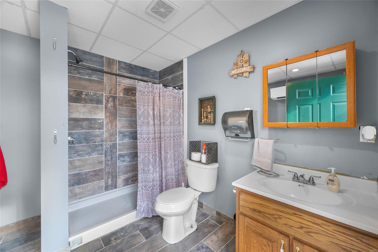
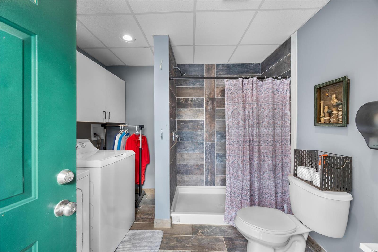
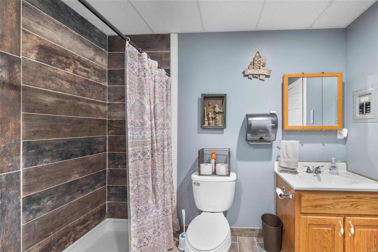
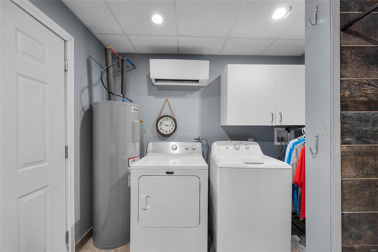
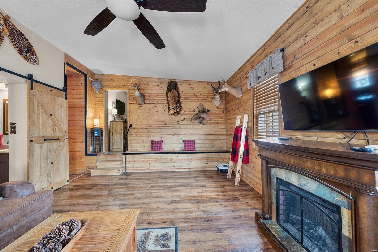
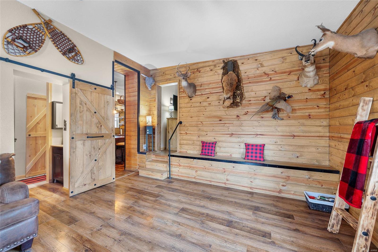
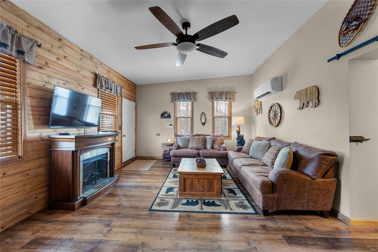
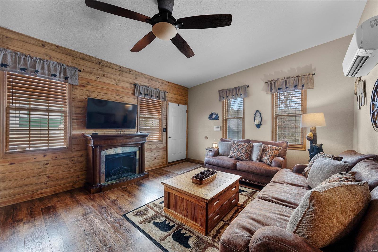
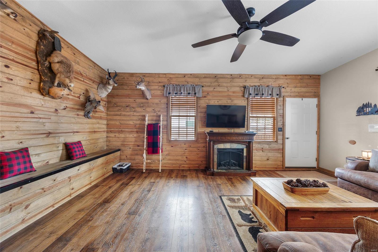
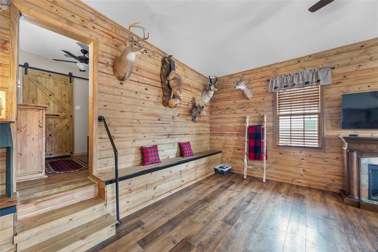
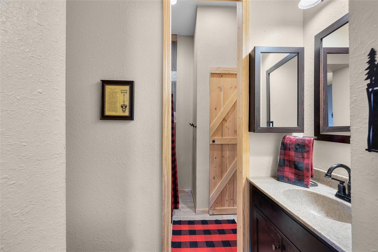
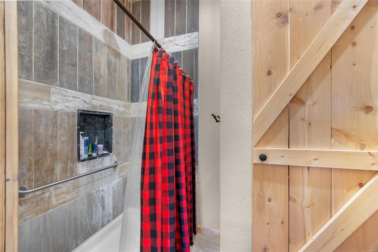
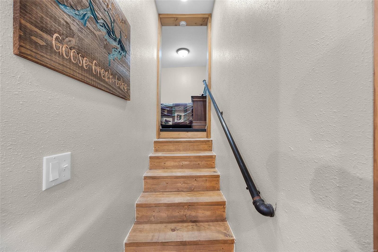
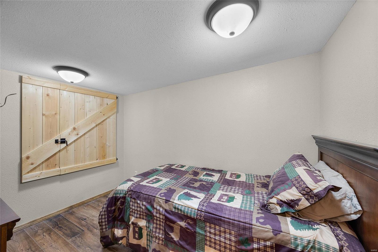
You are going to want to see this TOP Quality built cabin style home in the sought after Goose Creek Lake Community. This listing sits on 2 lots, one of which has a large 30x40 detached shop. The garage is FULLY insulated, heated, concrete floor, large doors (10x10 & 16x10 w/openers) The shop has an additional 8x20 storage room w/built-in shelves, additional bathroom & a climate controlled finished office (8x10-mini split). The property runs from Mohawk Dr to Eades Dr. (Plat 5 Lots 262/garage & 348/house) The owner built/developed this oasis in 2017 & used top quality materials from start to finish on both the building process & finishing touches. The eat-in kitchen has stainless appliances that stay w/sale, very large island & custom cabinets. Home offers tall ceilings, nice bathrooms finish's, zoned heating/cooling, additional bath-house w/laundry (Nice). There is 18x20 covered pavilion next to the firepit area for entertaining & a large deck. 
Pics DO NOT showcase proper-Must See!!

6279 Mohawk Drive

Message successfully sent.

What would you like to know?

What is 3 + 4 ?

I agree to receive email communication and understand I can unsubscribe at any time.

I agree to be contacted by Rock Island Realty via call, email, and text for real estate services. To opt out, you can reply 'stop' at any time or reply 'help' for assistance. You can also click the unsubscribe link in the emails. Message and data rates may apply. Message frequency may vary. Privacy Policy

Related Properties

New on site 3 days ago
Welcome to your next chapter in the highly sought-after Goose Creek Lake subdivision! This inviting 3-bedroom, 2-bath, 1.5-story home offers a comfortable blend of space, style, and convenience. Recently refreshed and move-in ready, the home features fresh paint throughout, durable luxury vinyl plank flooring on the main level, and new carpeting upstairs. The thoughtful layout provides spacious bedrooms and plenty of room to relax, unwind, and enjoy everyday living. Outside, the real showstopper awaits—a huge detached garage measuring approximately 40' x 50' and offering an abundance of space for vehicles, storage, a workshop, hobbies, or all your recreational gear. Whether you're looking for a peaceful retreat or a home where you can spread out and enjoy the lifestyle Goose Creek Lake has to offer, this property delivers the space and flexibility you've been looking for. Come see all this home has to offer!
#26047385

French Village

6051 Valley Drive

6 Beds

1 Baths

1,280 Sq.Ft.

$220,000

MLS#: 26047385

Peaceful country living awaits! This well-maintained 3-bedroom, 2-bath manufactured home features a desirable split-bedroom floor plan, offering privacy and functionality for the whole family. Situated on a full basement foundation, the home provides plenty of storage and potential for additional living space.

Nestled on just over 4 beautiful acres, the property offers a park-like setting with mature trees, open green space, and room to relax, garden, or enjoy nature. Located in a quiet subdivision.  Wildlife is abundant, and it's common to see deer and other native wildlife right from your own backyard.

This property offers the perfect combination of space, comfort, and tranquility.  ***The new flooring for the kitchen, baths and closets will be included in the sale***
#26044649

French Village

1001 King Arthur Court

3 Beds

2 Baths

1,392 Sq.Ft.

$229,900

MLS#: 26044649

Escape to your own private retreat on nearly 9 acres! Tucked away in the hills of French Village, this updated 2-bedroom, 2-bath home offers modern comfort surrounded by the peace and beauty of nature. Large windows fill the home with abundant natural light, creating a bright, inviting atmosphere throughout. The partially finished basement provides additional living space with room to expand or customize to fit your needs.

Set on 8.96 acres of highly usable ground, this property is a rare opportunity for those seeking privacy, recreation, or a country lifestyle. Fruit trees are scattered throughout the property, while deer, turkey, and other wildlife are frequent visitors, making every day feel like a retreat.

Outside, you'll find multiple outbuildings, including a large detached garage and a spacious pole barn with tremendous potential. While the pole barn could benefit from some repairs, it offers an excellent opportunity to restore it into a functional workshop, equipment barn, or storage building.

If you've been searching for true seclusion, this is it. The property is accessed by rugged roads, and while four-wheel drive is recommended—particularly during wet conditions—a two-wheel-drive pickup has accessed the property successfully under normal conditions.

Whether you're looking for a full-time residence, a weekend getaway, hunting property, hobby farm, or simply a place where peace and quiet still exist, 5315 Lynam Road delivers a lifestyle that's becoming increasingly difficult to find.
#26046235

French Village

5315 Lynam Road

2 Beds

2 Baths

1,112 Sq.Ft.

$279,000

MLS#: 26046235

Come check-out this METICULOUSLY MAINTAINED listing that sits on 4 beautiful lots. This 3-bed, 2-full bath manufactured home has been kept-up always. The roof & HVAC has both been replaced in addition to both bathrooms have had recent updates in 2025 with a brand-new water softener system installed in February of 2026. This home has plenty of parking between the carport area, extra-long/wide driveway and the stick built (2x6) detached 30x40 (fully insulated) shop/garage. The garage has 2 -10' tall, insulated doors, 100amp service and the 750 series woodburning stove that'll keep you plenty warm in the cold winter months. The detached shop/garage offers room for your boat, vehicle, SxS and room to entertain!! This listing also has another building/stick-built heated structure that sits in-between the house & garage that has a covered concrete front porch and a firepit just steps away. This building would be great for guest quarters or an additional workshop.  
9014 Beach Dr is a short walk/ride to the pool, main boat docks, rec hall and beach. This listing truly is and has been maintained both inside & out and is ready for the new owner to ENJOY right away!!

Motivated Seller!!!
#26034354

French Village

9014 Beach Drive

3 Beds

2 Baths

960 Sq.Ft.

$279,900

MLS#: 26034354

 - property

Send a message

Message successfully sent.

Your message

What is 3 + 4 ?

Reason for contacting?

I agree to receive email communication and understand I can unsubscribe at any time.

I agree to be contacted by Rock Island Realty via call, email, and text for real estate services. To opt out, you can reply 'stop' at any time or reply 'help' for assistance. You can also click the unsubscribe link in the emails. Message and data rates may apply. Message frequency may vary. Privacy Policy

Sign Out

Virtual Assistant

Would you like to take the next step with this property? We can help you schedule a showing or virtual tour, or send you more details.

Yes, I would like more information.

Thank You for Your Reply, One of Our Agents will contact you as soon as possible

No, maybe later.

Thank you, you can always contact me via email, phone number or through the contact form.

Realhub AI

Lucy - Your AI-Powered Realtor

Update Your Temporary Password

Personalize your search

Enter your email and we'll notify you immediately when new listings match what you're looking for.

or enter email address

Already have an account ? Login here

Continue your home search

I agree to receive communications and understand I can unsubscribe at any time.

I agree to be contacted by Rock Island Realty via call, email, and text for real estate services. To opt out, you can reply 'stop' at any time or reply 'help' for assistance. You can also click the unsubscribe link in the emails. Message and data rates may apply. Message frequency may vary. Privacy Policy

Already have an account ? Login here

We use cookies

We use cookies primarily for analytics to enhance your experience. By accepting, you agree to our use of these cookies. You can manage your preferences or learn more about our cookies policy.