


Property
Beds
3
Full Baths
2
1/2 Baths
None
Year Built
1942
Sq.Footage
1,827
Meet Miss Simmons. She isn't the biggest house in Kirkwood, but she's the kind everyone wants to come home to. Thoughtfully updated, impeccably maintained, and full of character, Simmons proves that it's not about square footage—it's about how a home lives. And with approximately 1,800 square feet of finished living space, she lives exceptionally well. Nestled in one of Kirkwood's most desirable neighborhoods, Simmons offers something that's becoming increasingly difficult to find: an opportunity to own a beautifully updated home in the highly acclaimed Kirkwood School District at an attractive price point. Spend your weekends strolling to Downtown Kirkwood for coffee, dinner, shopping, or the Farmers' Market, or enjoy an afternoon at nearby Kirkwood Park with its walking trails, lake, tennis courts, playgrounds, and year-round community events. Inside, Miss Simmons' greatest pride is her stunning designer kitchen featuring custom white cabinetry, quartz countertops, abundant workspace, and timeless finishes that are sure to impress. Original hardwood floors provide warmth and character, while new carpeting and beautifully updated bathrooms create the perfect balance of classic charm and modern style. The versatile floor plan offers a formal living room, separate dining room, comfortable family room, three true bedrooms, and an updated full bath on the main level. Downstairs, the finished lower level expands your living space with a spacious recreation room, second full bath, and endless possibilities for movie nights, hobbies, a home office, or entertaining. Step outside to a generously sized, fully fenced backyard complete with a patio that's ready for summer cookouts, pets, or evenings under the stars. Complete with a one-car garage and presented in pristine, move-in-ready condition, Simmons is proof that sometimes the smartest move isn't buying the biggest house—it's buying in the right neighborhood. Sewer lateral line updated in 2026. Kirkwood Occupancy is passed! Professional Pics coming soon!
Features & Amenities
Interior
-
Other Interior Features
Pantry
-
Total Bedrooms
3
-
Bathrooms
2
-
Above Grade Finished Area
1227.0
-
Basement YN
YES
-
Cooling YN
YES
-
Cooling
Ceiling Fan(s), Central Air
-
Fireplace YN
NO
-
Heating YN
YES
-
Heating
Forced Air, Natural Gas
-
Main Level Bedrooms
3
-
Pet friendly
N/A
Exterior
-
Garage
Yes
-
Garage spaces
1
-
Construction Materials
Frame
-
Parking
Driveway, Garage, Garage Door Opener, Garage Faces Front, Off Street
-
Patio and Porch Features
Patio
-
Pool
No
-
Waterfront YN
NO
Area & Lot
-
Lot Features
Back Yard, Level
-
Lot Size(acres)
0.1699
-
Lot Size(square feet)
7,400
-
Property Type
Residential
-
Property Sub Type
Single Family Residence
-
Architectural Style
Bungalow, Traditional
Price
-
Sales Price
$399,900
-
Tax Amount
$4,088
-
Sq. Footage
1,827
-
Price/SqFt
$218
HOA
-
Association
No
School District
-
Elementary School
W. W. Keysor Elem.
-
Middle School
North Kirkwood Middle
-
High School
Kirkwood Sr. High
Property Features
-
New Construction
NO
-
Association Amenities
None
-
Foundation Details
Block, Combination, Concrete Perimeter
-
Ownership
Private
-
Senior Community YN
NO
-
Sewer
Public Sewer
-
Water Source
Public
Schedule a Showing
Showing scheduled successfully.
Mortgage calculator
Estimate your monthly mortgage payment, including the principal and interest, property taxes, and HOA. Adjust the values to generate a more accurate rate.
Your payment
Principal and Interest:
$
Property taxes:
$
HOA fees:
$
Total loan payment:
$
Total interest amount:
$
Location
County
St. Louis
Elementary School
W. W. Keysor Elem.
Middle School
North Kirkwood Middle
High School
Kirkwood Sr. High
Listing Courtesy of Timothy Burgess , Worth Clark Realty
RealHub Information is provided exclusively for consumers' personal, non-commercial use, and it may not be used for any purpose other than to identify prospective properties consumers may be interested in purchasing. All information deemed reliable but not guaranteed and should be independently verified. All properties are subject to prior sale, change or withdrawal. RealHub website owner shall not be responsible for any typographical errors, misinformation, misprints and shall be held totally harmless.

AGENT
Tammy Hardy
Call Tammy today to schedule a private showing.

* Listings on this website come from the FMLS IDX Compilation and may be held by brokerage firms other than the owner of this website. The listing brokerage is identified in any listing details. Information is deemed reliable but is not guaranteed. If you believe any FMLS listing contains material that infringes your copyrighted work please click here to review our DMCA policy and learn how to submit a takedown request.© 2024 FMLS.
Related Properties

Kirkwood
634 Warrenton Drive
3 Beds
2 Baths
1,669 Sq.Ft.
$459,000
MLS#: 26032270
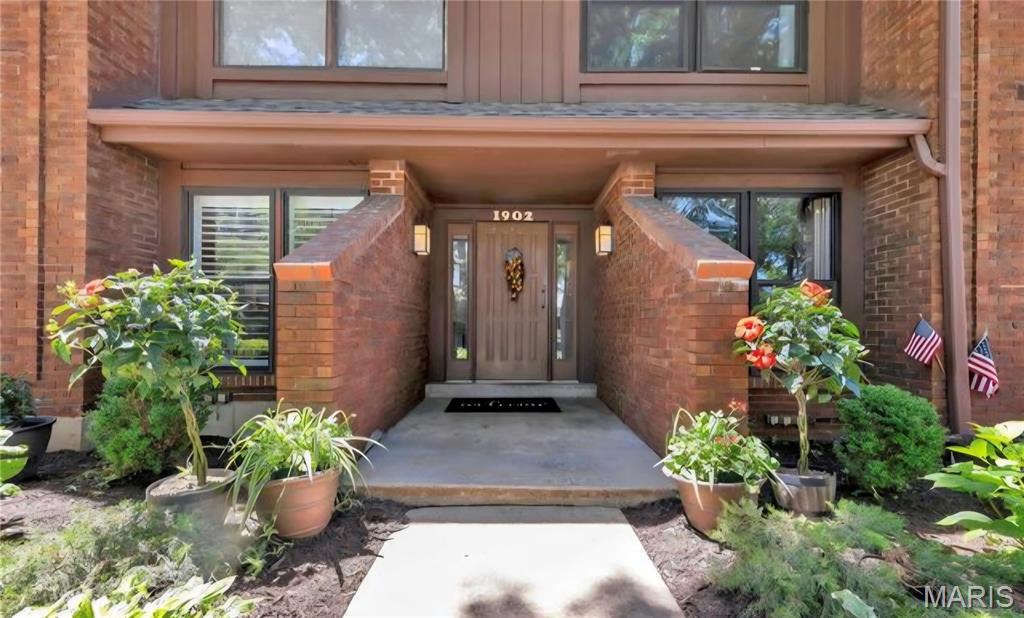
Kirkwood
1902 Meadowtree Lane 2
2 Beds
2 Baths
1,632 Sq.Ft.
$398,900
MLS#: 26039836

Kirkwood
1064 Barry Court
3 Beds
1 Baths
1,400 Sq.Ft.
$398,000
MLS#: 26040908

Kirkwood
223 Woodridge Road
3 Beds
1 Baths
2,182 Sq.Ft.
$419,000
MLS#: 26035059
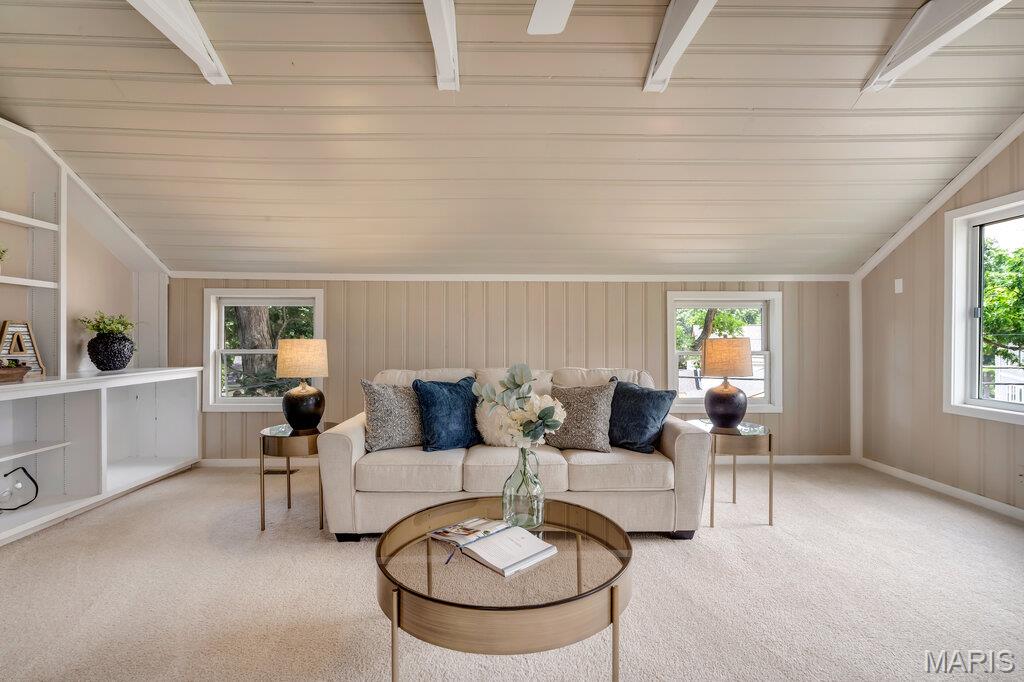
Kirkwood
81 Heatherbrook Lane
3 Beds
2 Baths
2,212 Sq.Ft.
$475,000
MLS#: 26039212
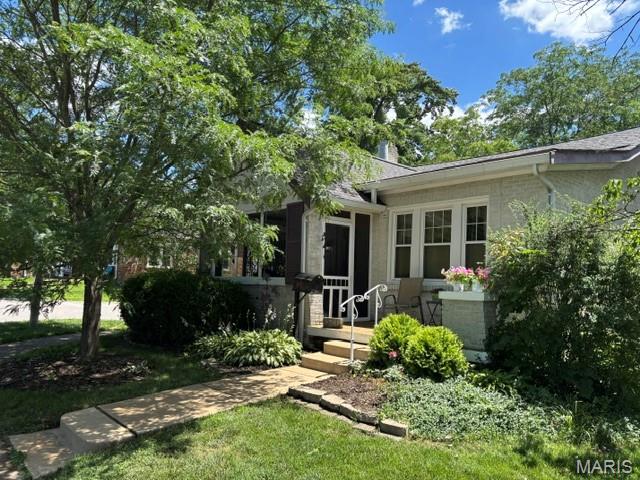
Kirkwood
524 Goethe Avenue
3 Beds
1 Baths
1,431 Sq.Ft.
$399,999
MLS#: 26037859
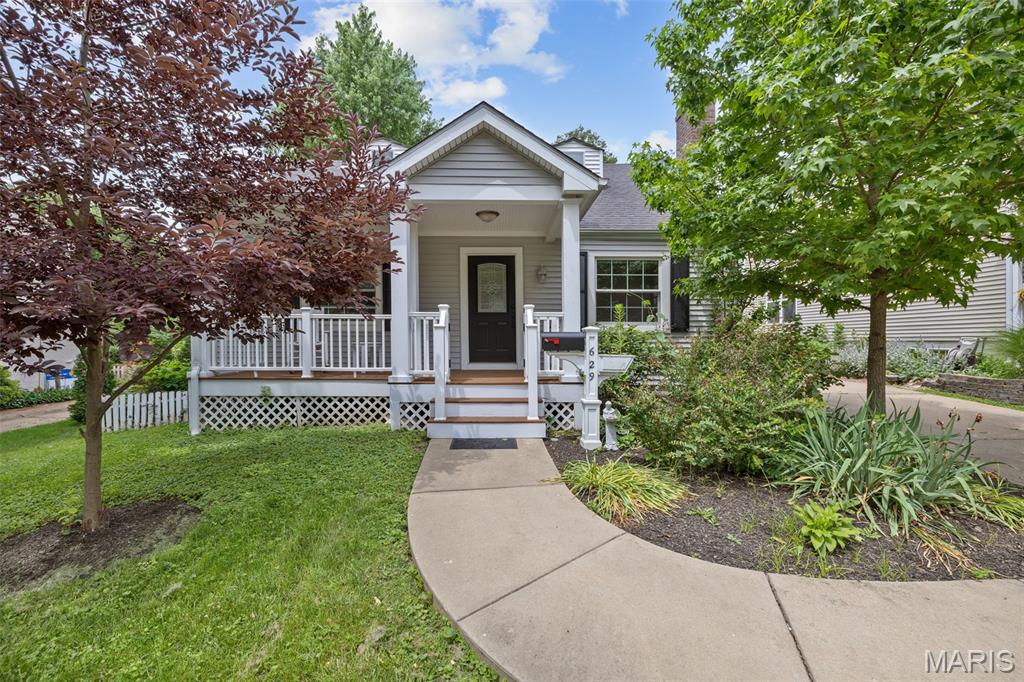
Kirkwood
629 Evans Avenue
4 Beds
2 Baths
1,733 Sq.Ft.
$449,000
MLS#: 26001631
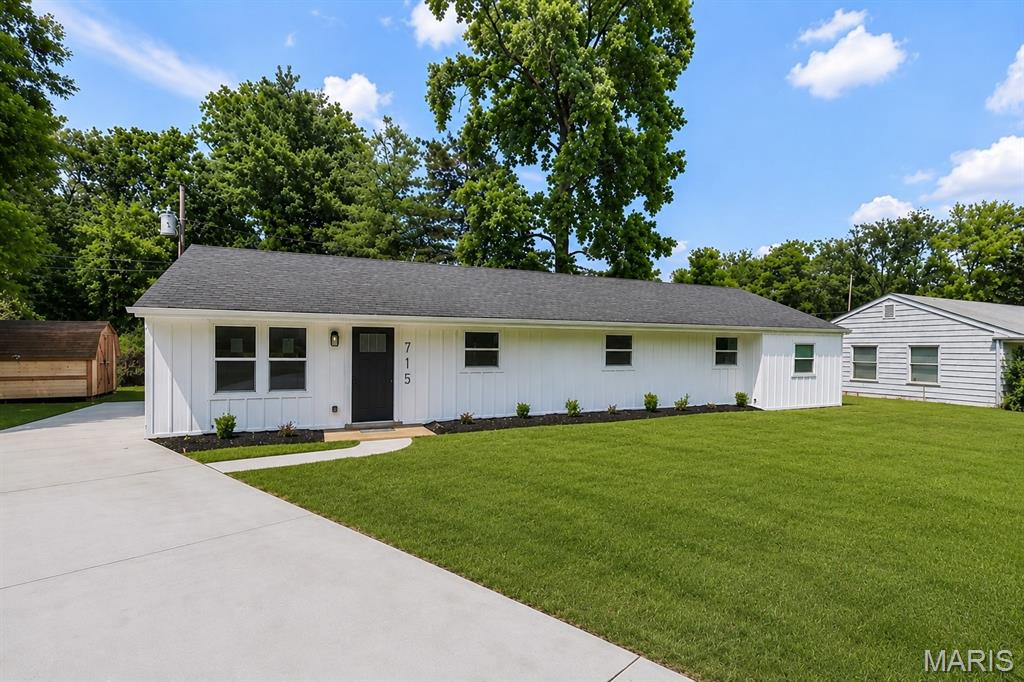
Kirkwood
715 Westchester Court
4 Beds
2 Baths
1,500 Sq.Ft.
$359,900
MLS#: 26029459
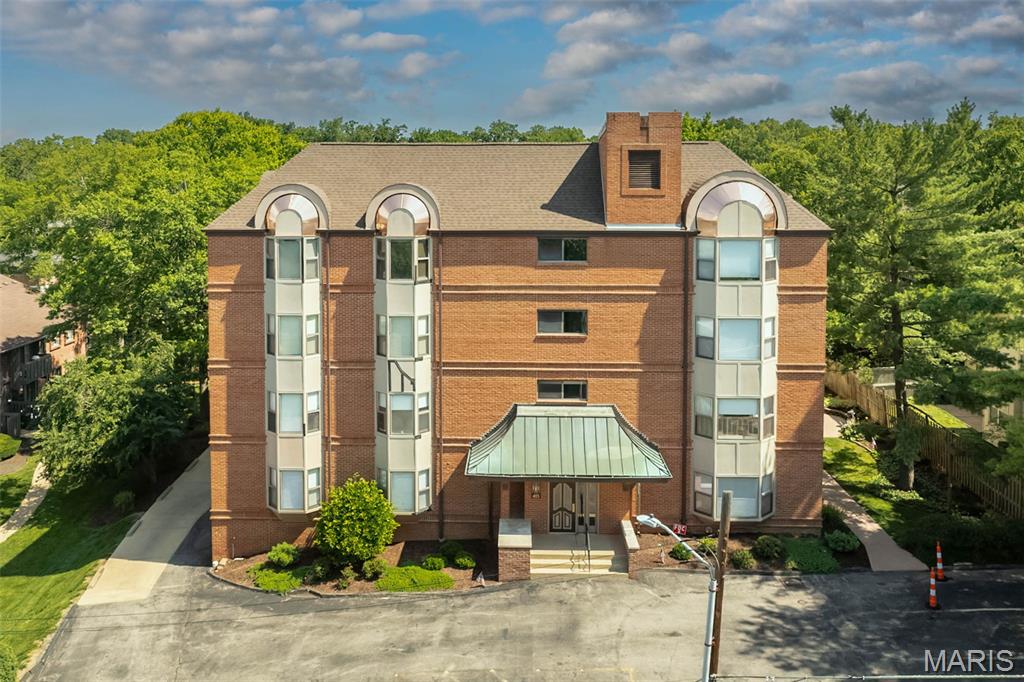
Kirkwood
415 W Jefferson Avenue 301
2 Beds
2 Baths
1,243 Sq.Ft.
$320,000
MLS#: 26027450
