


Property
Beds
4
Full Baths
2
1/2 Baths
None
Year Built
1987
Sq.Footage
2,331
Discover lake living at its best in the gated Lake Seven Falls community! Nestled among the trees on 1.74 acres, this 4-bedroom, 2-bath log cabin offers lake living, privacy and plenty of room to relax, entertain and enjoy the outdoors. The property consists of 4 lots. That could be divided. Inside, the warm rustic character of a log home is complemented by vaulted ceilings, hardwood floors and an open, inviting floor plan. The spacious great room flows into the eat-in kitchen with breakfast bar, creating a comfortable gathering space for family and friends. Two bedrooms are conveniently located on the main level, while the upper level features a loft and additional bedroom. The partially finished walk-out lower level provides even more possibilities with a recreation room, additional sleeping space and half bath—perfect for overnight guests, a game room or additional living area. Outside is where this property truly shines. Start your morning on the covered front porch surrounded by peaceful wooded views, then spend the afternoon fishing, relaxing by the water or enjoying everything this unique lake community has to offer. The property also provides RV and boat storage, a 2-car carport and storage shed for all your lake and outdoor gear. All on this large corner lot!! Lake Seven Falls offers a wonderful mix of full-time residents and weekend getaways, with four lakes, multiple waterfalls, a beach, fishing and a community gathering area. Whether you're searching for a year-round home, weekend escape or vacation retreat, 6412 Walnut Drive offers the opportunity to enjoy a slower pace and the lake lifestyle you've been looking for. Recent improvements include an HVAC system installed in 2021, newer roof and skylights. Come experience the privacy, character and waterfront setting of this one-of-a-kind property!
Features & Amenities
Interior
-
Total Bedrooms
4
-
Bathrooms
2
-
Above Grade Finished Area
1731.0
-
Basement YN
YES
-
Cooling YN
YES
-
Cooling
Central Air, Wall/Window Unit(s)
-
Fireplace YN
NO
-
Heating YN
YES
-
Heating
Forced Air
-
Main Level Bedrooms
2
-
Pet friendly
N/A
Exterior
-
Garage
No
-
Construction Materials
Brick, Log
-
Parking
Carport
-
Patio and Porch Features
Covered, Front Porch
-
Pool
No
-
Waterfront YN
YES
Area & Lot
-
Lot Features
Sloped, Waterfront
-
Lot Size(acres)
1.74
-
Lot Size(square feet)
75,794
-
Property Type
Residential
-
Property Sub Type
Single Family Residence
-
Architectural Style
Cabin, Rustic
Price
-
Sales Price
$195,000
-
Tax Amount
$111,692
-
Sq. Footage
2,331
-
Price/SqFt
$83
HOA
-
Association
YES
-
Association Fee
$1,400
-
Association Fee Frequency
Annually
-
Association Fee Includes
N/A
School District
-
Elementary School
Bloomsdale Elem.
-
Middle School
Ste. Genevieve Middle
-
High School
Ste. Genevieve Sr. High
Property Features
-
New Construction
NO
-
Association Amenities
Barbecue, Boating, Cabana, Gated, Parking, Picnic Area, Playground, Powered Boats Allowed
-
Foundation Details
Concrete Perimeter
-
Senior Community YN
NO
-
Sewer
Septic Tank
Schedule a Showing
Showing scheduled successfully.
Mortgage calculator
Estimate your monthly mortgage payment, including the principal and interest, property taxes, and HOA. Adjust the values to generate a more accurate rate.
Your payment
Principal and Interest:
$
Property taxes:
$
HOA fees:
$
Total loan payment:
$
Total interest amount:
$
Location
County
Ste. Genevieve
Elementary School
Bloomsdale Elem.
Middle School
Ste. Genevieve Middle
High School
Ste. Genevieve Sr. High
Listing Courtesy of Lisa Jagow, RE/MAX Best Choice St. Louis
RealHub Information is provided exclusively for consumers' personal, non-commercial use, and it may not be used for any purpose other than to identify prospective properties consumers may be interested in purchasing. All information deemed reliable but not guaranteed and should be independently verified. All properties are subject to prior sale, change or withdrawal. RealHub website owner shall not be responsible for any typographical errors, misinformation, misprints and shall be held totally harmless.

AGENT
Tammy Hardy
Call Tammy today to schedule a private showing.

* Listings on this website come from the FMLS IDX Compilation and may be held by brokerage firms other than the owner of this website. The listing brokerage is identified in any listing details. Information is deemed reliable but is not guaranteed. If you believe any FMLS listing contains material that infringes your copyrighted work please click here to review our DMCA policy and learn how to submit a takedown request.© 2024 FMLS.
Related Properties

Ste Genevieve
425 Cherry Drive
3 Beds
2 Baths
1,956 Sq.Ft.
$225,000
MLS#: 26057886

Ste Genevieve
2 St. James at Progress Pointe Commons
2 Beds
2 Baths
1,378 Sq.Ft.
$209,900
MLS#: 26057086

Ste Genevieve
2 Summerfield at Progress Pointe Commons
2 Beds
1 Baths
1,020 Sq.Ft.
$189,900
MLS#: 26057071

Ste Genevieve
2 Aspen at Progress Pointe
2 Beds
2 Baths
1,150 Sq.Ft.
$219,900
MLS#: 26057098
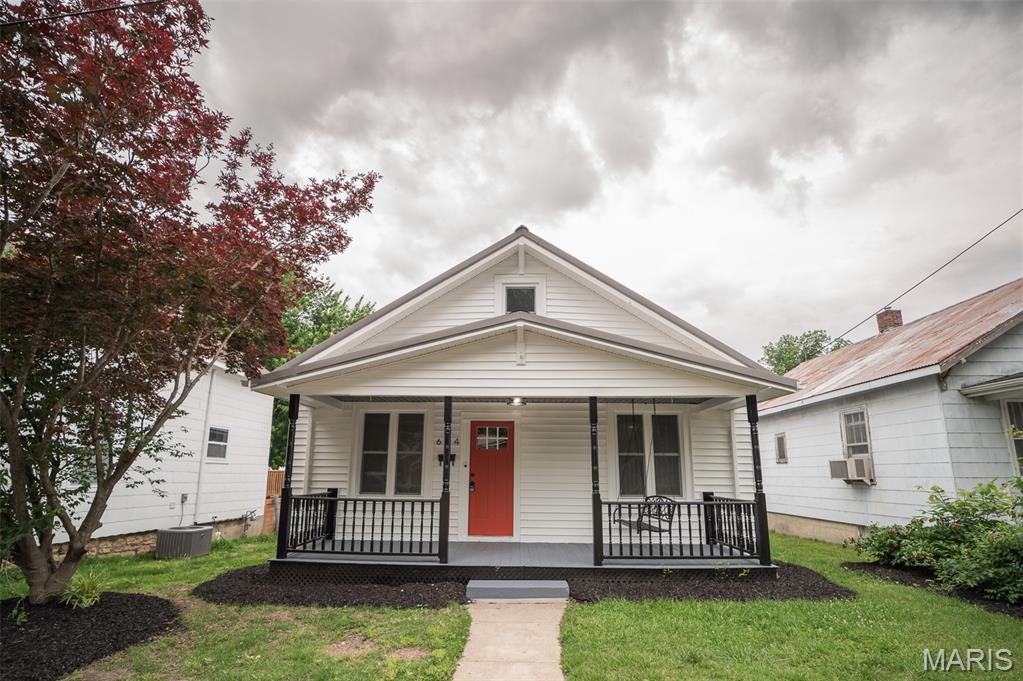
Ste Genevieve
694 Market Street
3 Beds
2 Baths
1,248 Sq.Ft.
$175,000
MLS#: 26033336
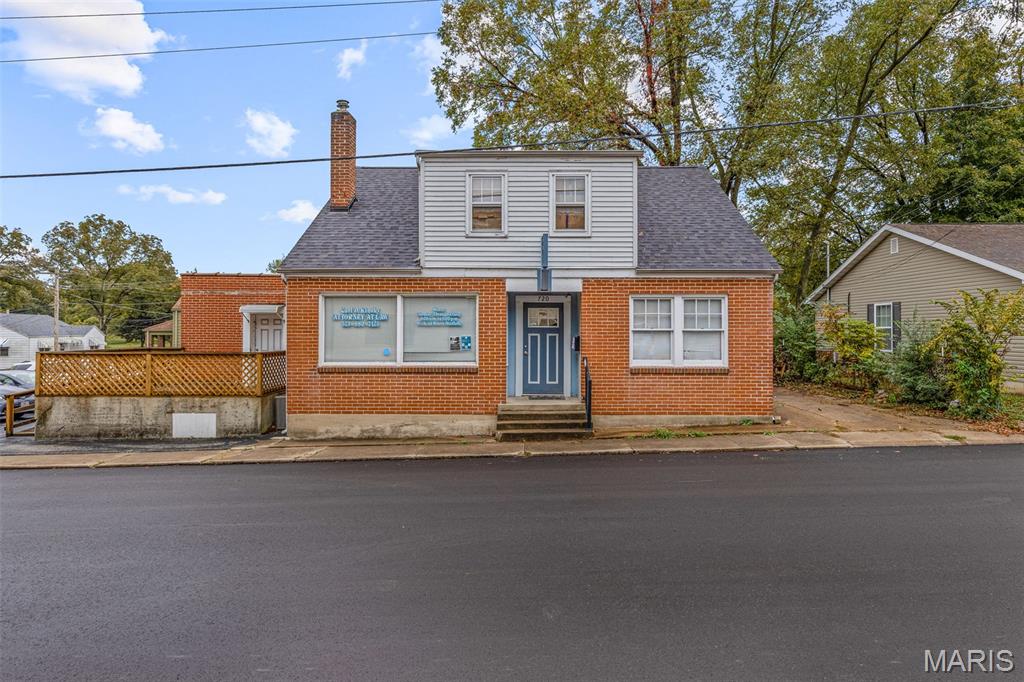
Ste Genevieve
720 Market Street
3 Beds
1 Baths
2,200 Sq.Ft.
$199,900
MLS#: 26009255
