Features & Amenities

Interior

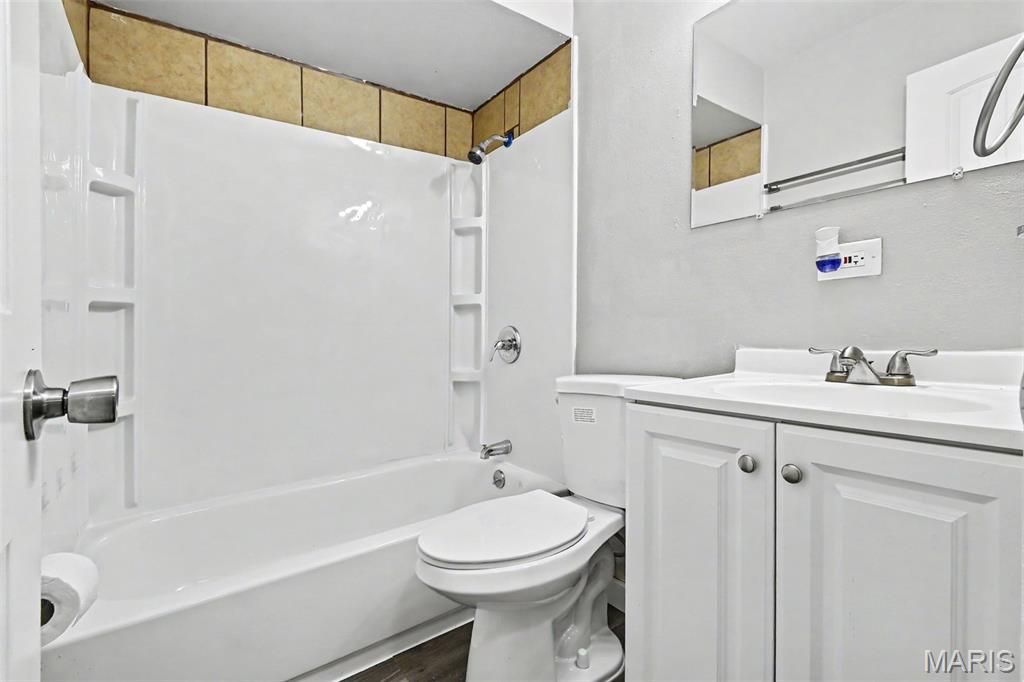
  • Total Bedrooms

    3

  • Bathrooms

    1

  • 1/2 Bathrooms

    1

  • Above Grade Finished Area

    1196.0

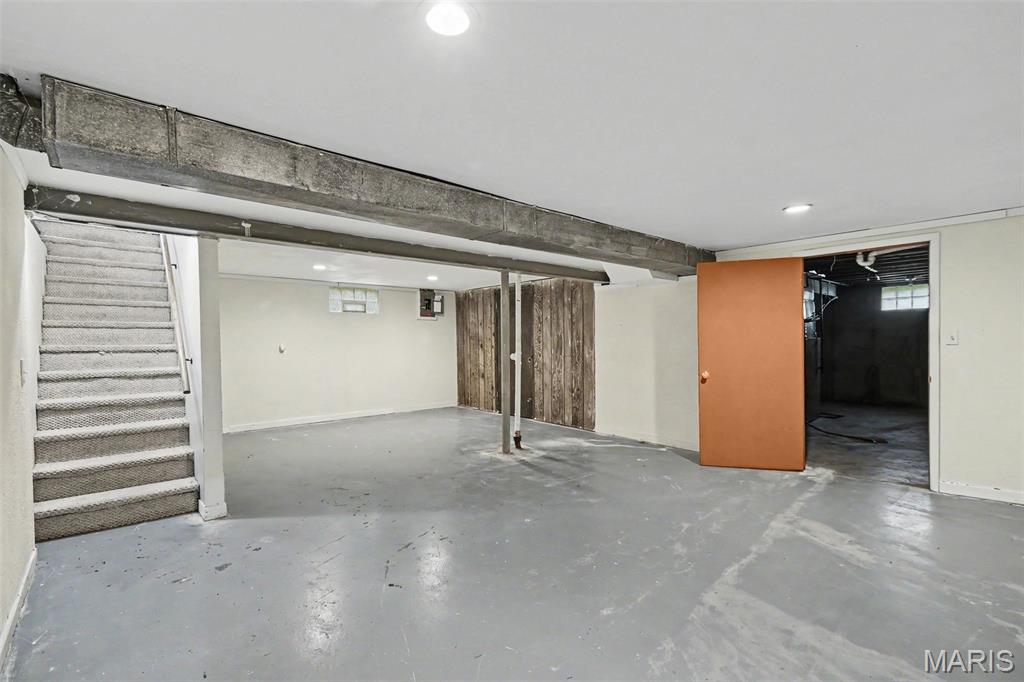
  • Basement YN

    YES

  • Cooling YN

    YES

  • Cooling

    Ceiling Fan(s), Central Air, Electric

  • Fireplace YN

    NO

  • Heating YN

    YES

  • Heating

    Forced Air, Natural Gas

  • Main Level Bedrooms

    3

  • Pet friendly

    N/A

Exterior

  • Garage

    Yes

  • Garage spaces

    1

  • Construction Materials

    Vinyl Siding

  • Other Exterior Features

    Barbecue, Rain Gutters

  • Parking

    Covered, Garage, Garage Door Opener

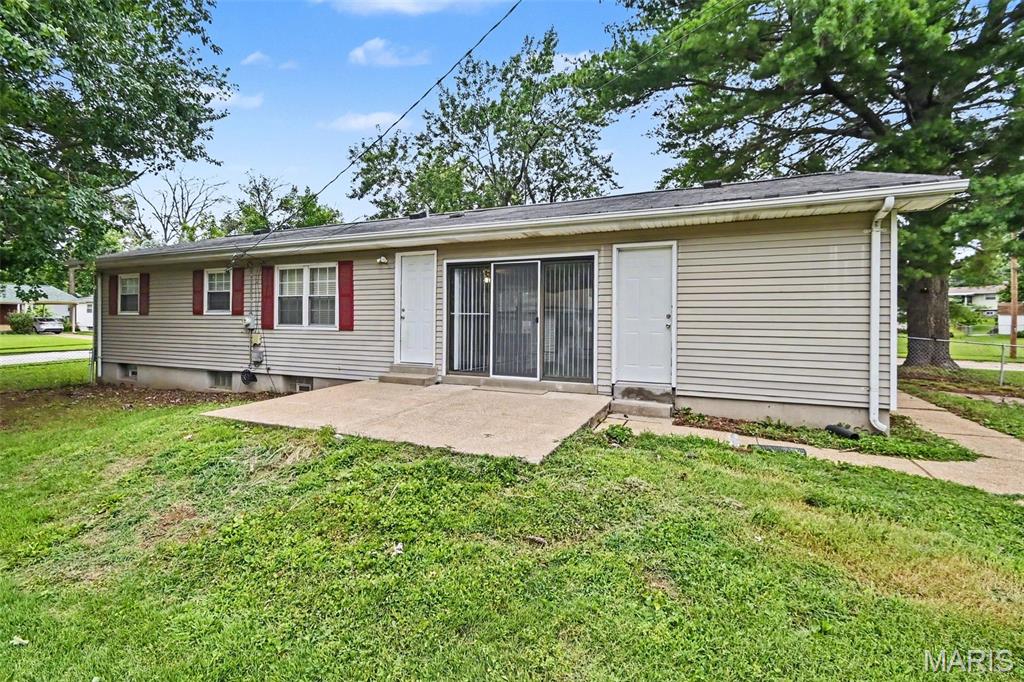
  • Patio and Porch Features

    Patio

  • Pool

    No

  • Waterfront YN

    NO

  • View

    City

Area & Lot

  • Lot Features

    Corner Lot, Level

  • Lot Size(acres)

    0.2176

  • Lot Size(square feet)

    9,478

  • Property Type

    Residential

  • Property Sub Type

    Single Family Residence

  • Architectural Style

    Ranch

Price

  • Sales Price

    $197,900

  • Tax Amount

    $2,596

  • Sq. Footage

    1,196

  • Price/SqFt

    $165

HOA

  • Association

    No

School District

  • Elementary School

    Armstrong Elem.

  • Middle School

    West Middle

  • High School

    Hazelwood West High

Property Features

  • New Construction

    NO

  • Foundation Details

    Slab

  • Senior Community YN

    NO

  • Sewer

    Public Sewer

  • Water Source

    Public

Schedule a Showing

Showing scheduled successfully.

<
>
IN PERSON
VIA CHAT

What is 3 + 4 ?


Change time

Mortgage calculator

Estimate your monthly mortgage payment, including the principal and interest, property taxes, and HOA. Adjust the values to generate a more accurate rate.

Your payment

Principal and Interest:

$

Property taxes:

$

HOA fees:

$

Total loan payment:

$

Total interest amount:

$

Location

County

St. Louis

Elementary School

Armstrong Elem.

Middle School

West Middle

High School

Hazelwood West High

Listing Courtesy of Robert Salmons , Entera Realty, LLC

RealHub Information is provided exclusively for consumers' personal, non-commercial use, and it may not be used for any purpose other than to identify prospective properties consumers may be interested in purchasing. All information deemed reliable but not guaranteed and should be independently verified. All properties are subject to prior sale, change or withdrawal. RealHub website owner shall not be responsible for any typographical errors, misinformation, misprints and shall be held totally harmless.

Agent Tammy Hardy

AGENT

Tammy Hardy

Call Tammy today to schedule a private showing.


* Listings on this website come from the FMLS IDX Compilation and may be held by brokerage firms other than the owner of this website. The listing brokerage is identified in any listing details. Information is deemed reliable but is not guaranteed. If you believe any FMLS listing contains material that infringes your copyrighted work please click here to review our DMCA policy and learn how to submit a takedown request.© 2024 FMLS.
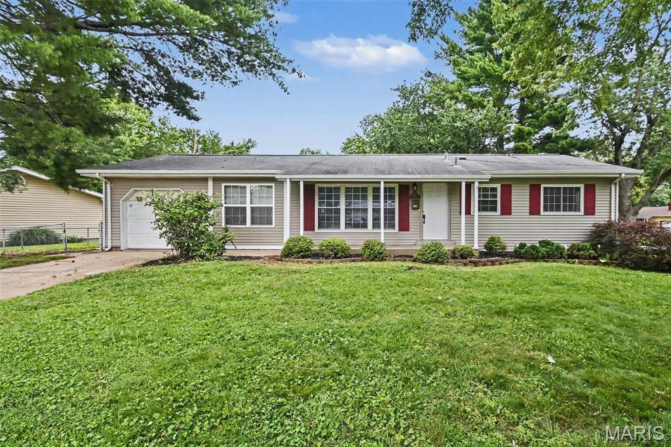
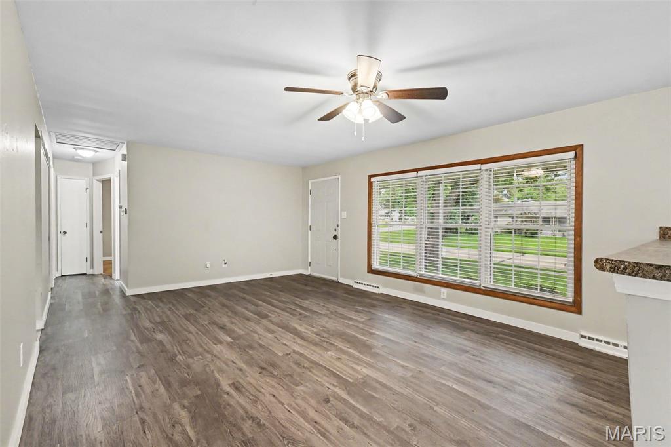
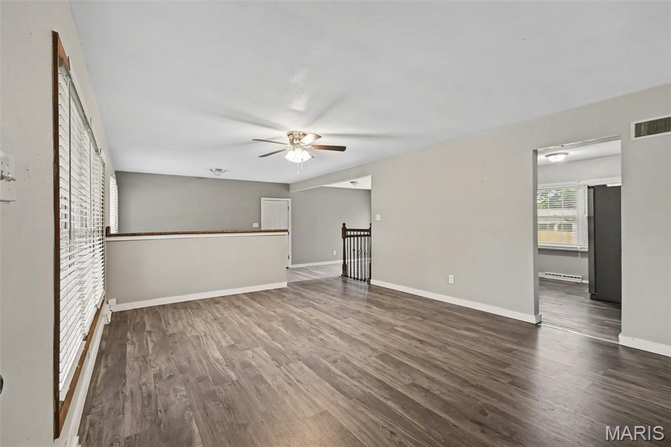
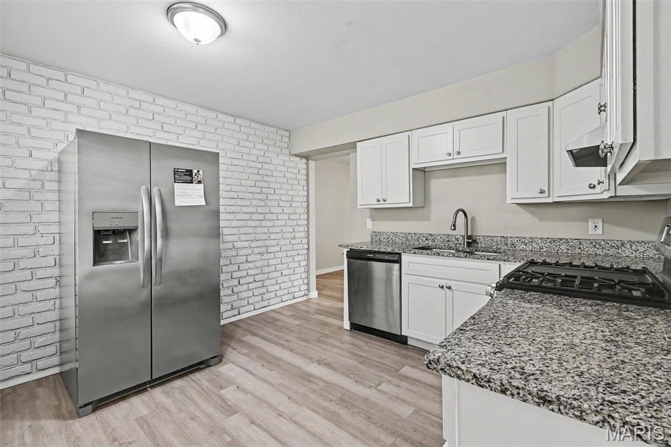
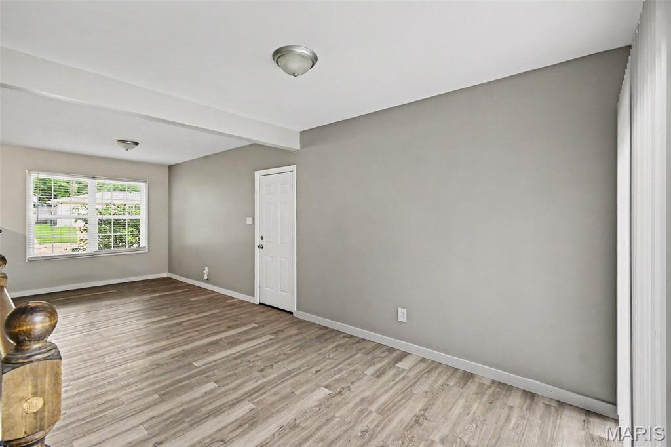
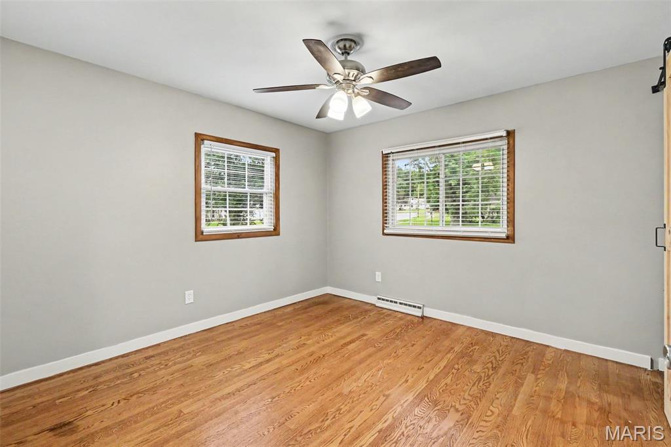
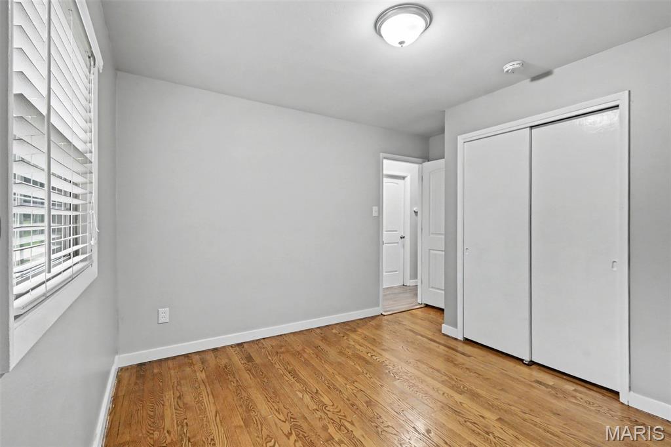
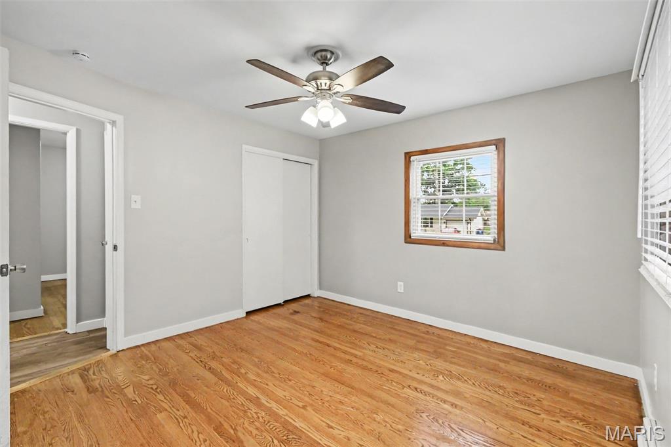
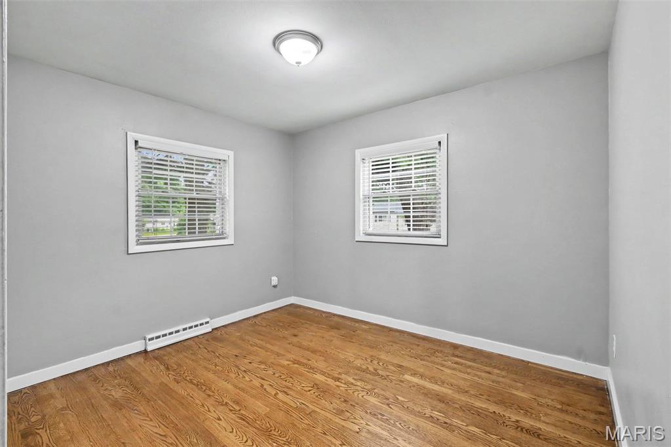
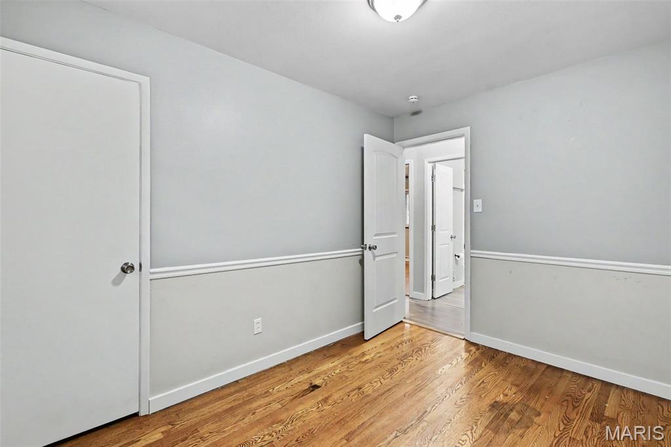
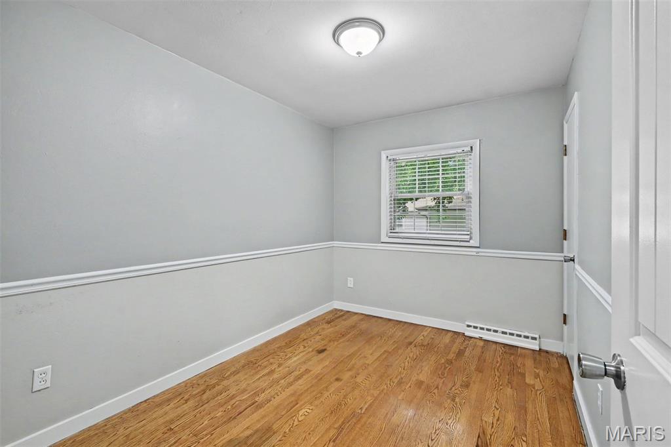
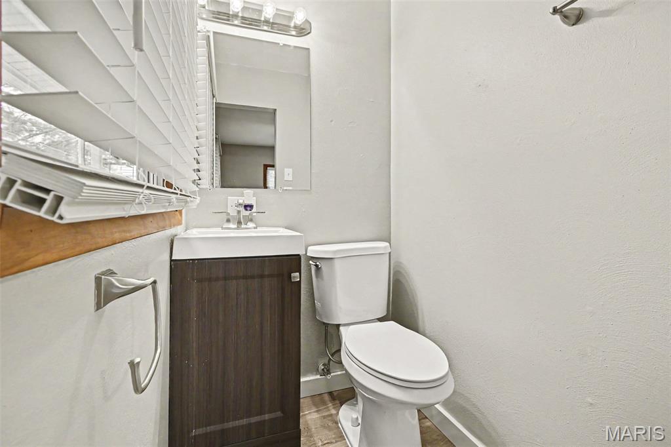
Welcome to this beautiful 3-bedroom, 1.5-bathroom home located in the desirable Whitecliffe Park 1 neighborhood.This charming west-facing home features a desirable open-concept floorplan, creating a seamless and airy flow throughout the main living areas. The updated kitchen is a standout, beautifully finished with sleek granite countertops and modern stainless steel appliances. Perfect for relaxation and privacy, the primary bedroom boasts its own attached primary bathroom and a large walk-in closet. The interior is completed by a blend of comfortable carpet and durable vinyl/laminate flooring, leading down to a partially finished basement that offers excellent versatility for your lifestyle needs. Step outside to find a fully fenced-in backyard, ideal for outdoor gatherings and activities, along with the convenience of an attached 1-car garage. This property presents an exceptional opportunity to embrace a comfortable and convenient lifestyle near local parks, restaurants, and vibrant city activities.

6706 Vineland Drive

Message successfully sent.

What would you like to know?

What is 3 + 4 ?

I agree to receive email communication and understand I can unsubscribe at any time.

I agree to be contacted by Rock Island Realty via call, email, and text for real estate services. To opt out, you can reply 'stop' at any time or reply 'help' for assistance. You can also click the unsubscribe link in the emails. Message and data rates may apply. Message frequency may vary. Privacy Policy

Related Properties

New on site 2 days ago
Welcome to this 4-bedroom, 2-bathroom home located in the welcoming Jacklin Court neighborhood. This home features an inviting floorplan that seamlessly connects the main living spaces, creating an airy and functional flow throughout the main level. The updated kitchen boasts beautiful granite countertops and sleek stainless-steel appliances, making it a perfect space for cooking and gathering. The primary bedroom includes the convenience of a private attached bathroom. Need more room to spread out? The basement provides excellent additional square footage that can easily serve as a media room, play area, or secondary living space. Step outside to enjoy the privacy of a fully fenced-in backyard. Ideally situated, this home is just minutes away from local shopping, grocery stores, beautiful parks, and a variety of restaurants, offering easy access to public amenities and everyday essentials.
#26047907

Hazelwood

8429 Jacklin Avenue

4 Beds

2 Baths

1,246 Sq.Ft.

$169,900

MLS#: 26047907

New on site 4 days ago
Looking for a move-in ready ranch home in Hazelwood, MO with dual living potential? This spacious St. Louis County property delivers 1,900 total square feet across two fully functional living levels — offering rare flexibility for first-time homebuyers, investors, multi-generational families, or roommates looking to split a mortgage while living independently.

What Makes This Home Stand Out?
The main level features 3 bedrooms, a full bath, and a refrigerator included in the sale. The fully finished lower level adds 2 additional rooms, a recreation room, a second full bath, and a dedicated kitchen with a dishwasher — creating a true dual-living arrangement or income-generating opportunity in one of St. Louis County's most sought-after locations.

Major Updates Already Done:
New roof (2022)
New AC unit (2022)
New dishwasher (2022)
Updated basement bathroom
New sewer lateral stack
Updated flooring throughout

The big-ticket items are handled. All that's left is your personal touch to unlock this home's full potential.

Prime Hazelwood Location
Located minutes from grocery stores, restaurants, hardware stores, and major highways, this home sits in the highly regarded Hazelwood School District — one of the most searched school districts for homebuyers in St. Louis County.

Is This Home Right for You?
? First-time homebuyer looking for built-in equity?
? Investor seeking a dual-income rental property in St. Louis County?
? Multi-generational family needing independent living spaces under one roof?
? Roommates wanting to split a mortgage and live separately?

This Hazelwood ranch home checks every box.

Homes with this kind of flexibility, location, and value in St. Louis County don't last long. Schedule your showing today.
#26047723

Hazelwood

1826 Oliveto Lane

3 Beds

2 Baths

1,900 Sq.Ft.

$209,000

MLS#: 26047723

OPEN SUN 1-3PM | Discover cozy and convenient living at 14 Tamma Ln in Hazelwood, MO! Tucked away on a quiet cul-de-sac, this charming 3-bedroom, 1.5-bath ranch with a new roof 2026 offers the perfect blend of comfort, space, and accessibility. Step inside and be pleasantly surprised by the amount of space this home has to offer. Immediately you are greeted by an open living room glowing with natural light and beautiful hardwood floors which flow throughout much of the home. The kitchen features warm wood cabinets, updated appliances, and new counter tops! Down the hall, a full bath is conveniently located with an additional half bath off the primary bedroom. Inside each bedroom there are large windows, generous closet space, and updated fixtures. Downstairs the sprawling basement offers abundant storage and flexible bonus space perfect for entertaining, a home gym, office, additional sleeping room or recreation. Outside, enjoy an expansive fenced-in backyard, and a cozy sun room / screened-in back porch - perfect for relaxing year-round. With blooming new landscaping and tons of curb appeal, this house will surely draw you in. Convenient attached two-car garage with additional storage. Ideally located near parks, shopping, restaurants, popular coffee spots, and with easy access to Highway 270 and Lindbergh Boulevard, this home puts everything within reach! Move-in ready for YOU - seller is offering a ACHOSA Home Warranty and has a passed occupancy! CALL NOW
#26046908

Hazelwood

14 Tamma Lane

3 Beds

1 Baths

1,576 Sq.Ft.

$199,900

MLS#: 26046908
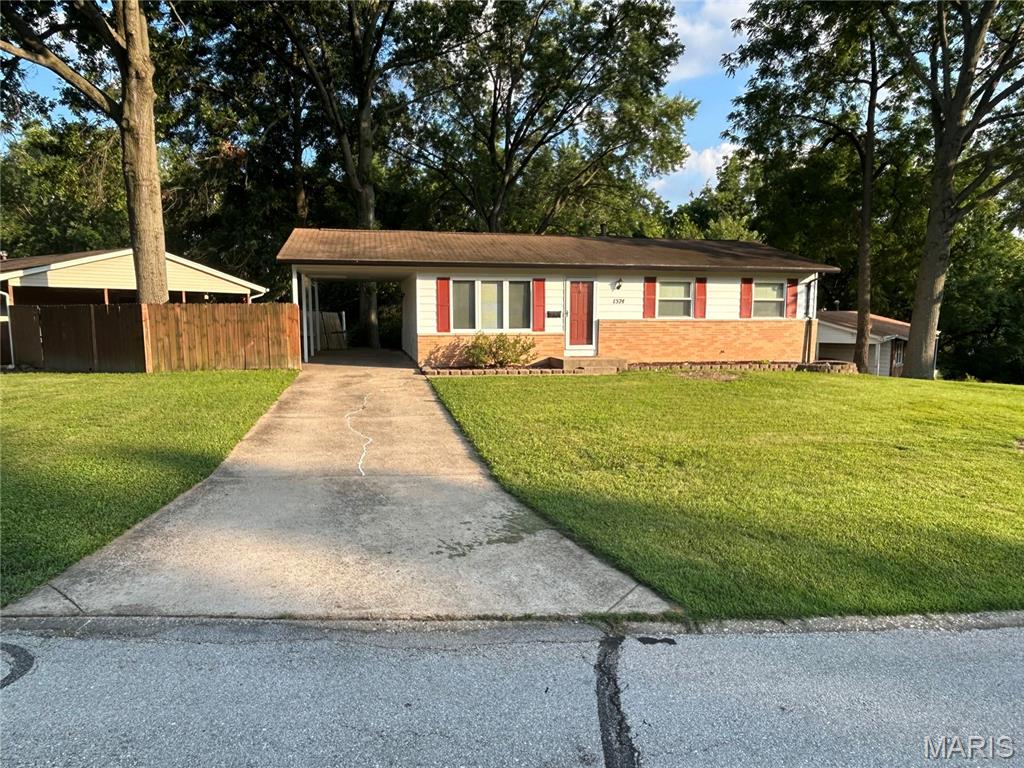
Move-in-ready ranch in a convenient Hazelwood location. This three-bedroom, one-and-a-half-bath home offers approximately 1,040 square feet of comfortable living space with a practical layout and plenty of natural light.

The partially finished basement provides additional space for a family room, home office, playroom, or storage. Outside, the property features a spacious yard and covered carport. The roof will be replaced prior to closing, offering added peace of mind for the new owner.

Conveniently located near shopping, dining, parks, schools, and major highways, this home offers both comfort and accessibility. Schedule your showing today.
#26046363

Hazelwood

1574 Ville Angela Lane

3 Beds

1 Baths

1,040 Sq.Ft.

$182,000

MLS#: 26046363
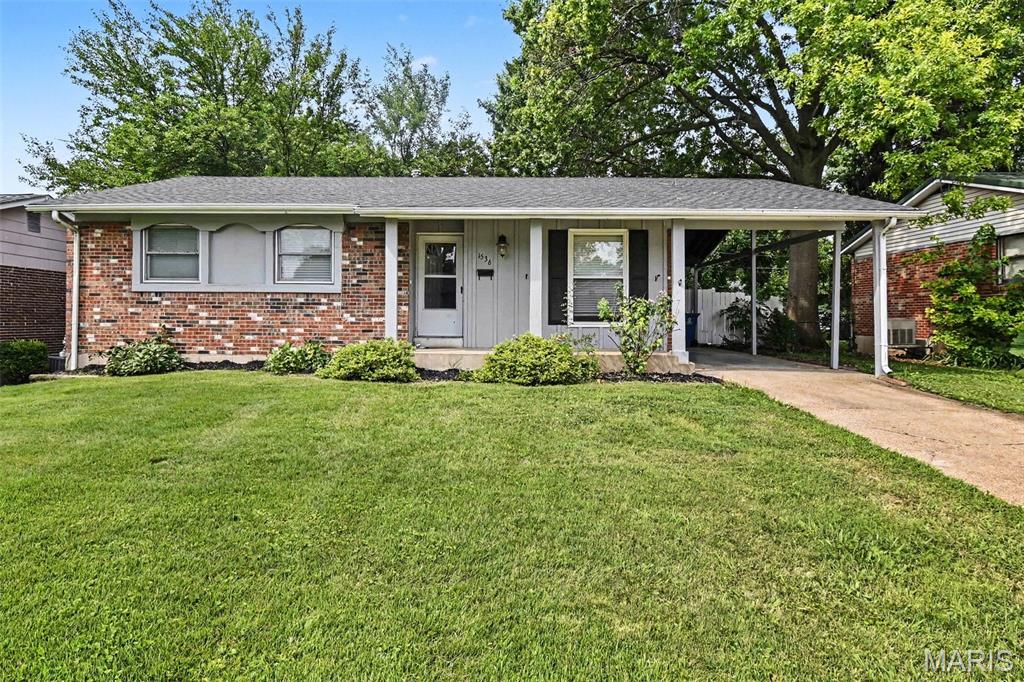
Welcome to this charming three-bedroom, two-bathroom home located in the desirable St. Gerard Park North neighborhood.

This southwest-facing home features a traditional floorplan with beautiful hardwood flooring that brings warmth to the living spaces. The classically designed layout leads into a beautifully updated kitchen, boasting sleek granite countertops and modern stainless steel appliances. The primary bedroom provides a private retreat, complete with its own attached en-suite bathroom. Step outside to enjoy a fully fenced-in backyard, offering a perfect and secure space for outdoor entertaining, gardening, or relaxing in the sun.

Conveniently located in the Hazelwood West School District, this home provides effortless access to major highways, local shopping centers, and schools, making everyday errands and commuting a breeze.

Schedule your private showing today!
#26044825

Hazelwood

1536 Coachway Lane

3 Beds

2 Baths

1,666 Sq.Ft.

$214,900

MLS#: 26044825
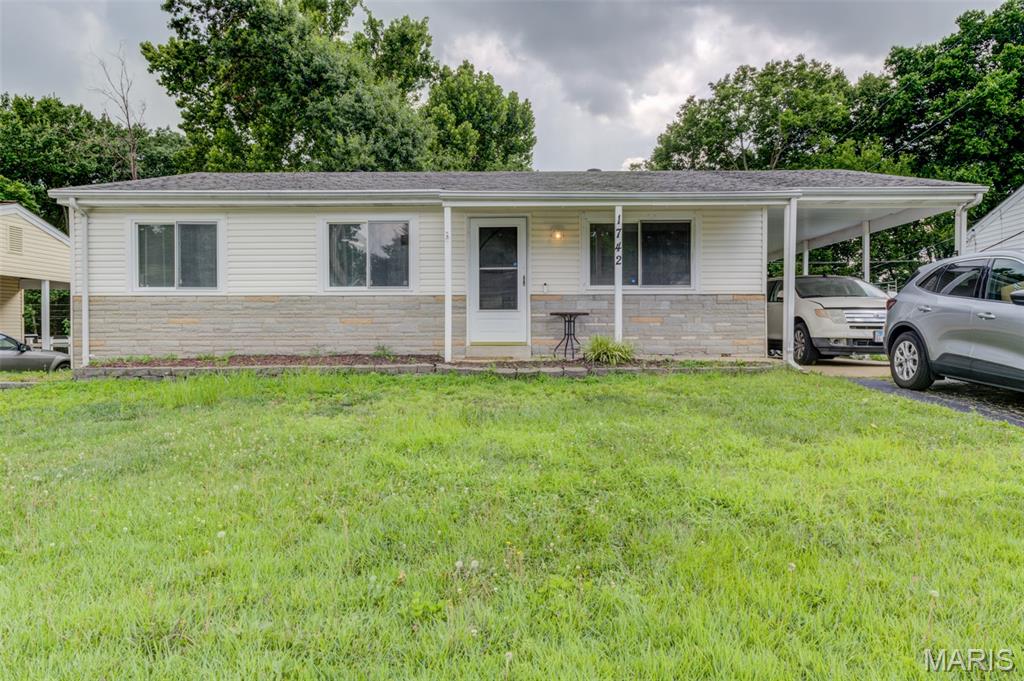
When it is time to move out of state to start a new chapter, what do you do.....START PACKING!!!  This family is heading out and is ready to sell!!  This home has new stainless steel appliances in the kitchen (diswasher, microwave, a stove/oven combo with an Air Fryer and a huge fridge).  This home has a big walkout basement for a new family to create memories.  There are two rooms downstairs that can be updated to legal bedrooms. This ranch style home has three bedrooms and 1 1/2 bathrooms.  Priced to sell QUICKLY!!
#26044325

Hazelwood

1742 Rose Crest Drive

3 Beds

1 Baths

1,080 Sq.Ft.

$165,000

MLS#: 26044325
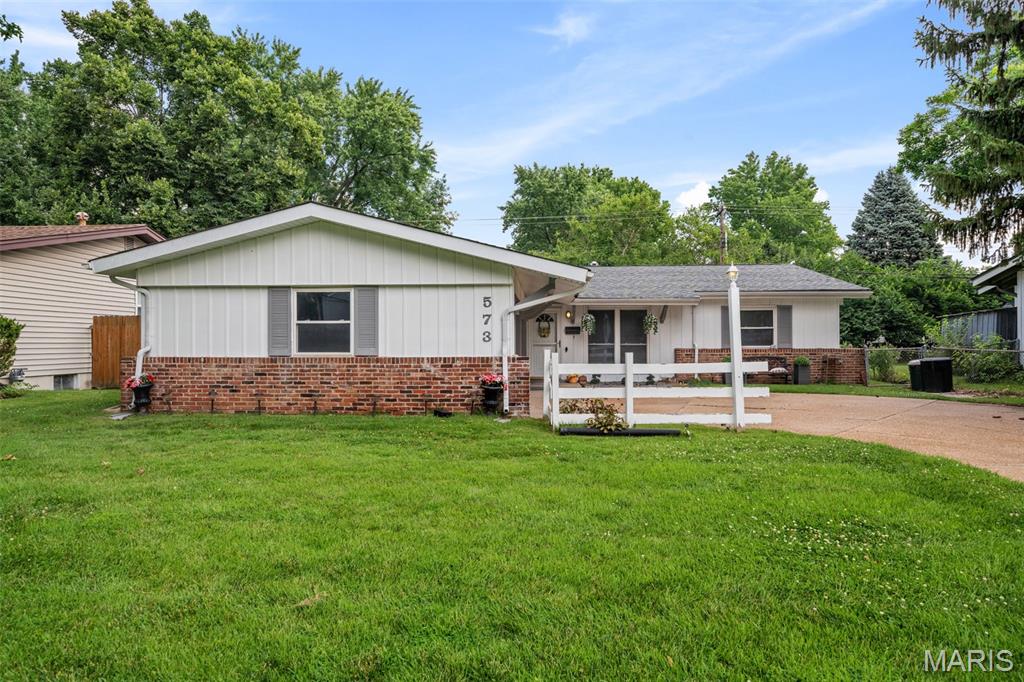
Discover this charming 4-bedroom, 2-bath ranch home in the heart of Hazelwood, MO, offering 1,568 square feet of comfortable, single-level living. Step inside to a wonderful open floor plan perfect for entertaining, anchored by a beautifully updated kitchen featuring stylish grey cabinets, stainless steel appliances, and a spacious island with abundant counter and storage space. The generous master suite boasts two large closets and an updated full bath, while three additional bedrooms provide ample closet space and share a second updated full hall bath. Outside, enjoy a level backyard ideal for gatherings with friends and family, plus an oversized attached garage with room for two vehicles and extra storage. With thoughtful updates throughout, this move-in-ready home is a fantastic find for anyone seeking space, style, and convenience in a well-established Hazelwood neighborhood.
#26043104

Hazelwood

573 Coach Light Lane

4 Beds

2 Baths

1,568 Sq.Ft.

$200,000

MLS#: 26043104
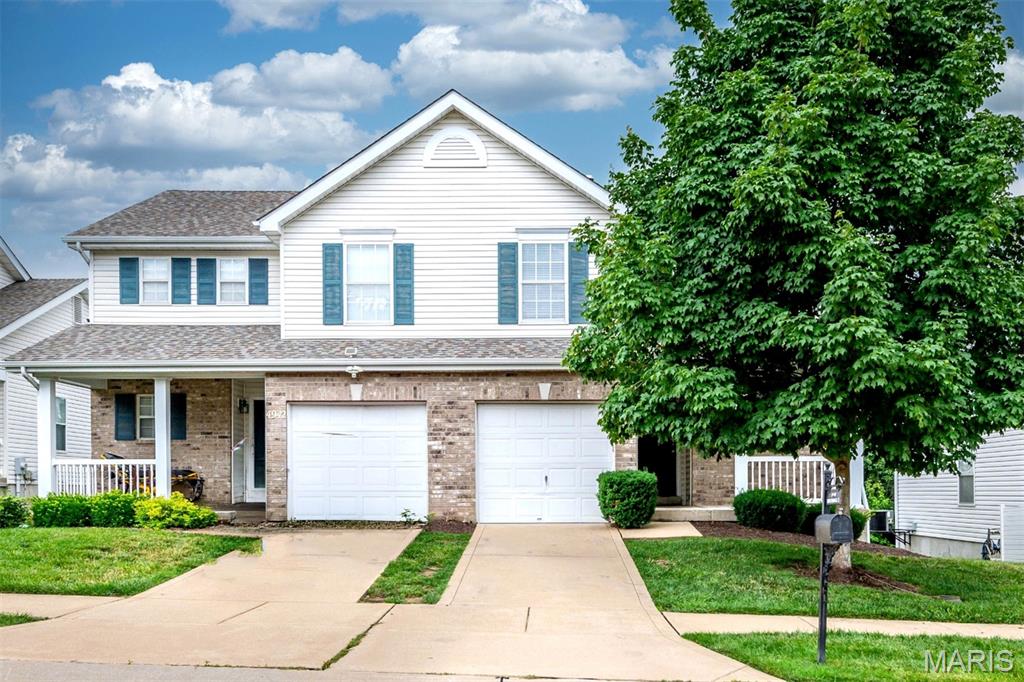
Price reduced
This Beautiful, Tastefully Decorated Newer Townhome in the Hurstborough Subdivision in North County!  The main level offers an open and spacious living room, kitchen, breakfast room, and half bath. The kitchen features hardwood floors extending into the breakfast room, upgrade cabinets, microwave, electric stove, bay window overlooking backyard. The upper level features master bedroom with Cathedral Ceiling & Oversized walk in closet, and a full master bath, a second generous sized bedroom, loft area, and another full bath.  The walk-out basement is spacious and could easily be made into a family room or extra bedroom and a full bath.  New floor installed for living room, and upper floor.  Fresh painted throughout.  New ceiling fan with lights installed in living room, new stove and dishwasher.
#26041405

Hazelwood

4940 Hurstborough Court

2 Beds

2 Baths

1,426 Sq.Ft.

$224,900

MLS#: 26041405
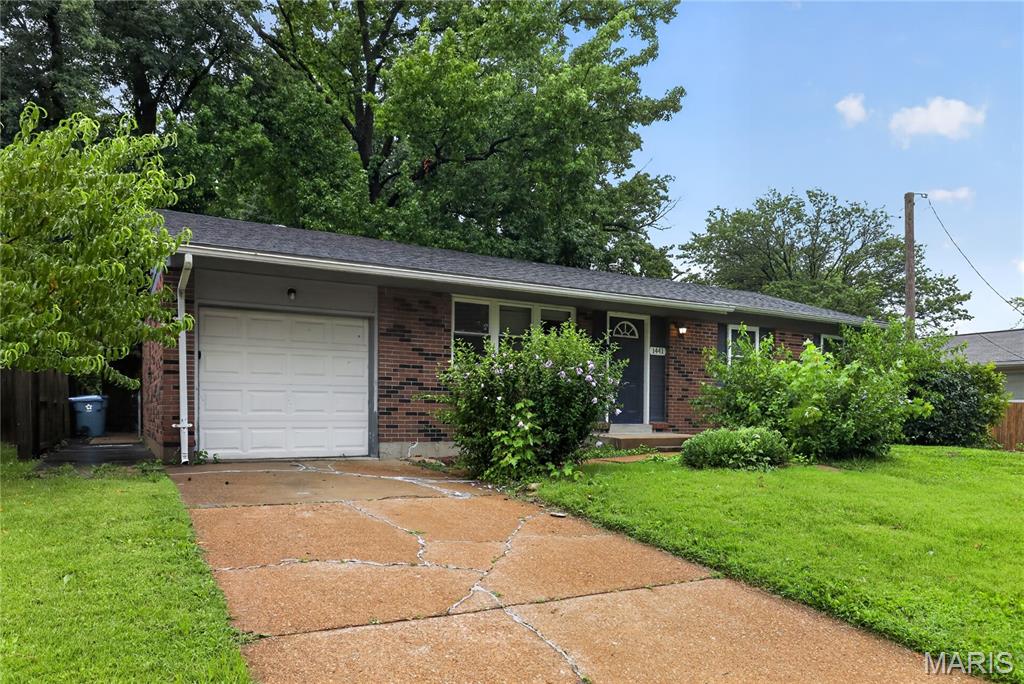
Discover classic charm in this well-maintained ranch home located in the heart of Hazelwood. This inviting residence features beautiful hardwood flooring throughout the main level, complemented by a spacious, sunlit living room perfect for relaxing or entertaining. The functional kitchen offers an efficient layout with easy access to the backyard. Three comfortable bedrooms provide versatile space for family, guests, or a home office. Situated on a level lot, this home also includes a full basement for extra storage and a convenient one-car attached garage. Ideally positioned near major roads and local amenities.
#26039842

Hazelwood

1441 Oliveto Lane

3 Beds

2 Baths

1,032 Sq.Ft.

$179,900

MLS#: 26039842

 - property

Send a message

Message successfully sent.

Your message

What is 3 + 4 ?

Reason for contacting?

I agree to receive email communication and understand I can unsubscribe at any time.

I agree to be contacted by Rock Island Realty via call, email, and text for real estate services. To opt out, you can reply 'stop' at any time or reply 'help' for assistance. You can also click the unsubscribe link in the emails. Message and data rates may apply. Message frequency may vary. Privacy Policy

Sign Out

Virtual Assistant

Would you like to take the next step with this property? We can help you schedule a showing or virtual tour, or send you more details.

Yes, I would like more information.

Thank You for Your Reply, One of Our Agents will contact you as soon as possible

No, maybe later.

Thank you, you can always contact me via email, phone number or through the contact form.

Realhub AI

Lucy - Your AI-Powered Realtor

Update Your Temporary Password

Personalize your search

Enter your email and we'll notify you immediately when new listings match what you're looking for.

or enter email address

Already have an account ? Login here

Continue your home search

I agree to receive communications and understand I can unsubscribe at any time.

I agree to be contacted by Rock Island Realty via call, email, and text for real estate services. To opt out, you can reply 'stop' at any time or reply 'help' for assistance. You can also click the unsubscribe link in the emails. Message and data rates may apply. Message frequency may vary. Privacy Policy

Already have an account ? Login here

We use cookies

We use cookies primarily for analytics to enhance your experience. By accepting, you agree to our use of these cookies. You can manage your preferences or learn more about our cookies policy.