

Property
Beds
4
Full Baths
5
1/2 Baths
1
Year Built
1997
Sq.Footage
6,250
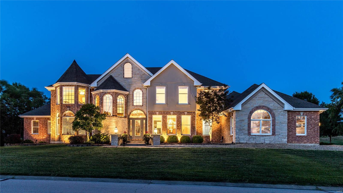
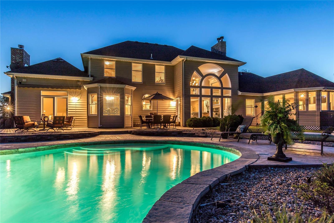
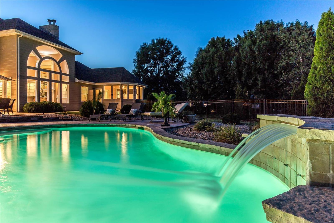
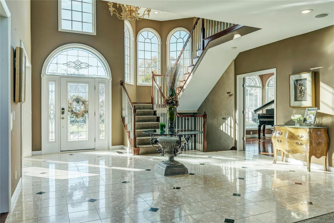
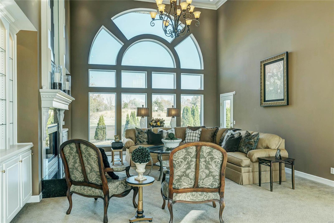
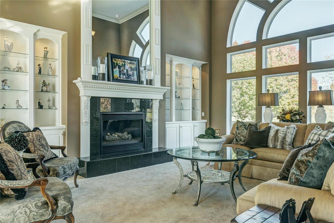
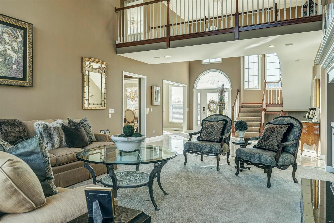
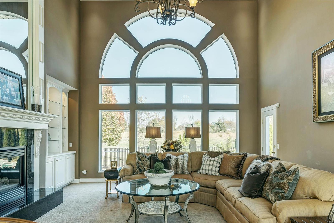
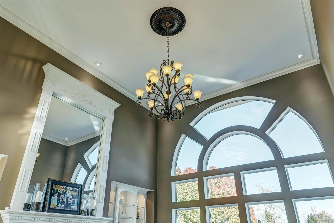
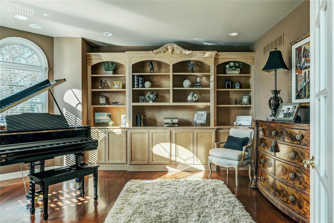
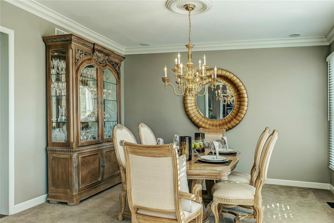
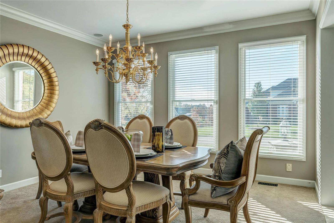
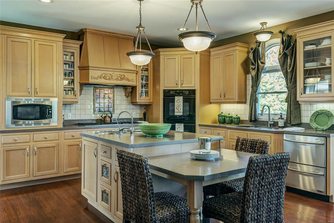
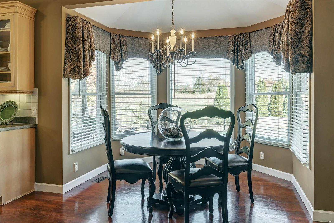
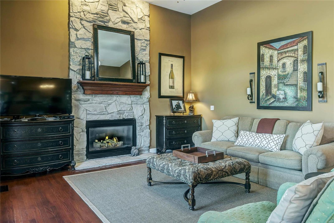
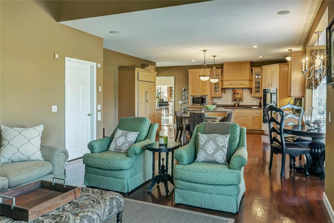
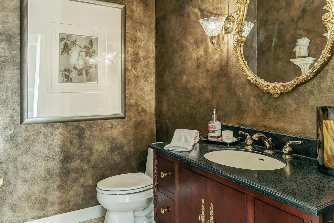
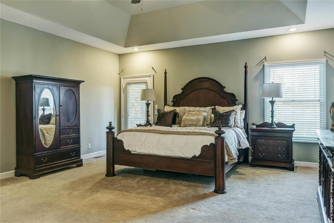
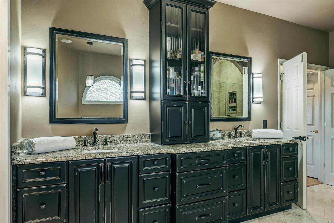
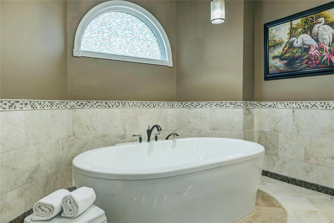
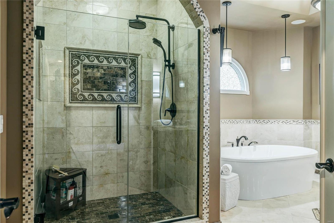
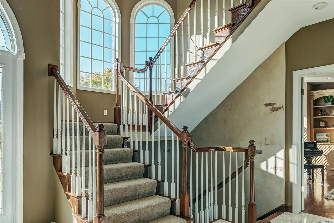
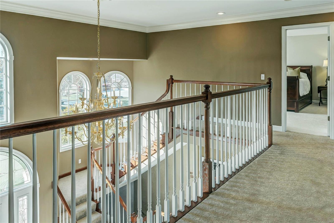
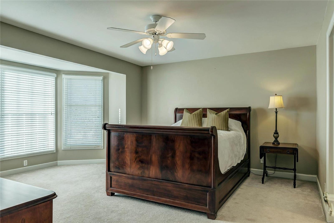
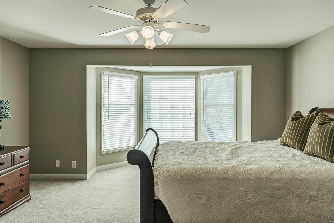
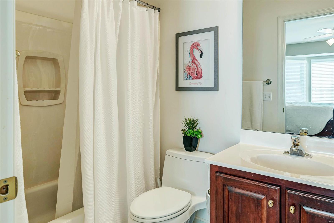
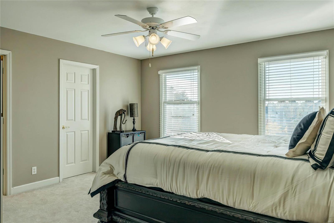
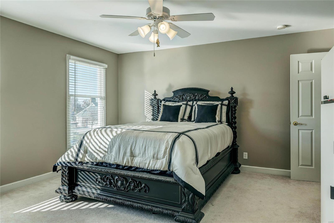
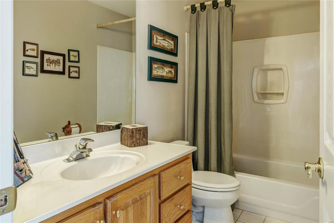
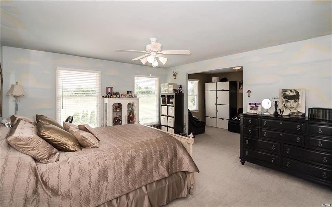
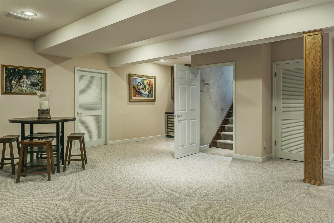
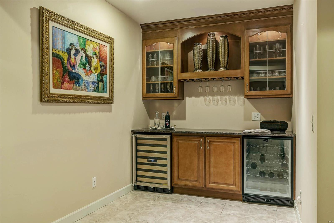
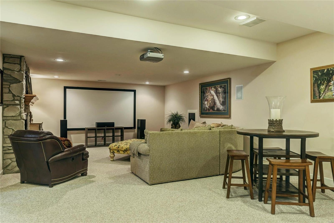
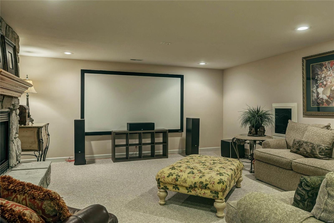
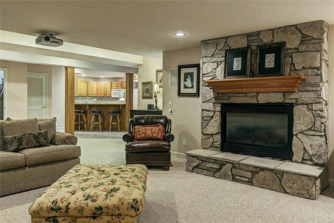
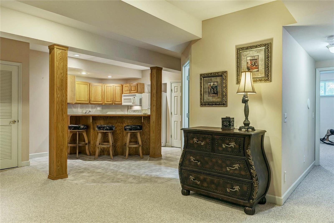
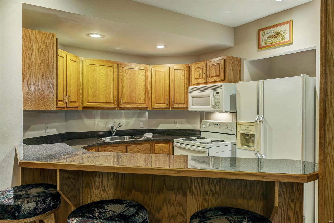
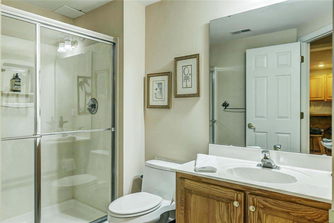
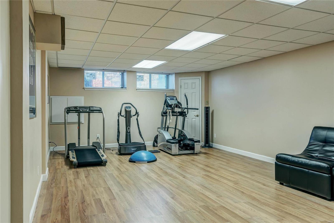
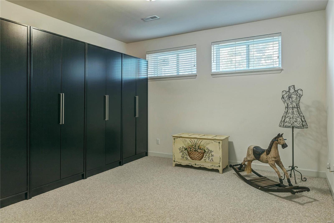
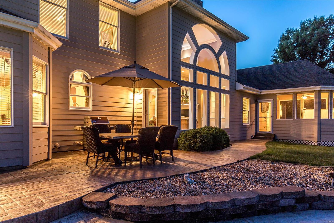
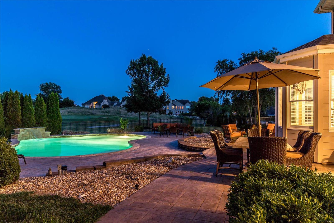
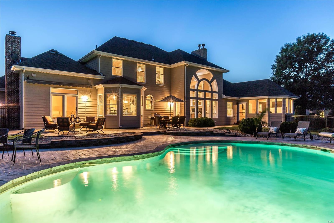
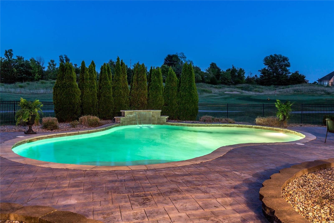
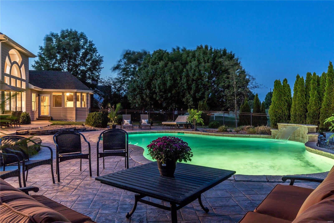
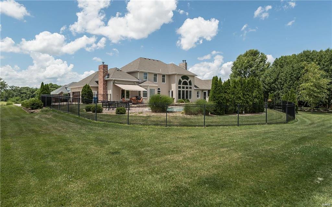
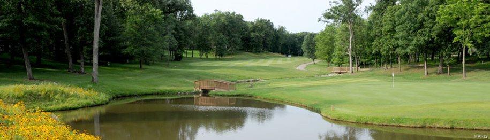
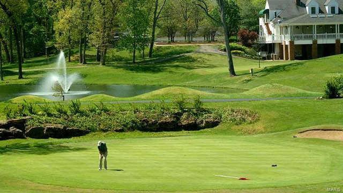
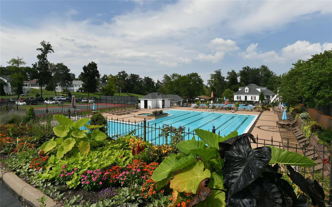
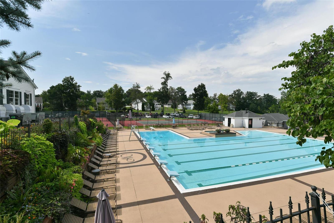
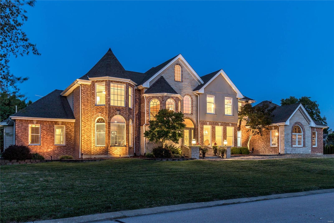
This stunning European-styled Estate home features an impressive brick & stone elevation enhanced by numerous offsets, roof lines & turrets. 2-Sty marble foyer leads to private study with wide bay window & handcrafted bookcase, elegant dining room & spectacular great room with granite fireplace, built-in bookcases & dramatic palladian window that overlooks the 12th hole on the South course. Designer-inspired kitchen with 42” maple cabinetry, stainless steel appliances & center island adjoins vaulted breakfast room & hearth room highlighted by floor-to-ceiling stone fireplace. Coffered master bedroom suite with 14’x10’ walk-in closet & beautifully appointed bath with MicroSilk tub opens to screened porch with hot tub. Front & rear staircases access 3 additional ensuite bedrooms. Lower Level entertainment space includes recreation room with granite bar & fireplace, 2nd kitchen, office, workout room & full bath. Situated on a premium cul-de-sac lot with patio, gunite pool & hot tub.
Features & Amenities
Interior
-
Other Interior Features
Bookcases, Coffered Ceiling(s), Vaulted Ceiling(s), Walk-In Closet(s), Double Vanity, Central Vacuum, Kitchen Island, Pantry, Entrance Foyer
-
Total Bedrooms
4
-
Bathrooms
5
-
1/2 Bathrooms
1
-
Above Grade Finished Area
4255.0
-
Basement YN
YES
-
Cooling YN
YES
-
Cooling
Ceiling Fan(s), Central Air, Electric, Zoned
-
Fireplace YN
YES
-
Heating YN
YES
-
Heating
Natural Gas, Forced Air, Zoned
-
Main Level Bedrooms
1
-
Pet friendly
N/A
Exterior
-
Garage
Yes
-
Garage spaces
3
-
Construction Materials
Stone Veneer, Brick Veneer, Fiber Cement
-
Other Exterior Features
Balcony
-
Parking
Attached, Garage, Garage Door Opener, Off Street
-
Patio and Porch Features
Patio, Screened
-
Pool
Yes
-
Pool Features
Private, In Ground
-
Waterfront YN
NO
Area & Lot
-
Lot Features
Sprinklers In Front, Sprinklers In Rear, On Golf Course, Cul-De-Sac
-
Lot Size(acres)
0.66
-
Lot Size(square feet)
28,750
-
Property Type
Residential
-
Property Sub Type
Single Family Residence
-
Architectural Style
French Provincial, Other
Price
-
Sales Price
$964,900
-
Tax Amount
$8,354
-
Financing Options
Conventional
-
Sq. Footage
6,250
-
Price/SqFt
$154
HOA
-
Association
No
School District
-
Elementary School
Independence Elem.
-
Middle School
Bryan Middle
-
High School
Francis Howell High
Property Features
-
Ownership
Private
-
Sewer
Public Sewer
-
Water Source
Public
Schedule a Showing
Showing scheduled successfully.
Mortgage calculator
Estimate your monthly mortgage payment, including the principal and interest, property taxes, and HOA. Adjust the values to generate a more accurate rate.
Your payment
Principal and Interest:
$
Property taxes:
$
HOA fees:
$
Total loan payment:
$
Total interest amount:
$
Location
County
St. Charles-MO
Elementary School
Independence Elem.
Middle School
Bryan Middle
High School
Francis Howell High
Listing Courtesy of Theodore J Johnlikes, Coldwell Banker Gundaker-T & C
RealHub Information is provided exclusively for consumers' personal, non-commercial use, and it may not be used for any purpose other than to identify prospective properties consumers may be interested in purchasing. All information deemed reliable but not guaranteed and should be independently verified. All properties are subject to prior sale, change or withdrawal. RealHub website owner shall not be responsible for any typographical errors, misinformation, misprints and shall be held totally harmless.

AGENT
Tammy Hardy
Call Tammy today to schedule a private showing.

* Listings on this website come from the FMLS IDX Compilation and may be held by brokerage firms other than the owner of this website. The listing brokerage is identified in any listing details. Information is deemed reliable but is not guaranteed. If you believe any FMLS listing contains material that infringes your copyrighted work please click here to review our DMCA policy and learn how to submit a takedown request.© 2024 FMLS.
Related Properties

Weldon Spring
1 TBB Waterford II @ Persimmon Trace
4 Beds
2 Baths
3,720 Sq.Ft.
$882,900
MLS#: 25045736

Weldon Spring
1 TBB Woodside @ Persimmon Trace
3 Beds
2 Baths
2,662 Sq.Ft.
$824,900
MLS#: 25045727

Weldon Spring
1 TBB Westbrooke @ Persimmon Trace
4 Beds
3 Baths
4,109 Sq.Ft.
$934,900
MLS#: 25045735

Weldon Spring
1 TBB Nantucket II @ Persimmon Trace
3 Beds
2 Baths
2,797 Sq.Ft.
$857,900
MLS#: 25045728

Weldon Spring
1 TBB Wyndham @ Persimmon Trace
4 Beds
3 Baths
3,752 Sq.Ft.
$892,900
MLS#: 25045732

Weldon Spring
1 TBB Arlington II @ Persimmon Trace
3 Beds
2 Baths
2,653 Sq.Ft.
$812,900
MLS#: 25045725

Weldon Spring
1 TBB Nantucket @ Persimmon Trace
3 Beds
2 Baths
3,328 Sq.Ft.
$927,900
MLS#: 25045730

Weldon Spring
1 TBB Parkview II @ Persimmon Trace
4 Beds
3 Baths
3,840 Sq.Ft.
$914,900
MLS#: 25045734
