
Ranch, Traditional
711 Wenstone Crossing Way
Wentzville, MO 63385
MLS#: 26035159
$341,000


Property
Beds
3
Full Baths
3
1/2 Baths
None
Year Built
2006
Sq.Footage
2,474
Welcome Home to 711 Wenstone Crossing Way Some homes feel right the moment you walk in, and this one does. Sunlight pours through the open-concept main floor, where a vaulted living room flows into a warm dining area and out to the brand-new deck, then into a kitchen made for gathering, with rich dark countertops, a tile backsplash, and stainless appliances. Main floor laundry means less hassle and more time for what matters. Retreat to the primary suite at the end of a long day, complete with a walk-in closet and a private en suite bath with a step-in shower and generous vanity space. A flexible main-floor office and second bedroom give you room to work, rest, or host guests. Then there's the space downstairs that changes everything. A partially finished walkout basement offers endless possibilities: a game room for family nights, a home theater, or a private guest retreat. And because the basement already has egress windows in place, there's real potential to add a fourth bedroom down the road, giving this home even more room to grow with you. A full bathroom on this level, complete with a relaxing jetted tub, brings the home's total to three full bathrooms, a rare and welcome find. Step outside and breathe easy on that brand new deck, overlooking a fully fenced backyard bordered by peaceful green space. It's the kind of setting made for morning coffee, evening cookouts, and watching kids or pets run free. And when the summer sun heats up, the neighborhood community pool is just a short distance away, perfect for lazy afternoon swims followed by weekend cookouts with family and friends, and making the kind of memories that turn a house into a home. This is more than a house. It's room to build a life, with even more possibility waiting below. Schedule your showing today; this one won't last.
Features & Amenities
Interior
-
Other Interior Features
Beamed Ceilings, Ceiling Fan(s), Entrance Foyer, Pantry, Storage, Vaulted Ceiling(s), Walk-In Closet(s)
-
Total Bedrooms
3
-
Bathrooms
3
-
Above Grade Finished Area
1374.0
-
Basement YN
YES
-
Cooling YN
YES
-
Cooling
Ceiling Fan(s), Central Air, Electric
-
Fireplace YN
NO
-
Heating YN
YES
-
Heating
Forced Air, Natural Gas
-
Main Level Bedrooms
3
-
Pet friendly
N/A
Exterior
-
Garage
Yes
-
Garage spaces
2
-
Construction Materials
Brick, Vinyl Siding
-
Other Exterior Features
Rain Gutters
-
Parking
Attached, Driveway, Garage, Garage Door Opener, Garage Faces Front, Off Street
-
Patio and Porch Features
Covered, Deck, Front Porch
-
Pool
Yes
-
Pool Features
Community, Fenced, In Ground, Outdoor Pool
-
View
Neighborhood, Trees/Woods
Area & Lot
-
Lot Features
Level
-
Lot Size(acres)
0.19
-
Lot Size(square feet)
8,276
-
Property Type
Residential
-
Property Sub Type
Single Family Residence
-
Architectural Style
Ranch, Traditional
Price
-
Sales Price
$341,000
-
Tax Amount
$3,651
-
Sq. Footage
2,474
-
Price/SqFt
$137
HOA
-
Association
YES
-
Association Fee
$300
-
Association Fee Frequency
Annually
-
Association Fee Includes
N/A
School District
-
Elementary School
Lakeview Elem.
-
Middle School
Wentzville Middle
-
High School
Holt Sr. High
Property Features
-
New Construction
NO
-
Association Amenities
Pool
-
Sewer
Public Sewer
-
Water Source
Public
Schedule a Showing
Showing scheduled successfully.
Mortgage calculator
Estimate your monthly mortgage payment, including the principal and interest, property taxes, and HOA. Adjust the values to generate a more accurate rate.
Your payment
Principal and Interest:
$
Property taxes:
$
HOA fees:
$
Total loan payment:
$
Total interest amount:
$
Location
County
St. Charles
Elementary School
Lakeview Elem.
Middle School
Wentzville Middle
High School
Holt Sr. High
Listing Courtesy of Angie Harness , Keller Williams Chesterfield
RealHub Information is provided exclusively for consumers' personal, non-commercial use, and it may not be used for any purpose other than to identify prospective properties consumers may be interested in purchasing. All information deemed reliable but not guaranteed and should be independently verified. All properties are subject to prior sale, change or withdrawal. RealHub website owner shall not be responsible for any typographical errors, misinformation, misprints and shall be held totally harmless.

AGENT
Tammy Hardy
Call Tammy today to schedule a private showing.

* Listings on this website come from the FMLS IDX Compilation and may be held by brokerage firms other than the owner of this website. The listing brokerage is identified in any listing details. Information is deemed reliable but is not guaranteed. If you believe any FMLS listing contains material that infringes your copyrighted work please click here to review our DMCA policy and learn how to submit a takedown request.© 2024 FMLS.
Related Properties

Wentzville
132 Albany Manor Drive
3 Beds
2 Baths
1,656 Sq.Ft.
$399,900
MLS#: 26046822

Wentzville
317 Katie Lynn Drive
3 Beds
2 Baths
1,436 Sq.Ft.
$365,000
MLS#: 26047854

Wentzville
109 Emerald Isle Lane
4 Beds
3 Baths
2,481 Sq.Ft.
$405,000
MLS#: 26046210

Wentzville
2052 Peine Forest Drive
4 Beds
2 Baths
2,346 Sq.Ft.
$389,000
MLS#: 26047069

Wentzville
87 Cimarron Summit Way
2 Beds
1 Baths
1,460 Sq.Ft.
$299,900
MLS#: 26048279

Wentzville
4057 Jessica Drive
4 Beds
3 Baths
2,573 Sq.Ft.
$340,000
MLS#: 26047600

Wentzville
1811 Hackmann Hollow Drive
3 Beds
3 Baths
2,517 Sq.Ft.
$389,000
MLS#: 26048868
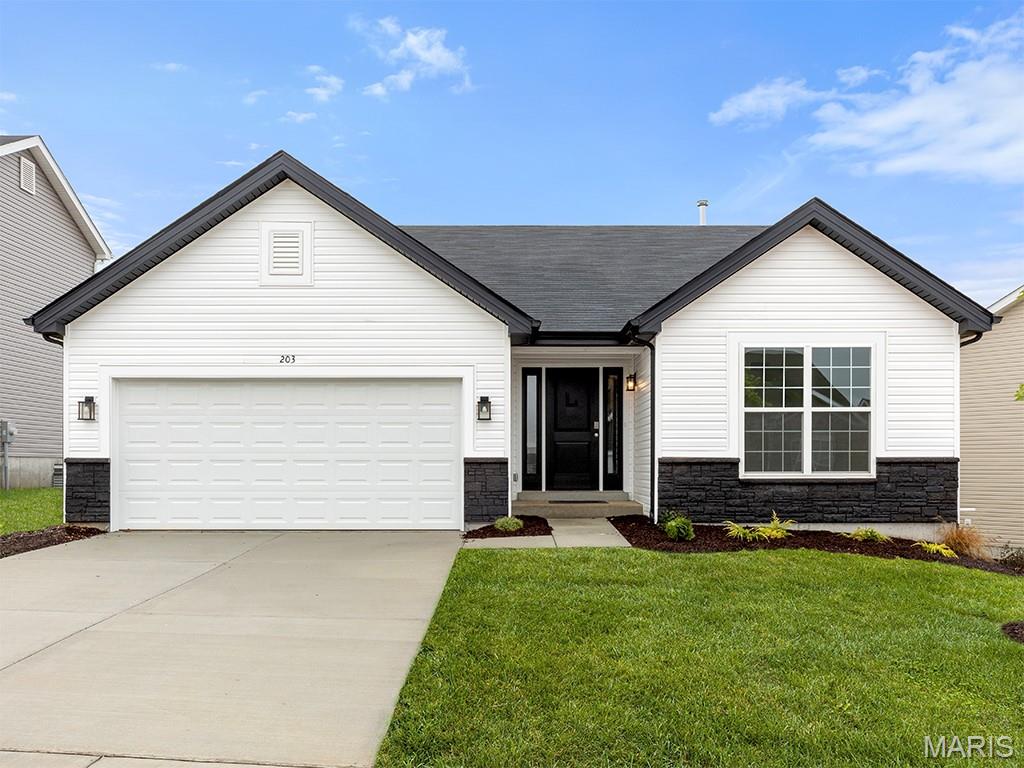
Wentzville
492 Evening Primrose Drive
3 Beds
2 Baths
1,279 Sq.Ft.
$376,319
MLS#: 26047954
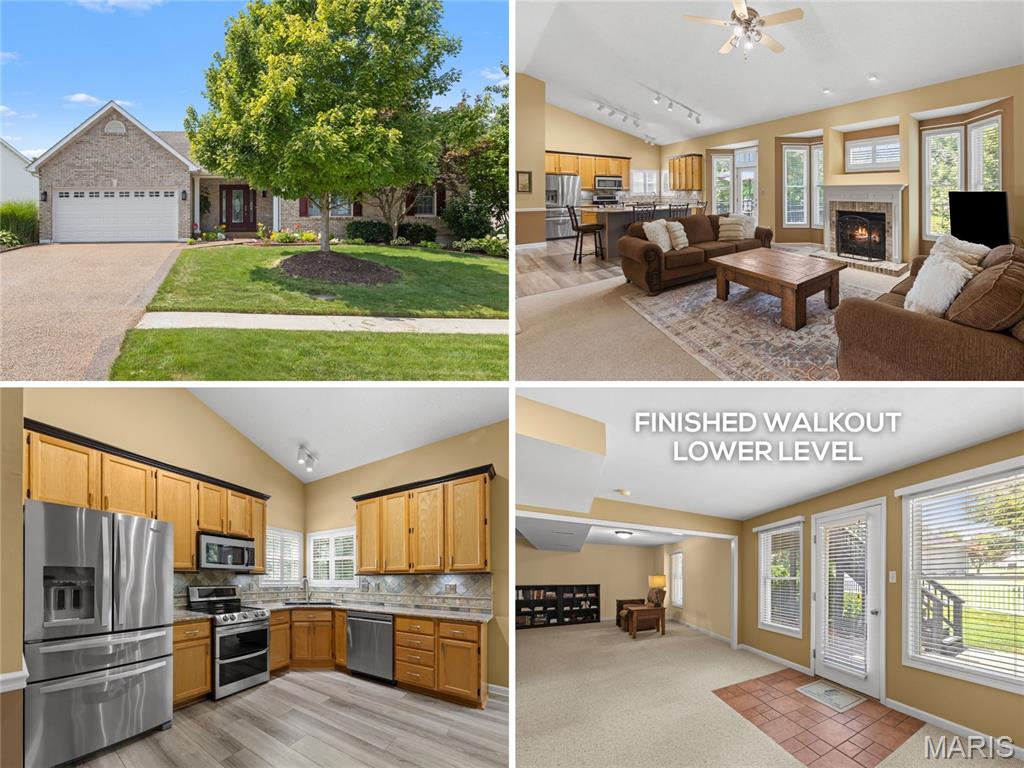
Wentzville
1404 Devonshire County Drive
4 Beds
3 Baths
3,024 Sq.Ft.
$400,000
MLS#: 26041577
