
Property
Beds
3
Full Baths
3
1/2 Baths
None
Year Built
2008
Sq.Footage
2,512
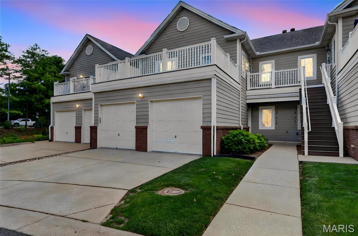
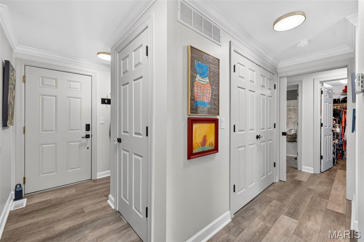
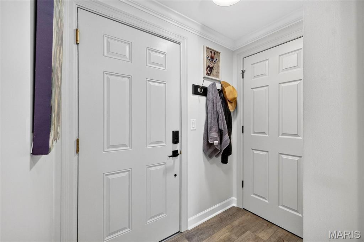
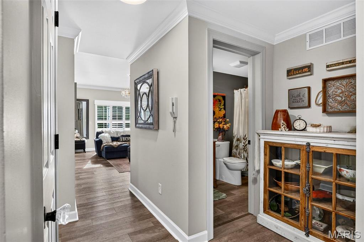
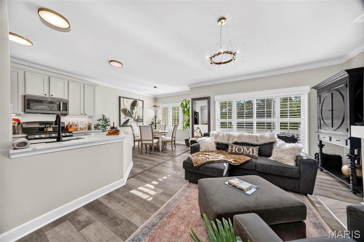
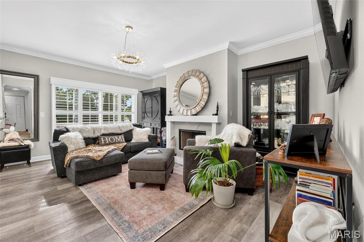
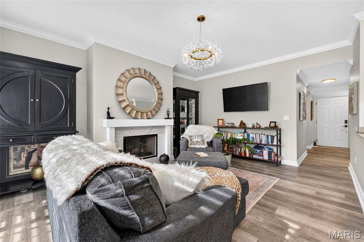
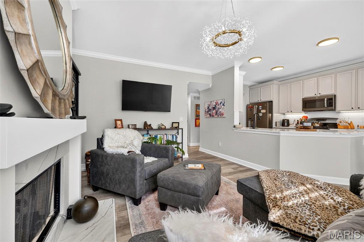
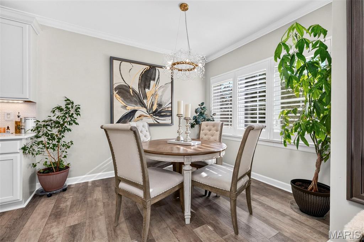
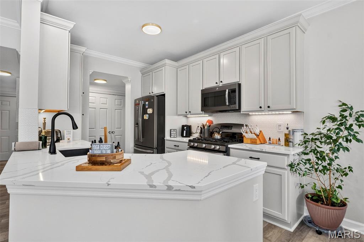
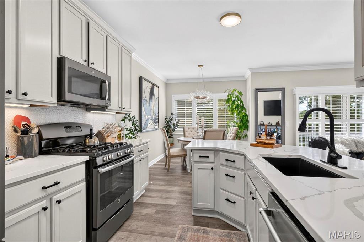
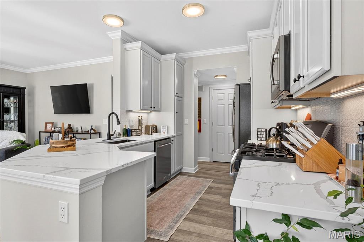
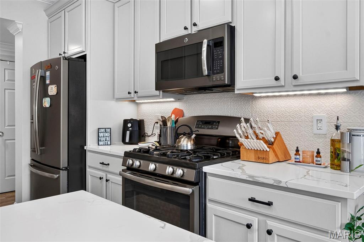
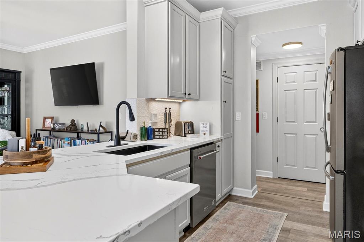
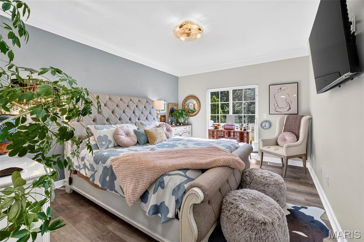
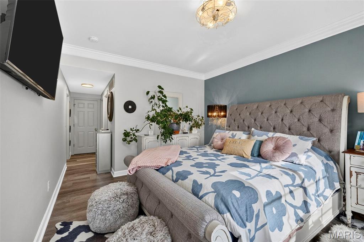
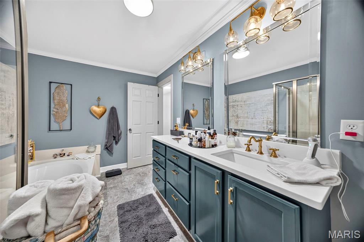
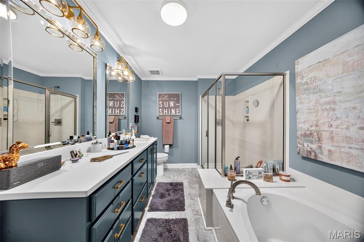
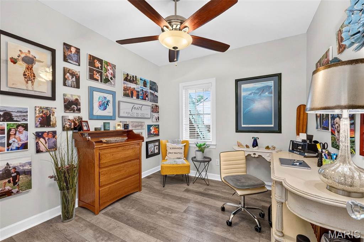
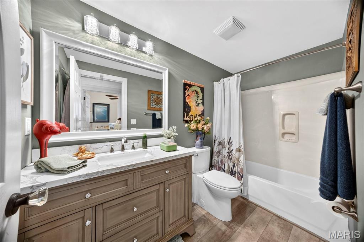
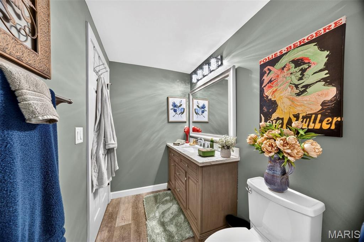
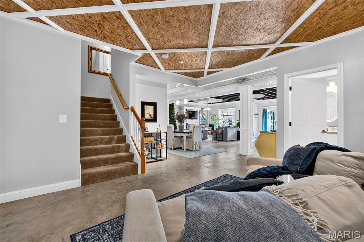
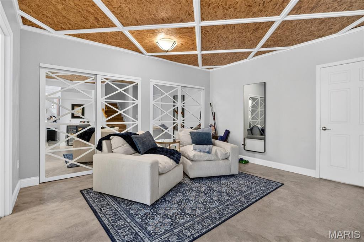
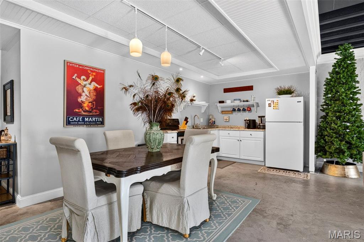
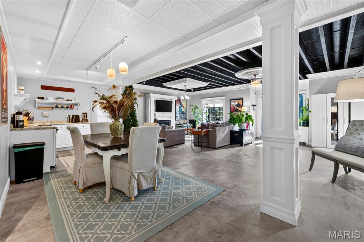
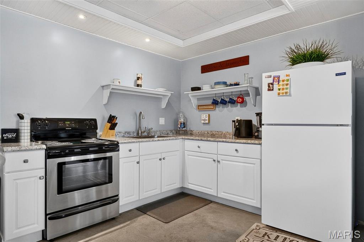
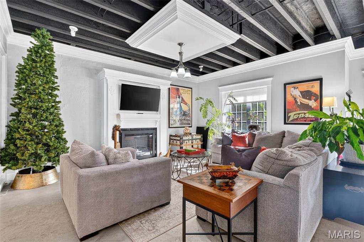
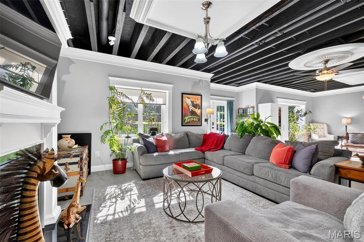
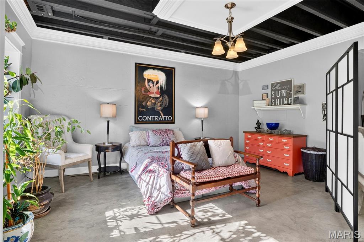
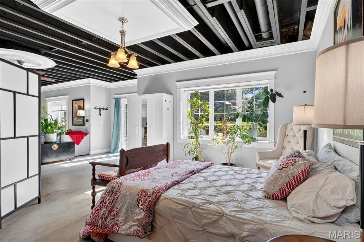
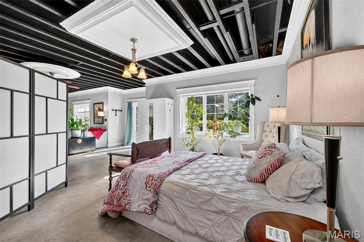
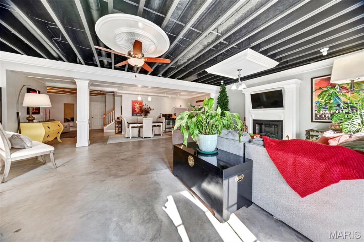
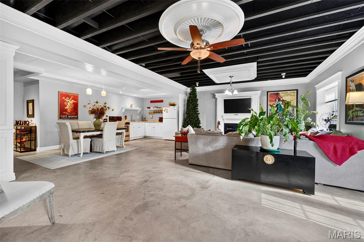
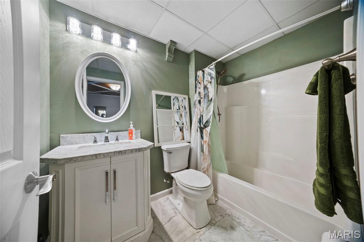
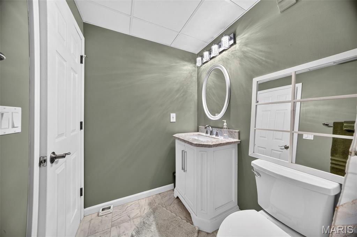
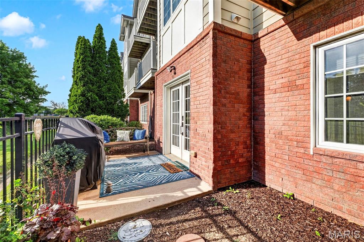
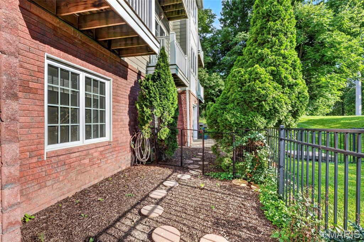
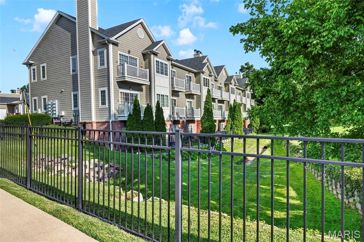
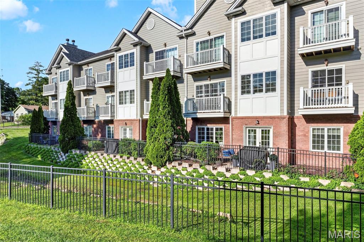
Are you wanting to live in the Kirkwood School District, but can't find anything nice enough in your price range? Well, here it is! This condo was renovated 4 years ago, when the current owner purchased. She removed all carpet, installing luxury vinyl flooring throughout the first floor. Kitchen cabinets were professionally painted, New gorgeous quartz and backsplash was installed, as well as an under mount black sink, faucet, garbage disposal and hardware, plus all new lighting and ceiling fans on the first floor. Hall bathroom received a brand new vanity and everything was freshly painted. There were also plantation shutters installed in the family room/dining room, overlooking Grant's Trail along with a marble fascade and wood mantel for the main floor, gas fireplace. The walk out basement was awesome the way it is, but a wall of mirrored closets were installed, adding more storage space. The walk out basement is it's own living area with a 2nd kitchen, full bath, bedroom area, dining and family room. Ceilings are at least 10 ft and there are large windows and french doors out to the private patio and an electric fireplace. If you have extended family living together, this gives the family 2 separate living spaces, for the price of one. Furnace was replaced 2 years ago, roof is 1.5 years old, Windberry was newly paved last year and is being sealed next month. Seller is supplying an American Home Shield Warranty to the Buyer, upon closing. Welcome Home to your perfectly situated Kirkwood gem! Live like a Queen on a Princess Budget!
Features & Amenities
Interior
-
Other Interior Features
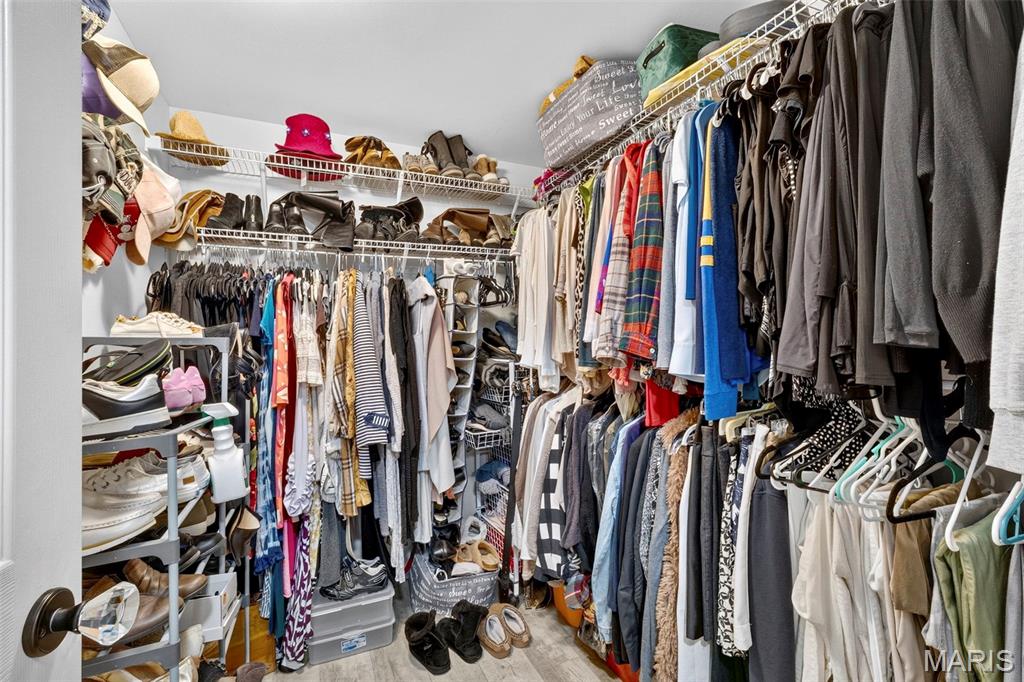
Ceiling Fan(s), Chandelier, Crown Molding, Entrance Foyer, High Ceilings, In-Law Floorplan, Open Floorplan, Pantry, Stone Counters, Storage, Walk-In Closet(s)
-
Total Bedrooms
3
-
Bathrooms
3
-
Above Grade Finished Area
1272.0
-
Basement YN
YES
-
Cooling YN
YES
-
Cooling
Ceiling Fan(s), Central Air, Electric, Exhaust Fan
-
Fireplace YN
YES
-
Heating YN
YES
-
Heating
Electric, Forced Air, Exhaust Fan
-
Main Level Bedrooms
2
-
Pet friendly
N/A
Exterior
-
Garage
Yes
-
Garage spaces
1
-
Construction Materials
Brick Veneer, Vinyl Siding
-
Other Exterior Features
Balcony, Lighting, Rain Gutters, Storage
-
Parking
Additional Parking, Attached, Basement, Concrete, Deck, Driveway, Garage, Garage Door Opener, Garage Faces Front, Inside Entrance, Off Street, Storage
-
Patio and Porch Features
Deck, Patio
-
Pool
No
-
View
Park/Greenbelt, Trees/Woods
Area & Lot
-
Lot Features
Gentle Sloping, Greenbelt, Near Public Transit, Private, Sprinklers In Front, Sprinklers In Rear
-
Lot Size(acres)
0.5527
-
Lot Size(square feet)
24,075
-
Property Type
Residential
-
Property Sub Type
Condominium
-
Architectural Style
Low/1-2, Traditional
Price
-
Sales Price
$459,900
-
Tax Amount
$3,646
-
Financing Options
Conventional
-
Sq. Footage
2,512
-
Price/SqFt
$183
HOA
-
Association
YES
-
Association Fee
$492
-
Association Fee Frequency
Monthly
-
Association Fee Includes
N/A
School District
-
Elementary School
North Glendale Elem.
-
Middle School
Nipher Middle
-
High School
Kirkwood Sr. High
Property Features
-
New Construction
NO
-
Accessibility Features
Therapeutic Whirlpool
-
Association Amenities
Parking
-
Ownership
Private
-
Senior Community YN
NO
-
Sewer
Public Sewer
-
Water Source
Public
Schedule a Showing
Showing scheduled successfully.
Mortgage calculator
Estimate your monthly mortgage payment, including the principal and interest, property taxes, and HOA. Adjust the values to generate a more accurate rate.
Your payment
Principal and Interest:
$
Property taxes:
$
HOA fees:
$
Total loan payment:
$
Total interest amount:
$
Location
County
St. Louis
Elementary School
North Glendale Elem.
Middle School
Nipher Middle
High School
Kirkwood Sr. High
Listing Courtesy of Holly Gerchen , Epique Realty
RealHub Information is provided exclusively for consumers' personal, non-commercial use, and it may not be used for any purpose other than to identify prospective properties consumers may be interested in purchasing. All information deemed reliable but not guaranteed and should be independently verified. All properties are subject to prior sale, change or withdrawal. RealHub website owner shall not be responsible for any typographical errors, misinformation, misprints and shall be held totally harmless.

AGENT
Tammy Hardy
Call Tammy today to schedule a private showing.

* Listings on this website come from the FMLS IDX Compilation and may be held by brokerage firms other than the owner of this website. The listing brokerage is identified in any listing details. Information is deemed reliable but is not guaranteed. If you believe any FMLS listing contains material that infringes your copyrighted work please click here to review our DMCA policy and learn how to submit a takedown request.© 2024 FMLS.
Related Properties

Oakland
101 N Sappington Road
3 Beds
2 Baths
1,902 Sq.Ft.
$485,000
MLS#: 26047328
