


Property
Beds
2
Full Baths
3
1/2 Baths
None
Year Built
1962
Sq.Footage
2,434
Lovingly maintained and thoughtfully updated, this charming ranch home in the heart of Kirkwood is truly move-in ready! Conveniently located just minutes from highways, top-rated schools, parks, shopping, and dining, this home offers both comfort and convenience. The current owner have invested in numerous quality improvements, including a new roof (2016), water heater (2022), custom closet system (2023), vinyl privacy fence by Chesterfield Fence (2024), furnace (2024), gutters with LeafGuard system (2025), retaining wall (2025), professional landscaping (2025 & 2026), garage door opener and mechanicals (2026), keyless entry (2026), kitchen faucet (2026), and a brand-new concrete driveway and sidewalk (2026). Step inside to a warm and inviting floor plan featuring a spacious L-shaped living and dining room. The living room is highlighted by a cozy wood-burning fireplace, while the dining room flows conveniently into the updated kitchen. The kitchen features stainless steel appliances, two pantries, an island, a built-in desk area, and access to the patio, fenced backyard, and attached one-car garage. The main level offers two comfortable bedrooms, including a primary suite with a private bath, plus a second full hall bath. The finished lower level provides exceptional additional living space with a large recreation room, family room, wet bar complete with a sink and mini refrigerator, a sleeping room or home office with a spacious walk-in closet, plus an unfinished storage and laundry area housing the mechanical systems. Outside, you'll appreciate the private, professionally landscaped, fenced backyard—perfect for relaxing, entertaining, or pets.
Features & Amenities
Interior
-
Other Interior Features
Bar, Ceiling Fan(s), Granite Counters, Open Floorplan, Pantry, Recessed Lighting, See Remarks, Smart Thermostat, Walk-In Closet(s), Wet Bar
-
Total Bedrooms
2
-
Bathrooms
3
-
Above Grade Finished Area
1334.0
-
Basement YN
YES
-
Cooling YN
YES
-
Cooling
Ceiling Fan(s), Central Air
-
Fireplace YN
YES
-
Heating YN
YES
-
Heating
Forced Air
-
Main Level Bedrooms
2
-
Pet friendly
N/A
Exterior
-
Garage
Yes
-
Garage spaces
1
-
Construction Materials
Brick, Frame, Vinyl Siding
-
Patio and Porch Features
Patio
-
Pool
No
-
Waterfront YN
NO
Area & Lot
-
Lot Features
Back Yard, Level, Near Public Transit
-
Lot Size(acres)
0.1722
-
Lot Size(square feet)
7,501
-
Property Type
Residential
-
Property Sub Type
Single Family Residence
-
Architectural Style
Traditional
Price
-
Sales Price
$495,000
-
Tax Amount
$4,866
-
Sq. Footage
2,434
-
Price/SqFt
$203
HOA
-
Association
No
School District
-
Elementary School
W. W. Keysor Elem.
-
Middle School
North Kirkwood Middle
-
High School
Kirkwood Sr. High
Property Features
-
New Construction
NO
-
Foundation Details
Concrete Perimeter
-
Ownership
Private
-
Senior Community YN
NO
-
Sewer
Public Sewer
-
Water Source
Public
Schedule a Showing
Showing scheduled successfully.
Mortgage calculator
Estimate your monthly mortgage payment, including the principal and interest, property taxes, and HOA. Adjust the values to generate a more accurate rate.
Your payment
Principal and Interest:
$
Property taxes:
$
HOA fees:
$
Total loan payment:
$
Total interest amount:
$
Location
County
St. Louis
Elementary School
W. W. Keysor Elem.
Middle School
North Kirkwood Middle
High School
Kirkwood Sr. High
Listing Courtesy of Janie Schriewer , RE/MAX Results
RealHub Information is provided exclusively for consumers' personal, non-commercial use, and it may not be used for any purpose other than to identify prospective properties consumers may be interested in purchasing. All information deemed reliable but not guaranteed and should be independently verified. All properties are subject to prior sale, change or withdrawal. RealHub website owner shall not be responsible for any typographical errors, misinformation, misprints and shall be held totally harmless.

AGENT
Tammy Hardy
Call Tammy today to schedule a private showing.

* Listings on this website come from the FMLS IDX Compilation and may be held by brokerage firms other than the owner of this website. The listing brokerage is identified in any listing details. Information is deemed reliable but is not guaranteed. If you believe any FMLS listing contains material that infringes your copyrighted work please click here to review our DMCA policy and learn how to submit a takedown request.© 2024 FMLS.
Related Properties

Kirkwood
634 Warrenton Drive
3 Beds
2 Baths
1,669 Sq.Ft.
$459,000
MLS#: 26032270

Kirkwood
35 Wildwood Lane
4 Beds
2 Baths
2,040 Sq.Ft.
$525,000
MLS#: 26046604

Kirkwood
2431 Trossock Lane
4 Beds
3 Baths
2,345 Sq.Ft.
$550,000
MLS#: 26032902
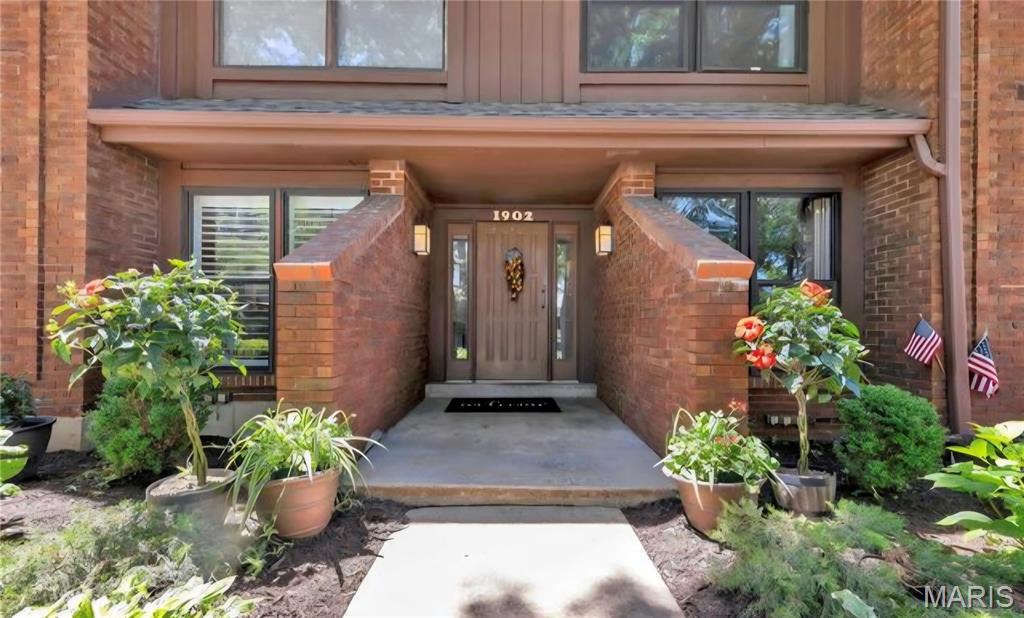
Kirkwood
1902 Meadowtree Lane 2
2 Beds
2 Baths
1,632 Sq.Ft.
$398,900
MLS#: 26039836

Kirkwood
1064 Barry Court
3 Beds
1 Baths
1,400 Sq.Ft.
$398,000
MLS#: 26040908

Kirkwood
223 Woodridge Road
3 Beds
1 Baths
2,182 Sq.Ft.
$419,000
MLS#: 26035059
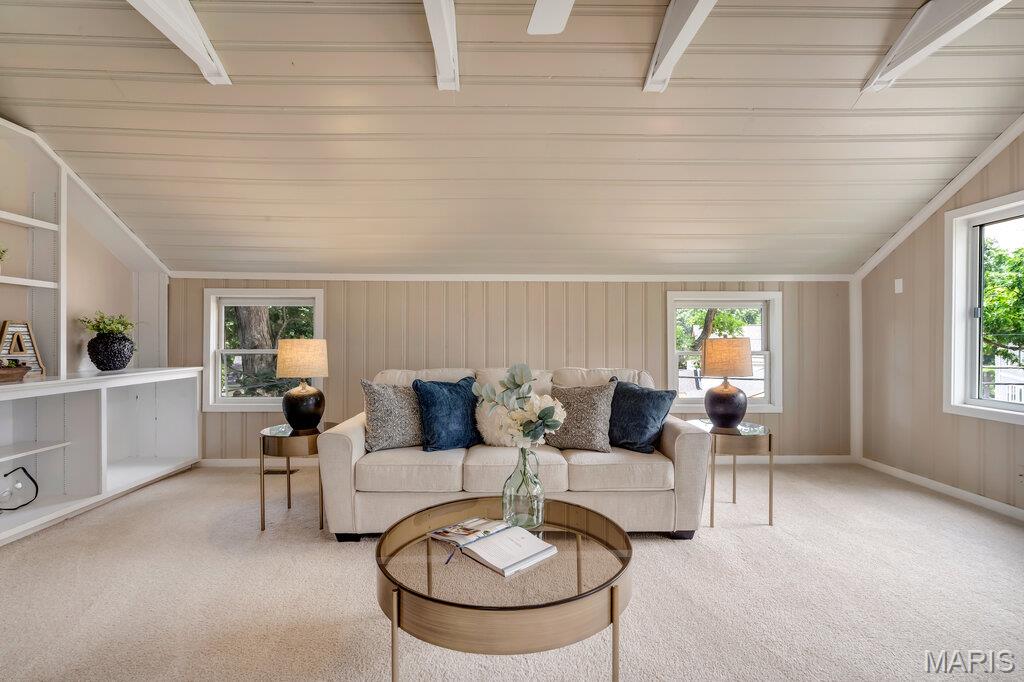
Kirkwood
81 Heatherbrook Lane
3 Beds
2 Baths
2,212 Sq.Ft.
$475,000
MLS#: 26039212
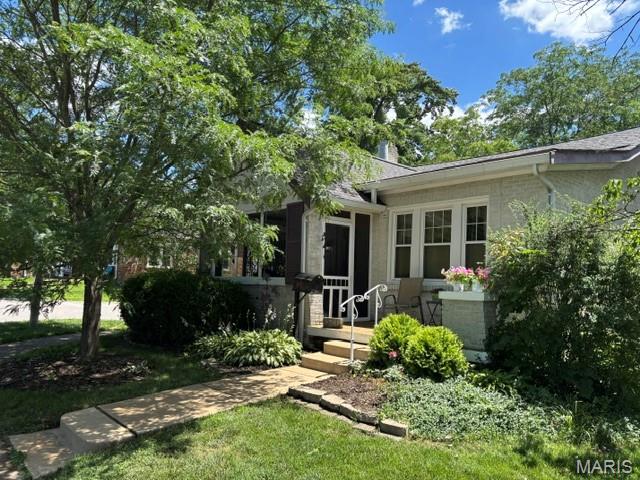
Kirkwood
524 Goethe Avenue
3 Beds
1 Baths
1,431 Sq.Ft.
$399,999
MLS#: 26037859
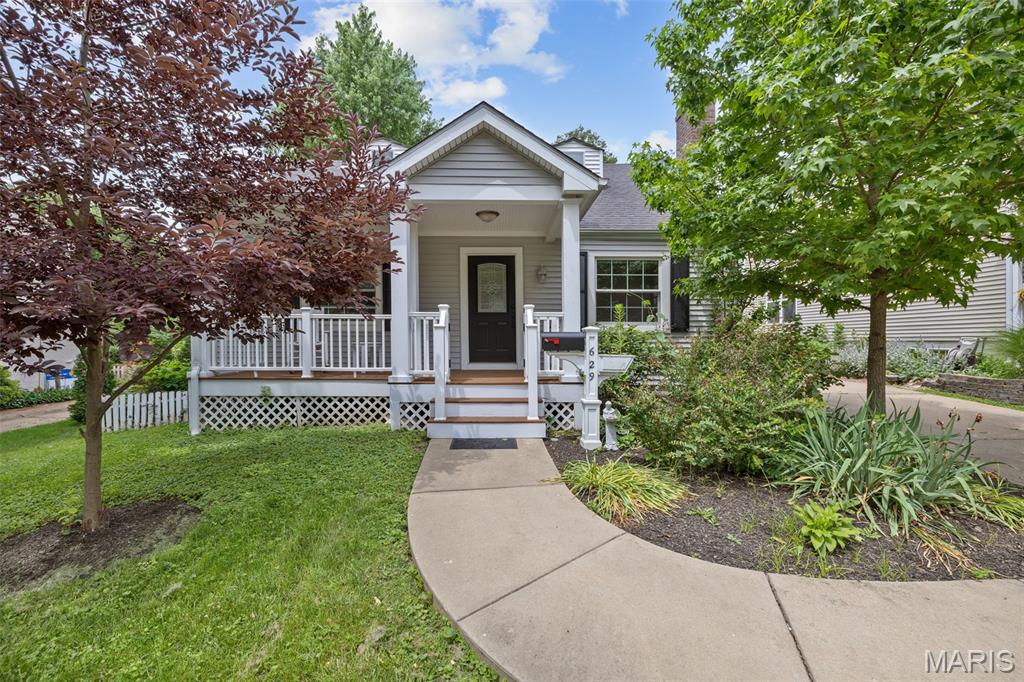
Kirkwood
629 Evans Avenue
4 Beds
2 Baths
1,733 Sq.Ft.
$449,000
MLS#: 26001631
