Features & Amenities

Interior

  • Other Interior Features

    Bookcases, Ceiling Fan(s), Entrance Foyer, High Speed Internet, Open Floorplan

  • Total Bedrooms

    3

  • Bathrooms

    2

  • Above Grade Finished Area

    1392.0

  • Basement YN

    NO

  • Cooling YN

    YES

  • Cooling

    Ceiling Fan(s), Electric

  • Fireplace YN

    NO

  • Heating YN

    YES

  • Heating

    Electric, Forced Air, Natural Gas

  • Main Level Bedrooms

    3

  • Pet friendly

    N/A

Exterior

  • Garage

    Yes

  • Garage spaces

    2

  • Construction Materials

    Brick

  • Parking

    Attached, Driveway, Garage, Garage Faces Front

  • Patio and Porch Features

    Covered, Front Porch, Patio

  • Pool

    No

  • Waterfront YN

    NO

Area & Lot

  • Lot Features

    Corner Lot, Few Trees, Landscaped

  • Lot Size(acres)

    0.2447

  • Lot Size(square feet)

    10,659

  • Property Type

    Residential

  • Property Sub Type

    Single Family Residence

  • Architectural Style

    Ranch, Traditional

Price

  • Sales Price

    $245,000

  • Tax Amount

    $2,577

  • Sq. Footage

    1,392

  • Price/SqFt

    $176

HOA

  • Association

    YES

  • Association Fee

    $30

  • Association Fee Frequency

    Annually

  • Association Fee Includes

    N/A

School District

  • Elementary School

    Bierbaum Elem.

  • Middle School

    Margaret Buerkle Middle

  • High School

    Mehlville High School

Property Features

  • New Construction

    NO

  • Association Amenities

    Management

  • Foundation Details

    Slab

  • Ownership

    Private

  • Sewer

    Public Sewer

  • Water Source

    Public

Schedule a Showing

Showing scheduled successfully.

<
>
IN PERSON
VIA CHAT

What is 3 + 4 ?


Change time

Mortgage calculator

Estimate your monthly mortgage payment, including the principal and interest, property taxes, and HOA. Adjust the values to generate a more accurate rate.

Your payment

Principal and Interest:

$

Property taxes:

$

HOA fees:

$

Total loan payment:

$

Total interest amount:

$

Location

County

St. Louis

Elementary School

Bierbaum Elem.

Middle School

Margaret Buerkle Middle

High School

Mehlville High School

Listing Courtesy of Ryan Kerlick , Berkshire Hathaway HomeServices Select Properties

RealHub Information is provided exclusively for consumers' personal, non-commercial use, and it may not be used for any purpose other than to identify prospective properties consumers may be interested in purchasing. All information deemed reliable but not guaranteed and should be independently verified. All properties are subject to prior sale, change or withdrawal. RealHub website owner shall not be responsible for any typographical errors, misinformation, misprints and shall be held totally harmless.

Agent Tammy Hardy

AGENT

Tammy Hardy

Call Tammy today to schedule a private showing.


* Listings on this website come from the FMLS IDX Compilation and may be held by brokerage firms other than the owner of this website. The listing brokerage is identified in any listing details. Information is deemed reliable but is not guaranteed. If you believe any FMLS listing contains material that infringes your copyrighted work please click here to review our DMCA policy and learn how to submit a takedown request.© 2024 FMLS.
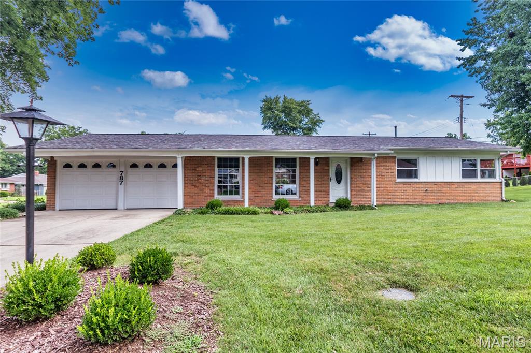
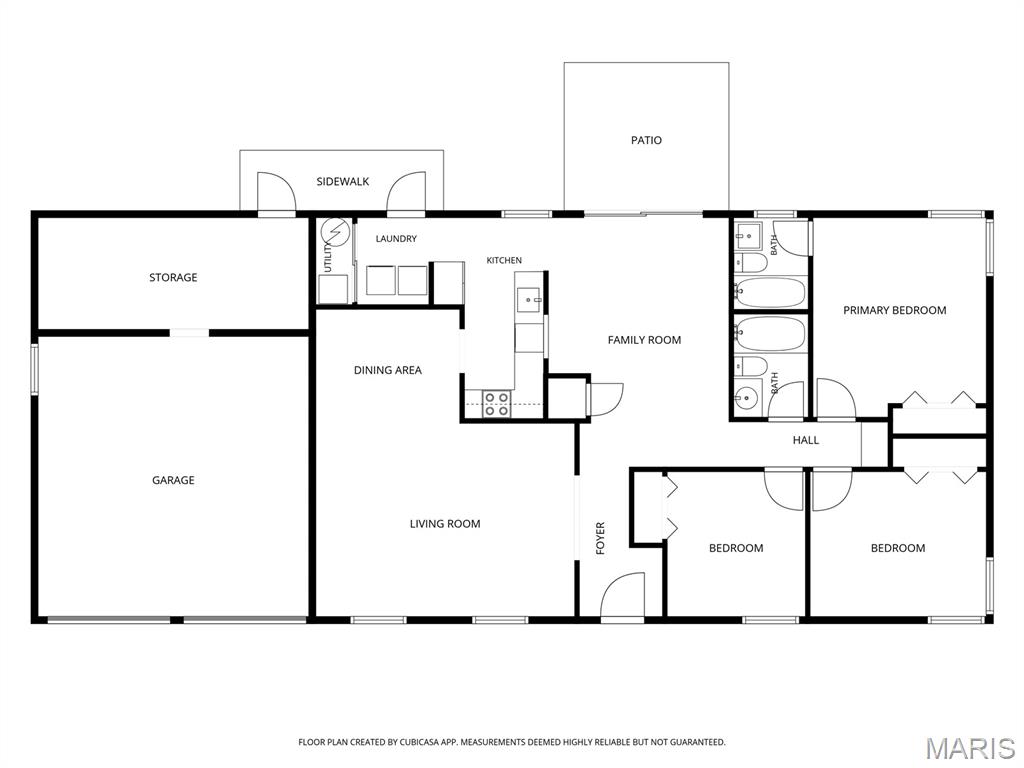
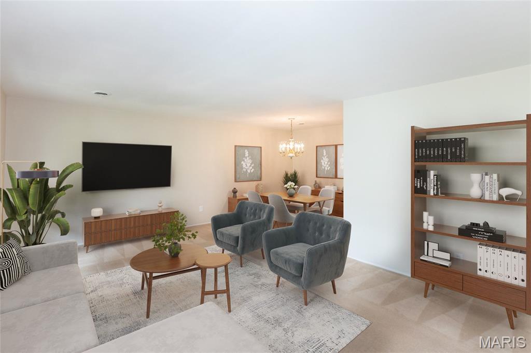
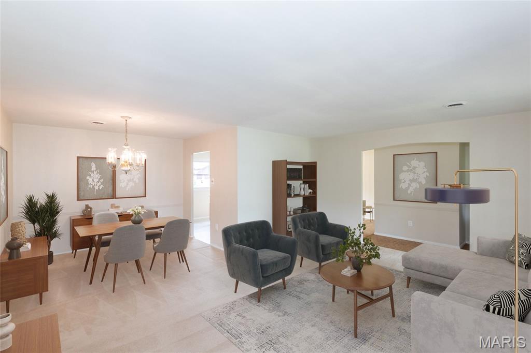
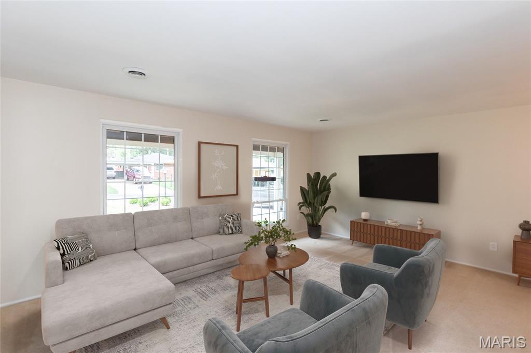
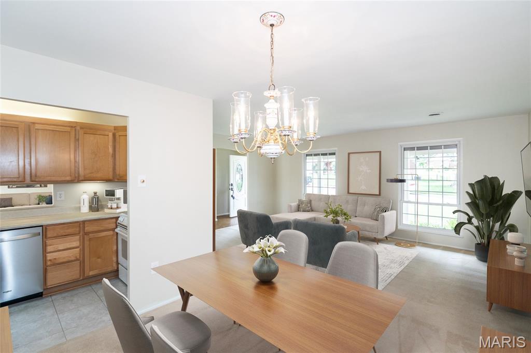
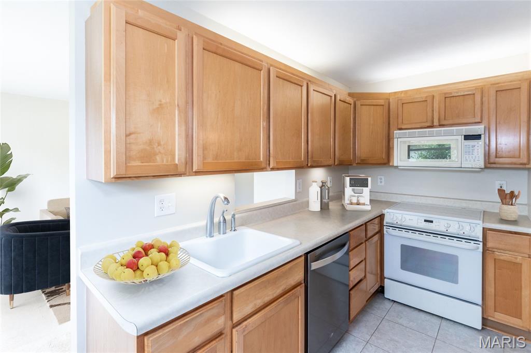
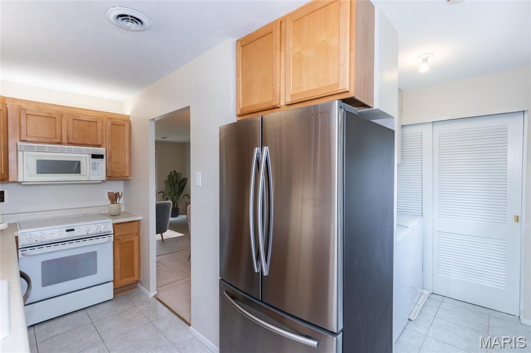
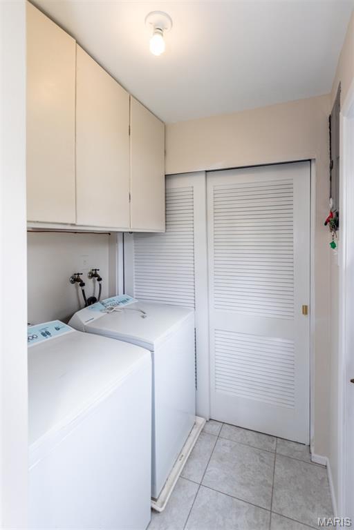
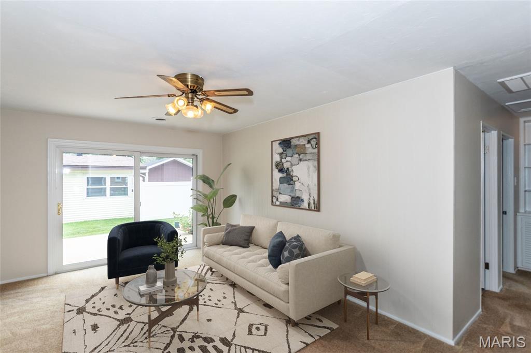
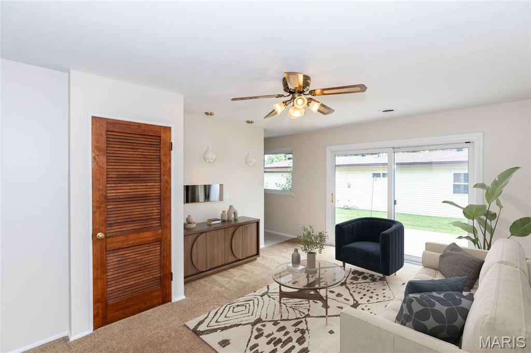
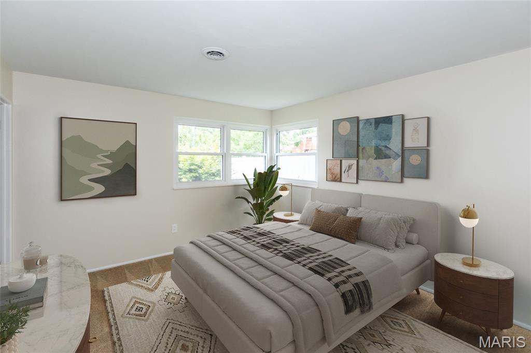
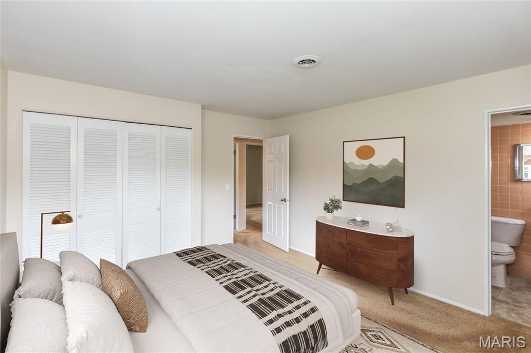
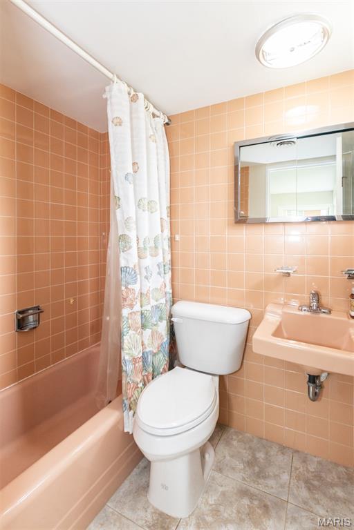
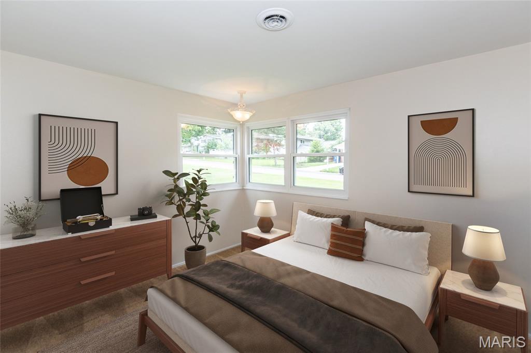
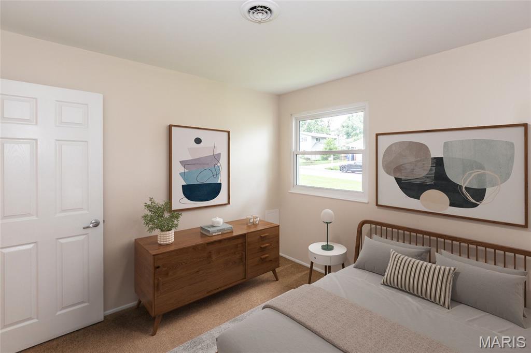
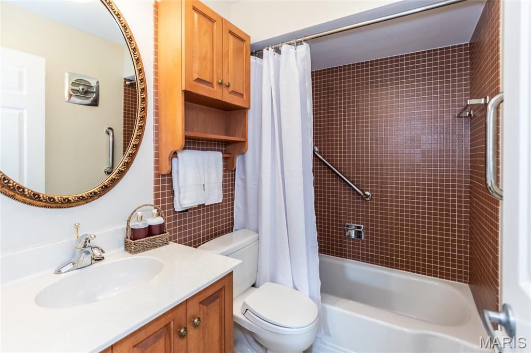
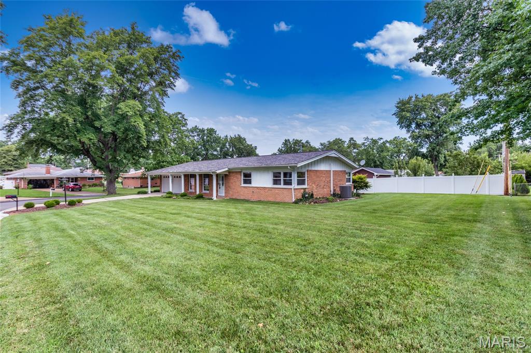
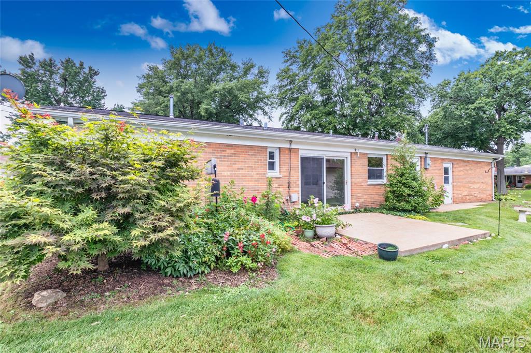
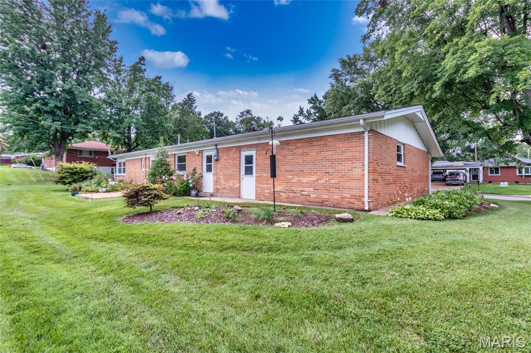
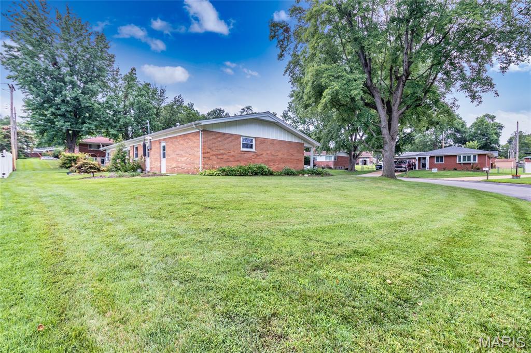
Nestled on a desirable corner lot in the popular Chatelaine subdivision, this beautifully maintained all-brick ranch offers approximately 1,390 square feet of comfortable, single-level living. With no basement to maintain, this home is the perfect blend of convenience and easy living.  Freshly painted throughout in today's neutral palette, the inviting floor plan begins with a welcoming foyer that opens to a spacious living room and formal dining room. The light-filled family room features sliding glass doors leading to a 12' x 12' patio—an ideal space for relaxing, entertaining, or enjoying the outdoors.  The kitchen offers warm wood cabinetry, ceramic tile flooring, and appliances that stay, including a stainless steel refrigerator. A convenient main-floor laundry area is located just off the kitchen, and the washer and dryer are also included in their current condition. The primary suite features a double closet and a private ensuite bath with a tub/shower combination. Two additional bedrooms and a full hall bath complete the thoughtfully designed floor plan.  The attached two-car garage includes a separate storage area, providing plenty of space for tools, hobbies, or seasonal items.  Ideally located just minutes from shopping, dining, major highways, and top-rated schools, this move-in-ready home is an excellent alternative to villa living without sacrificing space or privacy. Don't miss your opportunity to make this exceptional home your own!

787 Chevron Drive

Message successfully sent.

What would you like to know?

What is 3 + 4 ?

I agree to receive email communication and understand I can unsubscribe at any time.

I agree to be contacted by Rock Island Realty via call, email, and text for real estate services. To opt out, you can reply 'stop' at any time or reply 'help' for assistance. You can also click the unsubscribe link in the emails. Message and data rates may apply. Message frequency may vary. Privacy Policy

Related Properties

New on site 3 days ago
This charming Dutchtown home features the perfect blend of updates and character with hardwood floors, wall paper accents, and crown molding. From the covered porch, step into large living room open to the dining space. The large eat in kitchen has been fully updated with new cabinets and stainless steel appliances. Enjoy morning coffee in the sunroom. The main level full bath has been updated with new vanity and tile work. Rounding out the main level is large bedroom. Upstairs you will find more hardwood floors, 3 more bedrooms and a second full bathroom. The walk-out basement is clean and partially finished, perfect for additional hang-out space plus storage. This generously sized corner lot includes a detached 2 car garage.  Located across from St. Mary's High School athletic field - there is plenty of green space to admire.  Conveniently located close to all your favorite Dutchtown and Bevo restaurants, this is the perfect place to call your new home!
#26048645

St Louis

4675 Dewey Avenue

4 Beds

2 Baths

1,824 Sq.Ft.

$235,000

MLS#: 26048645

New on site 2 days ago
Spacious top level (3rd floor) unit available in the DeBaliviere neighborhood. Very nice and well taken care of unit with so much living space, 1450 sqft, 2 bedrooms, 1. 5 bathrooms, Open kitchen area to family room and dining room area, Kitchen with modern granite style countertops, plenty of cabinets, SS appliances and more. Extra bonus room for home office or play space, etc. plus a large wood deck out back for entertaining.  1 reserved parking spot in the gated parking lot in back, plus street parking. Walkable neighborhood close to so much STL! Steps away from public transportation, just blocks from Washington University, and within walking distance of Forest Park, as well as plenty of shopping, dining, and CWE neighborhood favorites. All new HVAC system installed in 2024. Great opportunity for starter home, welcome to investors who wish to add to their rental portfolio.
#26048809

St Louis

5567 Pershing Avenue 3W

2 Beds

1 Baths

1,420 Sq.Ft.

$209,900

MLS#: 26048809

New on site 3 days ago
Welcome to 6222 Carlsbad Avenue – Updated South City Charm Across from Joseph R. Leisure Park!

This beautifully refreshed 3-bedroom, 1-bath bungalow offers the perfect blend of classic South City character and modern updates in one of St. Louis’ most convenient locations. Situated directly across from Joseph R. Leisure Park and just minutes from Carondelet Park, this move-in-ready home is ideal for first-time buyers, downsizers, or anyone looking for low-maintenance living with easy access to everything South City has to offer.

Step inside to find a bright, inviting interior featuring updated finishes, fresh paint, and an efficient floor plan that makes the most of every square foot. The spacious living area flows into a functional kitchen with ample cabinet space, while three well-sized bedrooms provide flexibility for family, guests, or a home office.

Outside, you’ll appreciate the fully fenced yard, perfect for pets, entertaining, or relaxing outdoors. A rare detached garage offers secure parking plus additional storage or workshop space—an uncommon feature in the city. The property also includes convenient alley access for easy parking.

Enjoy being within walking distance of neighborhood restaurants, parks, and public transportation, with quick access to major highways for an easy commute anywhere in the St. Louis metro.
#26048817

St Louis

6222 Carlsbad Avenue

3 Beds

1 Baths

952 Sq.Ft.

$199,500

MLS#: 26048817

New on site 2 days ago
Tired of the same old cookie cutter houses?  This completely renovated solid brick home has so much character it refuses to be boring.  A striking 3 bed 2.5 bath beauty that's dramatic from top to bottom with no corner left untouched.  Step inside to be greeted with emerald green cabinetry and rich gold accents that give equal parts magazine worthy and functional.  The bathrooms continue the same eye catching themes with luxurious tile work and finishes.  Downstairs, the finished lower level contains an additional bedroom and full bath with rec room and wine bar, because adulting deservers rewards.  Outside you'll find a large covered deck, fully fenced yard, and a 3 car parking pad which is considered the 8th wonder of the world for city living.  If you've been looking for a home that ditches boring and deserves its own Instagram account, this one is the winner! Showings begin Friday July 31st and an open house Saturday 1:00-3:00.
#26049036

St Louis

3830 Ohio Avenue

3 Beds

2 Baths

1,661 Sq.Ft.

$249,900

MLS#: 26049036

Beautifully updated and  ready  for you to move into a  house  located on a very quiet street !  This home  offers numerous recent improvements, including  a new roof , fresh interior pent, beautifully , renovated bathrooms and kitchen with granite top are some of  the updates, On the first you have living room ,three bedrooms, full bathroom  , kitchen and dining room with the double french door leading to  lovely covered patio and  and fenced back yard. The lower level offers a family room , full bath , bedroom , laundry  room  and tons of storage space ! For everything else  schedule  and come to see yourself !!
#26045755

St Louis

24 Sandy Drive

4 Beds

2 Baths

1,272 Sq.Ft.

$289,500

MLS#: 26045755

New on site 2 days ago
This 1930 Dogtown Bungalow delivers on Charm & Character! Original 9 lite wood front door, 2 built-in bookcases w/leaded glass doors, 2 stained glass windows, unique picture rail & wall panel molding, restored woodwork & refinished hardwood floors!  The charm doesn't stop there, the kitchen features original built-in butlers pantry w/upper glass doors, middle drawers & lower solid panel doors, island has storage and seating capabilities for guests while entertaining in your kitchen, concrete countertops, Bosch dishwasher, 2 casement windows over the sink, stylish commercial faucet and a broom closet!  2 nice size bedrooms feature hardwood floors and an original mezzanine storage cupboard!  Bathroom features original cast iron tub, apple counter space and abundance of storage space, even built-in shelves in wall under window! You will have peace of mind w/a home warranty, save on insurance premiums w/class 4 high impact architectural shingles (2026), new gas water heater (2026), new sewer lateral lines under basement floor (2026)!  Full unfinished basement for storage, possible home gym, office, playroom, workshop, endless possibilities.  Great outdoor space, covered front porch w/swing, nice backyard patio, storage shed & a gated parking pad off alley.  Oh, you can move right in, even the washer/gas dryer stay!
#26048870

St Louis

1457 Sproule Avenue

2 Beds

1 Baths

1,000 Sq.Ft.

$229,900

MLS#: 26048870

Fresh paint, updates, and a spacious three-level layout make 2308 Driftwood Place an inviting, move-in-ready home in the heart of Maryland Heights. The main level opens to an exceptionally roomy living area with plenty of flexibility for gathering, relaxing, and even creating a dedicated workspace. A separate dining room connects easily to the charming white kitchen with cheerful glass subway tile backsplash, while French doors lead to the deck for outdoor dining and entertaining.

Upstairs, the generous primary bedroom includes a private bath and ample closet space. Two additional bedrooms, a second full bath, and conveniently located laundry complete the upper level.

The finished lower level adds even more room to spread out, with a comfortable family room, fireplace, utility and storage space, and direct access to the attached garage. New furnace in 2021 and water heater in 2018.

Conveniently located near shopping, dining, Creve Coeur Park, and Highways 141 and 364, this well-positioned condo offers abundant living space with the low-maintenance ease of condo living.
#26047247

St Louis

2308 Driftwood Place

3 Beds

2 Baths

1,546 Sq.Ft.

$229,900

MLS#: 26047247

Welcome home to 9921 Affton Place ... so pretty from the curb with a beautifully manicured lawn and landscaping, this brick ranch with 1+ bedrooms and 1 1/2 baths is ideal for an individual or couple or anyone with a vision to reconfigure or add more living space. From the front porch, step inside to the living room, anchored by a fireplace, that flows into the dining room or walks through the hall to the bedroom (with closets for both of you) and the hall bath. The galley kitchen is off the dining room and ready for a re-design to make the best use of this efficient space. A French door in the dining room leads to the knotty pine paneled breezeway with windows at both ends, a nice, big cedar closet, and the half bath. There's also access to the attached garage. The unfinished lower level houses the laundry and offers plenty of room for a workshop and storage. Don't miss your opportunity to live on a great street at a great price. There is so much potential! This property is being sold AS-IS and the fireplace is to be conveyed as-is. Please use Special Sale Contract.
#26044157

St Louis

9921 Affton Place

2 Beds

1 Baths

1,073 Sq.Ft.

$199,000

MLS#: 26044157

New on site 1 day ago
Welcome to this 3-bedroom, 2-bathroom home located in the Fox Woods neighborhood. This home features a classic traditional floor plan, offering distinct and comfortable spaces for your everyday living and dining needs. The kitchen is outfitted with durable laminate countertops and appliances, providing a highly functional workspace. Downstairs, the unfinished basement offers a versatile blank canvas, perfect for abundant storage or future customization. Ideally situated, this property provides incredibly easy access to local schools, parks, shopping, and major highways, ensuring all your daily conveniences and commuting needs are well within reach. Schedule your private showing today!
#26047445

St Louis

12810 Verwood Drive

3 Beds

2 Baths

1,408 Sq.Ft.

$217,000

MLS#: 26047445

New on site 1 day ago
Experience vibrant, upscale casual living at the iconic Executive House on West Pine. This spacious 2-bedroom, 2-bathroom condo is filled with fantastic natural light, offering a welcoming layout that balances low-maintenance ease with relaxed sophistication.
Living here places you directly in the heart of the Central West End—just steps from Forest Park, the Cortex Innovation District, and the Barnes-Jewish Medical Complex.
Elevate your lifestyle with resort-style outdoor amenities, including a pool alongside a outdoor kitchen perfect for grilling and entertaining. The building offers peace of mind and incredible value: your monthly HOA fee covers heating, cooling, water, gas, sewer, trash, hot water, 24-hour front desk staff, full-time on-site management, and common area maintenance. Enjoy access to a rentable community room for private gatherings, spacious public spaces, and a large, high-capacity laundry facility. Best of all, this pet-friendly community welcomes your furry family members. Turnkey, worry-free city living in St. Louis's most dynamic neighborhood awaits!
#26049100

St Louis

4466 W Pine Boulevard 2F

2 Beds

2 Baths

1,260 Sq.Ft.

$265,000

MLS#: 26049100

 - property

Send a message

Message successfully sent.

Your message

What is 3 + 4 ?

Reason for contacting?

I agree to receive email communication and understand I can unsubscribe at any time.

I agree to be contacted by Rock Island Realty via call, email, and text for real estate services. To opt out, you can reply 'stop' at any time or reply 'help' for assistance. You can also click the unsubscribe link in the emails. Message and data rates may apply. Message frequency may vary. Privacy Policy

Sign Out

Virtual Assistant

Would you like to take the next step with this property? We can help you schedule a showing or virtual tour, or send you more details.

Yes, I would like more information.

Thank You for Your Reply, One of Our Agents will contact you as soon as possible

No, maybe later.

Thank you, you can always contact me via email, phone number or through the contact form.

Realhub AI

Lucy - Your AI-Powered Realtor

Update Your Temporary Password

Personalize your search

Enter your email and we'll notify you immediately when new listings match what you're looking for.

or enter email address

Already have an account ? Login here

Continue your home search

I agree to receive communications and understand I can unsubscribe at any time.

I agree to be contacted by Rock Island Realty via call, email, and text for real estate services. To opt out, you can reply 'stop' at any time or reply 'help' for assistance. You can also click the unsubscribe link in the emails. Message and data rates may apply. Message frequency may vary. Privacy Policy

Already have an account ? Login here

We use cookies

We use cookies primarily for analytics to enhance your experience. By accepting, you agree to our use of these cookies. You can manage your preferences or learn more about our cookies policy.