Features & Amenities

Interior

  • Total Bedrooms

    3

  • Bathrooms

    2

  • Above Grade Finished Area

    2304.0

  • Basement YN

    NO

  • Cooling YN

    YES

  • Cooling

    Central Air

  • Fireplace YN

    NO

  • Heating YN

    YES

  • Heating

    Heat Pump

  • Main Level Bedrooms

    3

  • Pet friendly

    N/A

Exterior

  • Garage

    Yes

  • Garage spaces

    2

  • Construction Materials

    Vinyl Siding

  • Other Exterior Features

    Storage

  • Parking

    Gravel

  • Patio and Porch Features

    Front Porch, Rear Porch

  • Pool

    No

  • Waterfront YN

    NO

Area & Lot

  • Lot Features

    Level, Pasture

  • Lot Size(acres)

    7.2

  • Lot Size(square feet)

    313,632

  • Property Type

    Residential

  • Property Sub Type

    Single Family Residence

  • Architectural Style

    Modern, Ranch

Price

  • Sales Price

    $475,000

  • Tax Amount

    $2,011

  • Sq. Footage

    2,304

  • Price/SqFt

    $206

HOA

  • Association

    No

School District

  • Elementary School

    Spring Bluff Elem.

  • Middle School

    Spring Bluff Elem.

  • High School

    Sullivan Sr. High

Property Features

  • New Construction

    YES

  • Accessibility Features

    Accessible Entrance

  • Foundation Details

    Slab

  • Ownership

    Private

  • Sewer

    Septic Tank

  • Water Source

    Private, Well

Schedule a Showing

Showing scheduled successfully.

<
>
IN PERSON
VIA CHAT

What is 3 + 4 ?


Change time

Mortgage calculator

Estimate your monthly mortgage payment, including the principal and interest, property taxes, and HOA. Adjust the values to generate a more accurate rate.

Your payment

Principal and Interest:

$

Property taxes:

$

HOA fees:

$

Total loan payment:

$

Total interest amount:

$

Location

County

Franklin

Elementary School

Spring Bluff Elem.

Middle School

Spring Bluff Elem.

High School

Sullivan Sr. High

Listing Courtesy of Sierra Arnold , Johanning Real Estate LLC

RealHub Information is provided exclusively for consumers' personal, non-commercial use, and it may not be used for any purpose other than to identify prospective properties consumers may be interested in purchasing. All information deemed reliable but not guaranteed and should be independently verified. All properties are subject to prior sale, change or withdrawal. RealHub website owner shall not be responsible for any typographical errors, misinformation, misprints and shall be held totally harmless.

Agent Tammy Hardy

AGENT

Tammy Hardy

Call Tammy today to schedule a private showing.


* Listings on this website come from the FMLS IDX Compilation and may be held by brokerage firms other than the owner of this website. The listing brokerage is identified in any listing details. Information is deemed reliable but is not guaranteed. If you believe any FMLS listing contains material that infringes your copyrighted work please click here to review our DMCA policy and learn how to submit a takedown request.© 2024 FMLS.
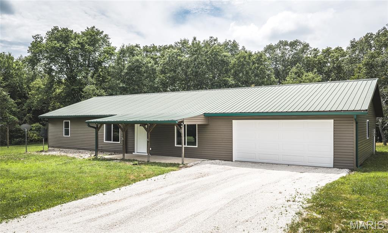
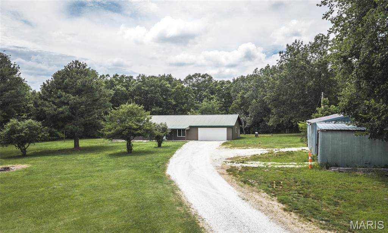
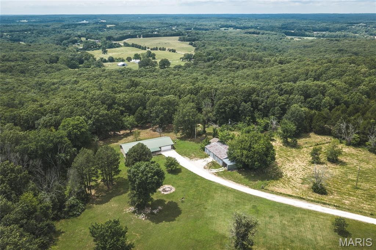
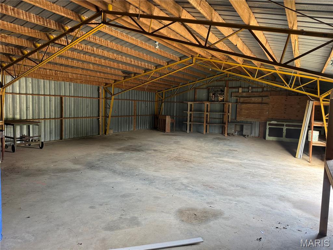
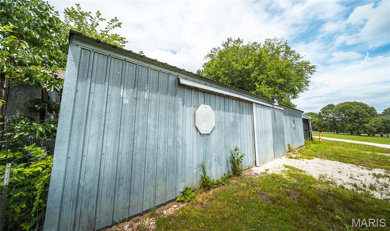
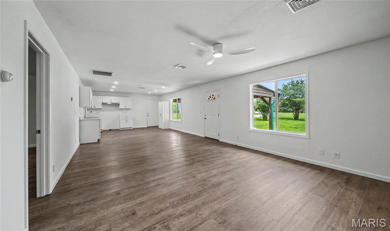
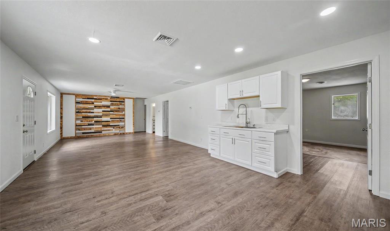
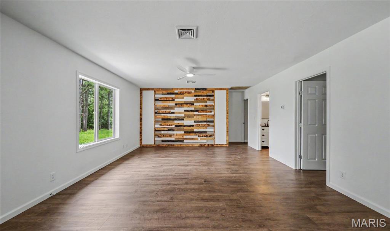
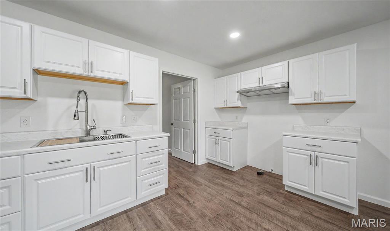
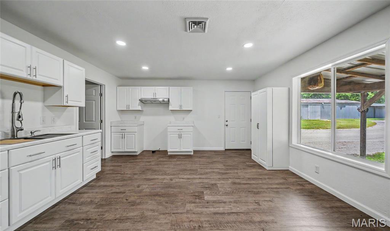
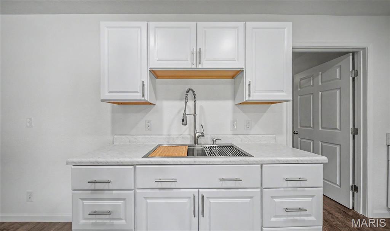
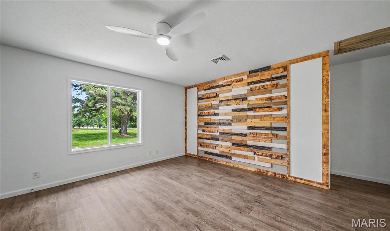
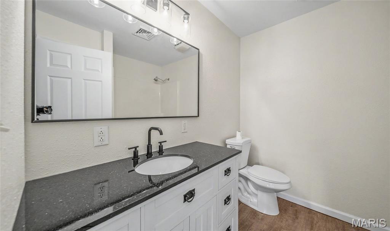
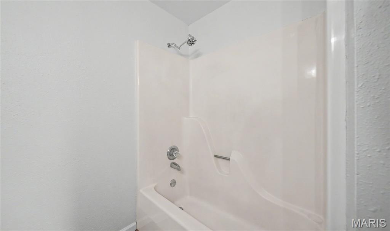
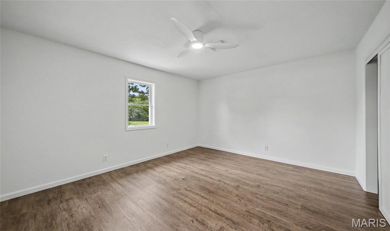
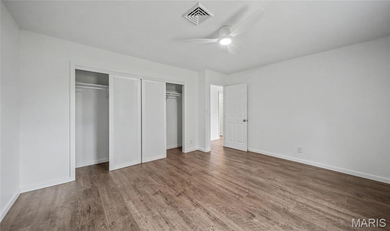
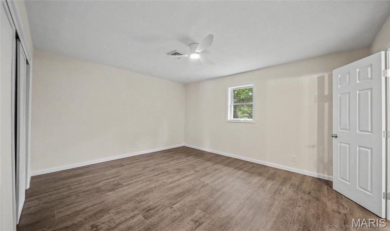
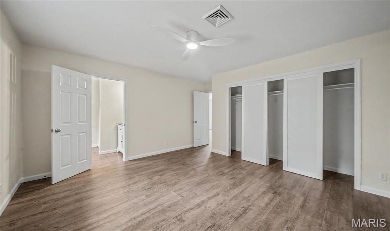
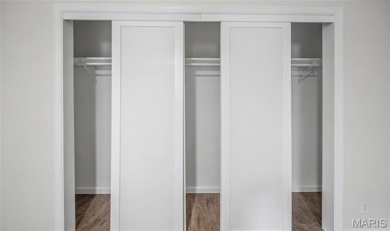
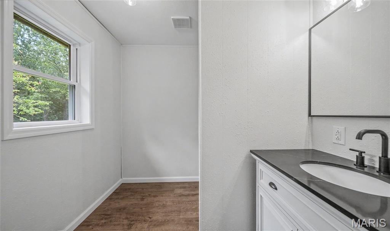
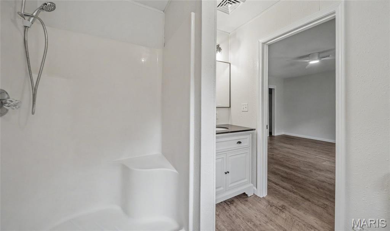
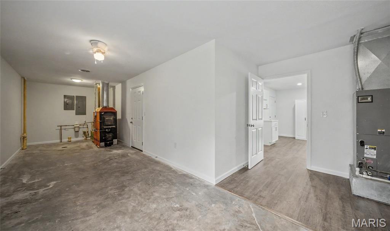
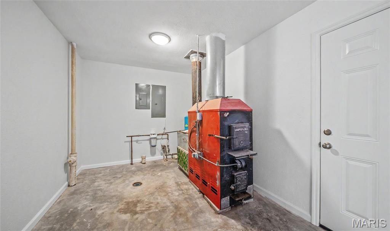
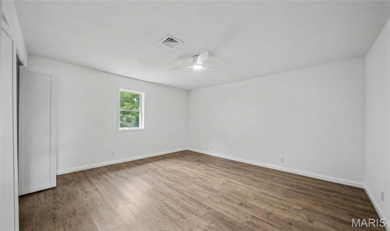
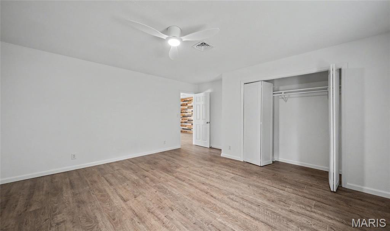
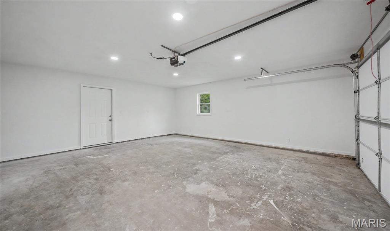
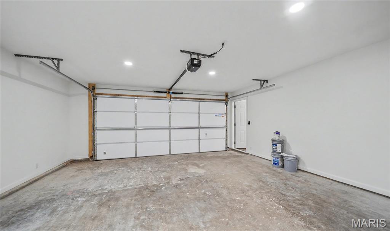
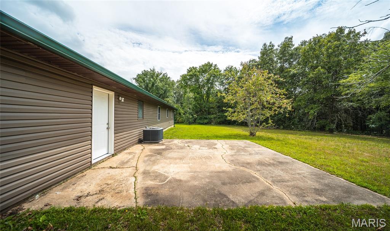
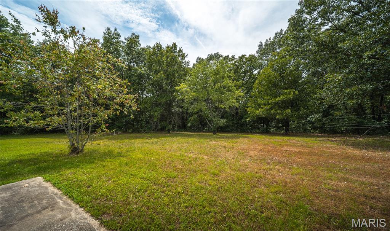
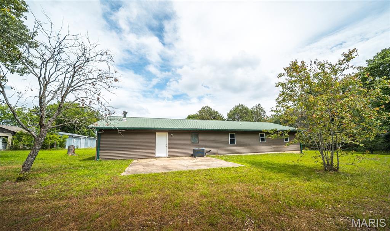
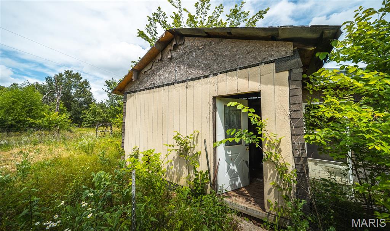
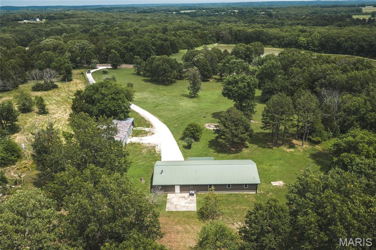
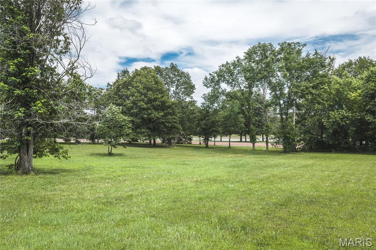
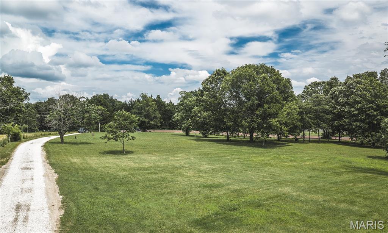
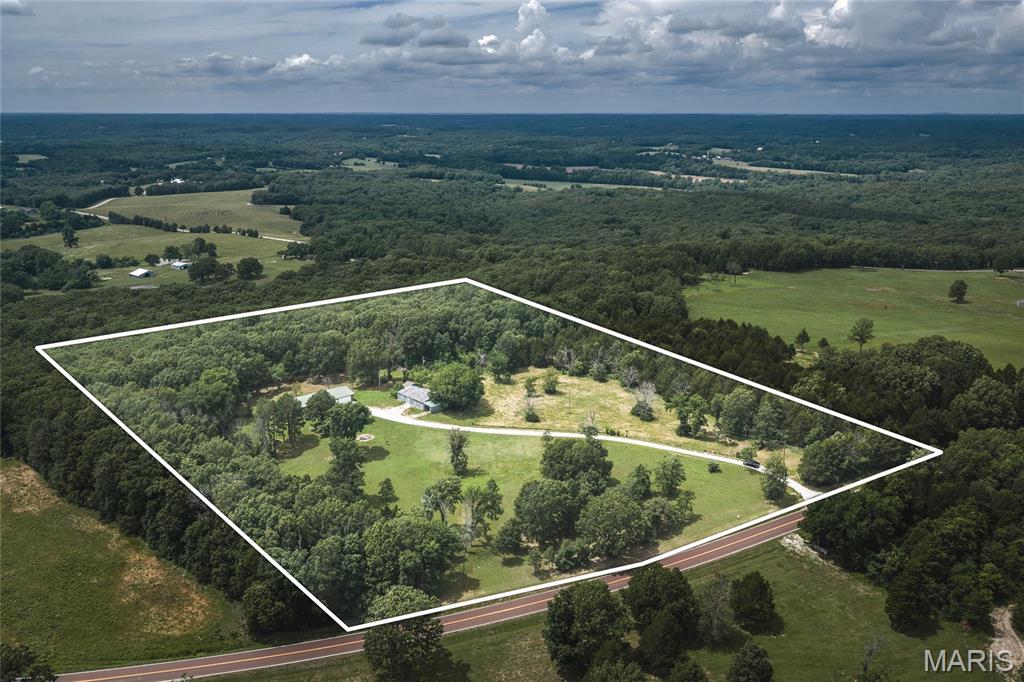
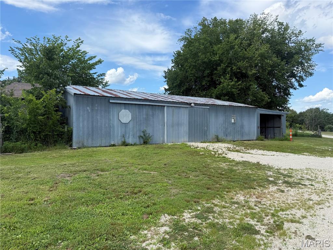
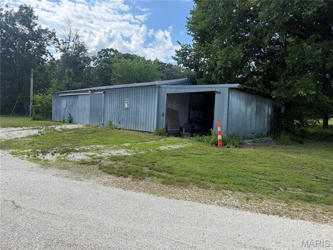
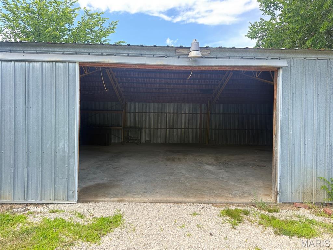
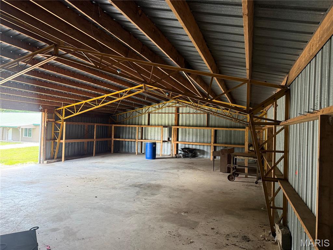
Spring Bluff lovers, this one is for you! Move right into this beautifully renovated 3-bedroom, 2-bath home offering over 2,300 square feet of living space on 7 scenic acres. Tucked back off the road for added privacy, this property combines modern updates with country charm. Inside, you'll find spacious living areas, a large laundry room, and a cozy wood-burning stove. Outside, the oversized garage and detached shop with concrete floors and electricity provide plenty of space for hobbies, equipment, or storage. There's even an old chicken coop ready for a little TLC and your homestead dreams. If you've been looking for acreage, privacy, and a move-in ready home in Spring Bluff, this is a must-see!

8107 Highway 185

Message successfully sent.

What would you like to know?

What is 3 + 4 ?

I agree to receive email communication and understand I can unsubscribe at any time.

I agree to be contacted by Rock Island Realty via call, email, and text for real estate services. To opt out, you can reply 'stop' at any time or reply 'help' for assistance. You can also click the unsubscribe link in the emails. Message and data rates may apply. Message frequency may vary. Privacy Policy

Related Properties

HUGE PRICE REDUCTION- MOTIVATED SELLER!!!

Charming Custom Brick Home in Serene Country Setting
Welcome to your dream home! Nestled in a tranquil country setting, this custom brick residence offers the perfect blend of comfort, space, and functionality on a beautifully maintained 5.8 acres. Enjoy a peaceful location with mature trees, beautiful sunsets, and professional landscaping.
Property Highlights:
• 3 bedrooms
• 3 full bathrooms (2 upstairs one downstairs off family room)
• Open-concept kitchen, dining, and living room with open stairwell
• Two fireplaces (one gas log(upstairs) and one wood-burning insert (downstairs))
• Large, covered deck – ideal for entertaining or relaxing in nature
• Finished family room
• Walked out basement
• Mature trees and landscaping
Updates & Features:
• Wood floors, carpeted bedrooms, tile kitchen and bathrooms
• Kitchen and bathrooms were updated 10-12 years ago
• Main bathroom has jetted tub
• Solid oak cabinets, trim and doors throughout home
• New heat pump and air conditioning system installed in Fall 2021
• New flooring in the bathroom downstairs (2025)
• Roof inspected in February 2021 – some repairs made (ridge vent added, nail pops, and sealing)
• Roof estimated to be 7-9 years old
• Fireplace flue repaired, brick repointed, and full brick inspection completed in 2023
Garage & Outbuildings:

• Attached 2-car insulated garage
• Detached 4-car Partially insulated garage with electricity and heat.
• Tractor shed (approx. 34' x 26') with a small 11' x 16' back section
*       SELLING AS IS, NO SELLERS DISCLOSURES (INHERITED PROPERTY)
*       Deed restrictions required at closing as follows: No junk cars, pigs or commercial businesses.
*       Grapevine to remain along property line with neighbor/current owner. 
This home is ideal for those who love the outdoors but appreciate the comforts of a well-maintained and updated residence. With plenty of room for vehicles, tools, and hobbies — plus scenic views year-round — it's a rare find.
#26047108

Leslie

6028 Highway AC

3 Beds

3 Baths

2,000 Sq.Ft.

$399,999

MLS#: 26047108

 - property

Send a message

Message successfully sent.

Your message

What is 3 + 4 ?

Reason for contacting?

I agree to receive email communication and understand I can unsubscribe at any time.

I agree to be contacted by Rock Island Realty via call, email, and text for real estate services. To opt out, you can reply 'stop' at any time or reply 'help' for assistance. You can also click the unsubscribe link in the emails. Message and data rates may apply. Message frequency may vary. Privacy Policy

Sign Out

Virtual Assistant

Would you like to take the next step with this property? We can help you schedule a showing or virtual tour, or send you more details.

Yes, I would like more information.

Thank You for Your Reply, One of Our Agents will contact you as soon as possible

No, maybe later.

Thank you, you can always contact me via email, phone number or through the contact form.

Realhub AI

Lucy - Your AI-Powered Realtor

Update Your Temporary Password

Personalize your search

Enter your email and we'll notify you immediately when new listings match what you're looking for.

or enter email address

Already have an account ? Login here

Continue your home search

I agree to receive communications and understand I can unsubscribe at any time.

I agree to be contacted by Rock Island Realty via call, email, and text for real estate services. To opt out, you can reply 'stop' at any time or reply 'help' for assistance. You can also click the unsubscribe link in the emails. Message and data rates may apply. Message frequency may vary. Privacy Policy

Already have an account ? Login here

We use cookies

We use cookies primarily for analytics to enhance your experience. By accepting, you agree to our use of these cookies. You can manage your preferences or learn more about our cookies policy.