Features & Amenities

Interior

  • Other Interior Features

    Double Vanity, Eat-in Kitchen, Entrance Foyer, High Ceilings, Kitchen Island, Open Floorplan, Other, Pantry, Walk-In Closet(s)

  • Total Bedrooms

    3

  • Bathrooms

    2

  • 1/2 Bathrooms

    1

  • Above Grade Finished Area

    2809.0

  • Basement YN

    YES

  • Cooling YN

    YES

  • Cooling

    Central Air, Electric, ENERGY STAR Qualified Equipment, Other

  • Fireplace YN

    YES

  • Heating YN

    YES

  • Heating

    Forced Air, Natural Gas

  • Main Level Bedrooms

    3

  • Pet friendly

    N/A

Exterior

  • Garage

    Yes

  • Garage spaces

    3

  • Construction Materials

    Attic/Crawl Hatchway(s) Insulated, Batts Insulation, Blown-In Insulation, Board & Batten Siding, Brick Veneer, Cedar, Concrete, Exterior Duct-Work is Insulated, Foam Insulation, Glass, Lap Siding, Shake Siding, Spray Foam Insulation, Stone Veneer, Vertical Siding, Vinyl Siding

  • Patio and Porch Features

    Covered, Rear Porch

  • Pool

    No

Area & Lot

  • Lot Features

    Back Yard, Front Yard, Sprinklers In Front, Sprinklers In Rear

  • Property Type

    Residential

  • Property Sub Type

    Single Family Residence

  • Architectural Style

    Contemporary, Craftsman, Other, Ranch

Price

  • Sales Price

    $838,272

  • Sq. Footage

    2,809

  • Price/SqFt

    $298

HOA

  • Association

    YES

  • Association Fee

    $700

  • Association Fee Frequency

    Annually

  • Association Fee Includes

    N/A

School District

  • Elementary School

    Duello Elem.

  • Middle School

    Wentzville South Middle

  • High School

    Timberland High

Property Features

  • New Construction

    YES

  • Association Amenities

    Other, Picnic Area, Playground, Trail(s), Management

  • Sewer

    Public Sewer

  • Water Source

    Public

Schedule a Showing

Showing scheduled successfully.

<
>
IN PERSON
VIA CHAT

What is 3 + 4 ?


Change time

Mortgage calculator

Estimate your monthly mortgage payment, including the principal and interest, property taxes, and HOA. Adjust the values to generate a more accurate rate.

Your payment

Principal and Interest:

$

Property taxes:

$

HOA fees:

$

Total loan payment:

$

Total interest amount:

$

Location

County

St. Charles

Elementary School

Duello Elem.

Middle School

Wentzville South Middle

High School

Timberland High

Listing Courtesy of Barbara Hartmann, McKelvey Homes Realty, LLC

RealHub Information is provided exclusively for consumers' personal, non-commercial use, and it may not be used for any purpose other than to identify prospective properties consumers may be interested in purchasing. All information deemed reliable but not guaranteed and should be independently verified. All properties are subject to prior sale, change or withdrawal. RealHub website owner shall not be responsible for any typographical errors, misinformation, misprints and shall be held totally harmless.

Agent Tammy Hardy

AGENT

Tammy Hardy

Call Tammy today to schedule a private showing.


* Listings on this website come from the FMLS IDX Compilation and may be held by brokerage firms other than the owner of this website. The listing brokerage is identified in any listing details. Information is deemed reliable but is not guaranteed. If you believe any FMLS listing contains material that infringes your copyrighted work please click here to review our DMCA policy and learn how to submit a takedown request.© 2024 FMLS.
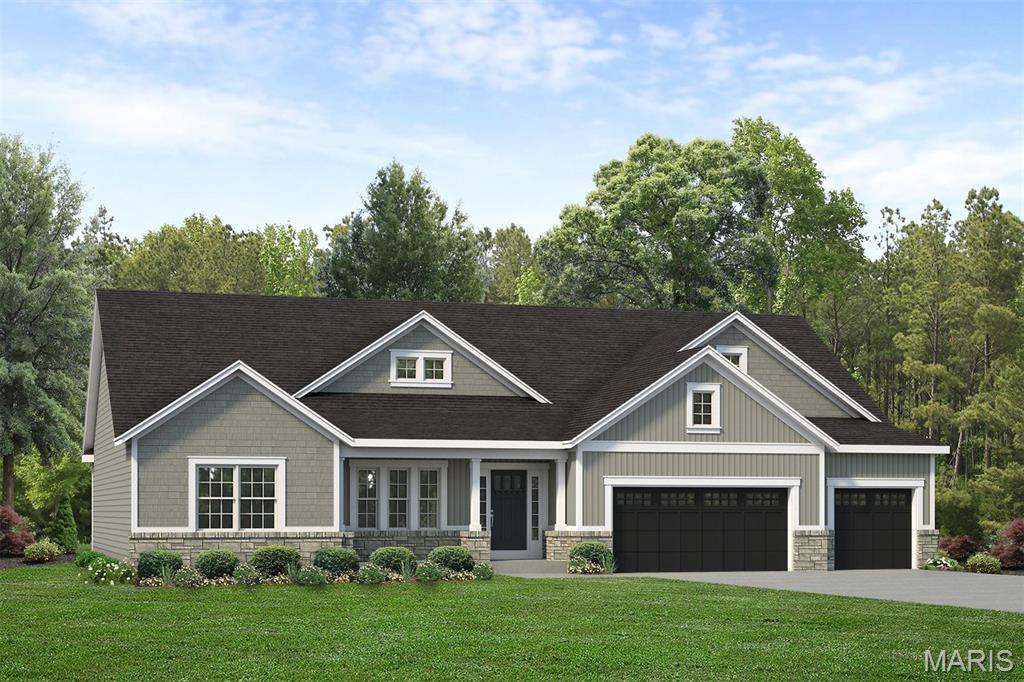
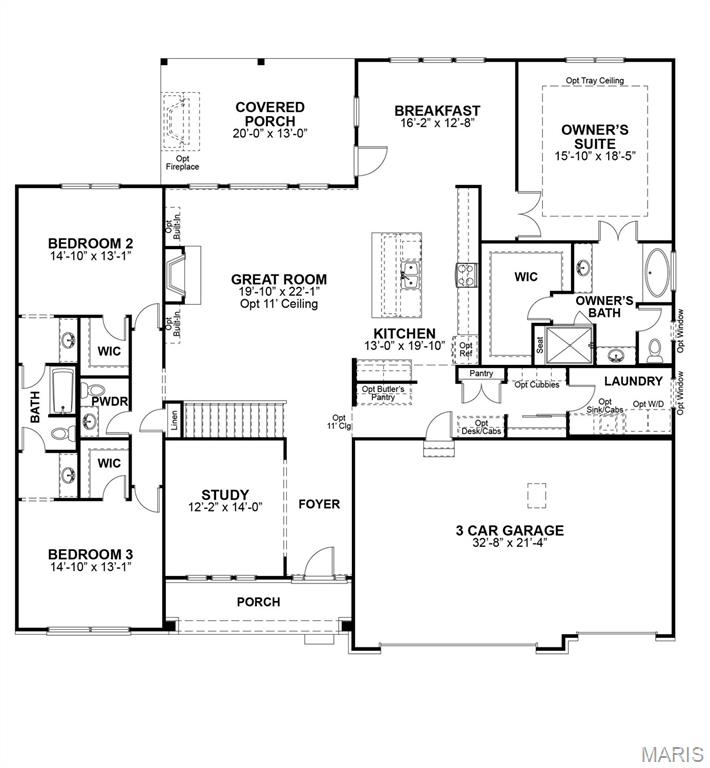
Coming Soon the LaSalle, a beautifully designed ranch home offering 2,809 sq ft, 3 bedrooms, and 2.5 baths with spacious, open-concept living. At the heart of the home, the Great Room features impressive 11’ ceilings and a gas fireplace framed by built-in bookshelves, creating a warm and inviting space for gathering. The open layout flows seamlessly into the breakfast area and extended kitchen, which includes a large center island, walk-in pantry, and butler’s pantry—perfect for entertaining and everyday convenience. Step outside to the expansive 20’x13’ covered rear porch, ideal for relaxing or hosting guests. The private Owner’s Suite offers a peaceful retreat with a well-appointed bath featuring dual vanities, a soaking tub, separate shower, and a spacious walk-in closet. On the opposite side of the home, Bedrooms 2 and 3 provide comfort and privacy, connected by a full bath. Additional highlights include a formal dining room, private study, convenient laundry room, and a 3-car garage, all thoughtfully designed to enhance everyday living. The LaSalle combines style, function, and comfort—making it the perfect place to call home.

83 Valor Way

Message successfully sent.

What would you like to know?

What is 3 + 4 ?

I agree to receive email communication and understand I can unsubscribe at any time.

I agree to be contacted by Rock Island Realty via call, email, and text for real estate services. To opt out, you can reply 'stop' at any time or reply 'help' for assistance. You can also click the unsubscribe link in the emails. Message and data rates may apply. Message frequency may vary. Privacy Policy

Related Properties

New on site 2 days ago
This home does not hold back! Brick front with a covered porch welcomes you in, and inside you get space that actually works for how people live today.  Main floor has a private office, a dedicated dining room, and a great room with recessed lighting that flows right into a kitchen built for real cooking and real entertaining. Granite counters, an island, electric cooktop, whirlpool stove, stainless appliances, tiled backsplash, and a walk-in pantry. The hearth room off the kitchen has a gas fireplace, perfect for cozy nights. Nine foot ceilings throughout the main level make everything feel open and bright.  Upstairs you'll find a second family room plus four bedrooms. The primary suite is a retreat with a soaking tub, separate tiled shower, two vanities, and his and hers walk-in closets. A jack and Jill bath connects two more bedrooms, and the fourth bedroom has its own attached full bath. Upstairs laundry too, because convenience matters. The lower level is where this house really shows off. A massive rec room with a full wet bar, granite bar top, tiled backsplash, beverage fridges, a built-in wine rack and more. A bonus family room with a second gas fireplace and more built-in shelving. A flexible additional office or bonus room, plus a 5th bedroom with an egress window, and a full bath with a huge tiled shower.  Zoned heating and cooling, a large patio for outdoor living, and an oversized three car garage round it out.  Partially Fenced yard. In-ground Sprinkler system. This one checks boxes most listings can't touch. Welcome home!
#26057480

O'Fallon

221 Oakhurst Circle

5 Beds

4 Baths

4,667 Sq.Ft.

$775,000

MLS#: 26057480

Welcome to this beautifully maintained 4-bedroom, 4-bath home offering an exceptional combination of space, comfort, outdoor living, and extensive recent updates. Thoughtfully improved over the years, this home allows you to enjoy the benefits of a well-maintained property without the worry of taking on major projects.

From the moment you arrive, the home’s impressive exterior updates are evident. The front windows were replaced in 2021, along with the front door and shutters, creating an inviting and refreshed first impression. In 2024, the exterior received an extensive transformation with new siding, soffit, fascia, gutters, and gutter guards, along with a new roof. The garage door and openers were also replaced in 2024, adding to both the home’s curb appeal and functionality.

Inside, the spacious 4-bedroom, 4-bath layout provides plenty of room for everyday living, entertaining, and guests. Walk into gorgeous hardwood flooring with formal dining room, office/den, 2 story great room with gas fireplace, built ins, wall of windows open to eat in custom kitchen with subway tile and stainless appliances.  main floor master with gorgeous built ins, master bath suite with separate tub and shower, walk in closet, and main floor laundry.  .  

2nd floor has large loft area overlooking main floor, 3 large bedrooms, 2 of them are separated by a jack n jill bath and the 3rd has its own private bath.  

Full finished lower level with custom bar, rec area, game area, 1/2 bath and tons of storage space. 

The home’s major mechanical systems have also been thoughtfully updated. In 2022, both HVAC systems were replaced with new Trane AC units and furnaces, along with two new humidifiers. These significant improvements provide added comfort and peace of mind for years to come.

The outdoor living spaces are truly an extension of the home. A maintenance-free deck, installed in 2020, provides the perfect place for dining, entertaining, or simply relaxing outdoors. The adjoining patio features an inline gas fire pit, also added in 2020, creating a cozy gathering space for evenings with family and friends. The rear windows and deck slider door were replaced in 2024, further enhancing the connection between the indoor and outdoor living spaces.
#26051479

O'Fallon

932 Bentley Park Circle

4 Beds

3 Baths

4,810 Sq.Ft.

$675,000

MLS#: 26051479

Rare find off Highway 79: three flat, buildable acres on a quiet cul-de-sac in St. Paul, addressed O'Fallon, in the Fort Zumwalt School District.

The ground is wide open and level front to back - no grading headaches, no timber to clear, and an obvious build envelope the moment you walk it. Minimal restrictions mean no mandated builder, no architectural review board, and no clock forcing you to break ground. This future home offers the rare opportunity to create a completely personalized luxury retreat tailored to your vision, lifestyle, and needs.

The proposed floor plan features 2,359 square feet with an open concept layout seamlessly connecting the kitchen and living room – perfect for entertaining; while the split bedroom floor plan is ideal for everyday living. Additional features include custom cabinetry, butler pantry, formal dining room, luxury primary bath and walk-in closets - every architectural and interior detail remains fully customizable to create a timeless, one of a kind residence.
 
Three acres leaves room for an outbuilding, shop, garden, or a deep buffer from the neighbors, on an established street with substantial custom homes nearby. FEMA Zone X (unshaded), minimal flood risk.

Enjoy the perfect blend of privacy and convenience, just minutes from Highway K, Bryan Road retail, I-70, and Hwy 40/61. Buyer to verify utilities, well/septic, soil and perc testing, zoning, and setbacks with St. Charles County; acreage and boundaries approximate. Survey has been attached.
#26054297

O'Fallon

120 TBB Drury Court

3 Beds

2 Baths

2,359 Sq.Ft.

$800,000

MLS#: 26054297

SPACE, PRIVACY & LOCATION—WITHOUT THE SUBDIVISION! This beautifully renovated ranch sits on 3.17 park-like acres just 2 miles from I-70, offering the privacy and breathing room without sacrificing convenience. Featuring 3 bedrooms, 3 full baths and approximately 2,300 sq. ft. of living space under air which includes the beautiful all-season room addition, this home is truly turnkey and move-in ready. Extensively renovated over the past five years, improvements include a new kitchen, updated baths, new septic system, roof, siding, HVAC system, all-season room, partially fenced backyard and so much more. A full basement provides future potential for additional living space, recreation, storage or future expansion. Enjoy peaceful acreage, mature surroundings and room between neighbors while remaining minutes from major highways, shopping, dining and everyday conveniences. This is the rare combination of privacy, acreage, location and a fully renovated home—all in one property.
#26055678

O'Fallon

2 Bridal Oak Court

3 Beds

3 Baths

2,360 Sq.Ft.

$685,000

MLS#: 26055678

Welcome to 401 Burnley Drive, a beautifully designed home in the sought-after Streets of Caledonia community offering 4 bedrooms, 2 full and 2 half baths, a 3-car garage, and approximately 3,394 square feet of living space. Built in 2022, this home combines a fresh, modern feel with spacious rooms and a thoughtfully designed floor plan made for both everyday living and entertaining. From the moment you step inside, you'll appreciate the bright, open atmosphere, stylish finishes, and abundant natural light throughout. The main living area makes an immediate impression with soaring ceilings, an impressive wall of windows overlooking the backyard, and an open layout that seamlessly connects the living, dining, and kitchen spaces. Luxury vinyl plank flooring flows throughout much of the main level, creating a cohesive and contemporary look. At the heart of the home is the spacious kitchen featuring an oversized contrasting center island with seating, abundant cabinetry, generous counter space, stainless steel appliances, and recessed lighting. The open design allows the kitchen to flow effortlessly into the breakfast and living areas, making it ideal for hosting family and friends. A separate dining space provides additional room for gatherings, while a dedicated office offers the perfect work-from-home setup. Additional functional spaces, including a drop zone and pantry area, provide plenty of everyday organization and storage. Upstairs, you'll find all four bedrooms, including a spacious primary suite designed to feel like a private retreat. The primary bedroom offers plenty of room for a sitting area, while the ensuite bath features a large dual-sink vanity, oversized mirrors, a walk-in shower, and stylish finishes. Three additional bedrooms, another full bath, and a conveniently located laundry room complete the upper level. The finished lower level expands the home's living and entertaining possibilities with an expansive recreation area offering plenty of space for a home theater, game room, pool table, fitness area, or additional gathering space. A convenient half bath adds even more functionality. Outside, enjoy a large, level backyard with plenty of room to play, entertain, garden, or simply relax. The patio provides the perfect spot for outdoor dining and summer evenings, while the open green space beyond creates an inviting backdrop. An attached 3-car garage provides excellent parking and additional storage. Located in Streets of Caledonia, residents have access to an impressive collection of neighborhood amenities, including a clubhouse, community pool, playground, park, picnic areas, tennis courts, game courts, and walking trails. With its spacious layout, modern finishes, flexible living spaces, and fantastic community amenities, 401 Burnley Drive offers the space and lifestyle you've been looking for in O'Fallon!
#26051885

O'Fallon

401 Burnley Drive

4 Beds

2 Baths

3,394 Sq.Ft.

$700,000

MLS#: 26051885

Price reduced
Nestled in the highly sought-after Streets of Caledonia, this beautifully appointed home offers the perfect blend of timeless design, thoughtful upgrades, and exceptional community amenities. A charming covered front porch welcomes you inside, where a private study with French doors creates the ideal space for working from home or quiet retreat. Designed for effortless everyday living and entertaining, the open-concept floor plan showcases luxury vinyl plank flooring throughout the main living areas, a stunning chef's kitchen with a large center island, granite countertops, stainless steel appliances, upgraded 42-inch soft-close cabinetry, and an expansive butler's pantry. The spacious breakfast room flows seamlessly into the dramatic two-story great room, highlighted by a floor-to-ceiling stone gas fireplace, motorized WiFi shades, and soaring ceilings that fill the home with natural light. The serene main-level primary suite offers a true retreat, complete with motorized WiFi shades, a spa-inspired bath featuring a soaking tub, walk-in shower, double vanity, and generous walk-in closet. Upstairs, you'll find three spacious bedrooms, each with its own walk-in closet, two full baths, and a versatile loft overlooking the great room below. Additional highlights include a walk-out lower level with a full bath rough-in ready for your finishing touches, a mudroom, main-floor laundry, oversized two-car garage, composite deck, and beautifully landscaped backyard designed for relaxing or entertaining. Beyond the home, enjoy all that Streets of Caledonia has to offer, including a community pool, clubhouse, pickleball court, walking trails, scenic pond, and playground, creating a lifestyle that feels like home from the moment you arrive.
#26048251

O'Fallon

906 Memsie Park Court

4 Beds

3 Baths

3,392 Sq.Ft.

$775,000

MLS#: 26048251

Impressive, 4 bedroom, 3.5 bath home with todays most desirable features and finishes!  This stunning home is located in the popular Streets of Caledonia neighborhood in O Fallon, with easy access to Highways 40/64 and 364, restaurants, incredible parks, shopping, services, healthcare and recreation.  The exterior is elegant with stone, vertical and shake accent siding, architectural shingles, carriage style garage doors, coach lights and an 8 ft tall Craftsman style front door.  Features include a gourmet Kitchen, island with seating bar, quartz countertops, tile backsplash, gas cooktop, stainless steel appliances, dishwasher, microwave, double wall ovens, chimney style range hood with stone surround, walk in pantry, 9 foot ceilings on the main floor, wrap around Butlers Pantry, large Breakfast Room, Sun/Hearth Room, luxury vinyl plank flooring, popular side staircase design, spacious Great Room, gas fireplace with stone to the ceiling, window wall, recessed lighting, Dining Room, Powder Room and a main floor Office with 8 ft glass double doors.  Upstairs there is a spacious Bonus Room and a Primary Suite with double door Entry, Primary Bath with soaking tub and marble shower, split raised height vanities and 2 walk in closets.  There are 3 large secondary bedrooms (all with walk in closets), 2 full bathrooms (1 Princess and 1 shared bath) and a Laundry Room with wash sink and wall cabinets.  There are two, hi-efficiency, HVAC systems. Enjoy 3,988 sq ft of smart, open and spacious living space.  The garage is oversized (25’8Dx31’3W) and has added storage shelving.  There is a patio off the Sun/Hearth Room for outdoor enjoyment. The lower level has a tall pour, egress window, rough in bath and rough in for a wet bar for an easy future finish if desired.  Residents have full access to first-class community amenities including 25 Acres of common ground, fountained lakes, walking trails, benches, gazebos, a neighborhood pool and clubhouse, covered pavilions, playground and pickle ball court.  Chesterfield Valley is minutes away and Lambert International is an easy commute. Students will attend desirable Wentzville schools.  So much to love, check it out!
#26050870

O'Fallon

106 Downview Drive

4 Beds

3 Baths

3,988 Sq.Ft.

$795,000

MLS#: 26050870

New Construction by Fischer and Frichtel in the amazing Harvest neighborhood! Conveniently located in O Fallon, this multi-builder community offers spectacular amenities include 47 AC of common ground, a 13+ AC town square, lakes, dog parks, food truck court, farmers market, orchards, pumpkin patch, community garden, pickle ball courts, bocce ball courts, playgrounds, nature play area w/water feature, civic lawn area and more. Students will attend desirable Wentzville schools. The Heritage Collection of single family homes inc ranch, 1.5 and 2 story plans ranging from 2,081-3,840 s/f. Quality-built to Fischer and Frichtels exacting standards, these homes feature flexible living spaces, spacious owners suites and 3-car garages. Standard features inc 42 inch cabinets (painted or stained), soft close cabinetry, granite c-tops, oversized islands, 9 ft ceilings, gas FP, hardwood flooring, arch shingles and low E windows. Amazing location and outstanding construction by Fischer and Frichtel!
#26049713

O'Fallon

1 Wyndham E4 @ Harvest Heritage

4 Beds

3 Baths

3,768 Sq.Ft.

$731,900

MLS#: 26049713

New Construction by Fischer and Frichtel in the amazing Harvest neighborhood! Conveniently located in O Fallon, this multi-builder community offers spectacular amenities include 47 AC of common ground, a 13+ AC town square, lakes, dog parks, food truck court, farmers market, orchards, pumpkin patch, community garden, pickle ball courts, bocce ball courts, playgrounds, nature play area w/water feature, civic lawn area and more. Students will attend desirable Wentzville schools. The Heritage Collection of single family homes inc ranch, 1.5 and 2 story plans ranging from 2,081-3,840 s/f. Quality-built to Fischer and Frichtels exacting standards, these homes feature flexible living spaces, spacious owners suites and 3-car garages. Standard features inc 42 inch cabinets (painted or stained), soft close cabinetry, granite c-tops, oversized islands, 9 ft ceilings, gas FP, hardwood flooring, arch shingles and low E windows. Amazing location and outstanding construction by Fischer and Frichtel!
#26049716

O'Fallon

1 Waterford II-E3 @Harvest Heritage

4 Beds

2 Baths

3,720 Sq.Ft.

$724,900

MLS#: 26049716

New Construction by Fischer and Frichtel in the amazing Harvest neighborhood! Conveniently located in O Fallon, this multi-builder community offers spectacular amenities include 47 AC of common ground, a 13+ AC town square, lakes, dog parks, food truck court, farmers market, orchards, pumpkin patch, community garden, pickle ball courts, bocce ball courts, playgrounds, nature play area w/water feature, civic lawn area and more. Students will attend desirable Wentzville schools. The Heritage Collection of single family homes inc ranch, 1.5 and 2 story plans ranging from 2,081-3,840 s/f. Quality-built to Fischer and Frichtels exacting standards, these homes feature flexible living spaces, spacious owners suites and 3-car garages. Standard features inc 42 inch cabinets (painted or stained), soft close cabinetry, granite c-tops, oversized islands, 9 ft ceilings, gas FP, hardwood flooring, arch shingles and low E windows. Amazing location and outstanding construction by Fischer and Frichtel!
#26049711

O'Fallon

1 Wyndham E3 @ Harvest Heritage

4 Beds

3 Baths

3,752 Sq.Ft.

$722,900

MLS#: 26049711

 - property

Send a message

Message successfully sent.

Your message

What is 3 + 4 ?

Reason for contacting?

I agree to receive email communication and understand I can unsubscribe at any time.

I agree to be contacted by Rock Island Realty via call, email, and text for real estate services. To opt out, you can reply 'stop' at any time or reply 'help' for assistance. You can also click the unsubscribe link in the emails. Message and data rates may apply. Message frequency may vary. Privacy Policy

Sign Out

Virtual Assistant

Would you like to take the next step with this property? We can help you schedule a showing or virtual tour, or send you more details.

Yes, I would like more information.

Thank You for Your Reply, One of Our Agents will contact you as soon as possible

No, maybe later.

Thank you, you can always contact me via email, phone number or through the contact form.

Realhub AI

Lucy - Your AI-Powered Realtor

Update Your Temporary Password

Personalize your search

Enter your email and we'll notify you immediately when new listings match what you're looking for.

or enter email address

Already have an account ? Login here

Continue your home search

I agree to receive communications and understand I can unsubscribe at any time.

I agree to be contacted by Rock Island Realty via call, email, and text for real estate services. To opt out, you can reply 'stop' at any time or reply 'help' for assistance. You can also click the unsubscribe link in the emails. Message and data rates may apply. Message frequency may vary. Privacy Policy

Already have an account ? Login here

We use cookies

We use cookies primarily for analytics to enhance your experience. By accepting, you agree to our use of these cookies. You can manage your preferences or learn more about our cookies policy.