
Features & Amenities

Interior

  • Other Interior Features

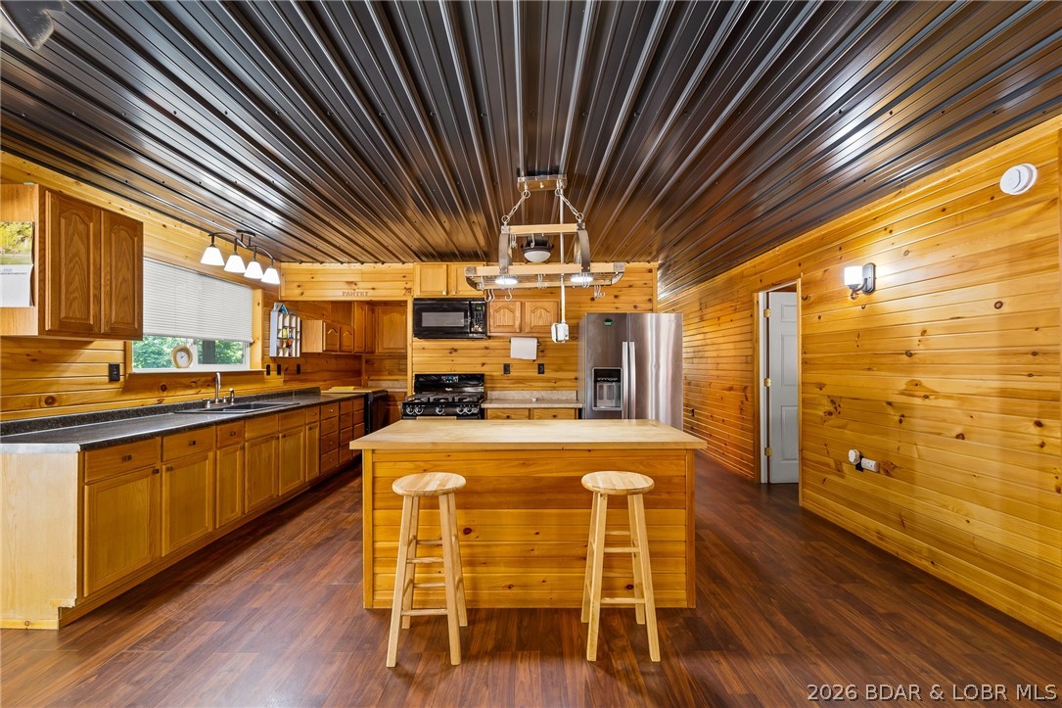
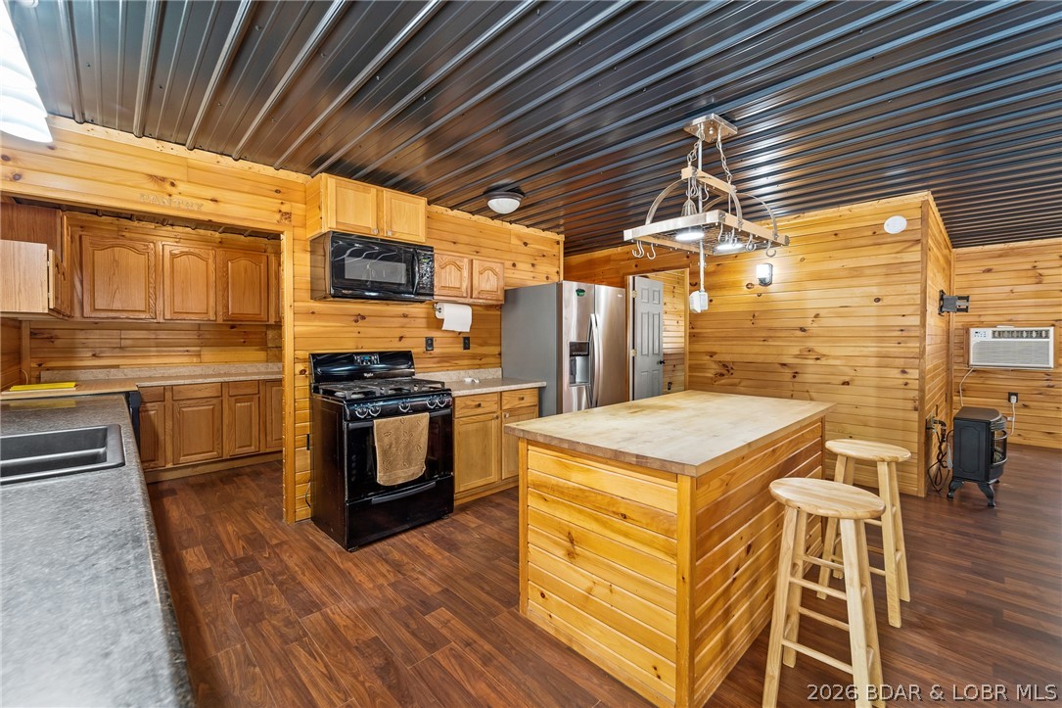
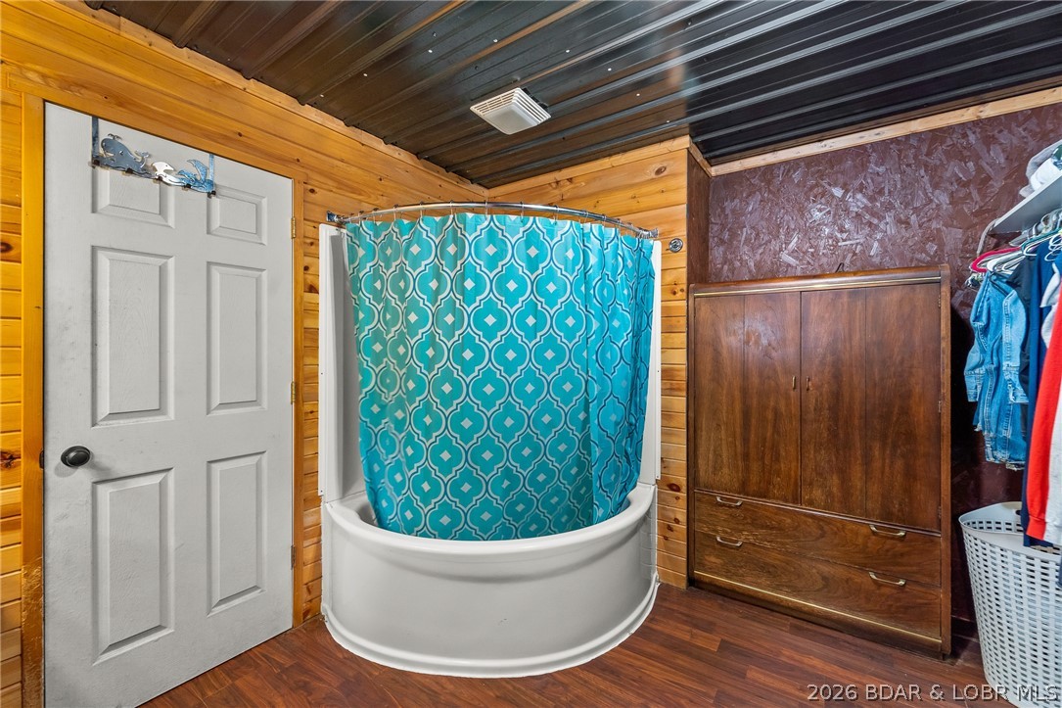
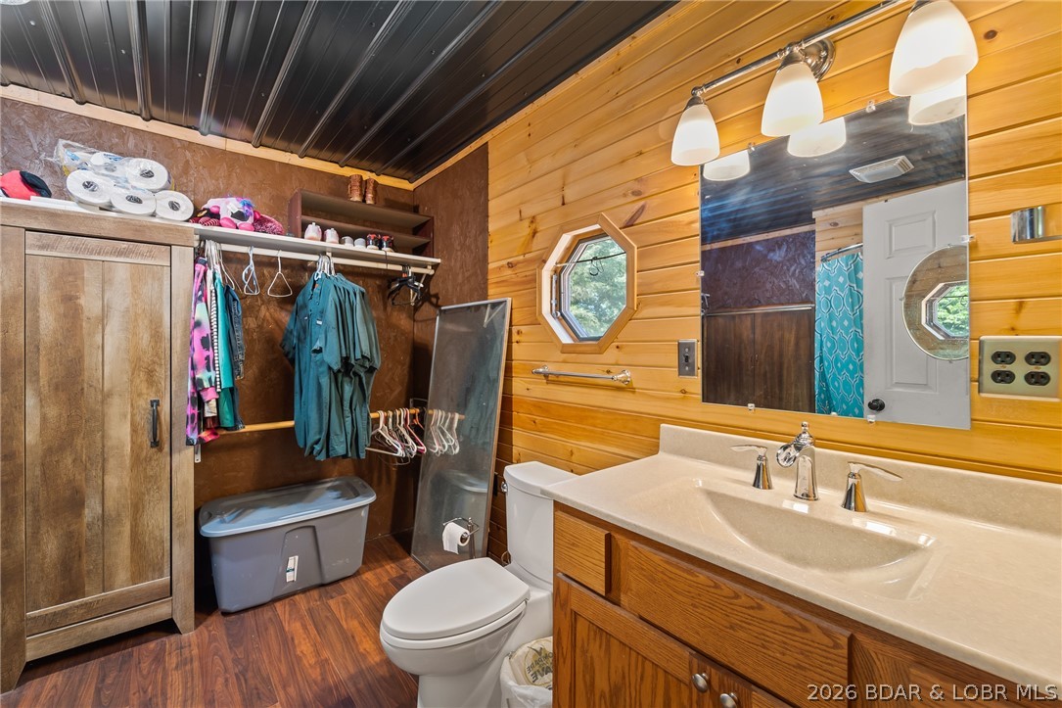
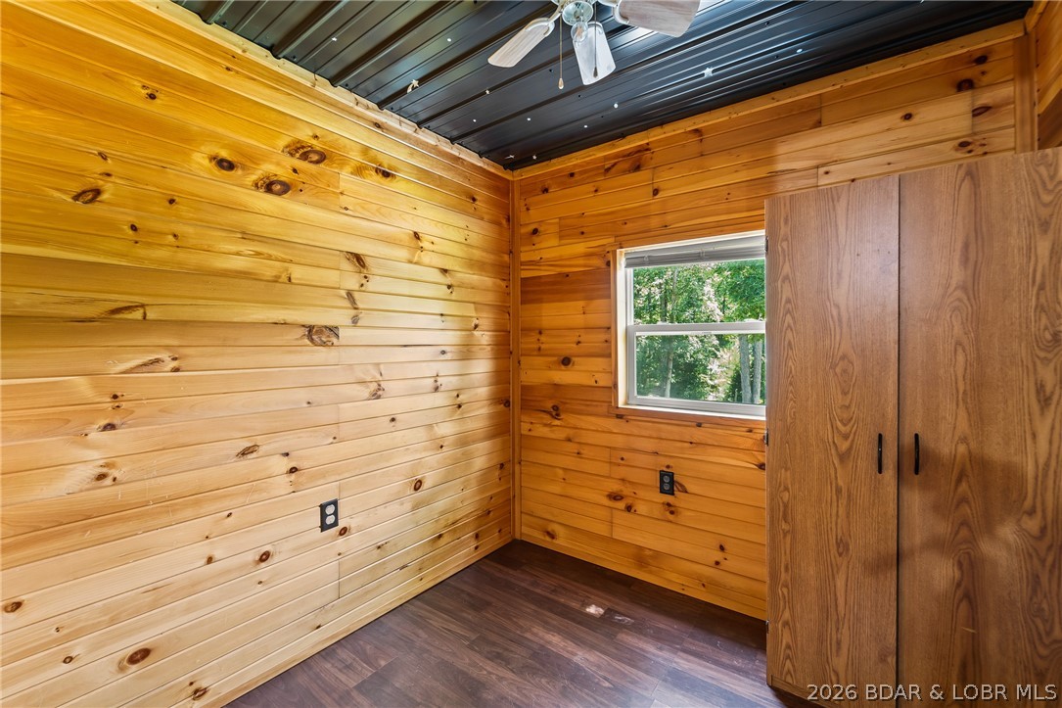
    Ceiling Fan(s), Pantry, Walk-In Closet(s)

  • Total Bedrooms

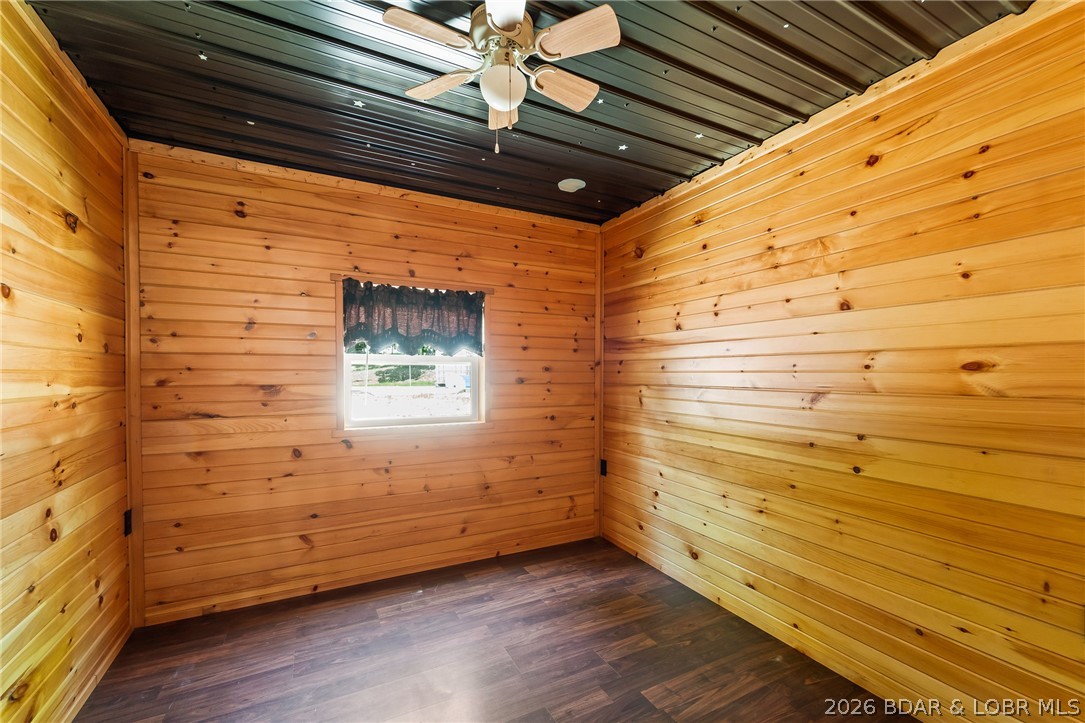
    3

  • Bathrooms

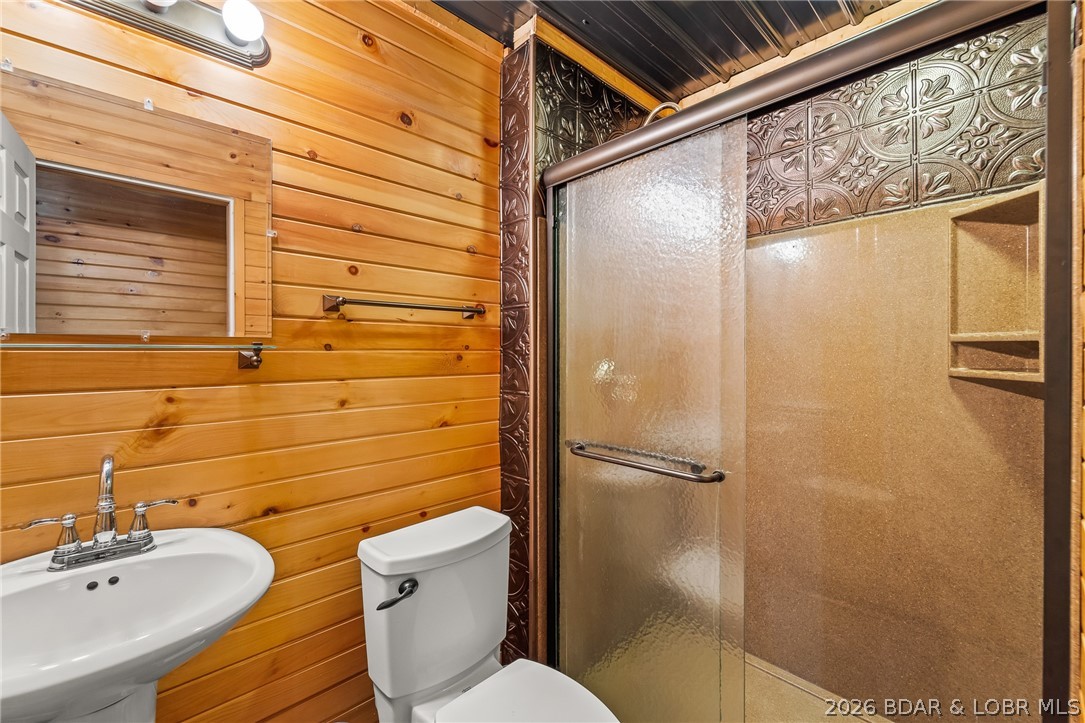
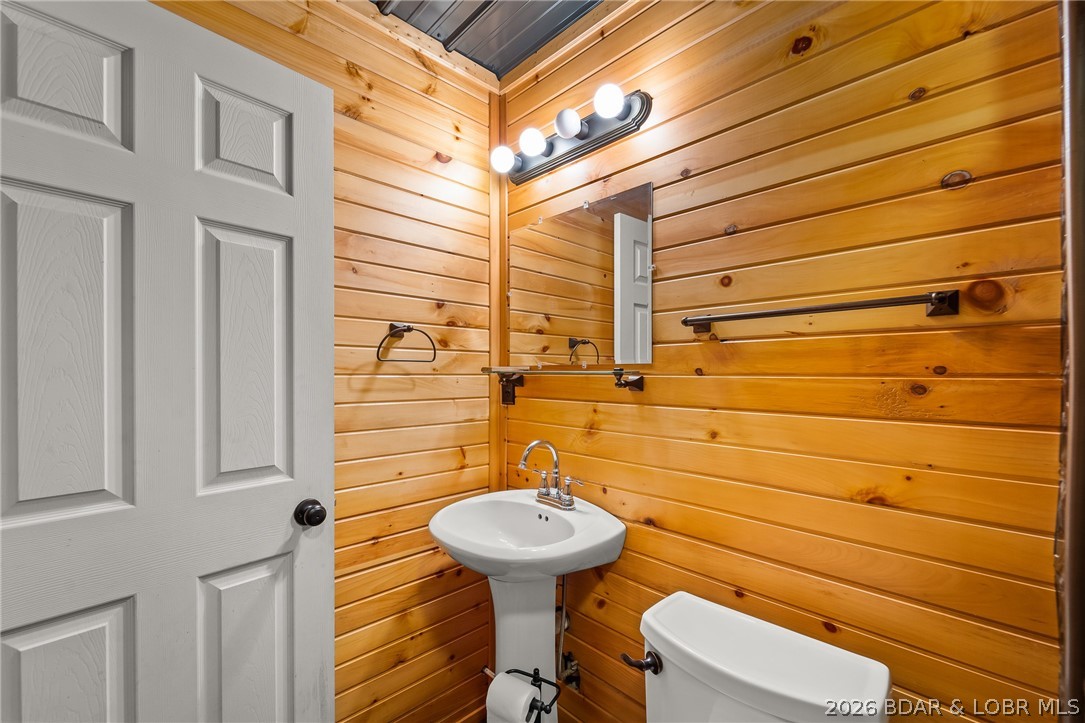
    2

  • Basement YN

    NO

  • Cooling YN

    YES

  • Cooling

    Ceiling Fan(s), Wall Unit(s), Wall/Window Unit(s)

  • Fireplace YN

    NO

  • Heating YN

    YES

  • Heating

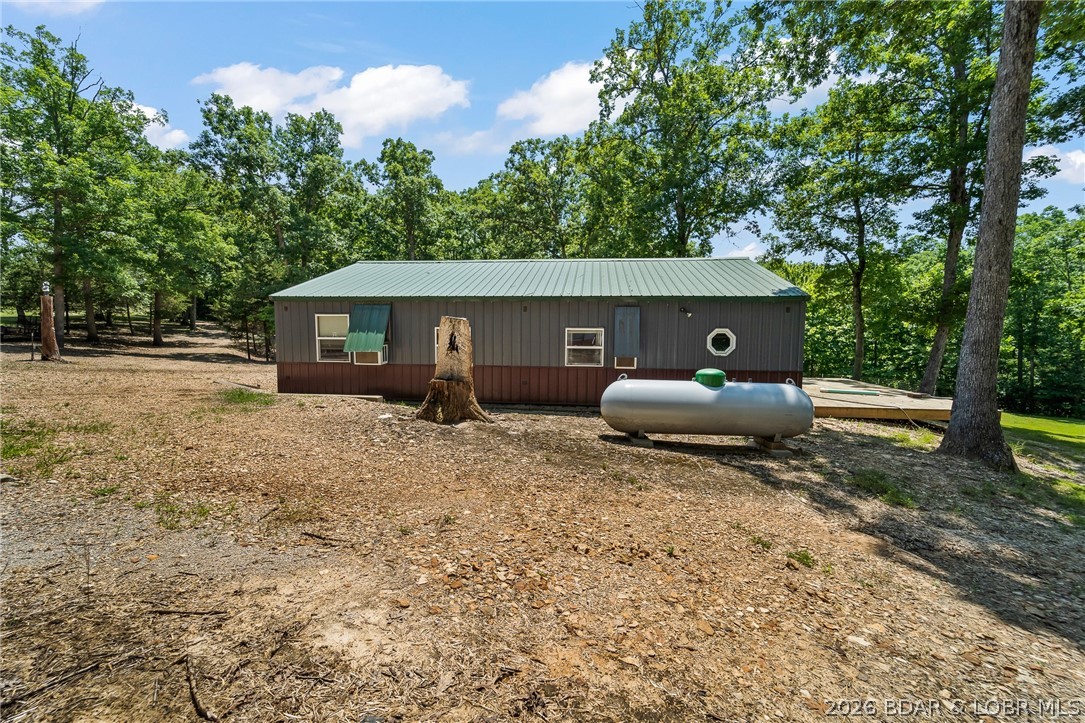
    Propane, Radiant

  • Pet friendly

    N/A

Exterior

  • Garage

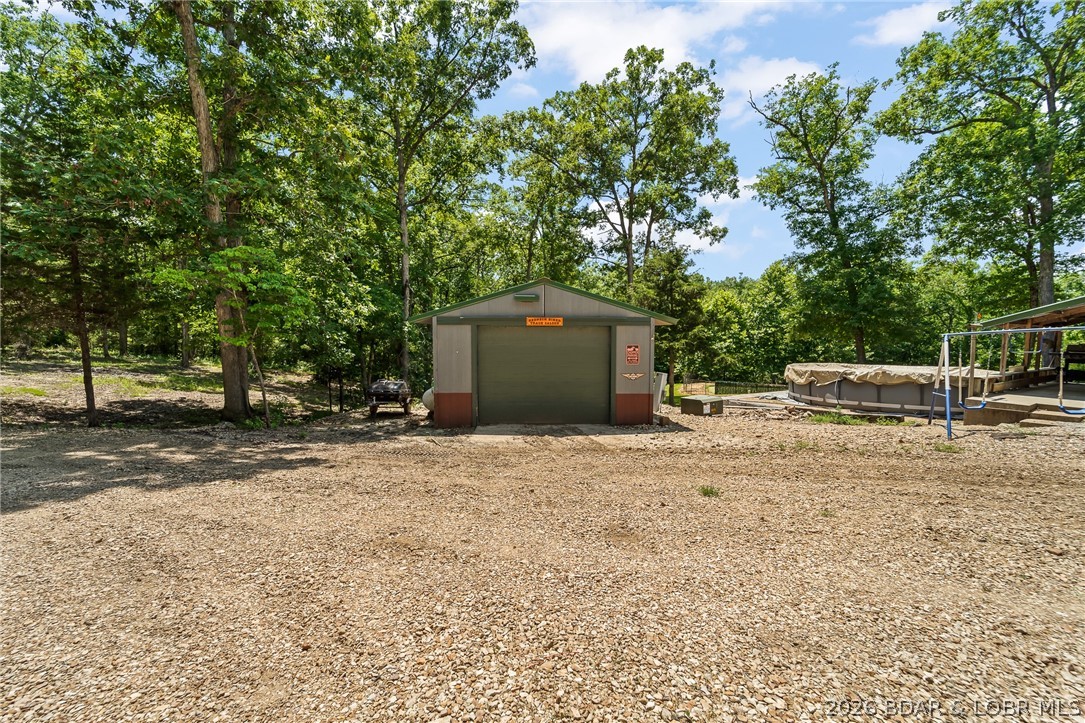
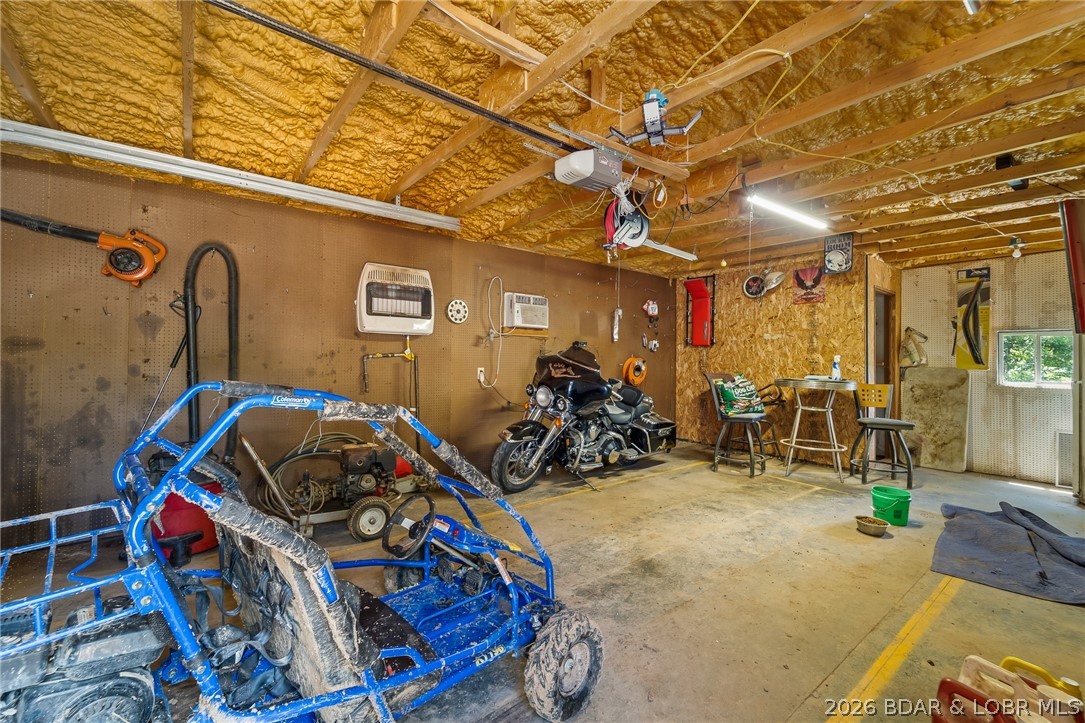
    Yes

  • Garage spaces

    1

  • Construction Materials

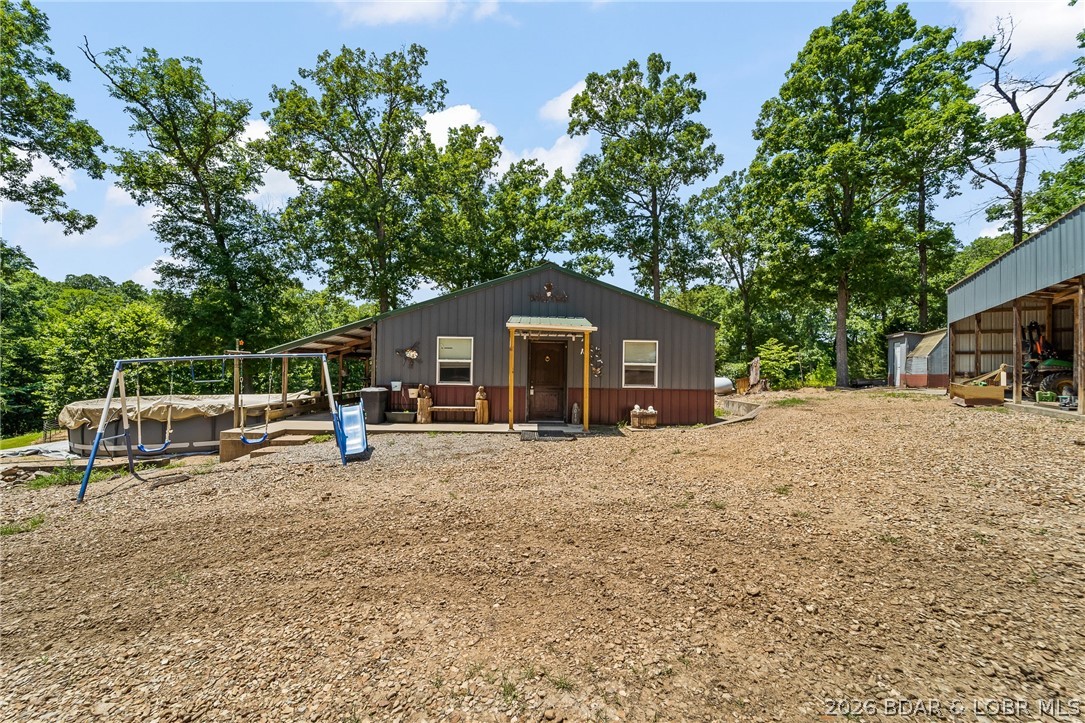
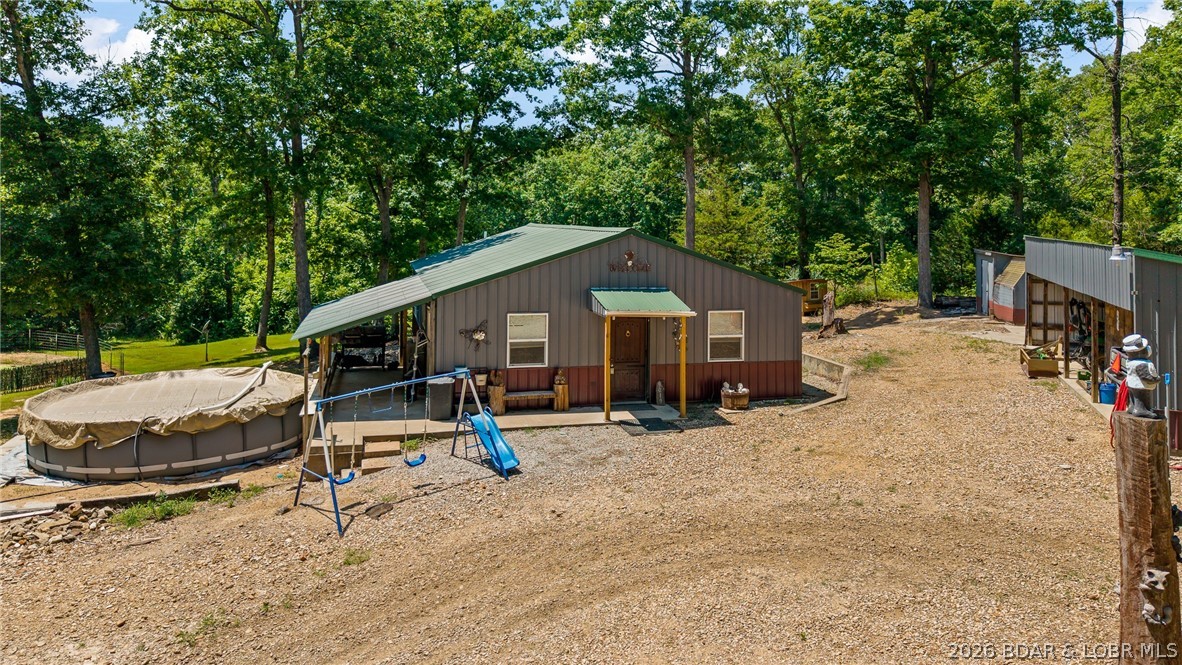
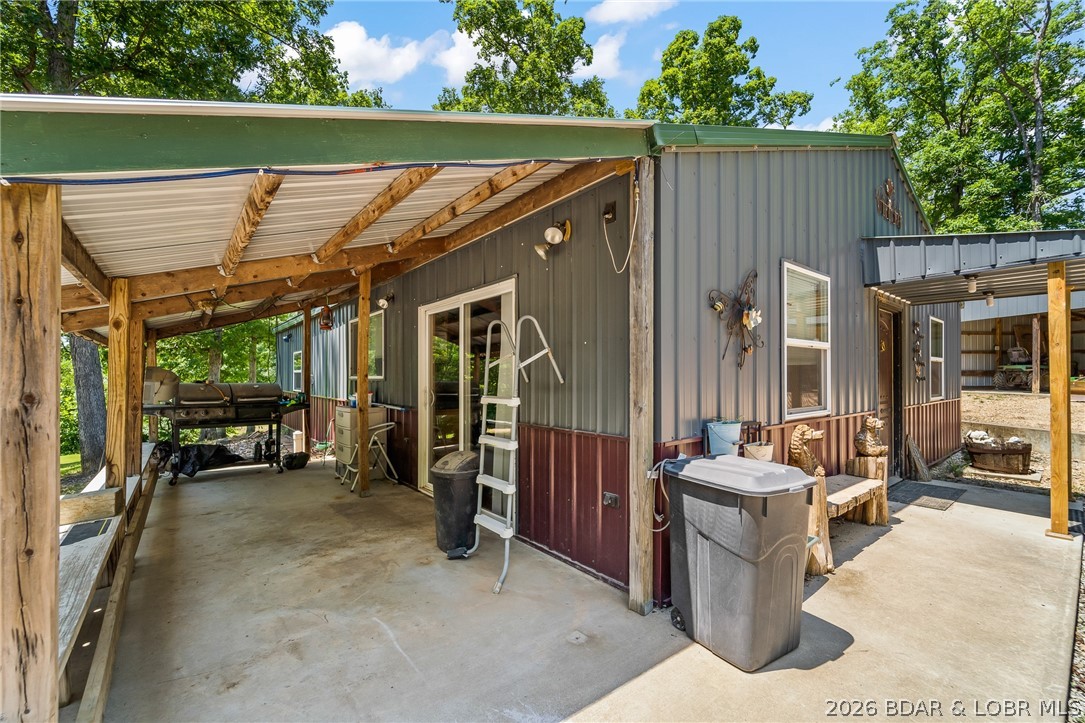
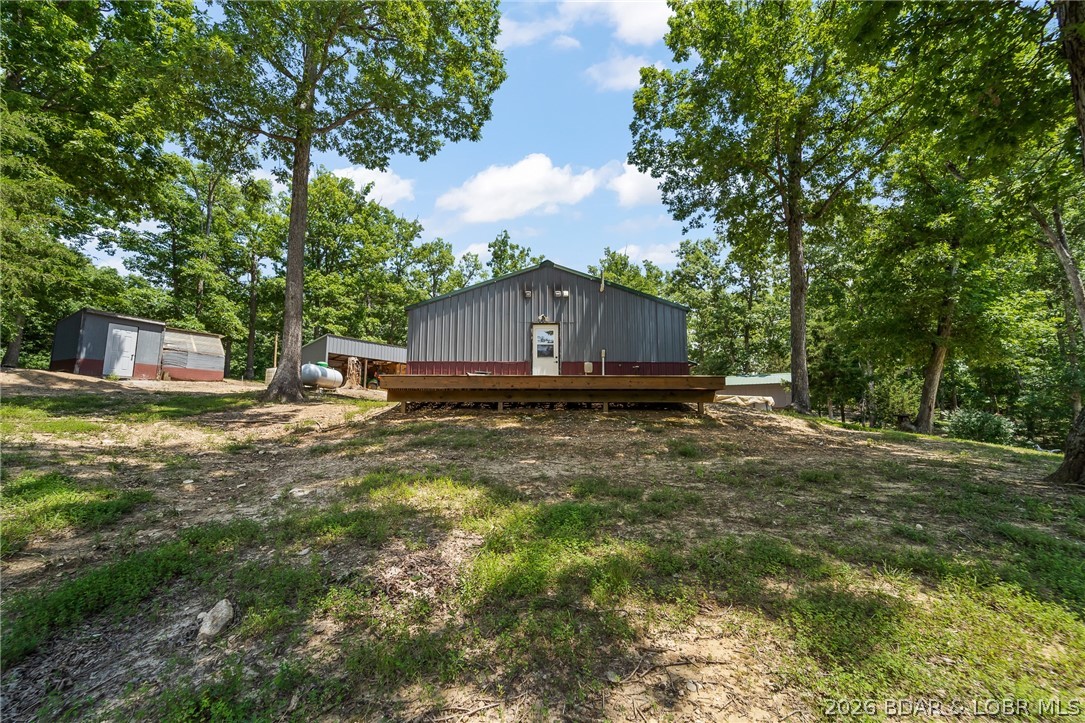
    Metal Siding

  • Other Exterior Features

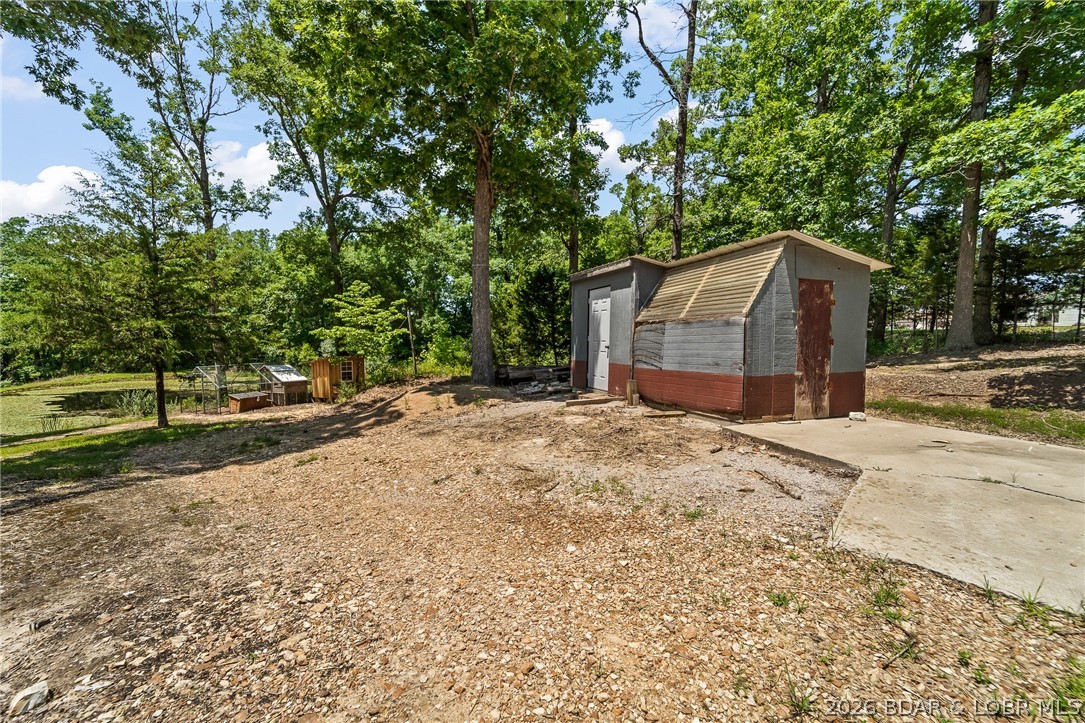
    Storage

  • Parking

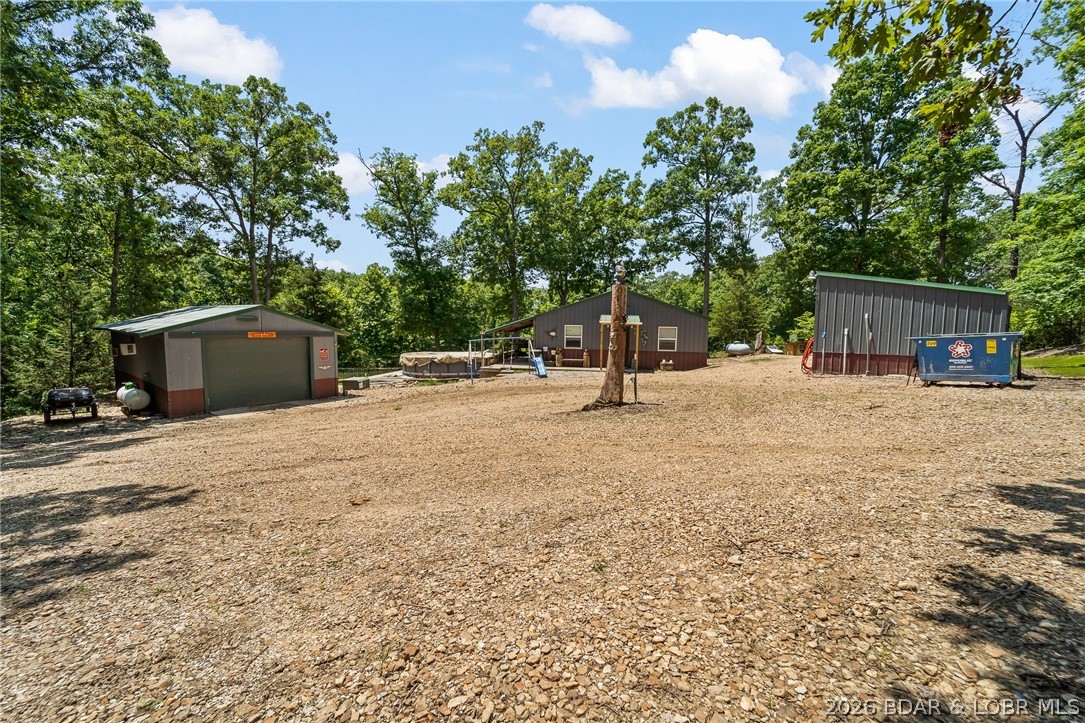
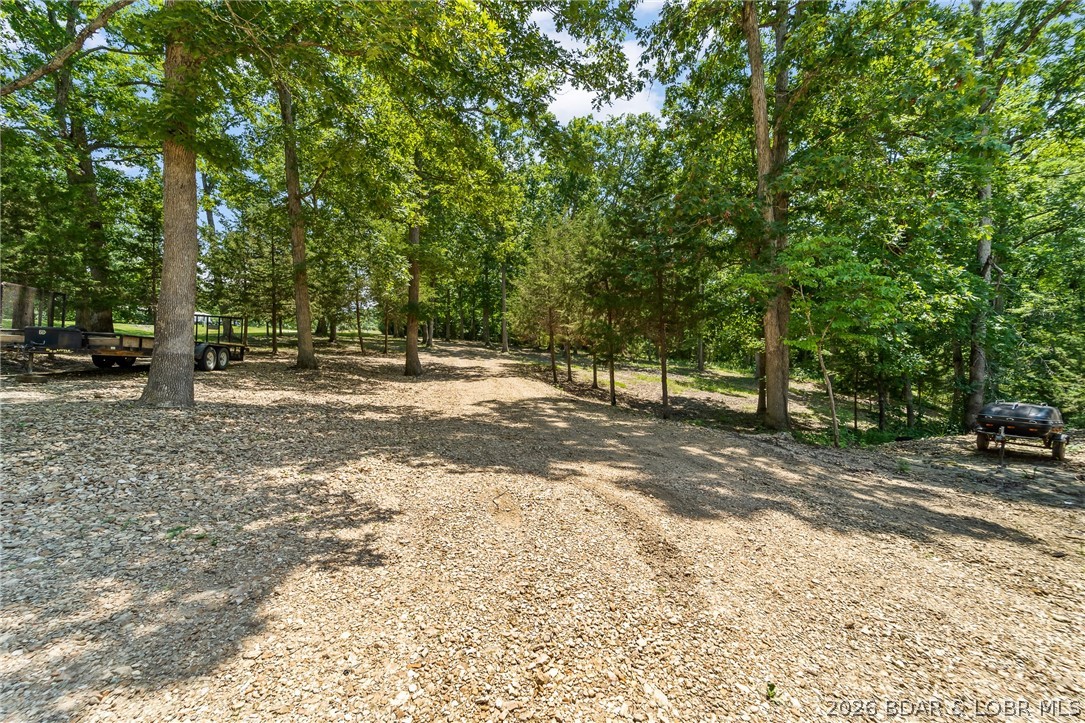
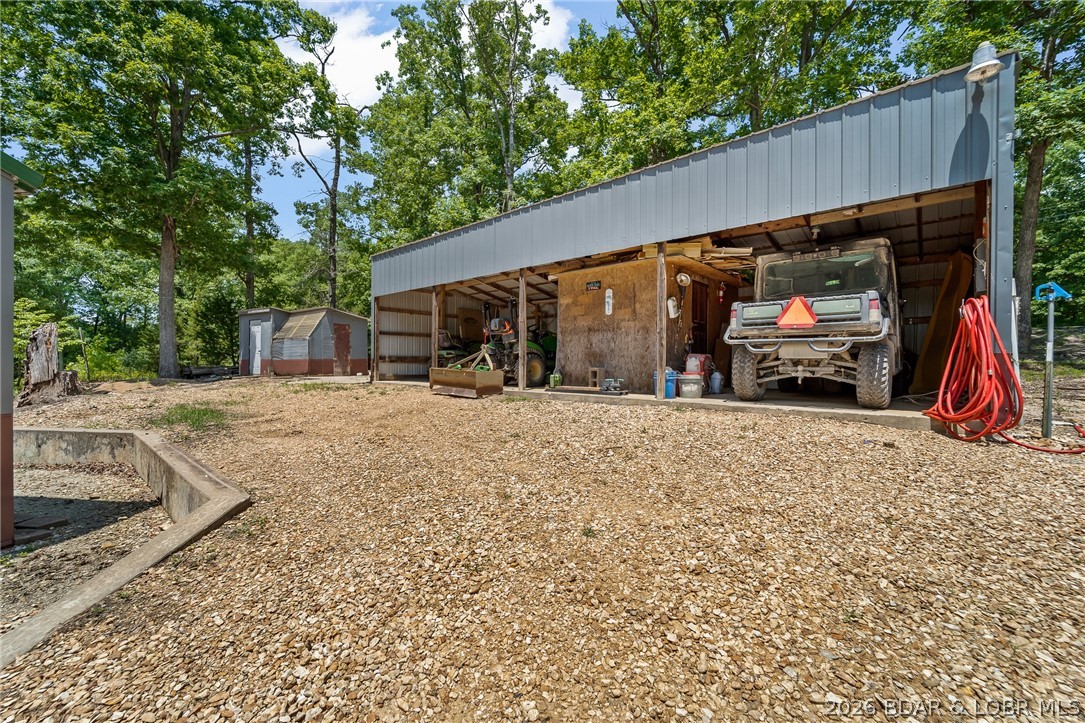
    Gravel, Detached, Garage, Garage Door Opener, Heated Garage, Open, RV Access/Parking, Workshop in Garage

  • Patio and Porch Features

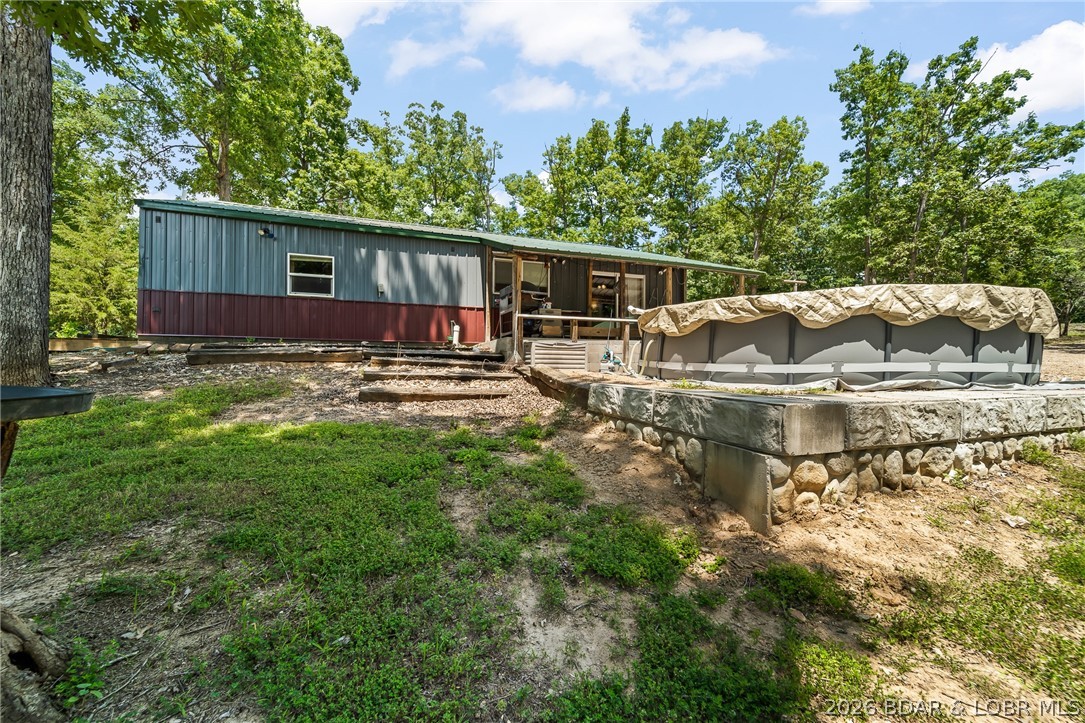
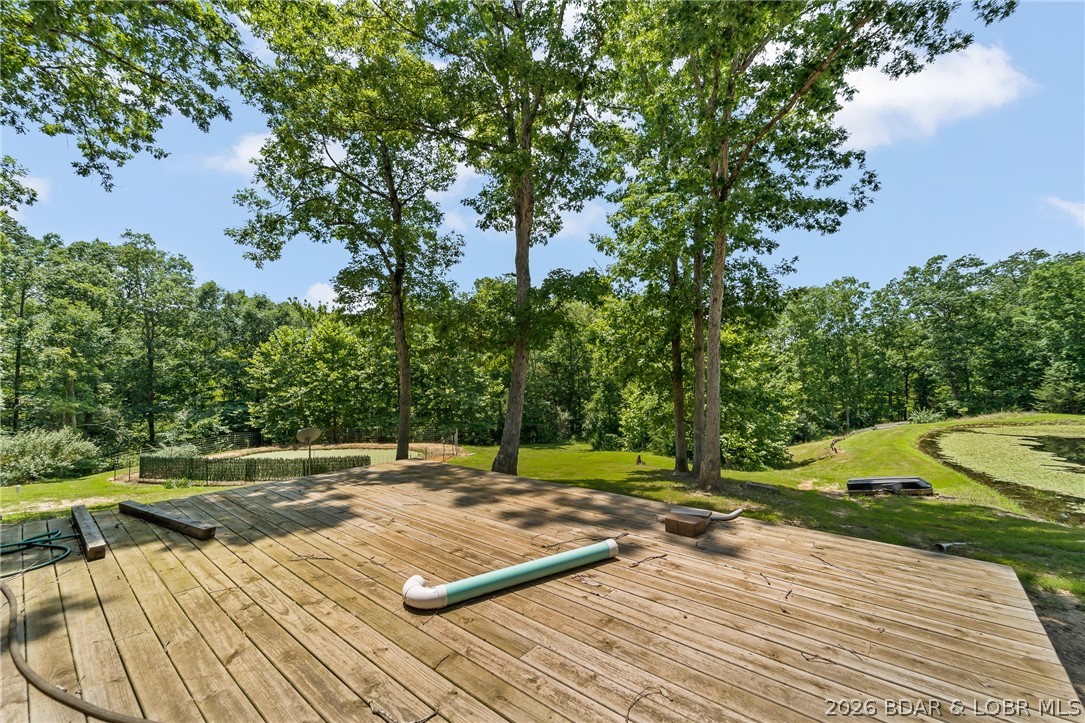
    Covered, Deck, Patio

  • Pool

    Yes

  • Pool Features

    Outdoor Pool, Private

  • Waterfront YN

    NO

Area & Lot

  • Lot Features

    Wooded

  • Lot Size(acres)

    17.65

  • Property Type

    Residential

  • Property Sub Type

    Cabin

  • Architectural Style

    Cabin, One Story

Price

  • Sales Price

    $380,000

  • Tax Amount

    $948.15

  • Rent Type Allowed

    Annual, Biweekly, Nightly, Monthly, Weekly

  • Zoning

    Residential

  • Sq. Footage

    1,176

  • Price/SqFt

    $323

HOA

  • Association

    No

School District

  • Elementary School

    Out Of Area

  • Middle School

    Out Of Area

  • High School

    Out Of Area

Property Features

  • Foundation Details

    Slab

  • Ownership

    Fee Simple,

  • Water Source

    Public

Schedule a Showing

Showing scheduled successfully.

<
>
IN PERSON
VIA CHAT

What is 3 + 4 ?


Change time

Mortgage calculator

Estimate your monthly mortgage payment, including the principal and interest, property taxes, and HOA. Adjust the values to generate a more accurate rate.

Your payment

Principal and Interest:

$

Property taxes:

$

HOA fees:

$

Total loan payment:

$

Total interest amount:

$

Location

County

Other

Elementary School

Out Of Area

Middle School

Out Of Area

High School

Out Of Area

Listing Courtesy of TAMMY LYNN WICKHAM , Century 21 McDaniel Realty

RealHub Information is provided exclusively for consumers' personal, non-commercial use, and it may not be used for any purpose other than to identify prospective properties consumers may be interested in purchasing. All information deemed reliable but not guaranteed and should be independently verified. All properties are subject to prior sale, change or withdrawal. RealHub website owner shall not be responsible for any typographical errors, misinformation, misprints and shall be held totally harmless.

Agent Tammy Hardy

AGENT

Tammy Hardy

Call Tammy today to schedule a private showing.


* Listings on this website come from the FMLS IDX Compilation and may be held by brokerage firms other than the owner of this website. The listing brokerage is identified in any listing details. Information is deemed reliable but is not guaranteed. If you believe any FMLS listing contains material that infringes your copyrighted work please click here to review our DMCA policy and learn how to submit a takedown request.© 2024 FMLS.
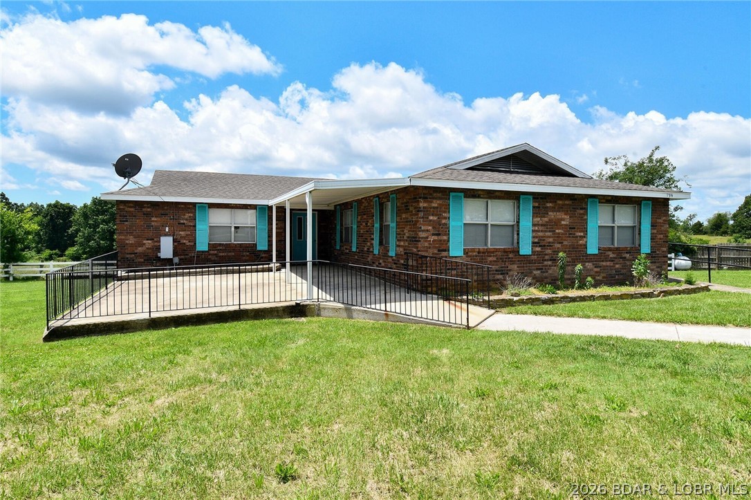
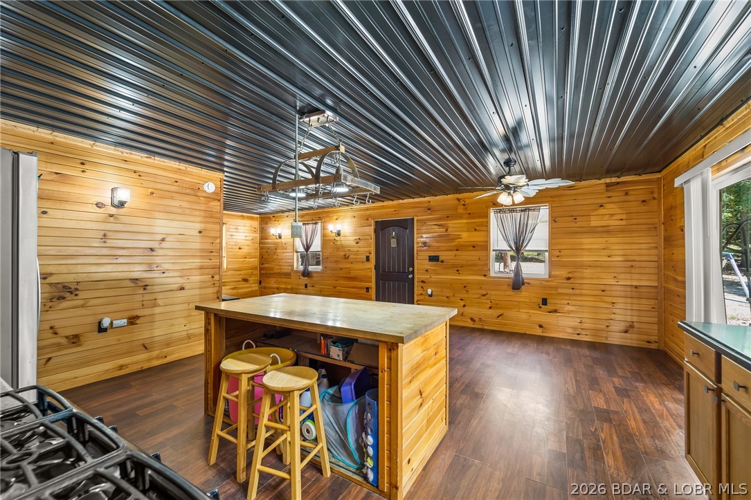
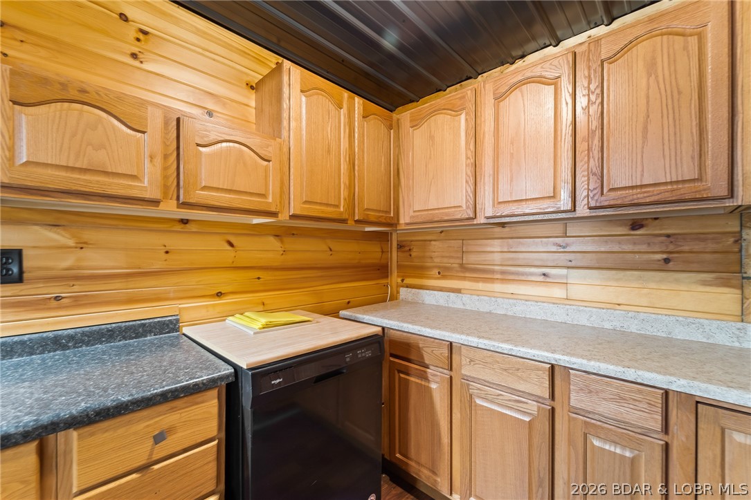
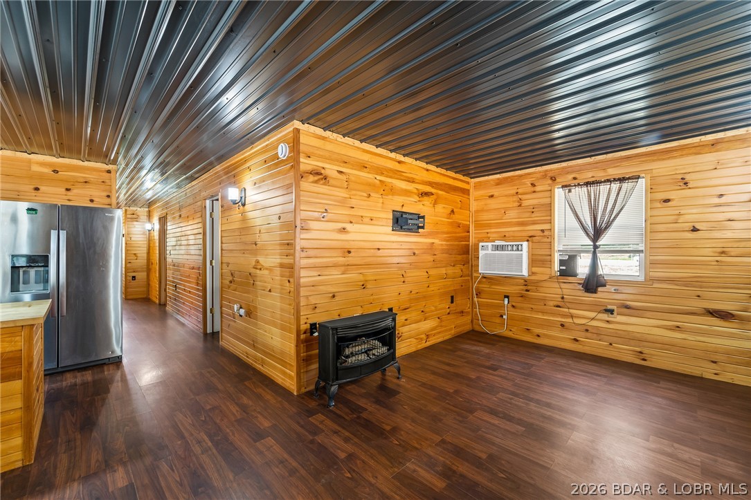
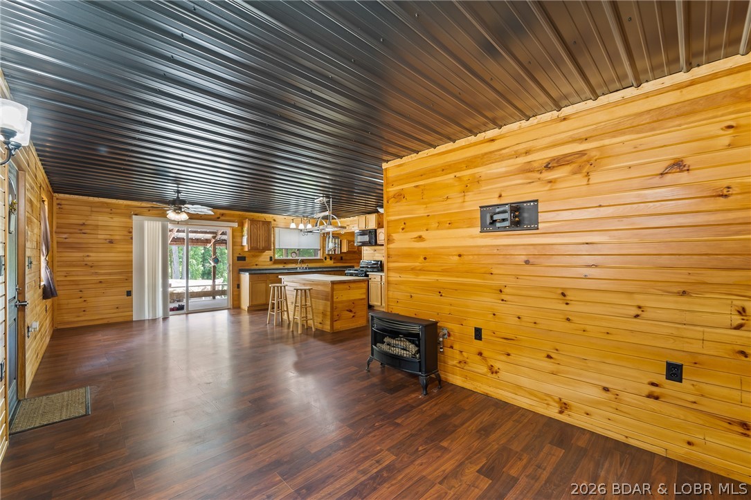
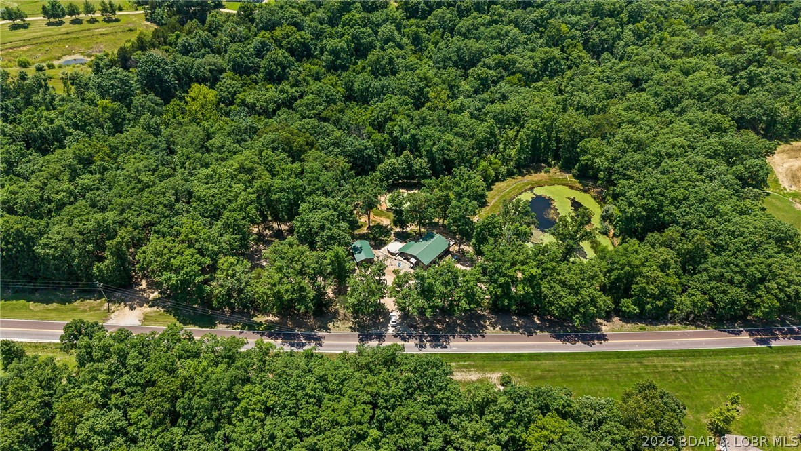
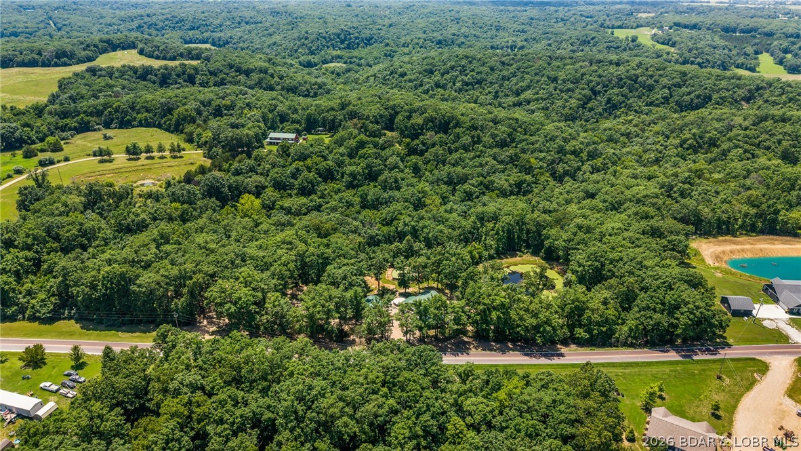
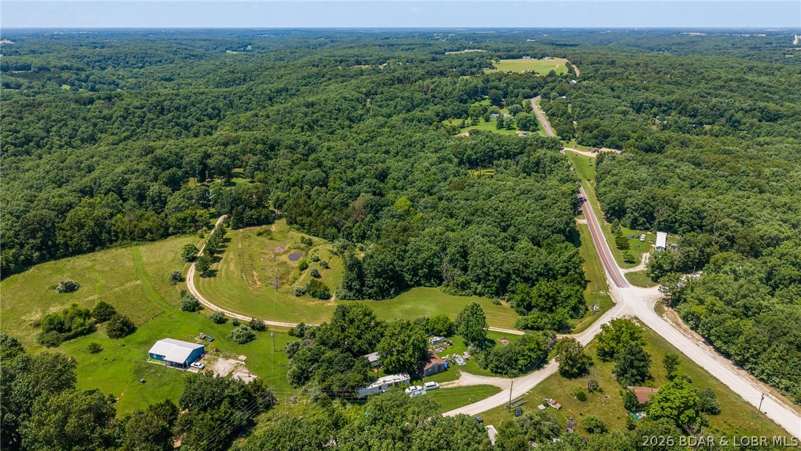
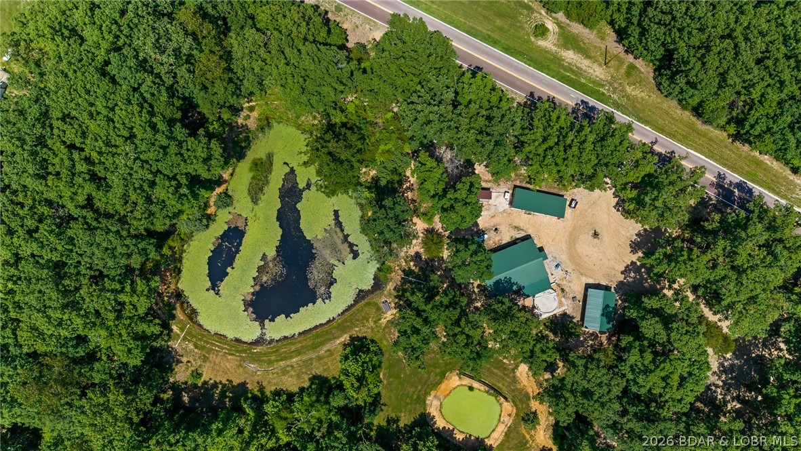
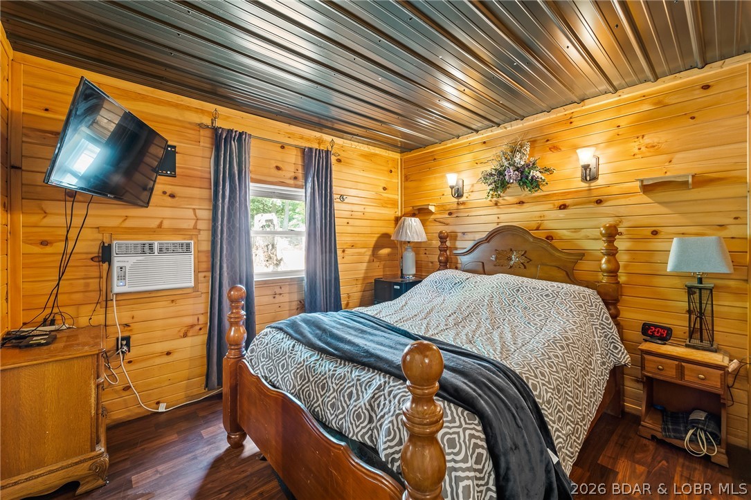
Escape to your own private slice of paradise! This charming cabin-style property offers the perfect blend of rustic comfort and outdoor adventure.  Nestled among mature woods and surrounded by abundant wildlife, this unique property is ideal for nature lovers, hunters, hobby farmers, or anyone seeking peace and privacy. Step inside and enjoy the cozy cabin feel that makes this home instantly inviting. The Duluth Forge ventless gas stove & radiant floor heat will keep you warm in the winter while two wall units, shade trees, & above ground pool. 
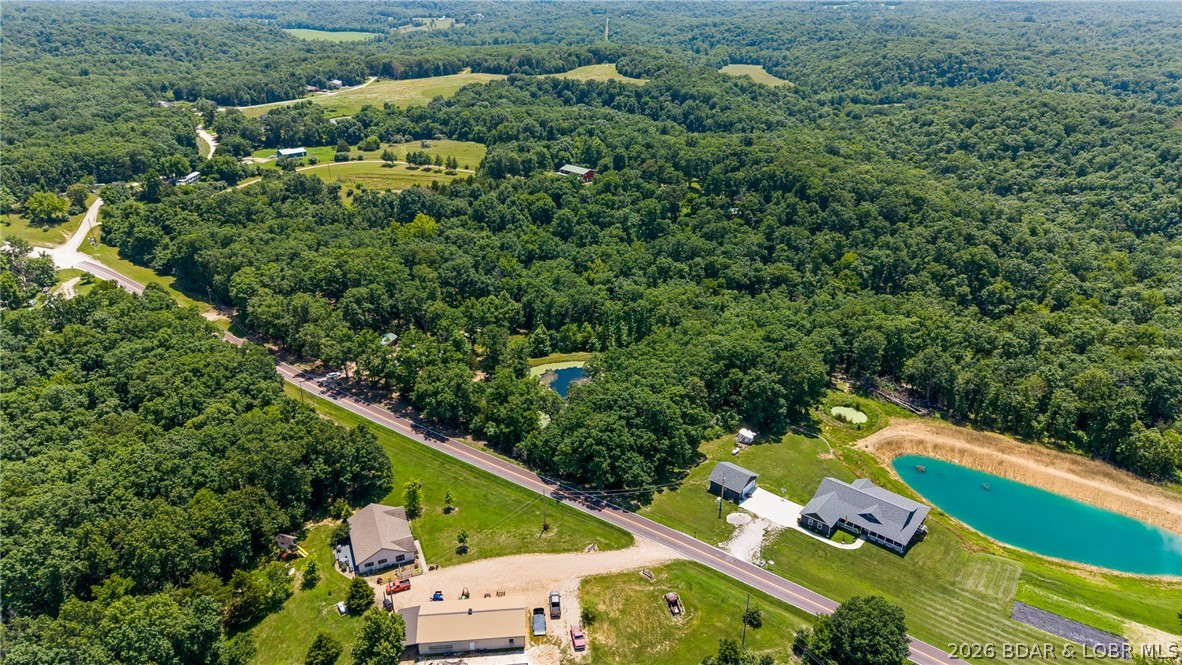
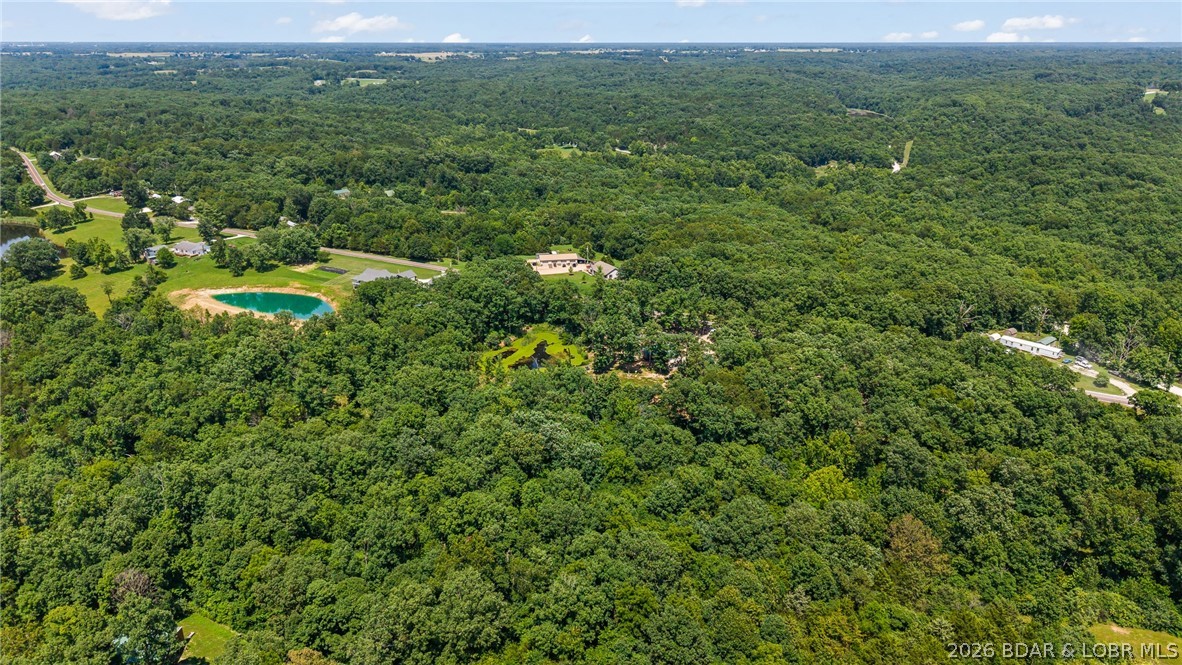
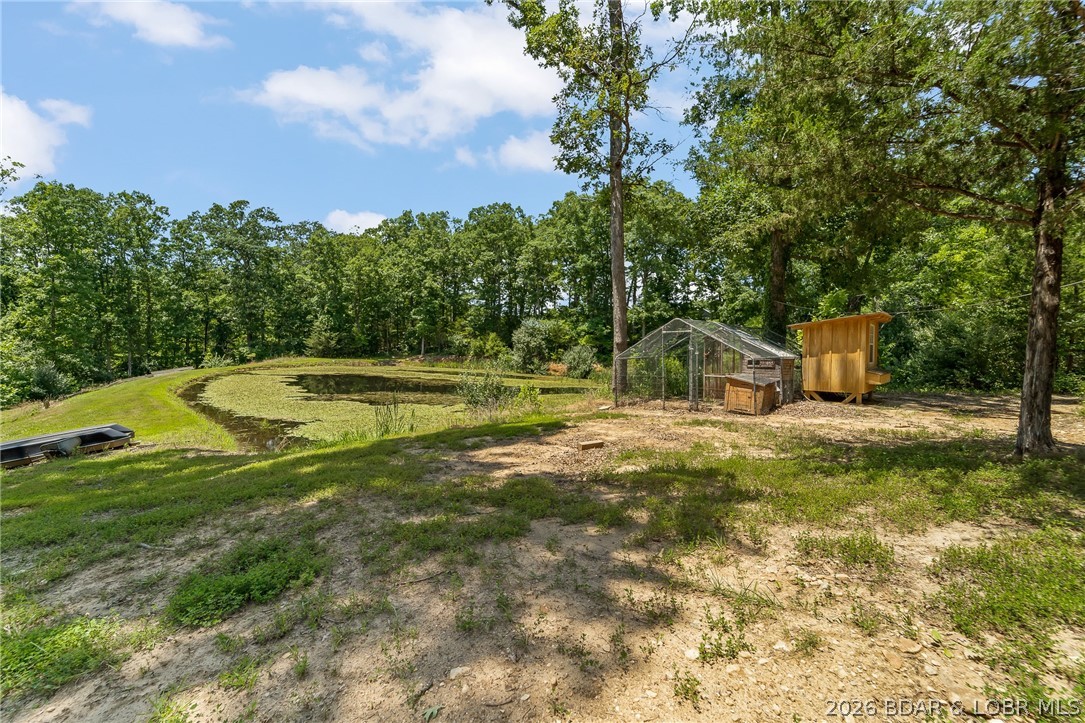
The land itself is a rare find -- featuring a stocked pond for fishing, open pasture ground, and wooded acreage perfect for exploring, hiking, or simply enjoying the beauty of nature. Deer, turkey, and other wildlife frequent the property, making it a dream setting for outdoor enthusiasts. What a great homestead this would make.  Interested in timber?  There is plenty. 

Whether you're looking for a full-time residence, weekend getaway, or recreational property, or rental investment this one checks all the boxes for country living at its best. Did I mention South Callaway School District?

9019 State Road NN

Message successfully sent.

What would you like to know?

What is 3 + 4 ?

I agree to receive email communication and understand I can unsubscribe at any time.

I agree to be contacted by Rock Island Realty via call, email, and text for real estate services. To opt out, you can reply 'stop' at any time or reply 'help' for assistance. You can also click the unsubscribe link in the emails. Message and data rates may apply. Message frequency may vary. Privacy Policy

Related Properties

REDUCED PRICE !!!!! SPACIOUS RANCH HOME SITTING ON 3 PICTURESQUE ACRES WITH PLENTY OF SPACE FOR THE FAMILY. THIS LARGE MOSTLY ALL BRICK HOME HAS SOME UNIQUE FEATURES MAKING IT PERFECT FOR A LARGE FAMILY OR MULTI FAMILY LIVING. CURRENTLY SET UP WITH 7 BEDROOMS AND 2 FULL BATHS IT COULD ALSO BE EASILY CONVERTED INTO LESS ROOMS AND MORE LIVING SPACE. THERE IS A NICE SIZE KITCHEN WITH A BAR TOP, DINING SPACE, SMALL ROOM THAT WOULD SERVE PERFECTLY AS A PANTRY AND LARGE LIVING ROOM. BOTH BATHROOMS HAVE WALK IN SHOWERS, SINGLE VANITIES AND LINEN CLOSETS. THE OUTDOOR LIVING SPACE IS A LARGE FRONT PATIO THAT IS PARTIALLY COVERED. THIS HOME IS SITUATED FOR THE PERFECT EVENING SUNSETS AND 3 ACRES OF THE OZARKS TO ENJOY!
#3587790

Other

194 State Hwy MM, Niangua MO

7 Beds

2 Baths

2,300 Sq.Ft.

$329,900

MLS#: 3587790
Price reduced
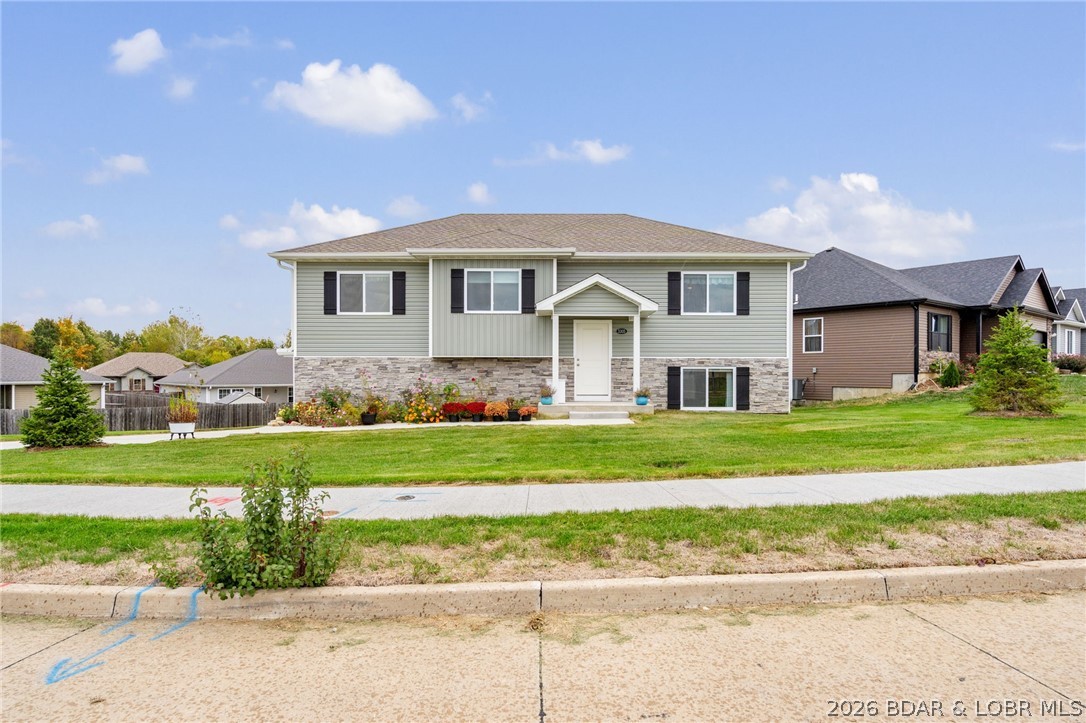
MOVE-IN READY HOME IN TUSCANY RIDGE! Welcome to this pristine 3-bedroom, 3-bath residence with 1,638 sq ft of living space in Columbia, MO. Positioned on a gentle corner lot backing to 50-acre Smith Park, enjoy views, trails, & quick access to Hwy 70 & 63.  The open floor plan seamlessly connects living, dining, & kitchen areas. The kitchen includes all stainless appliances (fridge, range, microwave, dishwasher). Upgrades include custom blinds, built-ins, deck awning, bluegrass sod, re-carpeted stairs, & professional landscaping.  The professionally finished lower level offers a large family room & full bath. Outside features a spacious backyard & attached 2-car garage.  
PROPERTY HIGHLIGHTS:
3 Beds / 3 Baths / 1,638 Sq Ft  
Backs directly to 50-Acre Smith Park  
Open Layout & Stainless-Steel Kitchen  
Finished Lower-Level Family Room  
Deck Awning, Custom Blinds & Sod  
2-Car Garage & Gentle Corner Lot  
This stunning Columbia home offers the perfect blend of comfort, style, & convenience. Don't miss this opportunity--schedule your tour today!
#3587054

Other

3305 Venice Drive

3 Beds

3 Baths

1,628 Sq.Ft.

$322,500

MLS#: 3587054

 - property

Send a message

Message successfully sent.

Your message

What is 3 + 4 ?

Reason for contacting?

I agree to receive email communication and understand I can unsubscribe at any time.

I agree to be contacted by Rock Island Realty via call, email, and text for real estate services. To opt out, you can reply 'stop' at any time or reply 'help' for assistance. You can also click the unsubscribe link in the emails. Message and data rates may apply. Message frequency may vary. Privacy Policy

Sign Out

Virtual Assistant

Would you like to take the next step with this property? We can help you schedule a showing or virtual tour, or send you more details.

Yes, I would like more information.

Thank You for Your Reply, One of Our Agents will contact you as soon as possible

No, maybe later.

Thank you, you can always contact me via email, phone number or through the contact form.

Realhub AI

Lucy - Your AI-Powered Realtor

Update Your Temporary Password

Personalize your search

Enter your email and we'll notify you immediately when new listings match what you're looking for.

or enter email address

Already have an account ? Login here

Continue your home search

I agree to receive communications and understand I can unsubscribe at any time.

I agree to be contacted by Rock Island Realty via call, email, and text for real estate services. To opt out, you can reply 'stop' at any time or reply 'help' for assistance. You can also click the unsubscribe link in the emails. Message and data rates may apply. Message frequency may vary. Privacy Policy

Already have an account ? Login here

We use cookies

We use cookies primarily for analytics to enhance your experience. By accepting, you agree to our use of these cookies. You can manage your preferences or learn more about our cookies policy.