Features & Amenities

Interior

  • Other Interior Features

    Ceiling Fan(s), Eat-in Kitchen, Walk-In Closet(s)

  • Total Bedrooms

    4

  • Bathrooms

    1

  • 1/2 Bathrooms

    1

  • Above Grade Finished Area

    1540.0

  • Basement YN

    YES

  • Cooling YN

    YES

  • Cooling

    Ceiling Fan(s), Central Air, Wall/Window Unit(s)

  • Fireplace YN

    YES

  • Heating YN

    YES

  • Heating

    Natural Gas

  • Main Level Bedrooms

    2

  • Pet friendly

    N/A

Exterior

  • Garage

    Yes

  • Garage spaces

    1

  • Construction Materials

    Brick

  • Parking

    Concrete, Detached, Garage, Garage Door Opener, Garage Faces Side, Oversized

  • Patio and Porch Features

    Front Porch, Patio

  • Pool

    No

  • Waterfront YN

    NO

Area & Lot

  • Lot Features

    Corner Lot

  • Lot Size(acres)

    0.0988

  • Lot Size(square feet)

    4,303

  • Property Type

    Residential

  • Property Sub Type

    Single Family Residence

  • Architectural Style

    Bungalow

Price

  • Sales Price

    $265,000

  • Tax Amount

    $2,799

  • Financing Options

    Conventional

  • Sq. Footage

    2,445

  • Price/SqFt

    $108

HOA

  • Association

    No

School District

  • Elementary School

    Bayless Elem.

  • Middle School

    Bayless Jr. High

  • High School

    Bayless Sr. High

Property Features

  • New Construction

    NO

  • Ownership

    Private

  • Senior Community YN

    NO

  • Sewer

    Public Sewer

  • Water Source

    Public

Schedule a Showing

Showing scheduled successfully.

<
>
IN PERSON
VIA CHAT

What is 3 + 4 ?


Change time

Mortgage calculator

Estimate your monthly mortgage payment, including the principal and interest, property taxes, and HOA. Adjust the values to generate a more accurate rate.

Your payment

Principal and Interest:

$

Property taxes:

$

HOA fees:

$

Total loan payment:

$

Total interest amount:

$

Location

County

St. Louis

Elementary School

Bayless Elem.

Middle School

Bayless Jr. High

High School

Bayless Sr. High

Listing Courtesy of Gretchen Thal , Coldwell Banker Realty - Gundaker West Regional

RealHub Information is provided exclusively for consumers' personal, non-commercial use, and it may not be used for any purpose other than to identify prospective properties consumers may be interested in purchasing. All information deemed reliable but not guaranteed and should be independently verified. All properties are subject to prior sale, change or withdrawal. RealHub website owner shall not be responsible for any typographical errors, misinformation, misprints and shall be held totally harmless.

Agent Tammy Hardy

AGENT

Tammy Hardy

Call Tammy today to schedule a private showing.


* Listings on this website come from the FMLS IDX Compilation and may be held by brokerage firms other than the owner of this website. The listing brokerage is identified in any listing details. Information is deemed reliable but is not guaranteed. If you believe any FMLS listing contains material that infringes your copyrighted work please click here to review our DMCA policy and learn how to submit a takedown request.© 2024 FMLS.
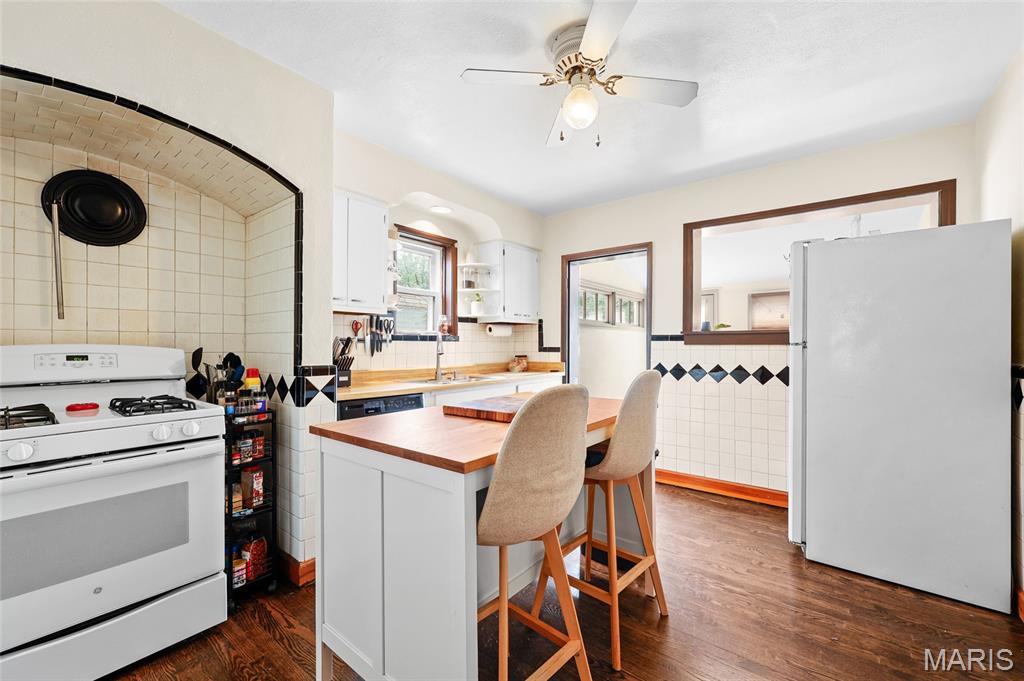
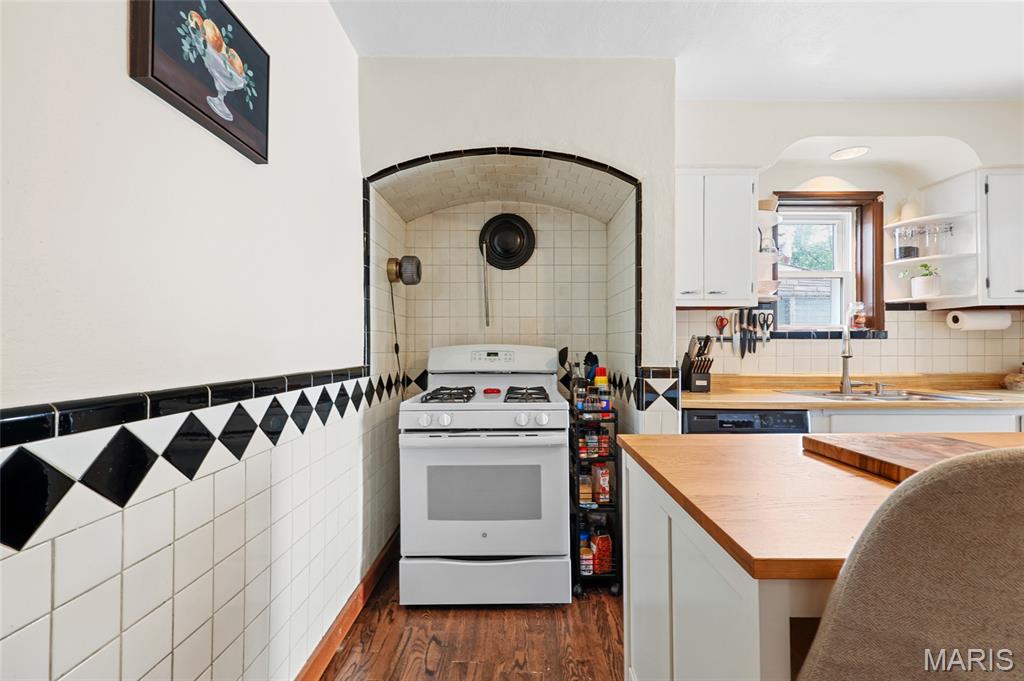
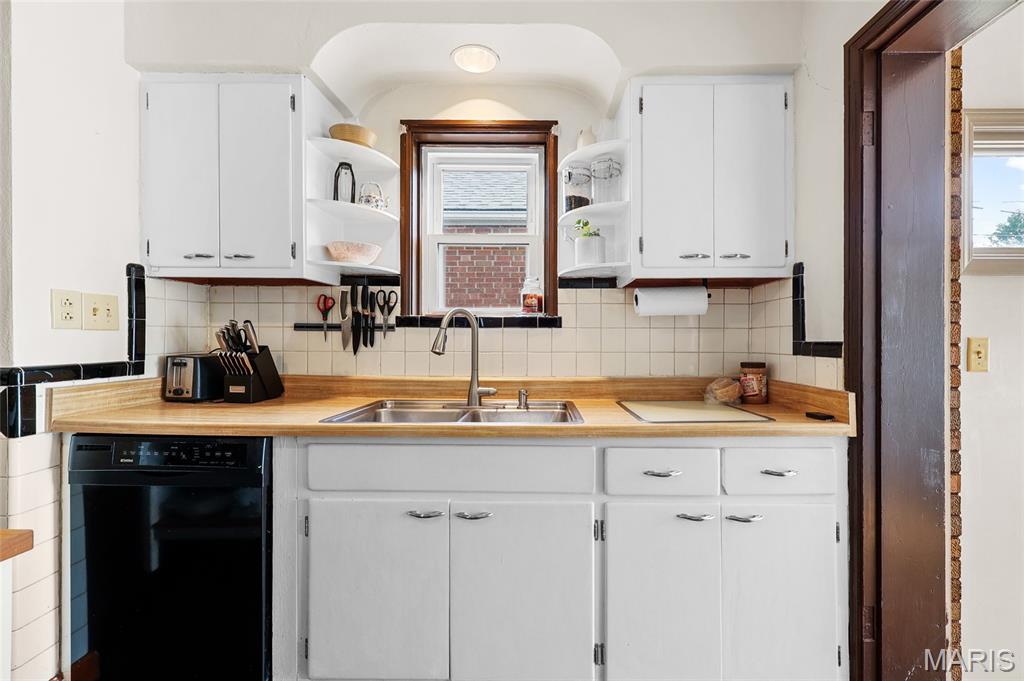

Step up the charming stone walkway and into this storybook gingerbread-style home, where timeless character blends beautifully with modern updates. Inside, you'll find rich wood floors, graceful arched doorways, original doors, and stunning stained-glass windows that showcase the home's historic charm. The inviting living room centers around a handsome stone fireplace, while the formal dining room provides the perfect setting for gatherings. The stylish black-and-white kitchen offers classic appeal, complemented by fresh neutral paint colors throughout.

The main level features a primary bedroom with an enormous walk-in closet plus a second bedroom.  Upstairs you'll find two additional bedrooms and a versatile bonus room ideal for an office, playroom, or hobby space. The lower level adds extra living potential with paneled walls and a convenient half bath.

Enjoy morning coffee or evening relaxation in the back sunporch. Outside, a freshly poured patio creates the perfect space for entertaining, while the partially fenced corner lot offers room to play, garden, or unwind. Completing the property is an oversized detached one-car garage, providing excellent storage and workspace. This enchanting home is filled with warmth, character, and the unique architectural details that are increasingly hard to find. Showings start Monday, June 8th.

9058 Rosemary Avenue

Message successfully sent.

What would you like to know?

What is 3 + 4 ?

I agree to receive email communication and understand I can unsubscribe at any time.

I agree to be contacted by Rock Island Realty via call, email, and text for real estate services. To opt out, you can reply 'stop' at any time or reply 'help' for assistance. You can also click the unsubscribe link in the emails. Message and data rates may apply. Message frequency may vary. Privacy Policy

Related Properties

New on site today
LOCATION/OPPORTUNITY. Home has been a rental property occupied by long-term tenants. The property is now vacant and being sold "AS-IS". Excellent location on Clayton Avenue, directly across the street from Cheshire Inn, Basso, and walking distance to Demun, Forest Park, Wash U & St. Mary's.  Detached one car garage with alley access. A renovation opportunity for owner-occupant, student, or medical housing and or potential for commercial due to its location.
#26035194

St Louis

6957 Clayton Avenue

4 Beds

1 Baths

1,898 Sq.Ft.

$285,000

MLS#: 26035194
New on site today
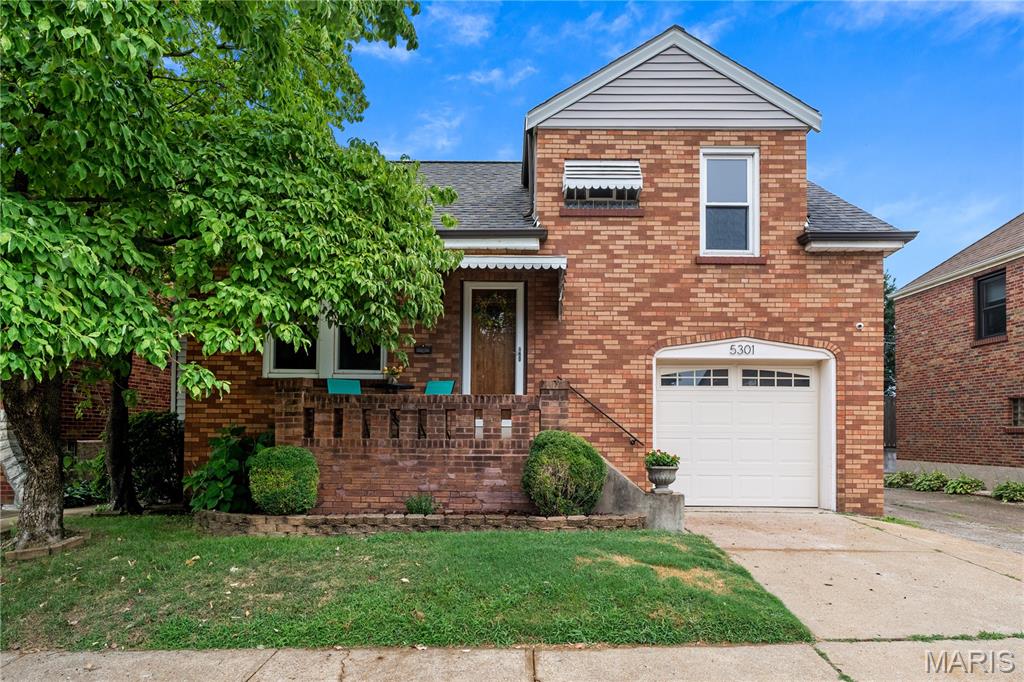
Secret BONUS bedroom that could potentially save relationships. Curious???? Keep reading...
Let the SUNSHINE in!!! This south city charmer on a quiet one-way street in the popular Princeton Heights neighborhood is super cute! Walking distance to Hatch'd (did someone say BRUNCH), Schnucks, parks, shopping, dining, and more you will LOVE this location. 
Walk in the front door and find a living room with beautiful hardwood flooring and fireplace that leads into a spacious dining room perfect for hosting friends and family. The dining room leads into the kitchen with granite countertops. All appliances can stay. Off the kitchen you will find a huge cozy and bright family room that overlooks a fully fenced back yard perfect for kiddos and furry friends. You will love watching the Magnolia tree in the backyard bloom each spring! Head upstairs and find 2 bedrooms and a full bath, but there's MORE!  Off of the main bedroom you will find a secret room on the '3rd' floor and a half bath! Use it as an extra bedroom, HUGE walk-in closet, office, nursery, craft room - whatever your heart desires. OR if you have a significant other who tosses and turns or snores a lot just add futon for a quiet and peaceful escape. Ahhhhhh serenity now! The unfinished walkout basement has lots of room for storage includes the washer and dryer and don't forget to check out the large attached 1 car garage!  Updates include fresh paint throughout, new roof and siding in 2019, HVAC system in 2021. So much to love about this home.  Make it yours today!
#26048071

St Louis

5301 Sunshine Drive

2 Beds

1 Baths

1,228 Sq.Ft.

$250,000

MLS#: 26048071
New on site 1 day ago
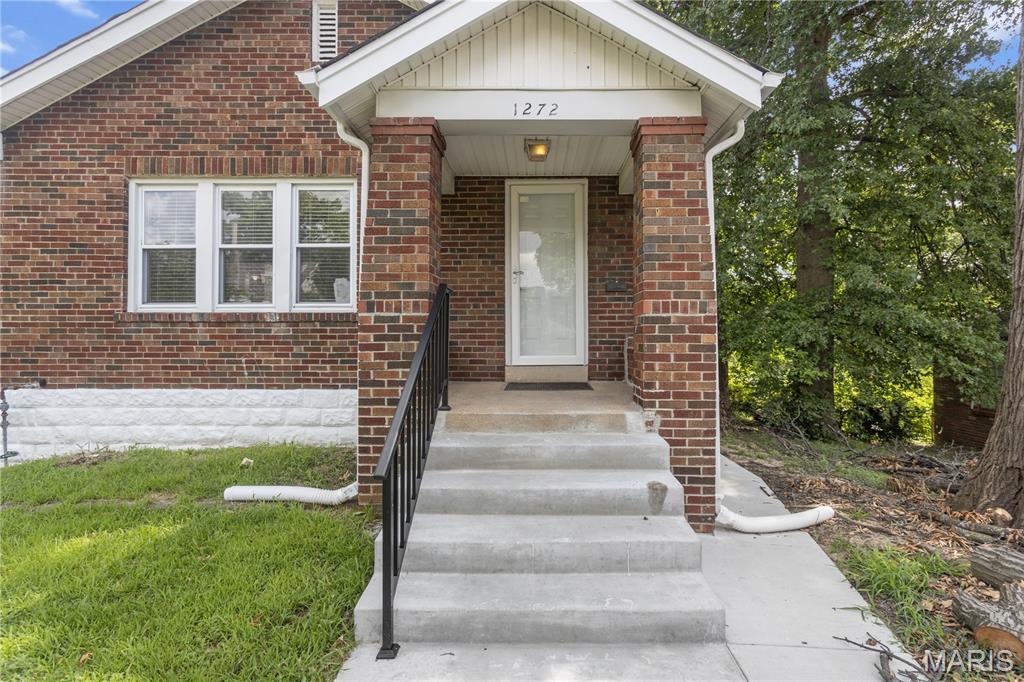
Discover the timeless appeal of 1272 Pennsylvania Avenue. This inviting home is move in ready, offering a seamless transition for its new owners. Included with this home sale is the vacant 0.12 acre lot next door!  Recent updates include the new roof, refinished hard wood floors, and more! The residence encompasses three bedrooms, providing comfortable and private living spaces. Complementing the living quarters are two full bathrooms, with one featuring a contemporary walk-in shower, enhancing both convenience and design. The exterior of this charming property showcases a classic bungalow architectural style, contributing to its enduring character and curb appeal.  Don't wait, schedule your showing today!
#26044936

St Louis

1272 Pennsylvania Avenue

3 Beds

2 Baths

1,127 Sq.Ft.

$249,900

MLS#: 26044936
New on site 1 day ago
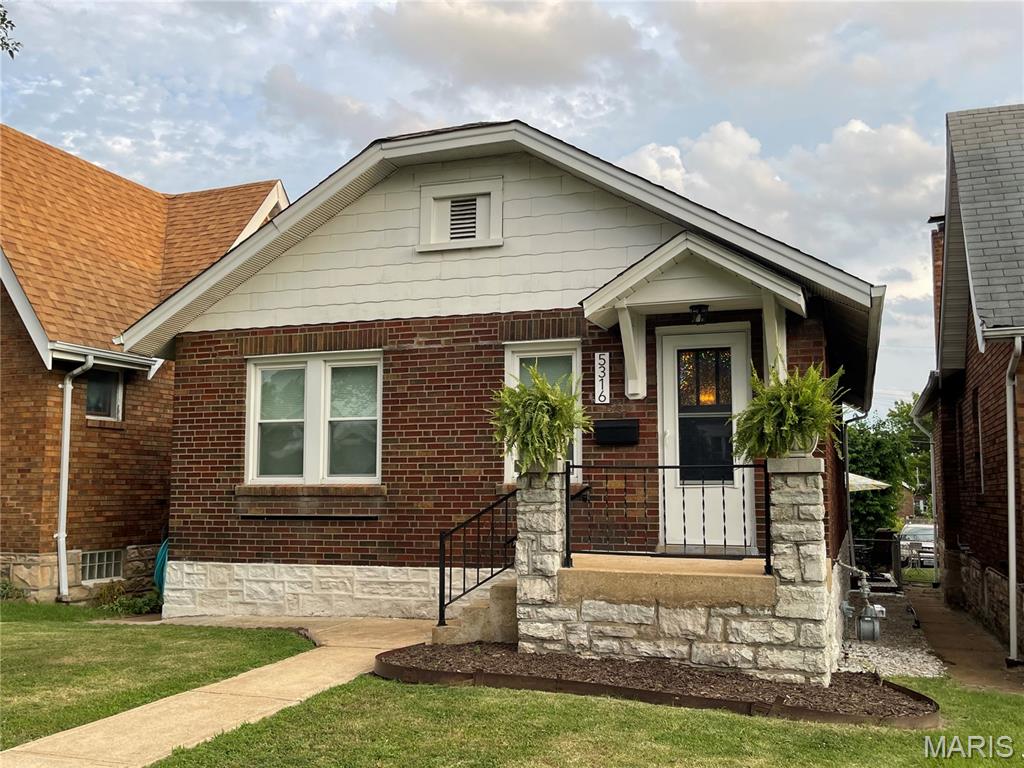
SouthHampton Neighborhood 5316 Chippewa Avenue - 2 bed, 1 bath, 912 sq ft single family house (not including sun room) - 1 car Garage with remote opener - Full Basement with potential for expanded living area - Fully fenced backyard - Roof (9 years old) - HVAC (8 years old) - Appliances: refrigerator, washer, dryer, dish washer, oven - Charming original woodwork and floors throughout the home **** Recent improvements: - Sewer lateral cabled to home and out to street 2020 - New PVC pipe and fittings to replace cast iron pipes (30 year warranty) 2020 - New steel security garage side entry door 2021 - New windows in sun room and front of house 2023 - Basement windows replaced with glass block windows (vented/screened) 2021 - Fully tuck-pointed (foundation & masonry) 2023 - Concrete patio 2025 - New water heater (6 year warranty) 2026
#26047640

St Louis

5316 N Chippewa Street

2 Beds

1 Baths

912 Sq.Ft.

$226,000

MLS#: 26047640
New on site 1 day ago
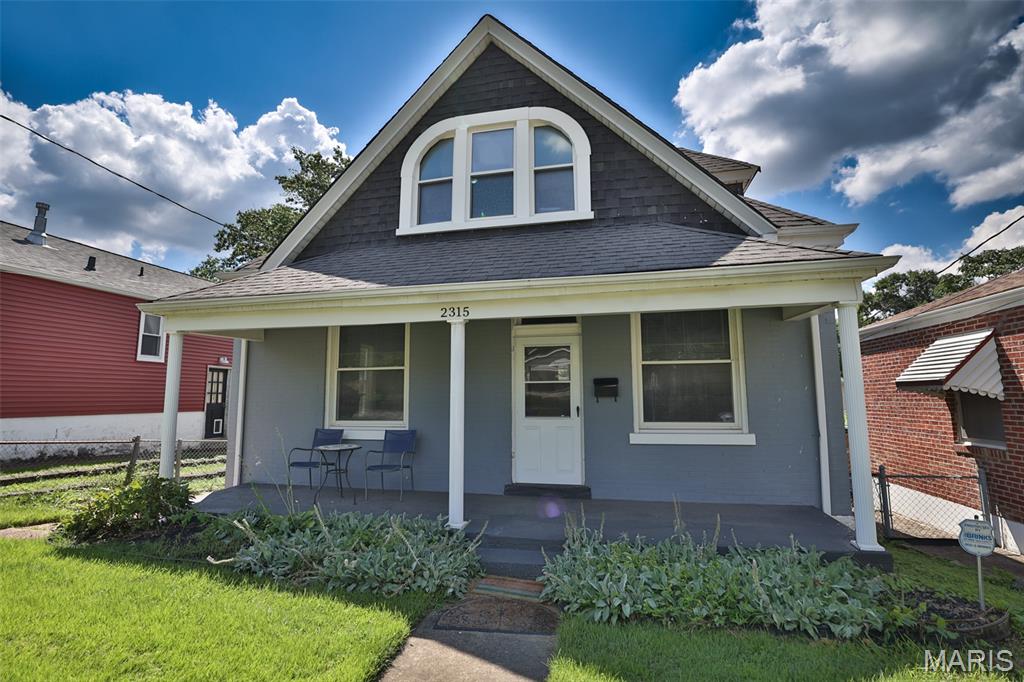
Completely renovated and move-in ready, this stunning 1.5-story all-brick home is nestled in the heart of desirable Clifton Heights! Step inside to soaring 10-foot ceilings and beautiful hardwood floors that flow throughout the main living spaces, creating a bright and welcoming atmosphere. The updated kitchen features timeless shaker-style cabinetry with 42-inch upper cabinets, solid granite countertops, a stylish tile backsplash, ceramic tile flooring, and stainless steel appliances. The spacious main-level primary bedroom offers convenient one-level living, while two generously sized bedrooms upstairs provide plenty of additional space for family, guests, or a home office.
The beautifully updated bathroom showcases a floor-to-ceiling tiled tub surround, adding a touch of luxury. Enjoy outdoor living on the expansive deck overlooking the landscaped backyard, complete with a 6-foot privacy fence—perfect for relaxing or entertaining.
Major updates provide peace of mind, including newer plumbing and electrical (with updated panel), newer carpet in all bedrooms, furnace (2017)per prev owner, A/C (2015)per prev. owner ( all marked 2009), and water heater (2018).
Ideally located just minutes from Forest Park, the Saint Louis Zoo, local restaurants, coffee shops, and all the charm Clifton Heights has to offer, this home combines timeless character with modern updates in one of St. Louis' most sought-after neighborhoods. Don't miss your opportunity to make this exceptional home yours! Home Warranty included!
#26045716

St Louis

2315 Sulphur Avenue

3 Beds

1 Baths

1,197 Sq.Ft.

$215,000

MLS#: 26045716
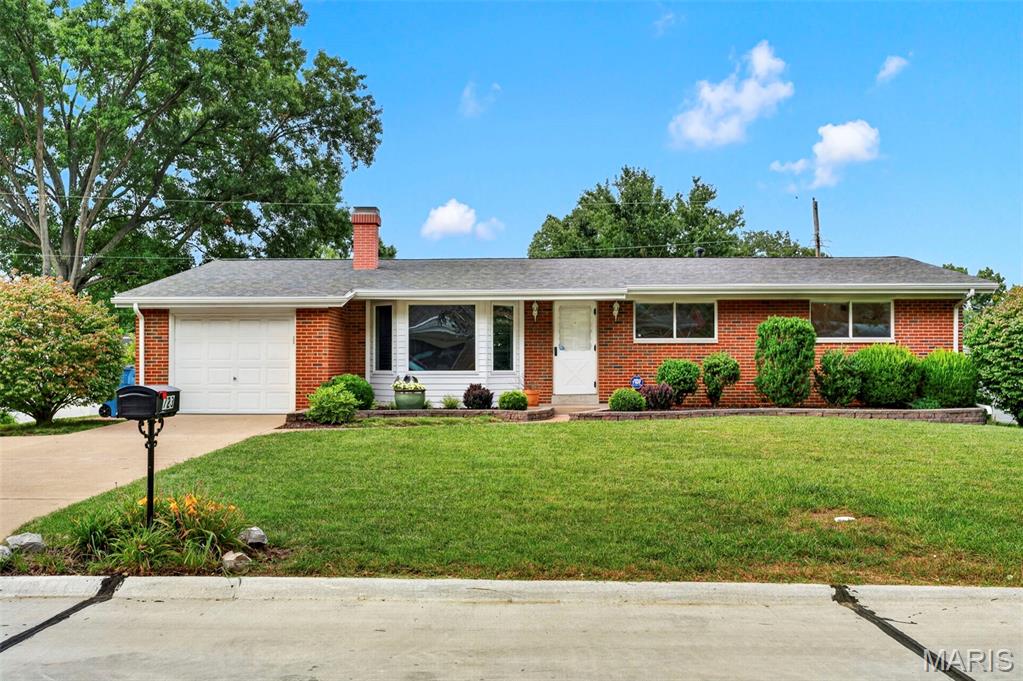
Welcome home to this beautifully maintained 3 bedroom, 2 bath ranch in the highly regarded Mehlville School District! Nestled on a quiet street with mature trees and a gorgeous lawn, this brick beauty has been lovingly cared for by one family and is ready to welcome the next.

Step inside to a bright, spacious living room with a large bay window and cozy fireplace flanked by custom built-in cabinetry creates the perfect gathering spot for movie nights and holiday mornings. The eat-in kitchen offers stainless steel appliances, ample cabinet storage, and a sunny window over the sink, flowing easily into a generous dining area with room for the whole family (and then some).

The primary bedroom offers a private en-suite bath, while two additional bedrooms share a full hall bath — all featuring gleaming hardwood floors and neutral tones ready for your personal touch. Stylish top-down/bottom-up shades throughout add both charm and function, giving you control of light and privacy in every room.

Downstairs, the finished lower level delivers incredible bonus space with a large recreation room, an additional finished room perfect for a home office, playroom, or guest space, plus a workshop/utility area for hobbies and storage leaving endless possibilities!

Outside, enjoy a covered patio overlooking the fenced backyard, ideal for summer barbecues, morning coffee, or watching the kids and pets play. A one-car garage and long driveway offer plenty of parking and storage.

Recent updates give peace of mind for years to come, including a newer roof and gutter guards so you can spend less time on maintenance and more time making memories.

This home has been cherished for years and is truly move-in ready. Don't miss your chance to make it yours schedule your showing today!
#26039149

St Louis

723 Woodward Drive

3 Beds

2 Baths

1,444 Sq.Ft.

$259,000

MLS#: 26039149
New on site 1 day ago
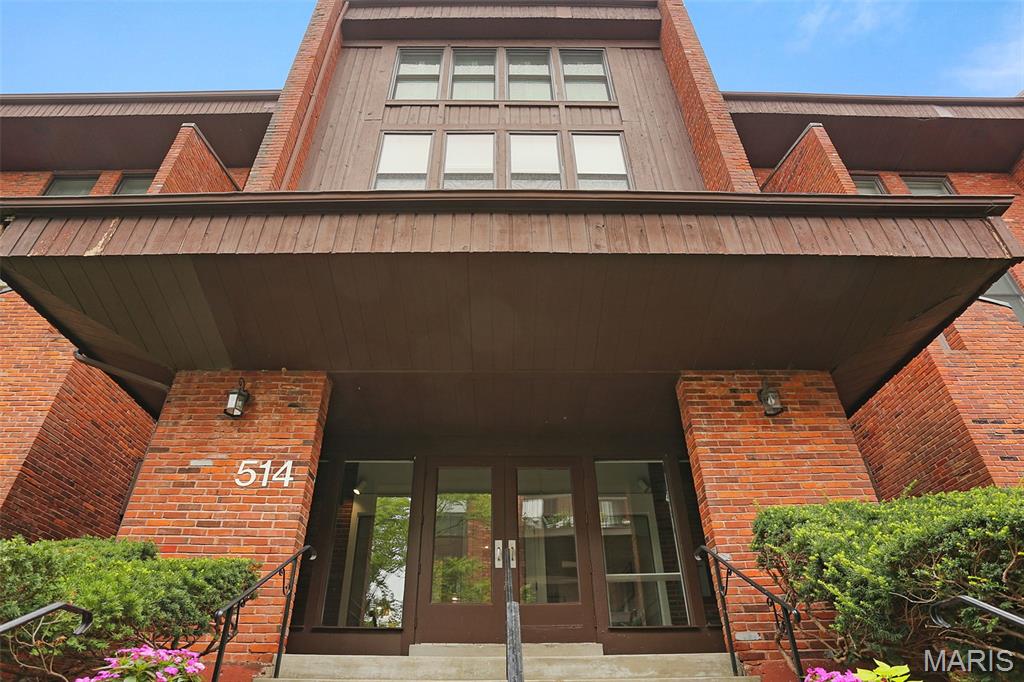
Well maintained ground floor condo in the Coeur de Royale complex in the heart of Creve Coeur.  Rare true 3 bedroom unit with 2 full baths and over 1700 sq ft of living space.   Spacious eat in kitchen with granite tops, stainless appliances and plenty of cabinet and counter space.  Living room with floor to ceiling brick fireplace opens to the back patio and the separate dining room is off the living area.   Primary suite with huge custom walk in closet and updated primary bath with walk in shower and updated vanity.  2 more good sized bedrooms with custom closet space as well as large utility room and laundry room all in the unit.  New electrical panel,  newer windows and appliances and so much more.  Elevator in building, secure garage parking and secure building entrances!   This condo is a must see!
#26047929

St Louis

514 Coeur De Royale Drive 101

3 Beds

2 Baths

1,710 Sq.Ft.

$229,900

MLS#: 26047929
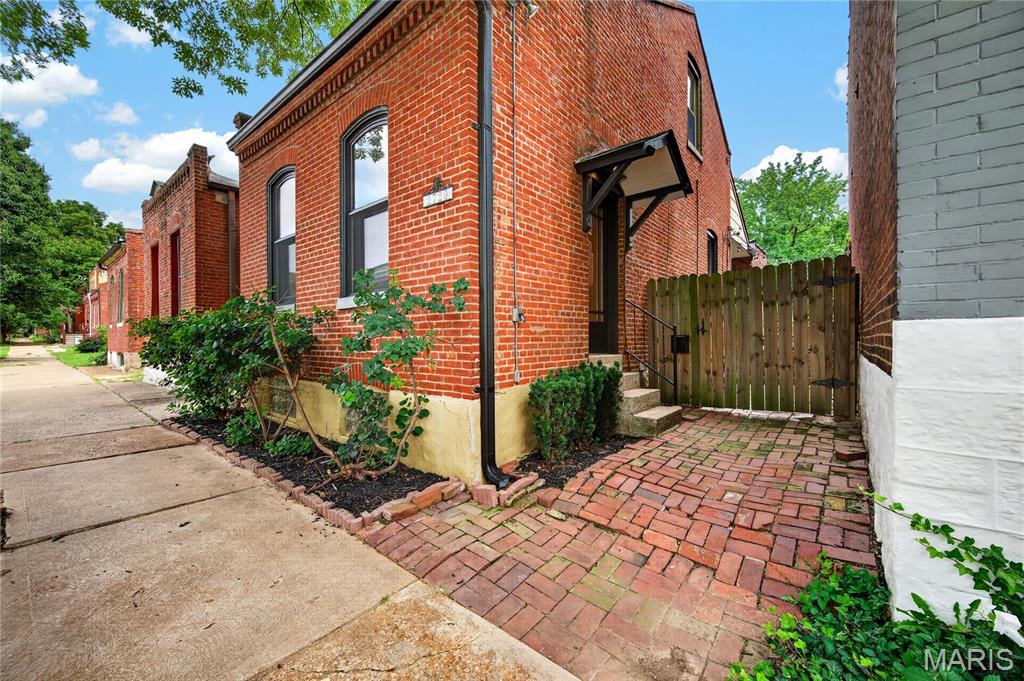
Step into the charm of yesteryear in this circa-1885 cottage nestled in the heart of Historic Benton Park. From the moment you enter you'll be drawn-in by the warmth of the exposed brick wall, soaring ceilings, and tall arched windows that fill the spacious living area with natural light.
French doors lead to a versatile bedroom or dining space and continue into the bright, oversized kitchen featuring original pine floors, a breakfast bar and a cozy breakfast nook. Just off the kitchen, a partially covered deck offers the perfect spot for morning coffee, quiet evenings, or entertaining friends and family.
The second bedroom is privately tucked away upstairs and features oversized closets and lots of storage space which is a valuable feature in a historic home. 
Predominately hardwood floors flow throughout the home, adding to its timeless appeal. Situated in the fully fenced backyard is a second deck perfect for grilling, relaxing, and entertaining.
Fresh paint inside and out and spacious, this charming home is just a few blocks from Benton Park and within walking distance of some of St. Louis' finest restaurants, shops, live music, and nightlife. Historic character, modern comfort, and an unbeatable location come together in this Benton Park gem.
#26036341

St Louis

2720 McNair Avenue

2 Beds

1 Baths

1,351 Sq.Ft.

$220,000

MLS#: 26036341

Welcome home to this charming 3-bedroom, 2-bath residence in the heart of St. Ann! Featuring beautiful hardwood floors throughout, this well-maintained home offers both comfort and style. The updated bathrooms provide modern appeal, while the spacious family room with a cozy fireplace creates the perfect gathering space for family and friends. Enjoy outdoor living in the fenced backyard, complete with a covered patio ideal for relaxing or entertaining. A 1-car garage adds convenience and extra storage. Don't miss this opportunity to own a move-in-ready home with plenty of space inside and out!
#26047001

St Louis

3442 Saint Donald Lane

3 Beds

2 Baths

1,380 Sq.Ft.

$249,000

MLS#: 26047001

New on site 4 days ago
Welcome to your home in the heart of St. Louis, MO situated in the Mehlville School District! This charming 3-bedroom, 2-bathroom residence perfectly blends modern convenience and classic elegance. Step inside to discover gleaming hardwood floors that flow seamlessly throughout the main living areas, creating a warm and inviting atmosphere. The spacious living room is ideal for gatherings, while the dedicated office space in the finished lower level offers a tranquil environment for working from home.
The updated eat-in kitchen features ample cabinet space and opens up to a walk-out deck—perfect for morning coffee or evening relaxation while overlooking your private backyard oasis. A partially finished basement with a walk out provides additional living space, perfect for a game room, family room, sleeping room, or gym.
Recent upgrades include newer windows installed in 2017 and a new roof recently installed, ensuring peace of mind for years to come. And all the appliances remain in the home.  What's not to love about that. Nestled in a friendly neighborhood with easy access to local amenities, parks, and schools, this home promises comfortable living at its finest. Don't miss the opportunity to make this house your forever home!
#26047367

St Louis

127 Linnview Drive

3 Beds

2 Baths

1,525 Sq.Ft.

$249,900

MLS#: 26047367

 - property

Send a message

Message successfully sent.

Your message

What is 3 + 4 ?

Reason for contacting?

I agree to receive email communication and understand I can unsubscribe at any time.

I agree to be contacted by Rock Island Realty via call, email, and text for real estate services. To opt out, you can reply 'stop' at any time or reply 'help' for assistance. You can also click the unsubscribe link in the emails. Message and data rates may apply. Message frequency may vary. Privacy Policy

Sign Out

Virtual Assistant

Would you like to take the next step with this property? We can help you schedule a showing or virtual tour, or send you more details.

Yes, I would like more information.

Thank You for Your Reply, One of Our Agents will contact you as soon as possible

No, maybe later.

Thank you, you can always contact me via email, phone number or through the contact form.

Realhub AI

Lucy - Your AI-Powered Realtor

Update Your Temporary Password

Personalize your search

Enter your email and we'll notify you immediately when new listings match what you're looking for.

or enter email address

Already have an account ? Login here

Continue your home search

I agree to receive communications and understand I can unsubscribe at any time.

I agree to be contacted by Rock Island Realty via call, email, and text for real estate services. To opt out, you can reply 'stop' at any time or reply 'help' for assistance. You can also click the unsubscribe link in the emails. Message and data rates may apply. Message frequency may vary. Privacy Policy

Already have an account ? Login here

We use cookies

We use cookies primarily for analytics to enhance your experience. By accepting, you agree to our use of these cookies. You can manage your preferences or learn more about our cookies policy.